


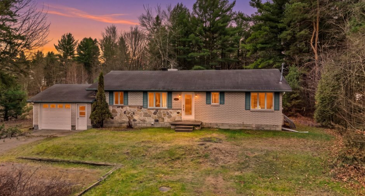
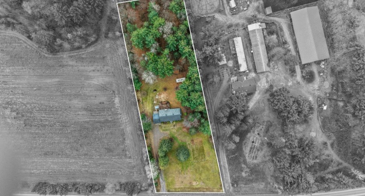
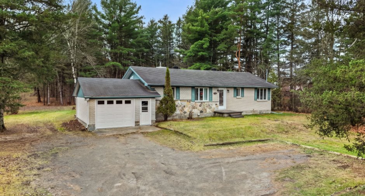
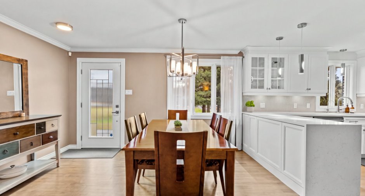
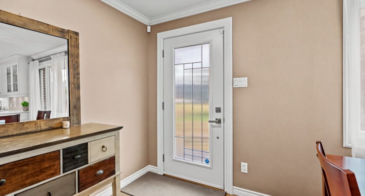
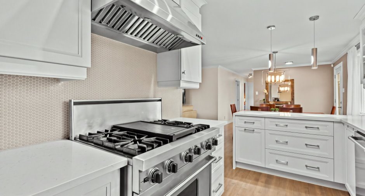
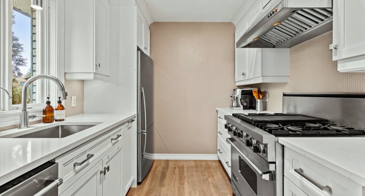
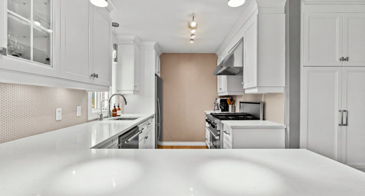
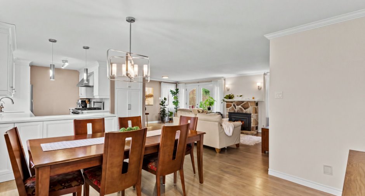
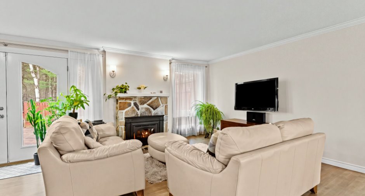
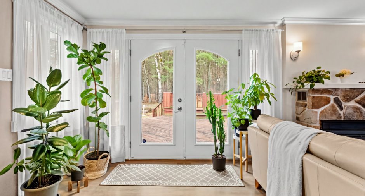
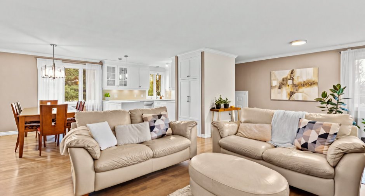
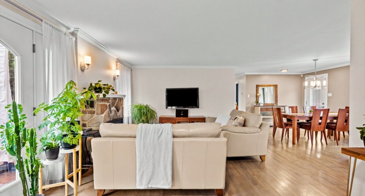
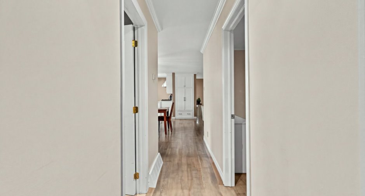
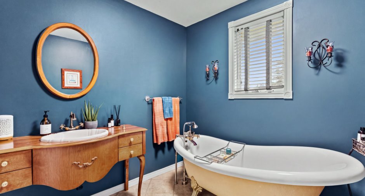
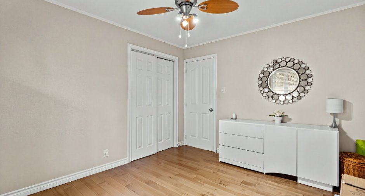
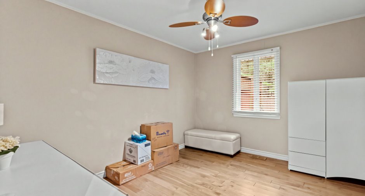
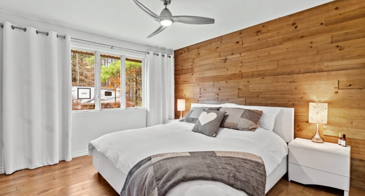
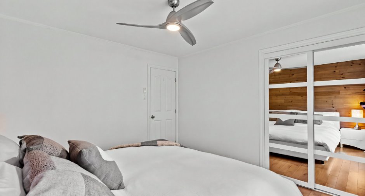
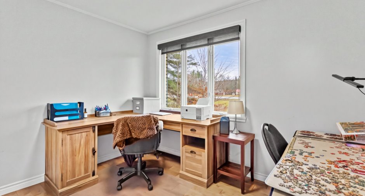
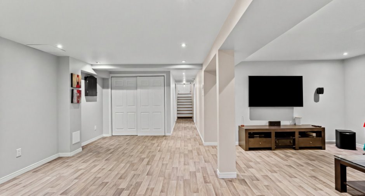
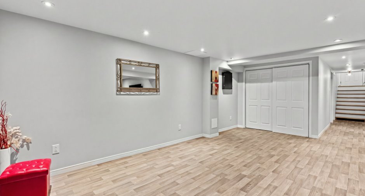
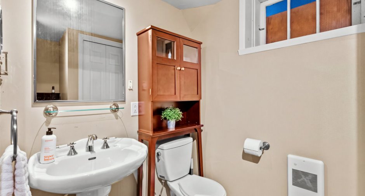
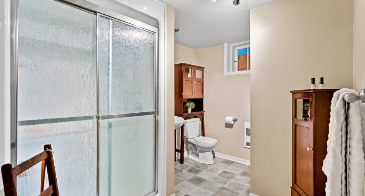
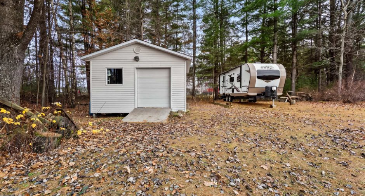
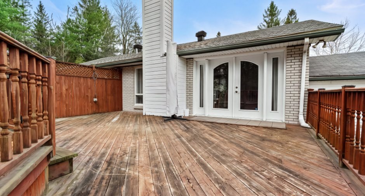
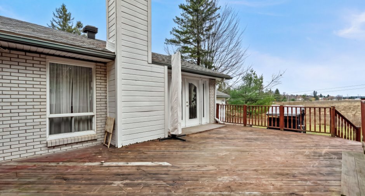
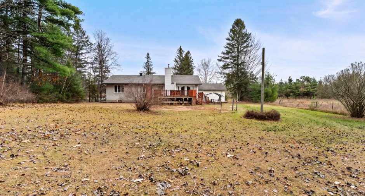
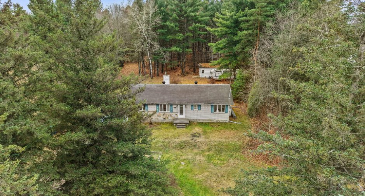
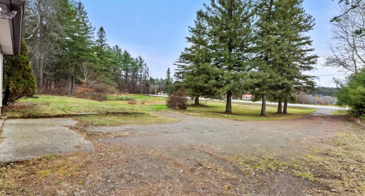
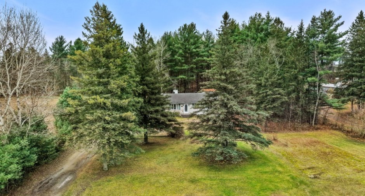
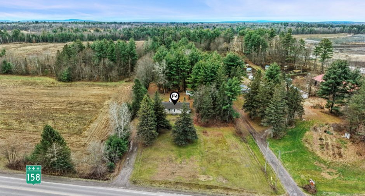
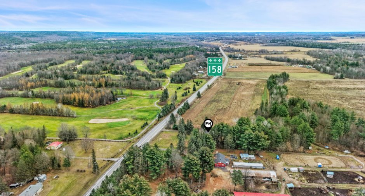
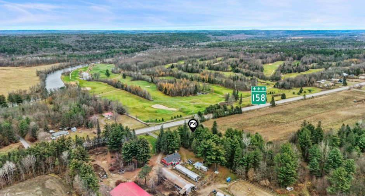
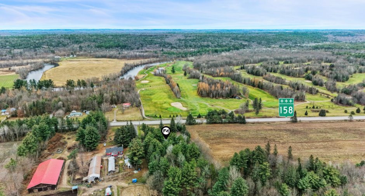
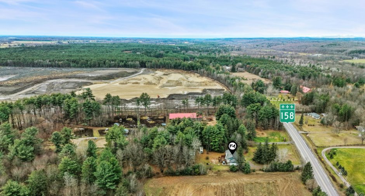
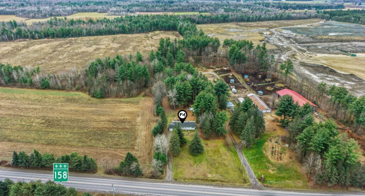
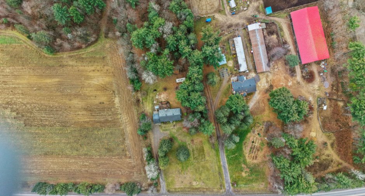
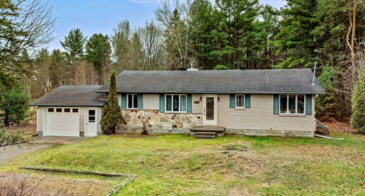
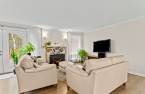
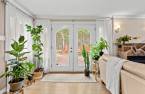
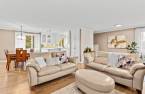
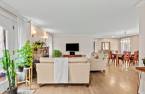
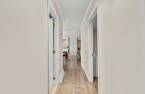
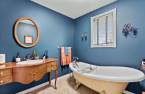
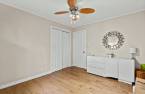
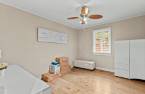
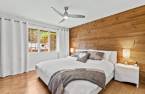
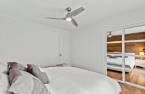
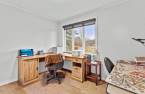
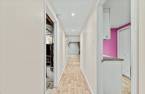
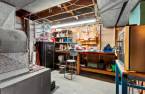
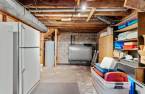
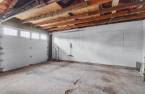
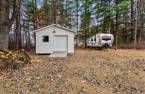
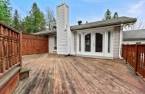
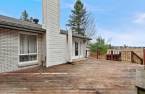
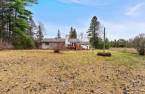
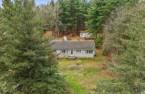
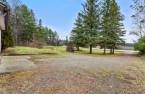
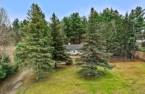
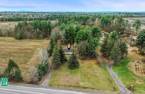
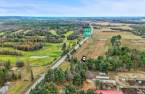
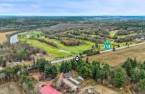
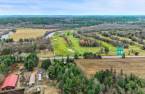
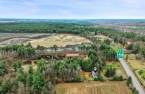
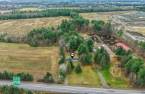
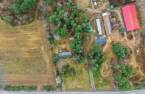
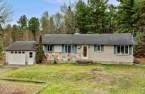
Please contact the selling broker for details about the property.
Create an account
CREATING AN ACCOUNT ALLOWS:
-
 Add favorites
-
 Save your searches
-
 Personalize your visits to viacapitalesells.com
-
 Activity on your properties

3

2

n/a


I AM INTERESTED IN THIS PROPERTY

Benjamin Fontaine
Residential Real Estate Broker
Via Capitale Expertise
Real estate agency
I offer
 *
*
Certain conditions apply
Presentation
Please contact the selling broker for details about the property.
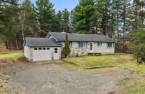
Building and interior
Year of construction
1965
Equipment available
Alarm system
Hearth stove
Wood fireplace
Heating energy
à l'huile, Wood, Electricity
Rental appliances
Réservoir de propane, Alarm system
Roofing
Asphalt shingles
Land and exterior
Foundation
Concrete block
Siding
Asphalt shingles
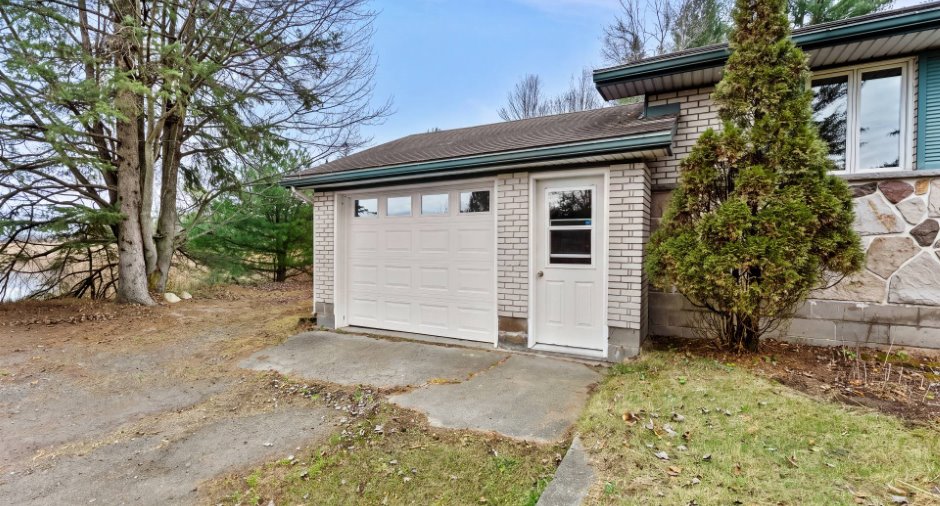
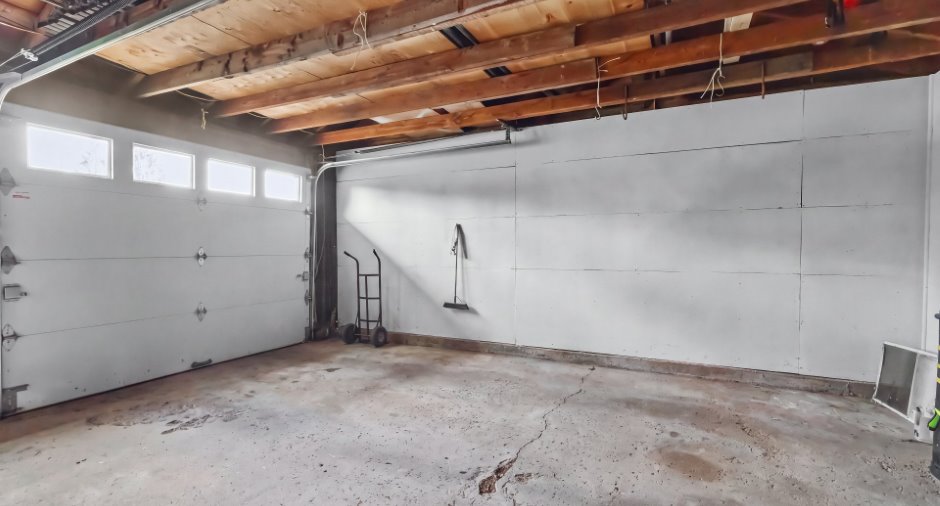
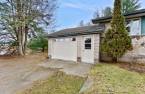
Garage
Attached
Parking (total)
Garage
Water supply
Artesian well
Sewage system
Purification field, Septic tank
Dimensions
Size of building
19.28 m
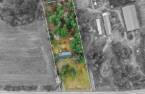
Depth of land
151.49
Depth of building
10.84 m
Land area
6667 m²
Frontage land
45.94
Room details
| Room | Level | Dimensions | Ground Cover |
|---|---|---|---|
| Living room | Ground floor | 21' 4" x 12' 3" pi | Wood |
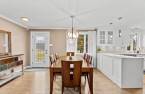
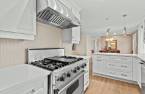
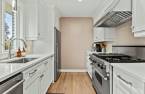
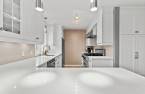
| Kitchen | Ground floor | 14' 3" x 11' 6" pi | Wood |
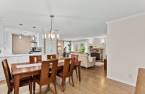
| Dining room | Ground floor | 12' x 11' 6" pi | Wood |
| Bedroom | Ground floor | 9' 1" x 12' pi | Wood |
| Primary bedroom | Ground floor | 10' 7" x 12' pi | Wood |
| Bedroom | Ground floor | 10' 6" x 8' 1" pi | Wood |
| Bathroom | Ground floor | 7' 1" x 7' 1" pi | Ceramic tiles |
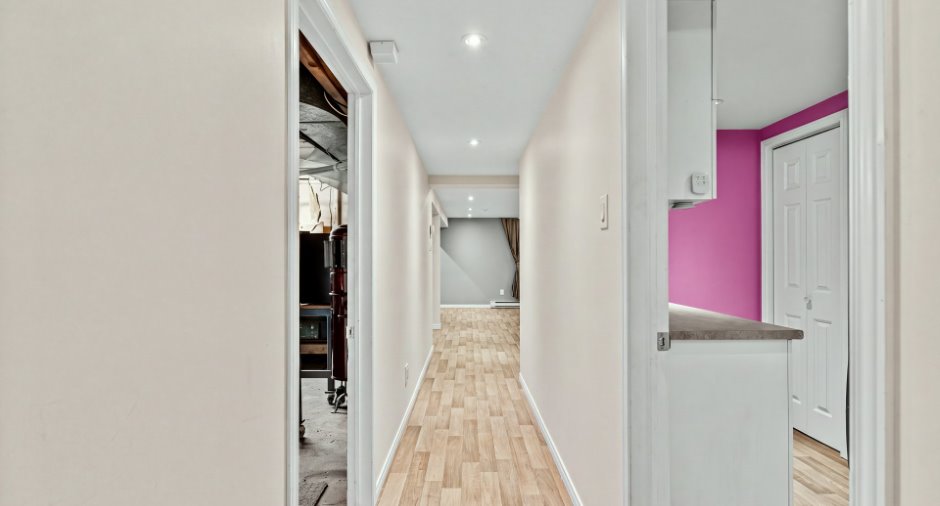
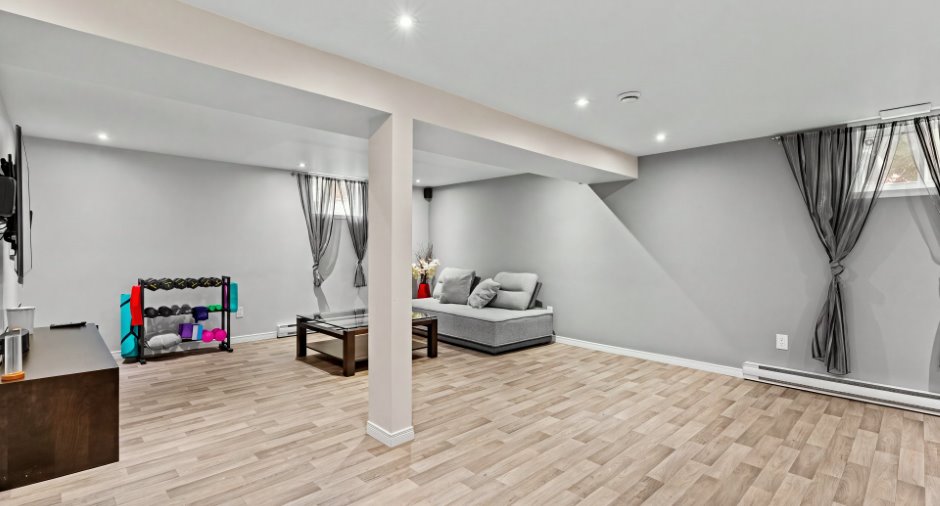
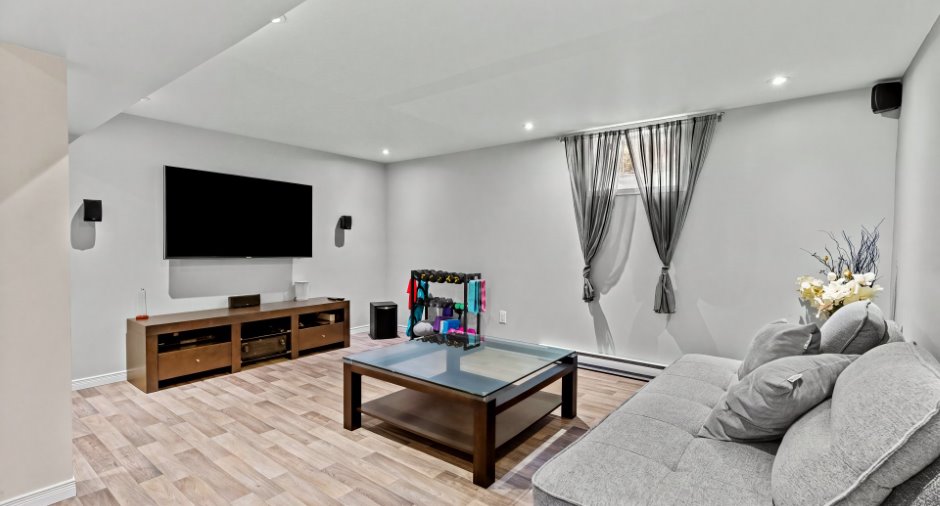
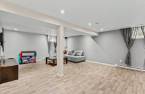
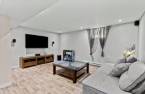
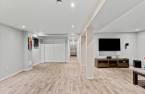
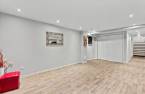
| Family room | Basement | 19' 1" x 23' 4" pi | |
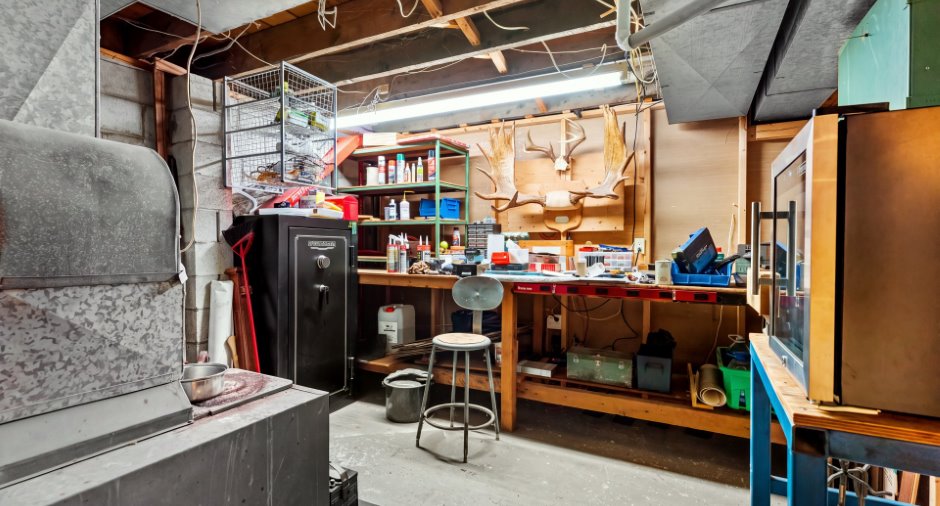
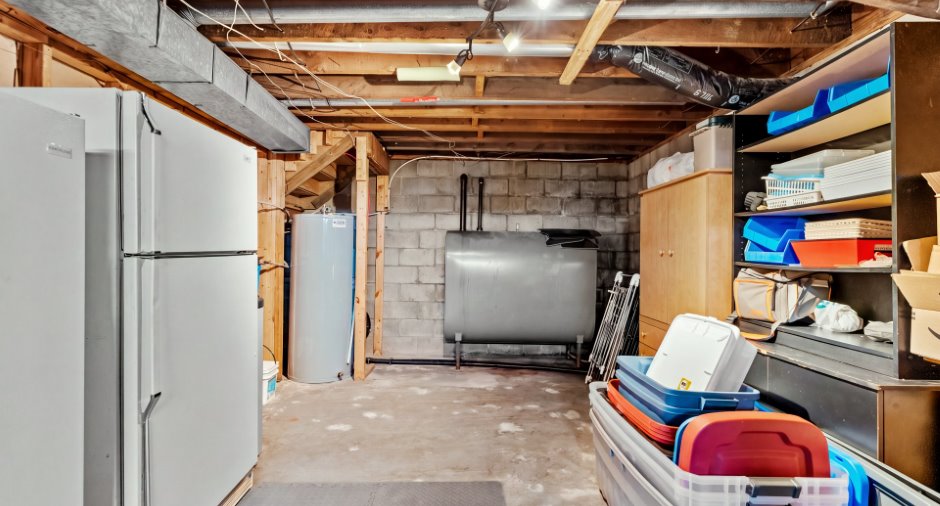
| Storage | Basement | 28' 4" x 15' 6" pi | |
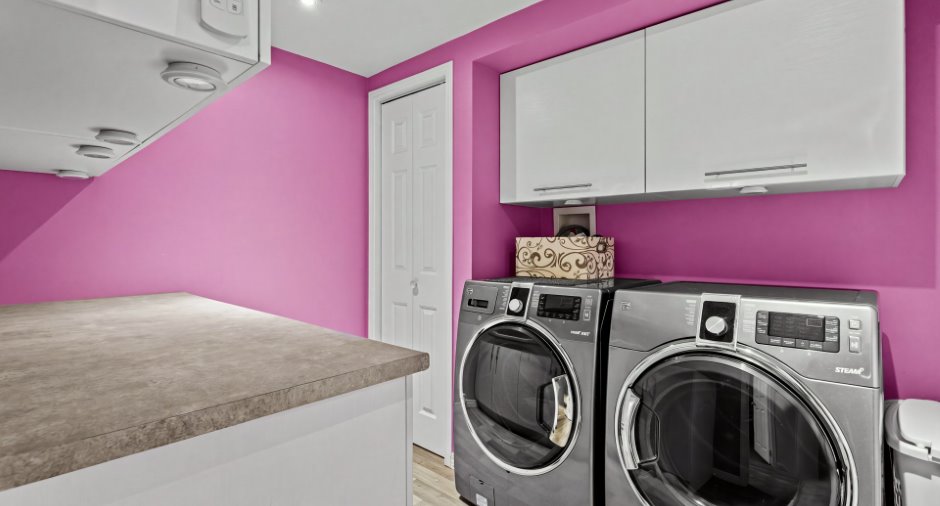
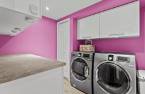
| Laundry room | Basement | 9' 1" x 7' 6" pi | |
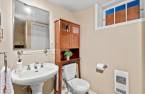
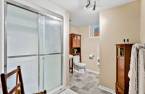
| Bathroom | Basement | 11' 9" x 7' 6" pi | Ceramic tiles |
Inclusions
Poêle au gaz, réfrigérateur, laveuse, sécheuse, lave-vaisselle, pôle à rideaux, rideaux, aspirateur central et ses accessoires, luminaires et fixtures, tracteur à gazon, divan du rez-de-chaussée, meuble d'entrée et téléviseur mural du salon, bureau de la chambre
Taxes and costs
Municipal Taxes (2026)
1381 $
School taxes (2026)
274 $
Total
1655 $
Evaluations (2026)
Building
267 600 $
Land
167 900 $
Total
435 500 $
Additional features
Occupation
30 days
Zoning
Agricultural, , Residential
