





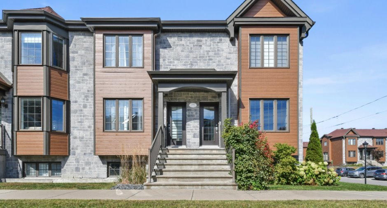
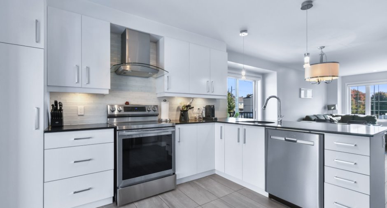
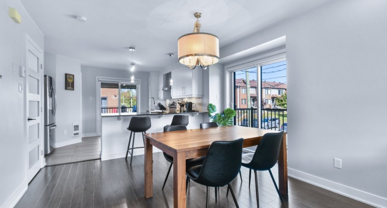
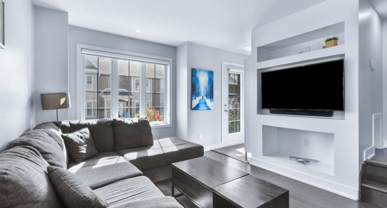
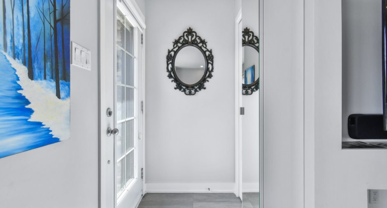
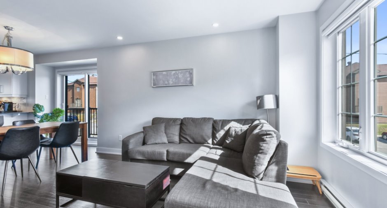
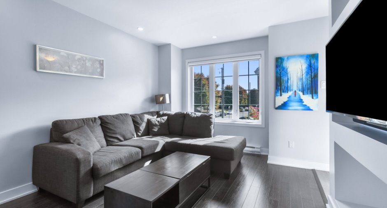
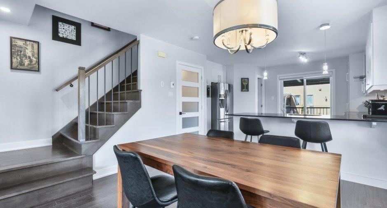
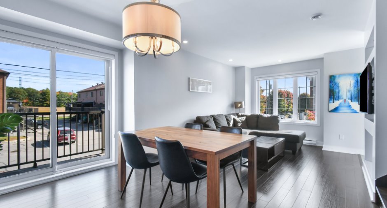
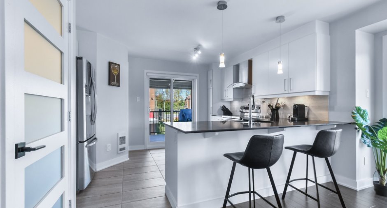
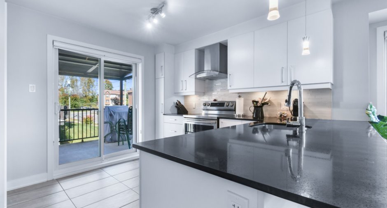
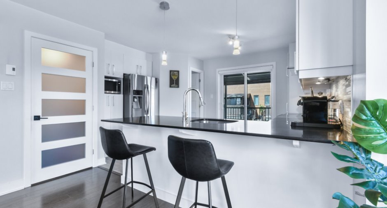
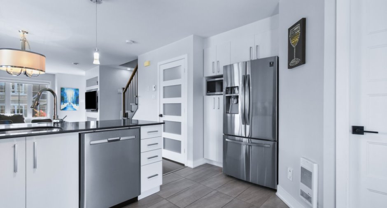
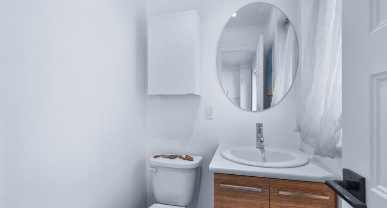
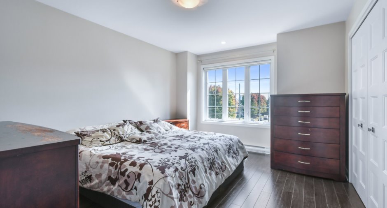
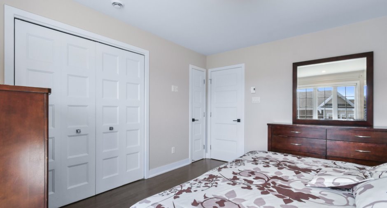
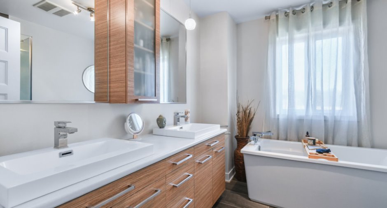
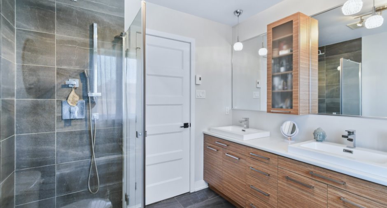
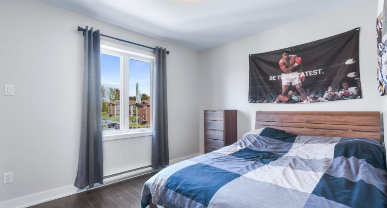
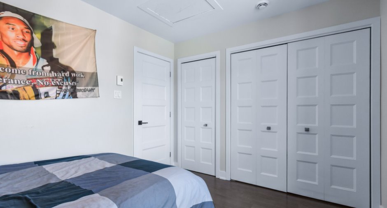
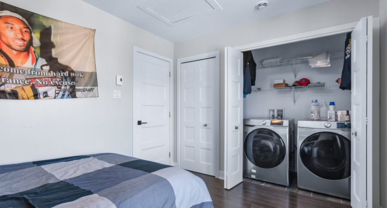
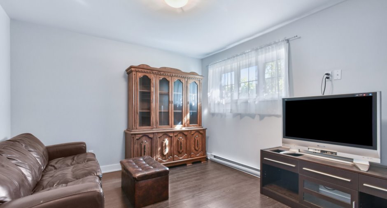
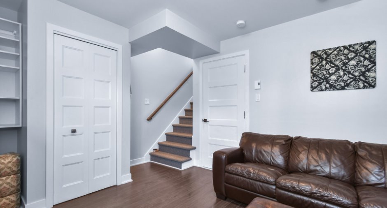
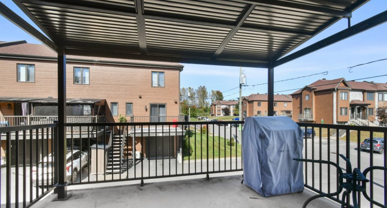
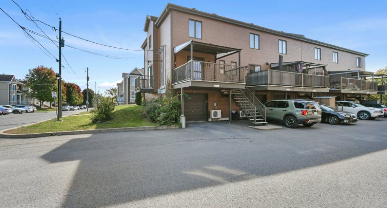
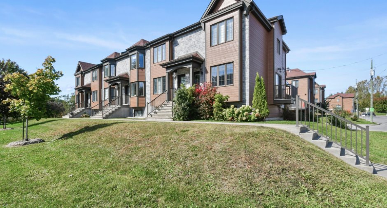
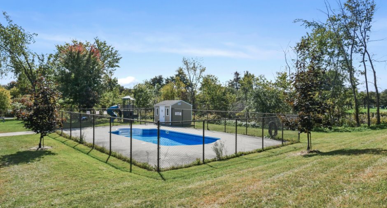
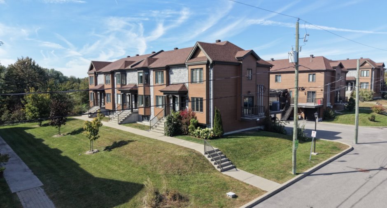
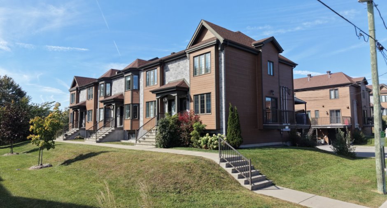
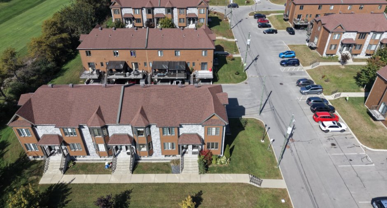
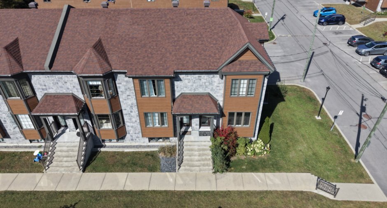
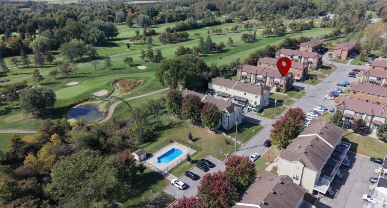
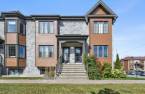
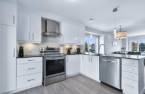
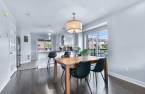
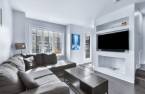
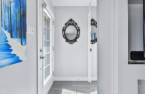
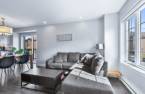
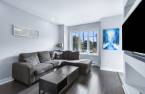
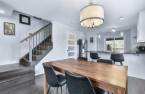
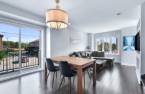
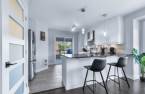
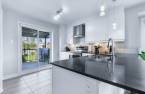
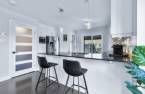
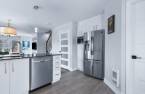
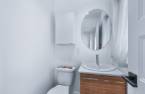
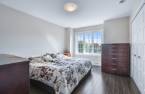
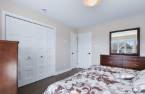
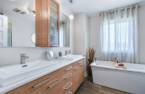
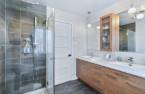
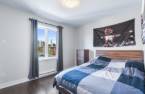
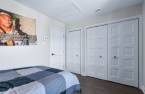
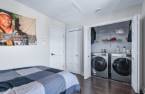
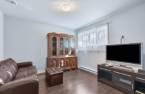
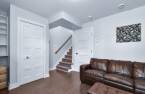
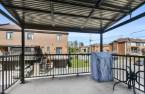
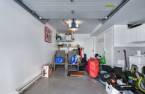
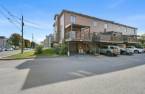
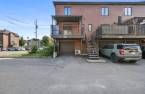
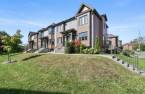
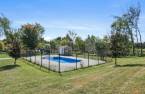
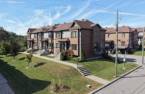
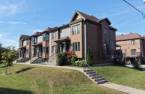
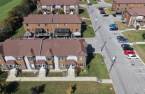
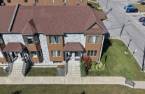
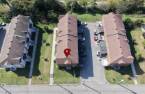
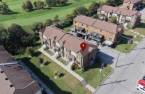

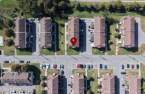
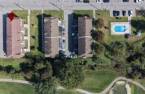
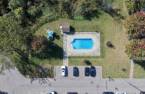
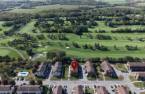
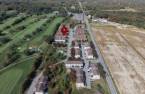



What if your condo felt like a house and gave you back your weekends? In this bright corner unit, natural light brings out the fresh décor, while the white kitchen invites you to linger over dinner. There's room to gather and a family room for quieter moments. The garage and extra parking space make coming home easy, and the included appliances help you settle right in. Snow removal and exterior maintenance are taken care of. Come summer, enjoy the complex's two pools without having to maintain them. At Villas Glendale, there's more time to simply enjoy life!
Create an account
CREATING AN ACCOUNT ALLOWS:
-
 Add favorites
-
 Save your searches
-
 Personalize your visits to viacapitalesells.com
-
 Activity on your properties

3

1
+ 1

117.1m²


I AM INTERESTED IN THIS PROPERTY

Suzie Demers
Residential and Commercial Real Estate Broker
Via Capitale Expertise
Real estate agency
Presentation
What if your condo felt like a house and gave you back your weekends? In this bright corner unit, natural light brings out the fresh décor, while the white kitchen invites you to linger over dinner. There's room to gather and a family room for quieter moments. The garage and extra parking space make coming home easy, and the included appliances help you settle right in. Snow removal and exterior maintenance are taken care of. Come summer, enjoy the complex's two pools without having to maintain them. At Villas Glendale, there's more time to simply enjoy life!
Addendum
Location
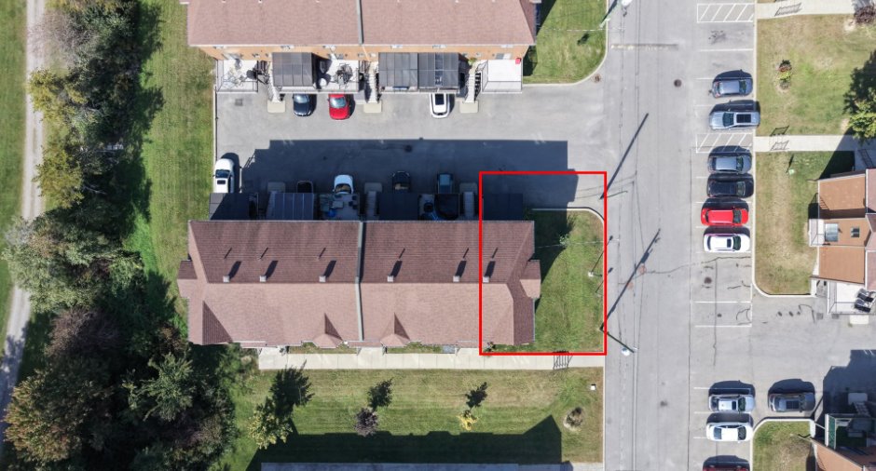
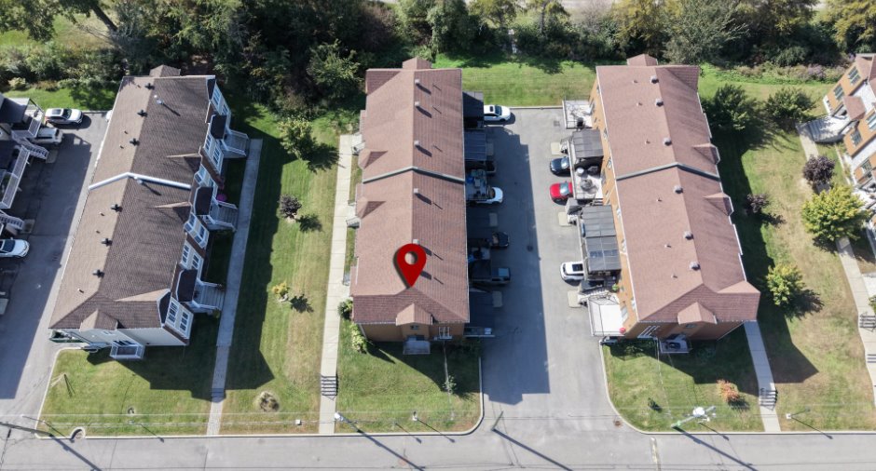
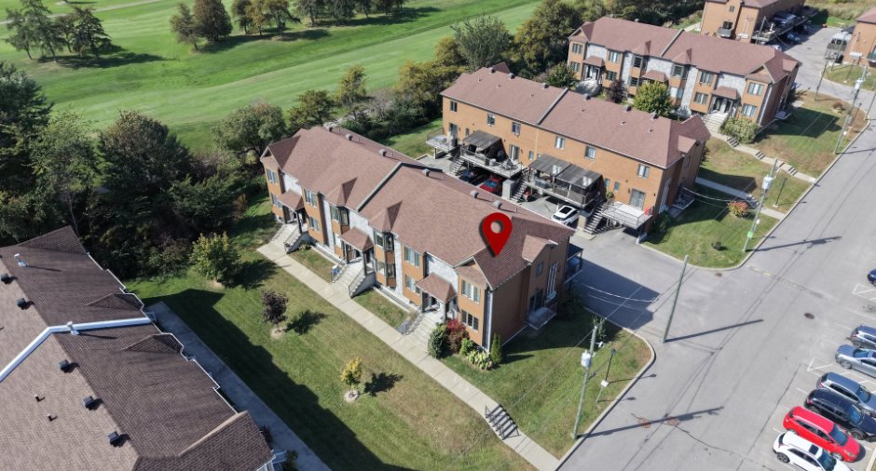
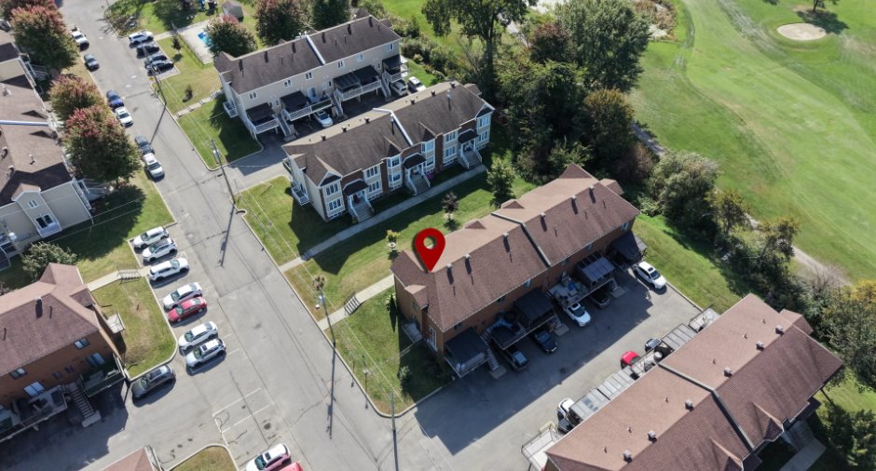
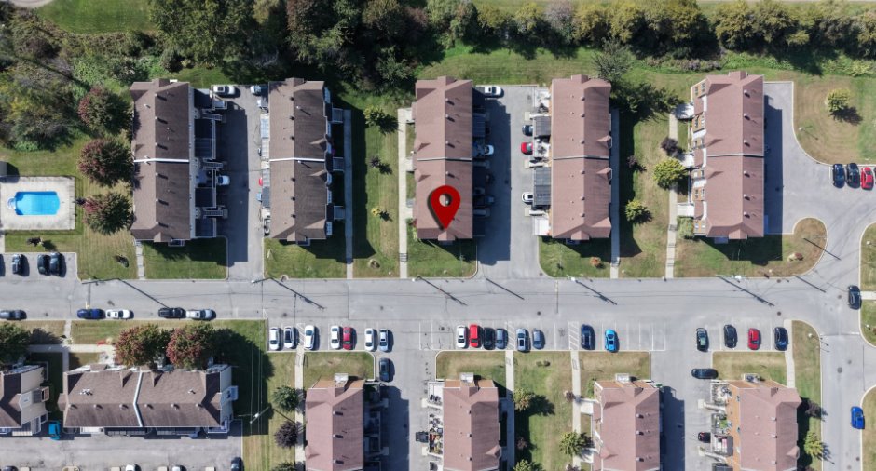
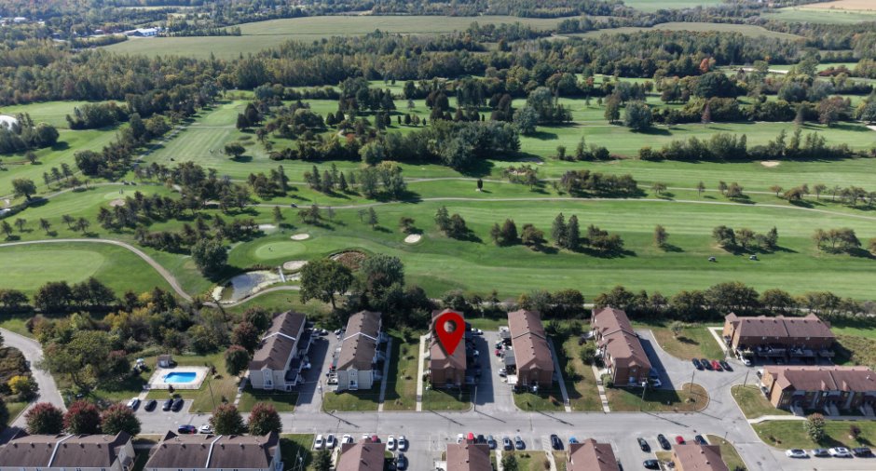
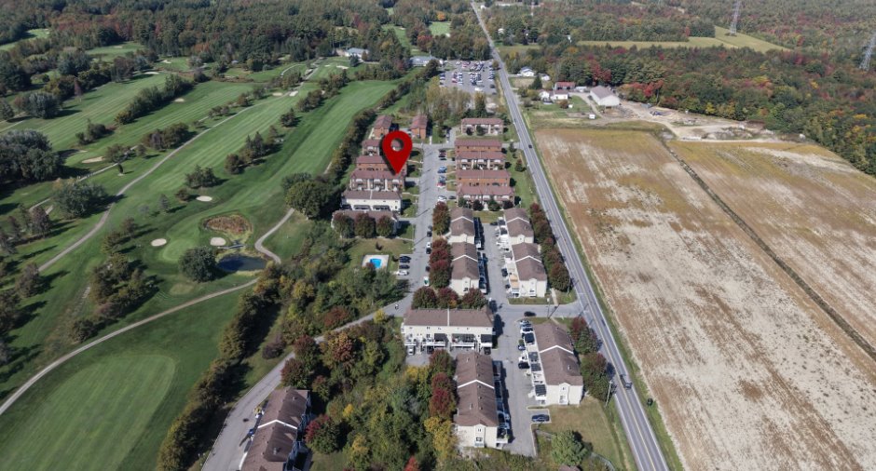
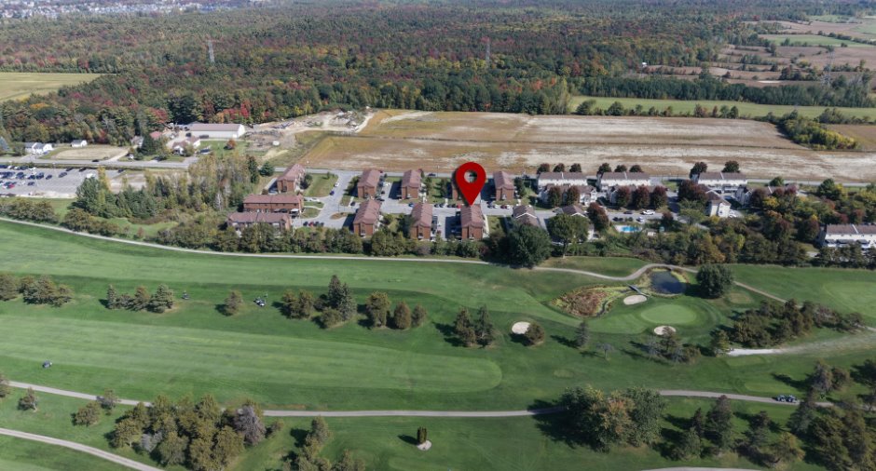
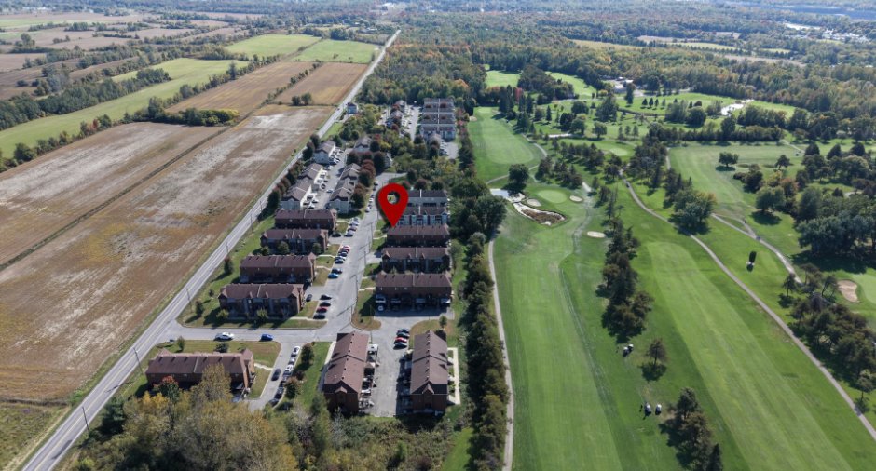
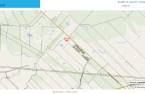
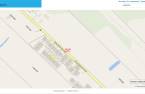
- Glendale Villas, adjacent to the Glendale Golf Club.
- Golf course within walking distance.
Townhouse, Condominium--Corner Unit
- More windows and natural light.
- More privacy.
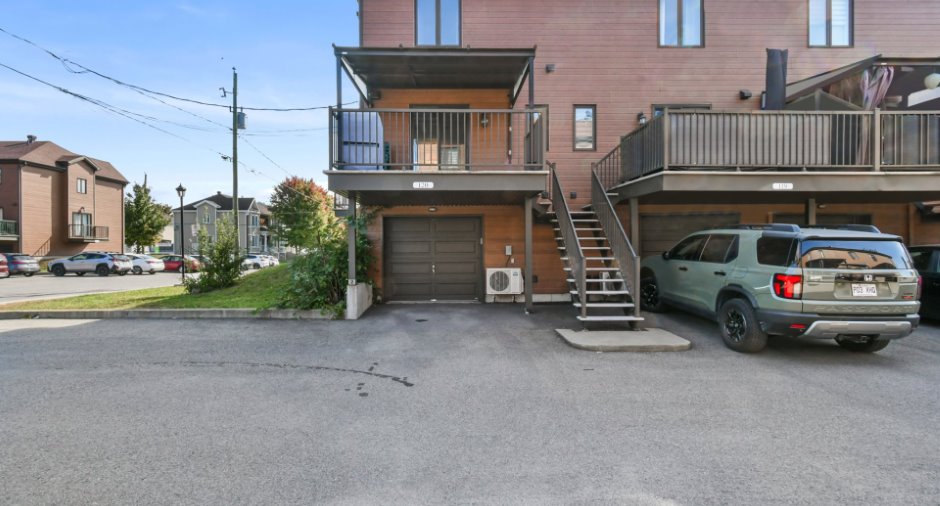
- Additional parking next to the garage.
Key Benefits
- Immaculate and move-in ready.
- Appliances included.
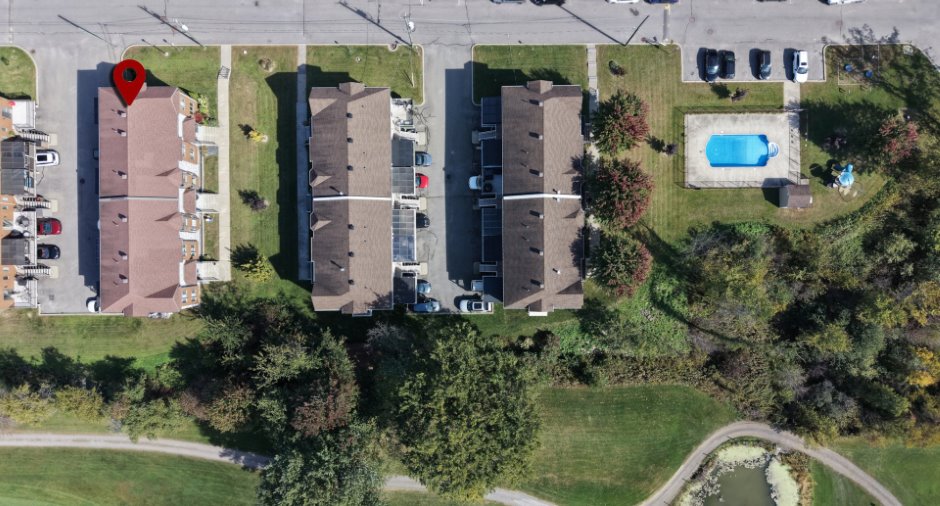
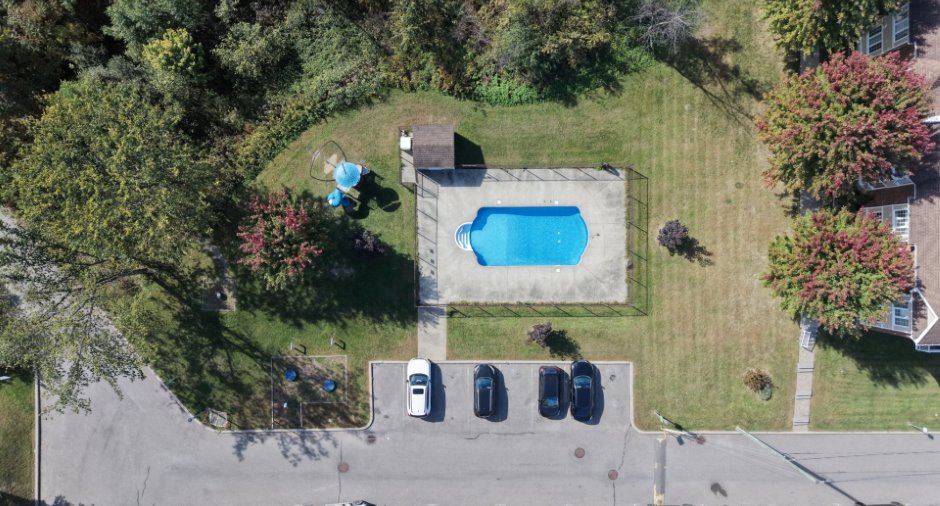
- Two swimming pools.
- Snow removal and exterior maintenance included.
Interior and Exterior
- Three stories and a family room in the basement.
- Washer and dryer in the small bedroom upstairs.
- Space provided for an electric fireplace in the living room.
- Wall-mounted air conditioner.
- Landscaped outdoor area.
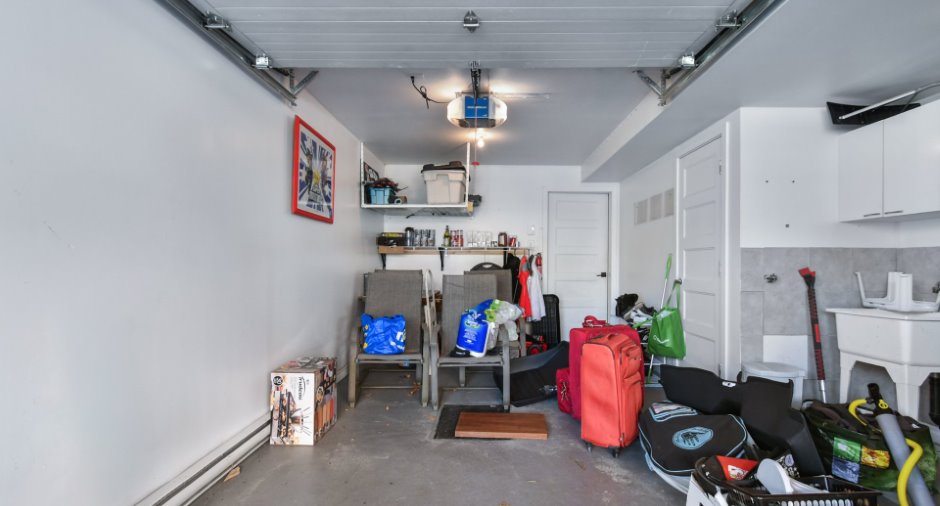
- Single-car garage.
- Several v...
See More ...
Building and interior
Year of construction
2016
Number of floors
2
Level
Main floor
Equipment available
Central vacuum cleaner system installation (1), Private balcony (1), Wall-mounted air conditioning (1), Electric garage door (1)
Bathroom / Washroom
Separate shower (1)
Heating system
Space heating baseboards (1), Electric baseboard units (1)
Heating energy
Electricity (1)
Basement
6 feet and over (1), Finished basement (1)
Cupboard
Melamine (1)
Window type
Crank handle (1), French window (1)
Windows
Wood (1), PVC (1)
Roofing
Asphalt shingles (1)
Land and exterior
Siding
Canexel, Brick (1)
Garage
Attached (1), Heated (1), Single width (1)
Driveway
Asphalt (1)
Parking (total)
Outdoor (1), Garage (1), Exterior electric outlet (1)
Pool
Heated (1), Inground (1)
Landscaping
Landscape (1)
Water supply
Private (1)
Sewage system
égout privée
Topography
Flat (1)
View
City (1)
Dimensions
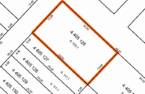
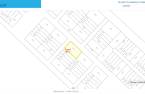
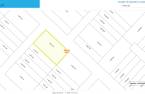
Land area
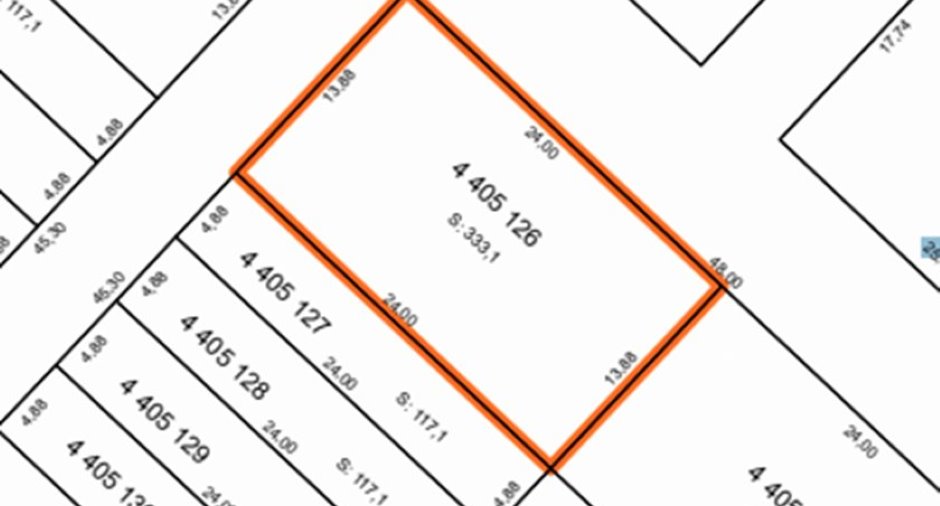
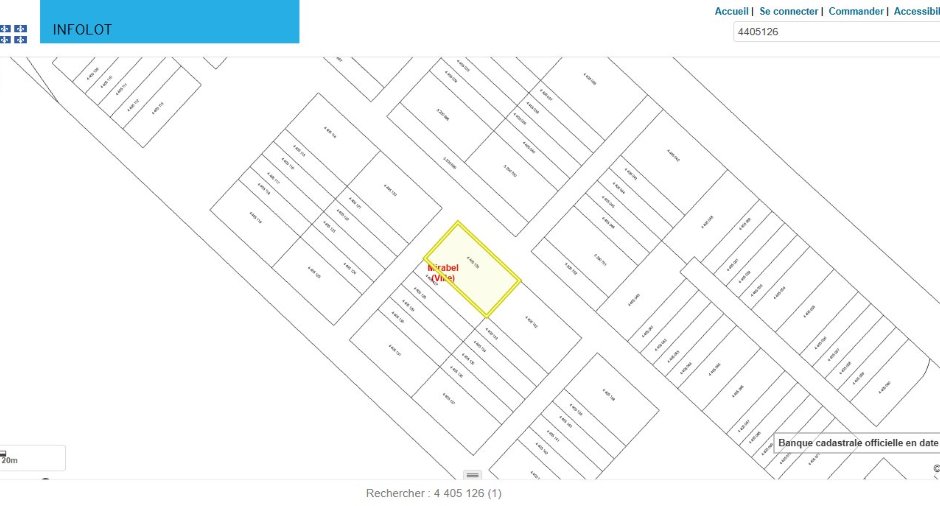
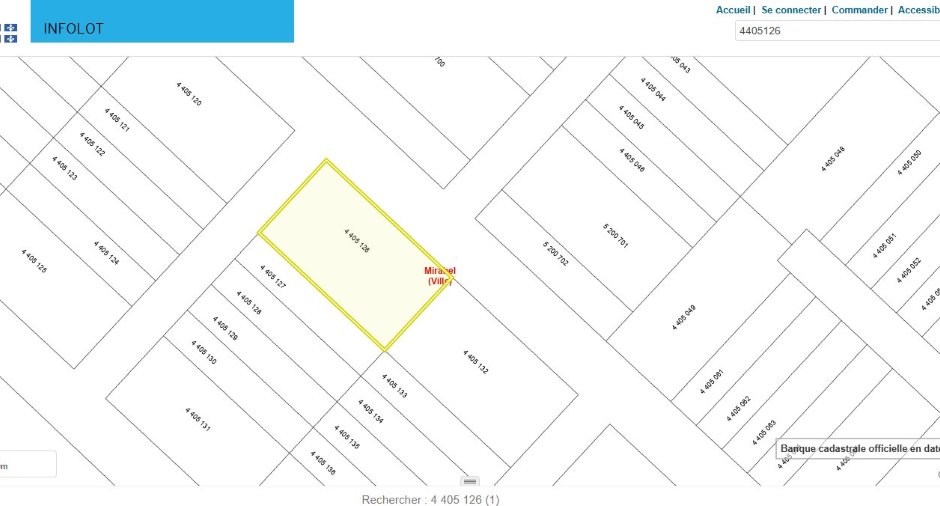
525.8 m²
Private portion
117.1 m²
Room details
| Room | Level | Dimensions | Ground Cover |
|---|---|---|---|
| Hallway | Ground floor |
4' 8" x 3' 8" pi
Irregular
|
Ceramic tiles |
| Living room | Ground floor |
10' 2" x 10' 2" pi
Irregular
|
Floating floor |
| Dining room | Ground floor |
13' x 9' pi
Irregular
|
Floating floor |
| Kitchen | Ground floor |
12' 1" x 11' 2" pi
Irregular
|
Ceramic tiles |
| Washroom | Ground floor |
4' 1" x 4' 2" pi
Irregular
|
Ceramic tiles |
| Bedroom | 2nd floor |
11' 3" x 9' 5" pi
Irregular
|
Floating floor |
| Laundry room | 2nd floor |
3' 3" x 5' 9" pi
Irregular
|
Ceramic tiles |
| Bathroom | 2nd floor |
9' 2" x 8' 2" pi
Irregular
|
Ceramic tiles |
| Primary bedroom | Basement |
11' 3" x 13' 8" pi
Irregular
|
Floating floor |
| Walk-in closet | Basement |
3' 1" x 8' 7" pi
Irregular
|
Floating floor |
| Family room | Basement |
13' 1" x 18' 2" pi
Irregular
|
Floating floor |
Inclusions
Central vacuum system, electric stove, refrigerator, washer and dryer, dishwasher, range hood, light fixture, curtain, blind, curtain rods, garage door opener, gazebo.
Exclusions
Furniture and personal belongings
Taxes and costs
Municipal Taxes (2026)
1318 $
School taxes (2026)
261 $
Total
1579 $
Monthly fees
Co-ownership fees
474 $
Evaluations (2026)
Building
298 600 $
Land
117 000 $
Total
415 600 $
Additional features
Occupation
50 days
Zoning
Residential (1)
