





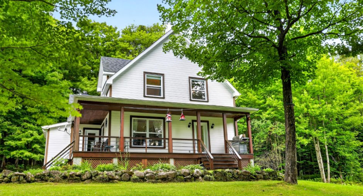
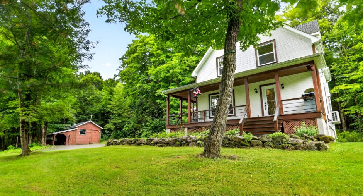
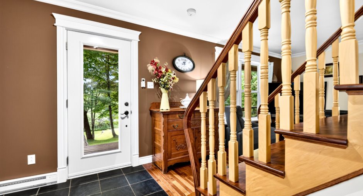
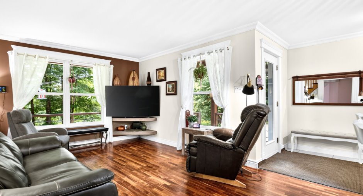
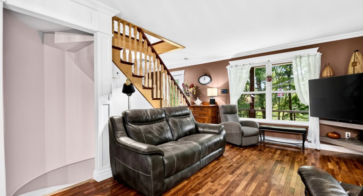
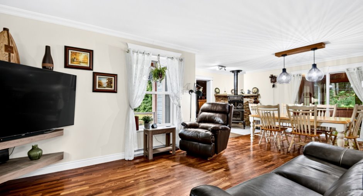
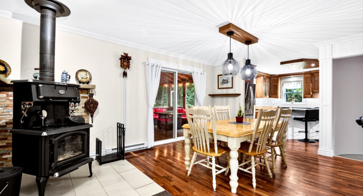
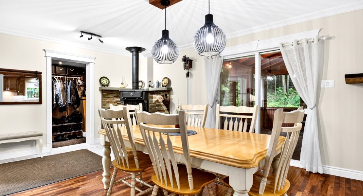
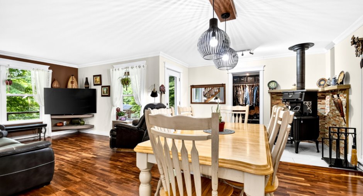
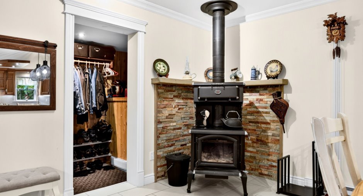
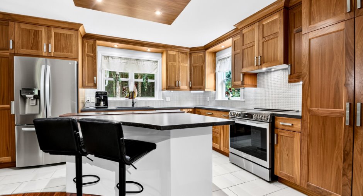
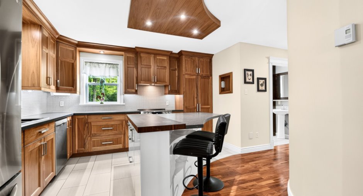
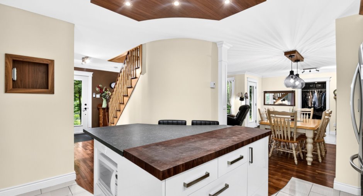
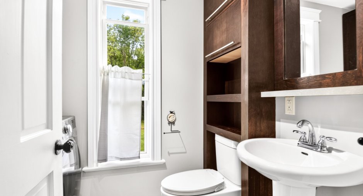
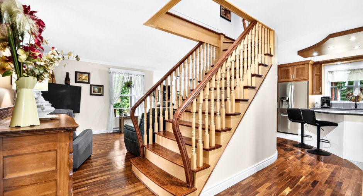
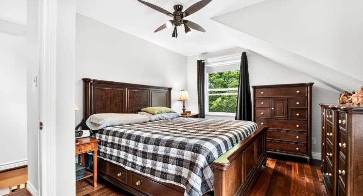

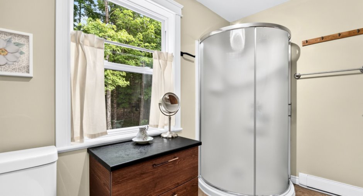
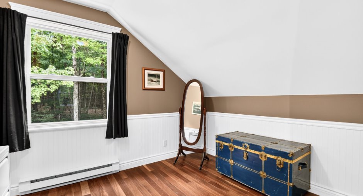
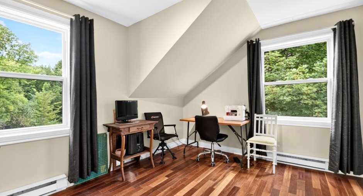
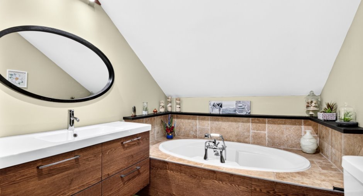
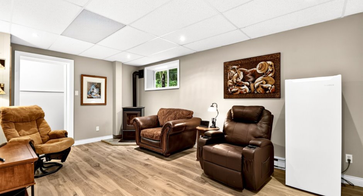
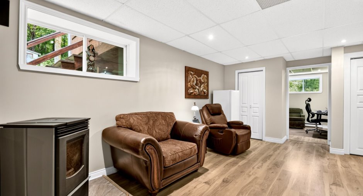
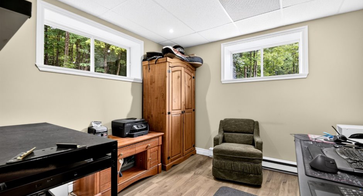
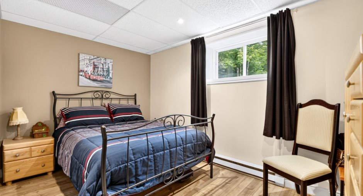
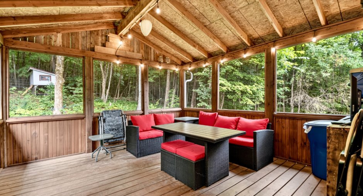
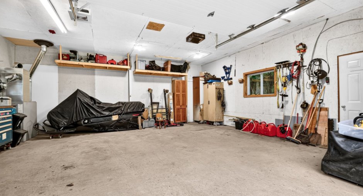
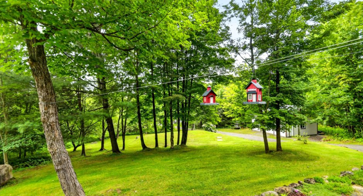
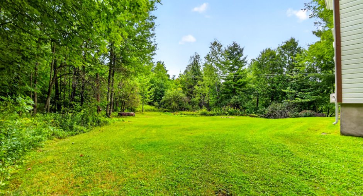
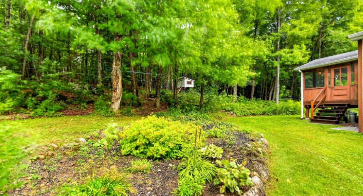
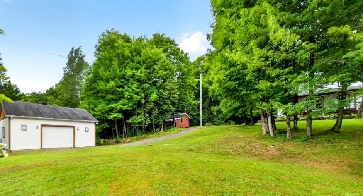
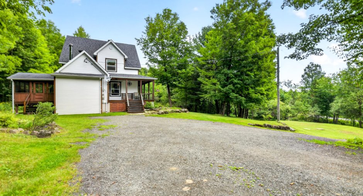
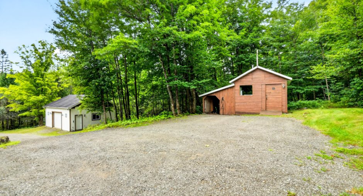
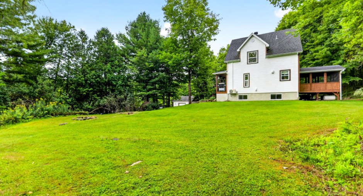
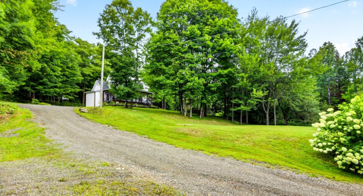
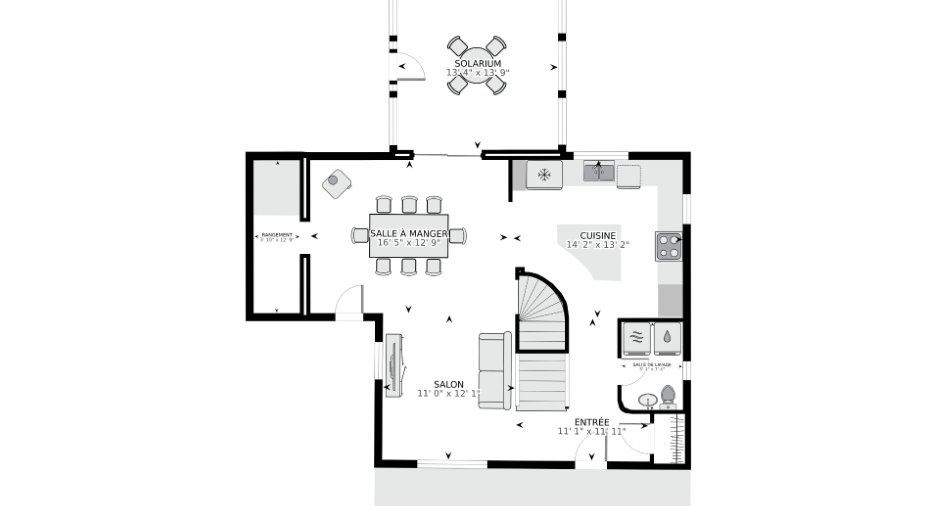
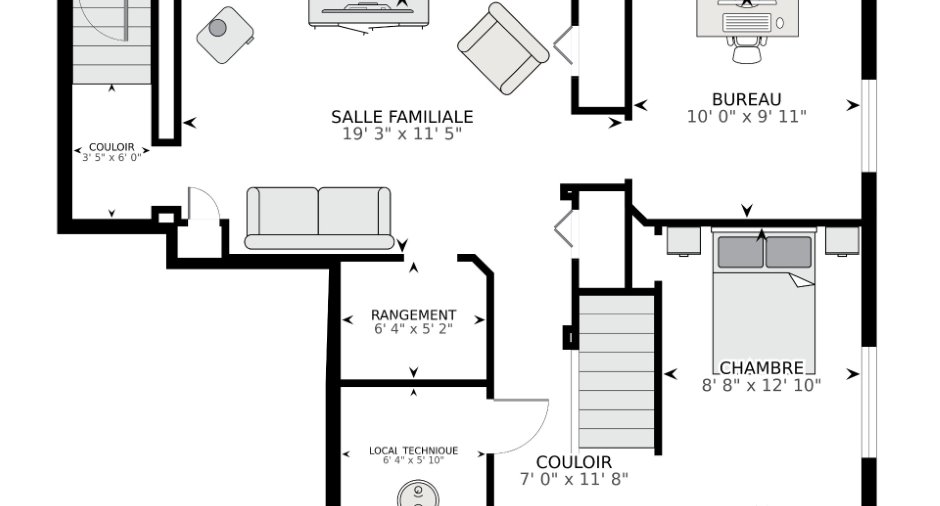
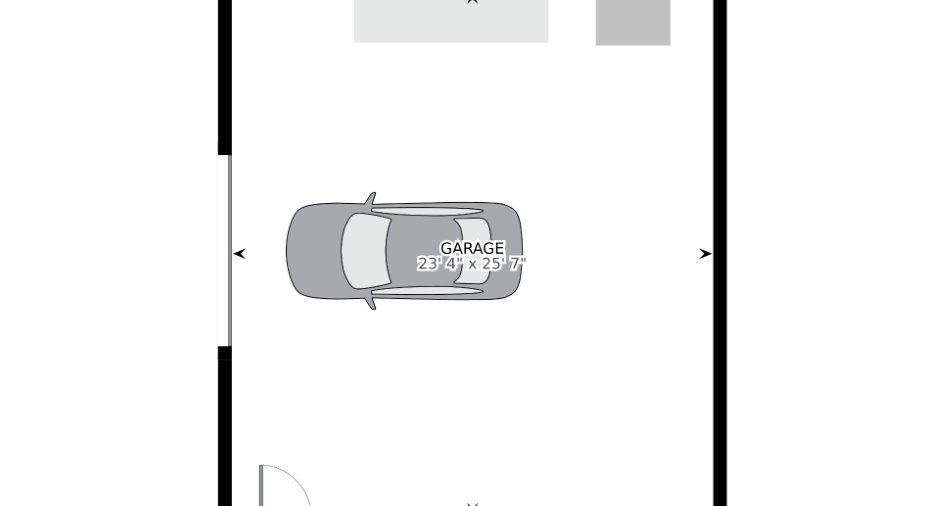
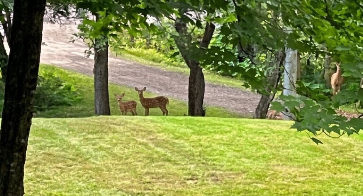
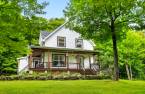
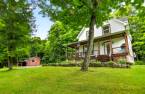
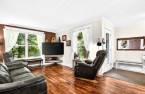
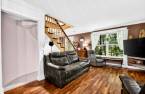
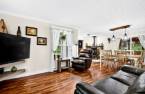
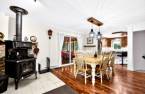
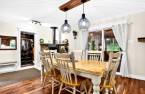
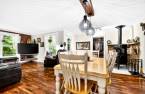
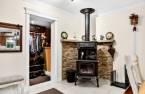
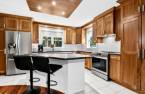
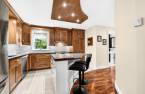
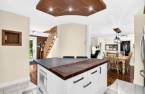
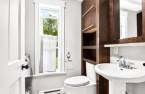
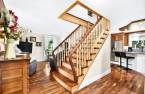
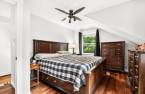
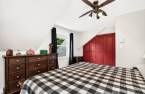
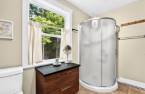
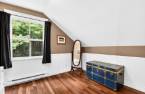
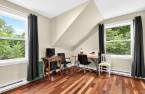
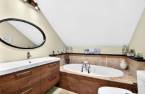
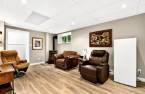
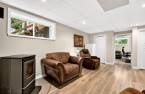
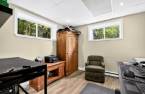
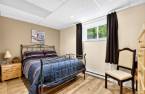
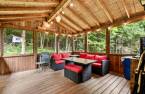
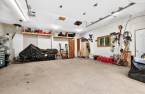
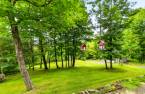
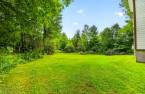
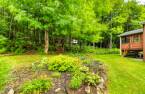
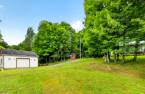
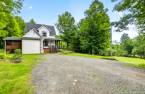
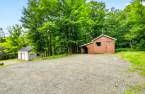
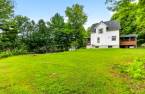
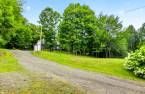
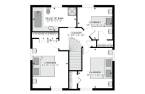
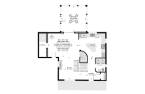
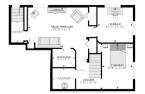
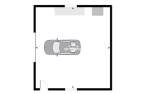
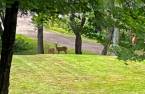
Stunning two-storey property set on a vast wooded lot of over 87,000 sq. ft., offering space, privacy and tranquility. Located on the border of Saint-Colomban and close to Saint-Jérôme, it offers the perfect opportunity to enjoy nature while remaining close to services and amenities. It features 3 bedrooms upstairs, 2 rooms in the basement that can be used as bedrooms or offices, a fully finished basement and a lovely solarium. Heated detached double garage, ample parking and a lush natural setting where wildlife is abundant. A true peaceful retreat waiting to be discovered!
Create an account
CREATING AN ACCOUNT ALLOWS:
-
 Add favorites
-
 Save your searches
-
 Personalize your visits to viacapitalesells.com
-
 Activity on your properties


5

1
+ 1

n/a


I AM INTERESTED IN THIS PROPERTY

Yann Dery
Chartered Residential and Commercial Real Estate Broker AEO
Via Capitale Partenaires YD
Real estate agency

Presentation
Stunning two-storey property set on a vast wooded lot of over 87,000 sq. ft., offering space, privacy and tranquility. Located on the border of Saint-Colomban and close to Saint-Jérôme, it offers the perfect opportunity to enjoy nature while remaining close to services and amenities. It features 3 bedrooms upstairs, 2 rooms in the basement that can be used as bedrooms or offices, a fully finished basement and a lovely solarium. Heated detached double garage, ample parking and a lush natural setting where wildlife is abundant. A true peaceful retreat waiting to be discovered!
Addendum
estled in the heart of a vast wooded lot of over 87,000 sq. ft., this property, built in 2006, offers a peaceful setting where privacy, space and nature come together. Located on the border of Saint-Colomban and close to Saint-Jérôme, it allows you to enjoy a lush natural environment while remaining close to services and amenities.
The property sits on an impressive lot where wooded areas play a prominent role. Wildlife is abundant, adding to the natural and peaceful character of the surroundings.
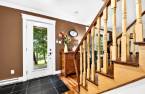
Inside, the main floor offers warm and functional living spaces. The generously sized dining room features a separate entrance, while the kitchen...
See More ...
Building and interior
Year of construction
2006
Heating system
Space heating baseboards (1), Electric baseboard units (1)
Hearth stove
Granule stove (1), Wood burning stove (1)
Heating energy
Electricity (1)
Basement
6 feet and over (1), Finished basement (1)
Cupboard
Noyer, Wood (1)
Window type
Sliding (1), Hung (1)
Windows
PVC (1)
Roofing
Asphalt shingles (1)
Land and exterior
Foundation
Poured concrete (1)
Siding
Pressed fibre (1)
Garage
Heated (1), Detached (1), Double width or more (1)
Driveway
Not Paved (1)
Parking (total)
Outdoor (20), Garage (2)
Water supply
Artesian well (1)
Sewage system
Purification field (1), Septic tank (1)
Dimensions
Size of building
11.34 m
Depth of land
95.46
Depth of building
7.98 m
Land area
8093.7 m²
Frontage land
84.78
Room details
| Room | Level | Dimensions | Ground Cover |
|---|---|---|---|
|
Dining room
Avec Entrée
|
Ground floor | 16' 5" x 12' 9" pi | Wood |
| Kitchen | Ground floor |
14' 2" x 13' 2" pi
Irregular
|
Ceramic tiles |
| Living room | Ground floor | 12' 1" x 11' pi | Wood |
| Hallway | Ground floor | 11' 1" x 11' 1" pi | Ceramic tiles |
|
Washroom
Lav/She
|
Ground floor | 7' 4" x 5' 1" pi | Ceramic tiles |
| Storage | Ground floor | 12' 9" x 3' 1" pi | Ceramic tiles |
| Solarium/Sunroom | Ground floor | 13' 9" x 13' 4" pi | Wood |
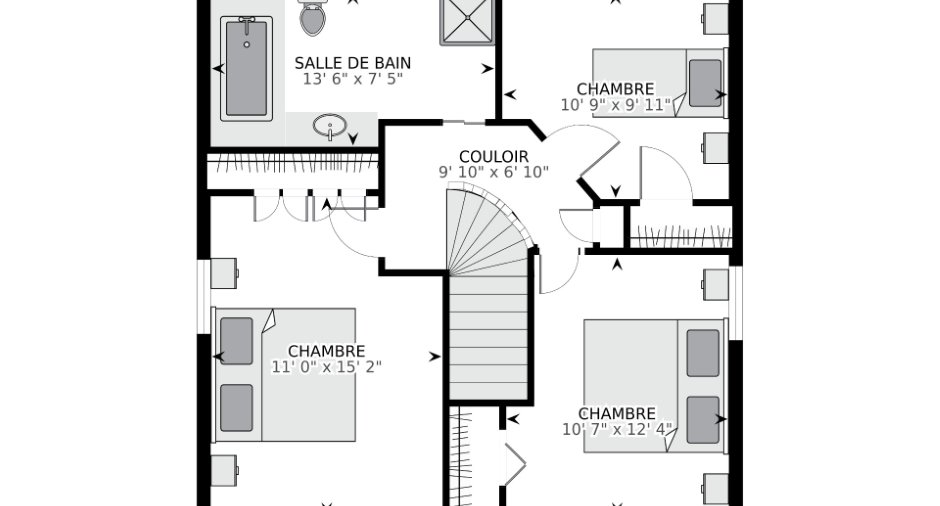
| Primary bedroom | 2nd floor |
15' 2" x 11' pi
Irregular
|
Wood |
| Bedroom | 2nd floor |
12' 4" x 10' 7" pi
Irregular
|
Wood |
| Bedroom | 2nd floor |
10' 9" x 9' 1" pi
Irregular
|
Wood |
| Bathroom | 2nd floor |
13' 6" x 7' 5" pi
Irregular
|
Ceramic tiles |
|
Bedroom
ou bureau
|
Basement | 12' 1" x 8' 8" pi | Floating floor |
|
Office
ou chambre
|
Basement | 10' x 9' 1" pi | Floating floor |
| Family room | Basement |
19' 3" x 11' 5" pi
Irregular
|
Floating floor |
| Storage | Basement | 6' 4" x 5' 2" pi | Floating floor |
| Storage | Basement | 6' 4" x 5' 1" pi |
Other
non-fini
|
Inclusions
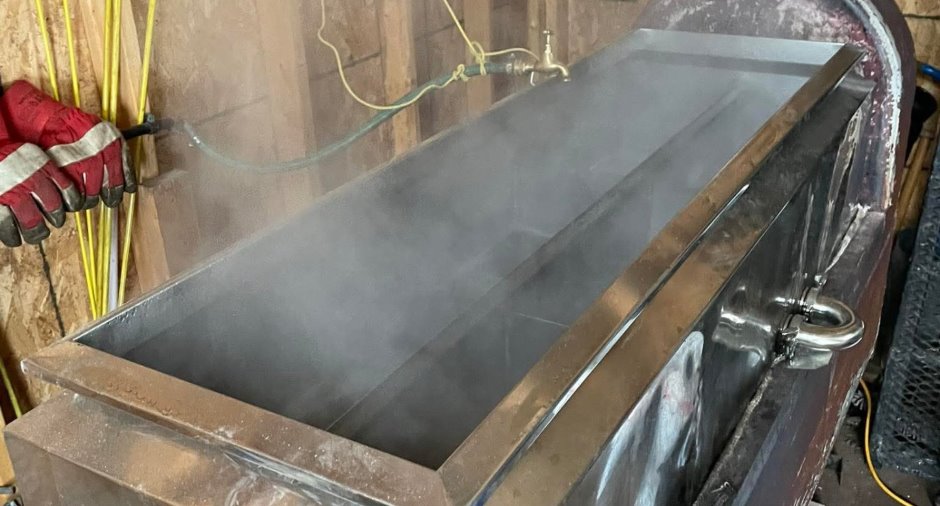
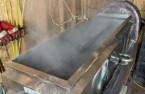
Curtain rods, curtains, permanent light fixtures, homemade evaporator located in the shed, as well as the equipment for collecting maple sap, wood stove, pellet stove, dishwasher.
Exclusions
Refrigerator, electric vehicle charging station.
Details of renovations
Roof - covering
2019
Windows
2021
Taxes and costs
Municipal Taxes (2026)
3126 $
School taxes (2026)
377 $
Total
3503 $
Monthly fees
Energy cost
194 $
Evaluations (2026)
Building
444 900 $
Land
57 900 $
Total
502 800 $
Additional features
Occupation
180 days
Zoning
Residential (1)
