


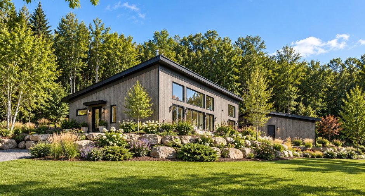
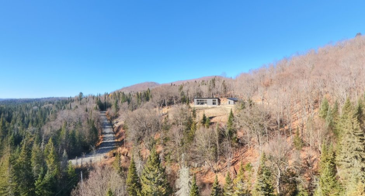
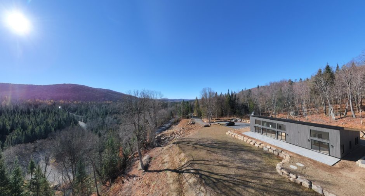
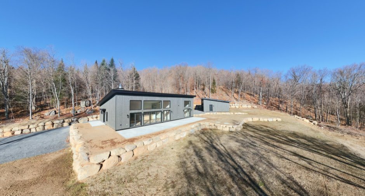
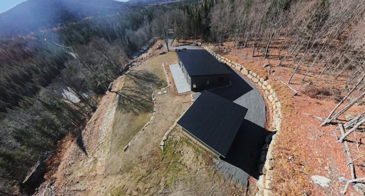
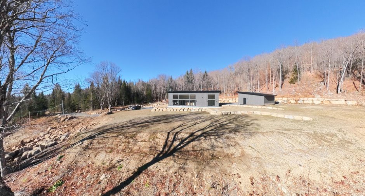
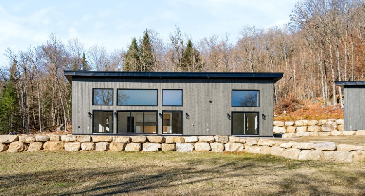
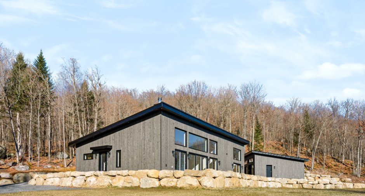
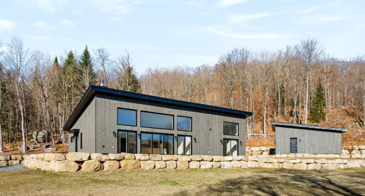
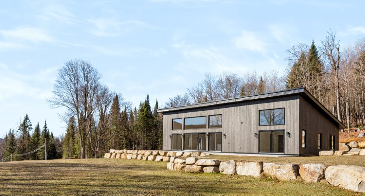
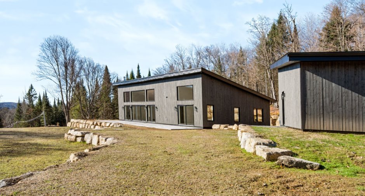
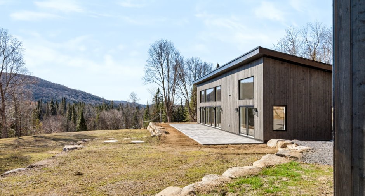
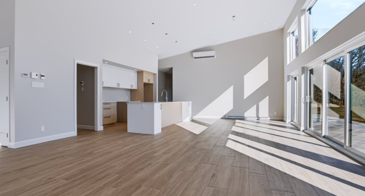
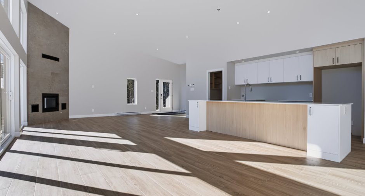
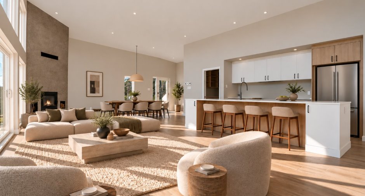
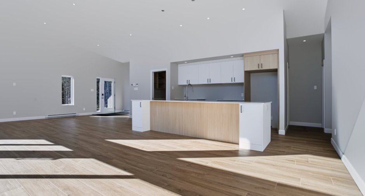
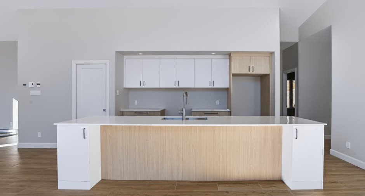
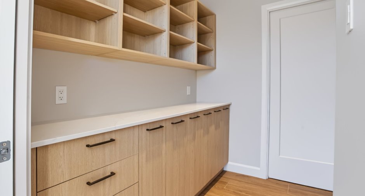
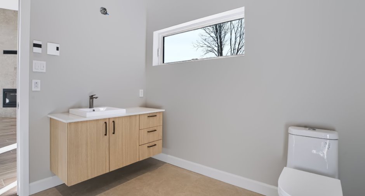
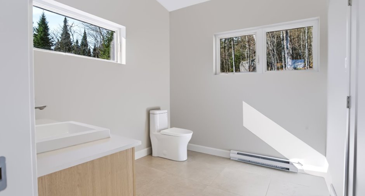
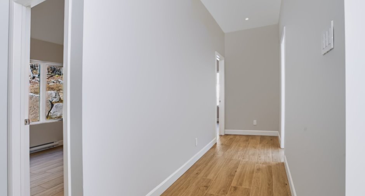
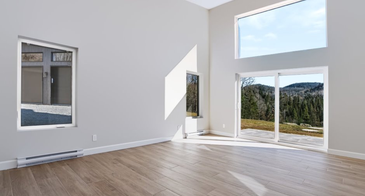
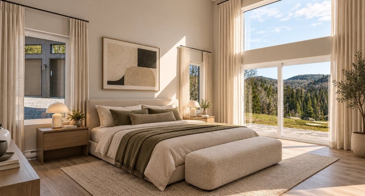
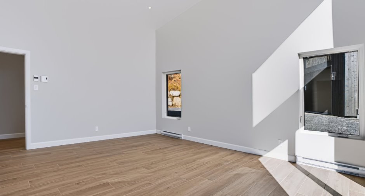
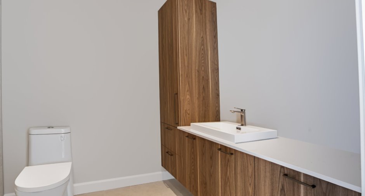
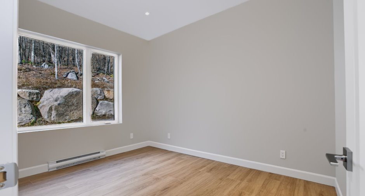
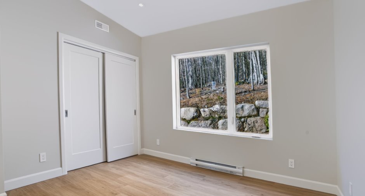
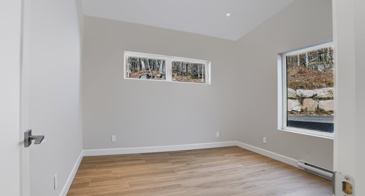
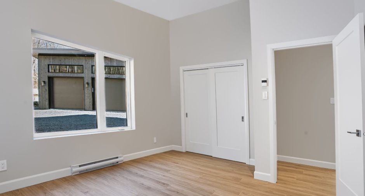
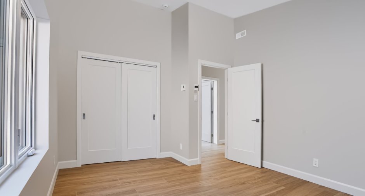
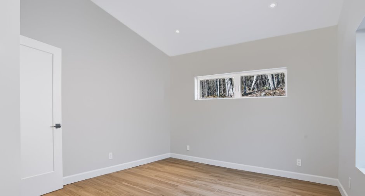
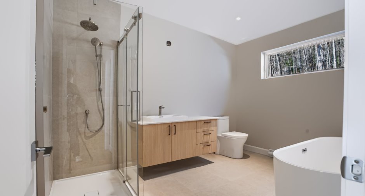
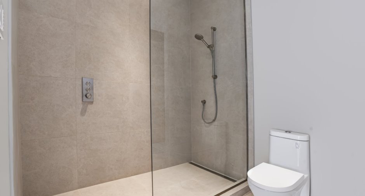
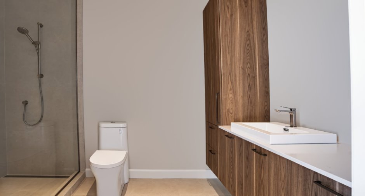
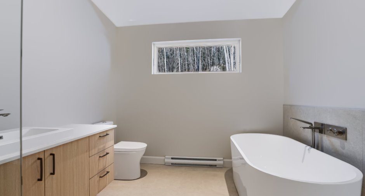
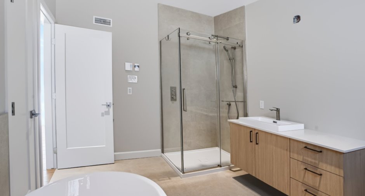


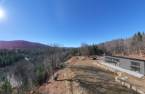
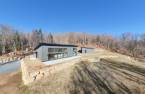
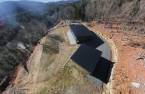
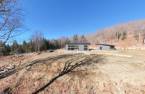
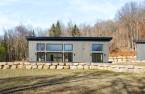
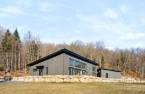
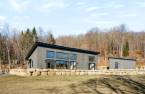

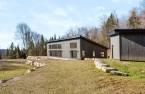
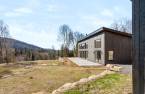
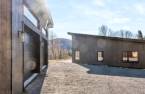
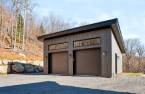
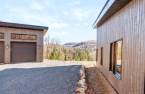
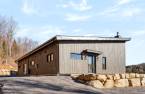
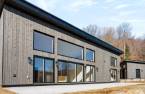
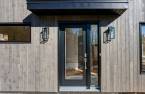
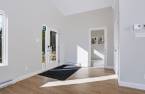
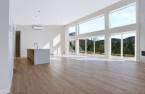
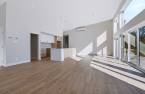
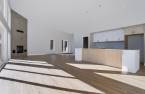
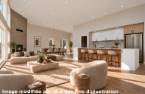
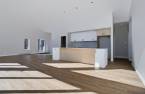
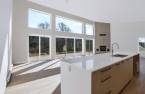
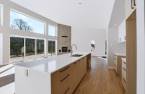
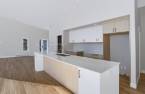
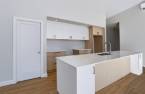
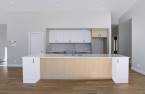
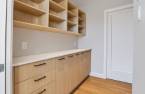
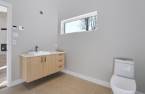
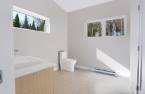
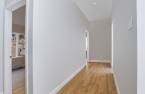
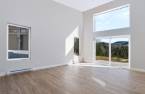

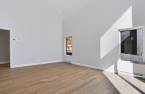
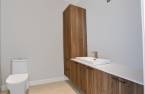
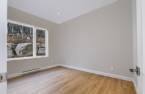
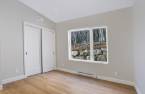
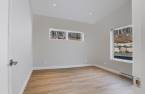
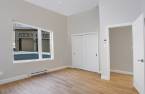
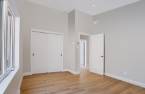
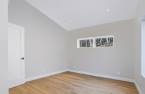
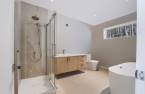
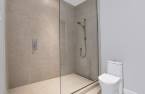
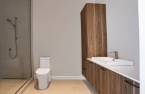
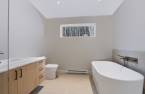
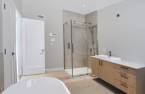
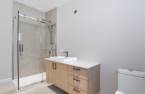
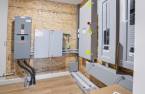
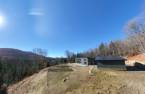
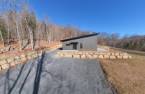
Please contact the selling broker for details about the property.
Create an account
CREATING AN ACCOUNT ALLOWS:
-
 Add favorites
-
 Save your searches
-
 Personalize your visits to viacapitalesells.com
-
 Activity on your properties
No: 16284246

3

2
+ 1

n/a


I AM INTERESTED IN THIS PROPERTY

Geneviève Dussault
Certified Residential and Commercial Real Estate Broker AEO
Via Capitale Partenaires
Real estate agency

Réal Pilon
Residential and Commercial Real Estate Broker
Via Capitale Partenaires
Real estate agency
Presentation
Please contact the selling broker for details about the property.
Building and interior
Year of construction
2025
Equipment available
Wall-mounted heat pump
Heating system
Electric baseboard units, Radiant
Hearth stove
Wood fireplace
Heating energy
Electricity
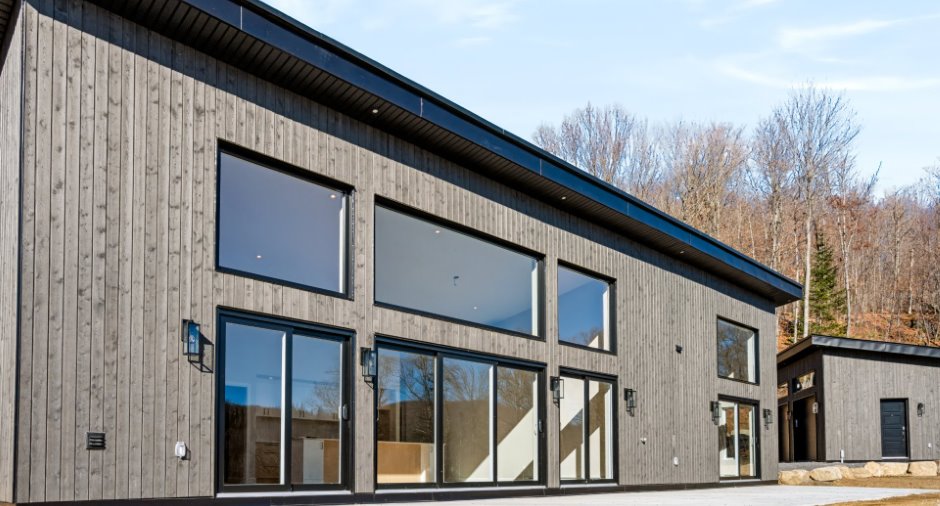
Windows
Aluminum, PVC
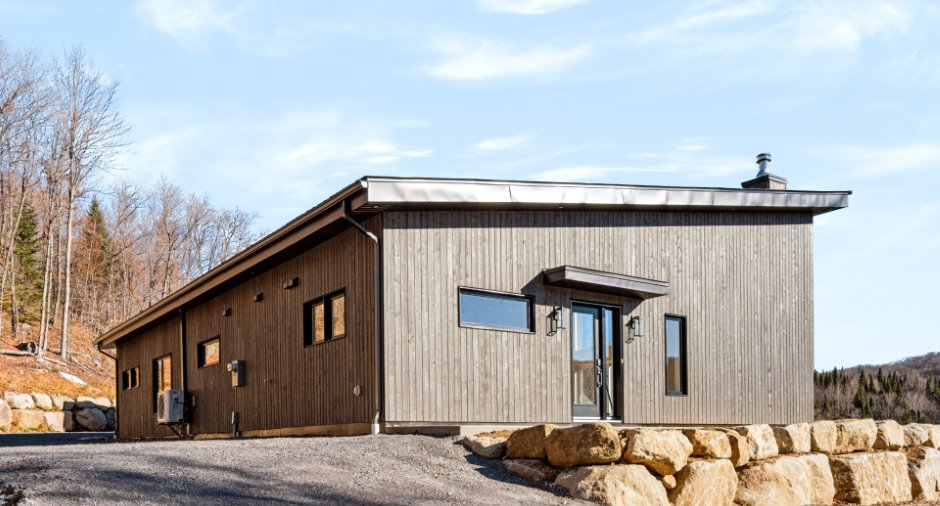
Roofing
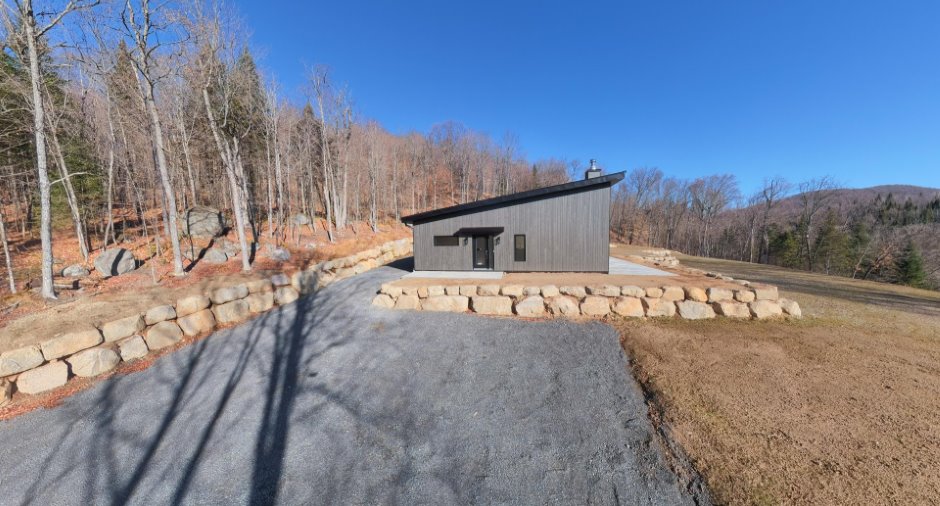
métal, Asphalt shingles
Land and exterior
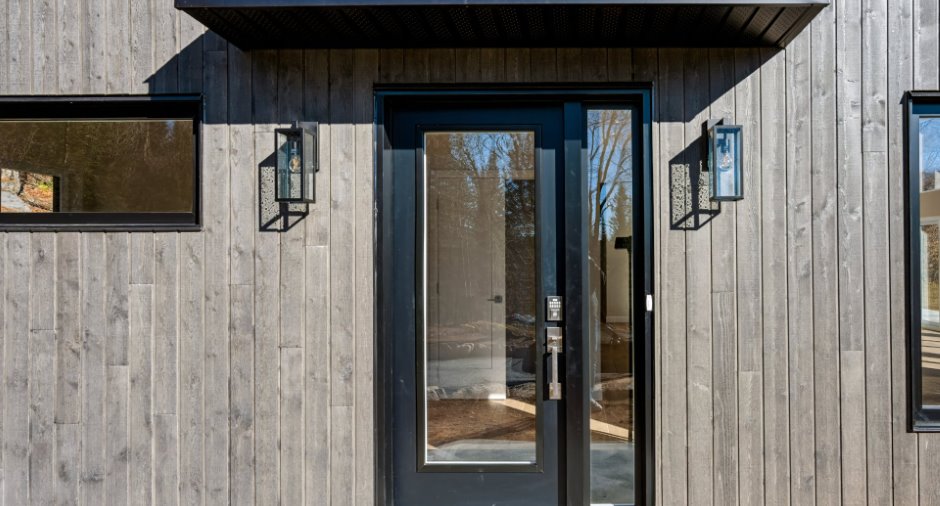
Siding
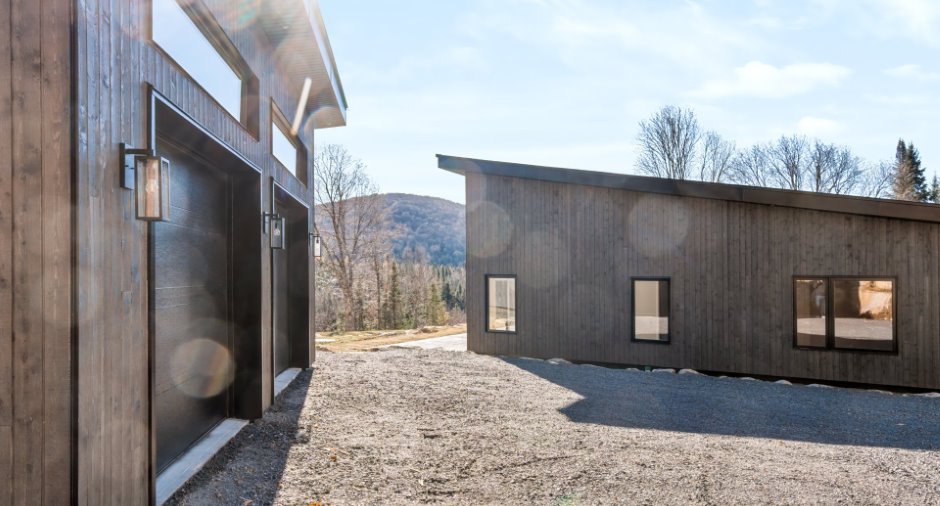
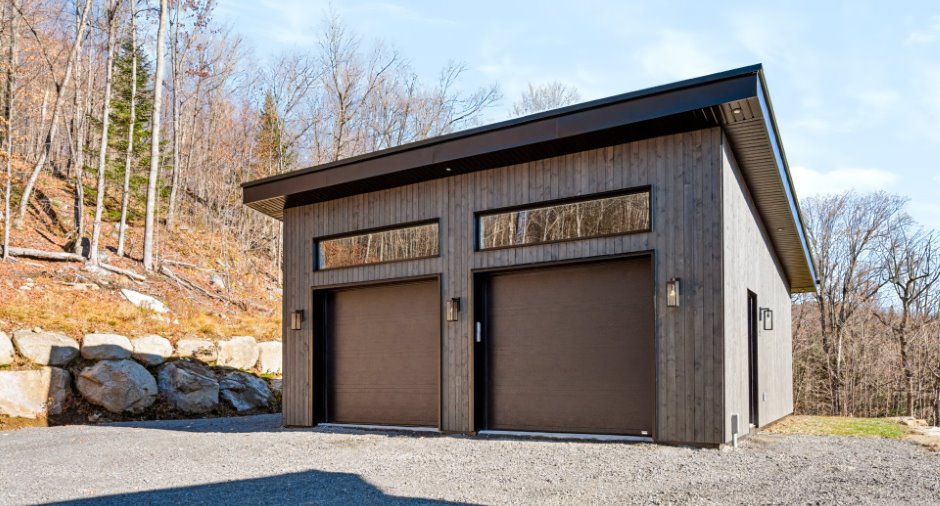
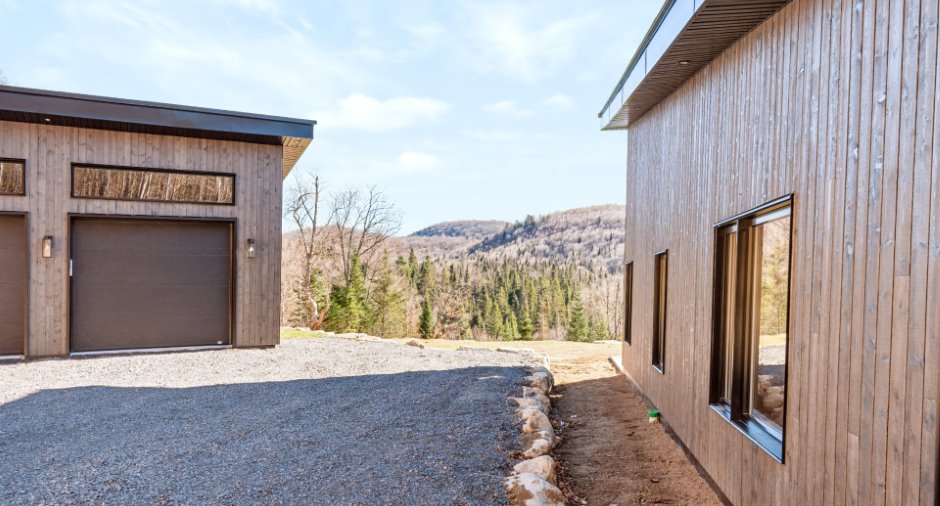
Wood
Garage
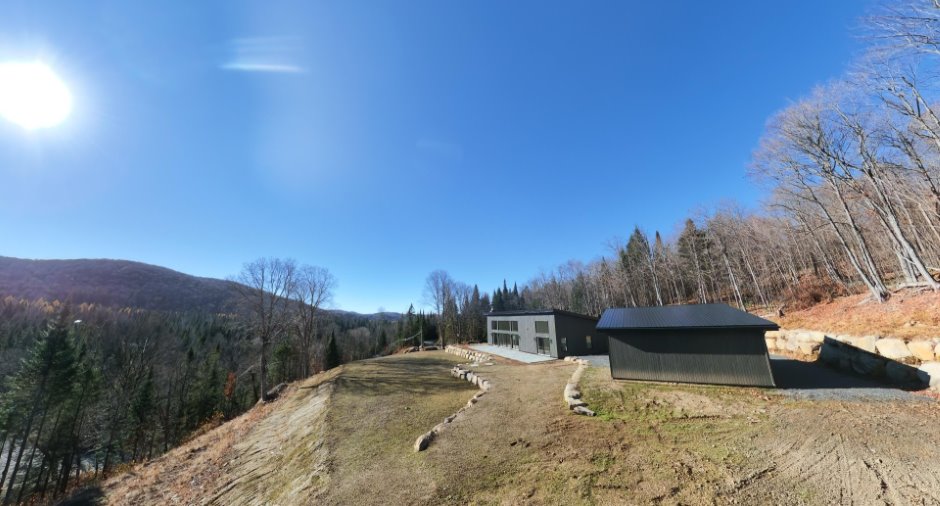
Detached, Double width or more
Driveway
Not Paved
Parking (total)
Outdoor (4), Garage (2)
Water supply
Artesian well
Sewage system
Septic tank
Topography
Steep, Flat
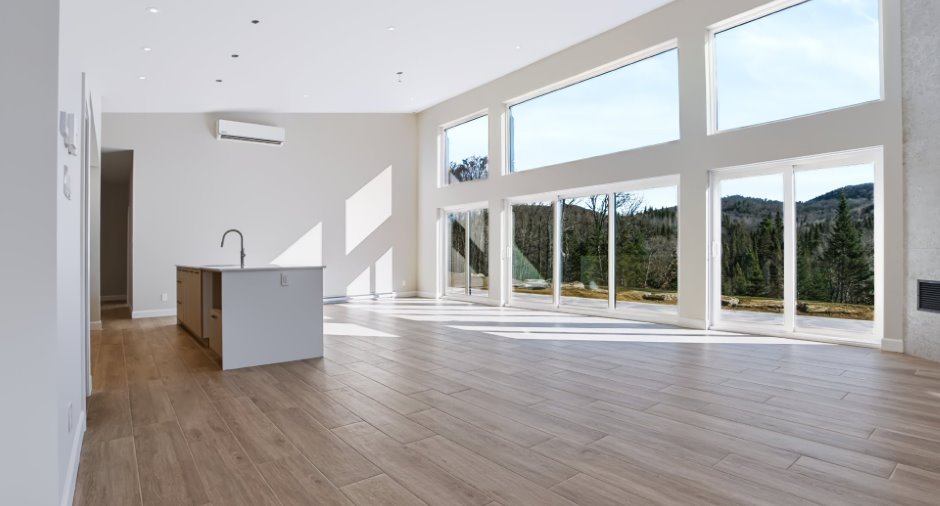
View
Mountain
Dimensions
Size of building
36.8 pi
Land area
61946.5 m²
Depth of building
57 pi
Room details
| Room | Level | Dimensions | Ground Cover |
|---|---|---|---|
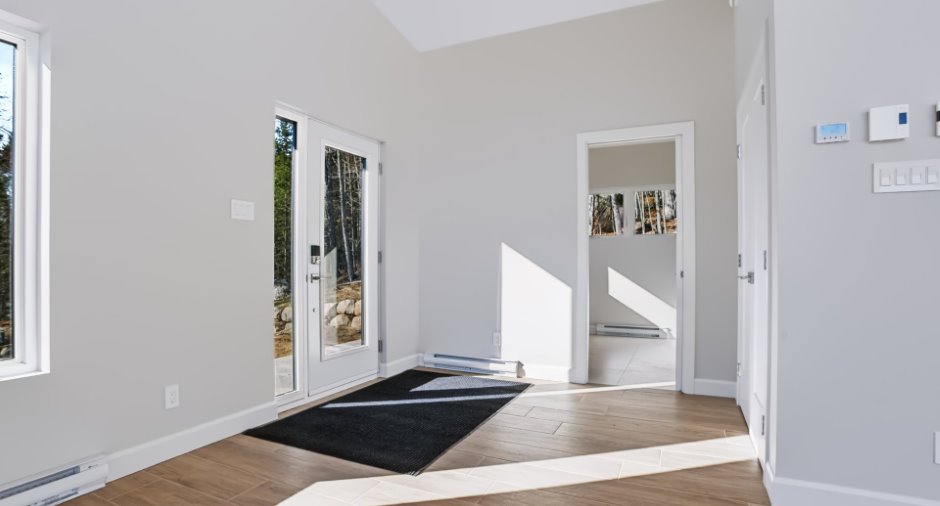
| Living room | Ground floor | 16' x 9' 5" pi | Ceramic tiles |
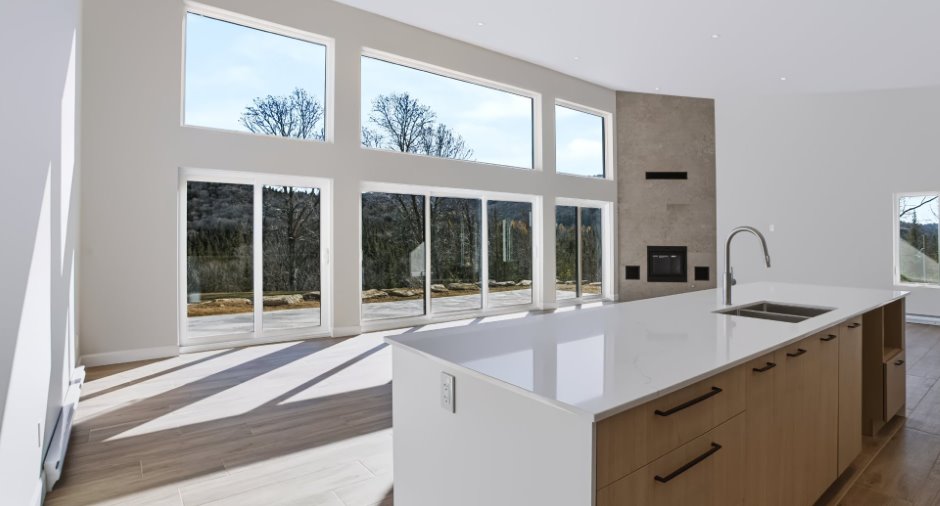
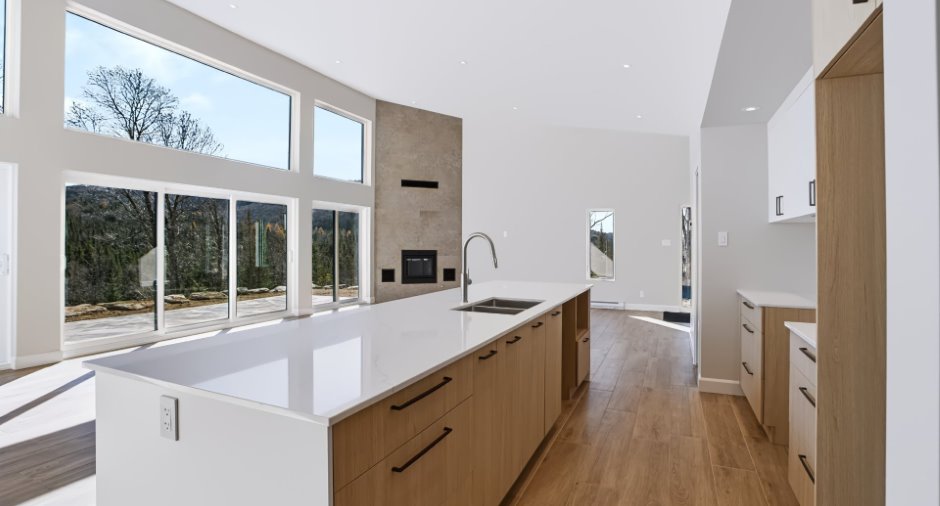
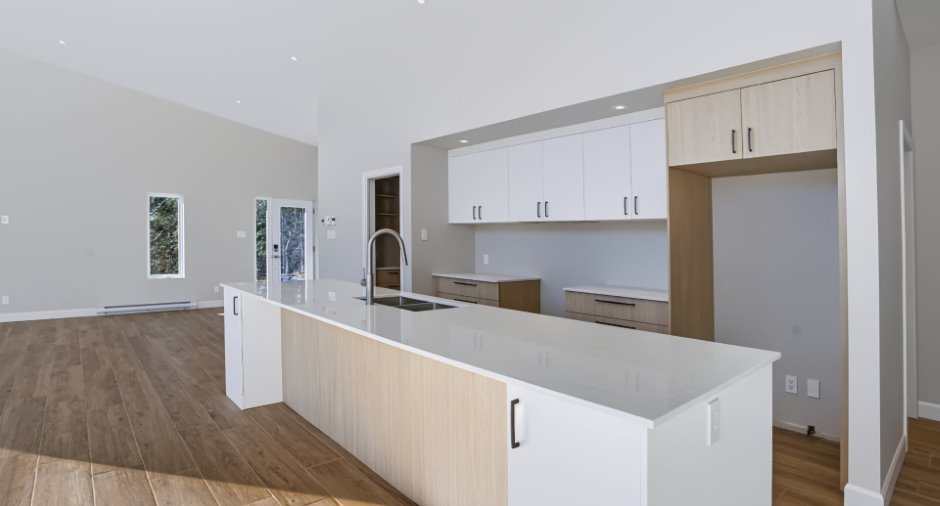
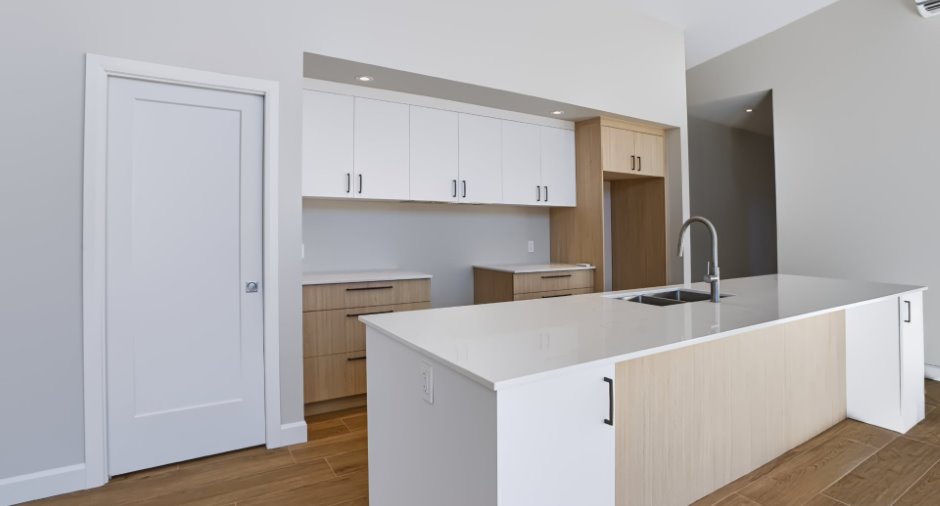
| Kitchen | Ground floor | 12' 2" x 9' 4" pi | Ceramic tiles |
| Washroom | Ground floor | 8' 1" x 8' 2" pi | Ceramic tiles |
| Other | Ground floor | 6' 1" x 7' 1" pi | Ceramic tiles |
| Bedroom | Ground floor | 11' x 11' 7" pi | Ceramic tiles |
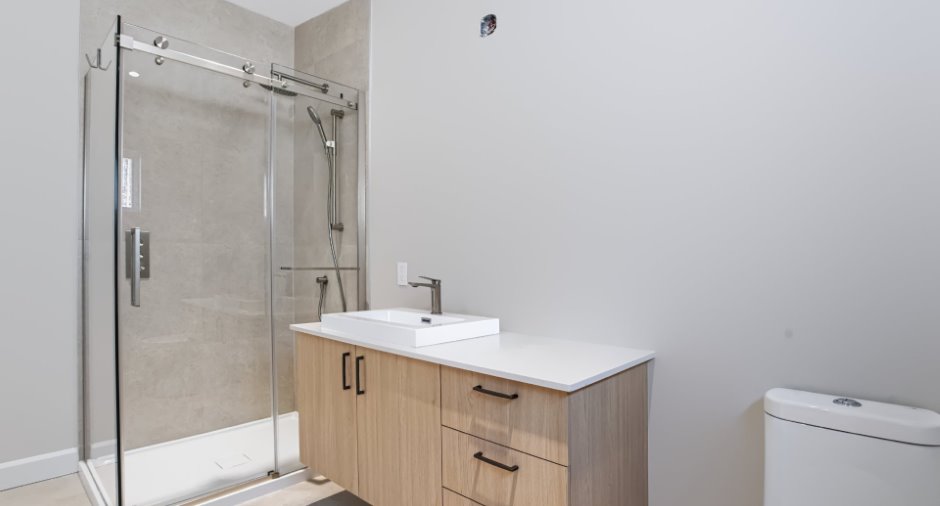
| Bathroom | Ground floor | 9' 1" x 11' 7" pi | Ceramic tiles |
| Other | Ground floor | 17' 7" x 4' 5" pi | Ceramic tiles |
| Bedroom | Ground floor | 11' 5" x 14' pi | Ceramic tiles |
| Primary bedroom | Ground floor | 17' 8" x 14' 3" pi | Ceramic tiles |
| Bathroom | Ground floor | 6' 1" x 10' 7" pi | Ceramic tiles |
| Walk-in closet | Ground floor | 6' 8" x 7' pi | Ceramic tiles |
| Other | Ground floor | 5' 7" x 2' 1" pi | Ceramic tiles |
Additional features
Occupation
35 days
Zoning
Residential
