





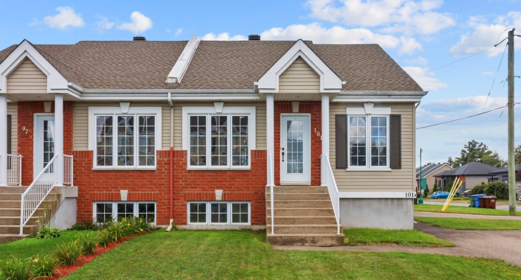
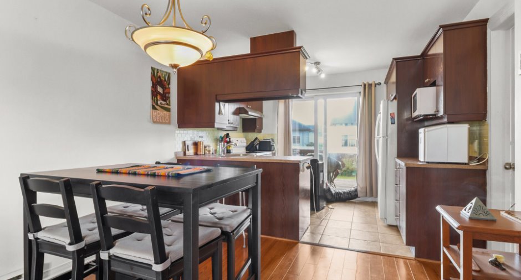
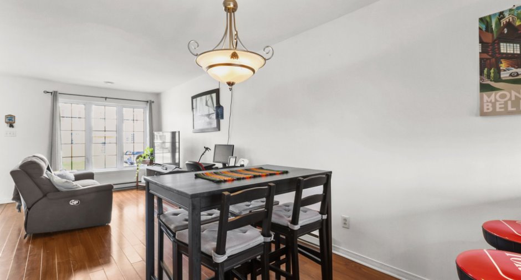
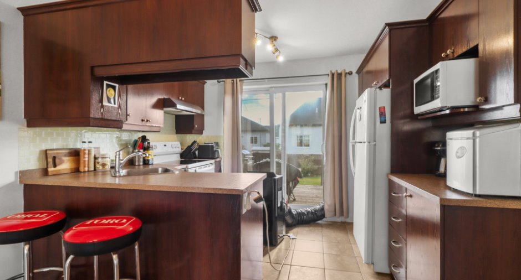
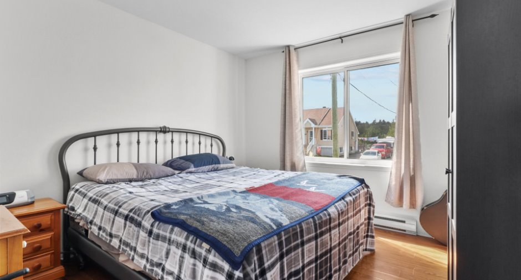
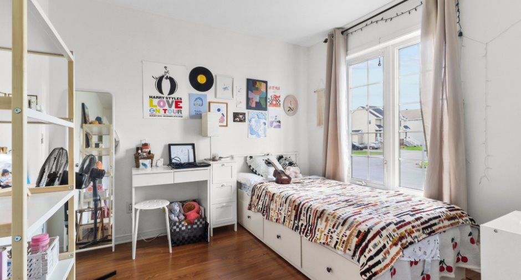
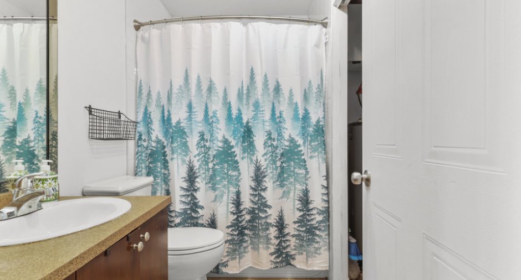
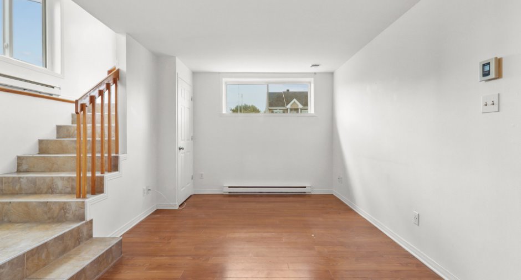
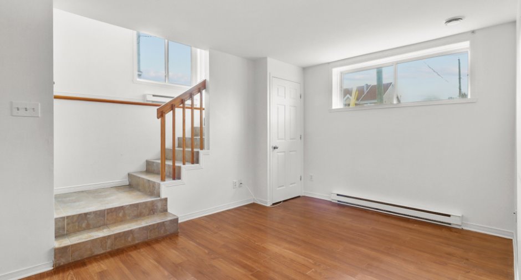
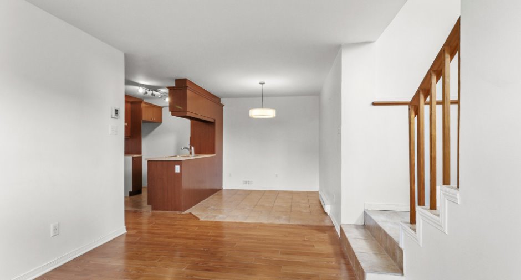
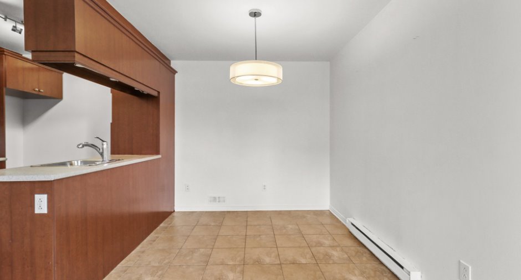
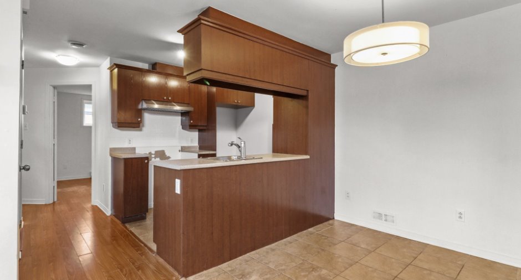
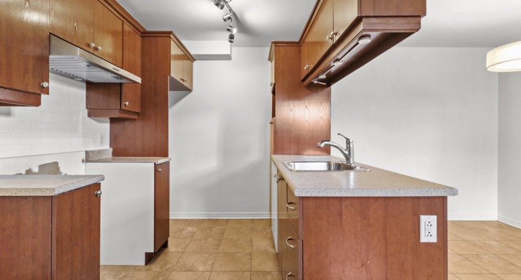
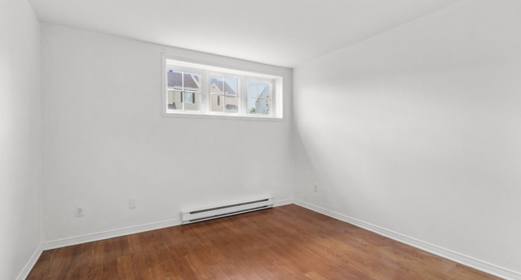
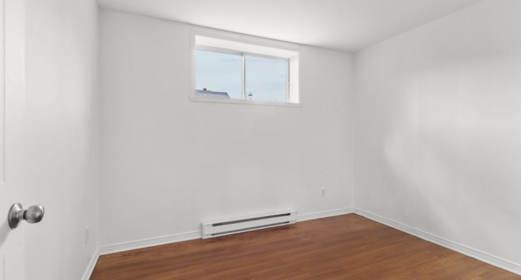
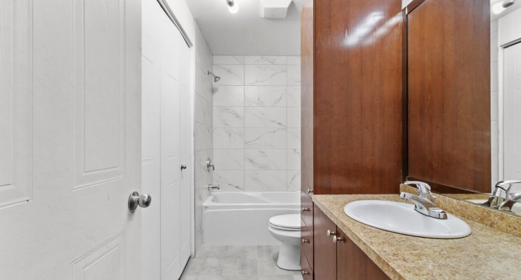
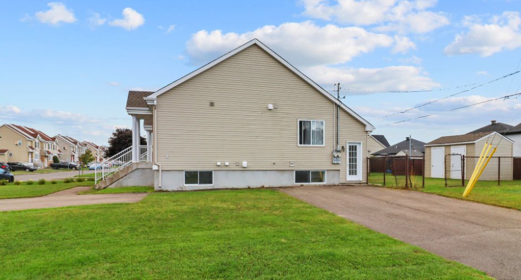
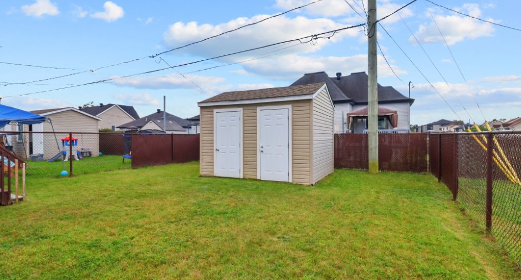
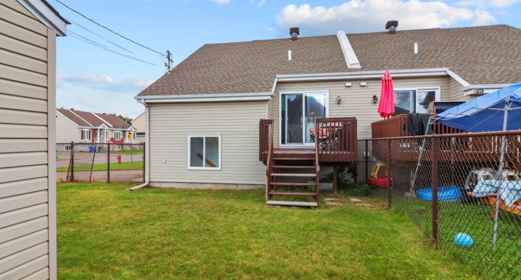
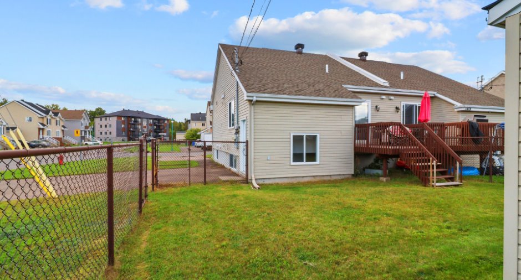
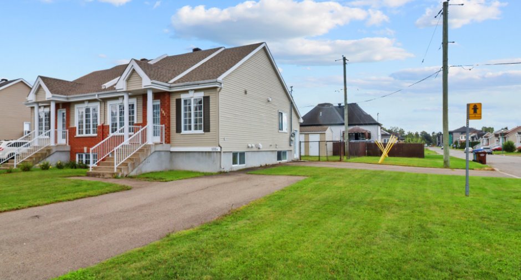
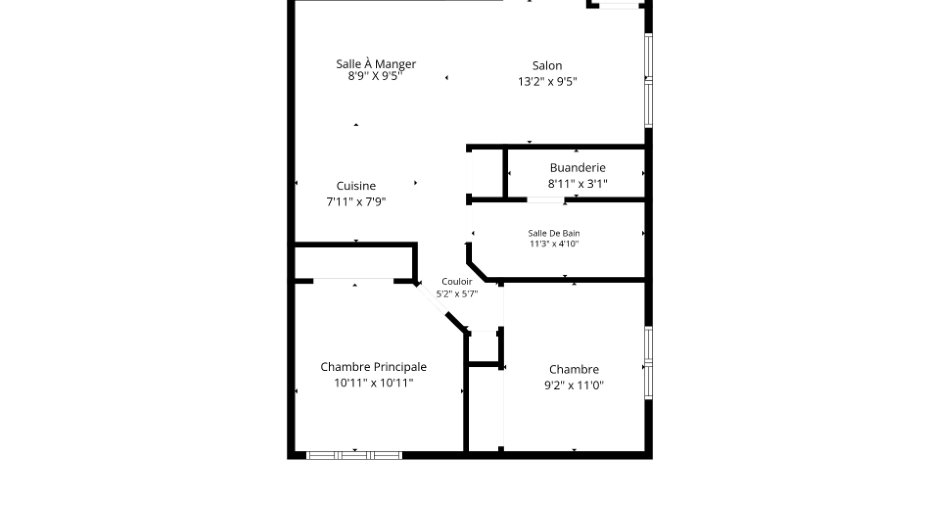
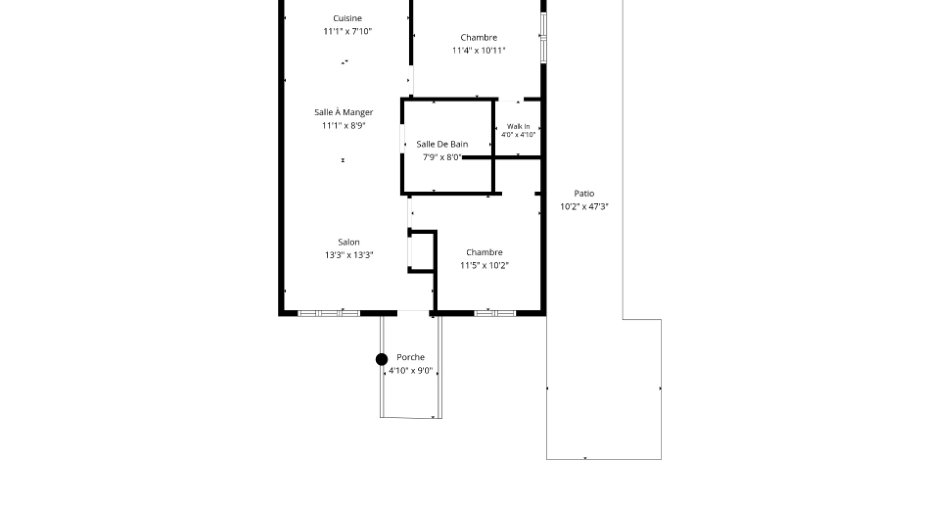
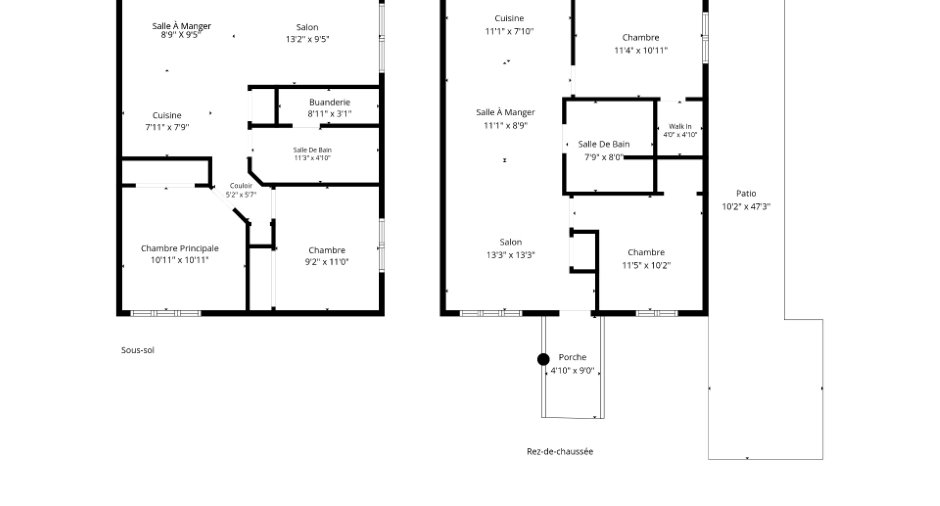
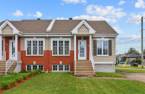
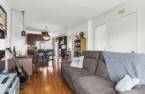
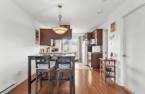
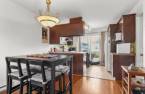
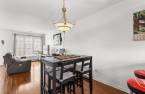
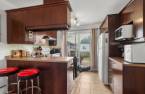
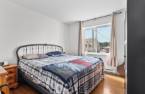
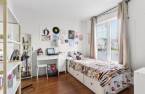
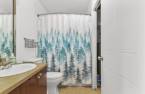
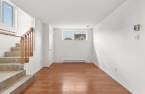
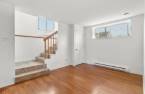
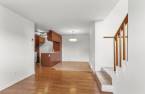
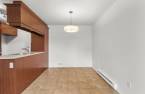
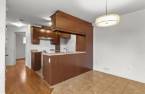
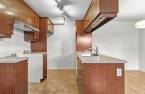
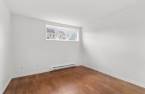
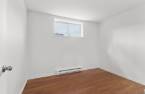
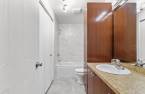
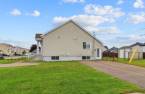
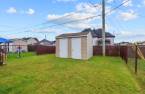
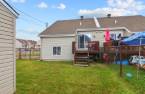
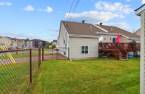
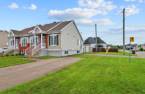
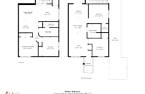
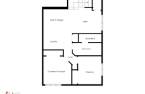
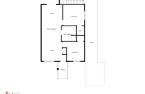
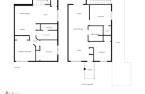
Attractive semi-detached duplex, ideally located on a corner lot in a quiet residential area of Lachute. Income property with two good-sized units, a large parking area, a lovely backyard and a shed. Close to Argenteuil Hospital, schools, shops and quick access to Highway 50. A great opportunity for a first income property or to grow your portfolio, with the flexibility of a unit available to move into or re-rent.
Create an account
CREATING AN ACCOUNT ALLOWS:
-
 Add favorites
-
 Save your searches
-
 Personalize your visits to viacapitalesells.com
-
 Activity on your properties
No: 15870271

2

1

n/a


I AM INTERESTED IN THIS PROPERTY

Luc Vaillancourt
Certified Residential and Commercial Real Estate Broker AEO
Via Capitale Partenaires
Real estate agency
I offer
 *
*
*
Certain conditions apply
Presentation
Attractive semi-detached duplex, ideally located on a corner lot in a quiet residential area of Lachute. Income property with two good-sized units, a large parking area, a lovely backyard and a shed. Close to Argenteuil Hospital, schools, shops and quick access to Highway 50. A great opportunity for a first income property or to grow your portfolio, with the flexibility of a unit available to move into or re-rent.
Building and interior
Year of construction
2009
Heating system
Electric baseboard units (1)
Heating energy
Electricity (1)
Basement
6 feet and over (1), Finished basement (1), Separate entrance (1)
Cupboard
Melamine (1)
Window type
Sliding (1), Crank handle (1)
Windows
PVC (1)
Roofing
Asphalt shingles (1)
Land and exterior
Foundation
Poured concrete (1)
Siding
Brick (1), Vinyl (1)
Driveway
Asphalt (1), Double width or more (1)
Parking (total)
Outdoor (6)
Landscaping
Fenced (1)
Water supply
Municipality (1)
Sewage system
Municipal sewer (1)
Topography
Flat (1)
Proximity
Highway (1), Daycare centre (1), Golf (1), Hospital (1), Park - green area (1), Elementary school (1), High school (1), Public transport (1)
Available services
Fire detector (1)
Dimensions
Size of building
7.32 m
Depth of land
30.48
Depth of building
9.45 m
Land area
492.6 m²
Frontage land
15.16
Room details
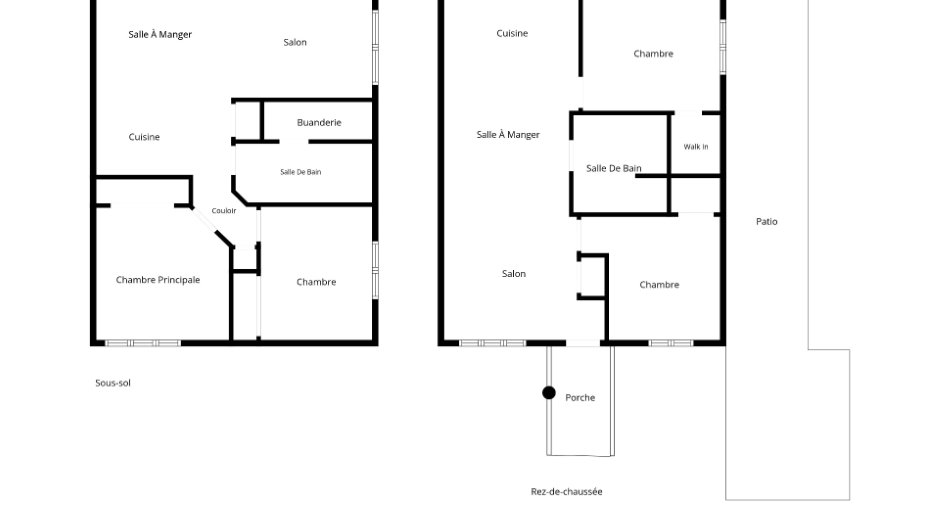
Unité 1
Unité 2
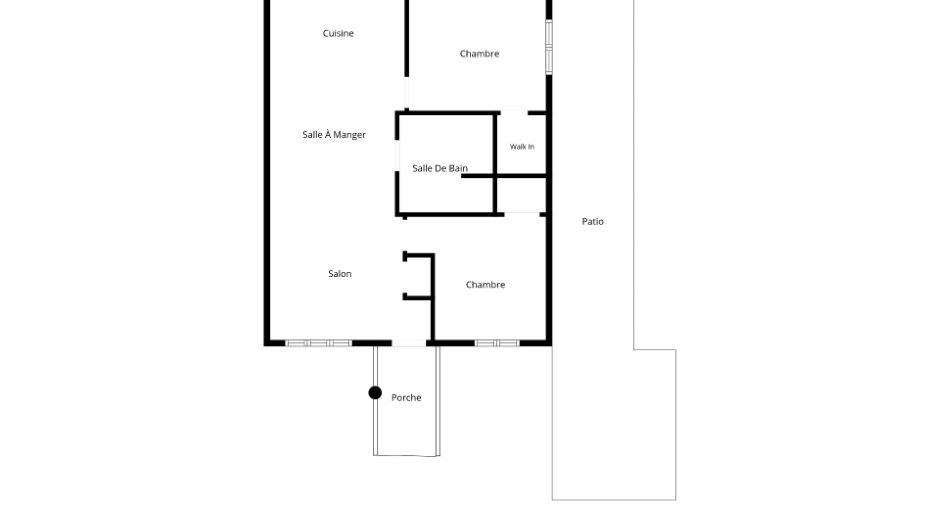
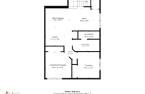
| Room | Level | Dimensions | Ground Cover |
|---|---|---|---|
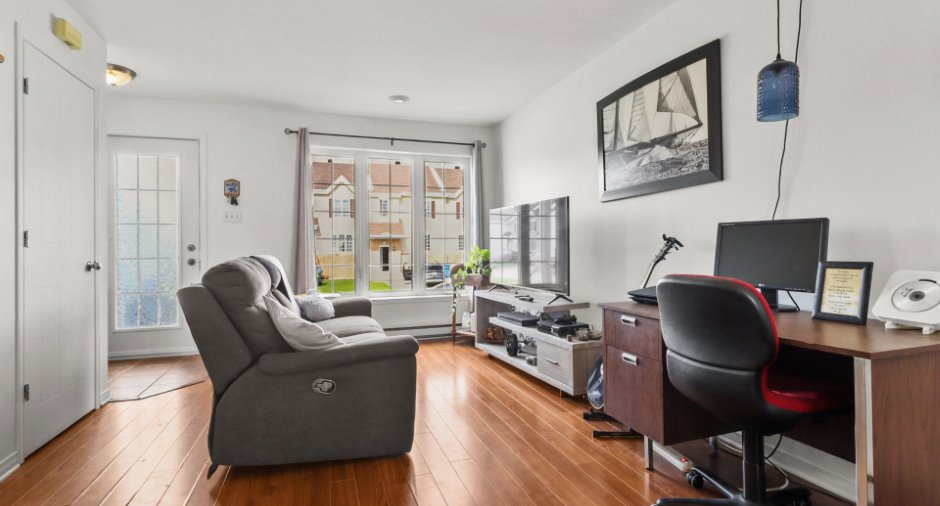
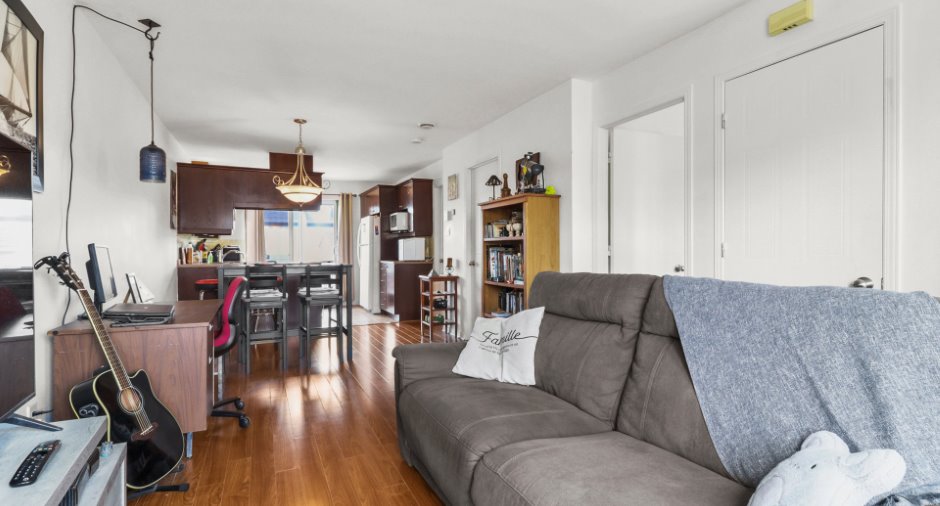
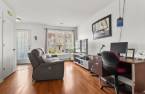
| Living room | Ground floor | 11' x 13' 1" pi | Floating floor |
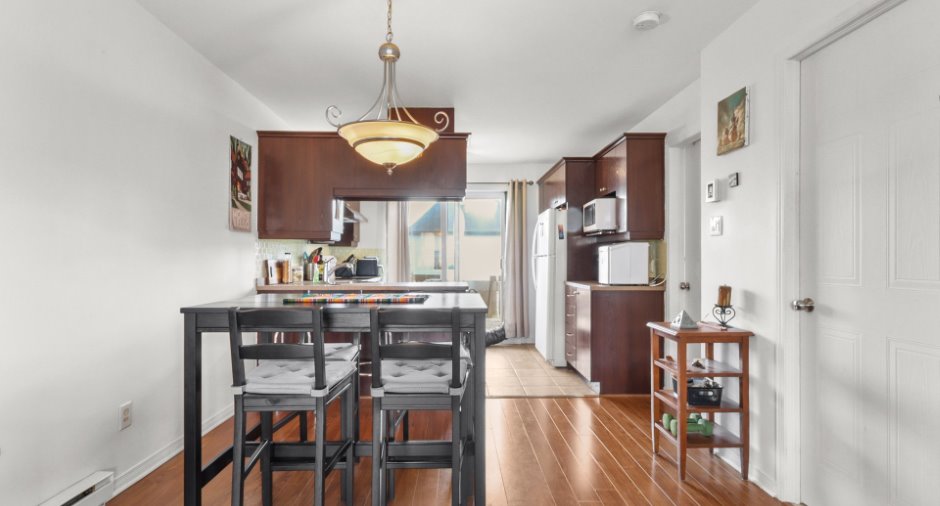
| Dining room | Ground floor | 10' 4" x 7' 8" pi | Floating floor |
| Kitchen | Ground floor | 11' x 7' 1" pi | Ceramic tiles |
| Primary bedroom | Ground floor | 11' 4" x 10' 1" pi | Floating floor |
| Bathroom | Ground floor | 4' 1" x 8' 1" pi | Ceramic tiles |
| Bedroom | Ground floor | 9' 1" x 10' pi | Floating floor |
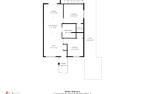
| Room | Level | Dimensions | Ground Cover |
|---|---|---|---|
| Living room | Basement | 9' 1" x 11' 1" pi | Floating floor |
| Dining room | Basement | 8' x 10' 2" pi | Ceramic tiles |
| Kitchen | Basement | 7' 7" x 7' 8" pi | Ceramic tiles |
| Bathroom | Basement | 4' 1" x 10' 8" pi | Ceramic tiles |
| Bedroom | Basement | 8' 6" x 10' 6" pi | Floating floor |
| Primary bedroom | Basement |
10' 1" x 11' 4" pi
Irregular
|
Floating floor |
Inclusions
Dishwasher included in both units.
Exclusions
The curtains and curtain rods of the ground-floor unit, as well as all the tenant's personal property.
Details of renovations
Bathroom
2026
Kitchen
2026
Taxes and costs
Municipal Taxes (2026)
2966 $
School taxes (2026)
202 $
Total
3168 $
Evaluations (2025)
Building
255 500 $
Land
64 900 $
Total
320 400 $
Additional features
Distinctive features
Street corner (1)
Occupation
30 days
Zoning
Residential (1)
