





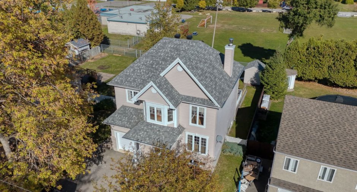
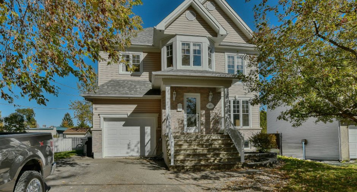
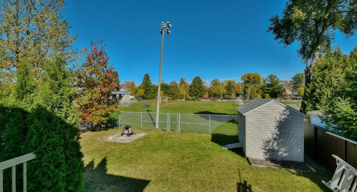
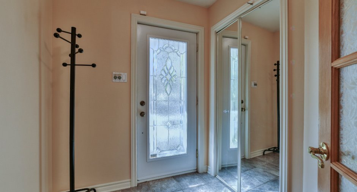
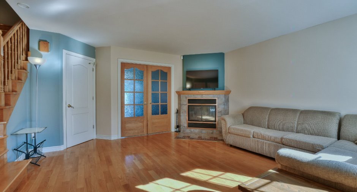
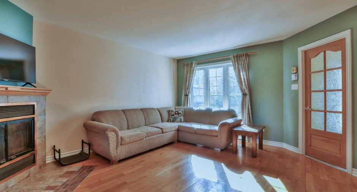
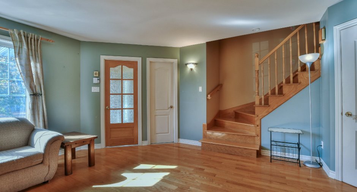
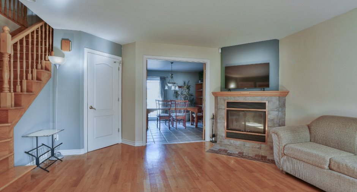
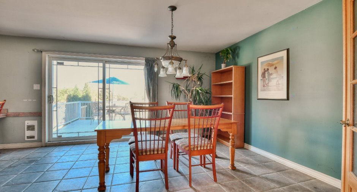
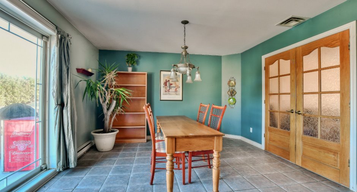
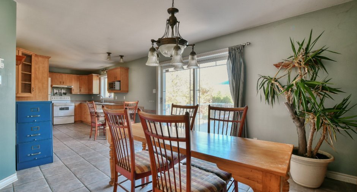
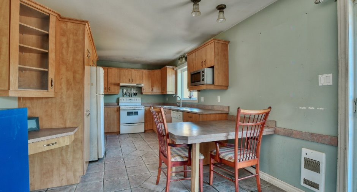
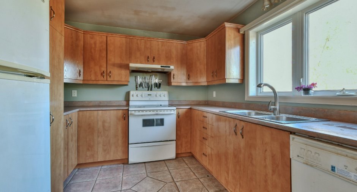
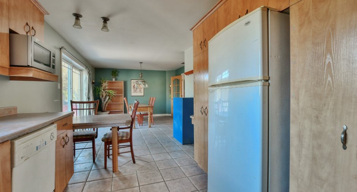
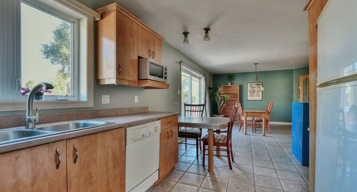
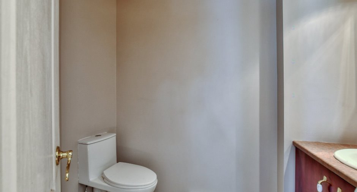
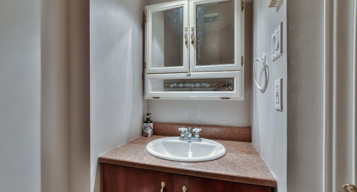
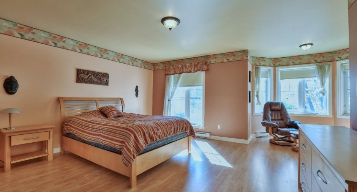
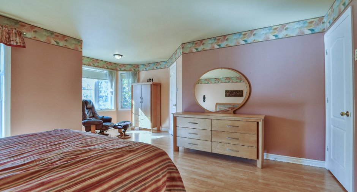
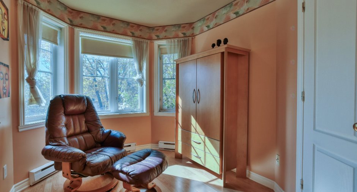
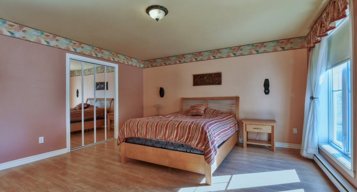
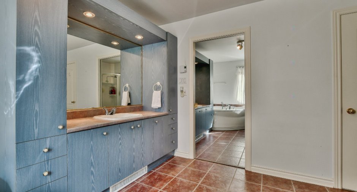
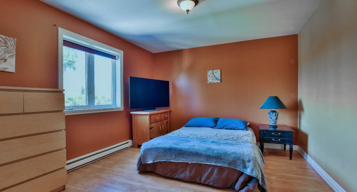
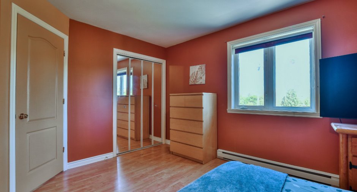
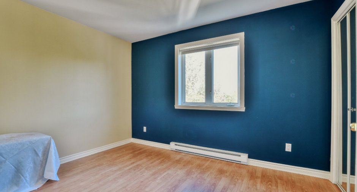
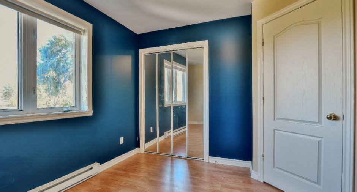
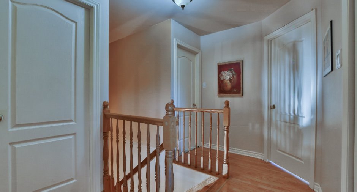
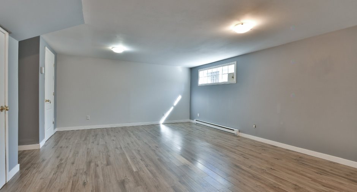
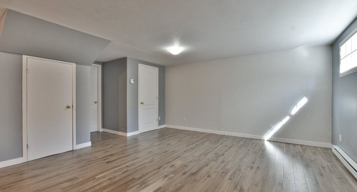
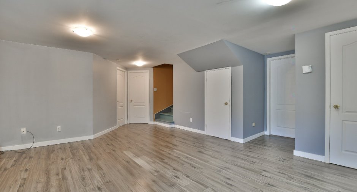
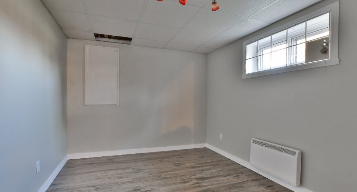
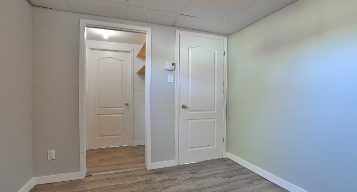
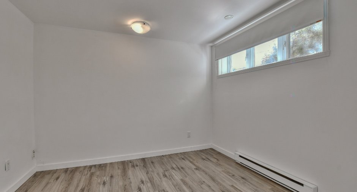
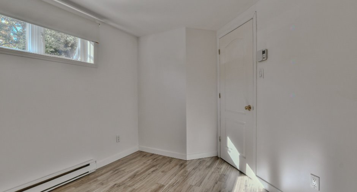
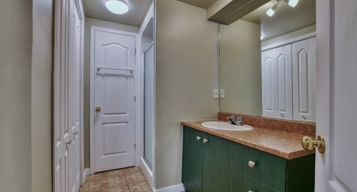
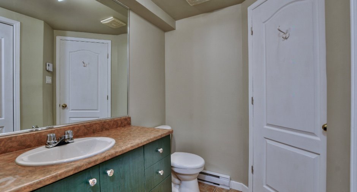
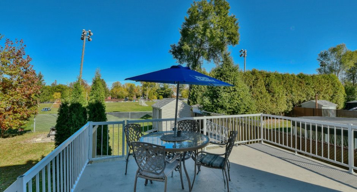
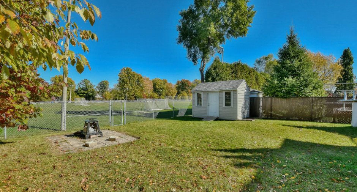
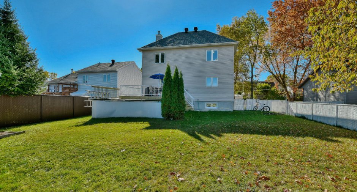
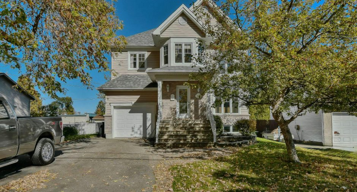
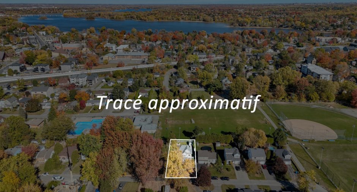
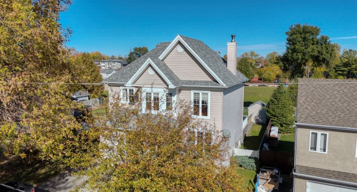
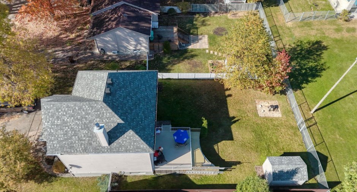
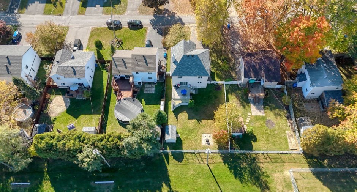
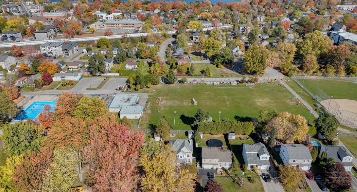
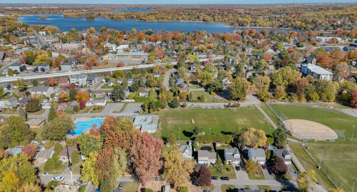
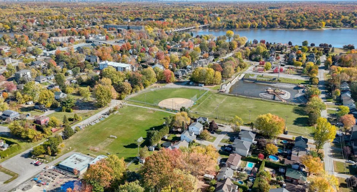
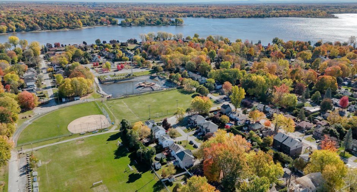
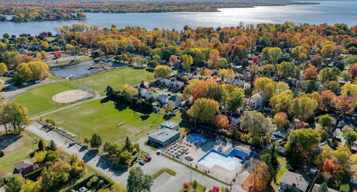
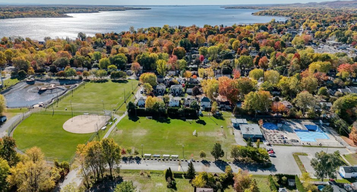
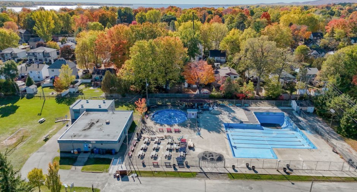
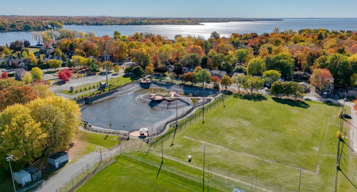
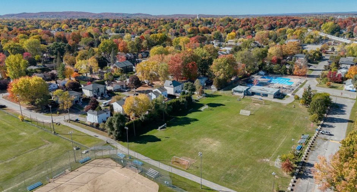
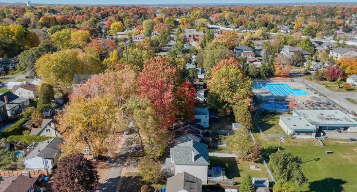
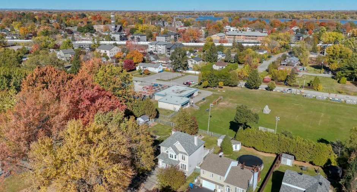
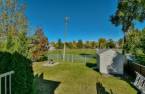
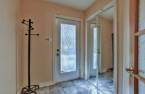
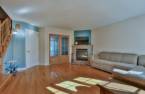
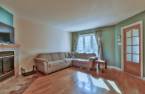
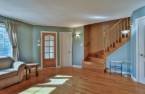
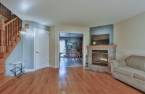
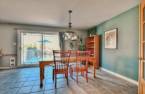
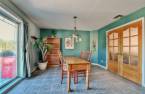
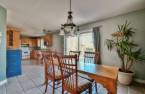
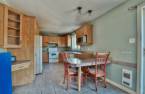
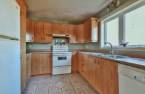
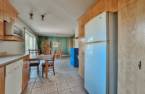
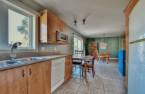
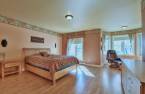
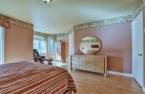
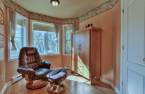
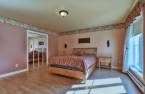
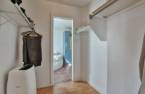
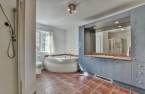
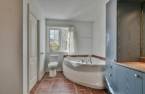
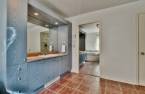
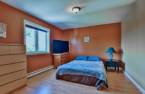
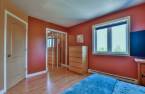
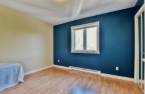
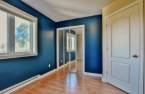
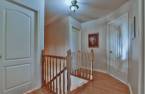
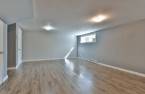
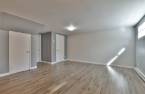
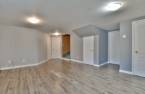
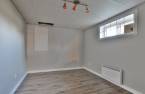
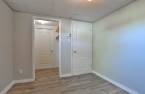
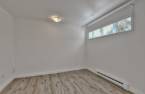
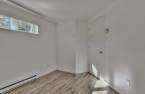
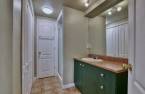
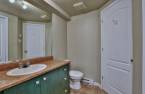
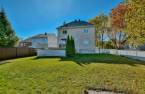
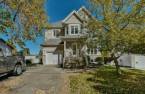
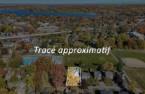
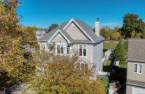
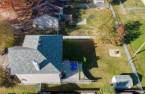
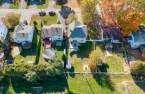
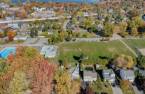
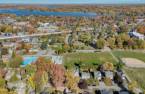
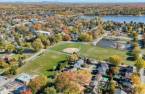
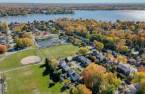
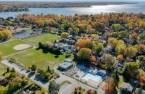
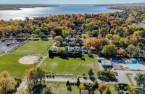
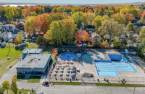
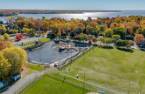
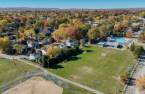
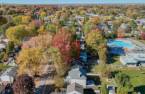
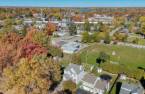
Located in a peaceful, family-friendly area, just a 10-minute walk from the REM and close to a huge park, this property combines location, comfort, and quality of life. Upon arrival, you'll be charmed by its generous space, 5 bedrooms (including 3 upstairs), 2 full bathrooms, a practical powder room, a fully finished basement, and a wood-burning fireplace that adds a warm touch. All on a lot of over 6,800 sq. ft., perfect for enjoying the beautiful days, letting the kids play, or entertaining family and friends in a friendly atmosphere. A home designed for everyday happiness. Come discover it!
Create an account
CREATING AN ACCOUNT ALLOWS:
-
 Add favorites
-
 Save your searches
-
 Personalize your visits to viacapitalesells.com
-
 Activity on your properties

5

2
+ 1

n/a


I AM INTERESTED IN THIS PROPERTY

Patrick Martineau
Residential Real Estate Broker
Via Capitale Partenaires
Real estate agency
I offer
 *
*
*
Certain conditions apply
Presentation
Located in a peaceful, family-friendly area, just a 10-minute walk from the REM and close to a huge park, this property combines location, comfort, and quality of life. Upon arrival, you'll be charmed by its generous space, 5 bedrooms (including 3 upstairs), 2 full bathrooms, a practical powder room, a fully finished basement, and a wood-burning fireplace that adds a warm touch. All on a lot of over 6,800 sq. ft., perfect for enjoying the beautiful days, letting the kids play, or entertaining family and friends in a friendly atmosphere. A home designed for everyday happiness. Come discover it!
Addendum
Prime location: A few blocks from the Grand-Moulin REM, a few minutes from Highway 640, close to schools, daycares, grocery stores, shops, and other essential services.
Roofing redone in 2021 (25-year warranty).
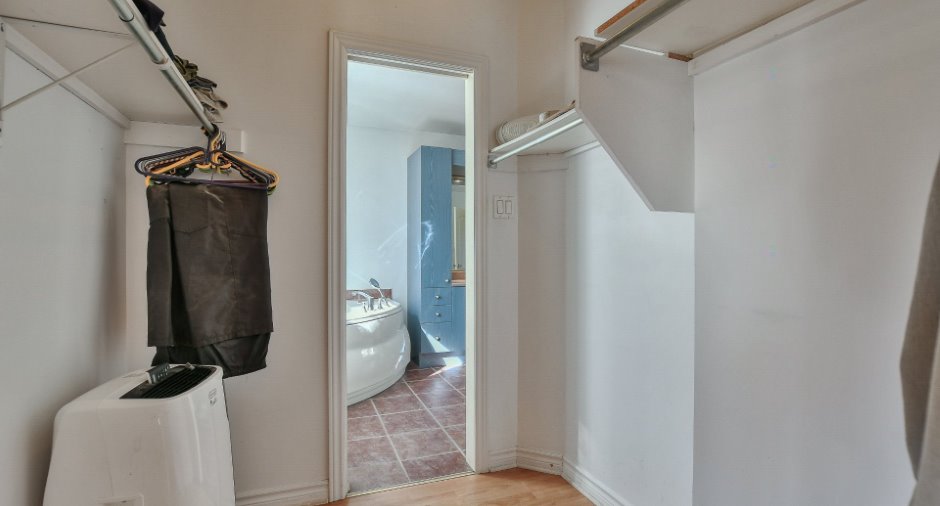
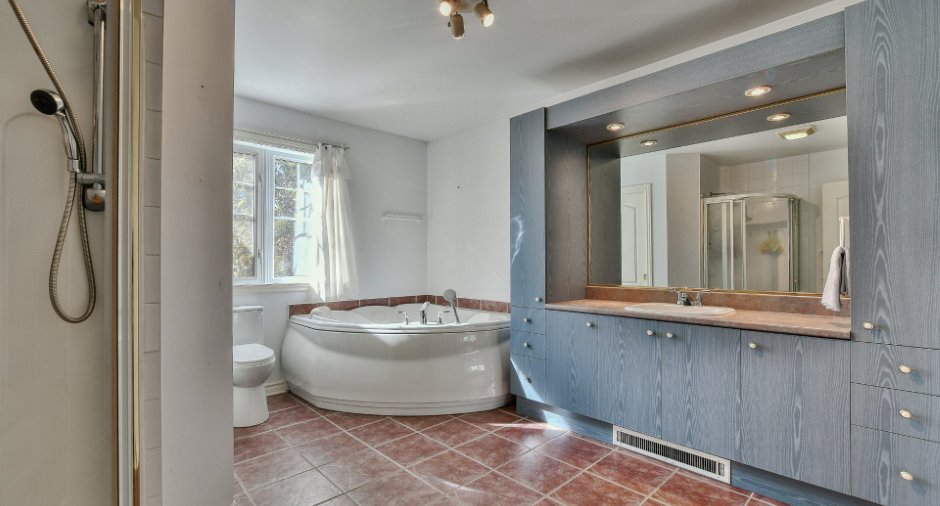
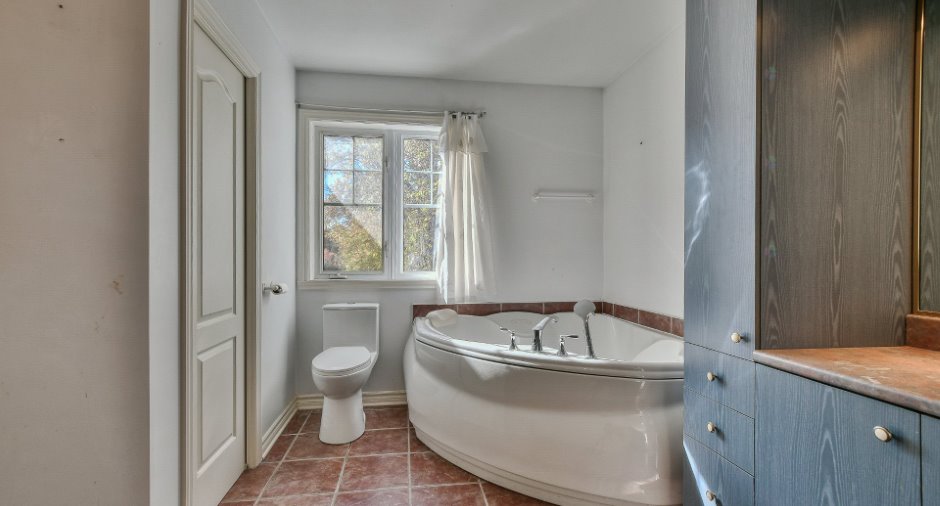
Spacious master bedroom with walk-in closet, en-suite bathroom with a working whirlpool tub and separate shower.
Alarm system, central vacuum, air exchanger, recent hot water tank (2024).
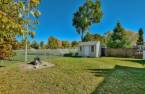
Large, fully fenced yard, ideal for children.
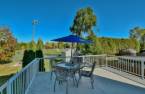
Large fiberglass rear balcony (16 x 14 feet) and practical shed (12 x 8 feet).
Parking for four vehicles or an RV.
Quick occupancy.
A turnkey property, well located, with great potential!
Note : already b...
See More ...
Building and interior
Year of construction
2000
Equipment available
Central vacuum cleaner system installation (1), Private yard (1), Shed (1), Alarm system (1)
Bathroom / Washroom
Adjoining to the master bedroom (1), Whirlpool bath-tub (1), Separate shower (1)
Heating system
Electric baseboard units (1)
Heating energy
Electricity (1)
Basement
6 feet and over (1), Finished basement (1)
Cupboard
Wood (1)
Roofing
Asphalt shingles (1)
Land and exterior
Foundation
Poured concrete (1)
Siding
Brick (1), Vinyl (1)
Garage
Fitted (1), Single width (1)
Driveway
Asphalt (1)
Parking (total)
Outdoor (4), Garage (1)
Water supply
Municipality (1)
Sewage system
Municipal sewer (1)
Topography
Flat (1)
Proximity
Highway (1), Daycare centre (1), Park - green area (1), Bicycle path (1), Elementary school (1), Réseau Express Métropolitain (REM) (1), High school (1), Commuter train (1), Public transport (1)
Dimensions
Frontage land
17.1 m
Land area
639.5 m²irregulier
Depth of land
37.45 m
Room details
| Room | Level | Dimensions | Ground Cover |
|---|---|---|---|
| Hallway | Ground floor |
6' 3" x 6' pi
Irregular
|
Ceramic tiles |
| Living room | Ground floor |
15' 6" x 15' 4" pi
Irregular
|
Wood |
| Dining room | Ground floor | 19' 8" x 12' 8" pi | Ceramic tiles |
| Kitchen | Ground floor |
17' 3" x 9' 1" pi
Irregular
|
Ceramic tiles |
| Washroom | Ground floor |
7' 3" x 5' 3" pi
Irregular
|
Ceramic tiles |
| Primary bedroom | 2nd floor |
18' 1" x 14' 7" pi
Irregular
|
Floating floor |
| Walk-in closet | 2nd floor |
7' 6" x 6' pi
Irregular
|
Floating floor |
| Bedroom | 2nd floor | 13' 1" x 11' 2" pi | Floating floor |
| Bedroom | 2nd floor |
11' 1" x 10' 1" pi
Irregular
|
Floating floor |
| Bathroom | 2nd floor |
12' 5" x 11' 6" pi
Irregular
|
Ceramic tiles |
| Family room | Basement |
21' 3" x 14' 8" pi
Irregular
|
Floating floor |
| Bedroom | Basement | 10' 7" x 8' 8" pi | Floating floor |
| Walk-in closet | Basement | 5' 2" x 3' 7" pi | Floating floor |
| Bedroom | Basement |
9' 1" x 9' 8" pi
Irregular
|
Floating floor |
| Bathroom | Basement |
8' 9" x 5' 8" pi
Irregular
|
Ceramic tiles |
Inclusions
Luminaires, stores, tringles et rideaux, lave-vaiselles, hotte de cuisinière, cabanon
Exclusions
Effets personnels, électroménagers et ameublement.
Taxes and costs
Municipal Taxes (2025)
3975 $
School taxes (2025)
344 $
Total
4319 $
Evaluations (2025)
Building
377 200 $
Land
180 100 $
Total
557 300 $
Additional features
Occupation
30 days
