





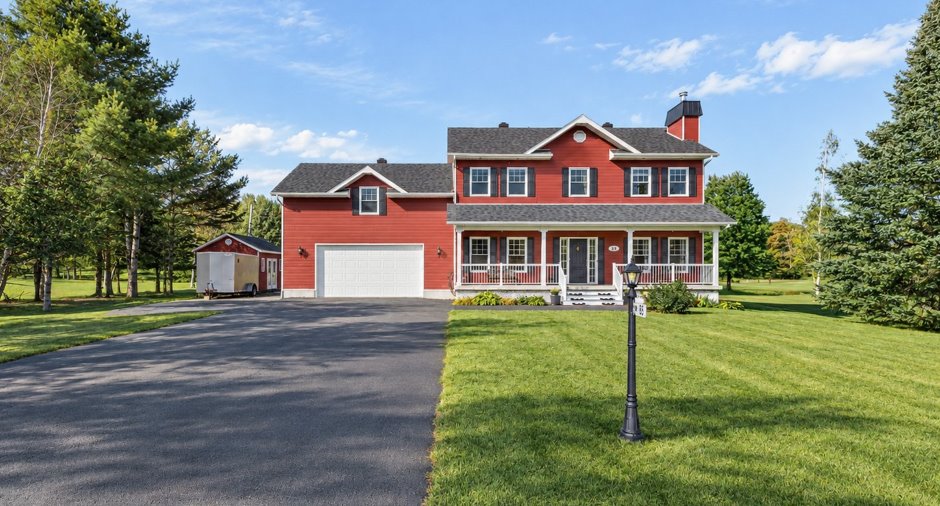
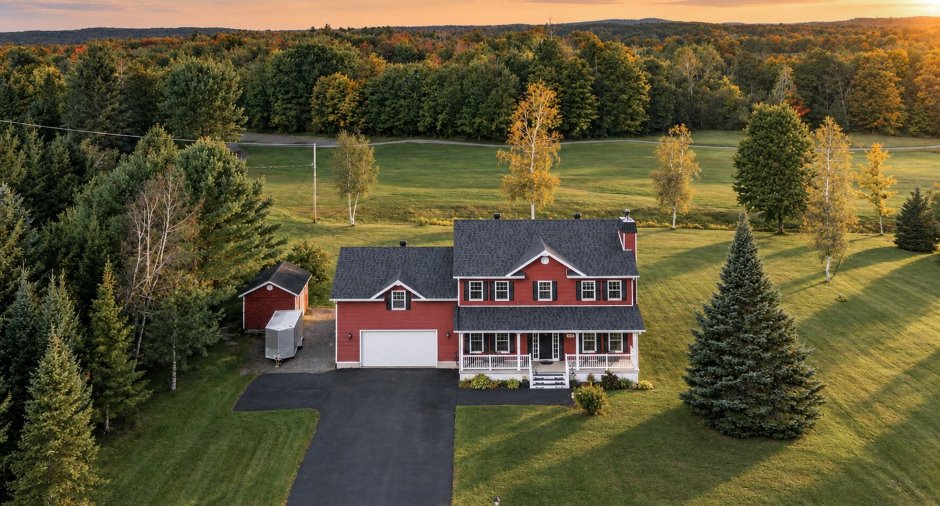
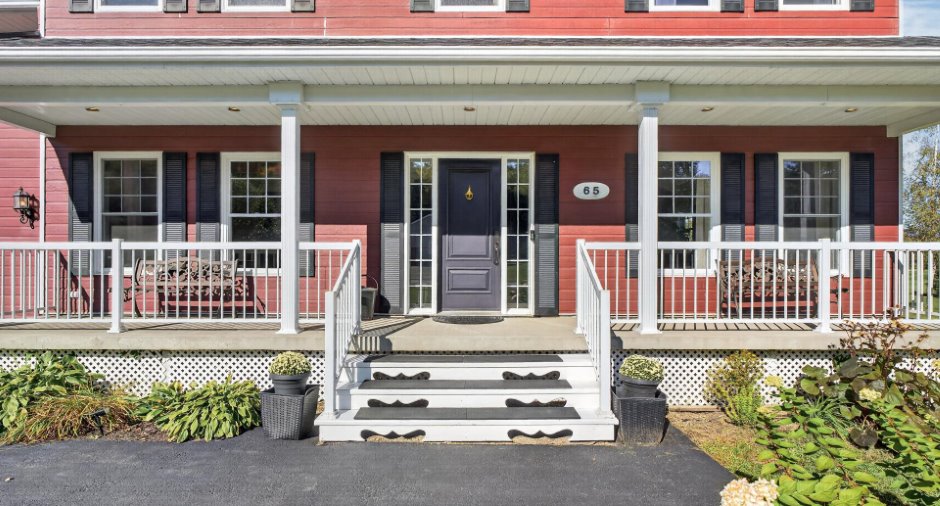
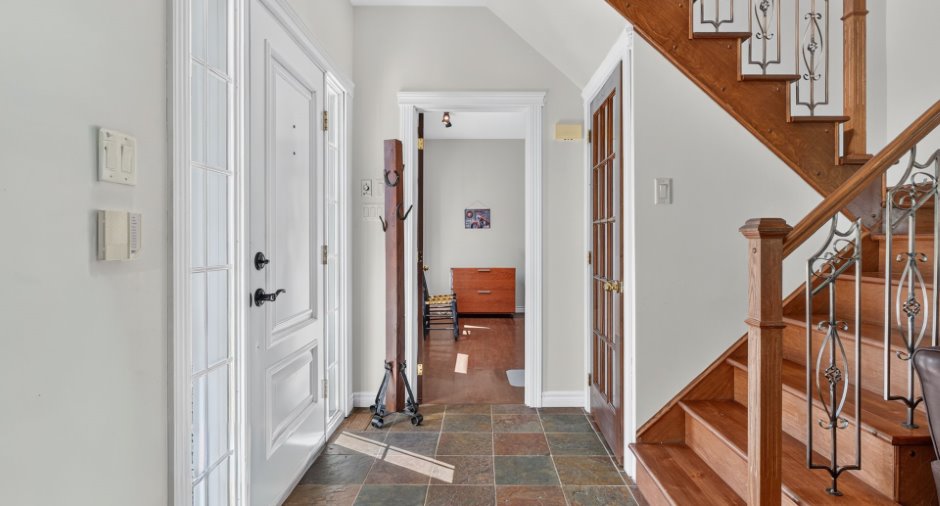
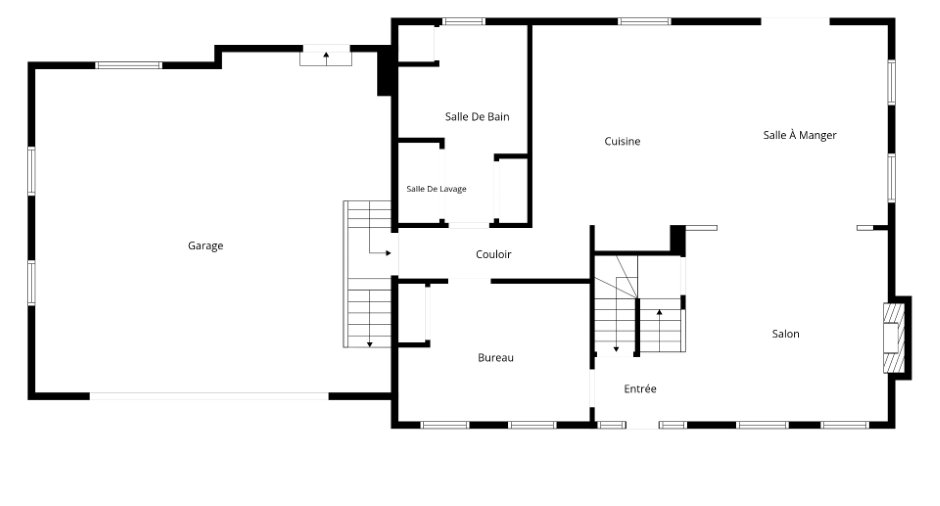
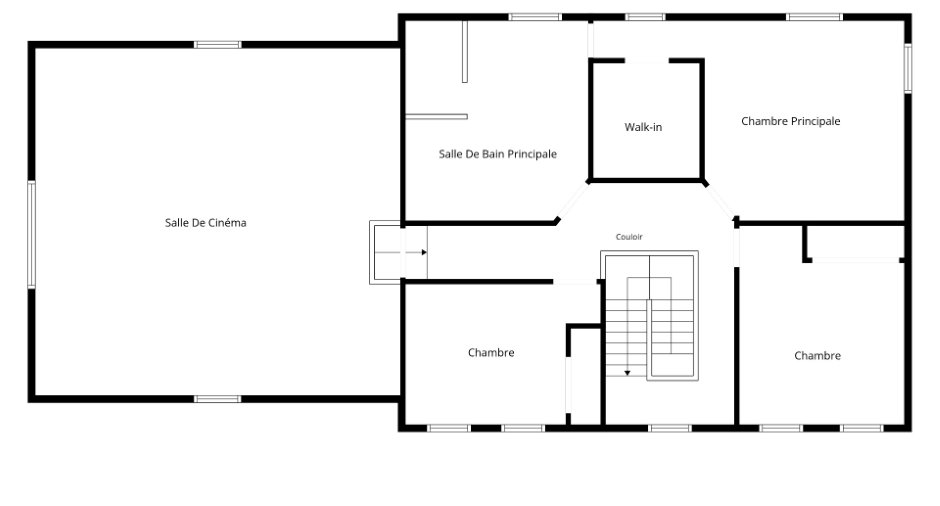
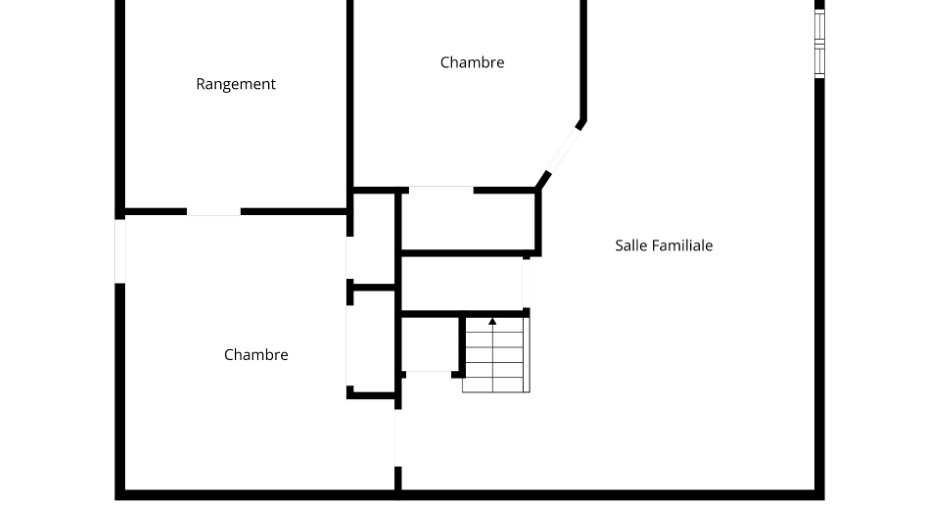
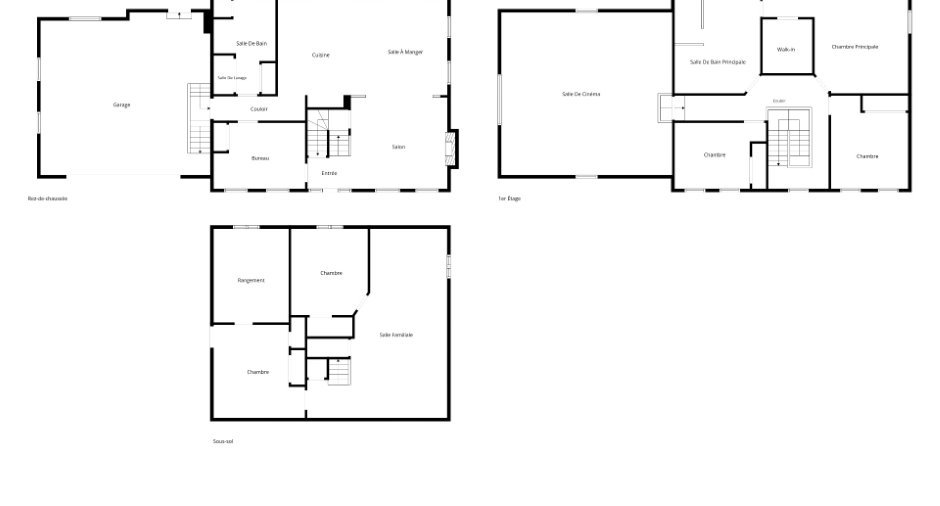
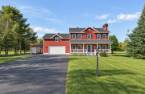
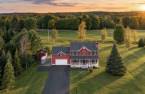
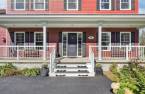
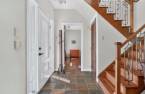
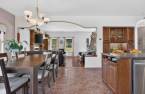
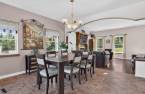
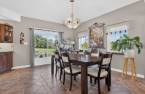
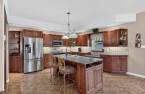
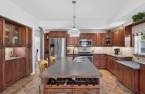
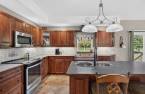
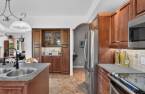
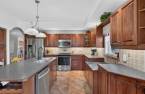
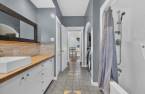
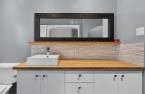
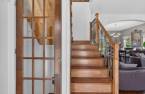
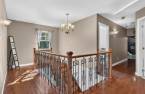
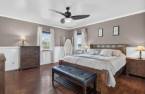
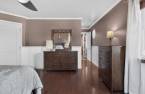
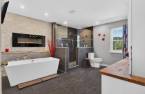
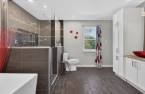
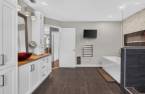
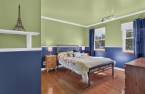
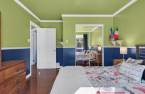
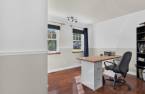
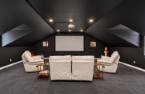
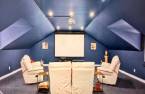
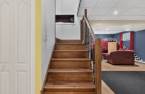
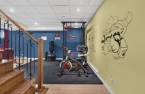
Please contact the selling broker for details about the property.
Create an account
CREATING AN ACCOUNT ALLOWS:
-
 Add favorites
-
 Save your searches
-
 Personalize your visits to viacapitalesells.com
-
 Activity on your properties

4

2

n/a


I AM INTERESTED IN THIS PROPERTY



Certain conditions apply
Presentation
Please contact the selling broker for details about the property.
Building and interior
Year of construction
2002
Equipment available
Level 2 charging station (1), Central air conditioning (1), Alarm system (1)
Bathroom / Washroom
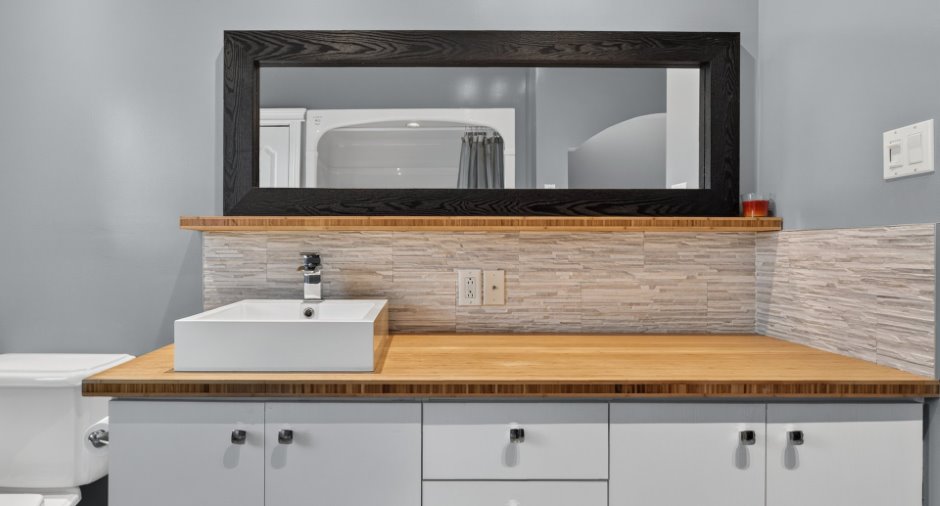
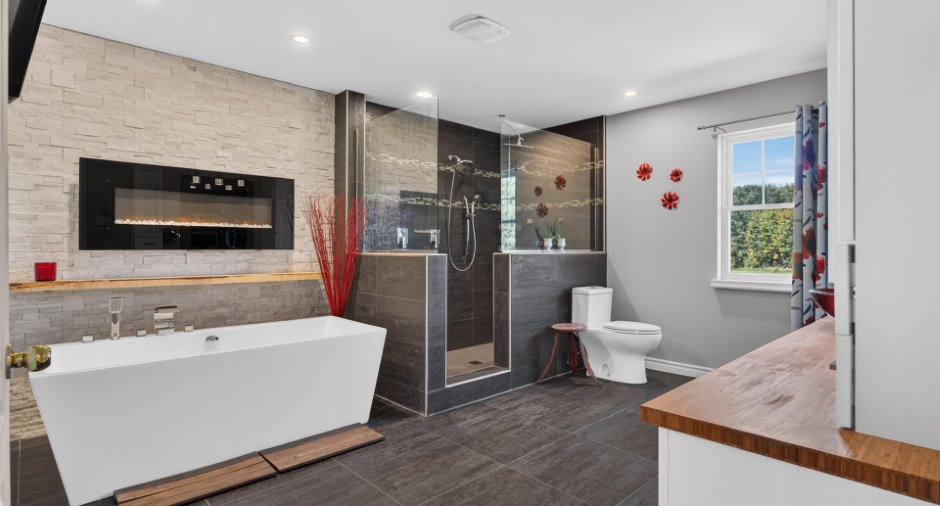
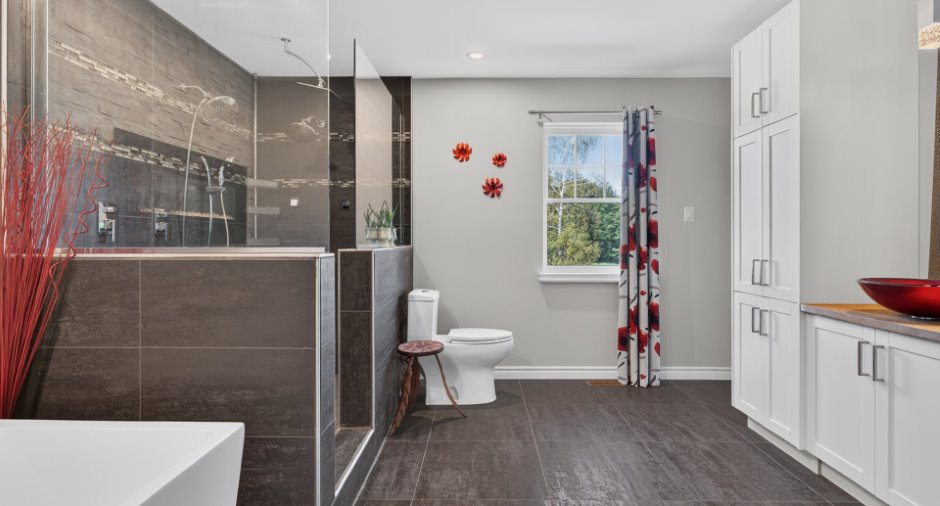
Adjoining to the master bedroom (1), Separate shower (1)
Heating system
Air circulation (1), Electric baseboard units (1)
Hearth stove
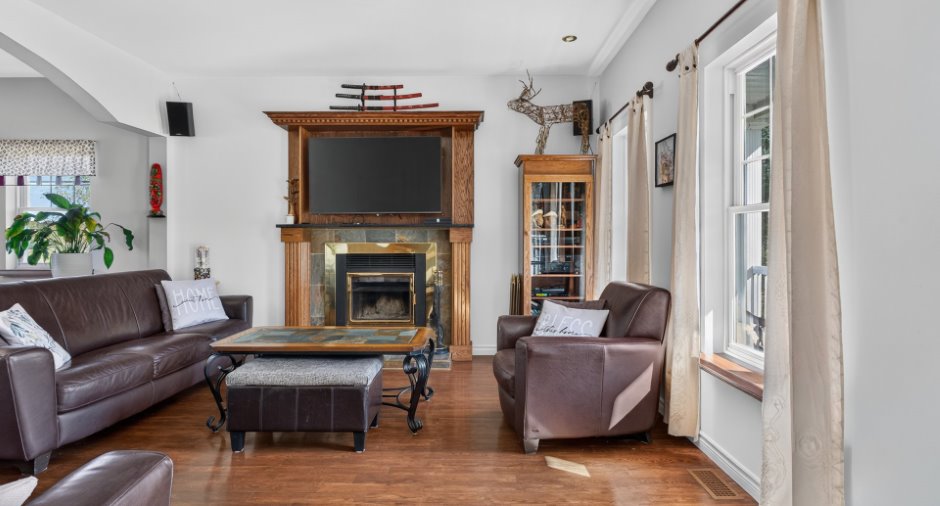
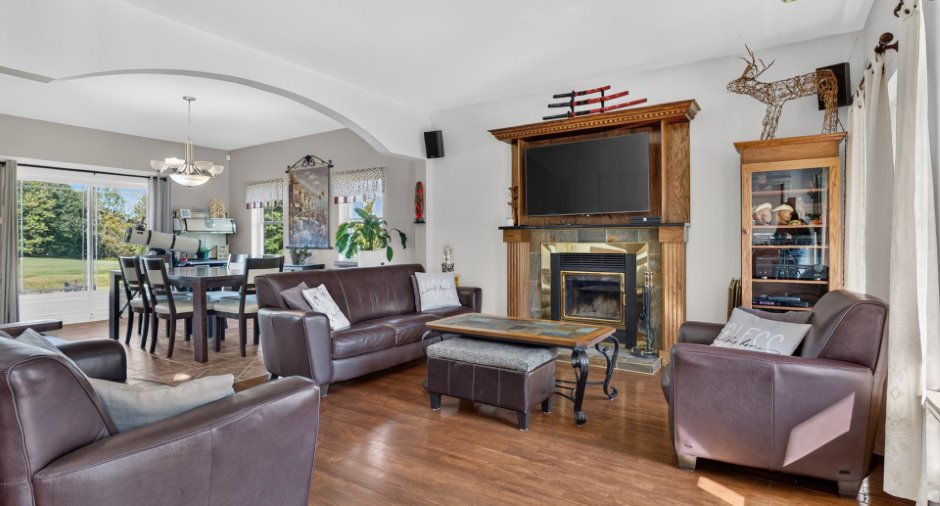
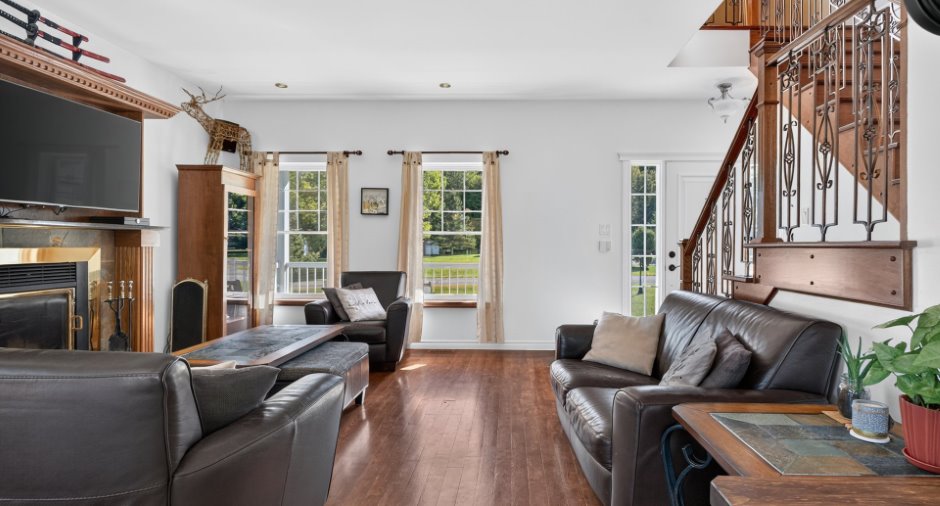
Wood fireplace (1)
Heating energy
Electricity (1)
Basement
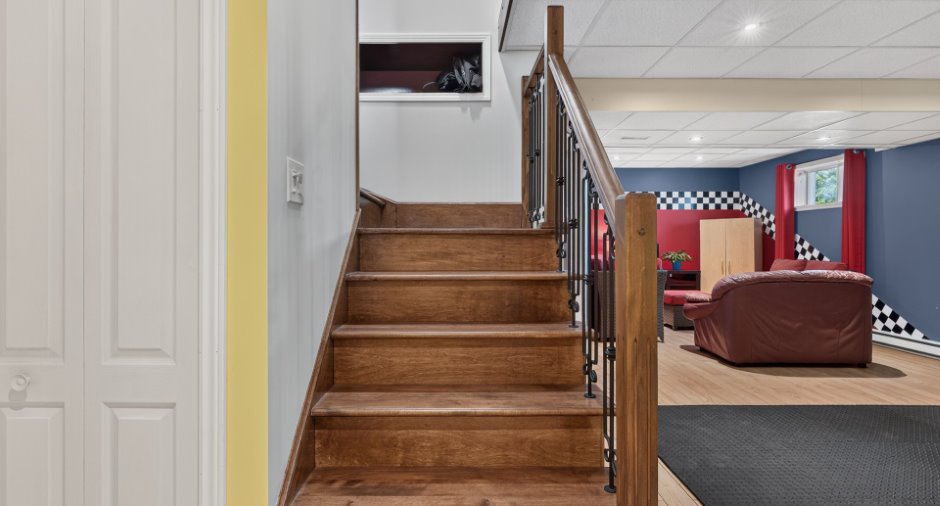
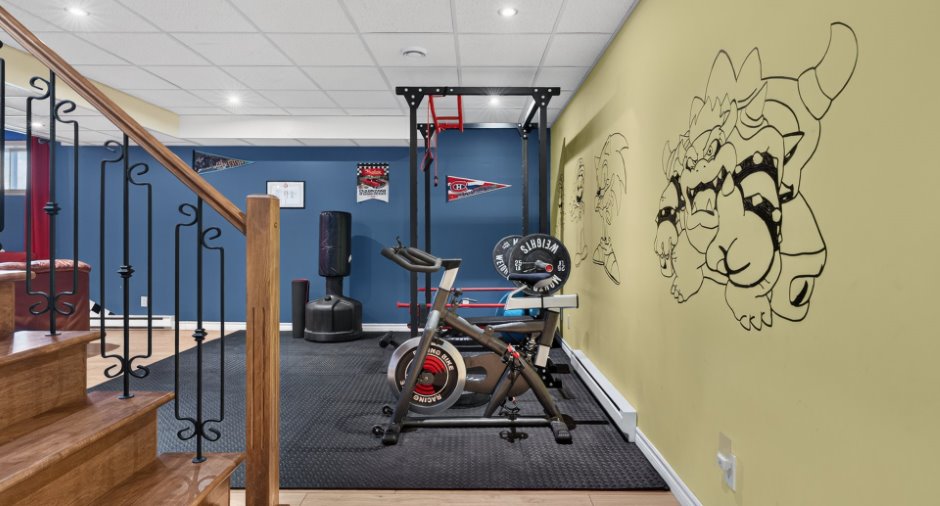
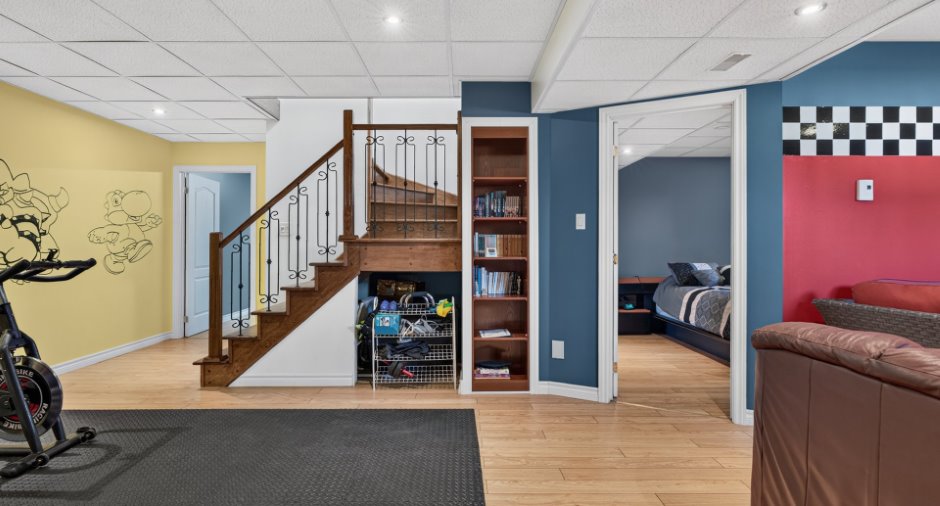
6 feet and over (1), Finished basement (1), Separate entrance (1)
Cupboard
Wood (1)
Window type
Sliding (1), Hung (1)
Windows
PVC (1)
Roofing
Asphalt shingles (1)
Land and exterior
Foundation
Poured concrete (1)
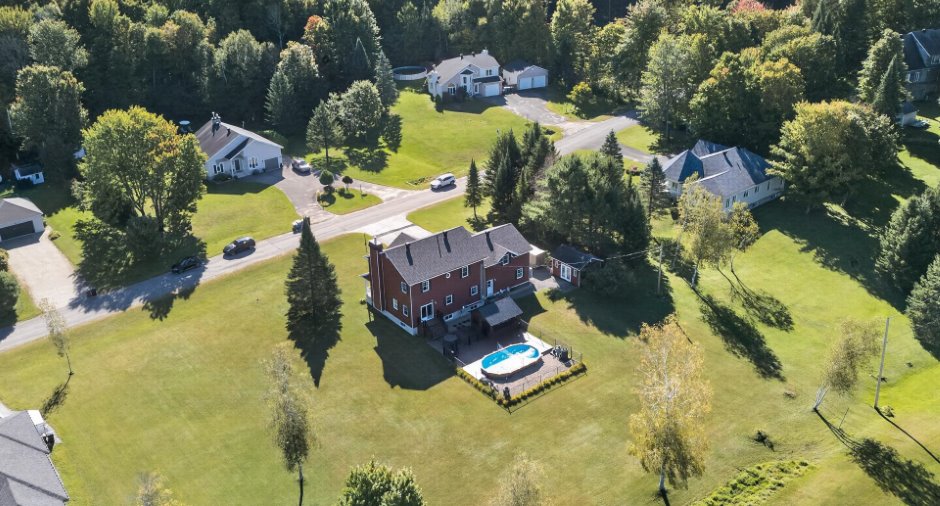
Siding
Pressed fibre (1)
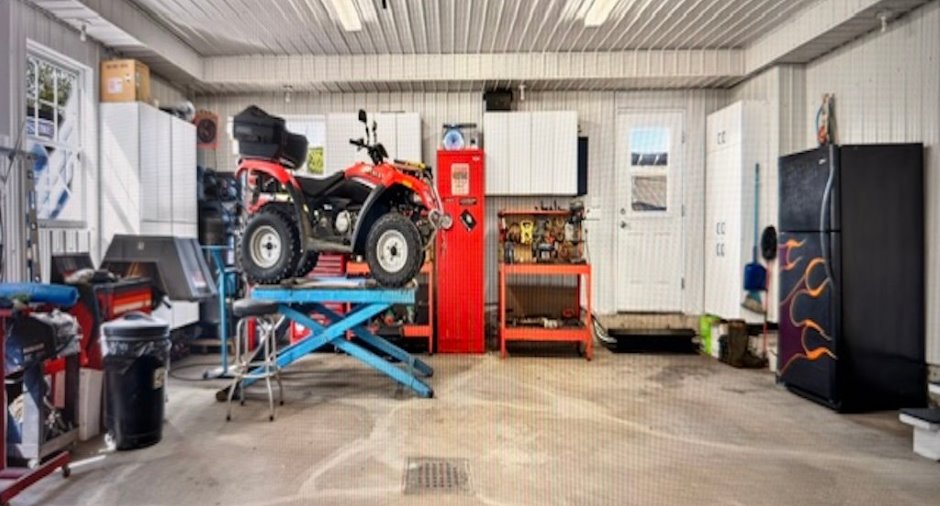
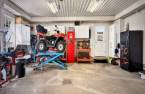
Garage
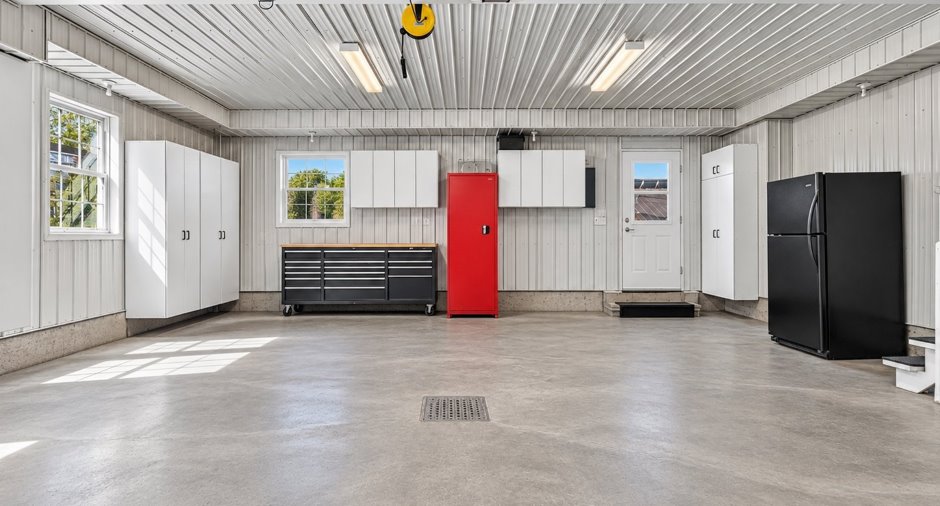
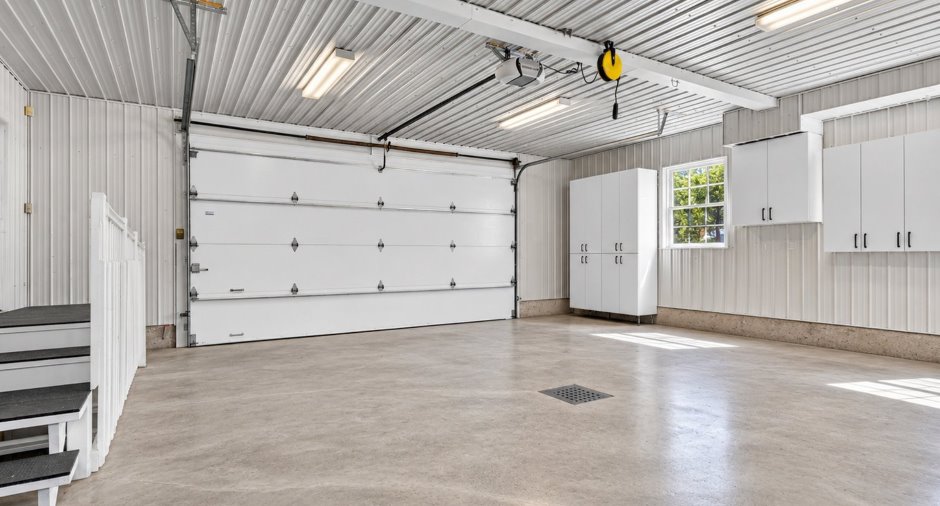
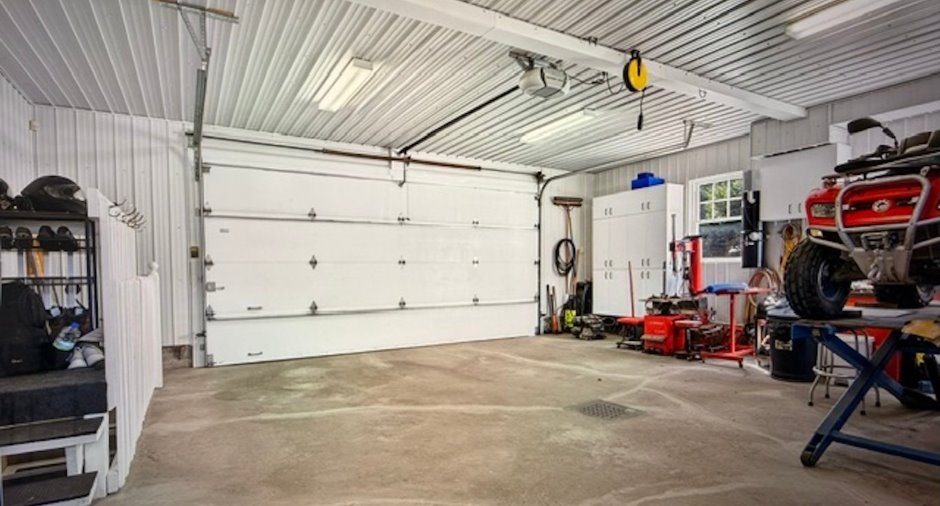
Heated (1), Double width or more (1)
Driveway
Asphalt (1)
Parking (total)
Outdoor (10), Garage (2)
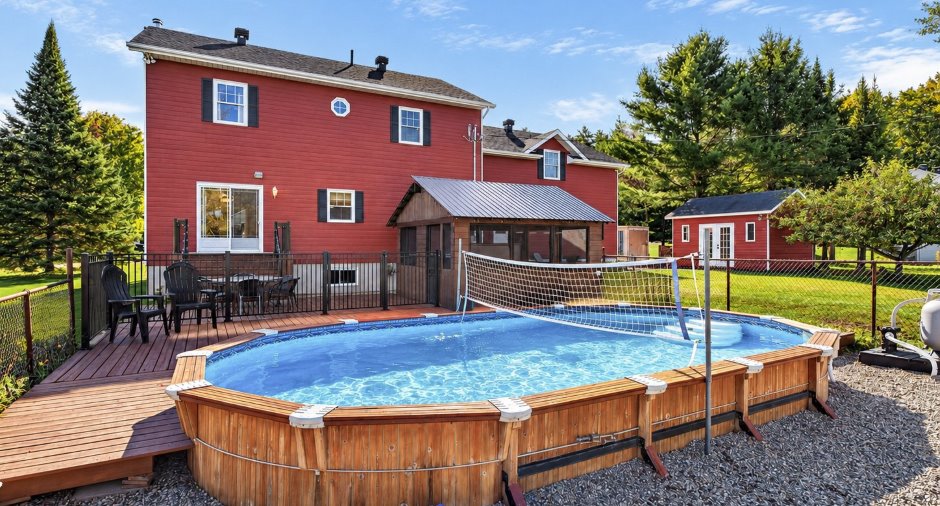
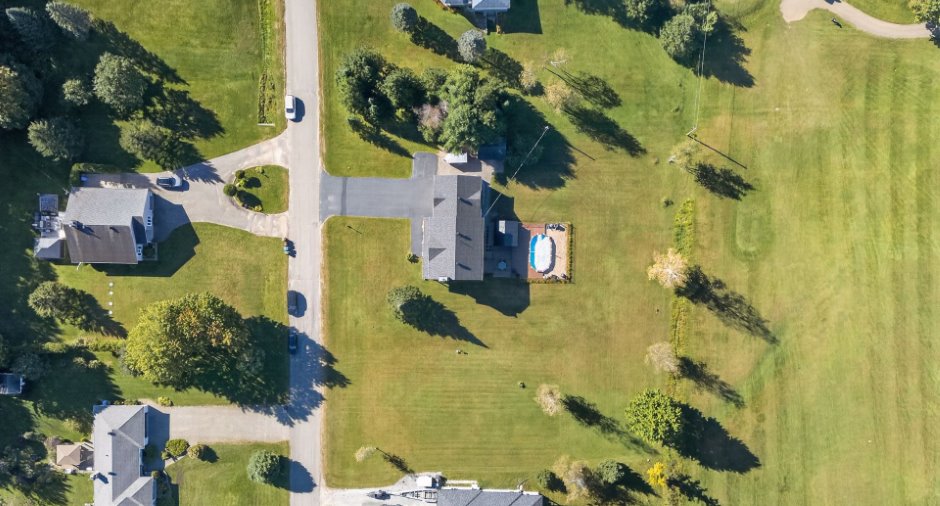
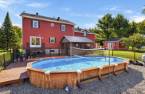
Pool
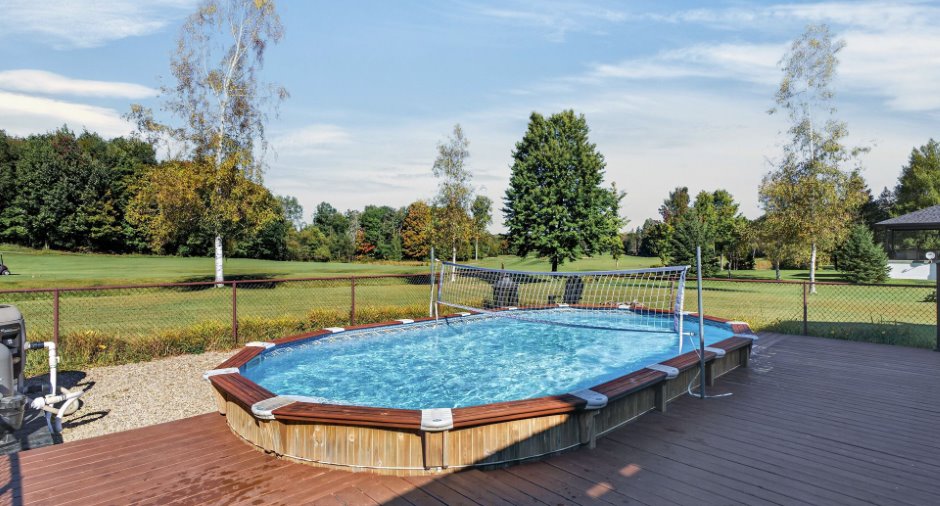
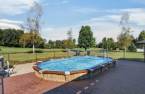
semi-creusée, Heated (1)
Landscaping
Landscape (1)
Water supply
Artesian well (1)
Sewage system
Purification field (1), Septic tank (1)
Topography
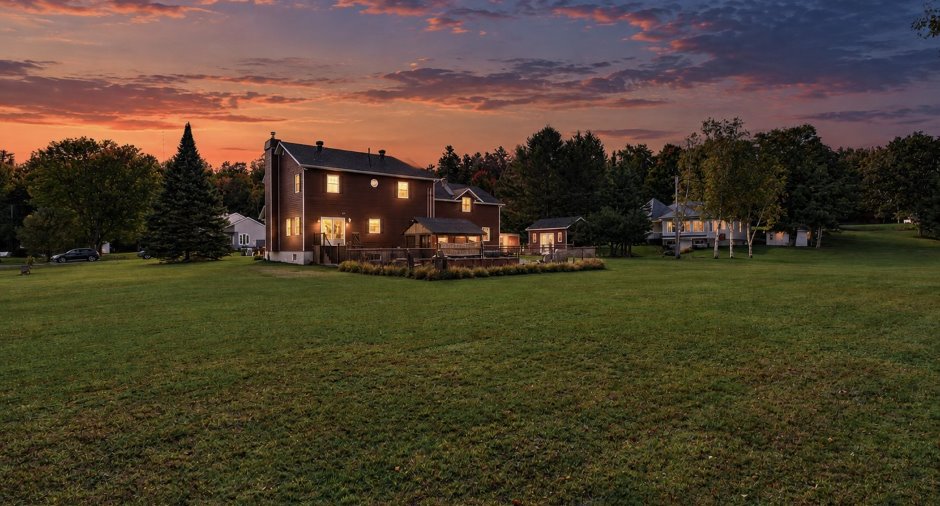
Flat (1)
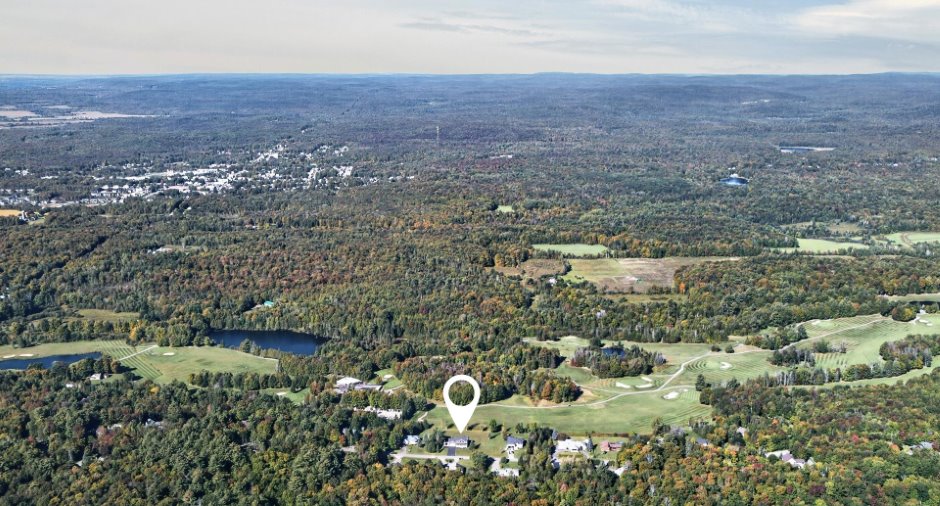
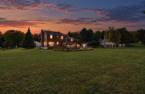
View
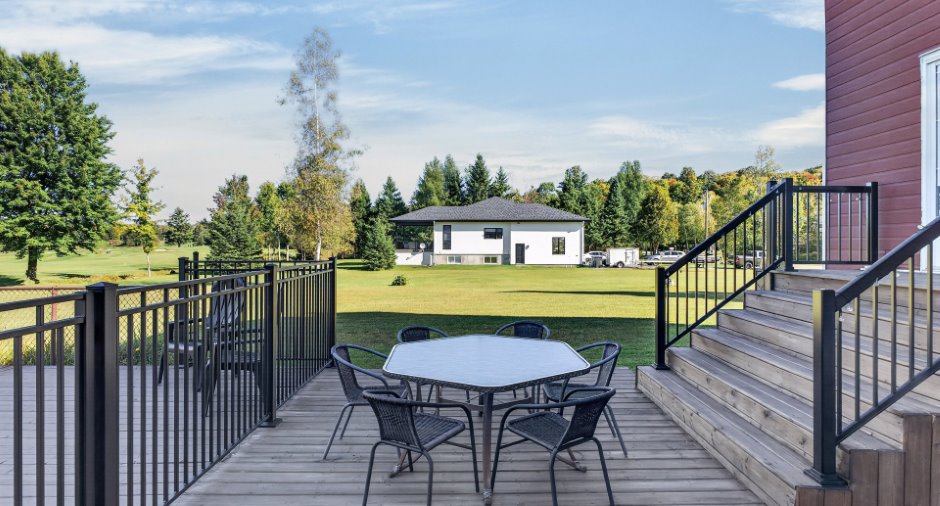
Départ du terrain de golf
Proximity
Highway (1), Daycare centre (1), Golf (1), Hospital (1), Elementary school (1), High school (1), Cross-country skiing (1), ATV trail (1)
Available services
Fire detector (1)
Dimensions
Size of building
19.04 m
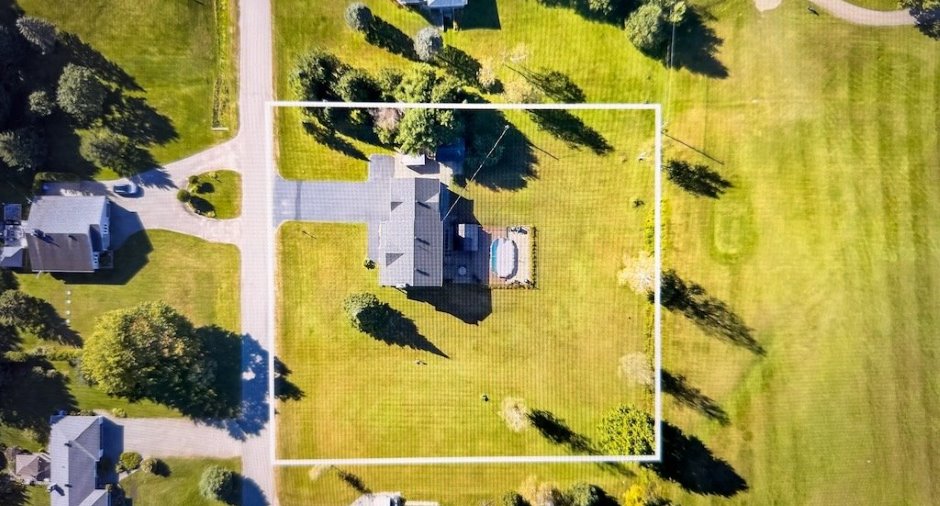
Depth of land
65.46
Depth of building
9.18 m
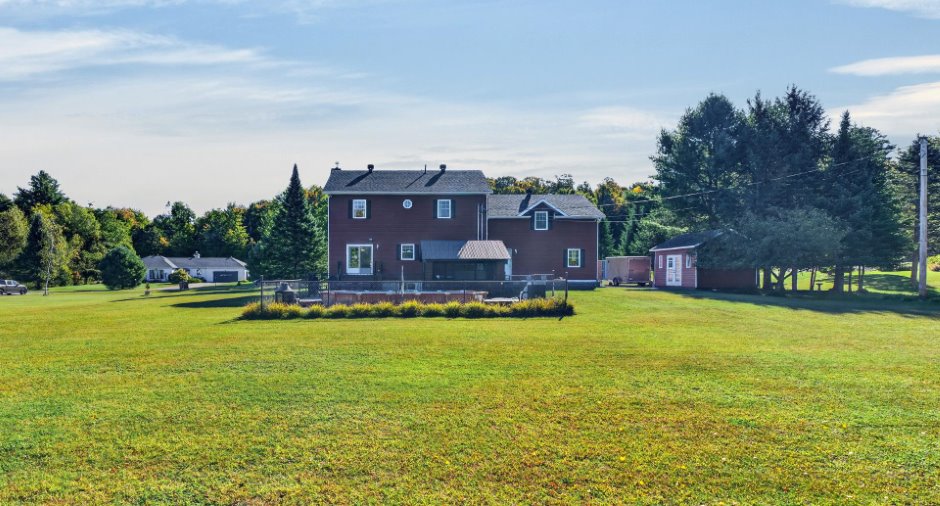
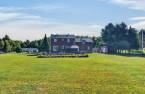
Land area
4272.6 m²
Frontage land
68.58
Room details
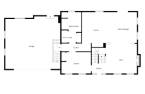
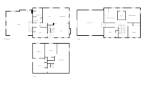
| Room | Level | Dimensions | Ground Cover |
|---|---|---|---|
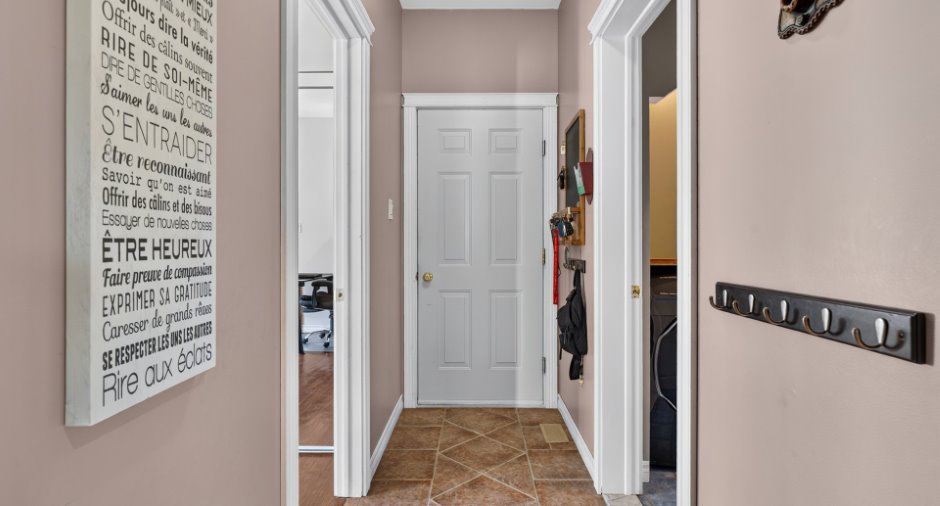
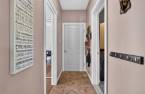
| Hallway | Ground floor |
9' 7" x 5' 2" pi
Irregular
|
Ceramic tiles |
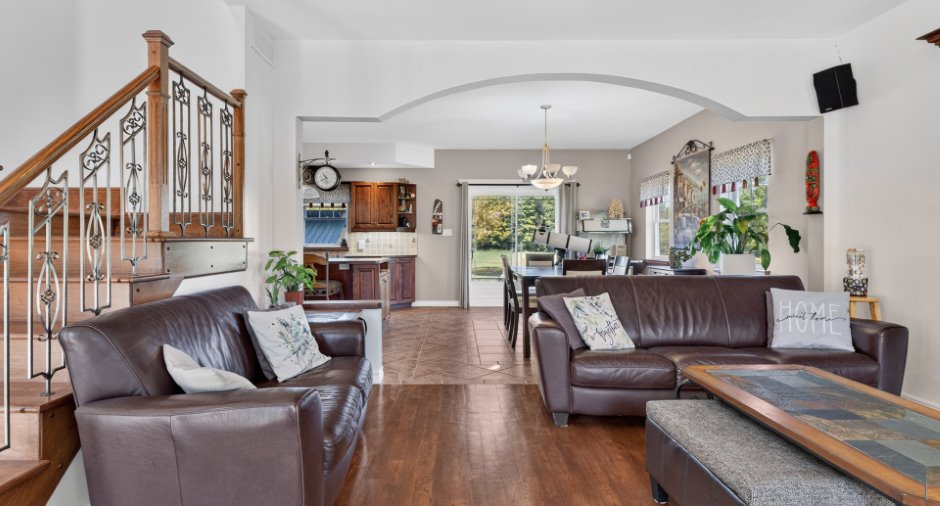
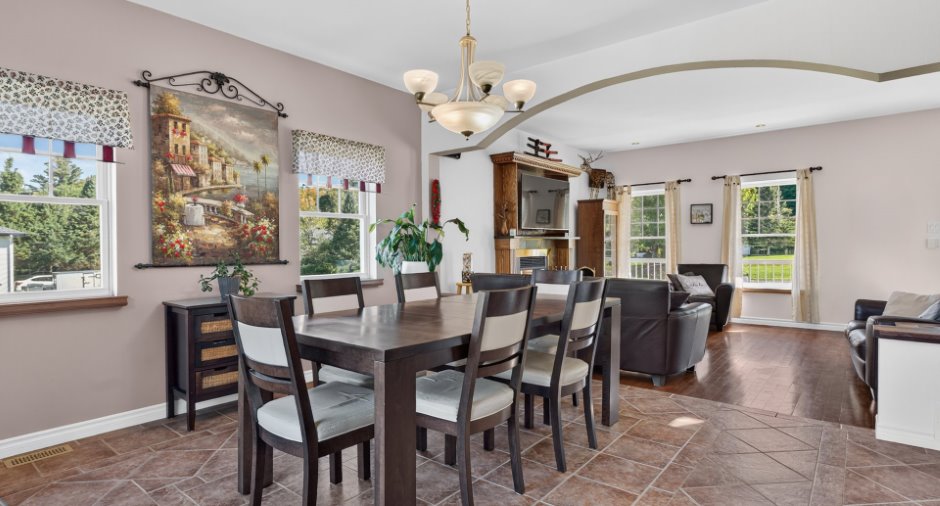
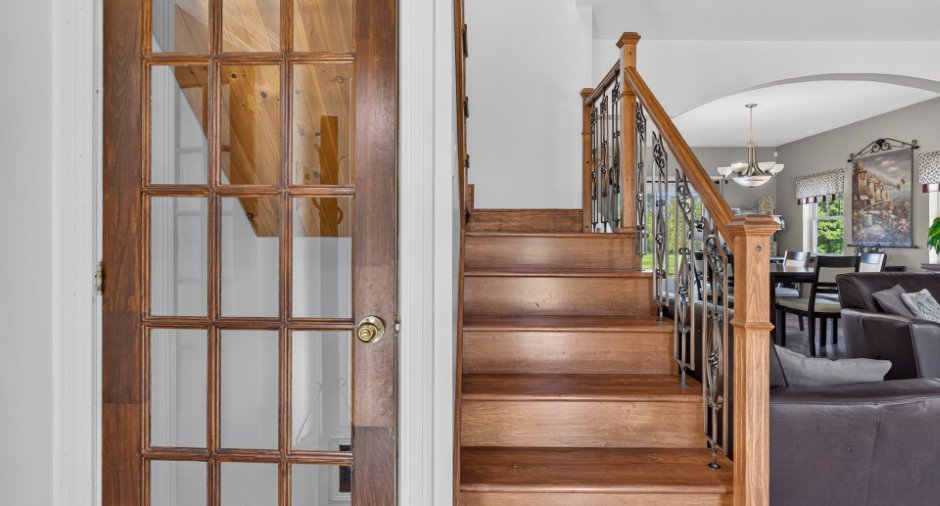
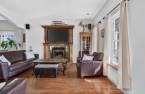
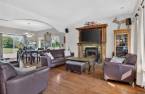
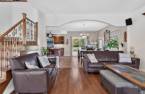
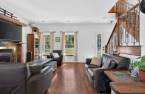
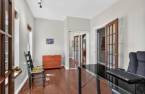
| Living room | Ground floor | 14' 7" x 13' 9" pi | Wood |
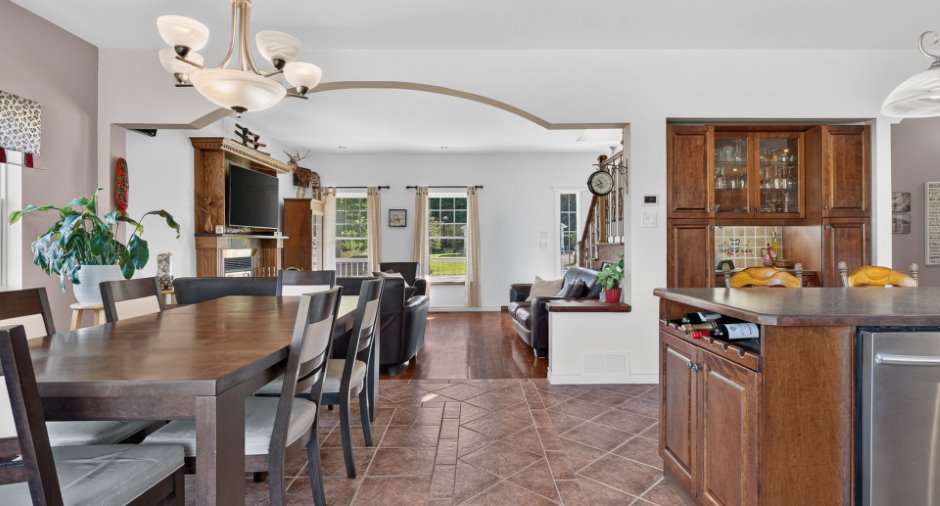
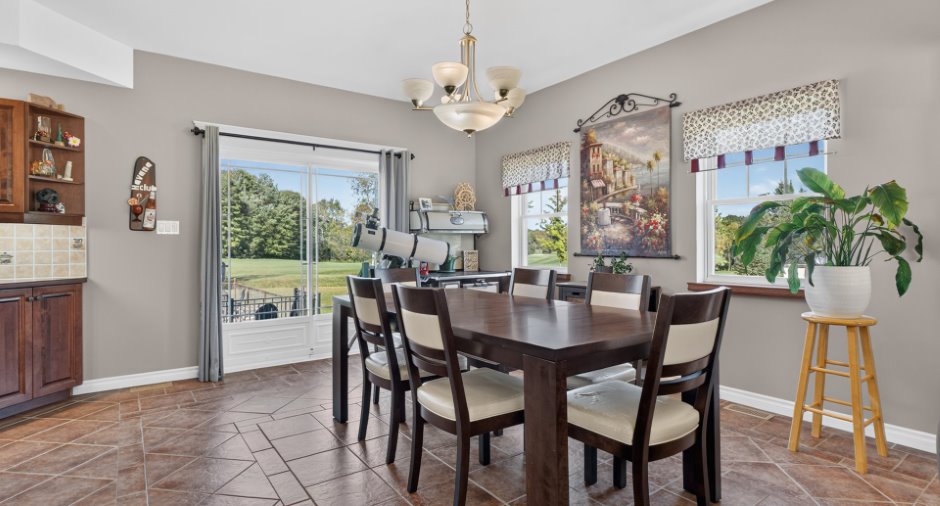
| Dining room | Ground floor | 14' 9" x 11' 7" pi | Ceramic tiles |
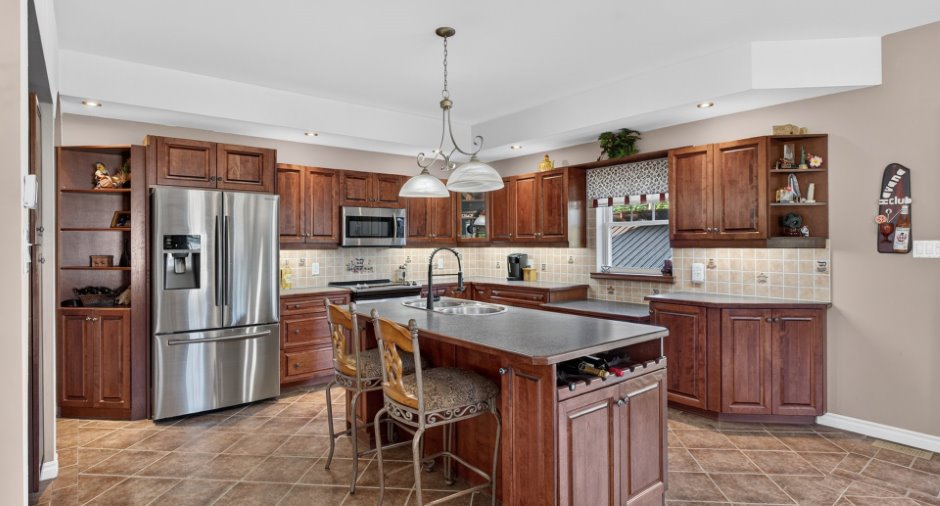
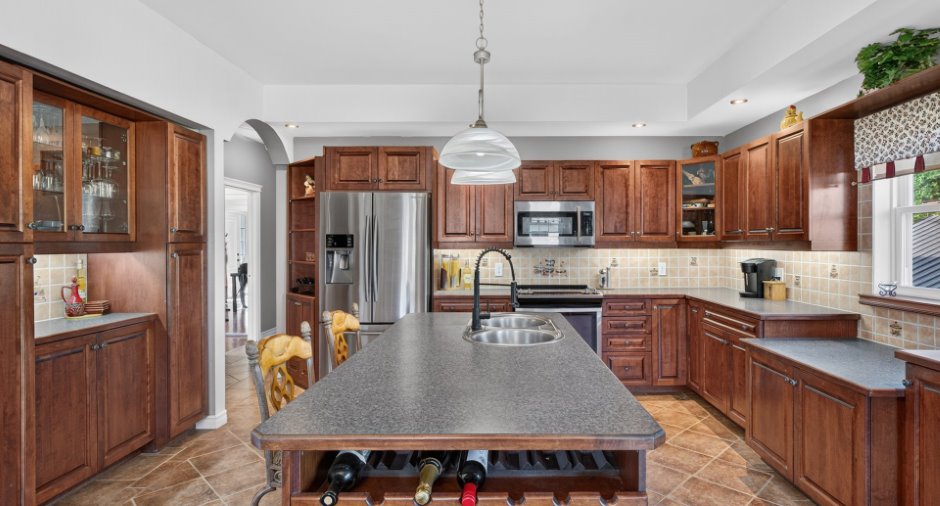
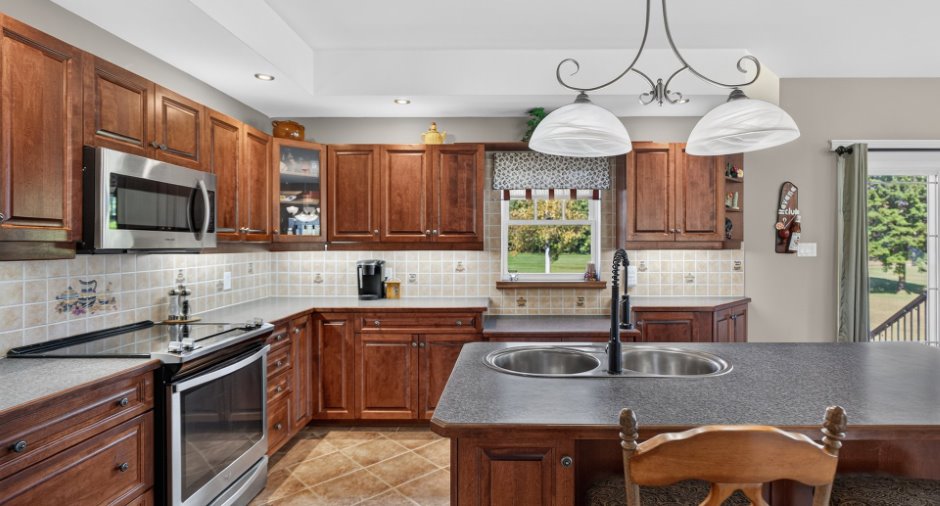
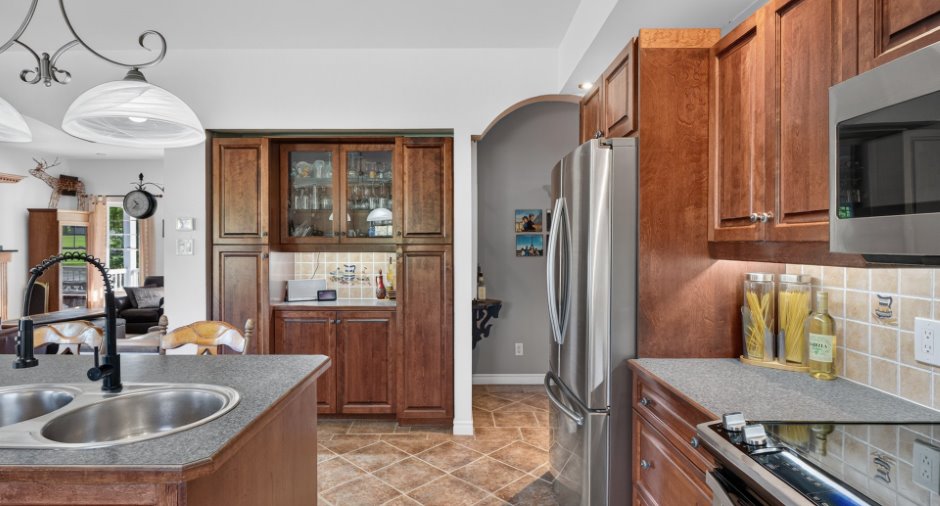
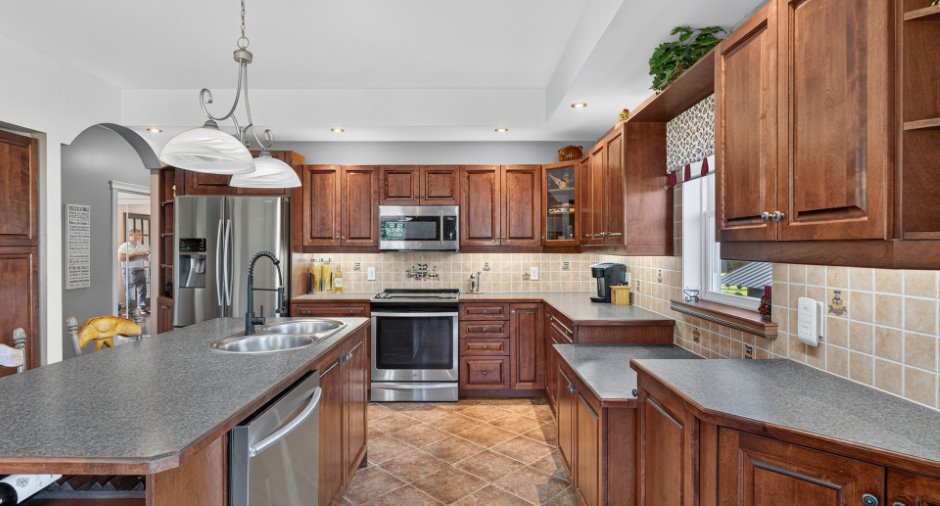
| Kitchen | Ground floor | 14' 1" x 13' 1" pi | Ceramic tiles |
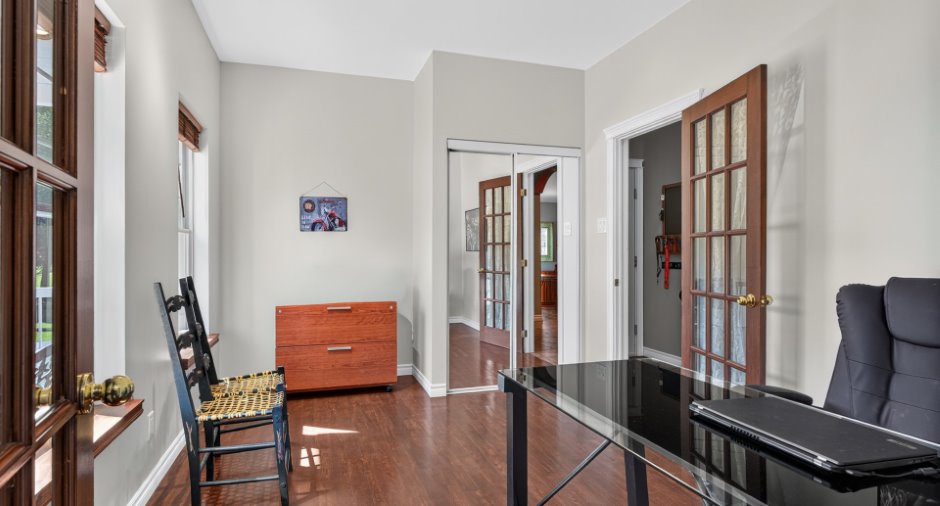
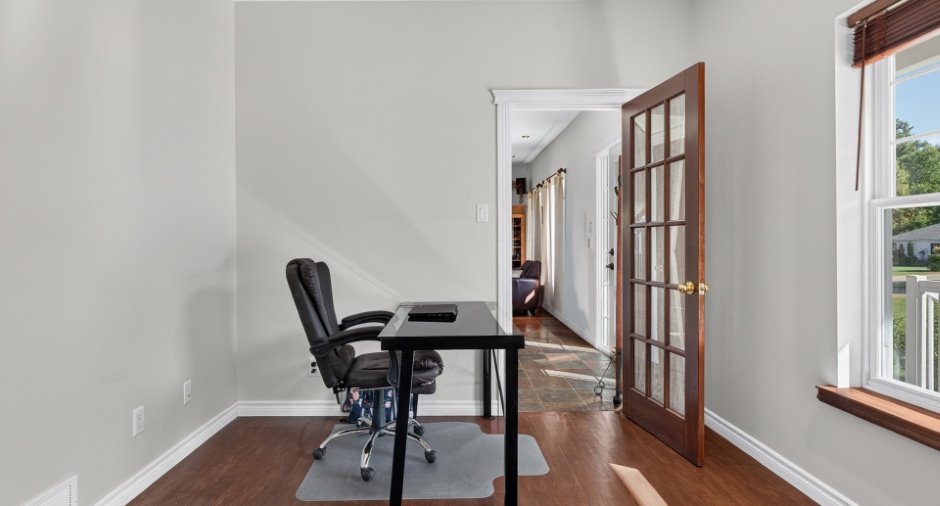
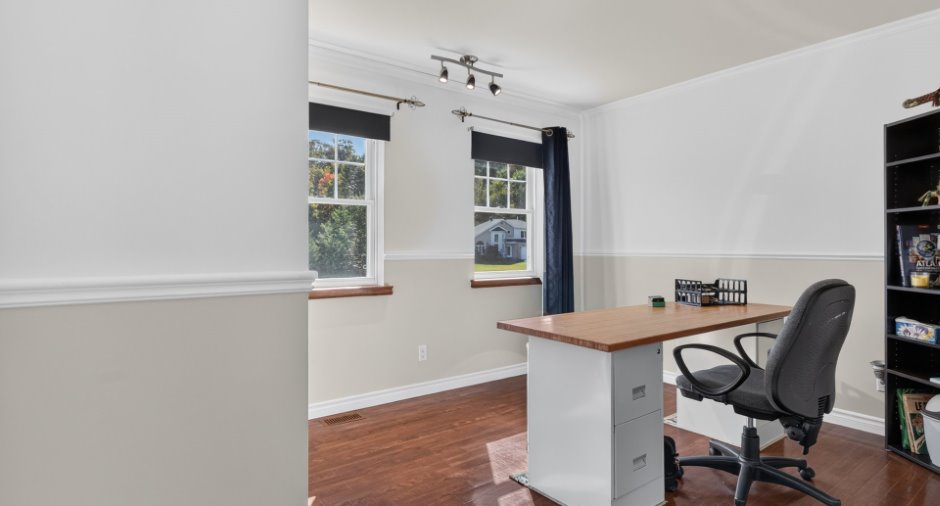
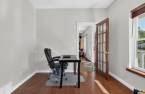
| Office | Ground floor | 13' 8" x 9' 1" pi | Wood |
|
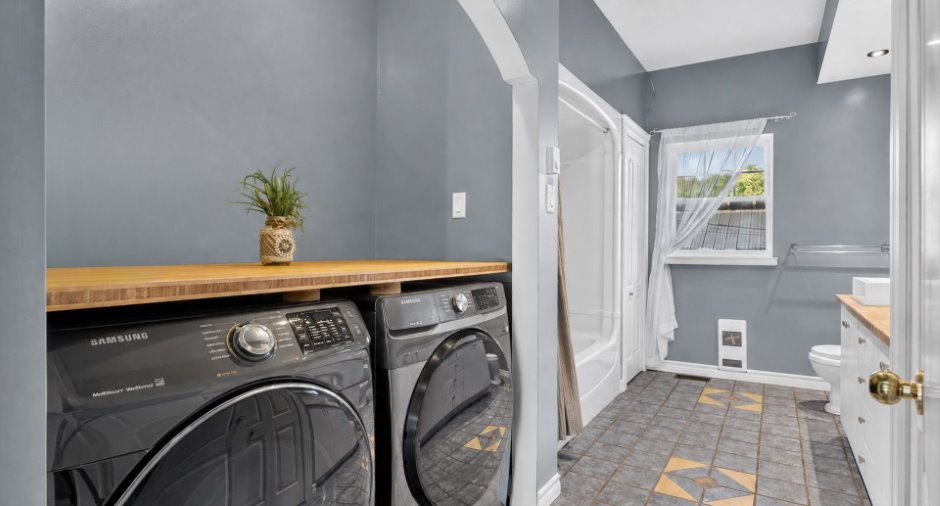
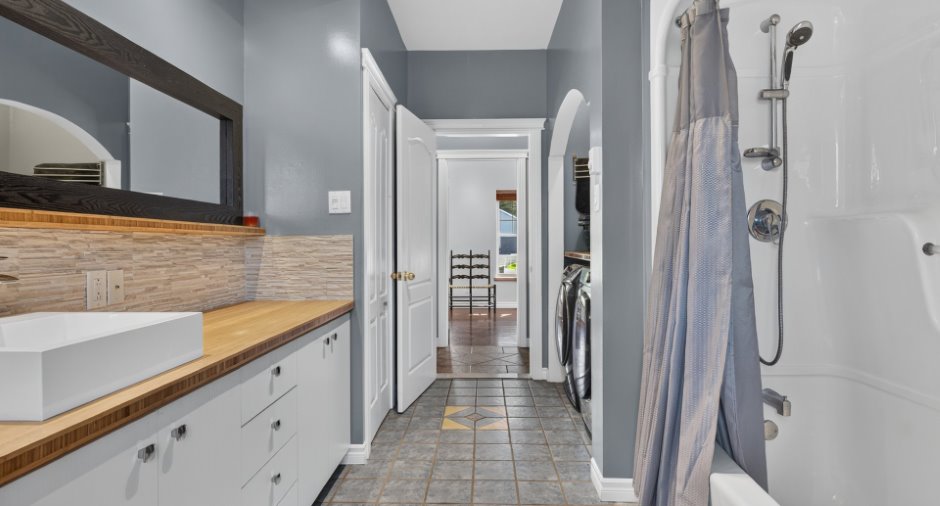
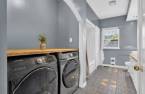
Bathroom
Laveuse/Sécheuse
|
Ground floor | 14' 2" x 6' 4" pi | Ceramic tiles |
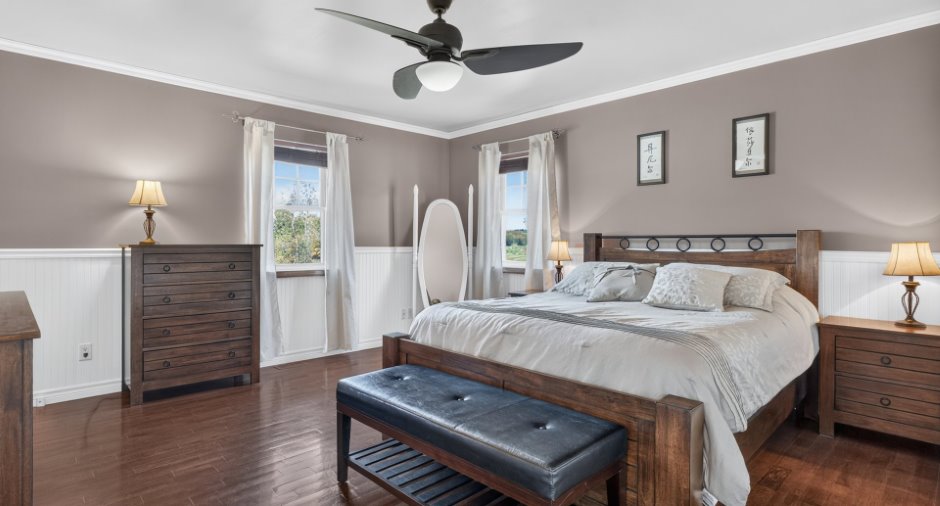
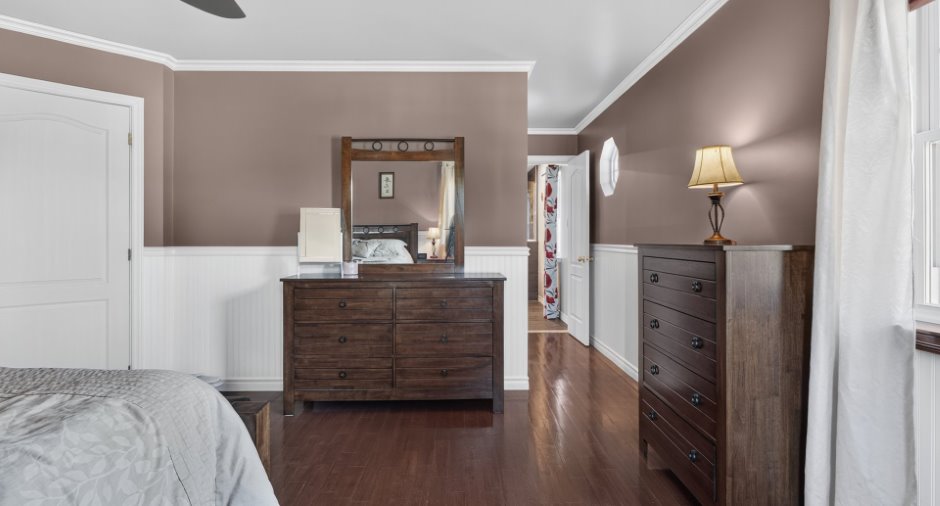
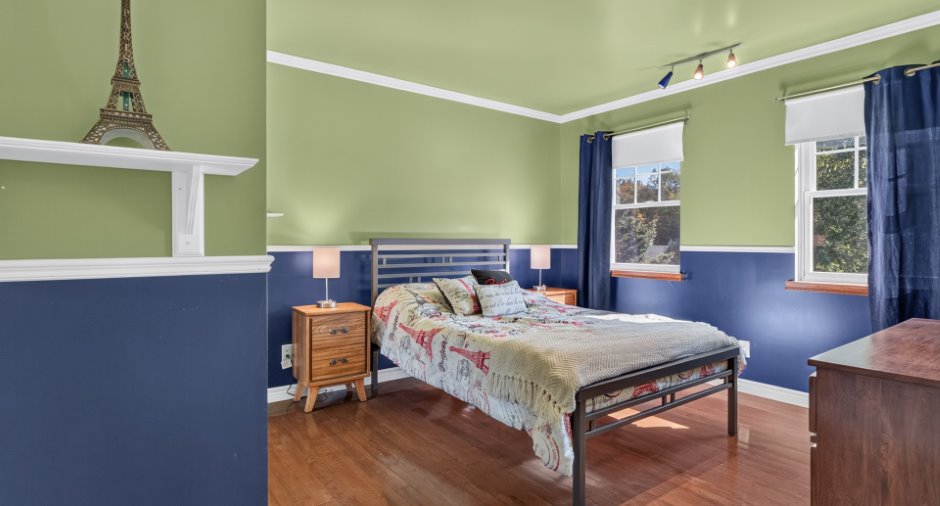
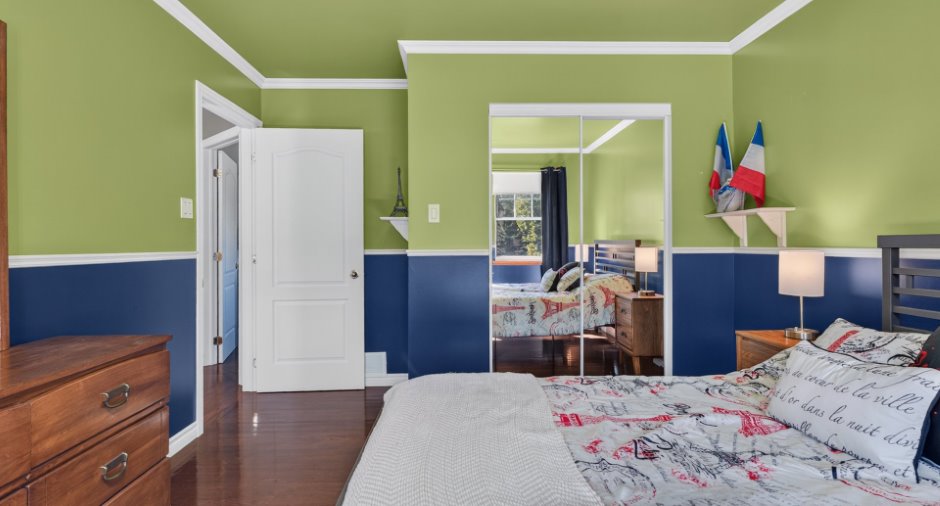
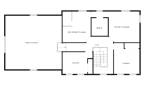
| Primary bedroom | 2nd floor | 14' 4" x 14' 2" pi | Wood |
| Bedroom | 2nd floor | 11' 6" x 11' 1" pi | Wood |
| Bedroom | 2nd floor | 11' 3" x 10' pi | Wood |
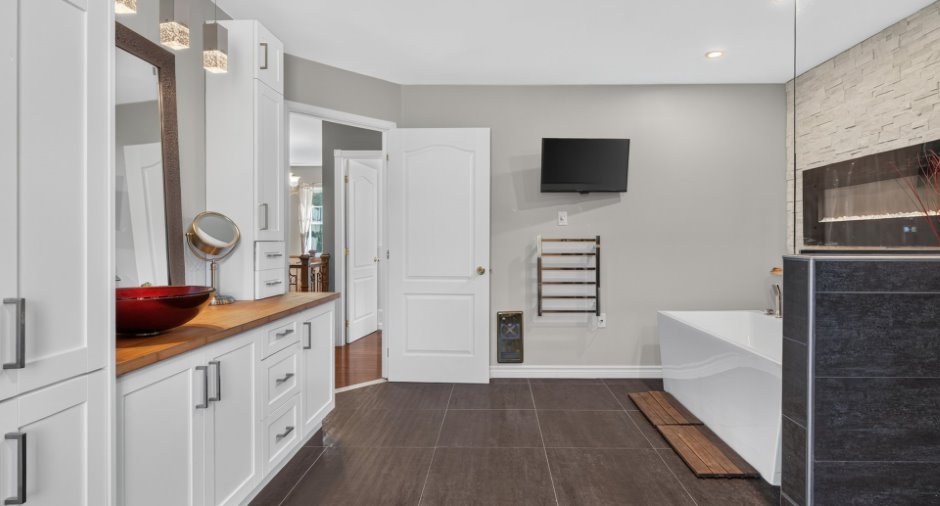
| Bathroom | 2nd floor | 14' 3" x 12' 9" pi | Ceramic tiles |
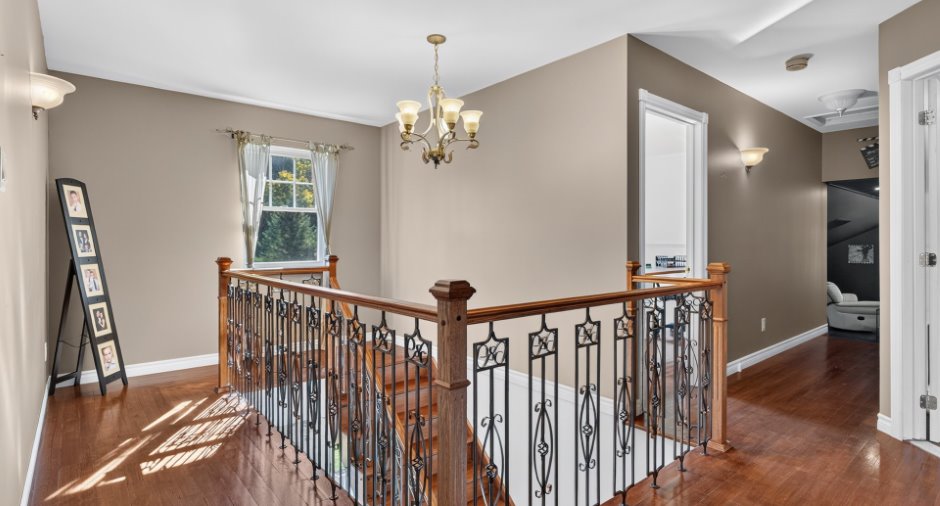
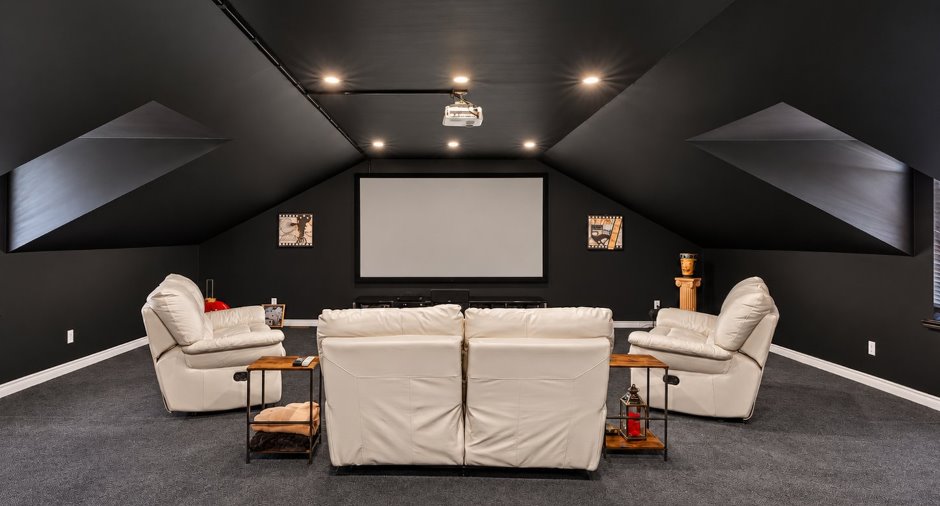
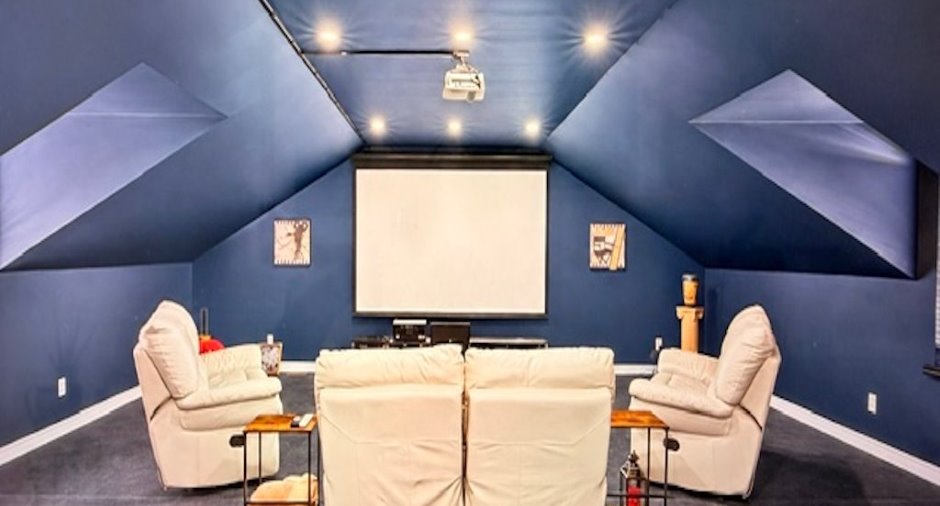
| Family room | 2nd floor | 25' 5" x 24' 7" pi | Carpet |
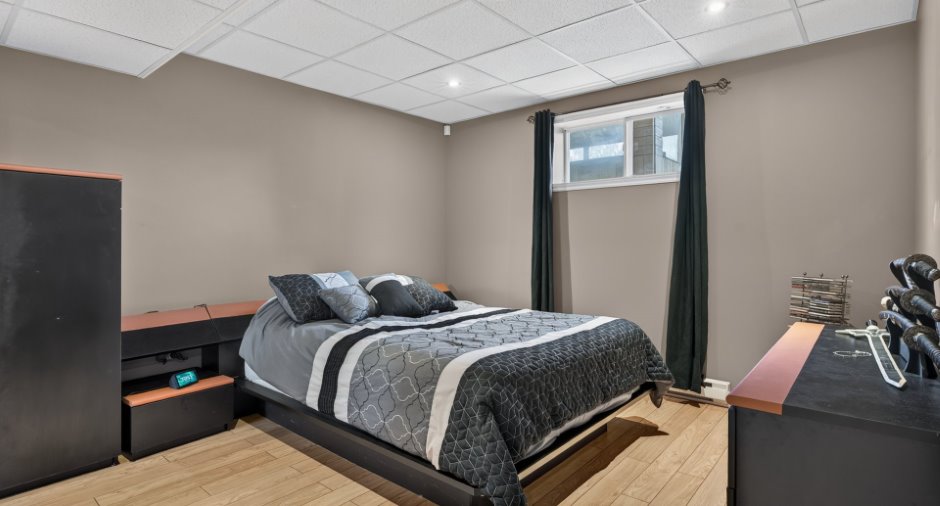
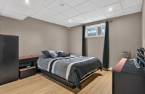
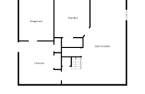
| Bedroom | Basement | 13' x 11' 7" pi | Floating floor |
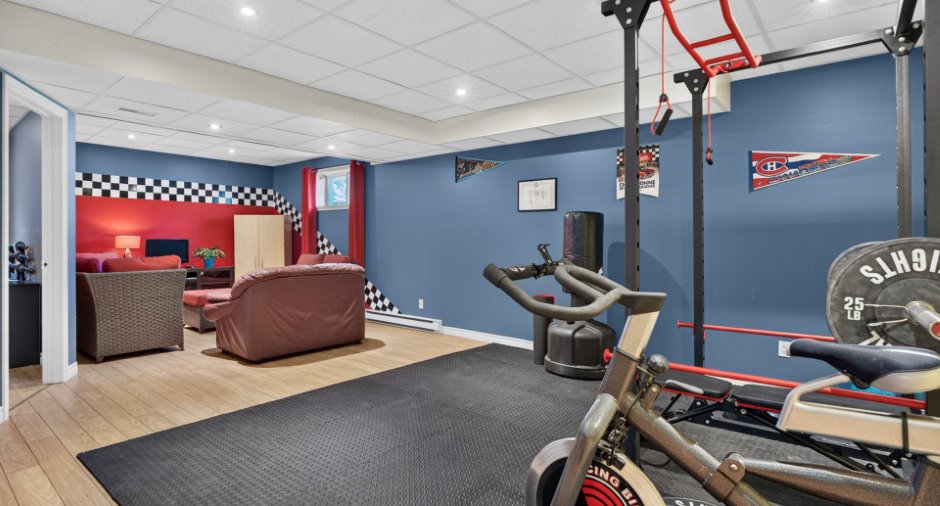
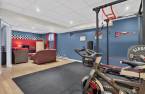
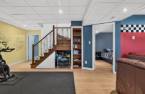
| Family room | Basement | 27' 5" x 13' 9" pi | Floating floor |
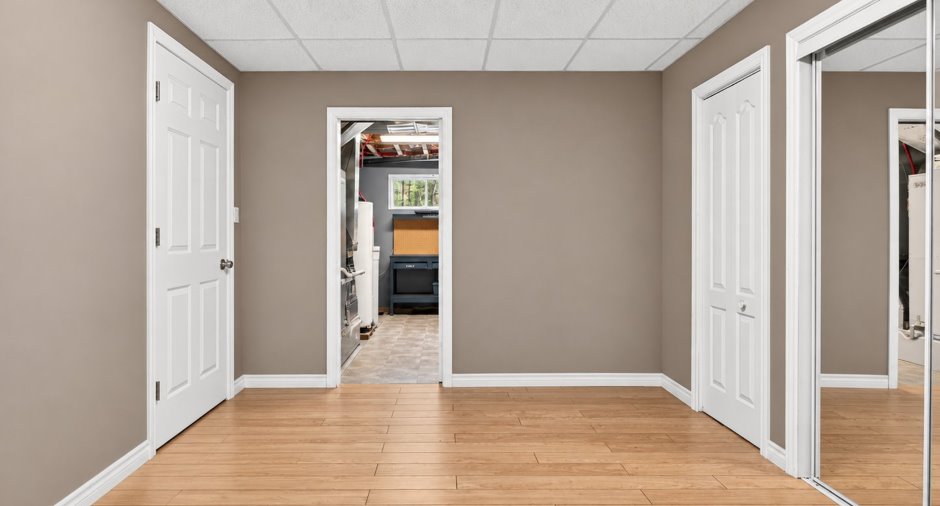
| Sewing room | Basement | 13' 4" x 10' 5" pi | Floating floor |
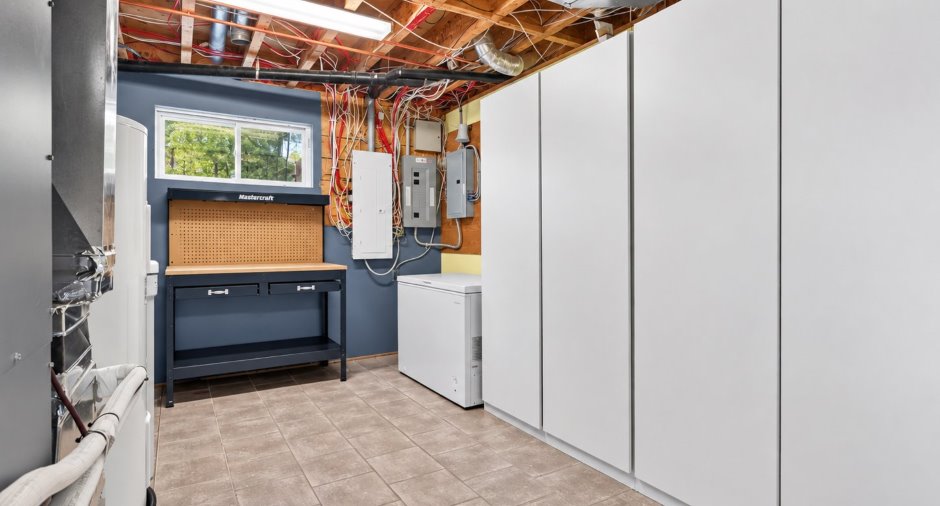
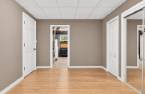
| Other | Basement | 13' 1" x 10' 1" pi | Ceramic tiles |
Inclusions
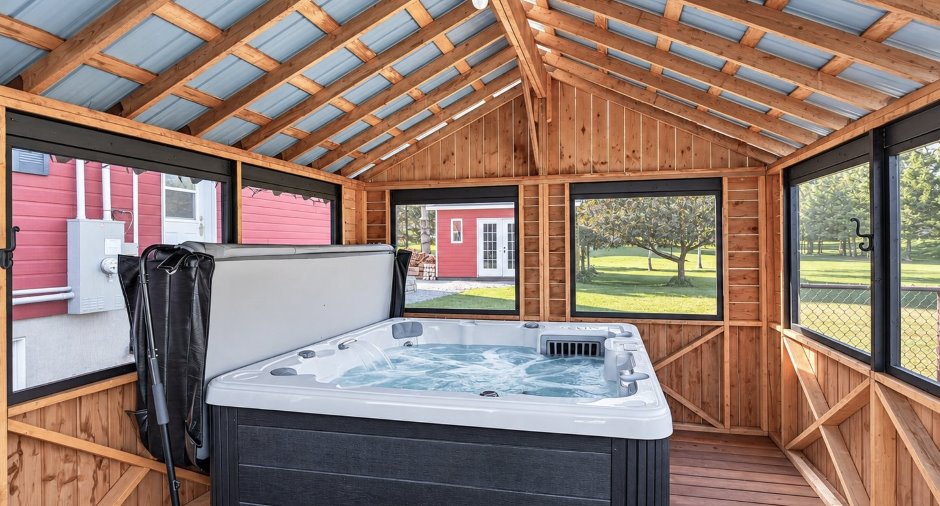
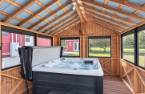
Store, rideaux, pôles, luminaires, lave-vaisselle, (2x) aspirateurs central et acc., chauffe serviette, foyer électrique et télé dans la salle de bain, , haut-parleur et téléviseur avec support mural dans le salon, miroir et tablette dans le passage au RDC, horloge entre salon et cuisine, toile sur le mur de la salle à manger, système de cinéma maison, alarme non relié, ouvre porte de garage et télécommandes, piscine et acc., chauffe-eau de piscine, spa et acc., gazebo, système traitement d'eau.
Exclusions
Effets personnels, tous les outils dans le garage, poêle antique, borne de charge de voiture.
Details of renovations
Electricity
2022
Heat
2022
Other
2026
Taxes and costs
Municipal Taxes (2026)
4259 $
School taxes (2026)
470 $
Total
4729 $
Evaluations (2026)
Building
560 700 $
Land
59 500 $
Total
620 200 $
Additional features
Distinctive features
No neighbours in the back (1)
Occupation
35 days
Zoning
Residential (1)
