





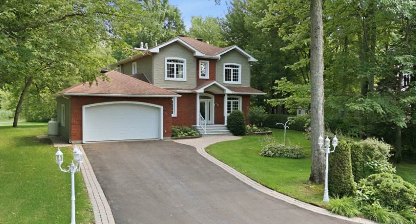
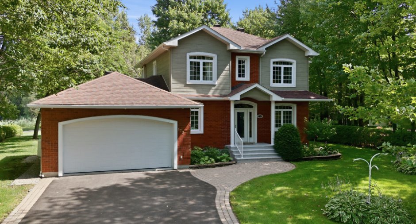
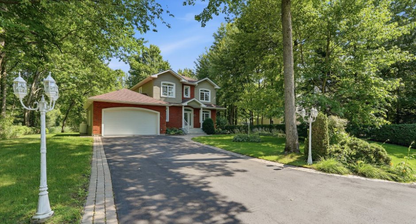
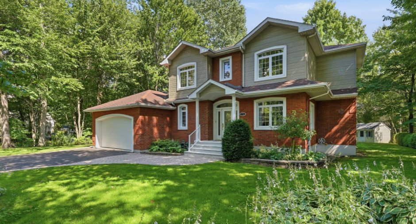
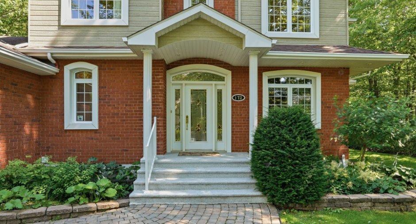
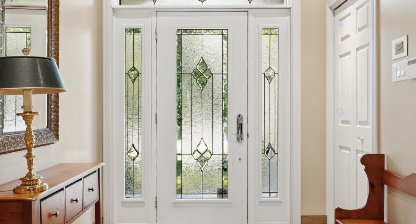
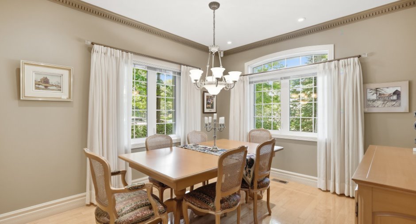
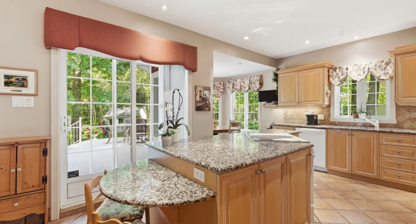
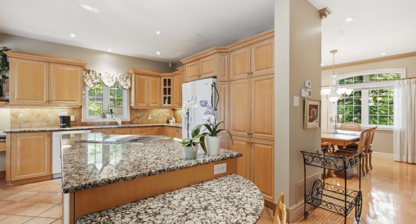
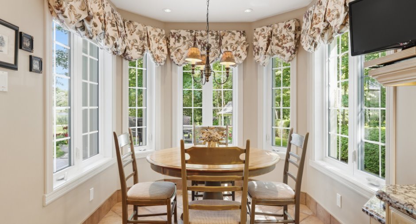
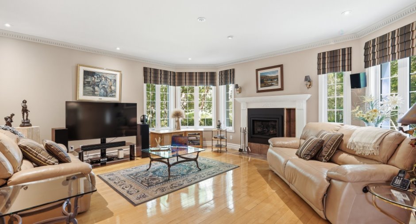
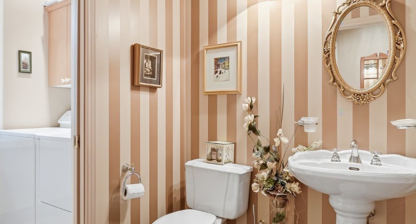
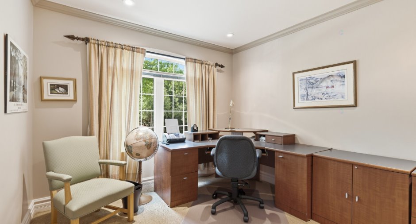
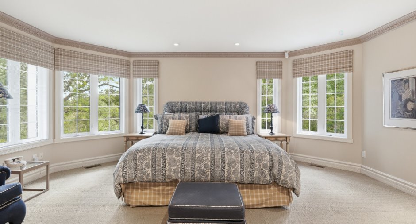
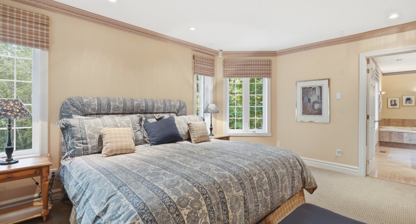
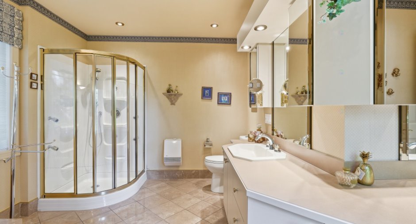
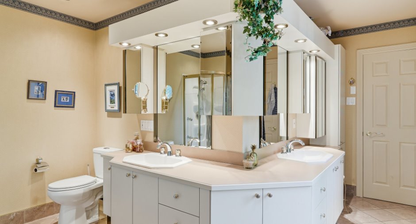
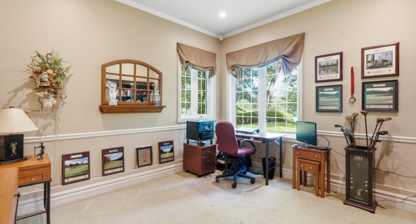
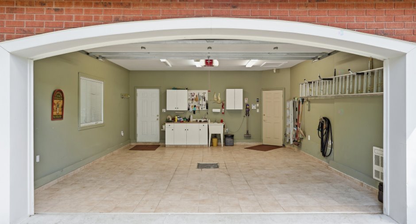
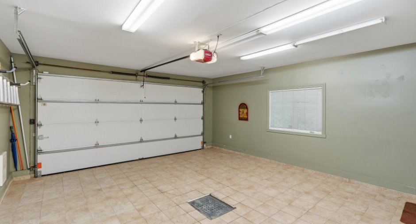
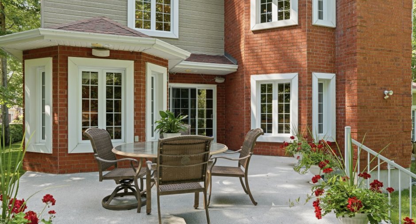
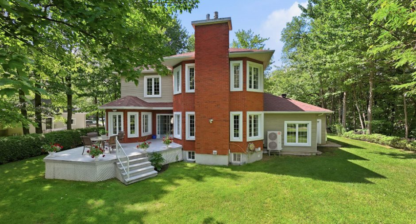
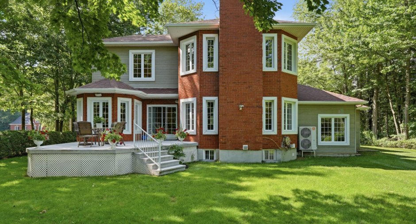
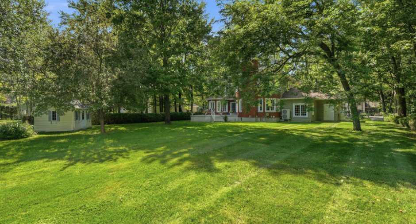
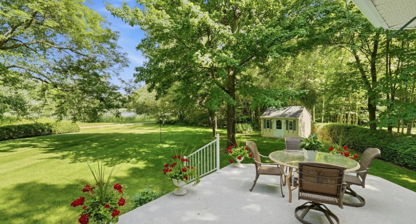
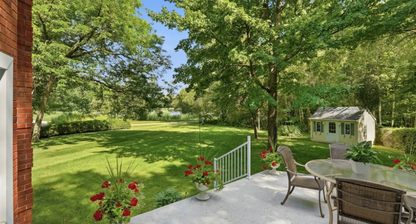
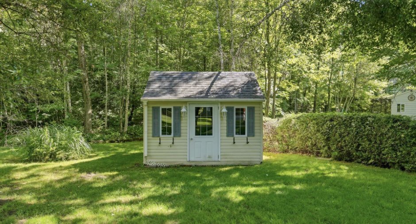
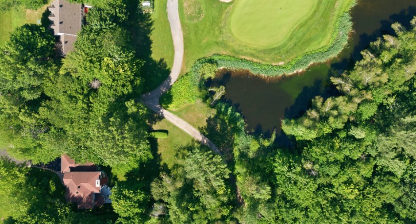
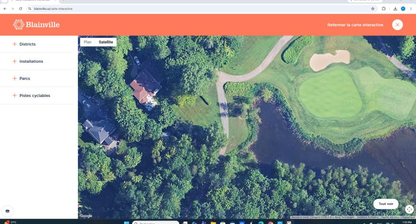
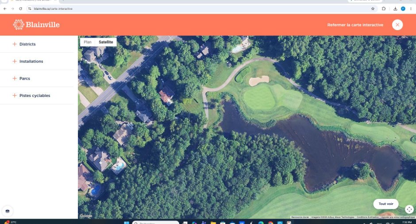
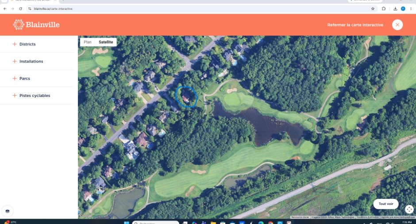
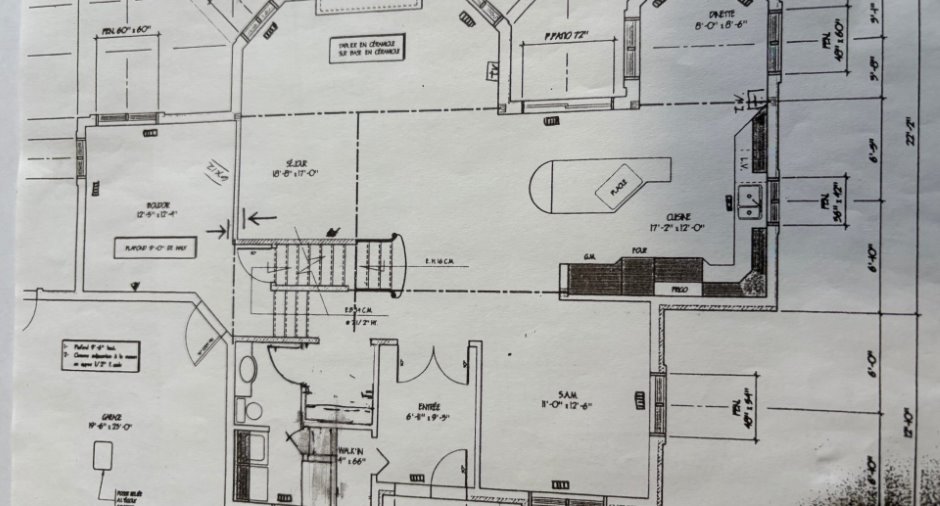
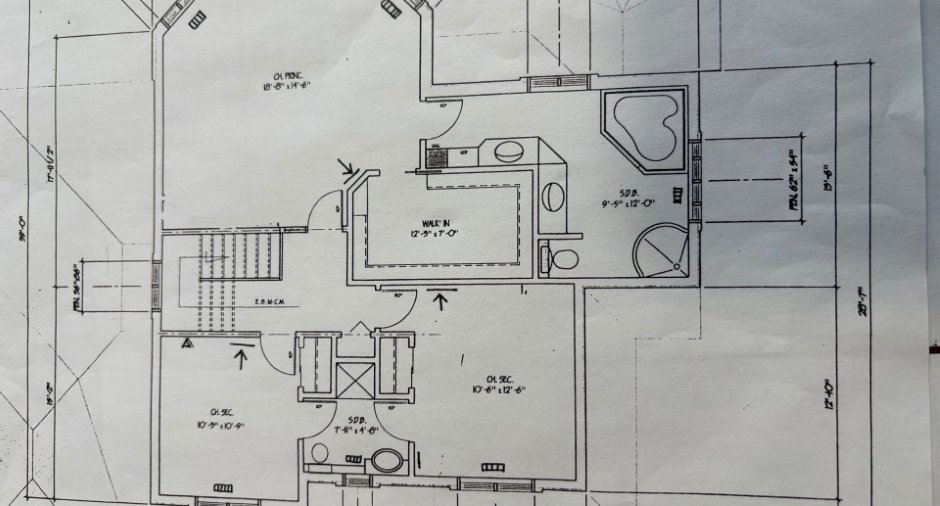
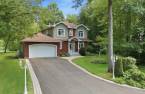
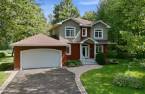
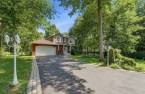
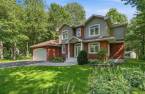
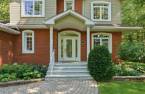
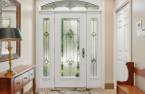
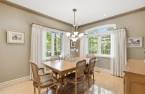
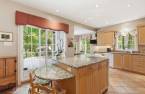
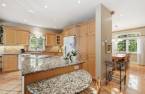
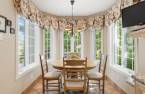
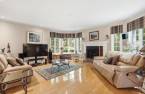
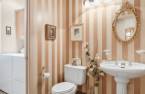
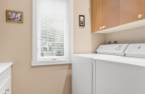
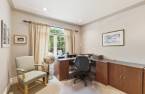
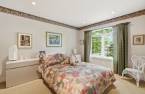
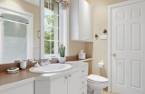
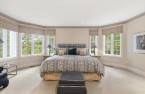
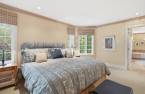
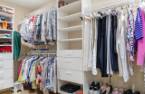
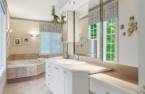
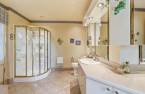
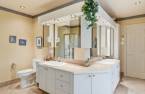
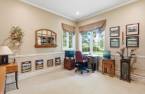
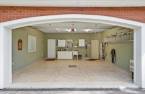
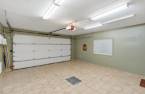
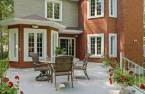
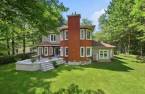
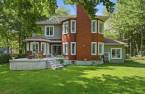
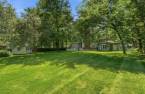
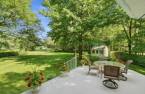
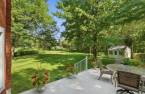
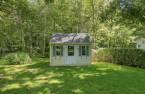
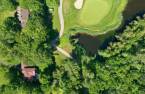



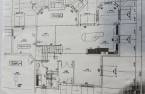
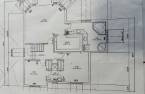
Magnificent property located on the green of hole number two of the prestigious Le Blainvillier golf course. Set on a spacious lot of over 16,000 sq. ft., this residence features three bedrooms and two full bathrooms on the upper level. The main floor, with its impressive 8 ft. 8 in. ceilings, includes a kitchen with breakfast nook, dining room, expansive living room with a gas fireplace, and a home office ideal for remote work. Double garage. A prime location combining prestige, tranquility, and convenient access to all services.
Create an account
CREATING AN ACCOUNT ALLOWS:
-
 Add favorites
-
 Save your searches
-
 Personalize your visits to viacapitalesells.com
-
 Activity on your properties

3

2
+ 1

n/a


I AM INTERESTED IN THIS PROPERTY


Certain conditions apply
Presentation
Magnificent property located on the green of hole number two of the prestigious Le Blainvillier golf course. Set on a spacious lot of over 16,000 sq. ft., this residence features three bedrooms and two full bathrooms on the upper level. The main floor, with its impressive 8 ft. 8 in. ceilings, includes a kitchen with breakfast nook, dining room, expansive living room with a gas fireplace, and a home office ideal for remote work. Double garage. A prime location combining prestige, tranquility, and convenient access to all services.
Addendum
Treat yourself to an exceptional lifestyle with this magnificent residence overlooking hole number two on the prestigious Le Blainvillier Golf course.
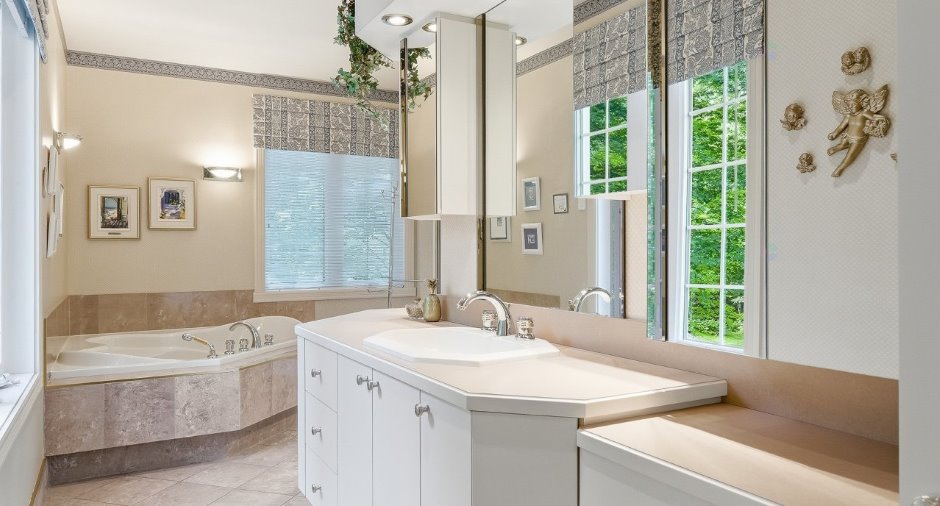
Nestled on a landscaped lot of more than 16,000 square feet, this elegant home stands out for its spacious living areas, abundant natural light, and highly desirable location. The upper level features three generously sized bedrooms and two full bathrooms, offering the comfort and functionality today's families are looking for.
The main floor boasts impressive 8-foot-8-inch ceilings and beautifully designed living spaces. The inviting kitchen and breakfast nook create the perfect gathering pl...
See More ...
Building and interior
Year of construction
1998
Equipment available
Central vacuum cleaner system installation (1), Private yard (1), Electric garage door (1), Alarm system (1), Central heat pump (1)
Bathroom / Washroom
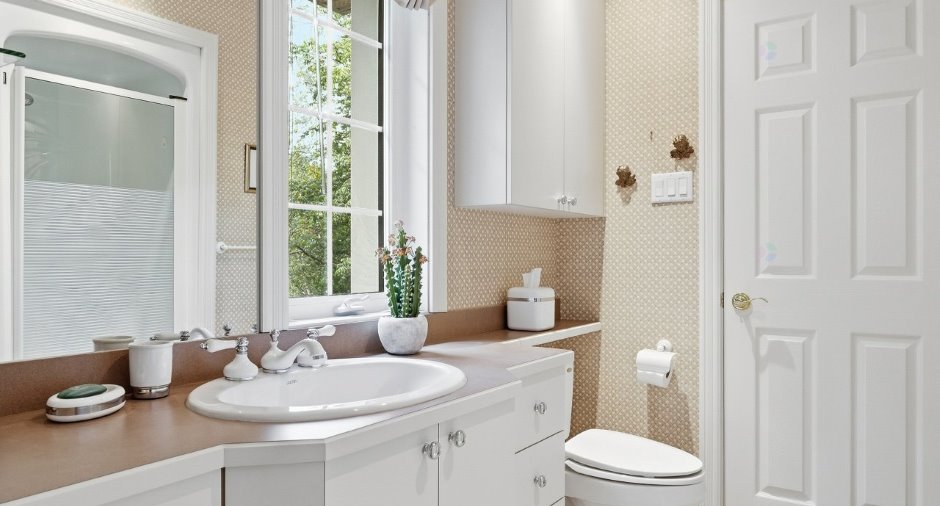
Adjoining to the master bedroom (1), Separate shower (1)
Heating system
Air circulation (1)
Heating energy
Electricity (1)
Basement
6 feet and over (1), Unfinished (1)
Cupboard
Wood (1)
Window type
Crank handle (1)
Windows
PVC (1)
Rental appliances
Réservoir de propane, Alarm system (1)
Roofing
Asphalt shingles (1)
Land and exterior
Foundation
Poured concrete (1)
Siding
Brick (1), Pressed fibre (1)
Garage
Attached (1)
Driveway
Asphalt (1)
Parking (total)
Outdoor (5), Garage (2)
Landscaping
Land / Yard lined with hedges (1), Landscape (1)
Water supply
Municipality (1)
Sewage system
Municipal sewer (1)
View
sur le golf
Proximity
Highway (1), Daycare centre (1), Golf (1), Park - green area (1), Bicycle path (1), Elementary school (1), High school (1), Cross-country skiing (1), Snowmobile trail (1), ATV trail (1), Commuter train (1), Public transport (1)
Dimensions
Size of building
57 pi
Depth of land
50
Depth of building
32 pi
Land area
1500 m²
Frontage land
30
Room details
| Room | Level | Dimensions | Ground Cover |
|---|---|---|---|
| Hallway | Ground floor | 6' 1" x 9' pi | Ceramic tiles |
| Dining room | Ground floor |
12' 2" x 10' 9" pi
Irregular
|
Wood |
| Living room | Ground floor |
18' 4" x 16' 7" pi
Irregular
|
Wood |
| Kitchen | Ground floor |
17' 4" x 11' 1" pi
Irregular
|
Ceramic tiles |
| Dinette | Ground floor |
7' 8" x 9' pi
Irregular
|
Ceramic tiles |
| Office | Ground floor | 12' 2" x 11' 9" pi | Carpet |
| Washroom | Ground floor |
10' 1" x 7' 9" pi
Irregular
|
Ceramic tiles |
| Bedroom | 2nd floor |
10' 5" x 12' 6" pi
Irregular
|
Carpet |
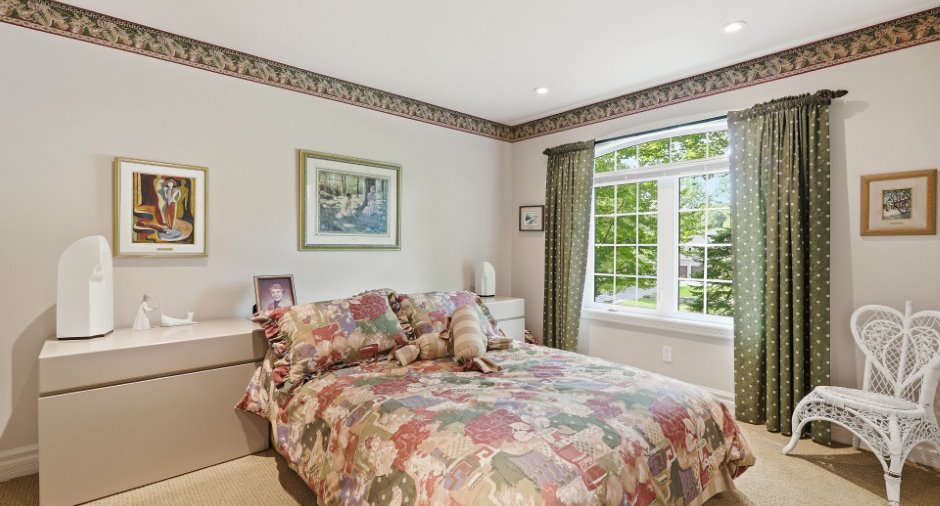
| Bedroom | 2nd floor | 10' x 11' 3" pi | Carpet |
| Bathroom | 2nd floor |
7' 7" x 4' 1" pi
Irregular
|
Ceramic tiles |
| Primary bedroom | 2nd floor |
16' 1" x 18' 5" pi
Irregular
|
Carpet |
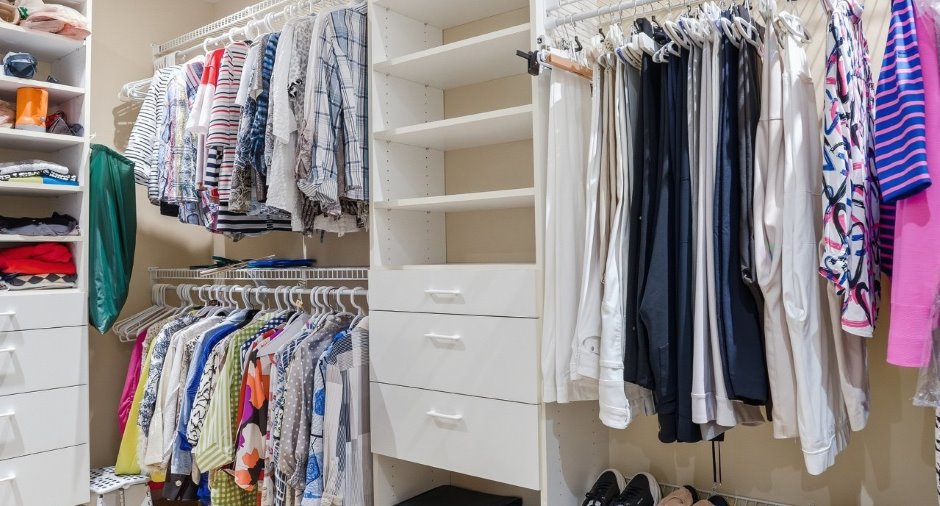
| Walk-in closet | 2nd floor | 7' x 12' 2" pi | Carpet |
| Bathroom | 2nd floor |
9' 5" x 12' 1" pi
Irregular
|
Ceramic tiles |
Inclusions
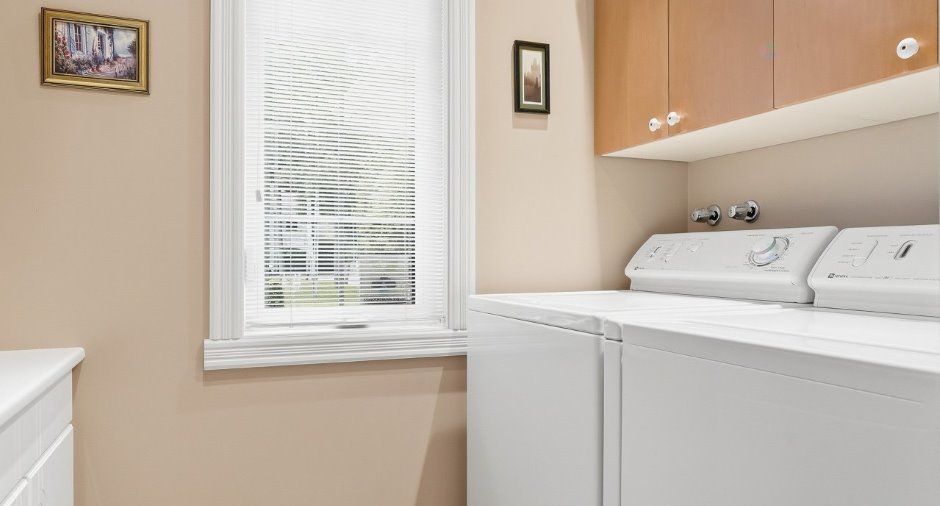
Stores, rideaux, luminaires, thermopompe centrale, chauffe-eau, système d'alarme, ouvre porte de garage, aspirateur central, Réfrigérateur Frigidaire blanc, four et plaque de cuisson Jenn Air avec ventilateur intégré, lave-vaisselle Whirlpool, laveuse et sécheuse Maytag
Details of renovations
Heat
2023
Roof - covering
2012
Taxes and costs
Municipal Taxes (2026)
7079 $
School taxes (2026)
621 $
Total
7700 $
Evaluations (2026)
Building
575 800 $
Land
345 000 $
Total
920 800 $
Additional features
Distinctive features
Wooded (1)
Occupation
30 days
Zoning
Residential (1)
