





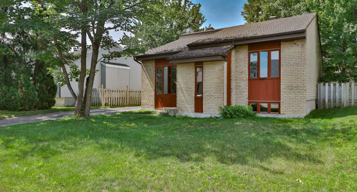
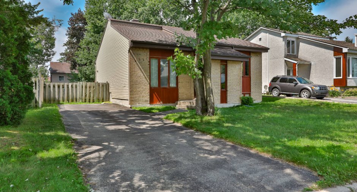
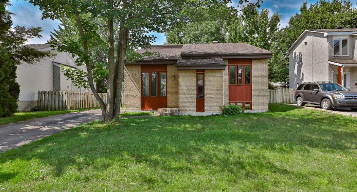
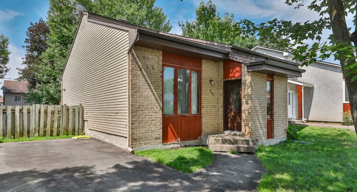
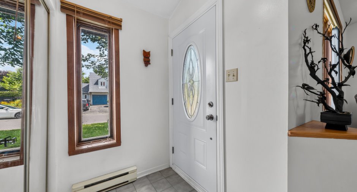
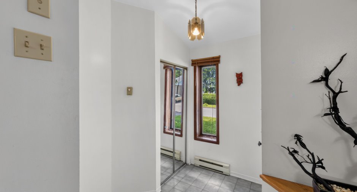
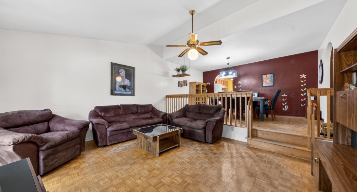
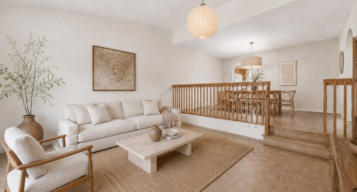
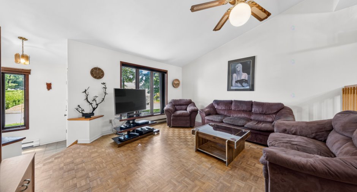
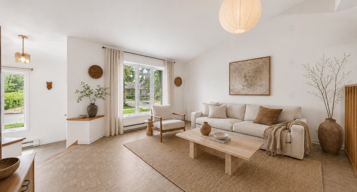
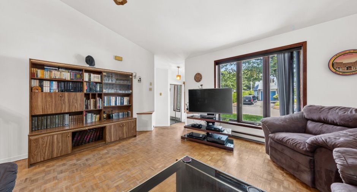
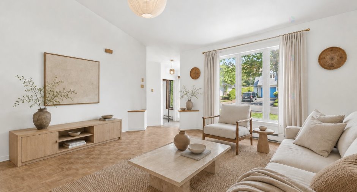
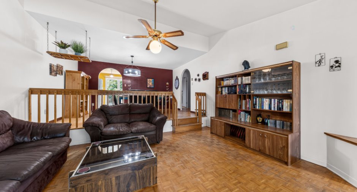
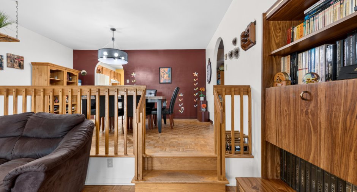
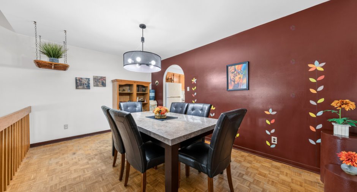
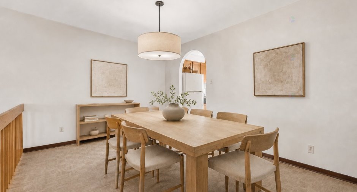
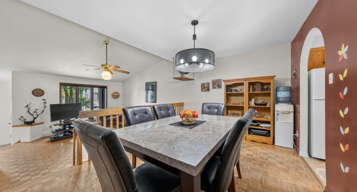
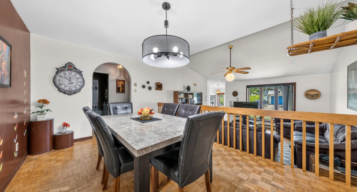
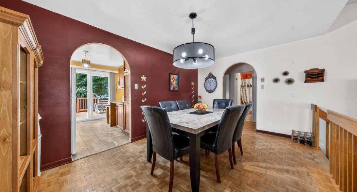
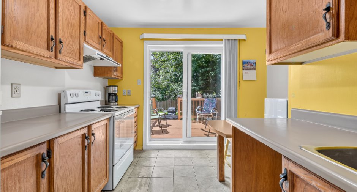
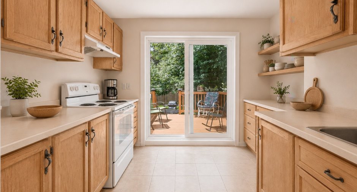
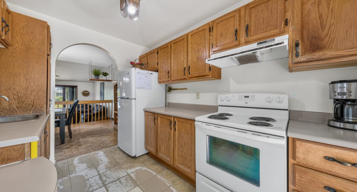
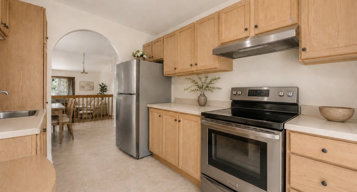
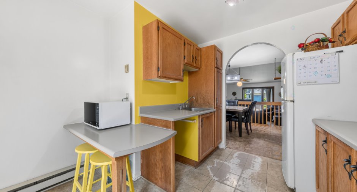
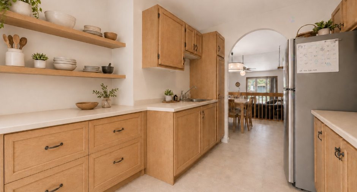
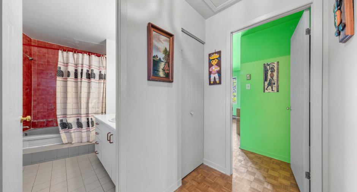
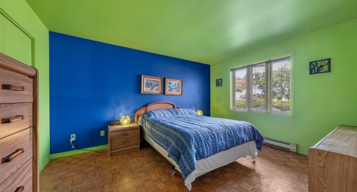
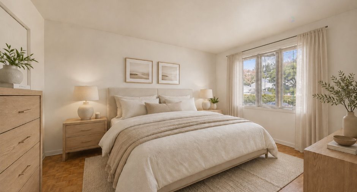
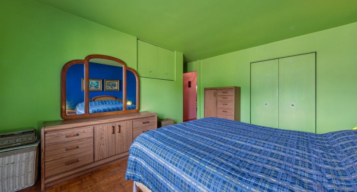
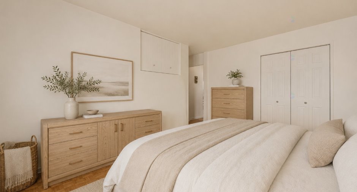
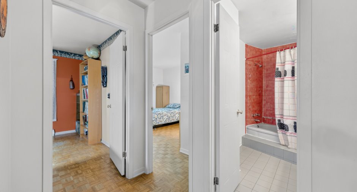
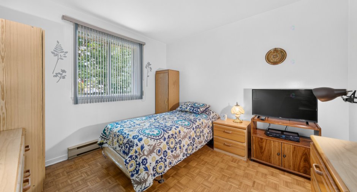
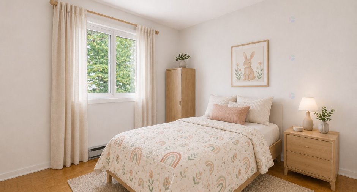
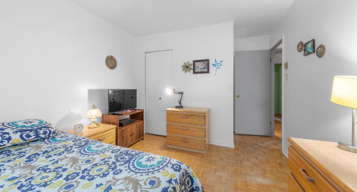
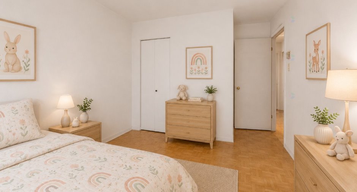
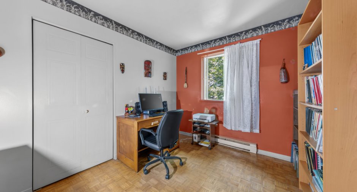
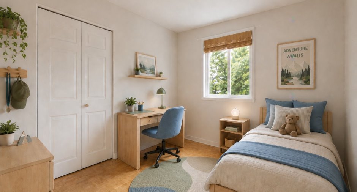
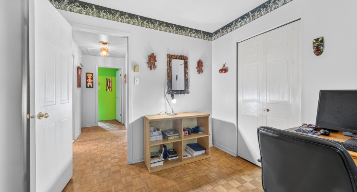
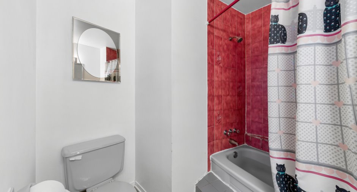
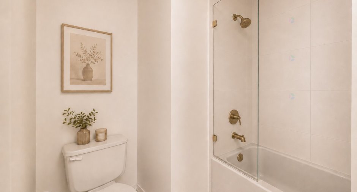
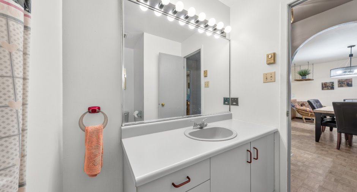
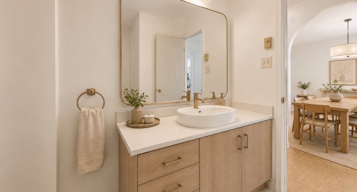
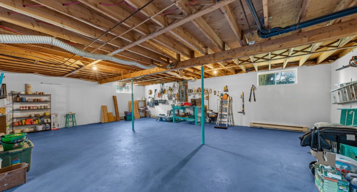
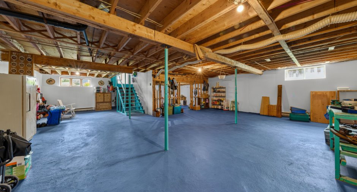
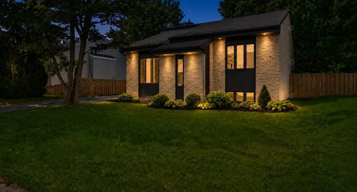
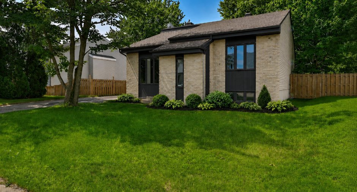
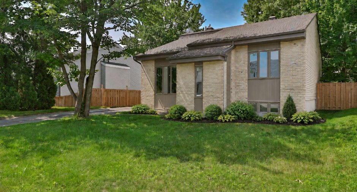
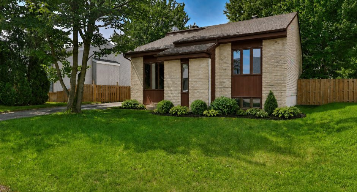
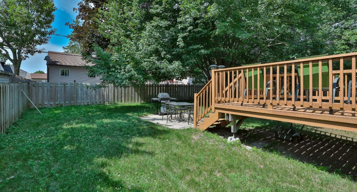
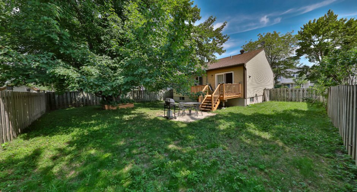
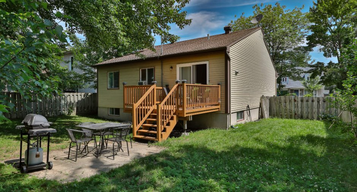
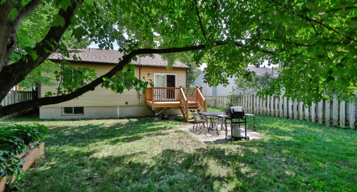
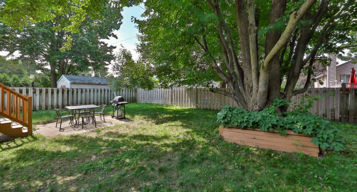
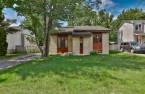
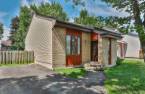
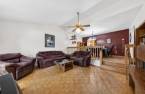
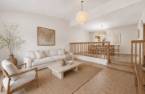
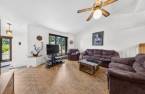
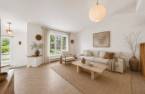
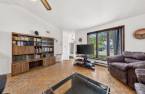
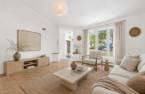
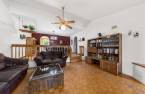
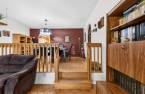
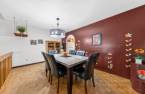
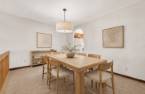
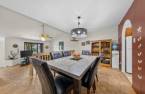
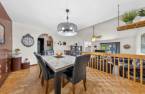
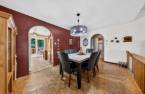
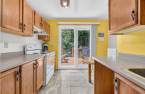
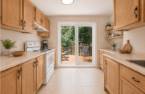
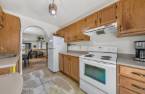
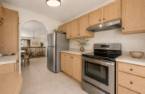
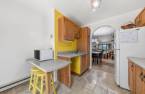
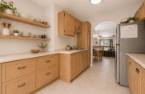
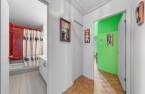
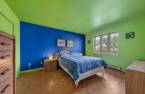
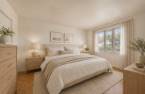
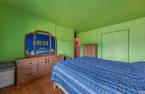
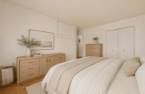
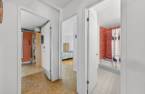
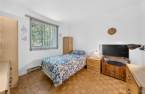
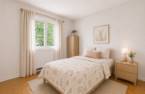
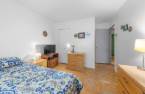
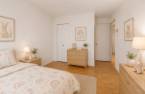
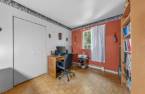
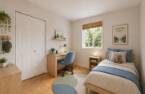
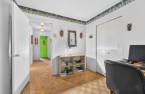
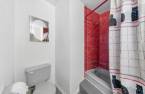
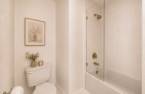
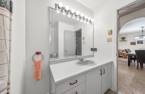
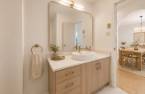
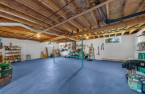
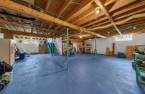
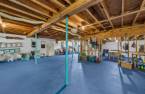
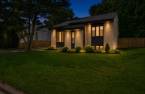
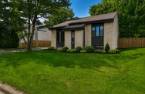
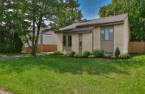
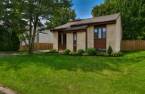
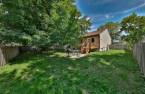
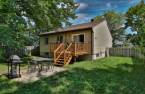
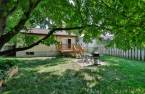
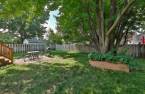
A lovely property with excellent potential, situated in a desirable, family-friendly neighborhood within walking distance of the elementary school and commuter train. It features three bedrooms on the main floor, a spacious dining room, and a large living room with a cathedral ceiling. Its setting and functional layout make it an ideal opportunity for buyers looking to create a home that truly reflects their personal style.
Create an account
CREATING AN ACCOUNT ALLOWS:
-
 Add favorites
-
 Save your searches
-
 Personalize your visits to viacapitalesells.com
-
 Activity on your properties

3

1

n/a


I AM INTERESTED IN THIS PROPERTY

Guillaume Brunet
Residential Real Estate Broker
Via Capitale Partenaires
Real estate agency
I offer
 *
*
*
Certain conditions apply
Presentation
A lovely property with excellent potential, situated in a desirable, family-friendly neighborhood within walking distance of the elementary school and commuter train. It features three bedrooms on the main floor, a spacious dining room, and a large living room with a cathedral ceiling. Its setting and functional layout make it an ideal opportunity for buyers looking to create a home that truly reflects their personal style.
Addendum
Situated in a sought-after, family-friendly neighborhood with a consistent character, this property offers a wonderful blend of location, functionality, and potential. Within walking distance of the local elementary school and the commuter train, it enjoys a convenient and pleasant setting.
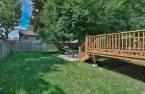
The lot, featuring mature trees, enhances the property's charm and creates a peaceful atmosphere. Inside, the home boasts a desirable layout with three bedrooms on the main floor and a spacious, welcoming dining area that opens onto a large living room featuring a cathedral ceiling.
The property provides an excellent foundation for a modernization projec...
See More ...
Building and interior
Year of construction
1987
Equipment available
Private yard (1)
Heating system
Electric baseboard units (1)
Heating energy
Electricity (1)
Basement
6 feet and over (1), Partially finished (1)
Cupboard
Wood (1)
Roofing
Asphalt shingles (1)
Land and exterior
Foundation
Poured concrete (1)
Siding
Aluminum (1), Wood (1), Brick (1)
Driveway
Asphalt (1)
Parking (total)
Outdoor (2)
Water supply
Municipality (1)
Sewage system
Municipal sewer (1)
Topography
Flat (1)
Proximity
Highway (1), Cegep (1), Daycare centre (1), Park - green area (1), Bicycle path (1), Elementary school (1), High school (1), Cross-country skiing (1), Commuter train (1), Public transport (1)
Dimensions
Size of building
9.61 m
Depth of land
32
Depth of building
11.45 m
Land area
501.4 m²
Frontage land
15.67
Room details
| Room | Level | Dimensions | Ground Cover |
|---|---|---|---|
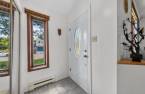
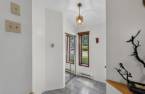
| Hallway | Ground floor |
5' 1" x 7' 8" pi
Irregular
|
Ceramic tiles |
| Living room | Ground floor | 15' 4" x 14' 6" pi | Wood |
| Dining room | Ground floor | 15' 4" x 10' 2" pi | Wood |
| Kitchen | Ground floor |
10' 5" x 10' 1" pi
Irregular
|
Flexible floor coverings |
| Primary bedroom | Ground floor | 14' 5" x 11' 4" pi | Wood |
| Bedroom | Ground floor | 10' 1" x 10' 3" pi | Wood |
| Bedroom | Ground floor | 10' 1" x 9' pi | Wood |
| Bathroom | Ground floor |
10' 3" x 5' 5" pi
Irregular
|
Ceramic tiles |
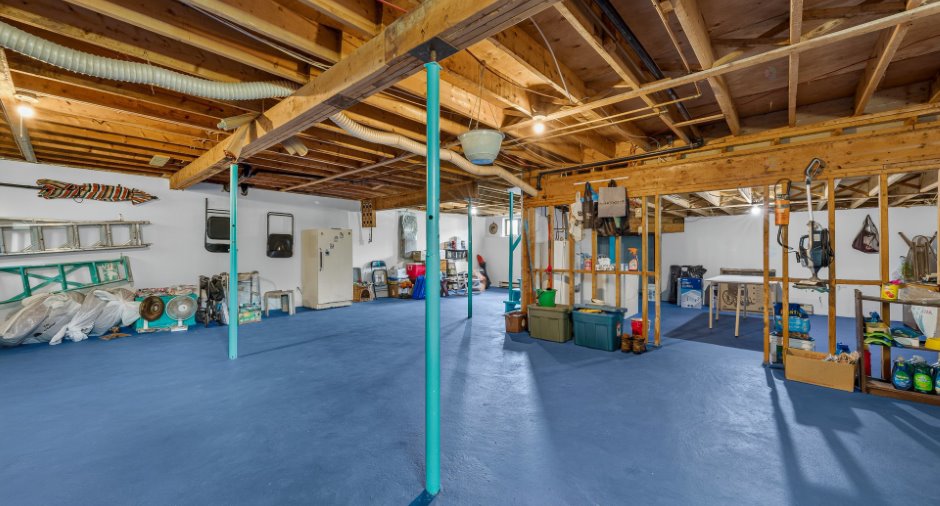
| Storage | Basement | 35' 2" x 29' 3" pi | Concrete |
| Laundry room | Basement | 14' 6" x 14' 1" pi | Concrete |
Inclusions
Blinds, curtain rods, and curtains
Taxes and costs
Municipal Taxes (2026)
2535 $
School taxes (2026)
295 $
Total
2830 $
Monthly fees
Energy cost
150 $
Evaluations (2026)
Building
248 900 $
Land
201 800 $
Total
450 700 $
Additional features
Occupation
45 days
