





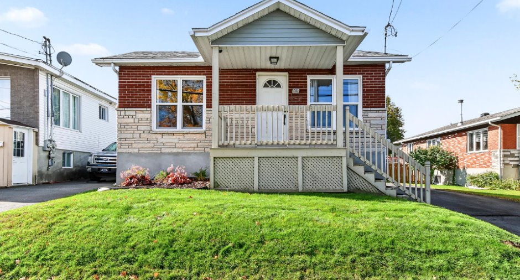
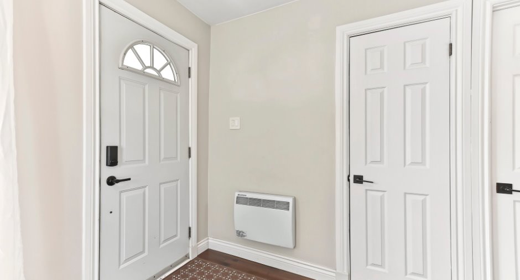
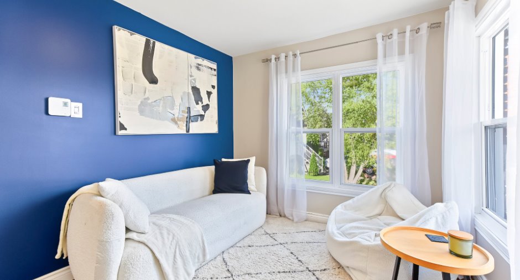
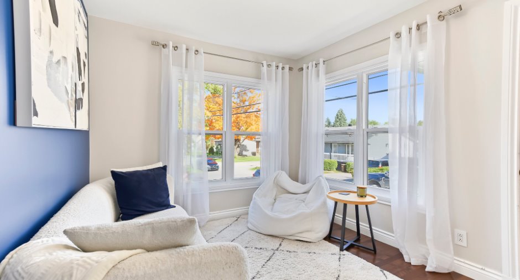
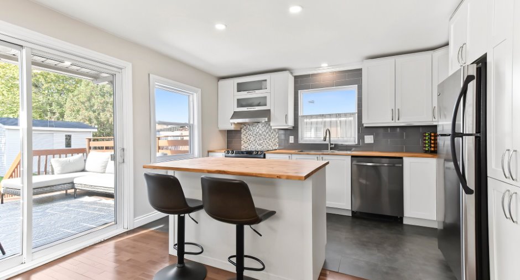
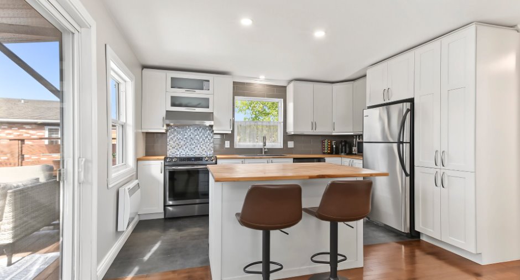
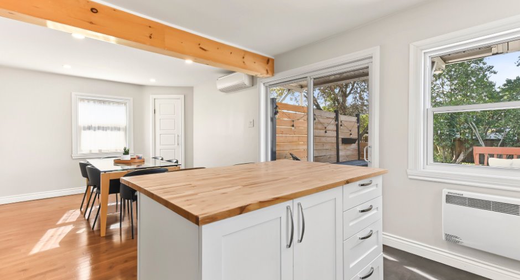
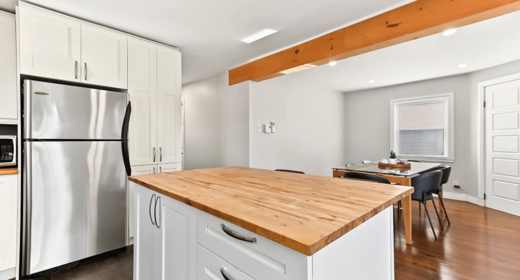
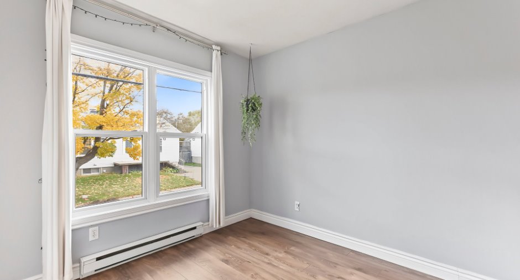
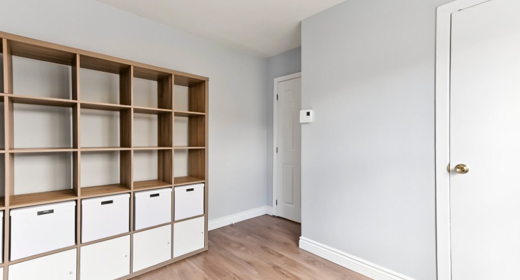
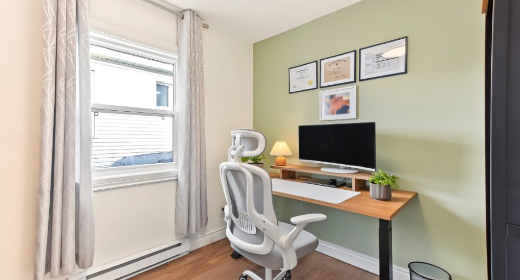
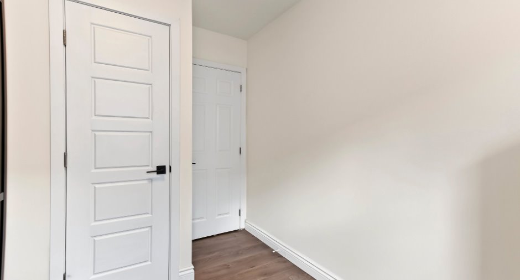
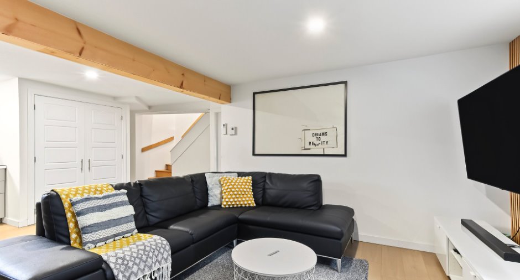
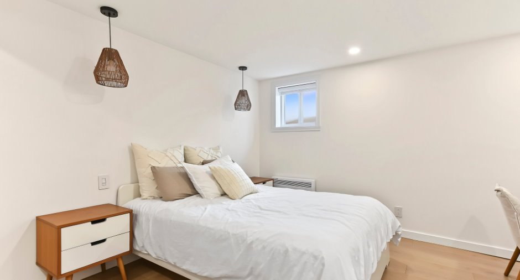
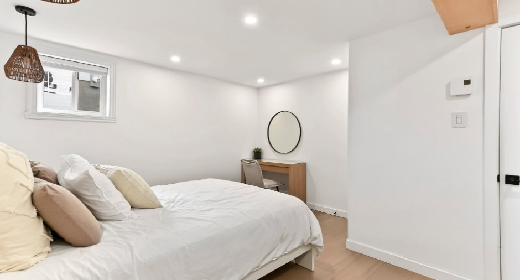
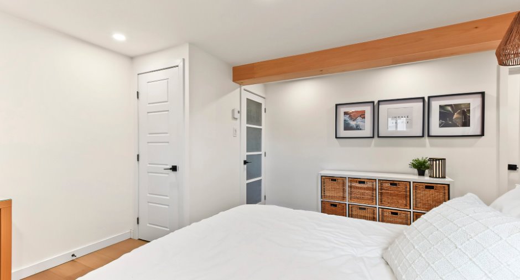
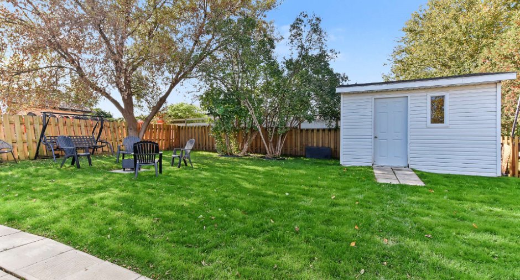
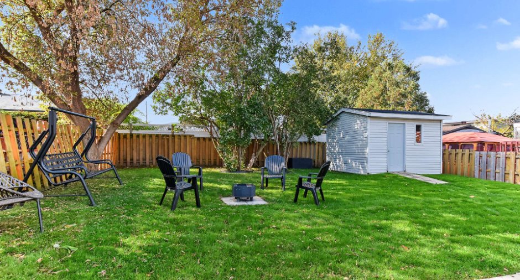
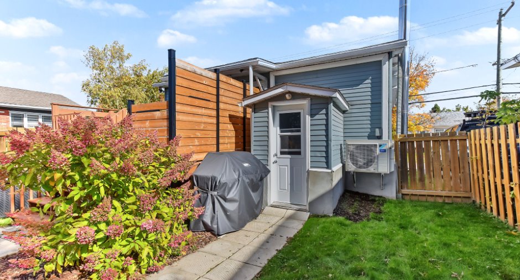
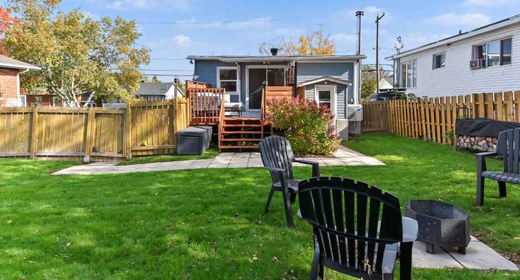
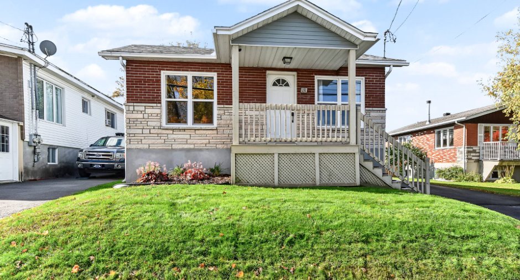
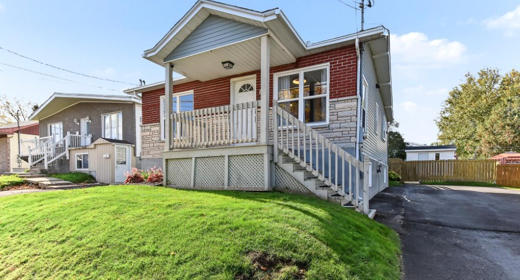
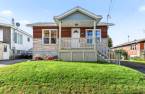
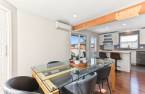
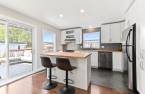
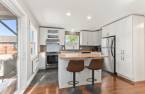
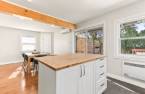
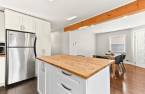
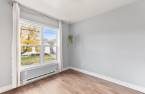
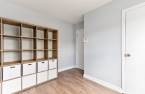
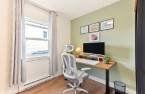
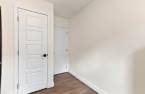
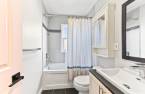
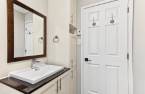
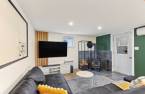
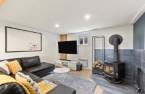
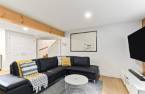
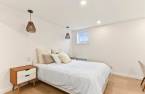
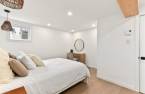
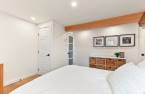
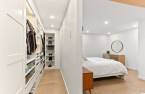
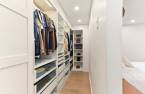
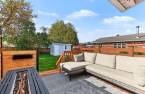
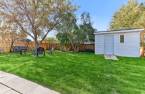
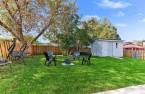
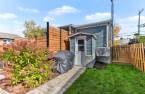
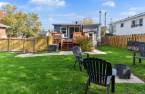
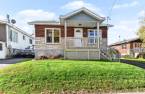
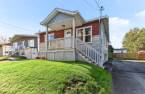
Please contact the selling broker for details about the property.
Create an account
CREATING AN ACCOUNT ALLOWS:
-
 Add favorites
-
 Save your searches
-
 Personalize your visits to viacapitalesells.com
-
 Activity on your properties
No: 27802619

3

1
+ 1

n/a


I AM INTERESTED IN THIS PROPERTY

Jean-François Maheu
Residential and Commercial Real Estate Broker
Via Capitale Partenaires
Real estate agency
Presentation
Please contact the selling broker for details about the property.
Building and interior
Year of construction
1945
Equipment available
Wall-mounted heat pump (1)
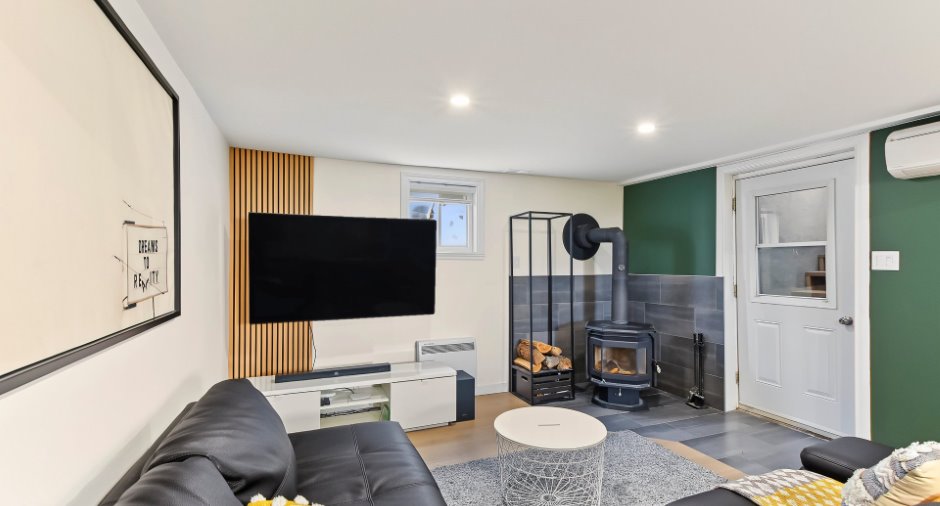
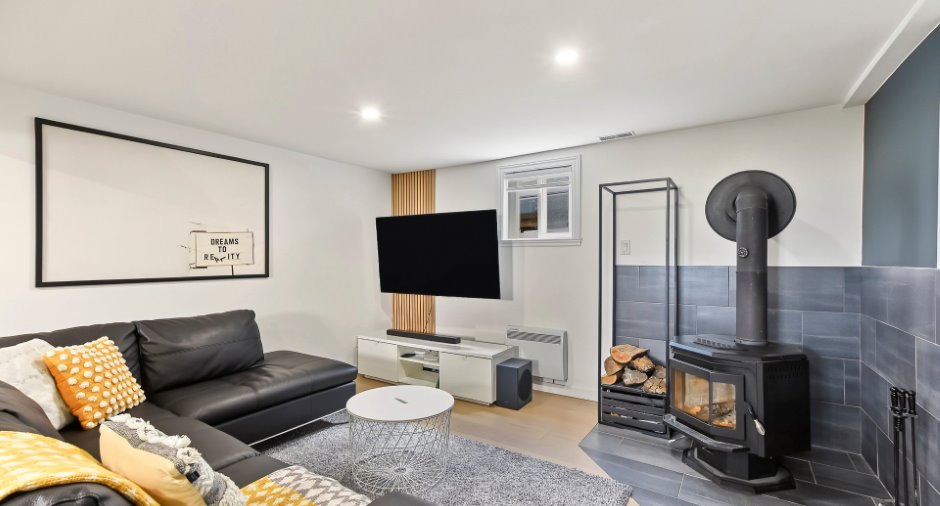
Hearth stove
Wood burning stove (1)
Heating energy
Electricity (1)
Roofing
Asphalt shingles (1)
Land and exterior
Foundation
Poured concrete (1)
Water supply
Municipality (1)
Sewage system
Municipal sewer (1)
Dimensions
Size of building
25 pi
Depth of land
30.91
Depth of building
33 pi
Land area
468 m²
Frontage land
15.24
Room details
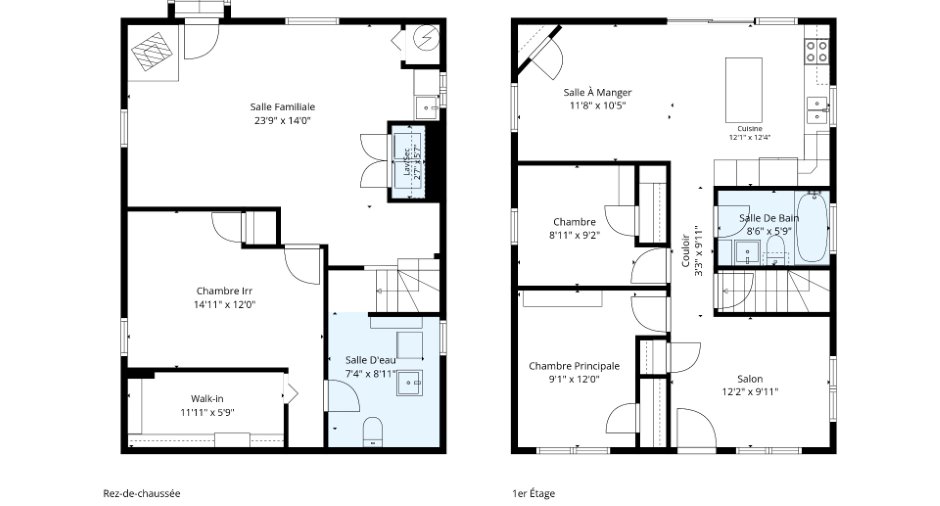
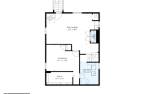
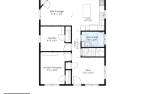
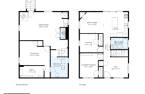
| Room | Level | Dimensions | Ground Cover |
|---|---|---|---|
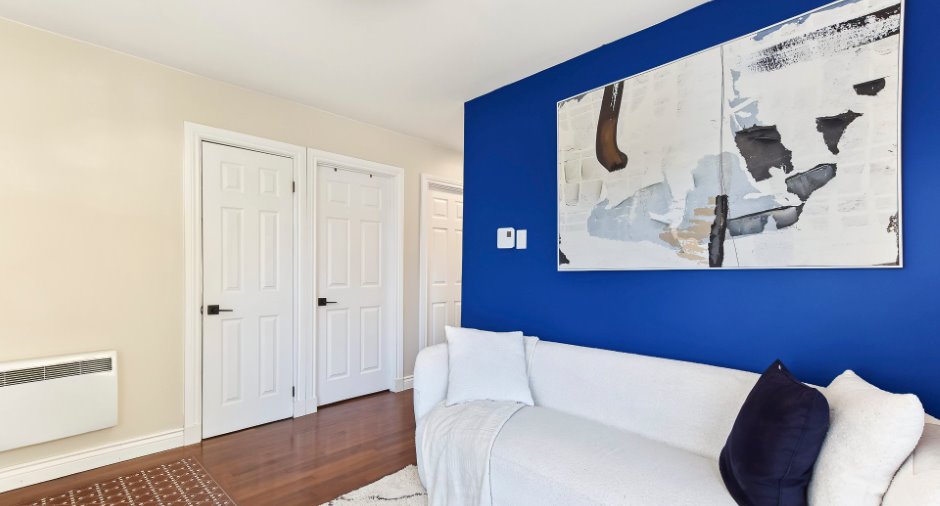
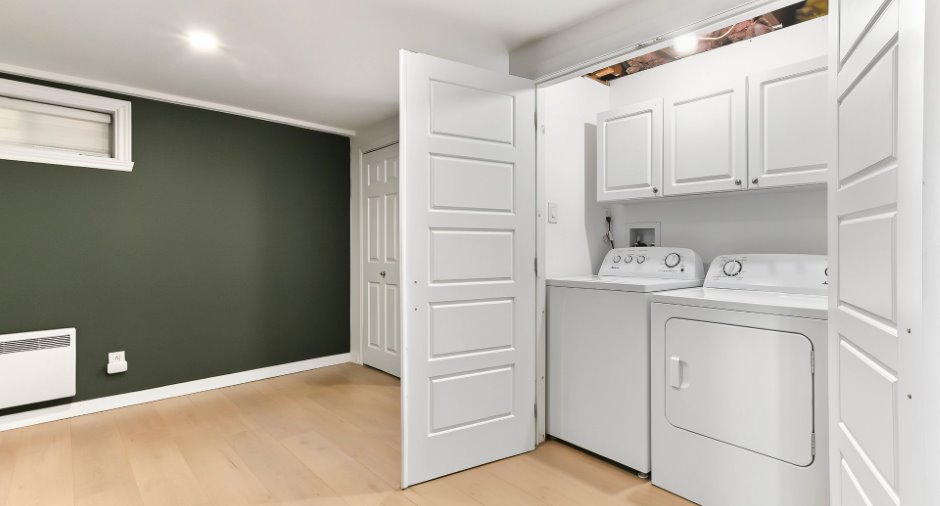
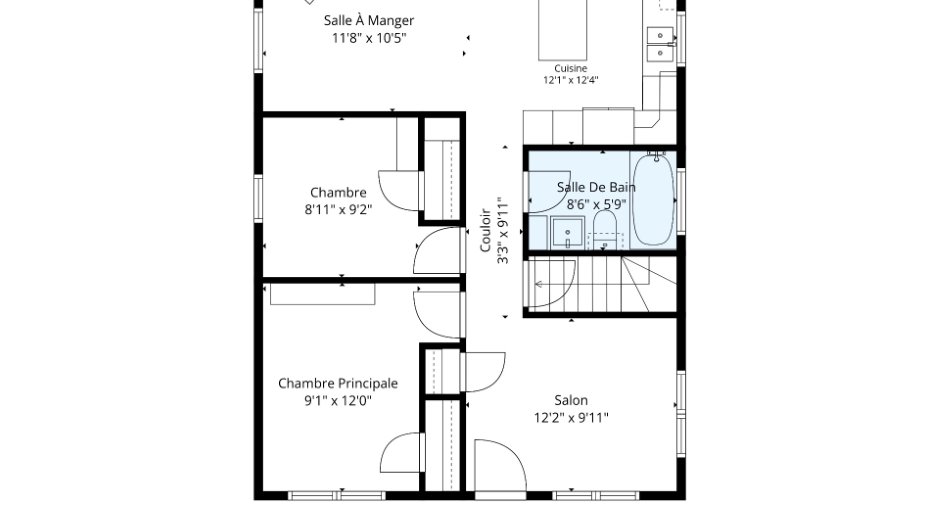
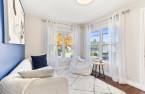
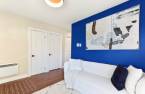
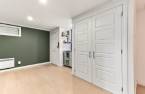
| Living room | Ground floor | 12' 2" x 9' 1" pi | Wood |
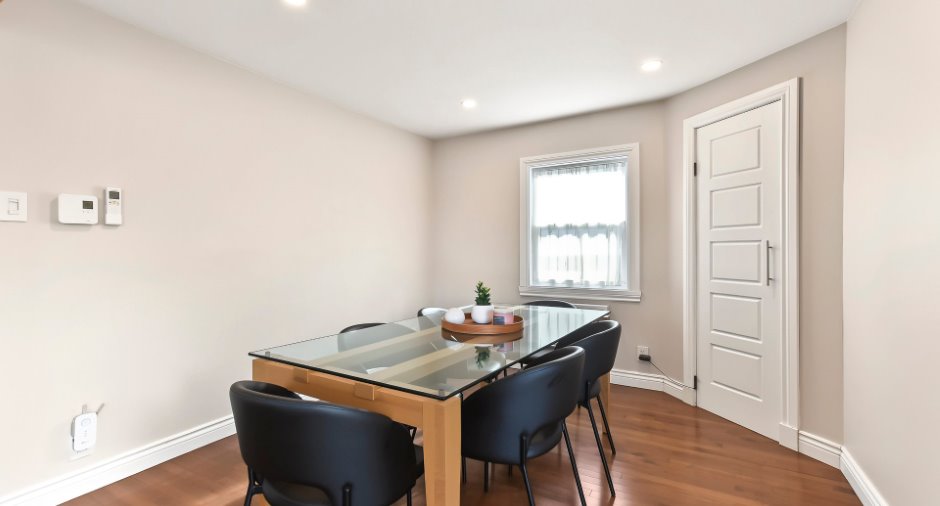
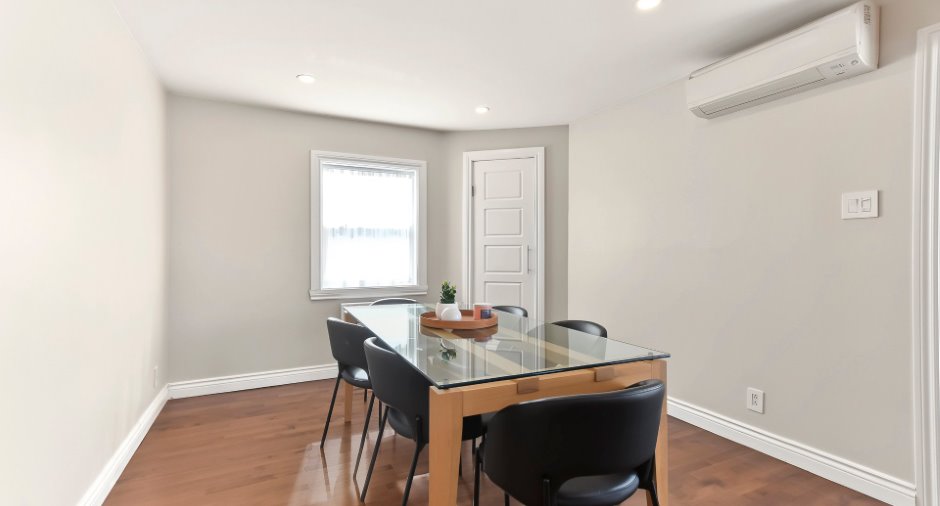
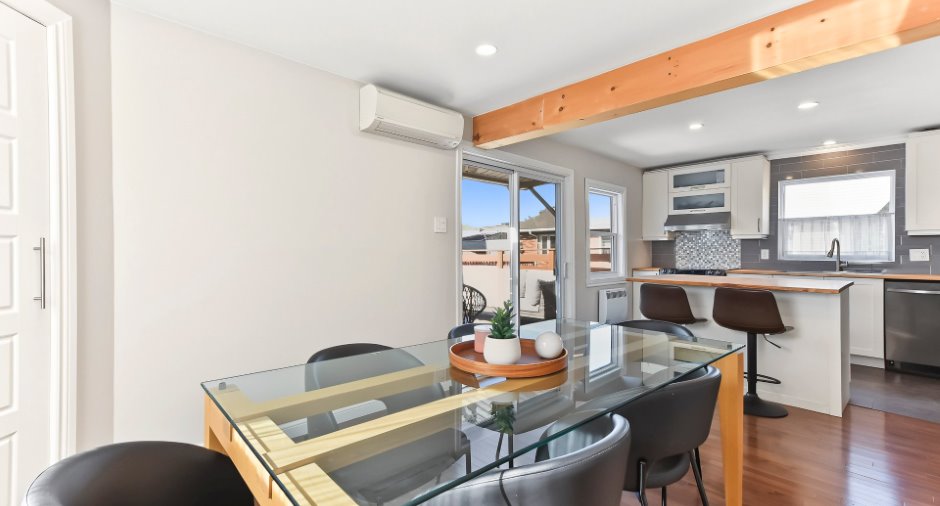
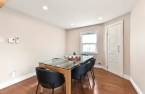
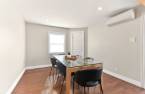
| Dining room | Ground floor | 11' 8" x 10' 5" pi | Wood |
| Kitchen | Ground floor | 12' 1" x 12' 4" pi | Ceramic tiles |
| Bedroom | Ground floor | 12' x 9' 1" pi | |
| Bedroom | Ground floor | 9' 2" x 8' 1" pi | |
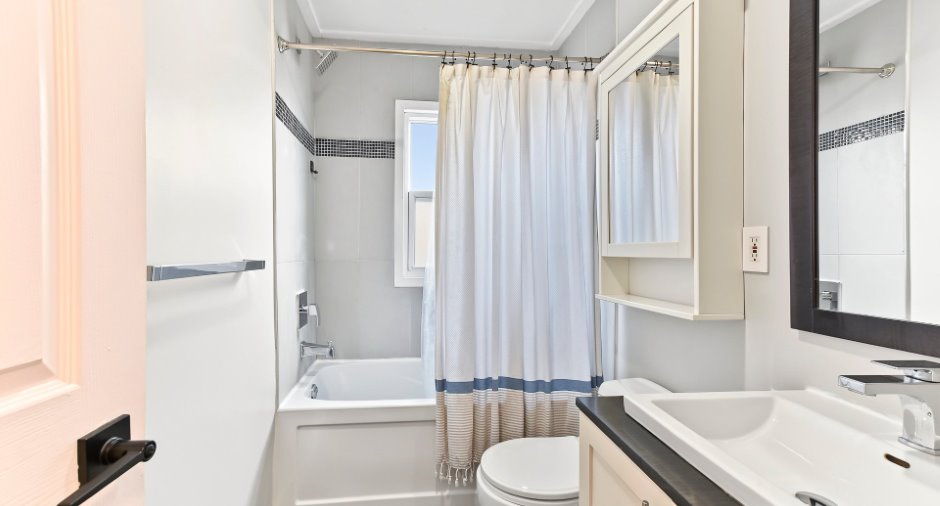
| Bathroom | Ground floor | 8' 6" x 5' 9" pi | Ceramic tiles |
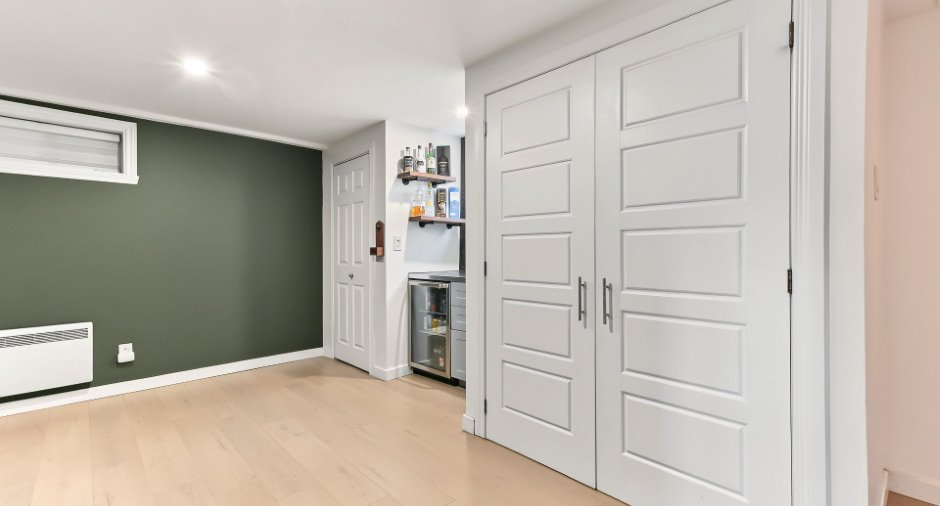
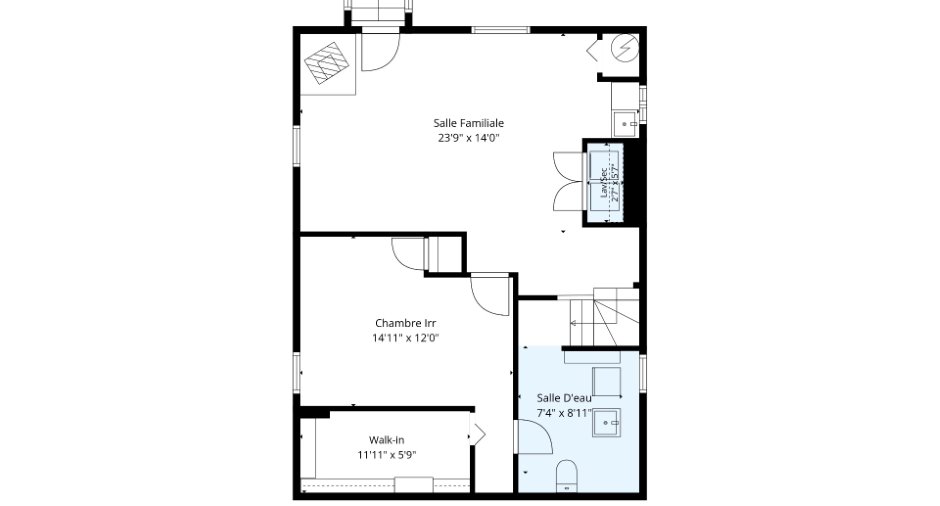
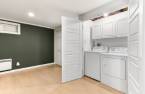
| Family room | Basement | 23' 9" x 14' pi | Floating floor |
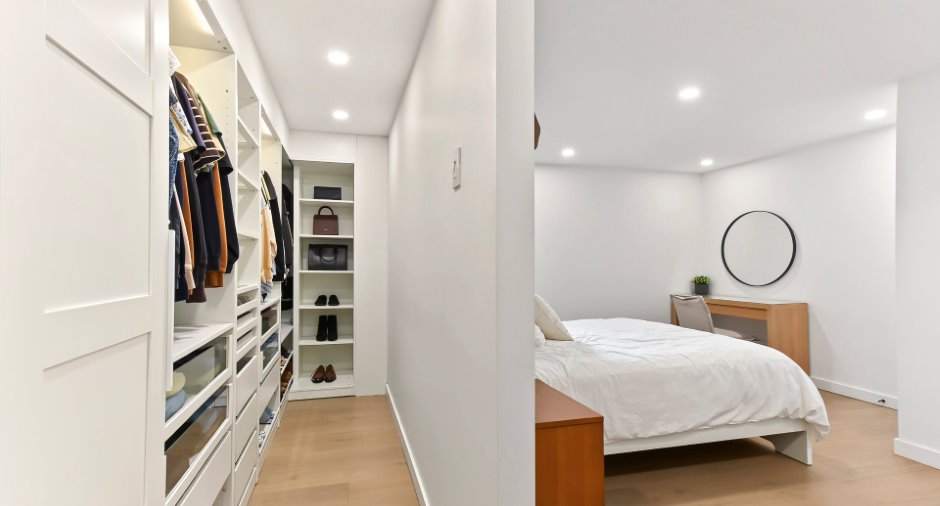
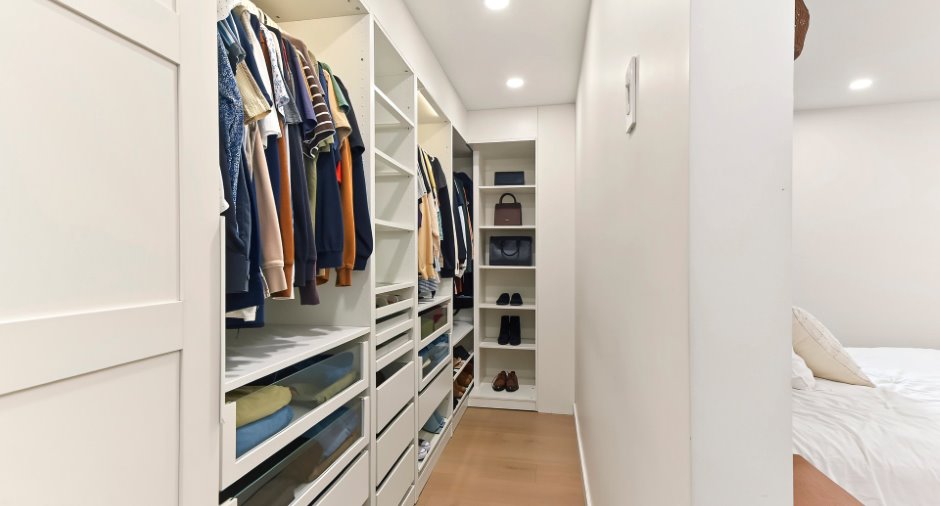
| Primary bedroom | Basement | 14' 1" x 12' pi | Floating floor |
| Other | Basement | 11' 1" x 5' 9" pi | Floating floor |
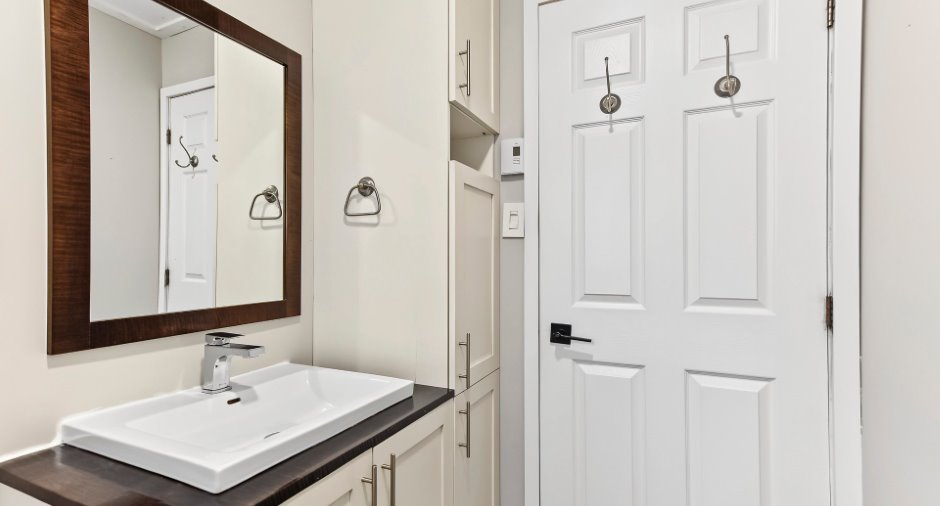
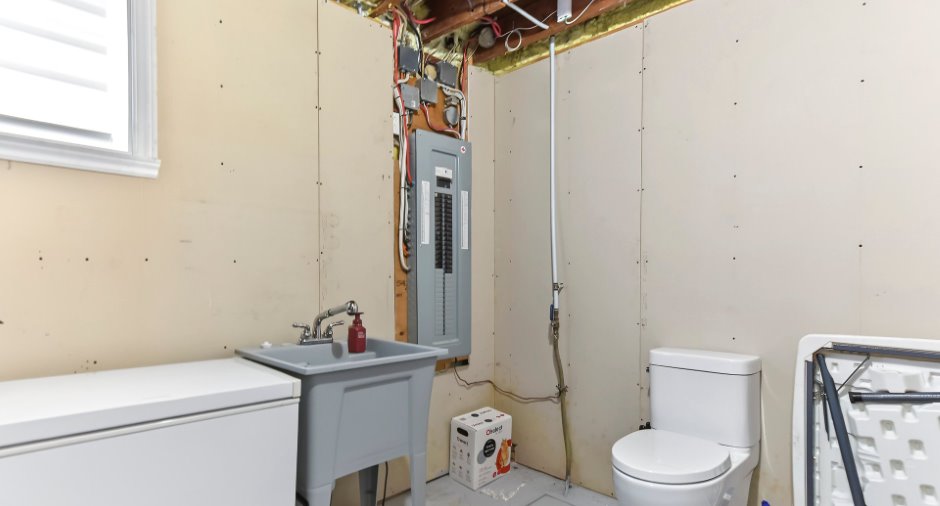
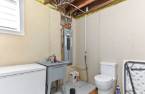
| Washroom | Basement | 8' 1" x 7' 4" pi | Concrete |
Inclusions
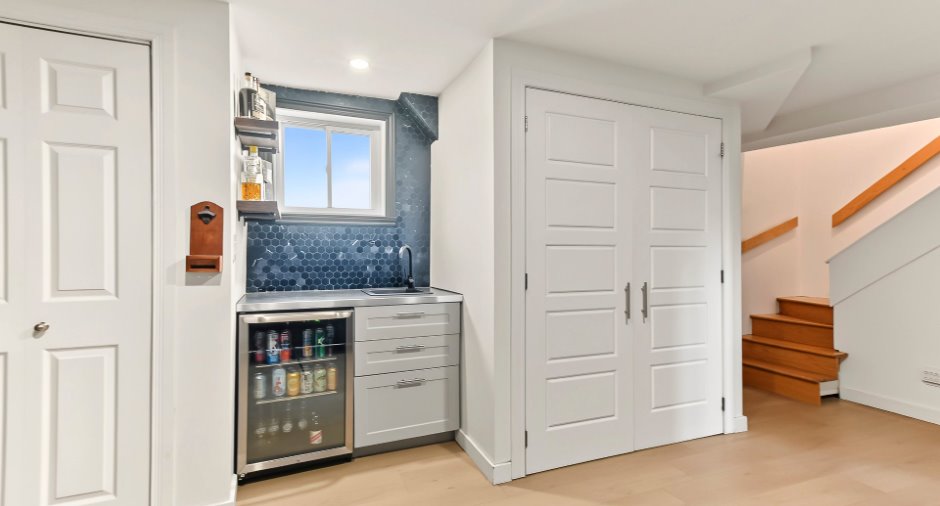
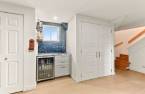
Les stores, pôles et rideaux, les luminaires ainsi que le réfrigérateur du bar au sous-sol sont inclus dans la vente et sont laissés tels quels, sans aucune garantie quant à leur état, leur qualité ni leur bon fonctionnement.
Exclusions
Lave-vaisselle
Taxes and costs
Municipal Taxes (2026)
2078 $
School taxes (2026)
220 $
Total
2298 $
Evaluations (2026)
Building
159 900 $
Land
182 500 $
Total
342 400 $
Additional features
Occupation
60 days
