





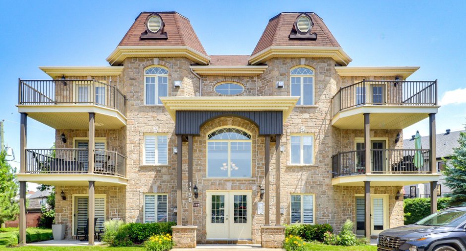
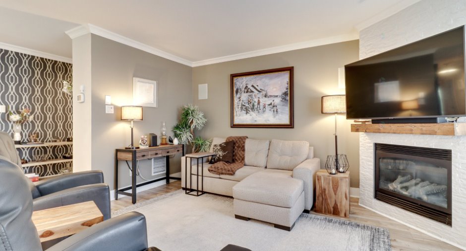
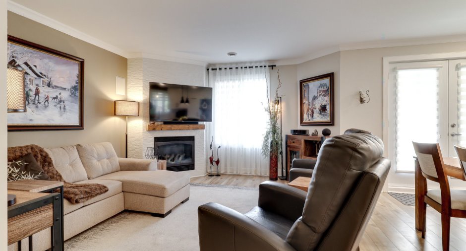
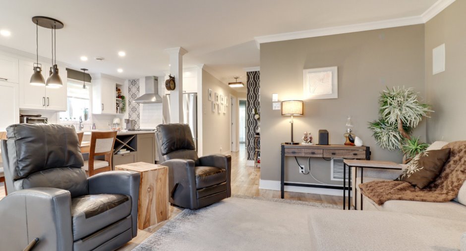
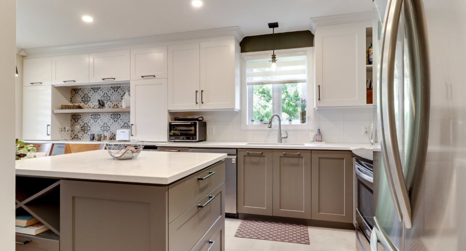
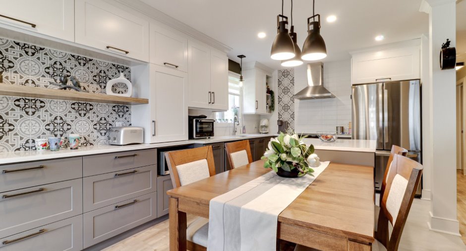
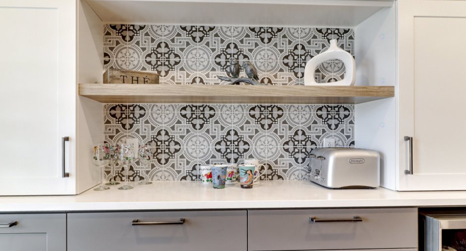
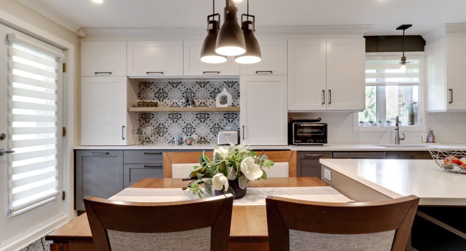
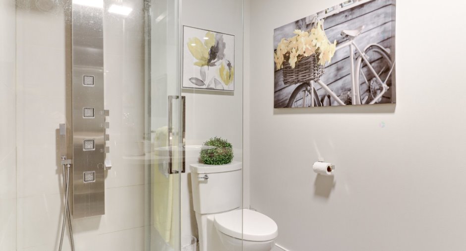
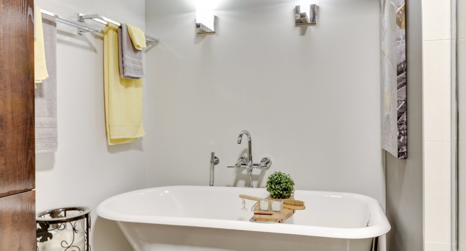
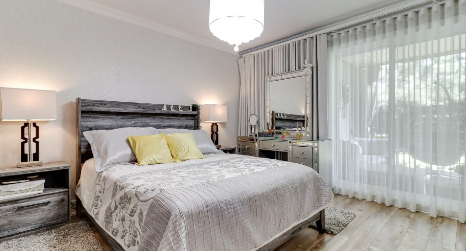
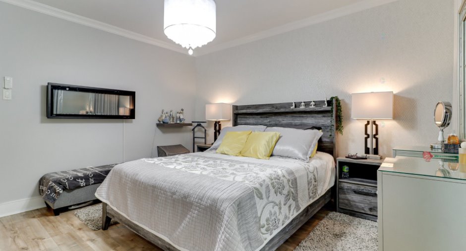
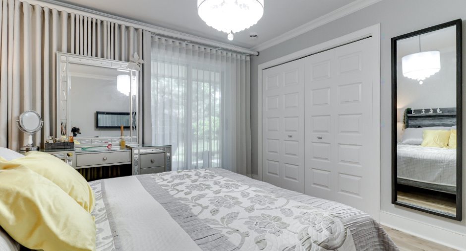
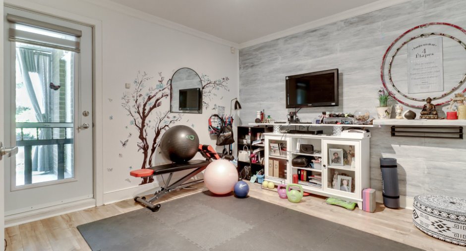
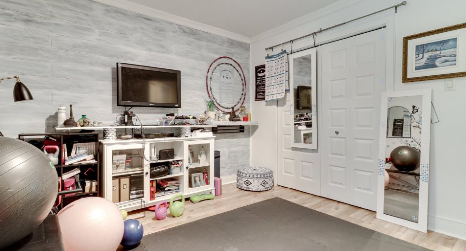
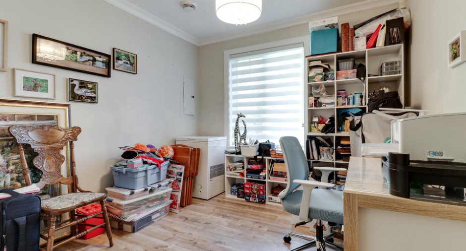
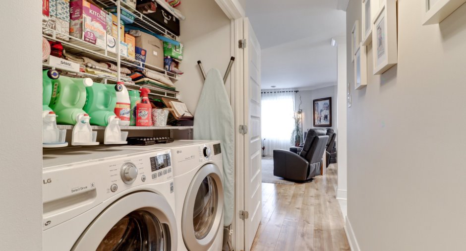
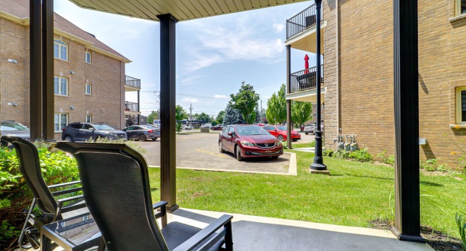
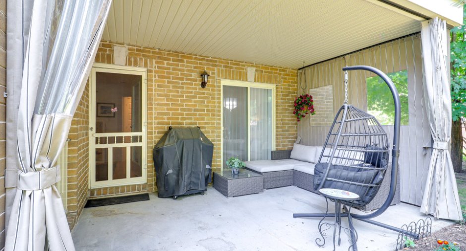
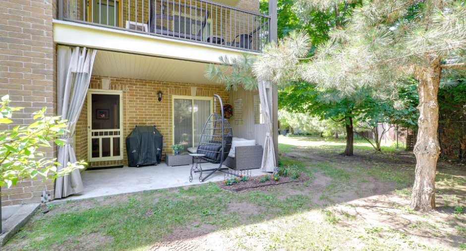
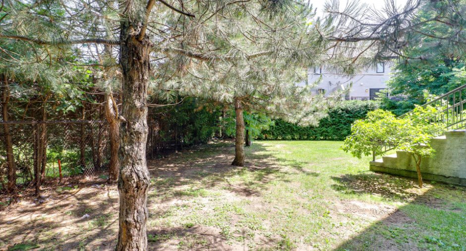
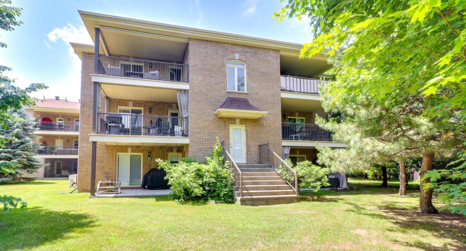
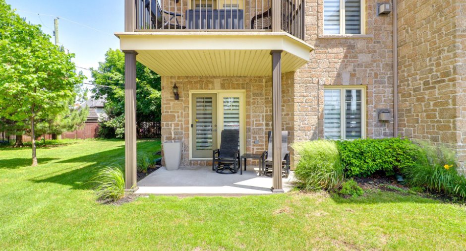
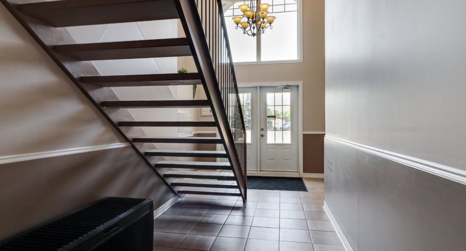
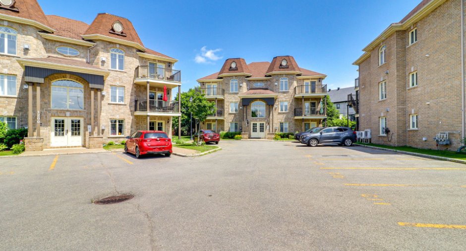
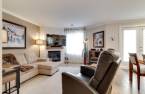
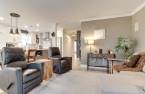
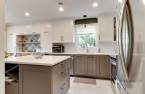
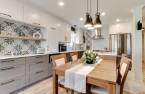
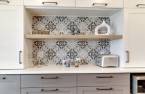
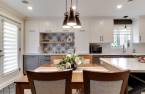
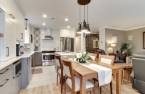
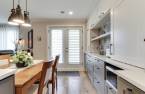
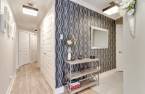
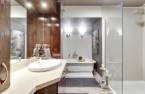
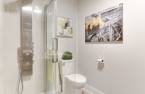
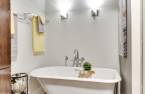
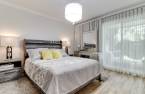
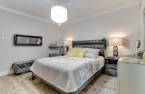
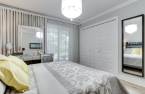
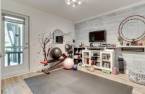
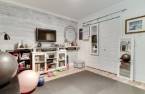
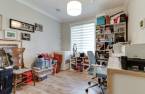
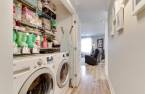
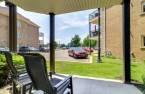
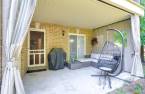
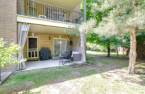
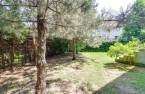
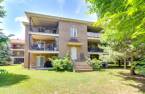
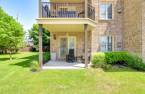
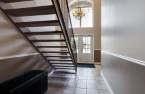
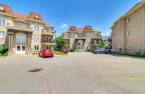
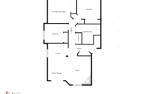
Please contact the selling broker for details about the property.
Create an account
CREATING AN ACCOUNT ALLOWS:
-
 Add favorites
-
 Save your searches
-
 Personalize your visits to viacapitalesells.com
-
 Activity on your properties
No: 28251377

3

1

102.7m²


I AM INTERESTED IN THIS PROPERTY

Marc Bordeleau
Residential and Commercial Real Estate Broker
Via Capitale Partenaires
Real estate agency
I offer
 *
*
*

Valérie Paquin
Certified Residential and Commercial Real Estate Broker AEO
Via Capitale Partenaires
Real estate agency
I offer
*
*
Certain conditions apply
Presentation
Please contact the selling broker for details about the property.
Building and interior
Year of construction
2008
Number of floors
3
Level
Garden level
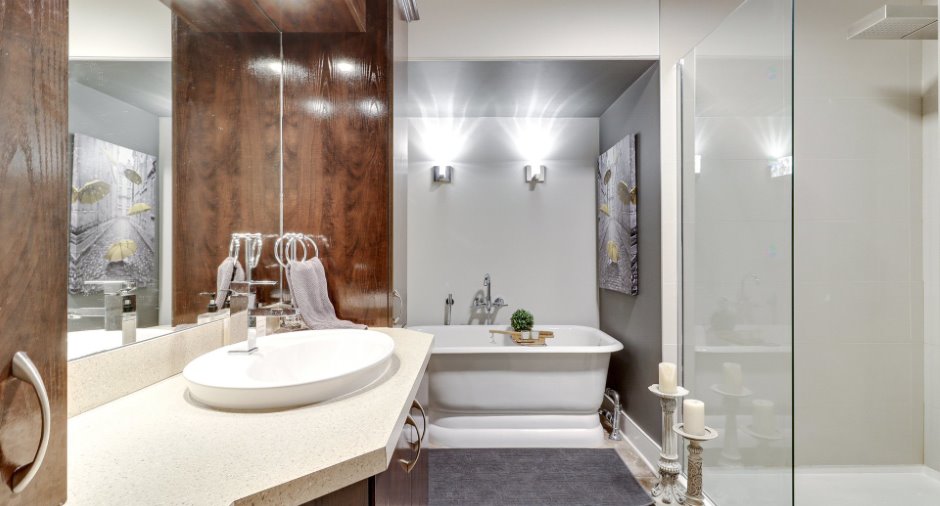
Bathroom / Washroom
Separate shower (1)
Heating system
Air circulation (1)
Heating energy
Natural gas (1)
Roofing
Asphalt shingles (1)
Land and exterior
Driveway
Asphalt (1)
Parking (total)
Outdoor (2)
Water supply
Municipality (1)
Sewage system
Municipal sewer (1)
Proximity
Highway (1), Daycare centre (1), Bicycle path (1), Elementary school (1), High school (1), Snowmobile trail (1), ATV trail (1), Commuter train (1), Public transport (1)
Dimensions
Size of building
8.16 m
Private portion
102.7 m²
Depth of building
12.84 m
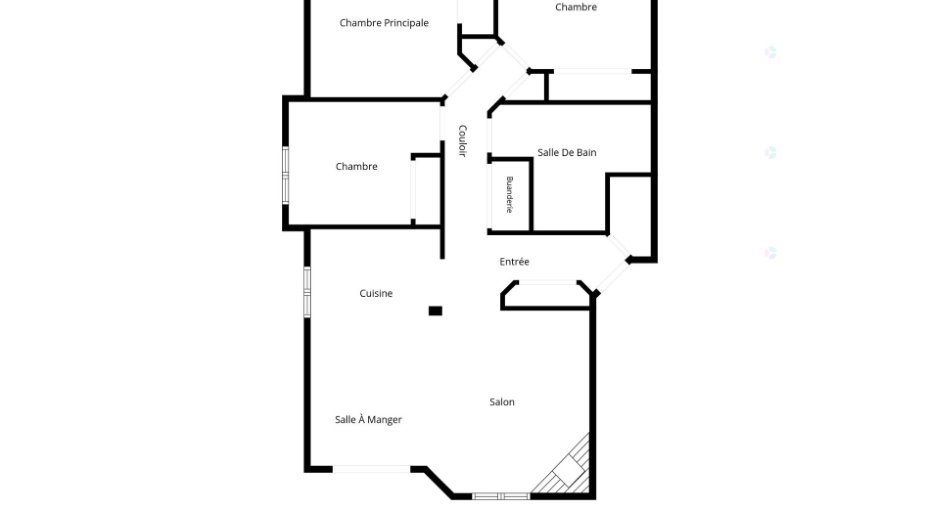
Room details
| Room | Level | Dimensions | Ground Cover |
|---|---|---|---|
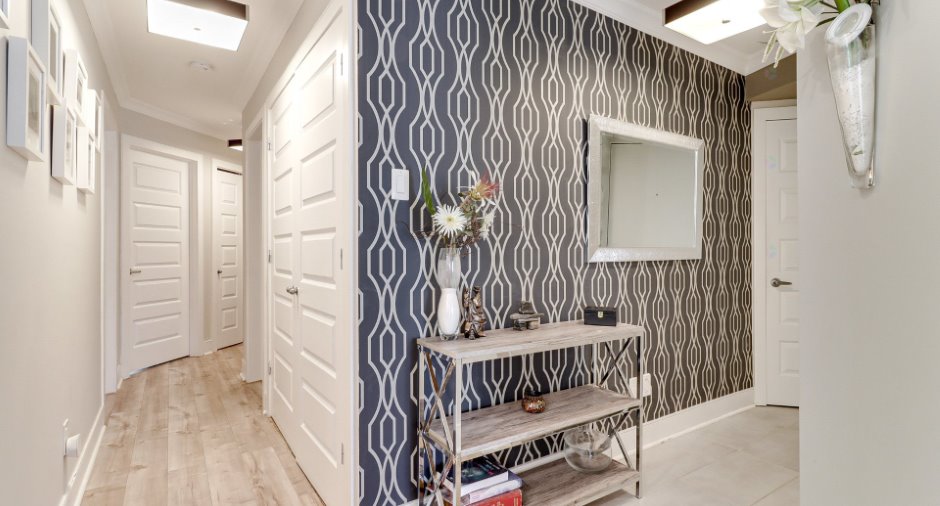
| Hallway |
3' 4" x 11' 2" pi
Irregular
|
Ceramic tiles | |
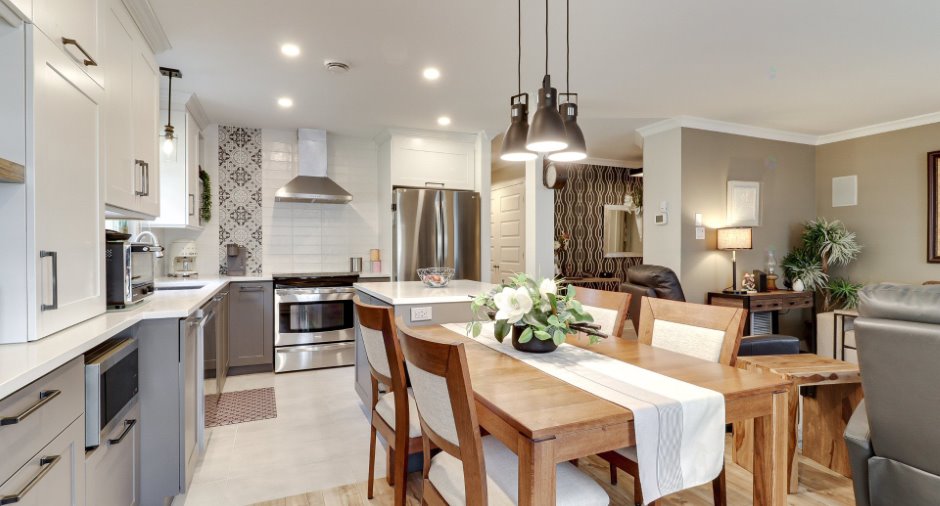
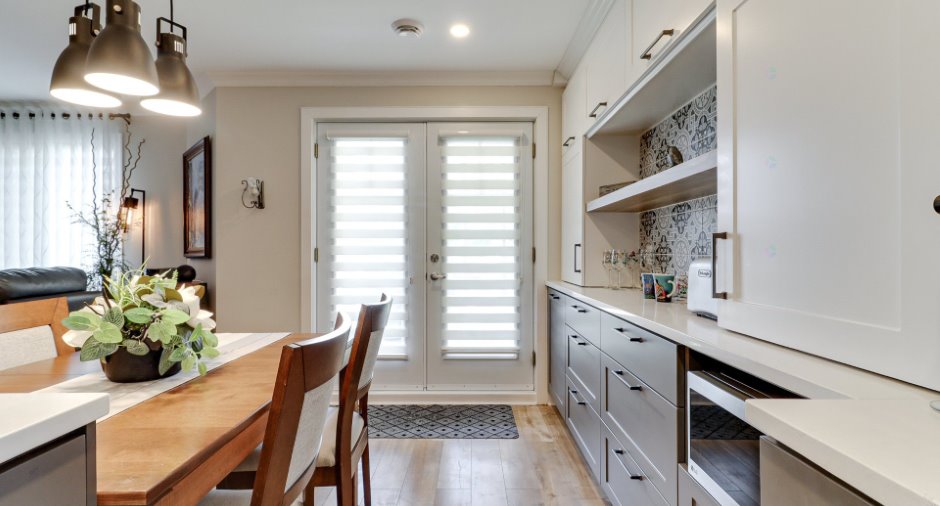
| Kitchen | 9' 8" x 10' 6" pi | Ceramic tiles | |
| Dining room | 9' 2" x 9' 6" pi | Floating floor | |
| Living room | 12' 3" x 14' 7" pi | Floating floor | |
| Primary bedroom | 11' 9" x 13' 6" pi | Floating floor | |
| Bedroom |
9' 2" x 12' 3" pi
Irregular
|
Floating floor | |
| Bedroom | 10' 9" x 11' 9" pi | Floating floor | |
| Bathroom |
9' 4" x 12' 3" pi
Irregular
|
Ceramic tiles |
Inclusions
store, poles et rideau, luminaires, balayeuse centrale et accessoires, toiles balcon arrière
Exclusions
Lave-Vaisselle,mirroir dans le passage, foyer électrique chambre
Taxes and costs
Municipal Taxes (2026)
2262 $
School taxes (2026)
234 $
Total
2496 $
Monthly fees
Co-ownership fees
240 $
Evaluations (2026)
Building
320 800 $
Land
42 400 $
Total
363 200 $
Additional features
Occupation
70 days
