





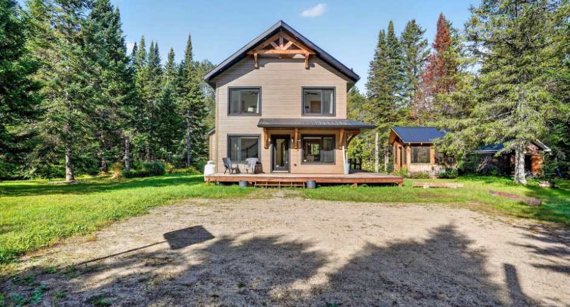
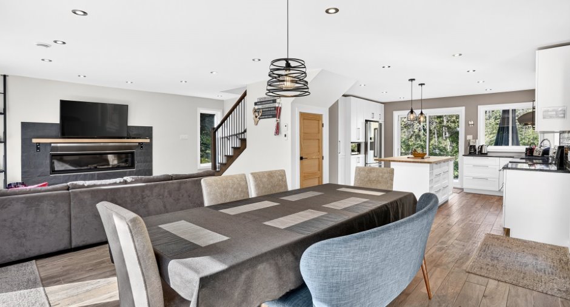
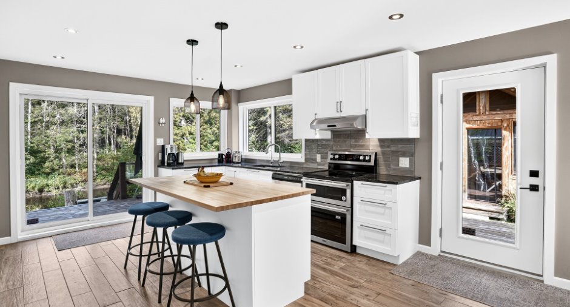
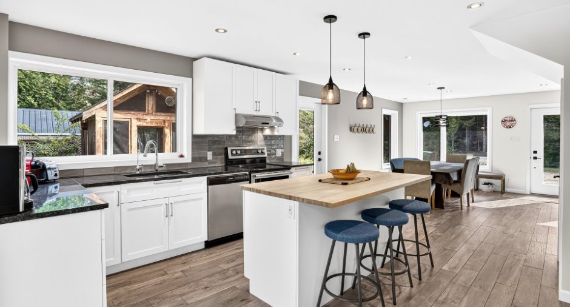
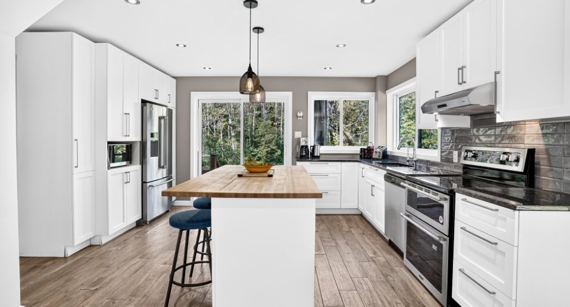
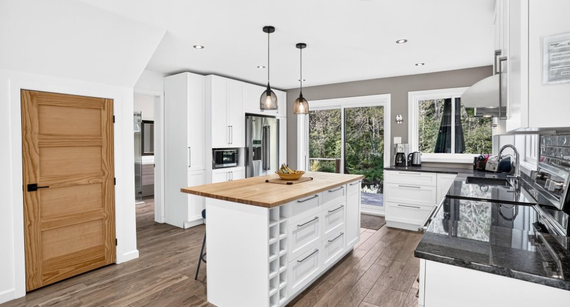
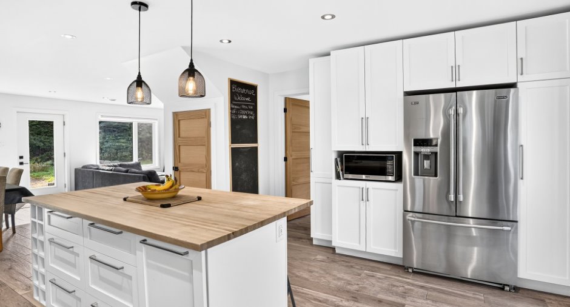
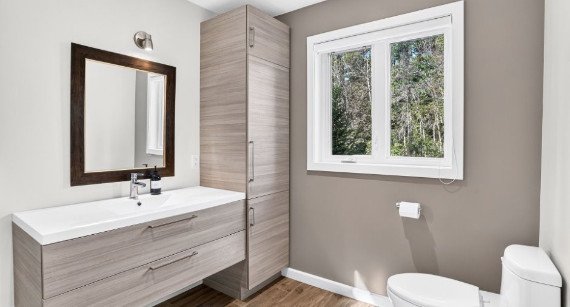
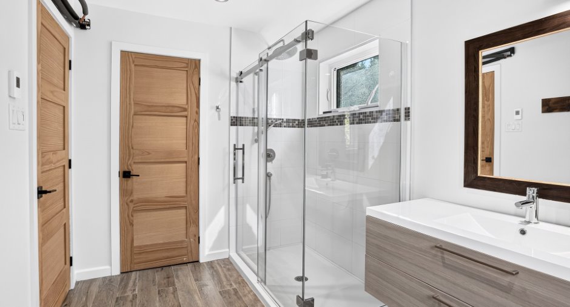
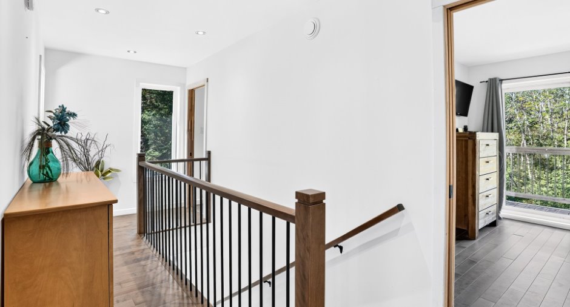
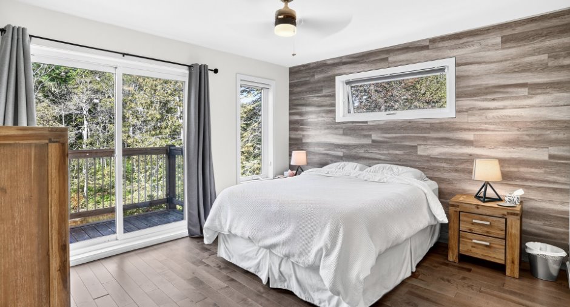
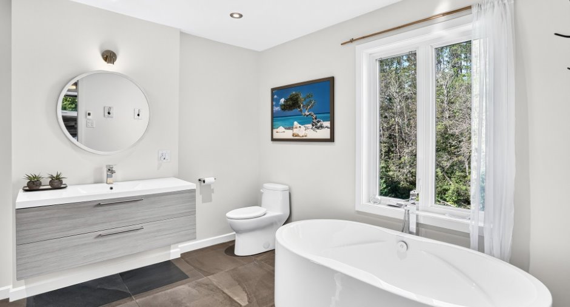
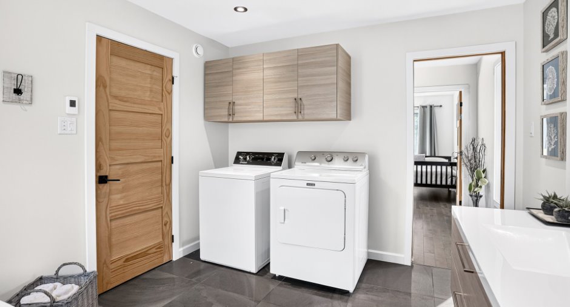
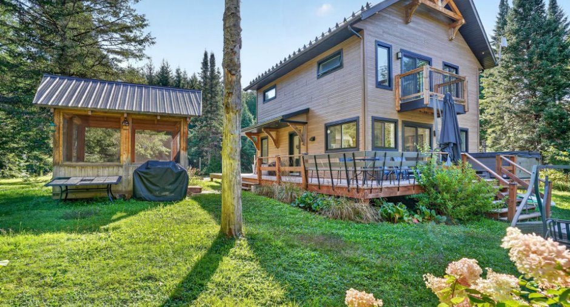
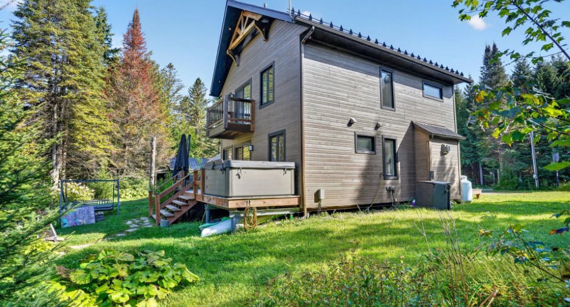
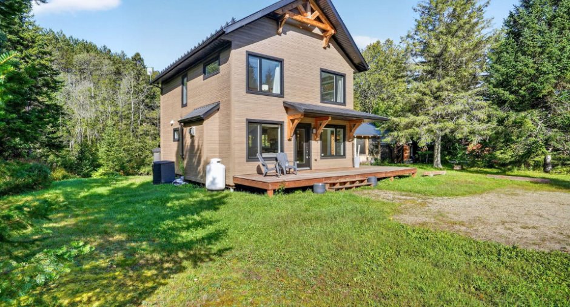
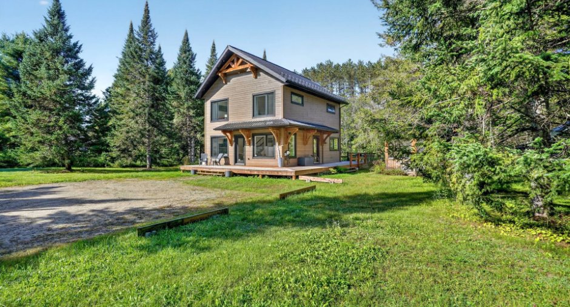
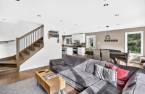
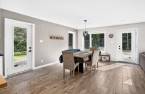
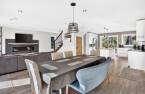
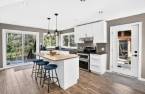
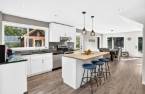
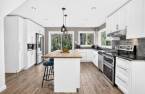
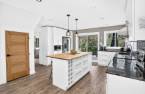
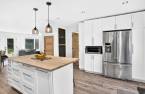
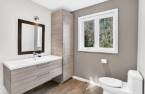
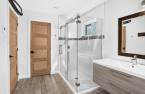
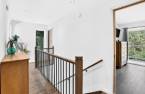
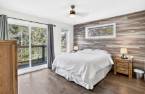
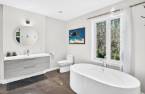
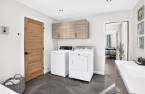
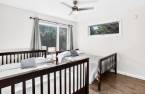
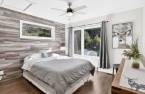
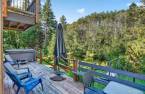
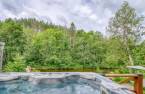
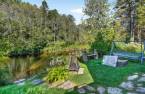
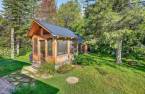
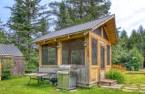
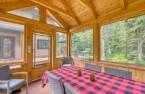
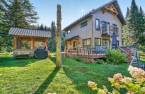
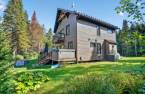
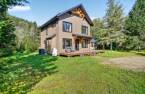
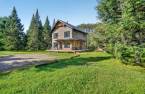
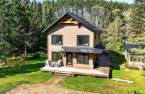
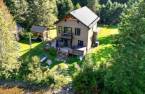
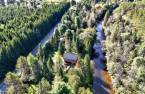
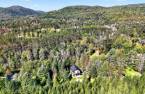
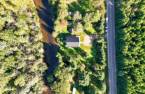
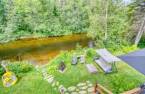
Please contact the selling broker for details about the property.
Create an account
CREATING AN ACCOUNT ALLOWS:
-
 Add favorites
-
 Save your searches
-
 Personalize your visits to viacapitalesells.com
-
 Activity on your properties

3

2

n/a


I AM INTERESTED IN THIS PROPERTY

Diane Anctil
Residential and Commercial Real Estate Broker
Via Capitale Expertise
Real estate agency
Presentation
Please contact the selling broker for details about the property.
Building and interior
Year of construction
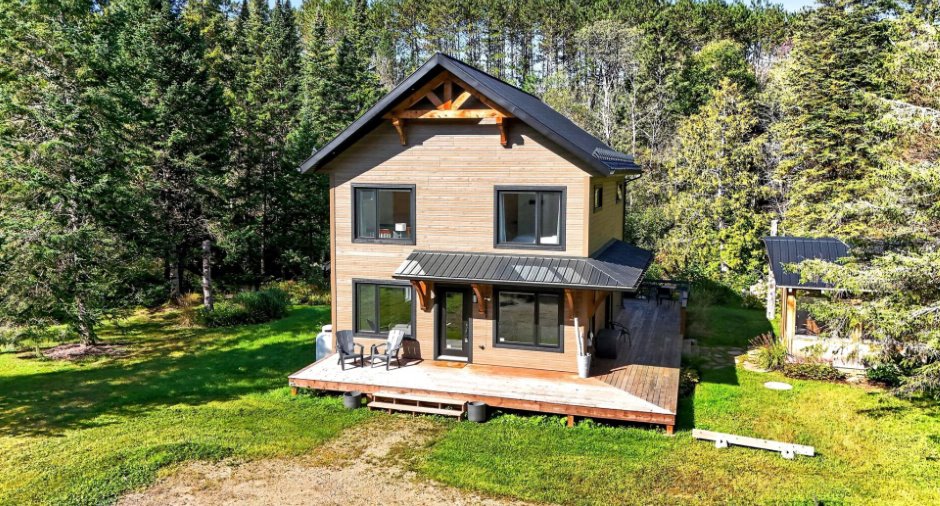
2018
Equipment available
Central vacuum cleaner system installation (1)
Bathroom / Washroom
Separate shower (1)
Heating system
Planchers chauffant, Electric baseboard units (1)
Hearth stove
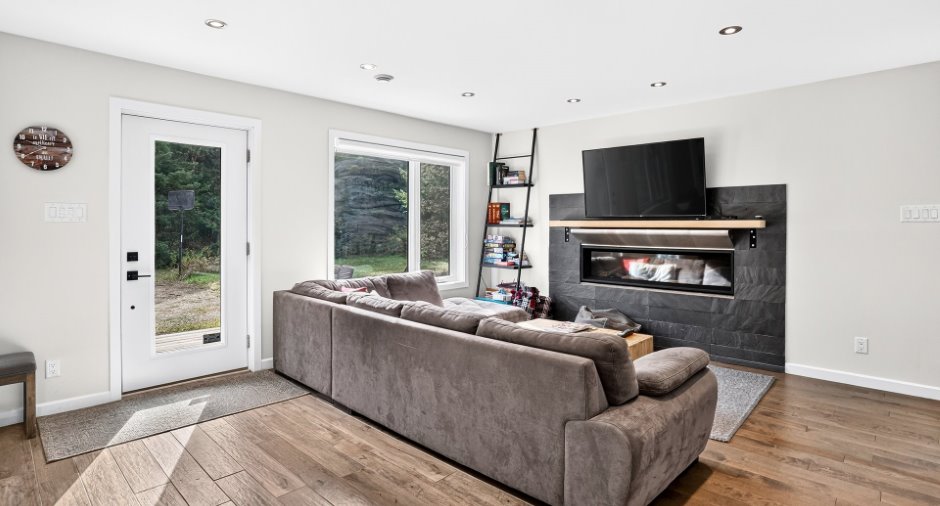
Gaz fireplace (1)
Heating energy
Electricity (1)
Basement
No basement (1)
Window type
Crank handle (1), French window (1)
Windows
PVC (1)
Roofing
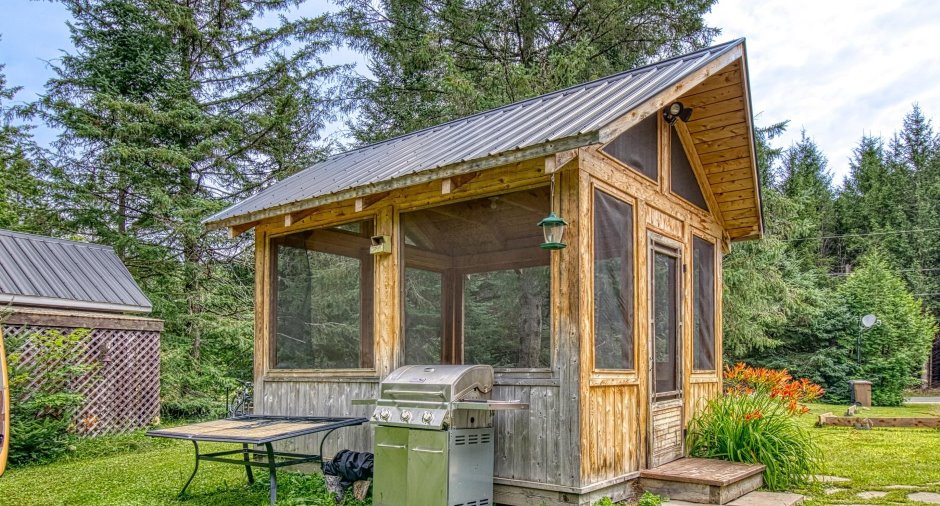
Tin (1)
Land and exterior
Foundation
Piles (1)
Siding
Canexel
Driveway
Double width or more (1), Not Paved (1)
Parking (total)
Outdoor (8)
Landscaping
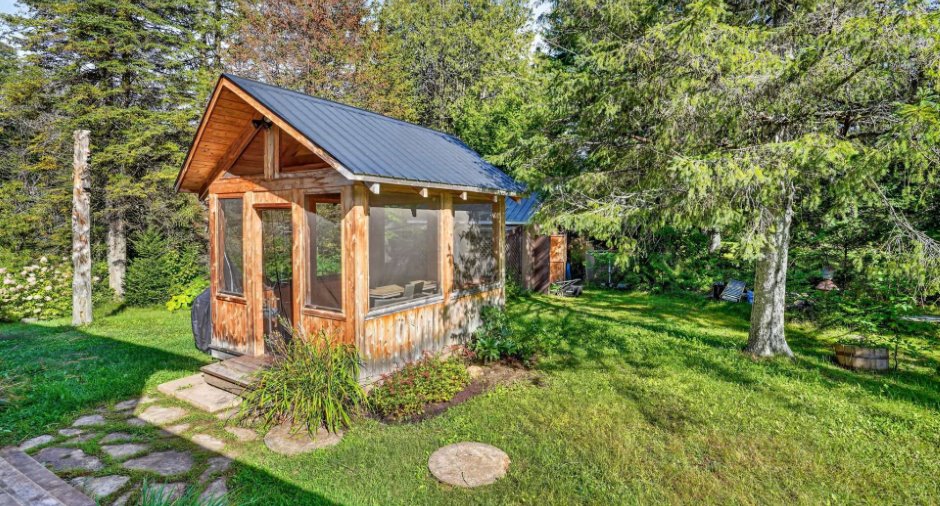
Landscape (1)
Water supply
Artesian well (1)
Sewage system
Purification field (1), Septic tank (1)
Topography
Sloped (1), Flat (1)
View
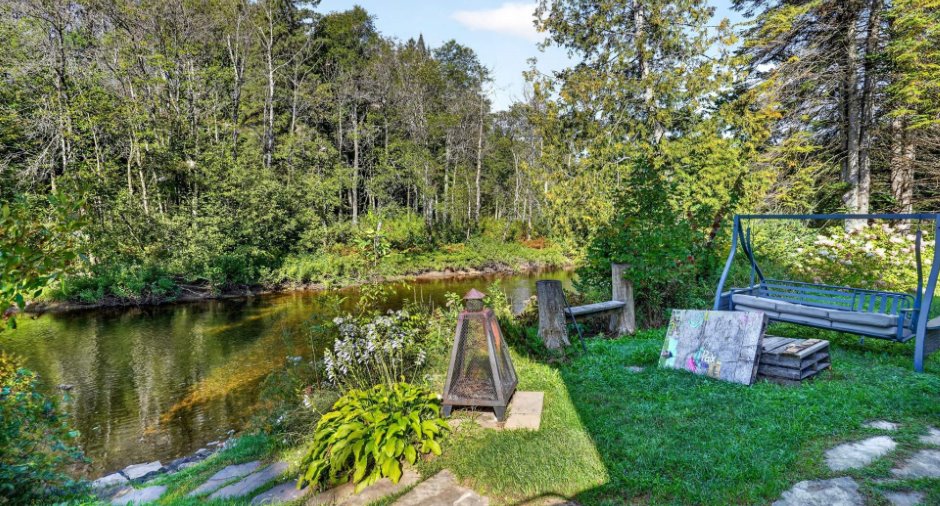
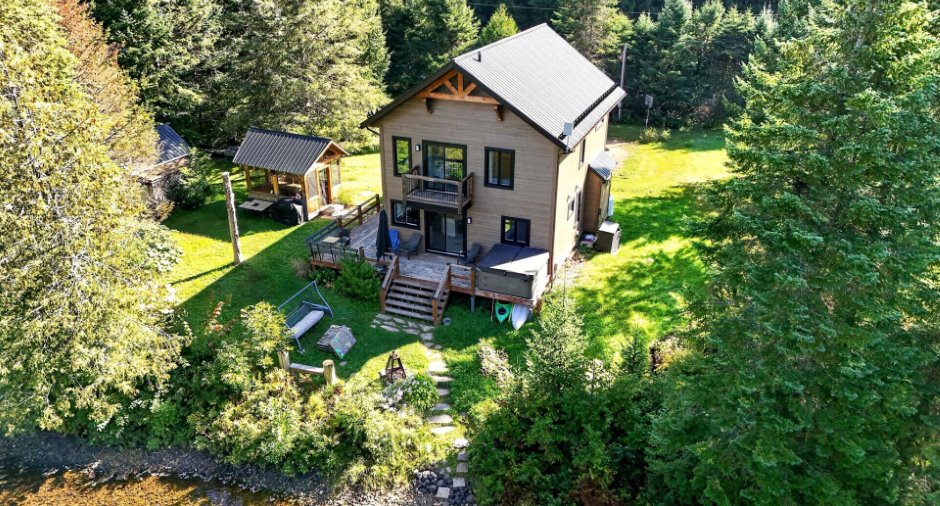
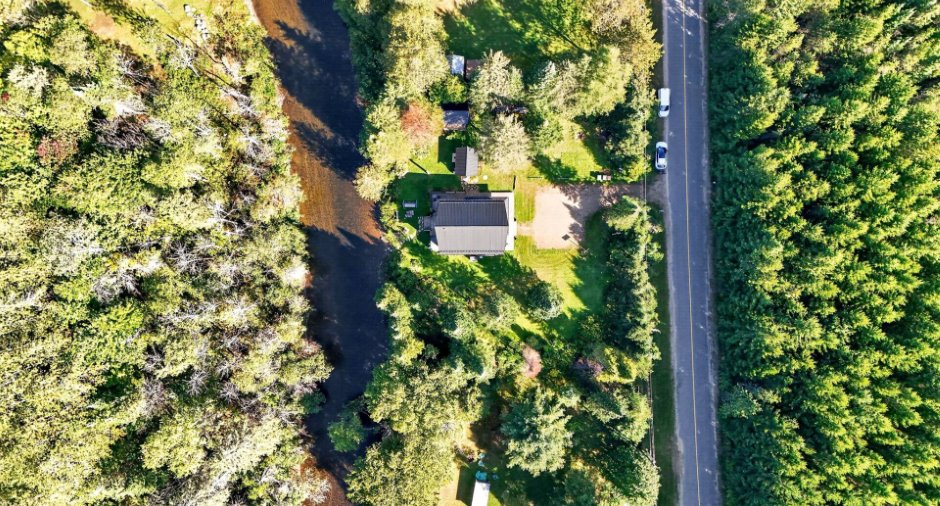
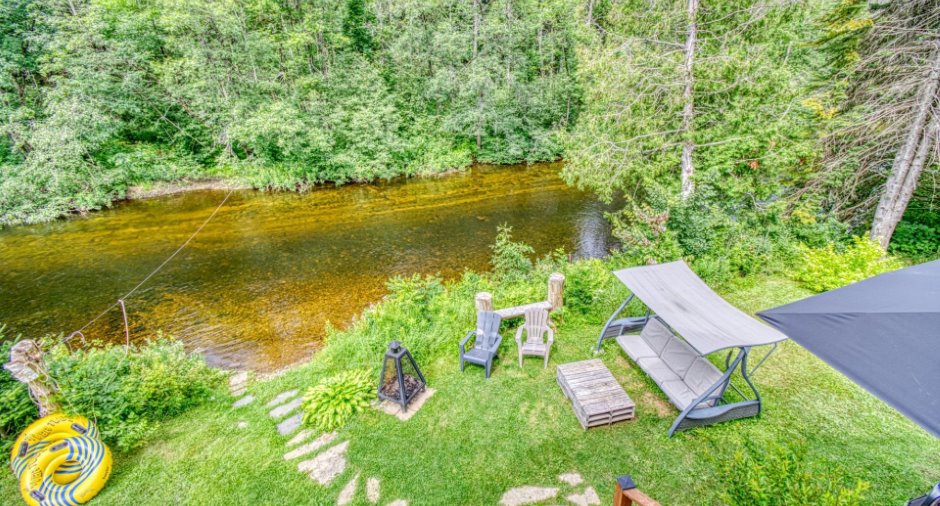
Water (1)
Dimensions
Size of building
31 pi
Depth of land
152
Depth of building
25 pi
Land area
21391 pi²
Frontage land
151
Room details
| Room | Level | Dimensions | Ground Cover |
|---|---|---|---|
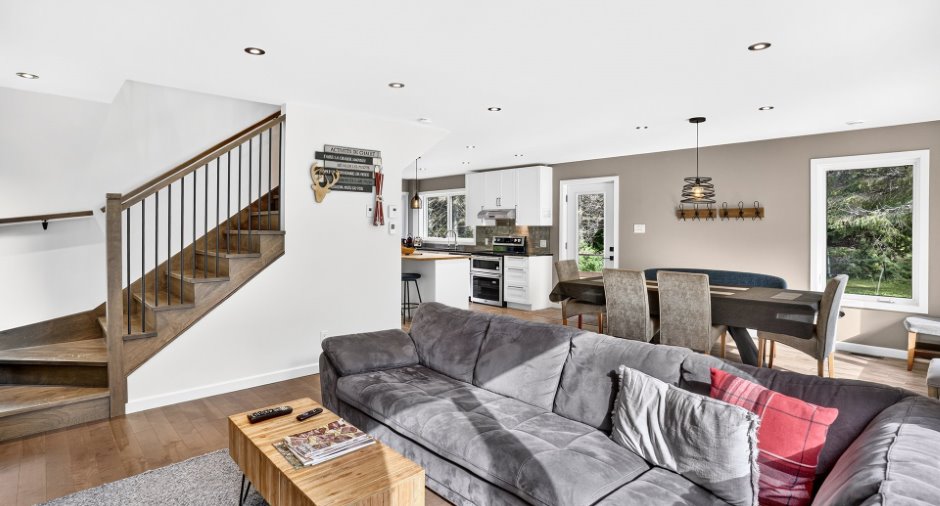
| Kitchen | Ground floor |
13' 1" x 15' 3" pi
Irregular
|
Ceramic tiles |
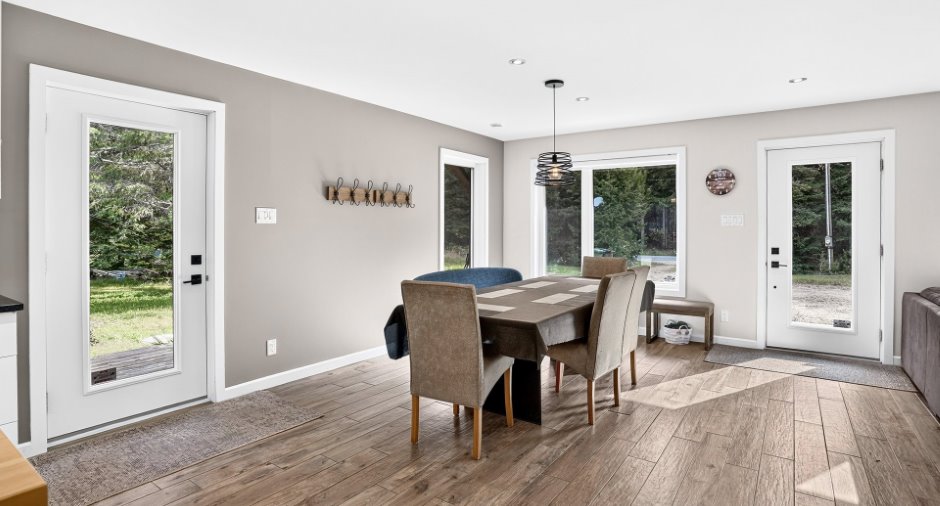
| Dining room | Ground floor |
12' x 10' pi
Irregular
|
Ceramic tiles |
| Bathroom | Ground floor |
7' 6" x 11' 2" pi
Irregular
|
Ceramic tiles |
| Living room | Ground floor |
9' 1" x 10' 2" pi
Irregular
|
Wood |
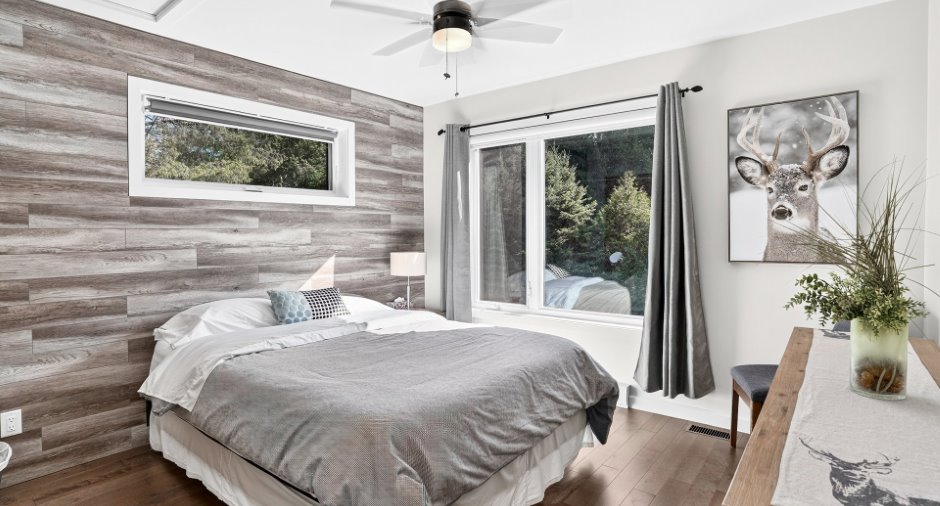
| Primary bedroom | 2nd floor |
11' 6" x 12' 9" pi
Irregular
|
Wood |
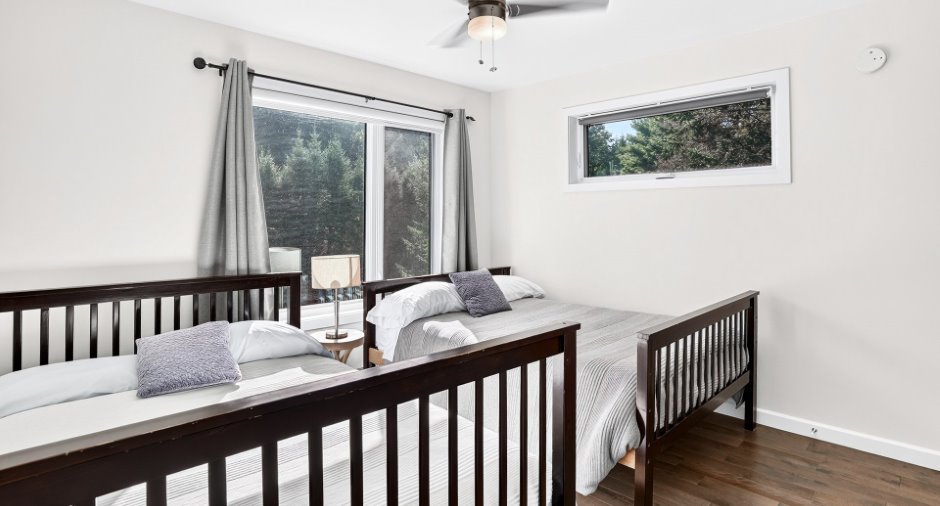
| Bedroom | 2nd floor |
11' 7" x 10' 8" pi
Irregular
|
Wood |
| Bedroom | 2nd floor |
11' 7" x 10' 8" pi
Irregular
|
Wood |
| Bathroom | 2nd floor |
10' 1" x 10' 1" pi
Irregular
|
Ceramic tiles |
Inclusions
Ventilateurs, Luminaires, tringles, rideaux, stores, hotte de poêle, réfrigérateur, cuisinière, four micro-ondes, 3 tabourets de l'ilot, vaisselles, ustensiles, chaudrons, laveuse, sécheuse, miroirs de salle de bain, 4 lits, bureaux de chambre, tables de chevet, télévision + rack de TV dans la chambre principale, divan et sa table de salon, table de cuisine et ses chaises, balayeuse centrale et ses accessoires, chauffe-eau, borne électrique (auto) bombonne au propane, foyer extérieur et spa.
Exclusions
Tous les effets personnel.
Taxes and costs
Municipal Taxes (2026)
2037 $
School taxes (2026)
228 $
Total
2265 $
Evaluations (2026)
Building
295 300 $
Land
63 600 $
Total
358 900 $
Additional features
Distinctive features
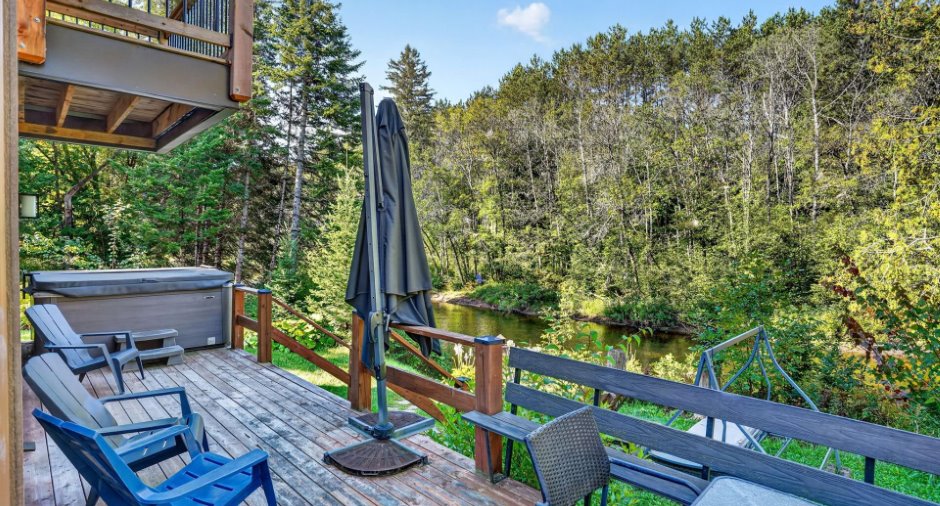
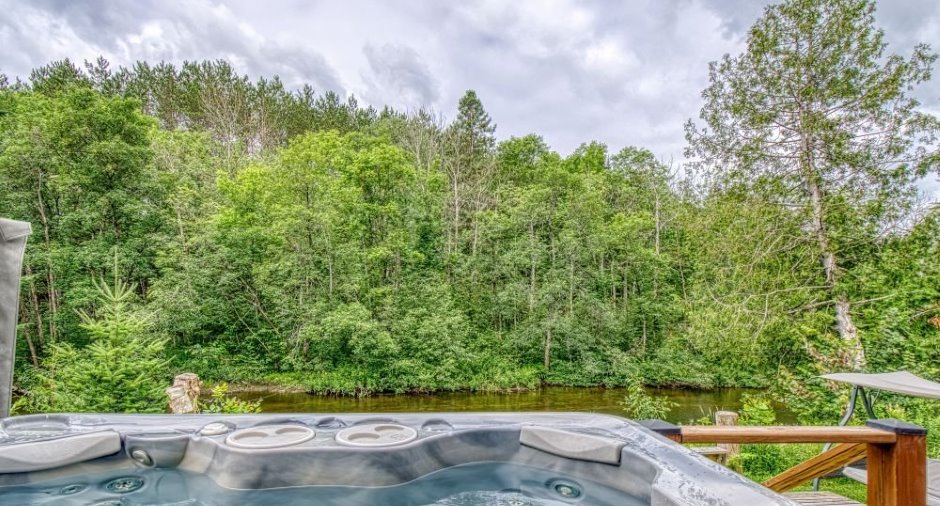
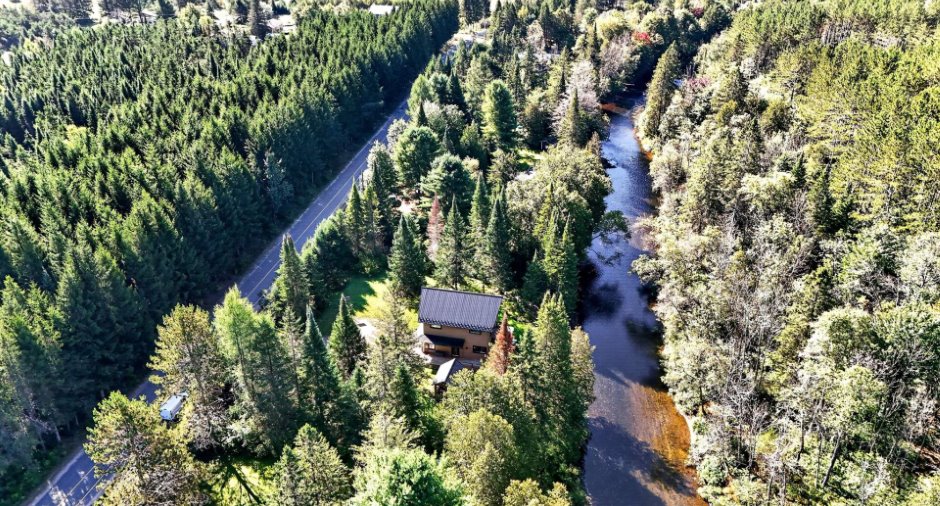
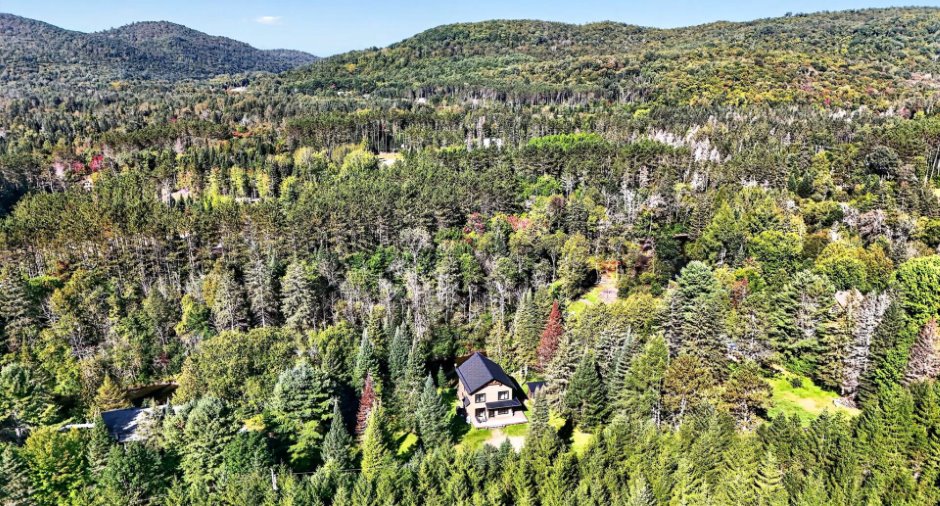
Water access (1), River access (1), Wooded (1), Water front (1), Non navigable (1)
Occupation
30 days
Zoning
, Commercial (1), Forest (1), Recreational and tourism (1), Residential (1), Vacationing area (1)
