





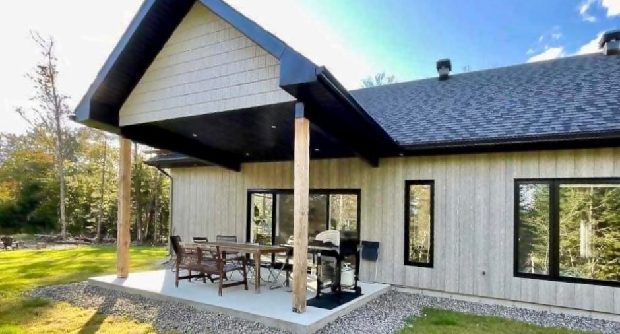
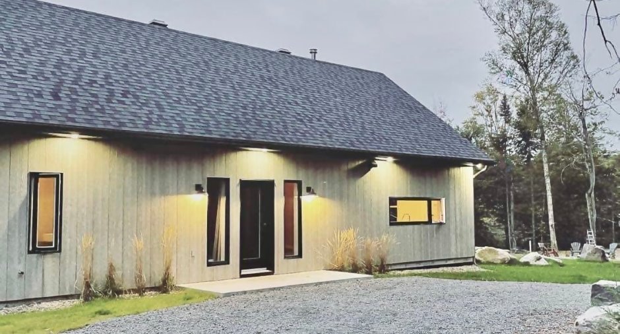
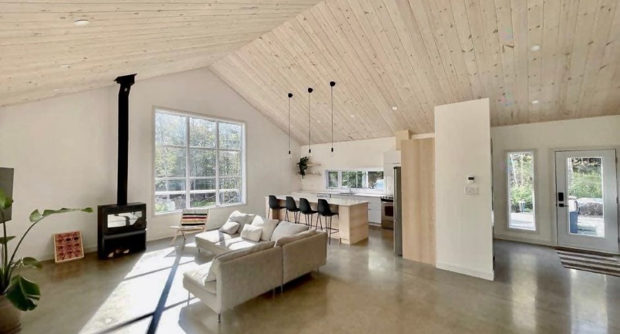
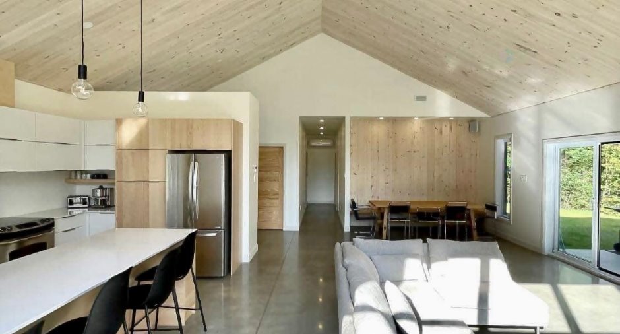
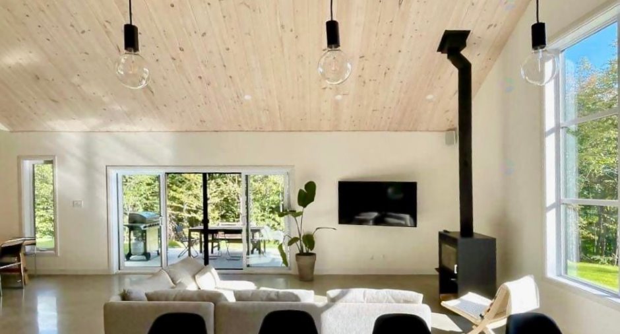
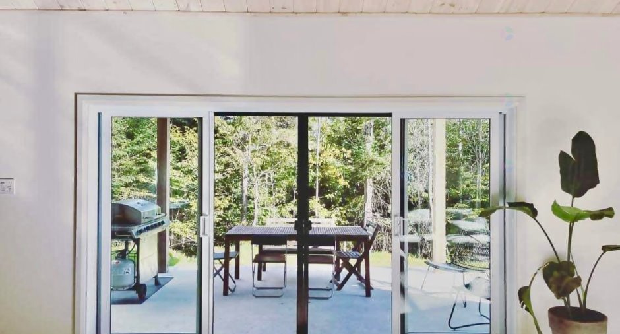
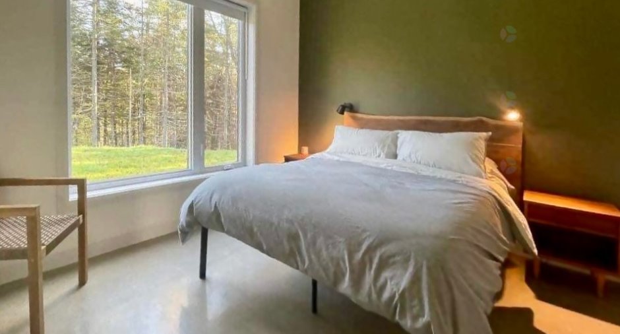
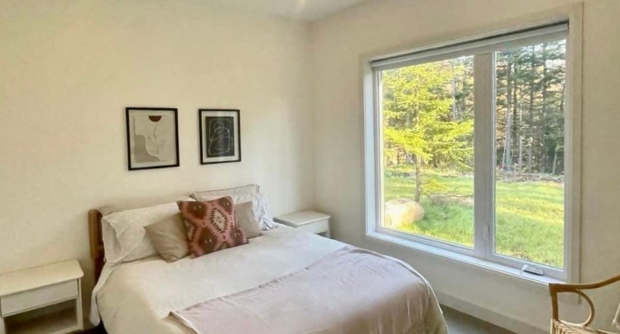
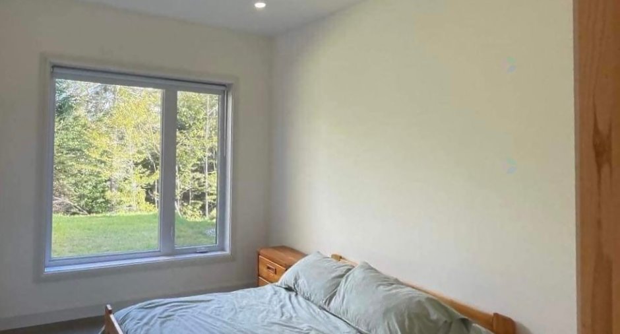
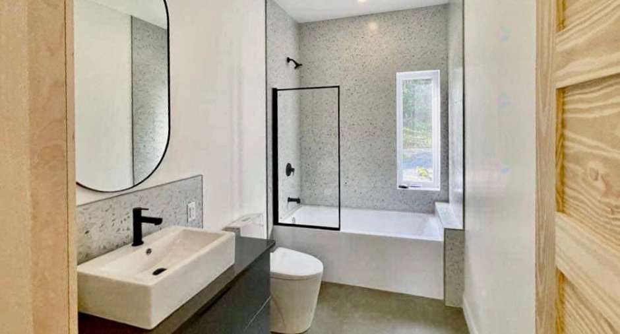
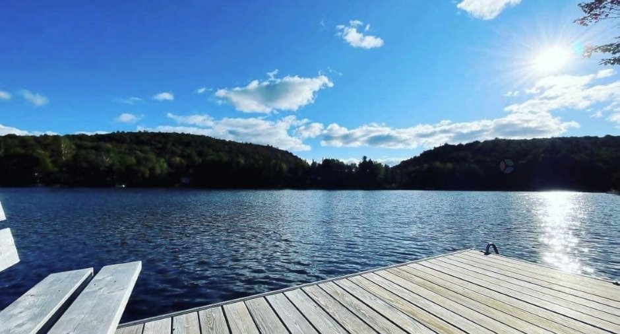

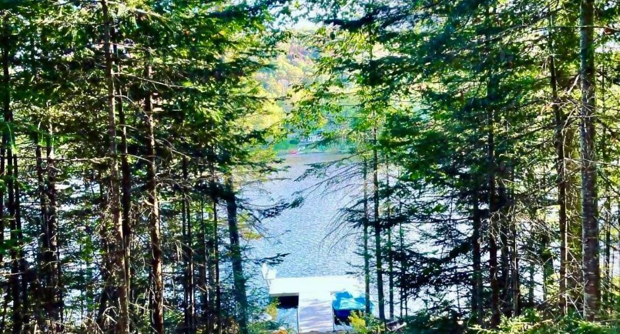
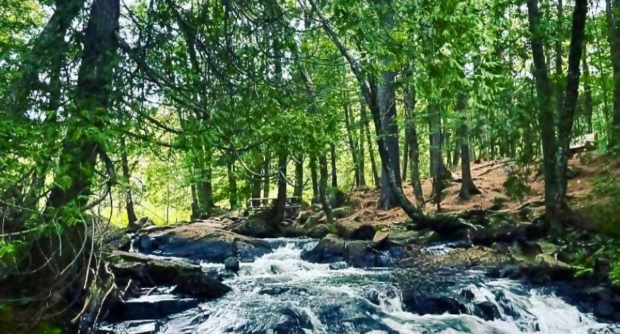
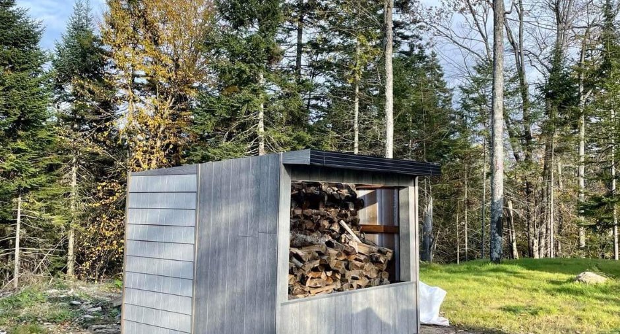

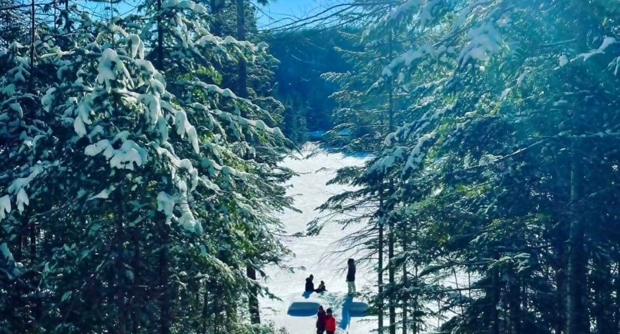
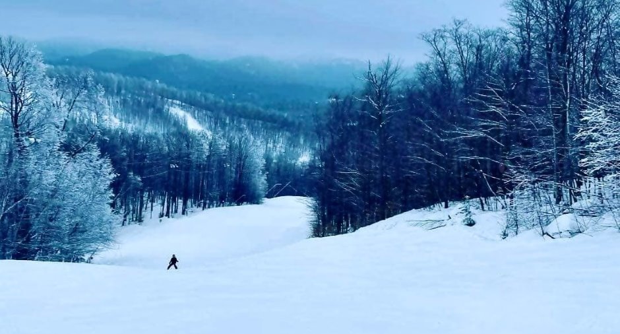
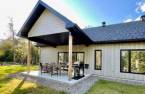
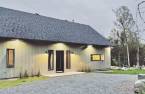
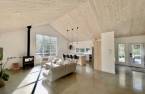
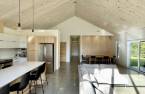
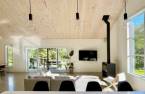
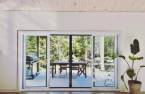
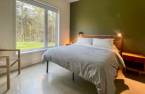
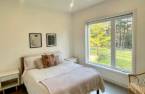





Please contact the selling broker for details about the property.
Create an account
CREATING AN ACCOUNT ALLOWS:
-
 Add favorites
-
 Save your searches
-
 Personalize your visits to viacapitalesells.com
-
 Activity on your properties

3

1

1566pi²


I AM INTERESTED IN THIS PROPERTY

Linda Carra
Residential and Commercial Real Estate Broker
Via Capitale Partenaires
Real estate agency
I offer
 *
*
*
Certain conditions apply
Presentation
Please contact the selling broker for details about the property.
Building and interior
Year of construction
2023
Equipment available
Central vacuum cleaner system installation (1), Wall-mounted heat pump (1)
Heating system
Electric baseboard units (1)
Hearth stove
Wood fireplace (1)
Heating energy
Electricity (1)
Land and exterior
Parking (total)
Outdoor (10)
Landscaping
Landscape (1)
Water supply
Artesian well (1)
Sewage system
Septic tank (1)
Topography
Sloped (1), Flat (1)
View
Water (1), Mountain (1), Panoramic (1)
Proximity
Alpine skiing (1), Cross-country skiing (1)
Available services
Fire detector (1)
Dimensions
Size of building
54 pi
Land area
430000 pi²
Depth of building
29 pi
Private portion
1566 pi²
Room details
| Room | Level | Dimensions | Ground Cover |
|---|---|---|---|
| Kitchen | Ground floor | 20' x 12' 1" pi | Concrete |
| Living room | Ground floor | 20' x 12' 1" pi | Concrete |
| Dining room | Ground floor | 12' 1" x 11' pi | Concrete |
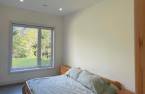
| Primary bedroom | Ground floor | 12' 1" x 11' pi | Concrete |
| Walk-in closet | Ground floor | 7' x 3' 1" pi | Concrete |
| Bedroom | Ground floor | 12' 1" x 10' 1" pi | Concrete |
| Bedroom | Ground floor | 12' 1" x 9' 5" pi | Concrete |
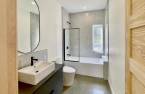
| Bathroom | Ground floor | 12' 1" x 6' pi | Concrete |
| Laundry room | Ground floor | 12' 1" x 7' 9" pi | Concrete |
Inclusions
Réfrigérateur, cuisinière, Laveuse et sécheuse, Lave-vaisselle, Vaisselles, Casseroles, 2 cafetières (Breville et percolateur), Micro-onde, Grille pain, Serviettes, Literies, Téléviseur (65 pouces), BBQ, Foyer extérieur, Bois de chauffage, Quai, 1 pédalo (4 places), 3 kayaks, 1 planche à pagais
Additional features
Distinctive features
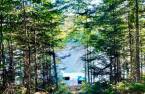
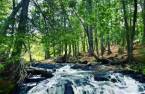
Water access (1), Lake access (1), No neighbours in the back (1), Wooded (1), Water front (1), Lot with lake (1), Non navigable (1), Resort/Chalet (1)
Occupation
2025-04-01
Zoning
Residential (1)
