





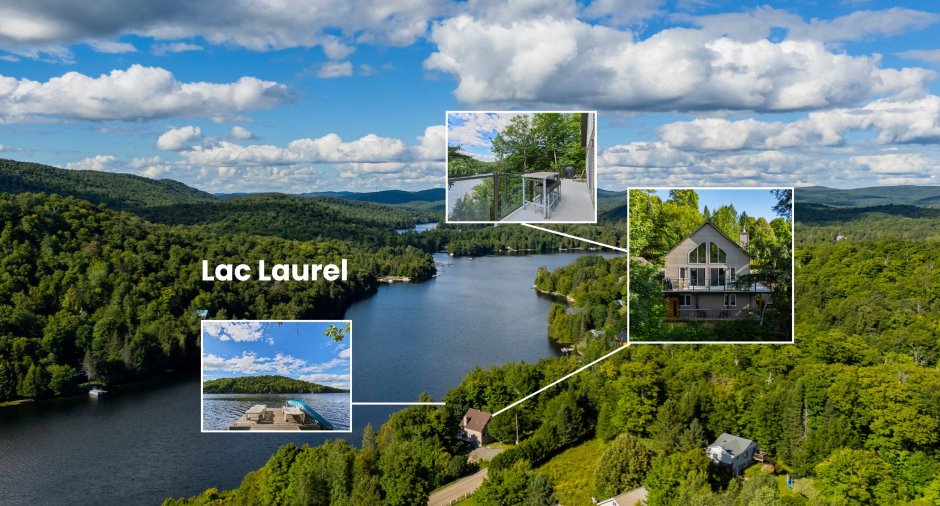
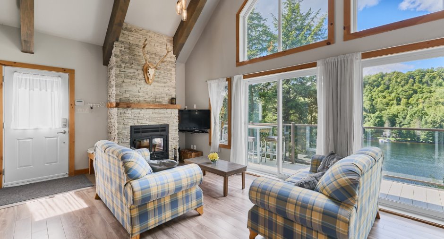
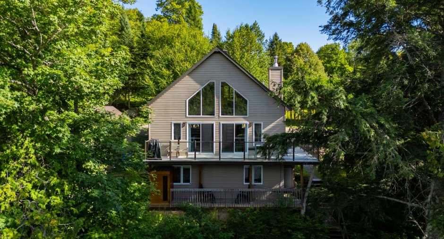
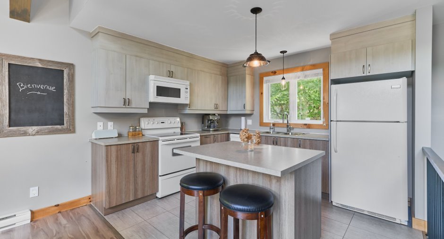
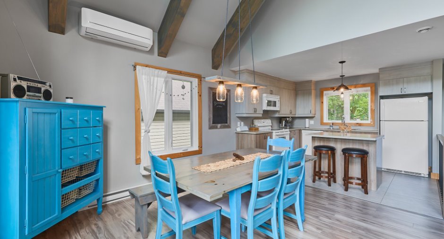
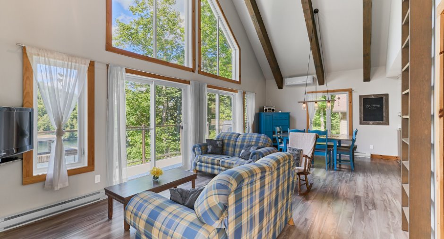
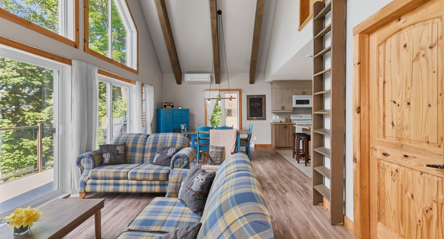
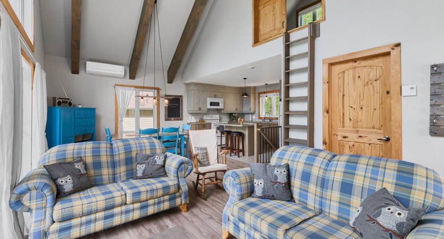
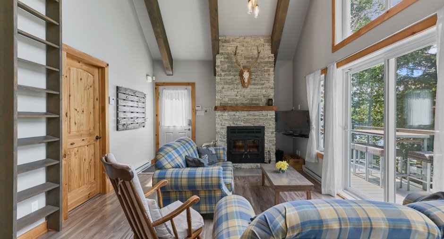
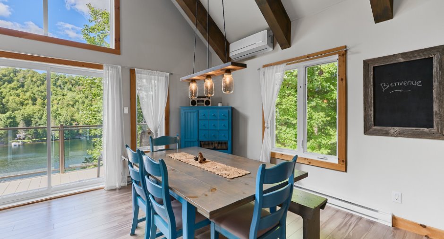
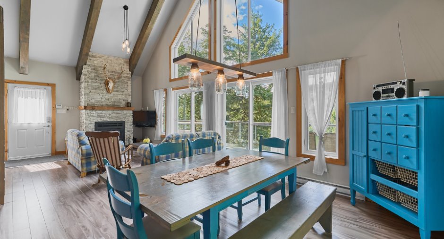
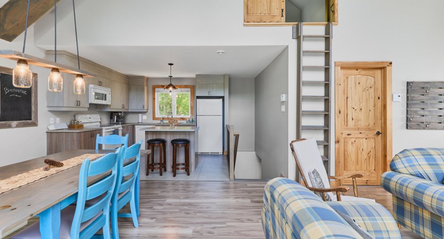
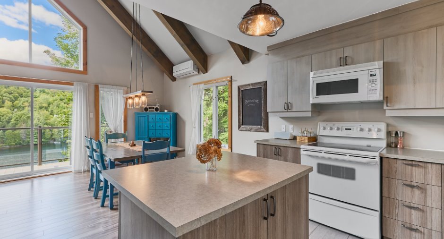
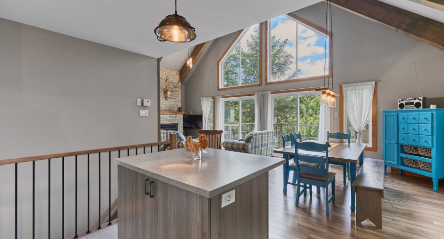
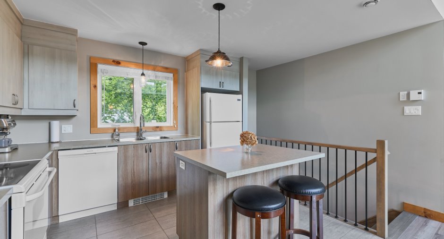
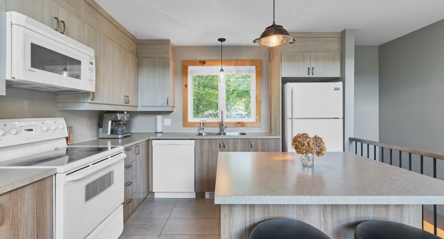
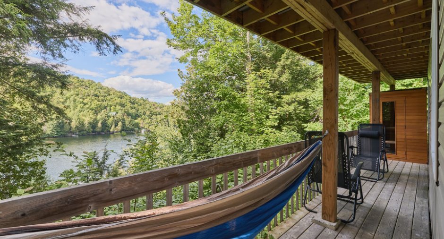
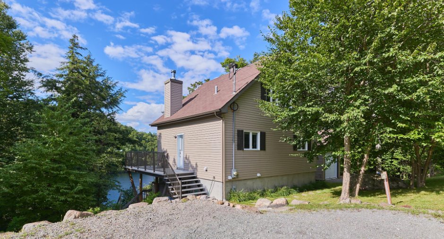
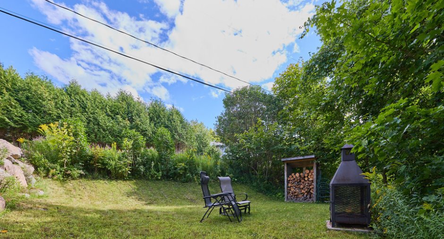
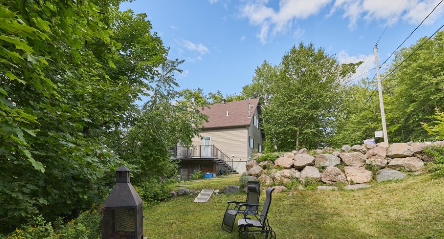
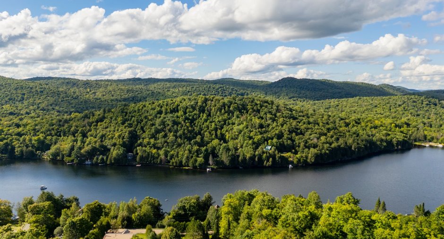
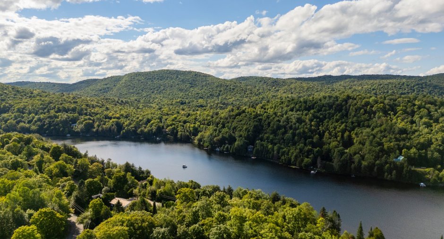
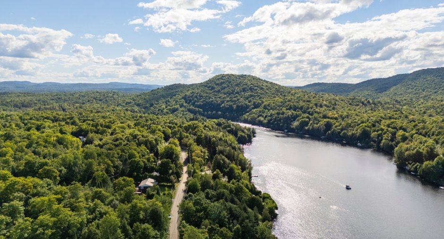
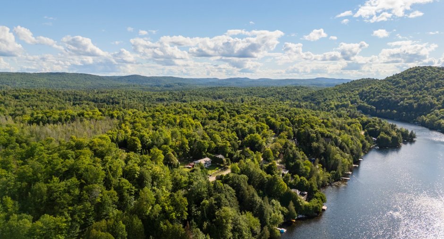
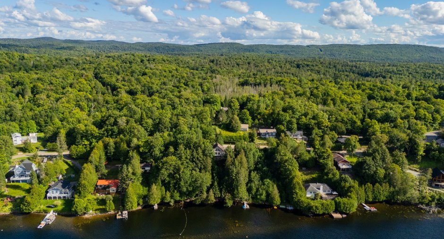
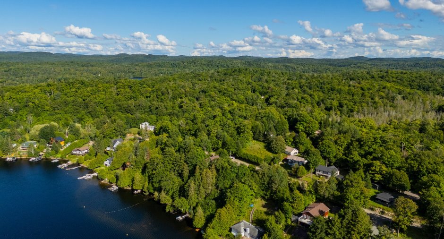
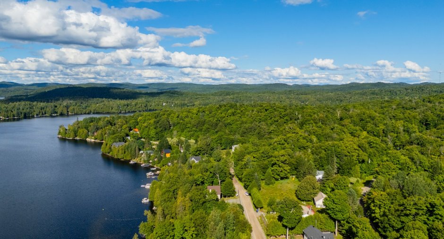
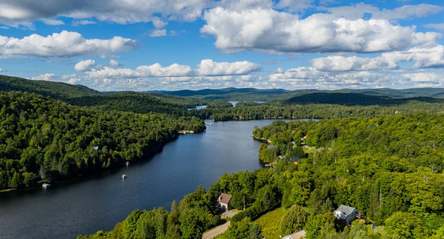
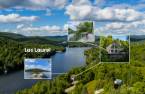
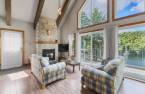
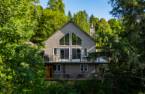
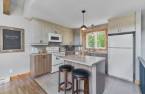
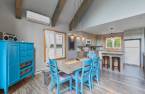
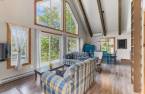
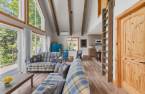
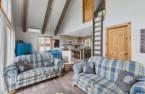
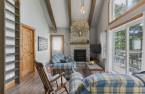
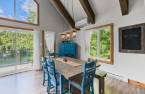
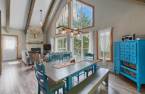
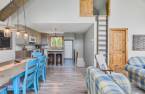
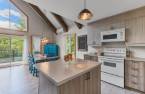
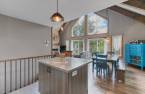
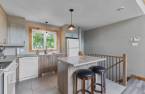
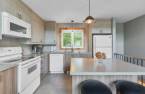
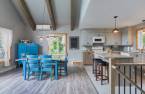
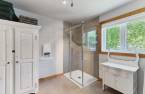
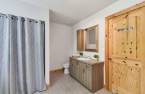
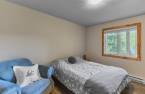
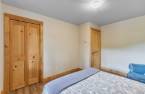
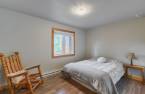
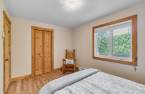
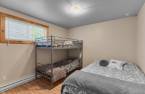
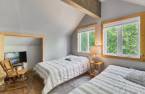
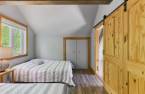
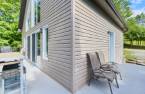
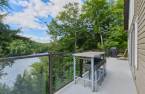
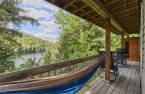
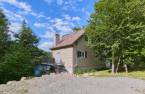
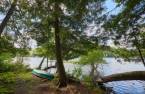

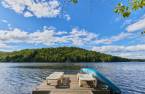


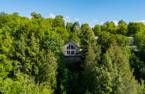
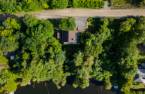
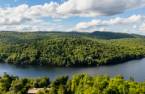


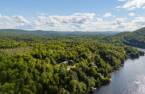
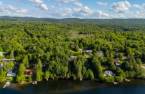
Please contact the selling broker for details about the property.
Create an account
CREATING AN ACCOUNT ALLOWS:
-
 Add favorites
-
 Save your searches
-
 Personalize your visits to viacapitalesells.com
-
 Activity on your properties
No: 18198621

3

1

n/a


I AM INTERESTED IN THIS PROPERTY


Presentation
Please contact the selling broker for details about the property.
Building and interior
Year of construction
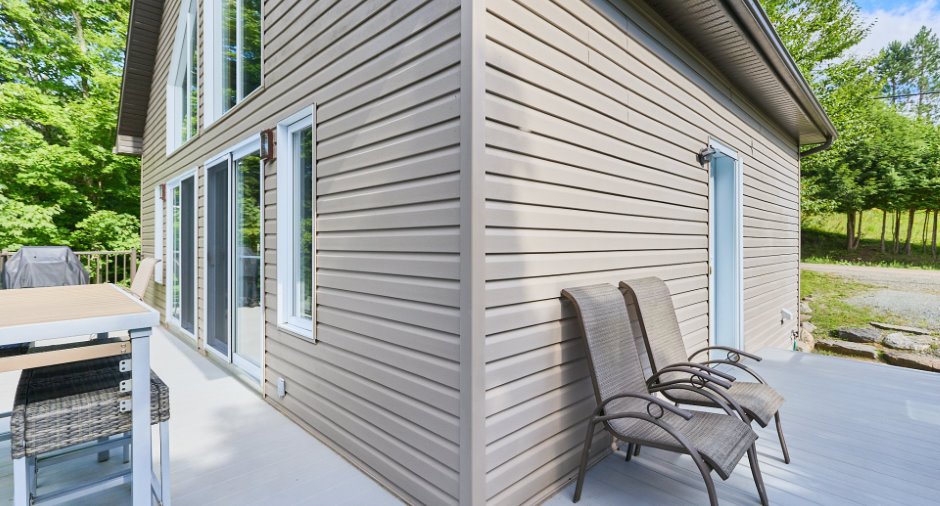
2015
Equipment available
Wall-mounted air conditioning (1)
Hearth stove
Wood fireplace (1)
Heating energy
Electricity (1)
Roofing
Asphalt shingles (1)
Land and exterior
Foundation
Poured concrete (1)
Water supply
Artesian well (1)
Sewage system
Fosse avec champs de polissage
Topography
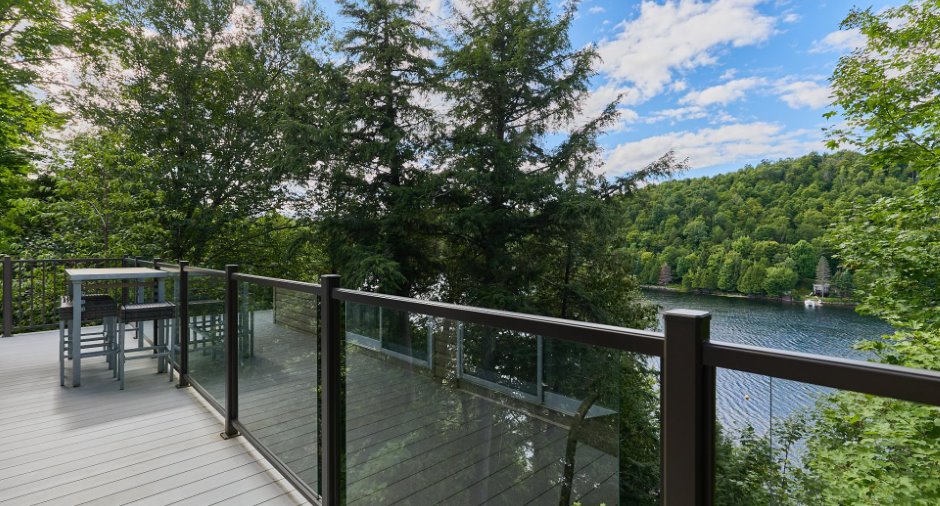
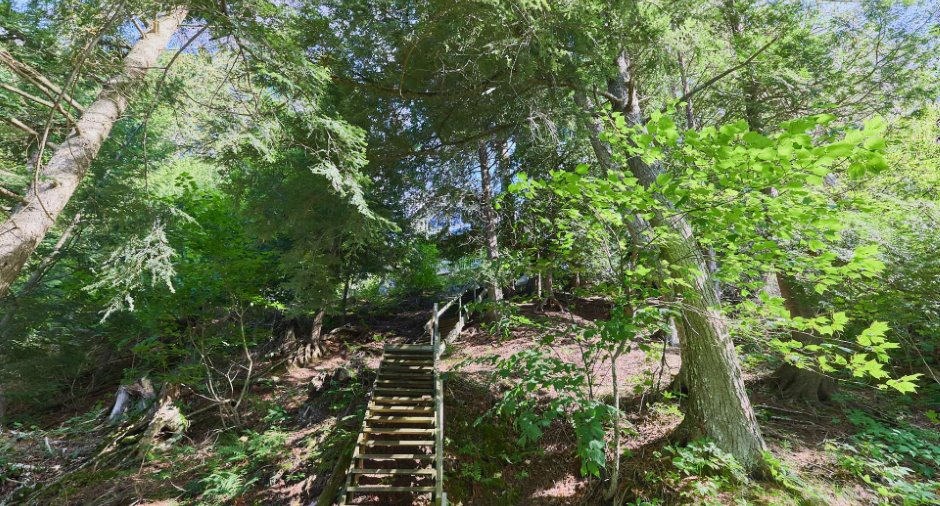
Sloped (1)
View
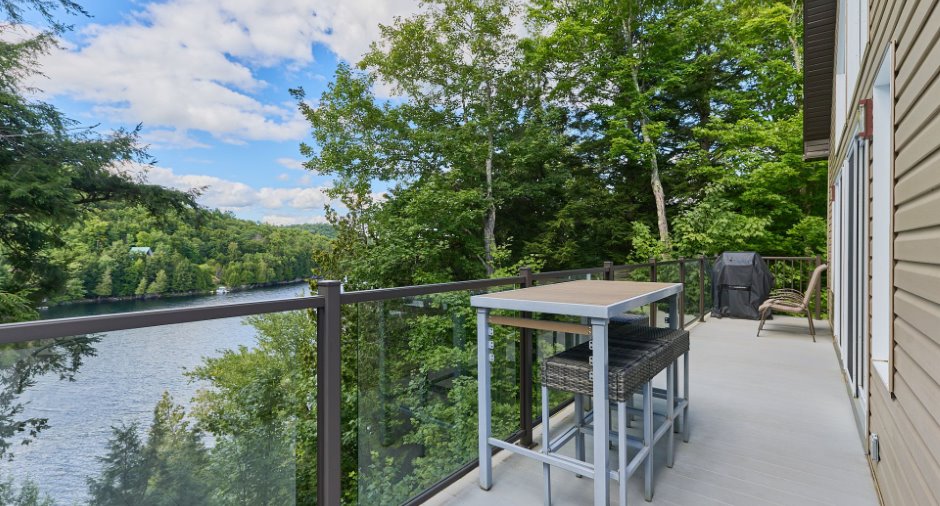
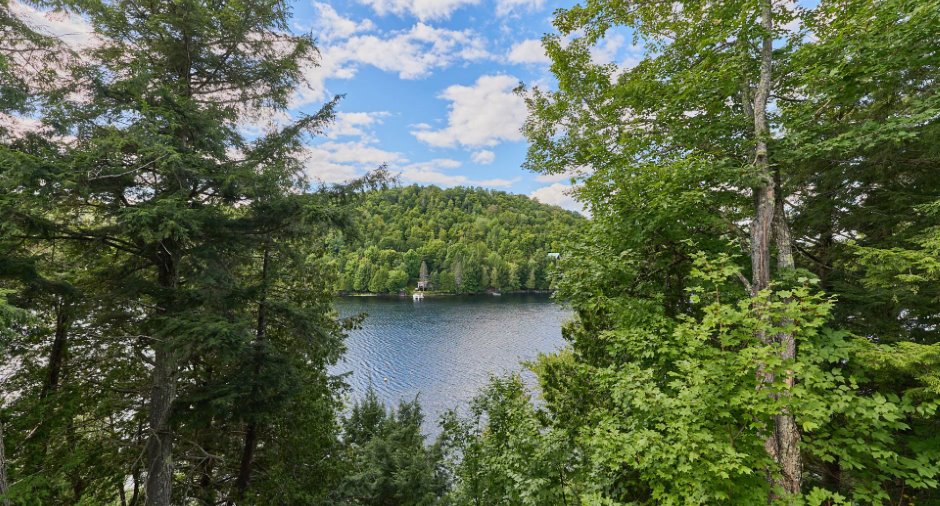
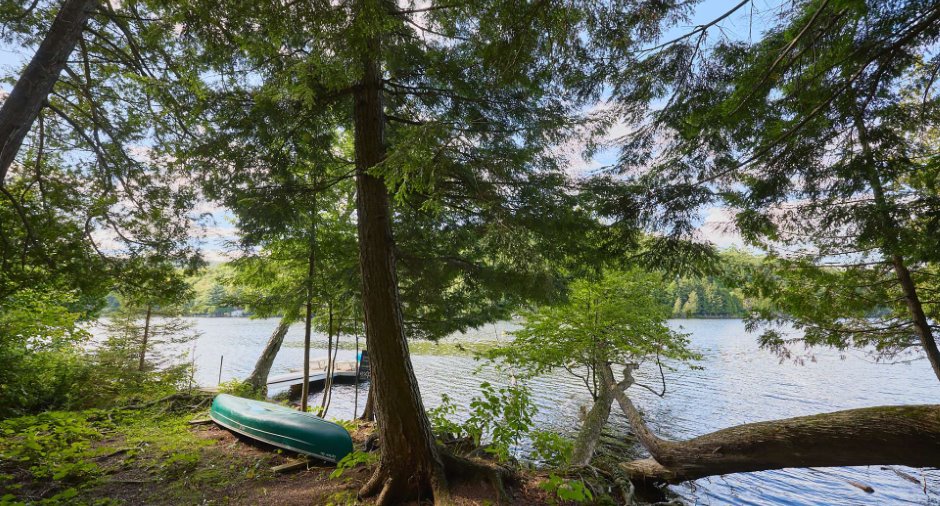
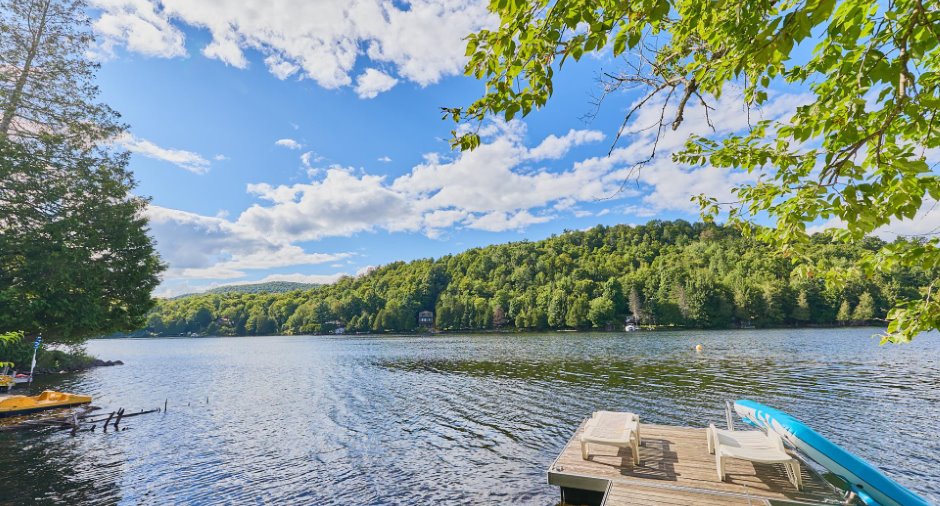
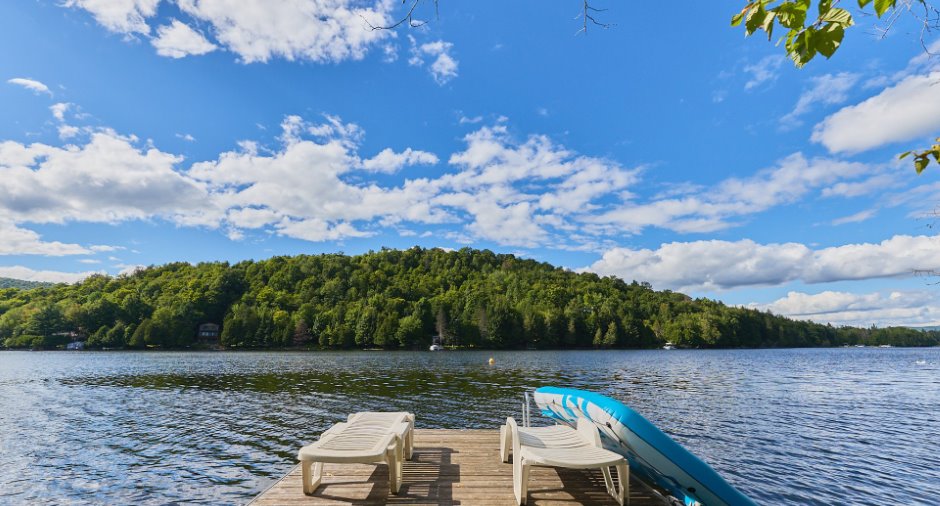
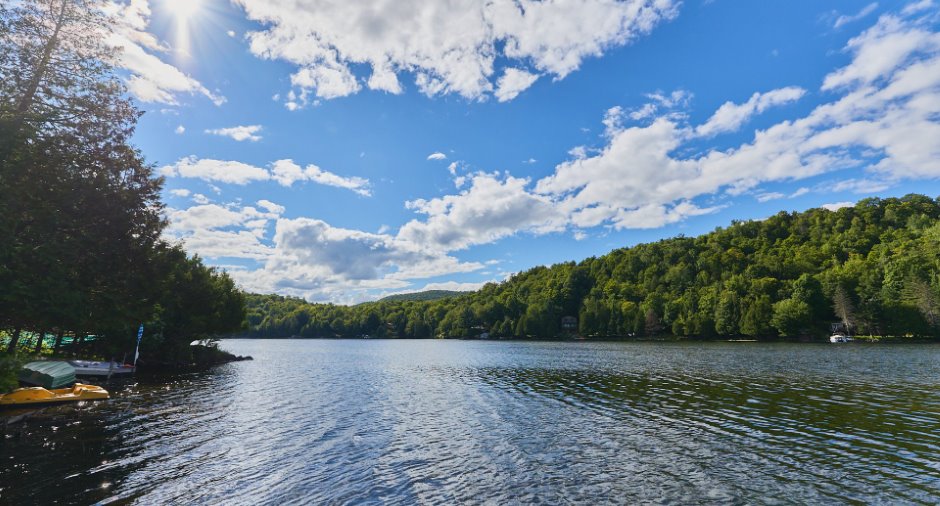
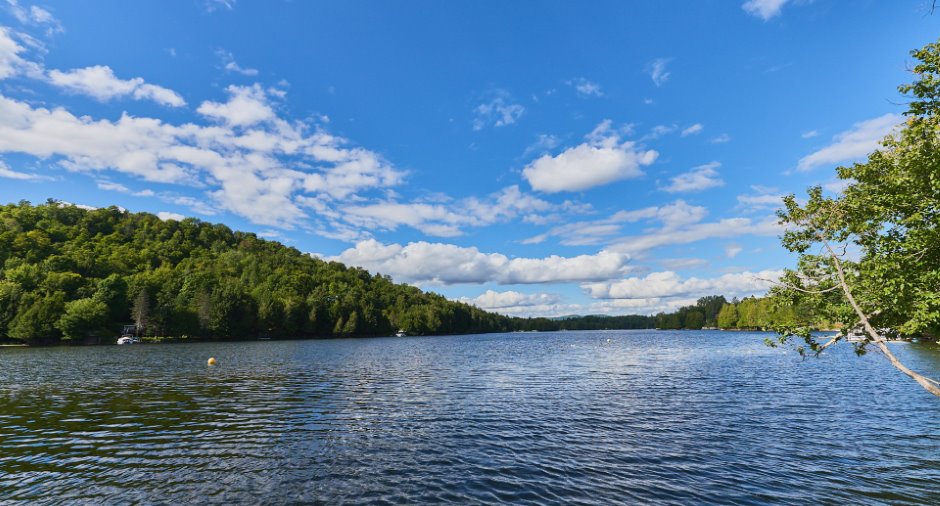
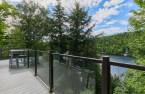
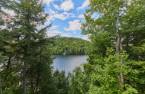
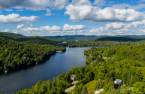
Water (1), Mountain (1)
Dimensions
Size of building
8.68 m
Depth of land
49.31
Depth of building
7.48 m
Land area
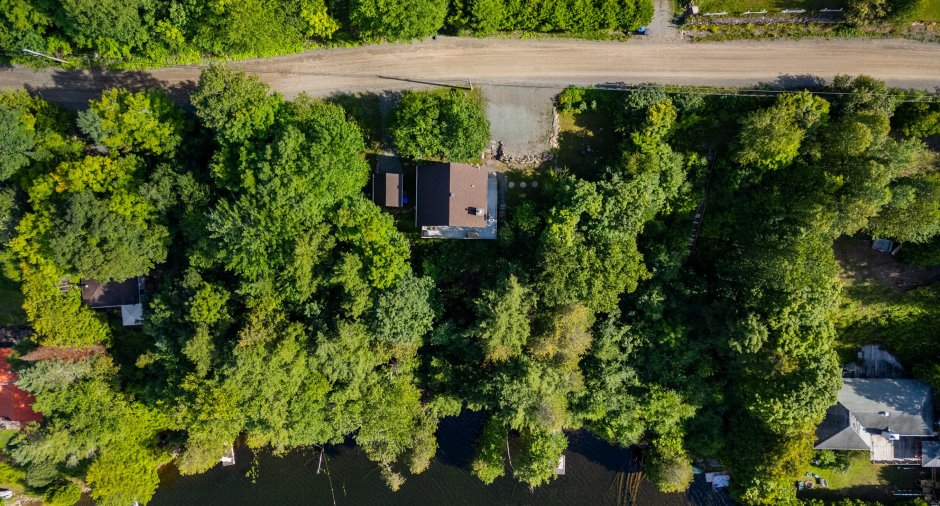
2021.8 m²
Frontage land
45.72
Room details
| Room | Level | Dimensions | Ground Cover |
|---|---|---|---|
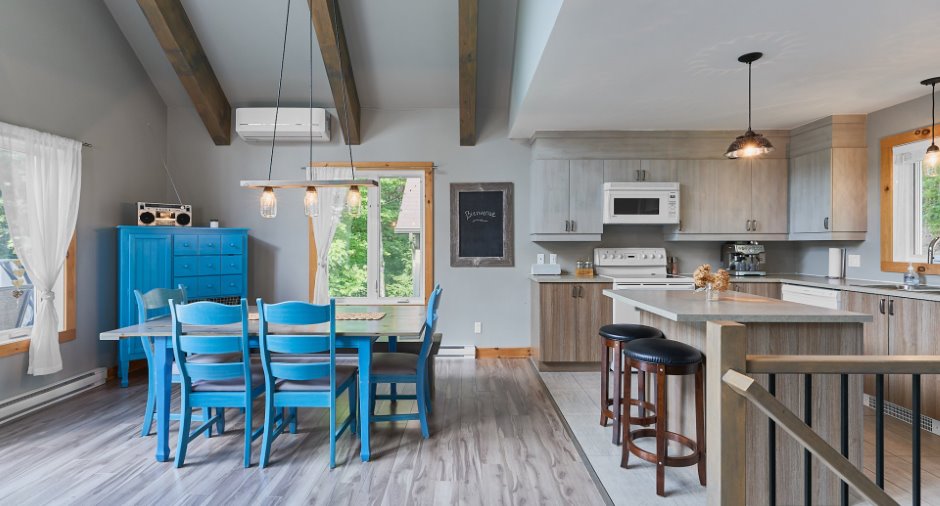
| Living room | Ground floor | 8' 2" x 16' 5" pi | Floating floor |
| Kitchen | Ground floor | 9' 9" x 11' 3" pi | Ceramic tiles |
| Dining room | Ground floor | 12' x 10' 8" pi | Floating floor |
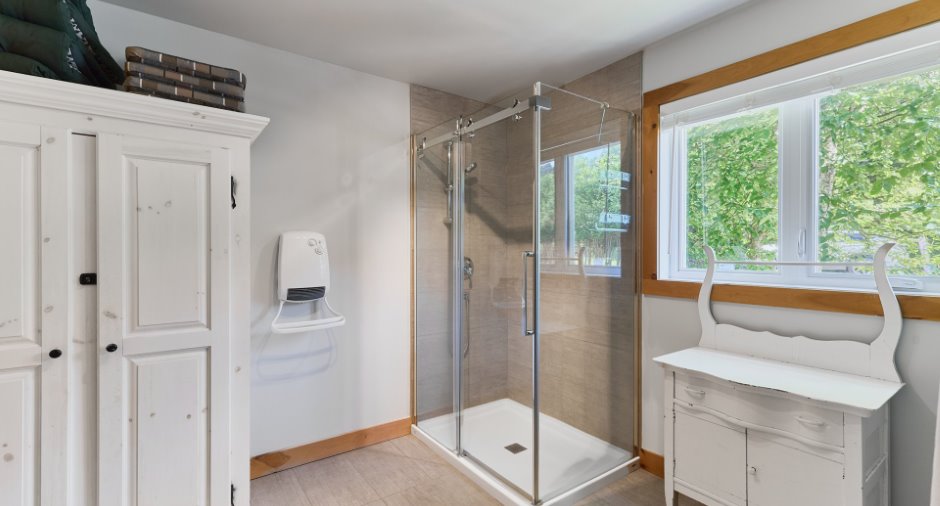
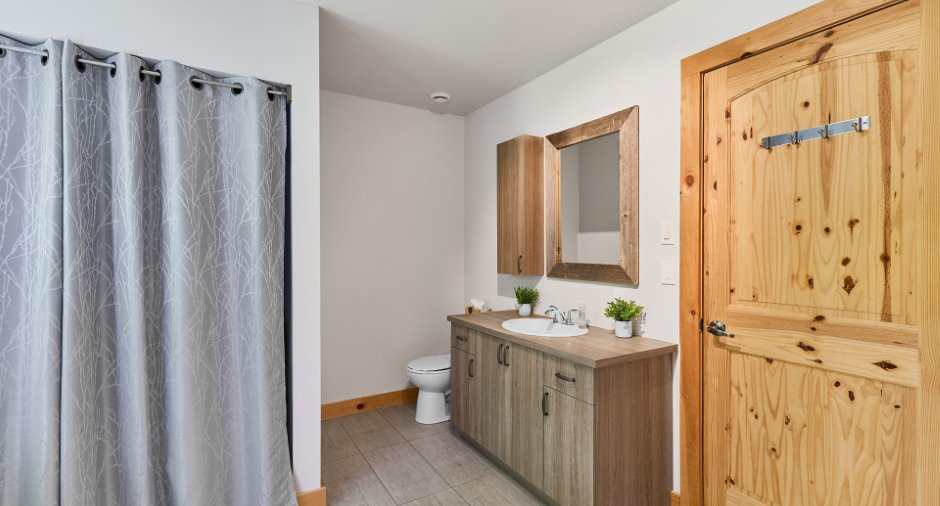
| Bathroom | Ground floor | 11' 1" x 10' 1" pi | Ceramic tiles |
| Mezzanine | Ground floor | 11' 1" x 10' pi | Floating floor |
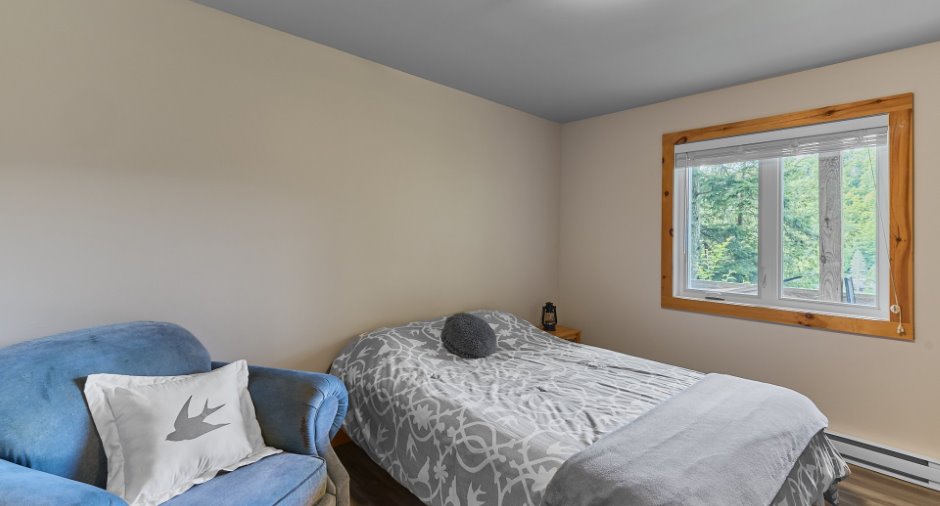
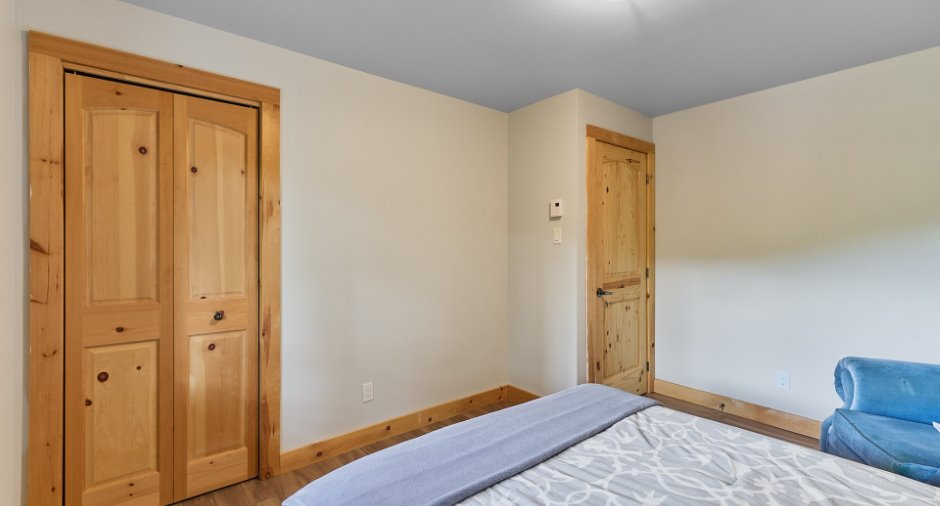
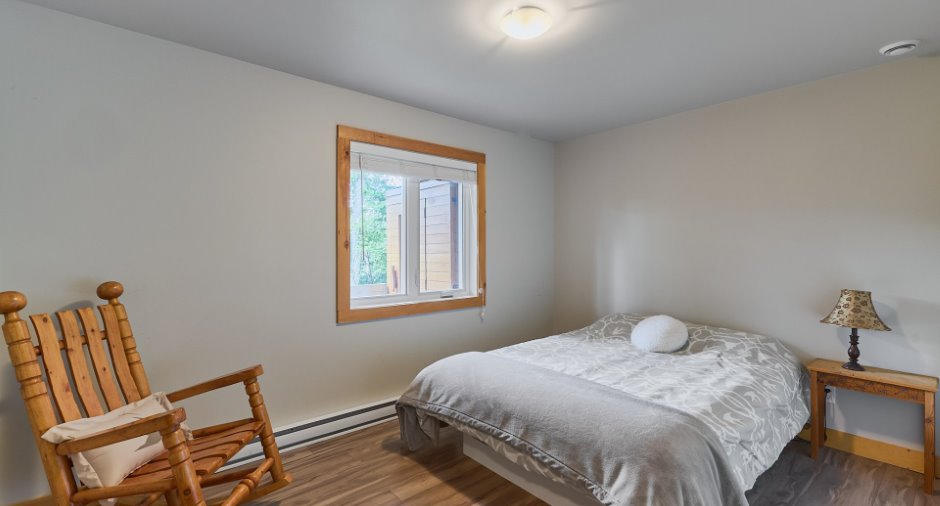
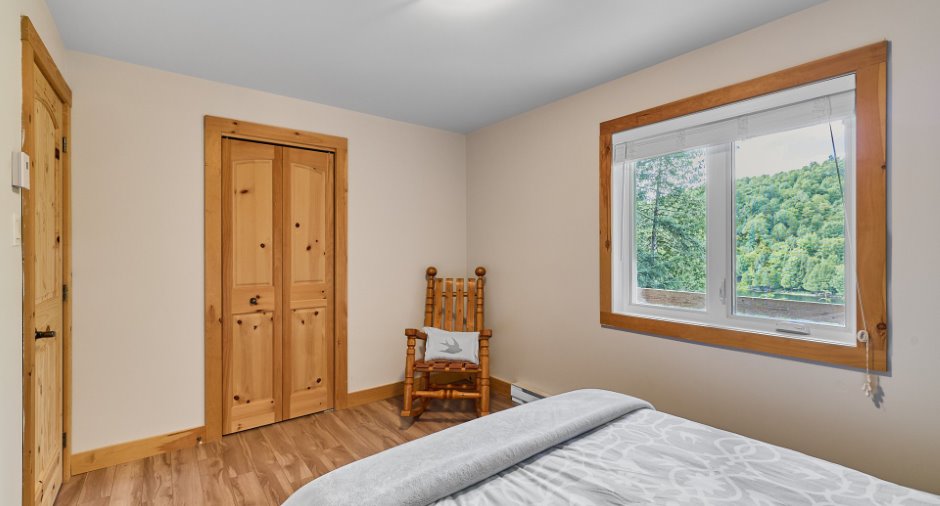
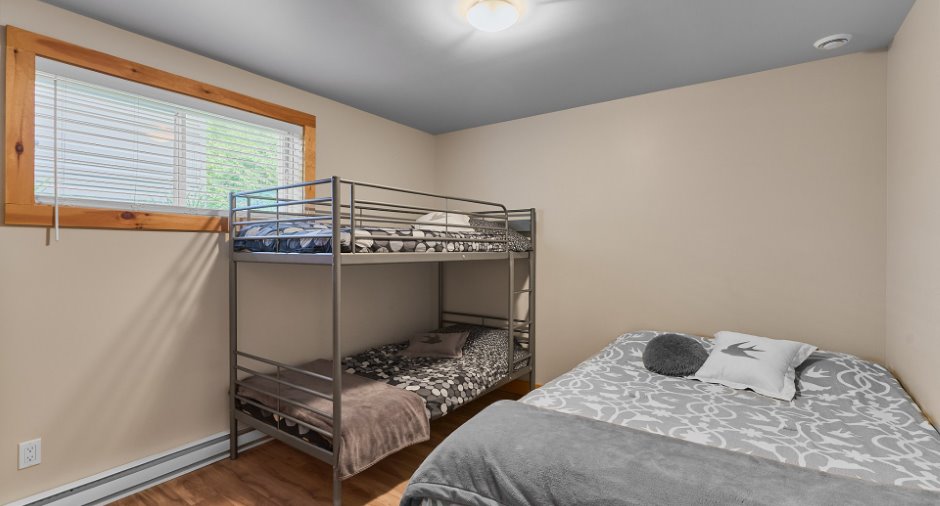
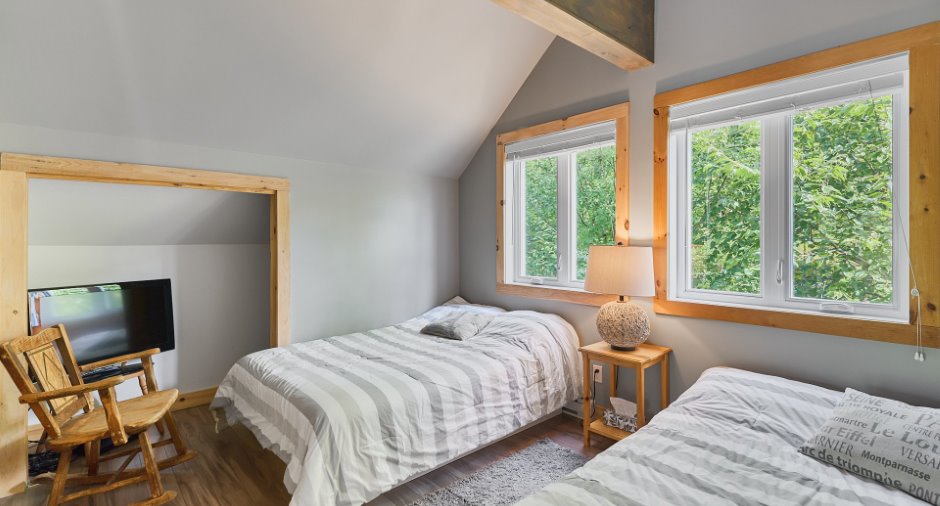
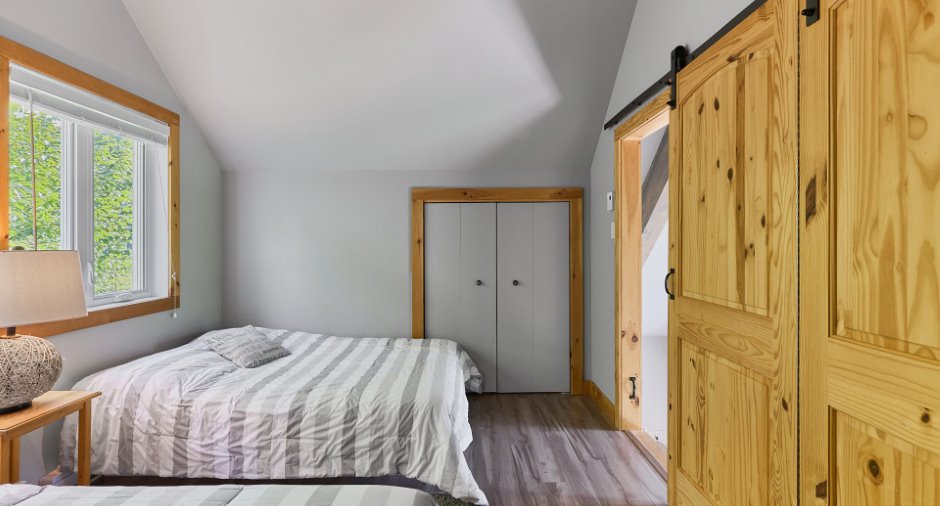
| Bedroom | 12' 7" x 10' 5" pi | Floating floor | |
| Bedroom | 12' 9" x 9' 2" pi | Floating floor | |
| Bedroom | 10' 8" x 9' 4" pi | Floating floor | |
| Storage | 9' 5" x 6' 1" pi | Ceramic tiles |
Inclusions
Meubles, électroménagers et accessoires de cuisine.
Exclusions
Effet Personnel et contenue du Garage. SDB: Contenue de la vanité sauf linge de maison,contenue armoire blanche et meuble blanc,produit lavage armoire dessus de la laveuse. Salon:Tête de cerf,DVD,nintendo,Bte à bois. S.manger: Radio Vintage,contenue armoire bleue Cuisine: speaker comptoir,cafetiere breville,Certains couteaux,verres, nettoyants,nourriture garde-manger Mezzanine: Télé, playstation,ventillateurs (2) S.mécanique:Effet Personnel. Chambre:couvertes polar,doudou,toutou,chaisse berçante
Taxes and costs
Municipal Taxes (2026)
2732 $
School taxes (2026)
293 $
Total
3025 $
Evaluations (2026)
Building
347 300 $
Land
130 100 $
Total
477 400 $
Additional features
Distinctive features
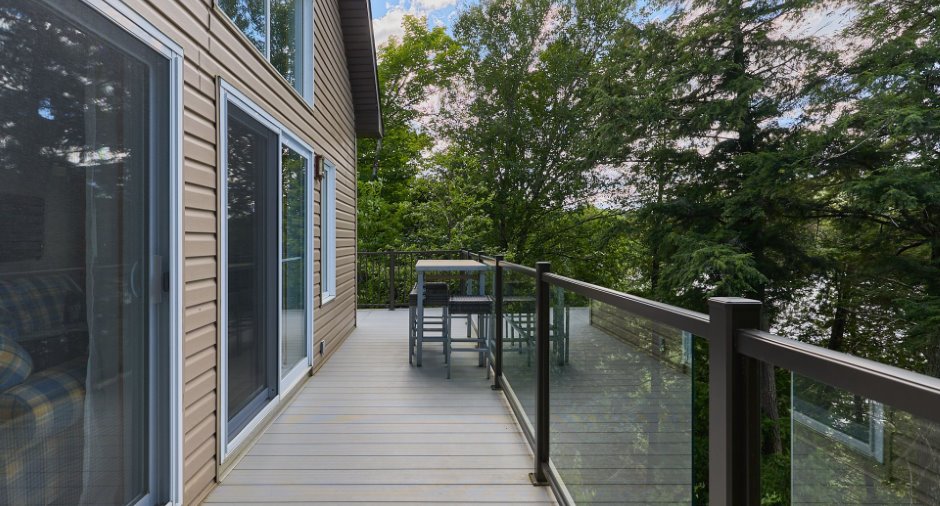
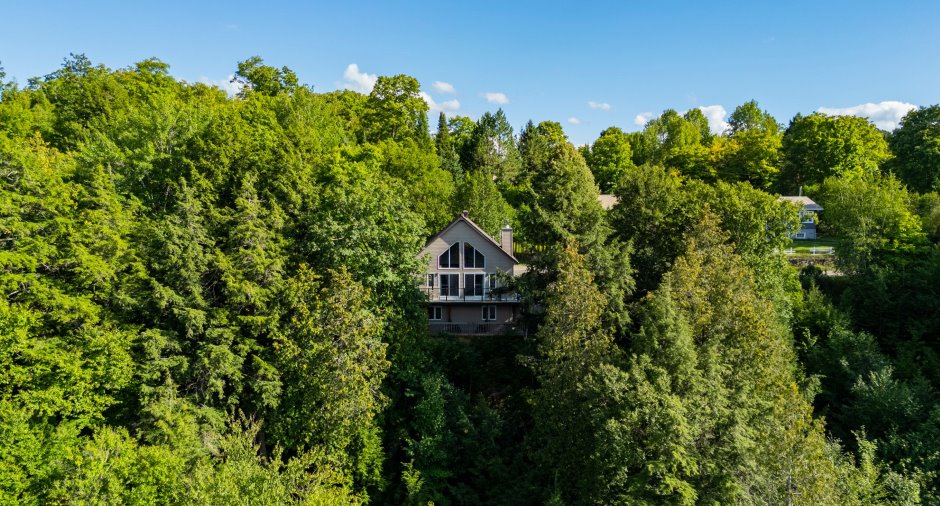
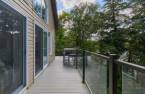
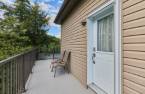
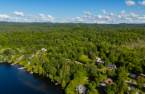
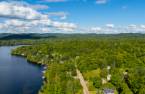
Wooded (1), Water front (1), Lot with lake (1), Navigable (1)
Occupation
15 days
Zoning
Residential (1)
