





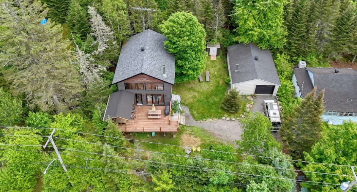
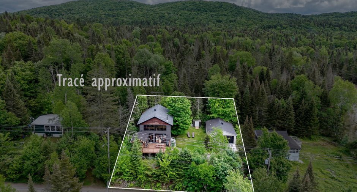
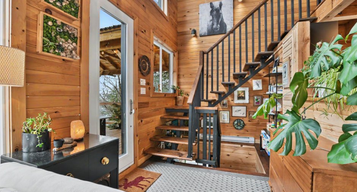
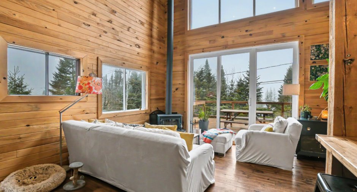
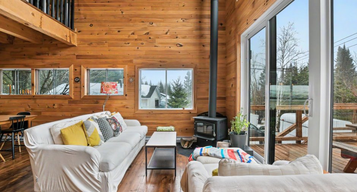
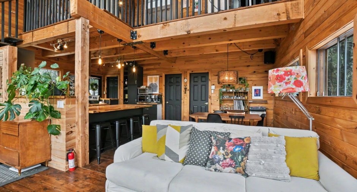
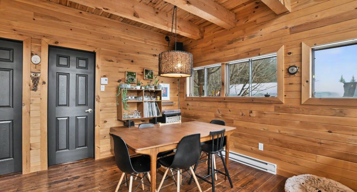
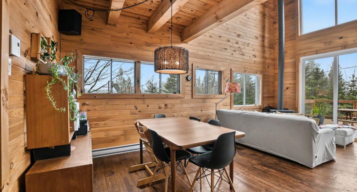
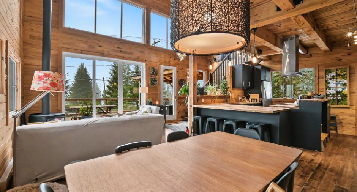
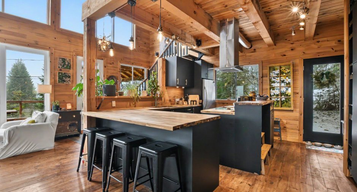
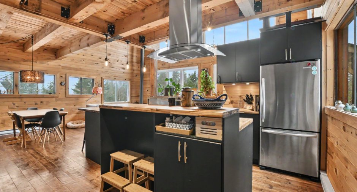
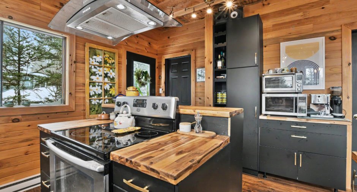
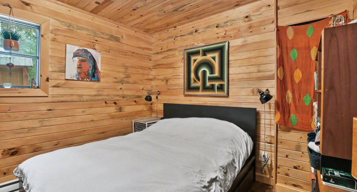
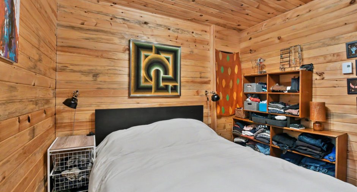
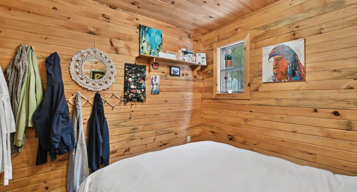
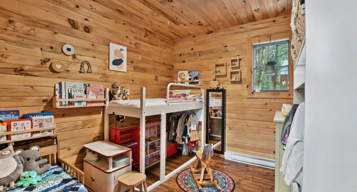
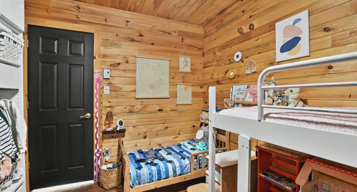
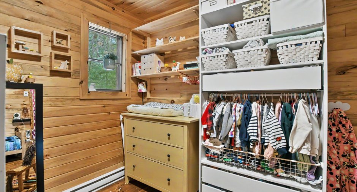
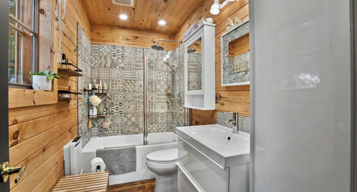
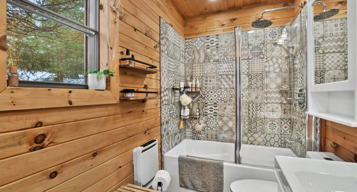
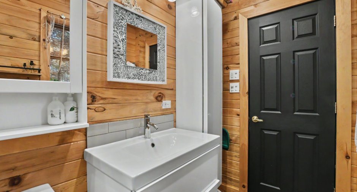
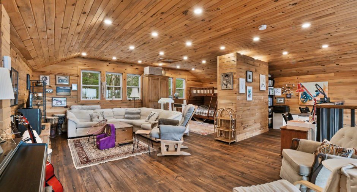
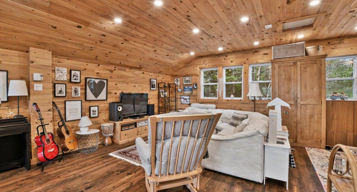
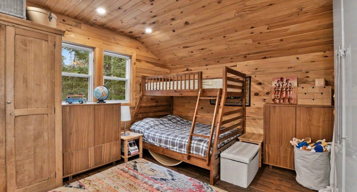
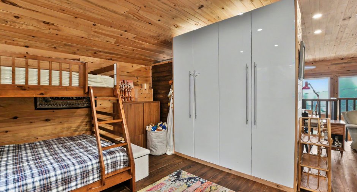
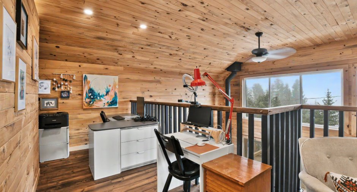
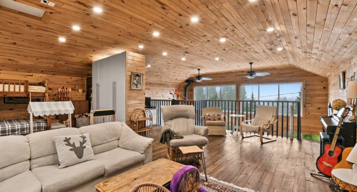
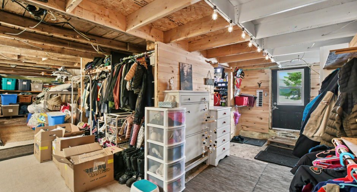
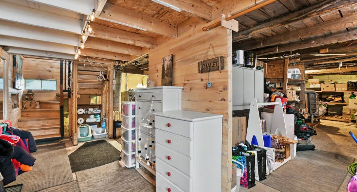
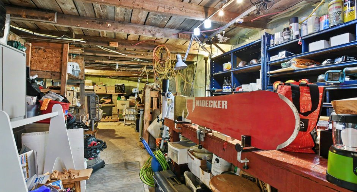
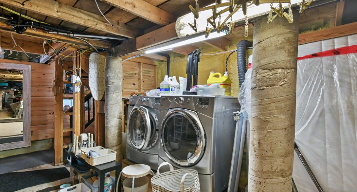
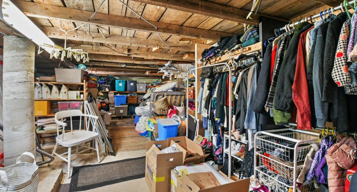
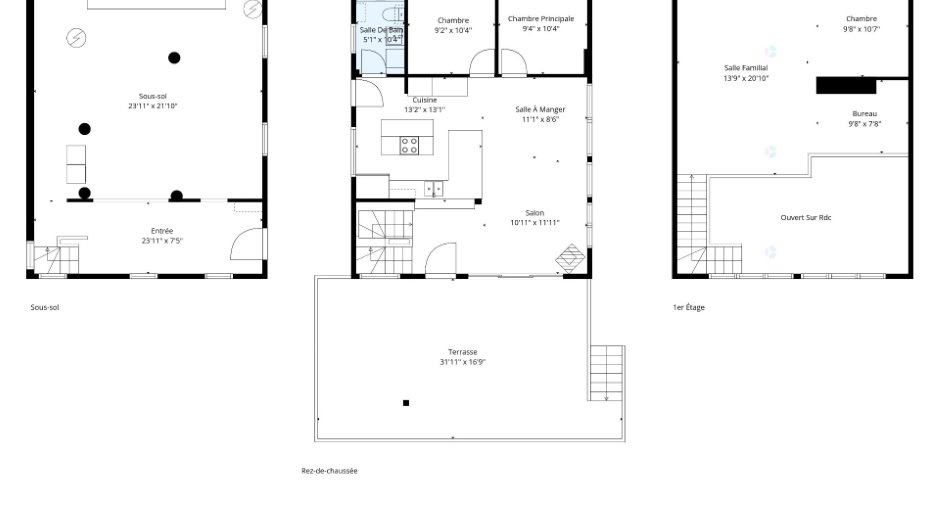
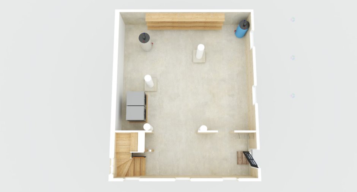
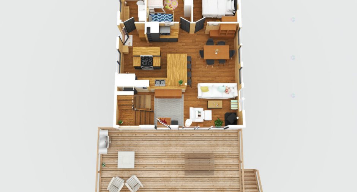
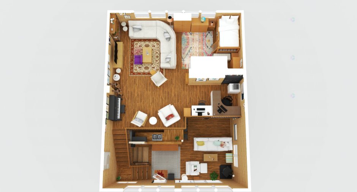
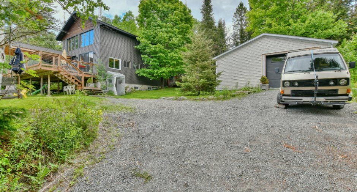
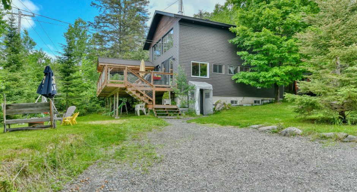
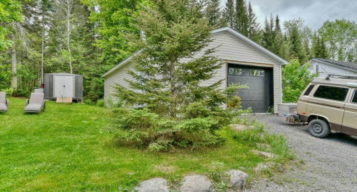
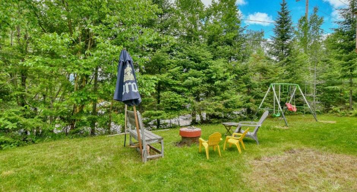
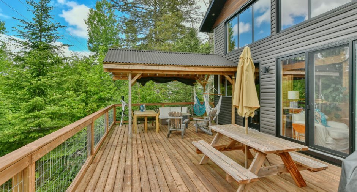
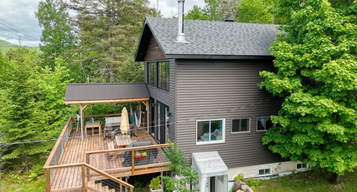
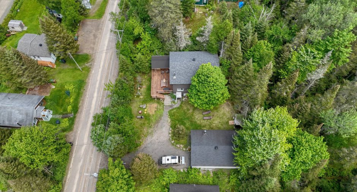
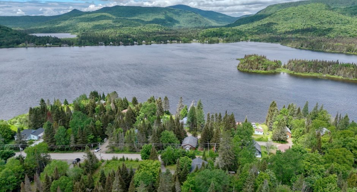
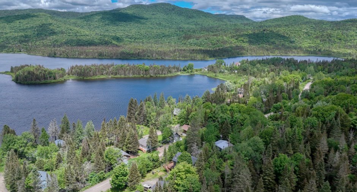
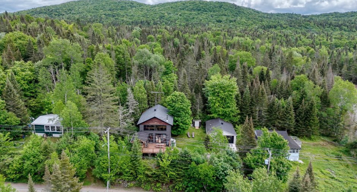

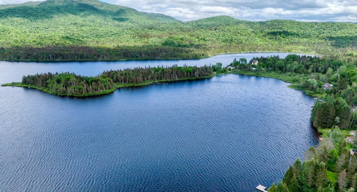
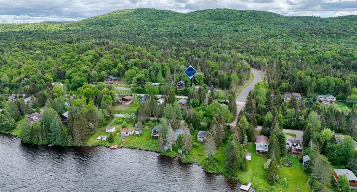
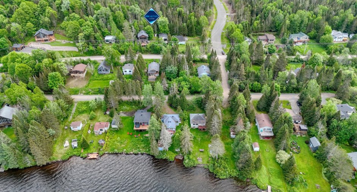
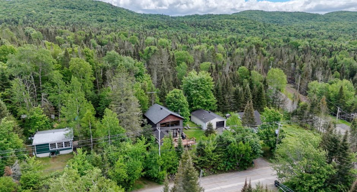
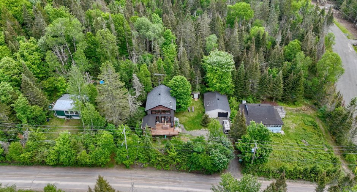
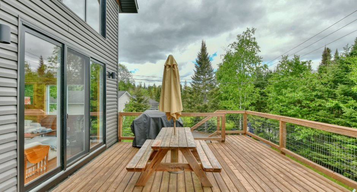
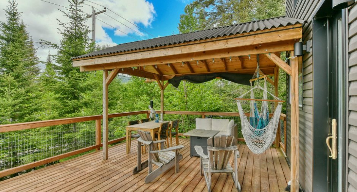
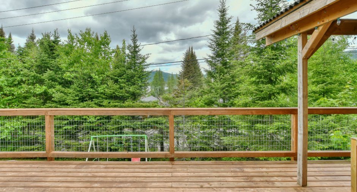
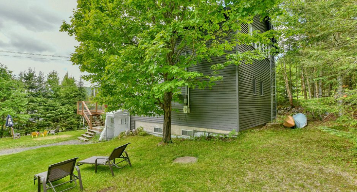
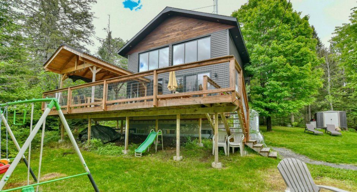
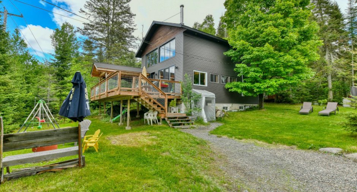
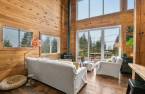
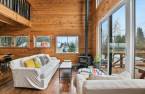
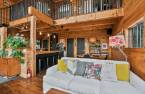
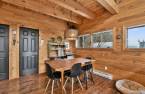
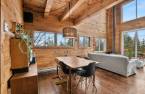
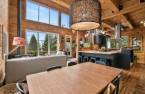
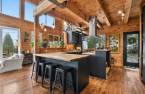
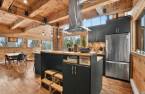
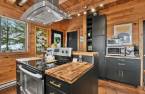
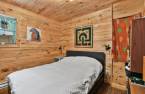
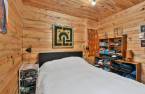
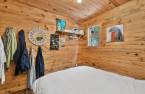
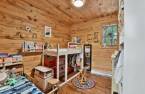
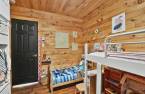
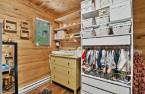
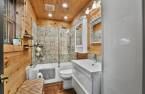
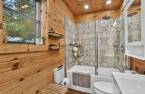
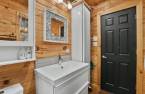
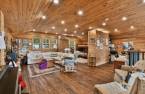
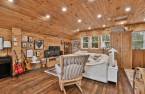
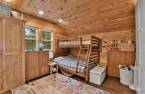
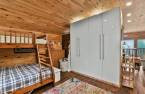
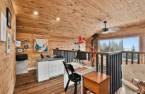
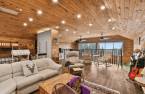
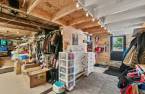
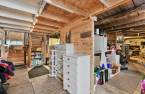
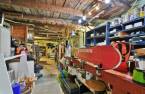
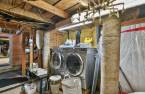
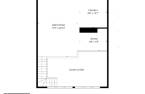
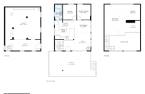
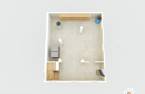
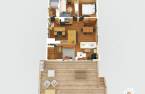
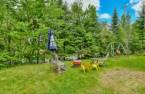
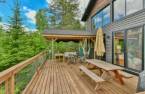
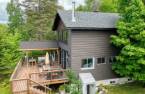
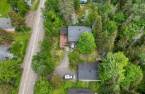


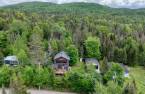


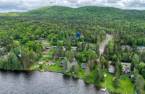
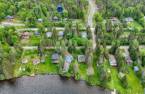
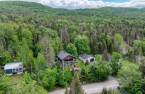
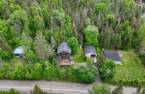
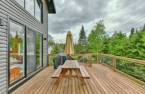
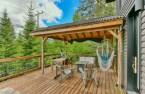
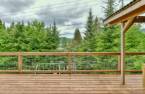
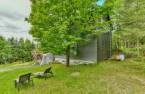
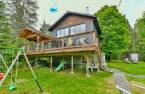
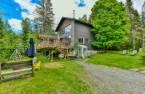
Please contact the selling broker for details about the property.
Create an account
CREATING AN ACCOUNT ALLOWS:
-
 Add favorites
-
 Save your searches
-
 Personalize your visits to viacapitalesells.com
-
 Activity on your properties

2

1

n/a


I AM INTERESTED IN THIS PROPERTY

Valérie Paquin
Certified Residential and Commercial Real Estate Broker AEO
Via Capitale Partenaires
Real estate agency
I offer
 *
*
*

Marc Bordeleau
Residential and Commercial Real Estate Broker
Via Capitale Partenaires
Real estate agency
I offer
*
*
Certain conditions apply
Presentation
Please contact the selling broker for details about the property.
Building and interior
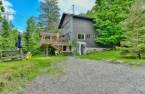
Year of construction
2018
Heating system
Electric baseboard units (1)
Hearth stove
Wood fireplace (1)
Heating energy
Electricity (1)
Basement
Low (less than 6 feet) (1)
Land and exterior
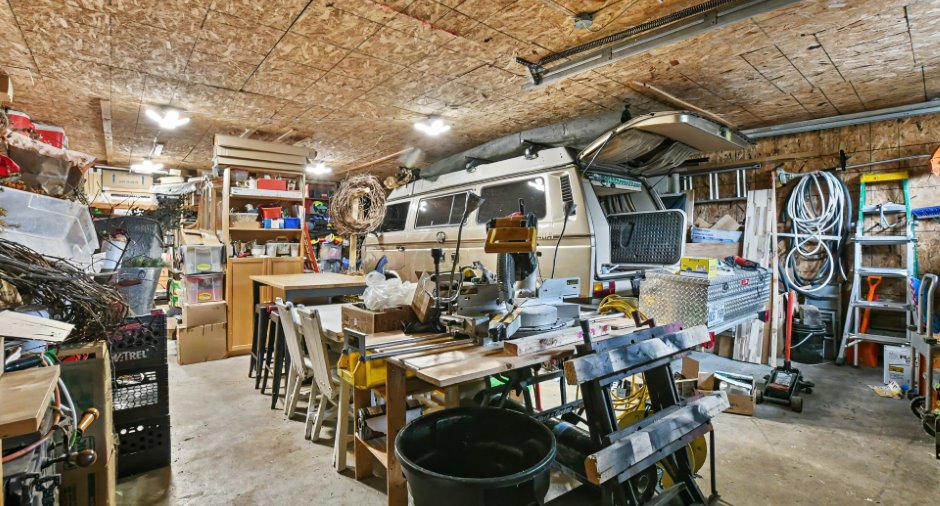
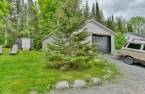
Garage
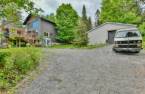
Heated (1), Detached (1), Double width or more (1)
Driveway
Not Paved (1)
Parking (total)
Outdoor (4), Garage (2)
Water supply
Artesian well (1)
Sewage system
Purification field (1), Sealed septic tank (1)
View
Water (1)
Dimensions
Size of building
25 pi
Frontage land
100
Depth of building
32 pi
Land area
9992 pi²
Room details
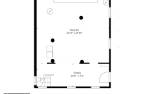
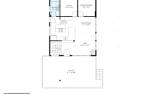
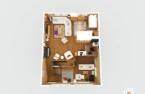
| Room | Level | Dimensions | Ground Cover |
|---|---|---|---|
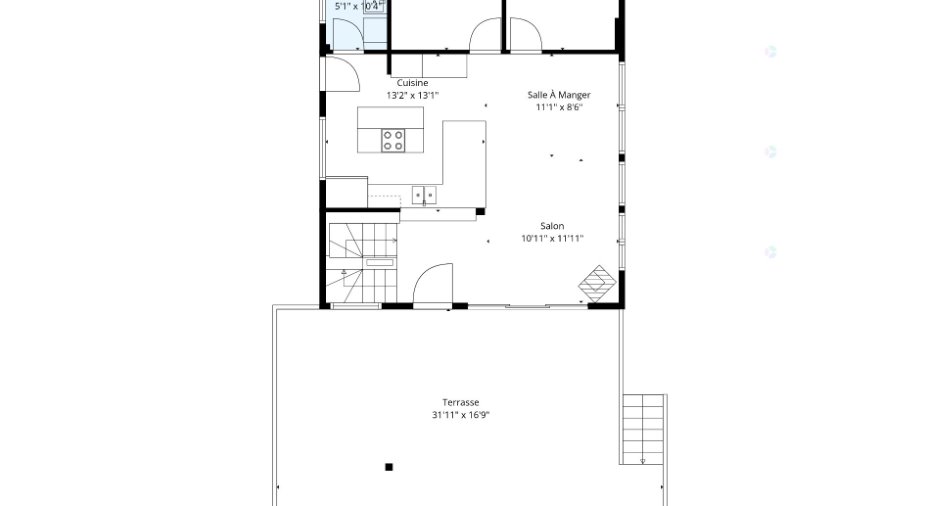
| Kitchen | Ground floor | 13' 3" x 13' pi | Wood |
| Dining room | Ground floor | 11' 2" x 10' 8" pi | Wood |
| Living room | Ground floor | 12' 3" x 10' 5" pi | Wood |
| Primary bedroom | Ground floor | 9' 1" x 9' 4" pi | Wood |
| Bedroom | Ground floor | 9' 1" x 8' 6" pi | Wood |
| Bathroom | Ground floor | 9' 1" x 11' pi | Ceramic tiles |
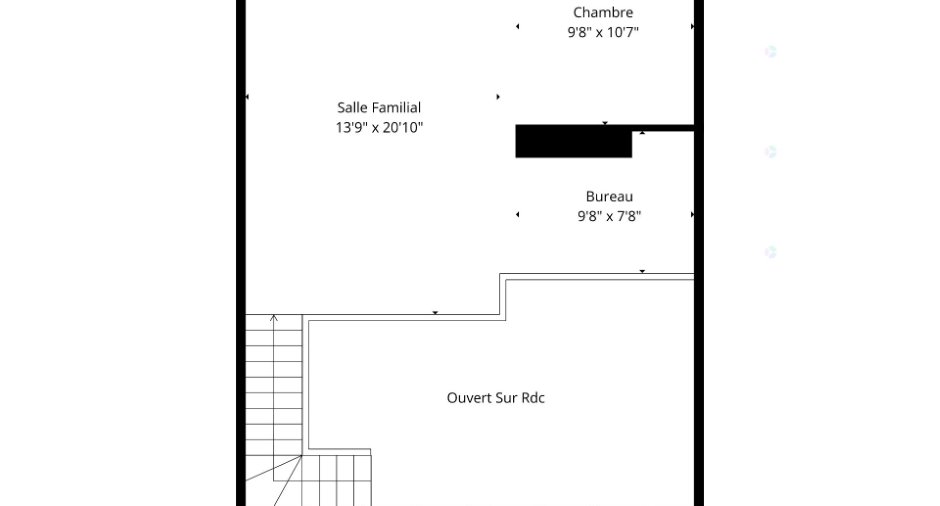
| Family room | 2nd floor | 21' 5" x 14' pi | Wood |
| Bedroom | 2nd floor | 11' 3" x 10' pi | Wood |
| Office | 2nd floor | 11' 8" x 4' 1" pi | Wood |
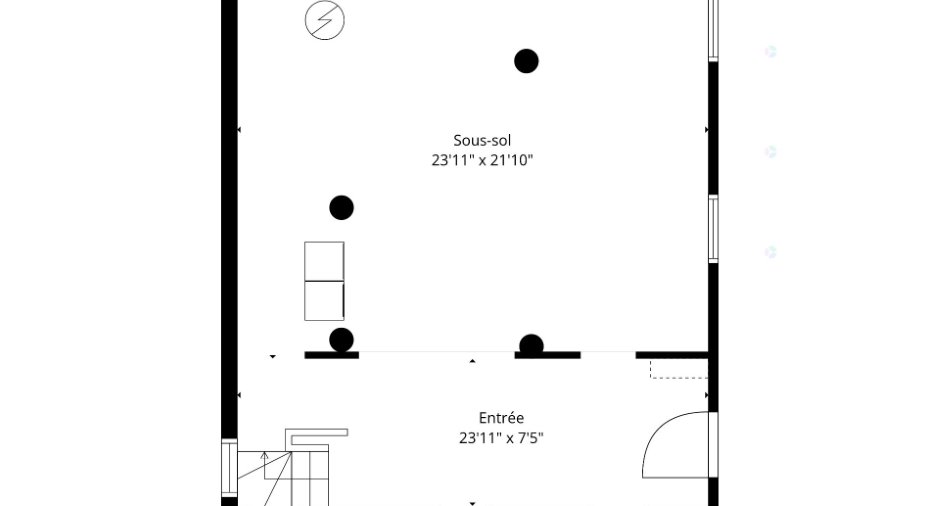
| Hallway | Basement | 11' 2" x 6' 8" pi | Concrete |
| Workshop | Basement | 9' 1" x 9' 9" pi | Concrete |
| Laundry room | Basement | 12' 9" x 12' 9" pi | Concrete |
| Storage | Basement | 22' 1" x 10' 1" pi | Concrete |
Inclusions
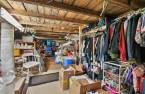
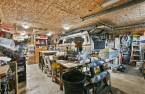
Luminaires, PAX mezzanine, PAX chambre, 4 tabourets cuisine, lit queen chambre des maîtres, armoire à chaussure entrée, tablettes, crochets et armoire blanche entrée, 2 pharmacie s/bains, 2 meuble rangement atelier, établi, poêle à bois garage
Taxes and costs
Municipal Taxes (2026)
1891 $
School taxes (2025)
148 $
Total
2039 $
Evaluations (2026)
Building
226 400 $
Land
26 800 $
Total
253 200 $
Additional features
Distinctive features
Water access (1), Lake access (1)
Occupation
2026-06-20
Zoning
Residential (1)
