





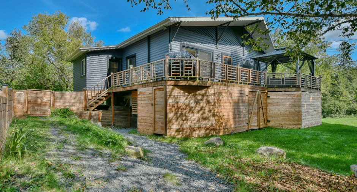
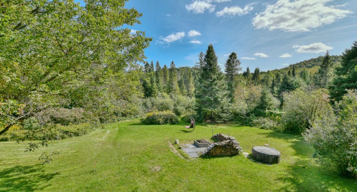
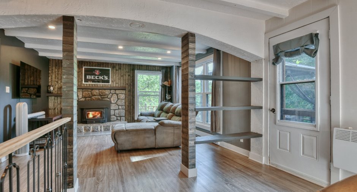
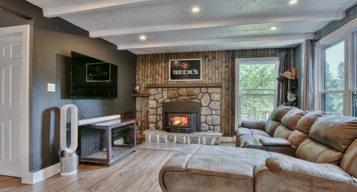
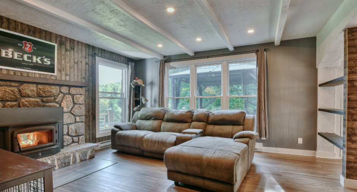
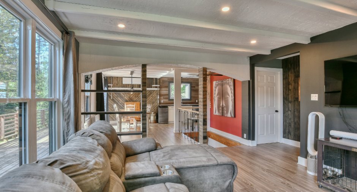
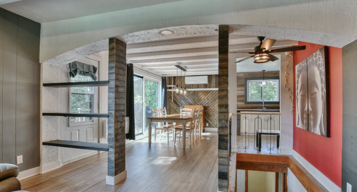
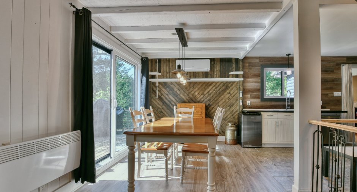
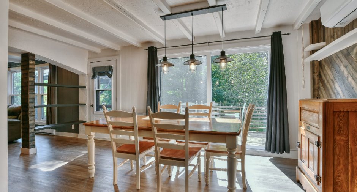
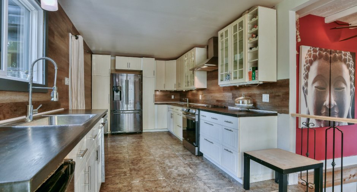
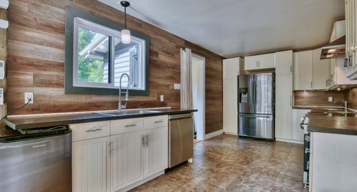
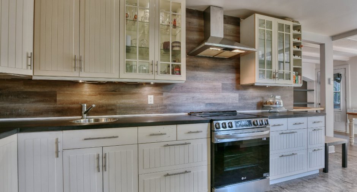
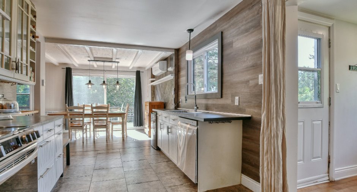
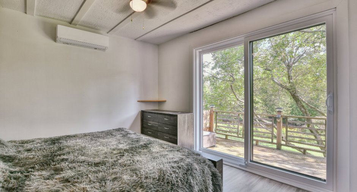
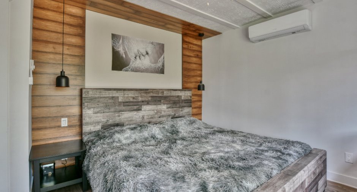
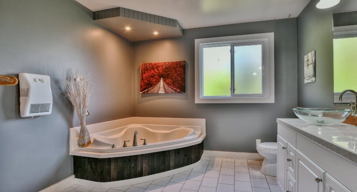
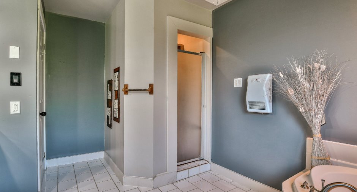
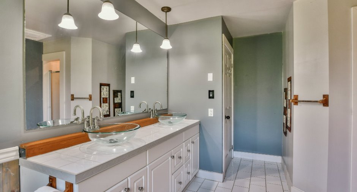
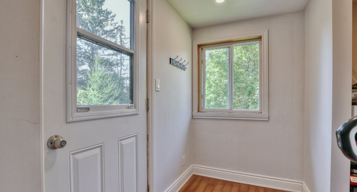
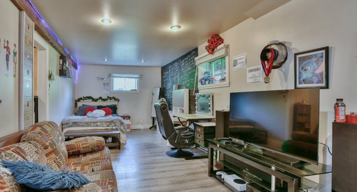
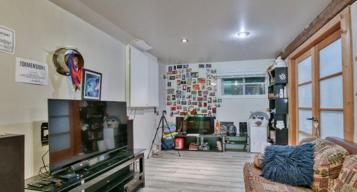
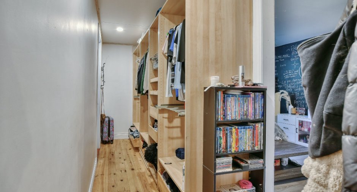
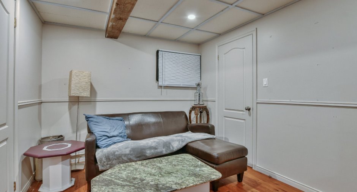
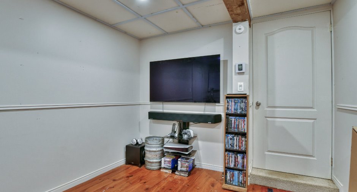
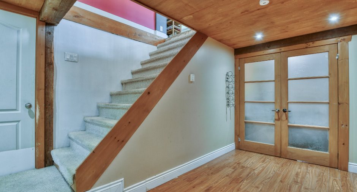
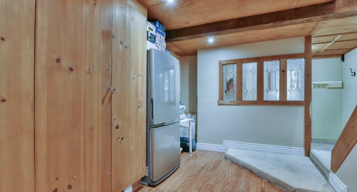
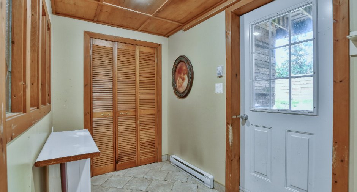
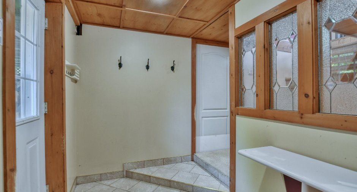
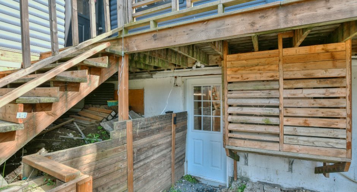
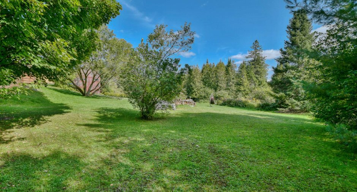
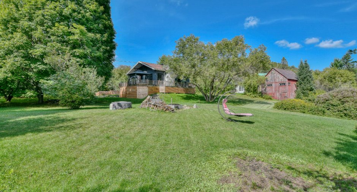
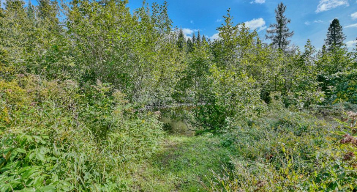
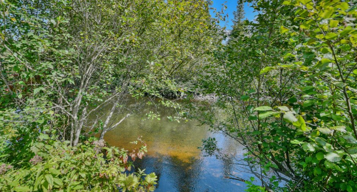
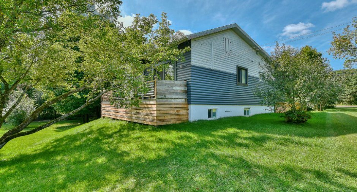
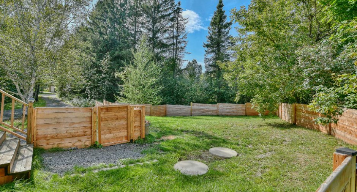
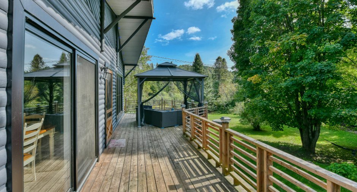
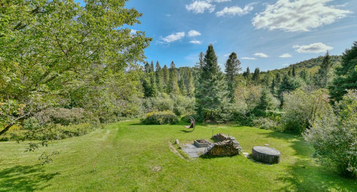
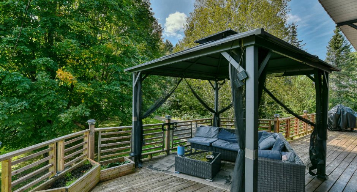
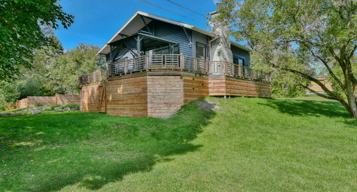
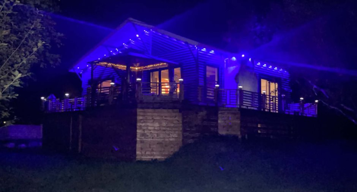
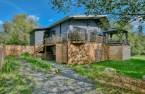
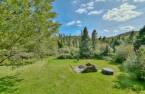
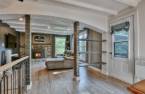
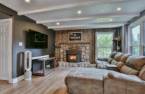
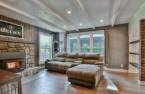
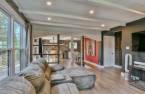
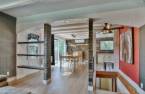
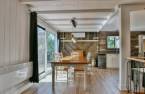
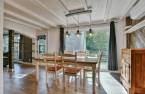
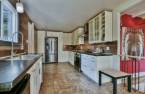
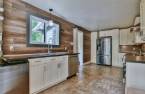
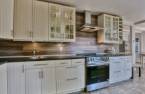
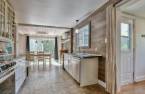
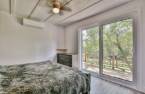
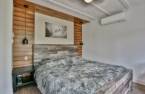
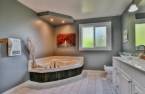
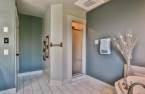

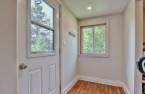
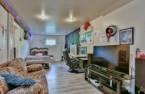
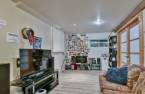
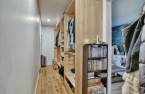
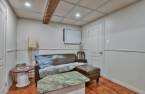
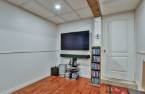
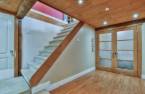
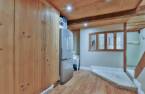
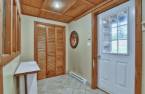
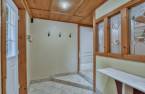
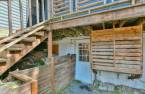
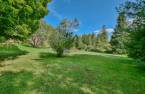
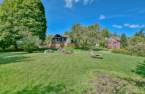
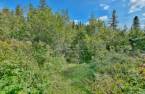

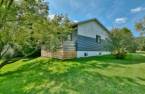
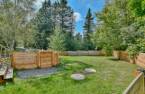
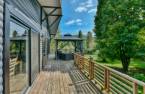
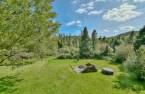
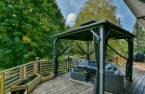
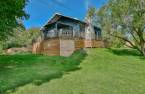
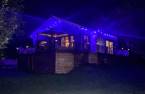
***** New! Gorgeous property bordered by the Rivière du Nord (NOT in a flood zone) at the end of a small cul-de-sac (VERY quiet). Beautiful, cozy home with 2 bedrooms + office, the basement one is huge, almost a loft. Lot with mature trees and a wraparound porch on 3 sides of the house. Several upgrades: New windows on the main floor (beautiful view of the lot and river), septic system 2022, electric panel 2025, fireplace 2025, 2 heat pumps 2024. Very well located near the Le P'tit Train du Nord bike path and just 5 min from the highway and the town of Ste-Agathe. Rare find, act fast!
Create an account
CREATING AN ACCOUNT ALLOWS:
-
 Add favorites
-
 Save your searches
-
 Personalize your visits to viacapitalesells.com
-
 Activity on your properties

2

1

n/a


I AM INTERESTED IN THIS PROPERTY

Satya Perron
Residential and Commercial Real Estate Broker
Via Capitale Partenaires
Real estate agency
Presentation
***** New! Gorgeous property bordered by the Rivière du Nord (NOT in a flood zone) at the end of a small cul-de-sac (VERY quiet). Beautiful, cozy home with 2 bedrooms + office, the basement one is huge, almost a loft. Lot with mature trees and a wraparound porch on 3 sides of the house. Several upgrades: New windows on the main floor (beautiful view of the lot and river), septic system 2022, electric panel 2025, fireplace 2025, 2 heat pumps 2024. Very well located near the Le P'tit Train du Nord bike path and just 5 min from the highway and the town of Ste-Agathe. Rare find, act fast!
Building and interior
Year of construction
1974
Hearth stove
Wood fireplace (1)
Basement
6 feet and over (1), Finished basement (1), Separate entrance (1)
Land and exterior
Foundation
Concrete block (1)
Parking (total)
Outdoor (4)
Water supply
Municipality (1)
Sewage system
Purification field (1), Septic tank (1)
Topography
Flat (1)
View
Water (1)
Proximity
Highway (1), Hospital (1), Bicycle path (1), Elementary school (1), Alpine skiing (1), High school (1), Cross-country skiing (1)
Dimensions
Size of building
28.7 pi
Land area
22312.5 pi²
Depth of building
32.8 pi
Room details
| Room | Level | Dimensions | Ground Cover |
|---|---|---|---|
| Hallway | Ground floor |
9' 1" x 7' pi
Irregular
|
Floating floor |
| Kitchen | Ground floor |
18' x 9' pi
Irregular
|
Ceramic tiles |
| Dining room | Ground floor |
16' x 9' 6" pi
Irregular
|
Flexible floor coverings |
| Living room | Ground floor |
14' x 14' pi
Irregular
|
Flexible floor coverings |
| Primary bedroom | Ground floor |
19' 1" x 13' 4" pi
Irregular
|
Flexible floor coverings |
| Bathroom | Ground floor |
9' 6" x 13' 4" pi
Irregular
|
Ceramic tiles |
| Hallway | Basement |
9' 1" x 5' 7" pi
Irregular
|
Ceramic tiles |
| Bedroom | Basement |
25' 8" x 9' 5" pi
Irregular
|
Floating floor |
| Office | Basement |
13' 2" x 9' 2" pi
Irregular
|
Wood |
| Family room | Basement |
14' 3" x 8' 8" pi
Irregular
|
Floating floor |
| Laundry room | Basement |
13' 4" x 5' 6" pi
Irregular
|
Inclusions
Fixtures, curtains, washer and dryer
Exclusions
Dishwasher, electric car charging station, exterior fence, all the furniture and personal belongings.
Taxes and costs
Municipal Taxes (2026)
2975 $
School taxes (2025)
256 $
Total
3231 $
Evaluations (2026)
Building
230 800 $
Land
118 200 $
Total
349 000 $
Additional features
Distinctive features
Water access (1), River access (1), Wooded (1), Cul-de-sac (1), Water front (1)
Occupation
60 days
Zoning
Residential (1)
