





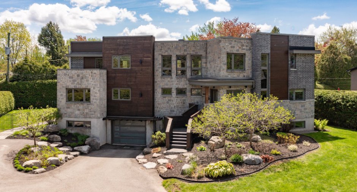
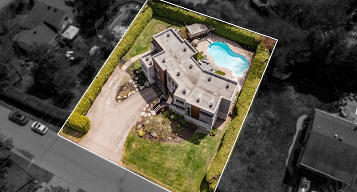
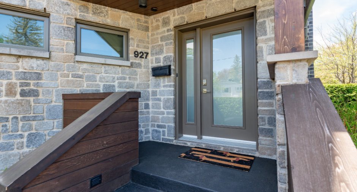
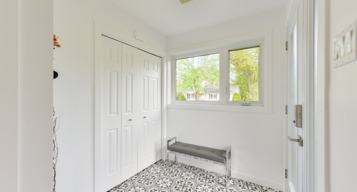
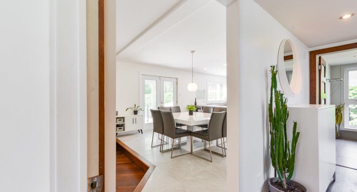
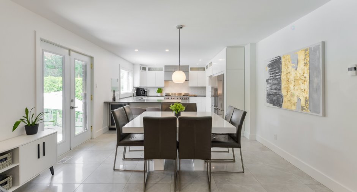
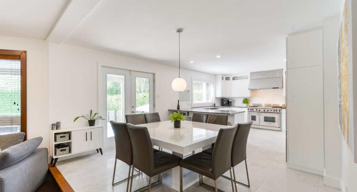
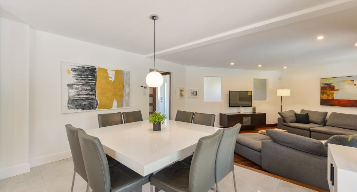
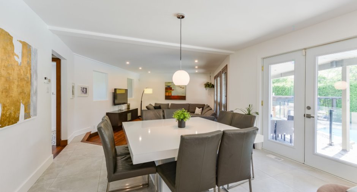
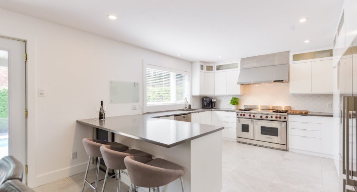
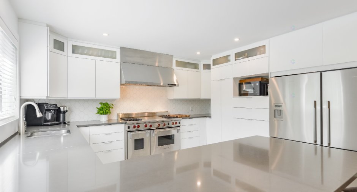
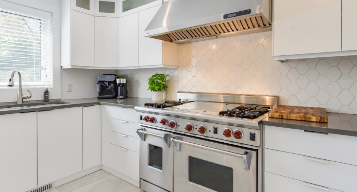
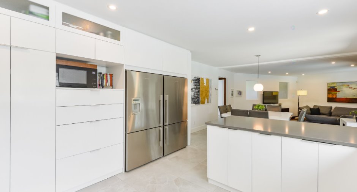
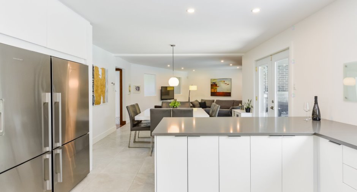
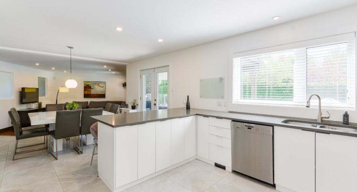
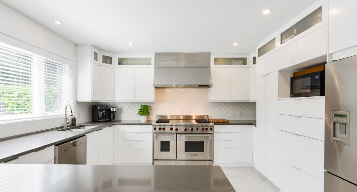
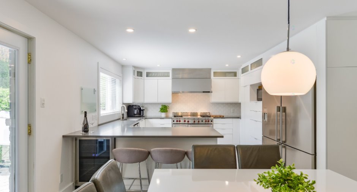
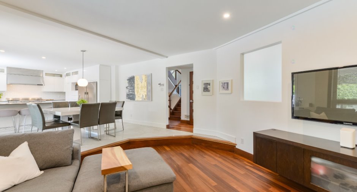
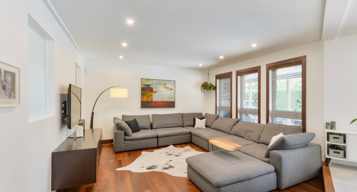
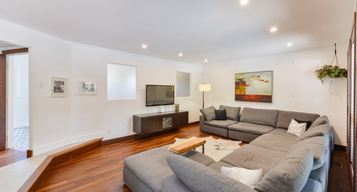
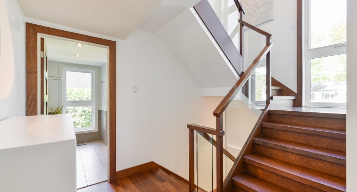
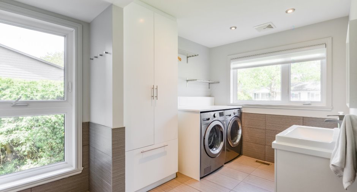
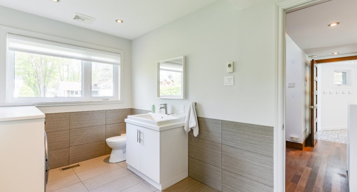
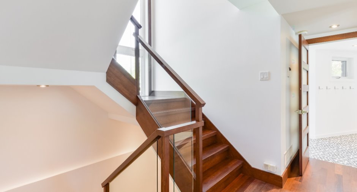
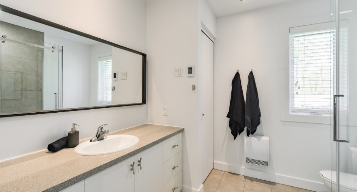
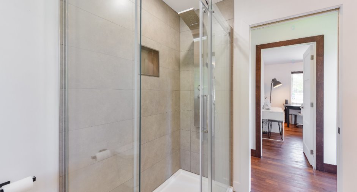
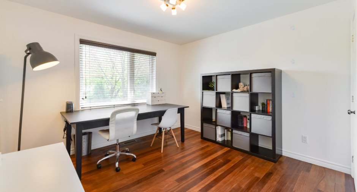
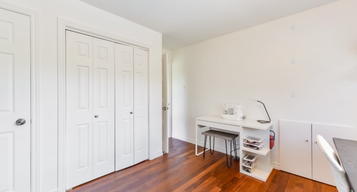
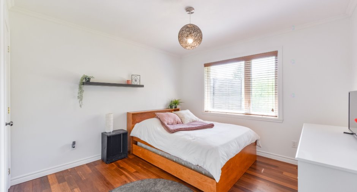
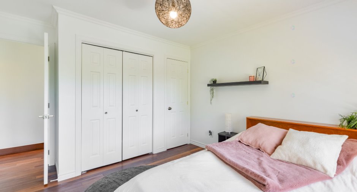
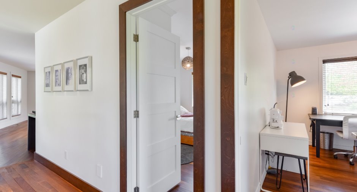
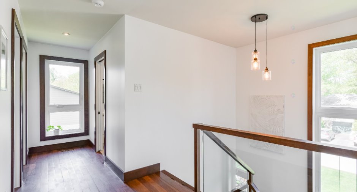
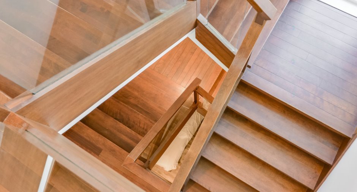
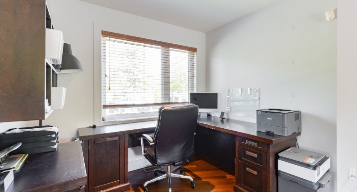
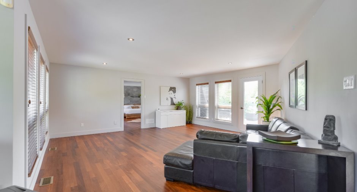
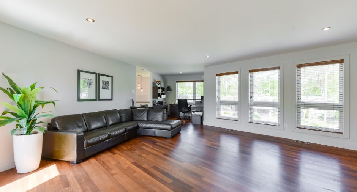
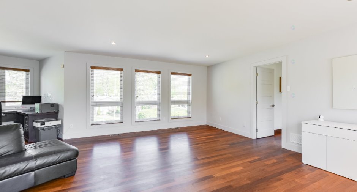
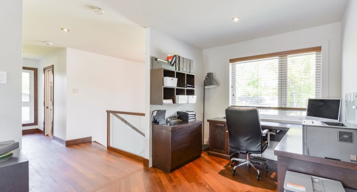
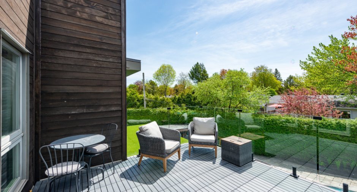
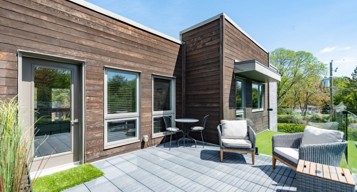
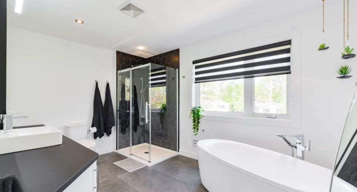
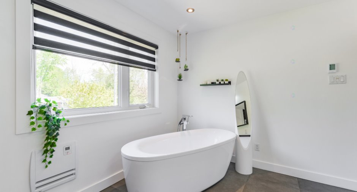
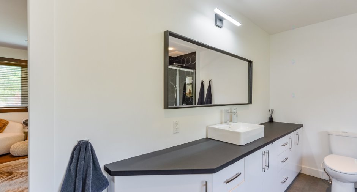
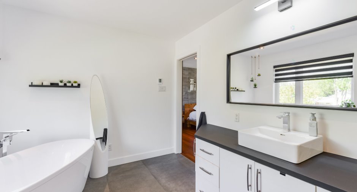
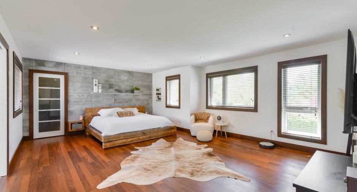
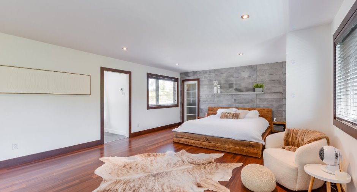
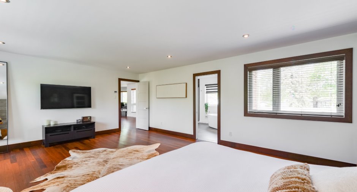
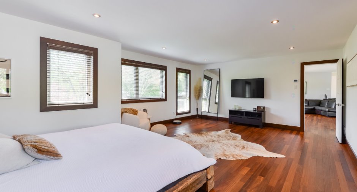
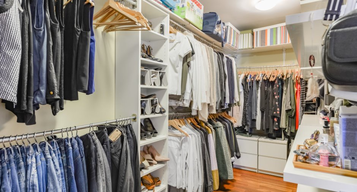
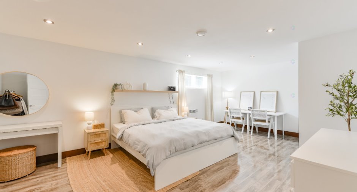
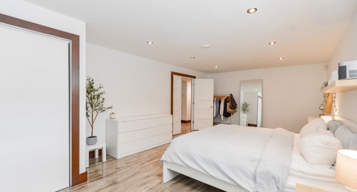
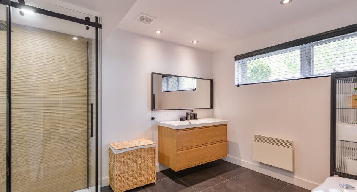
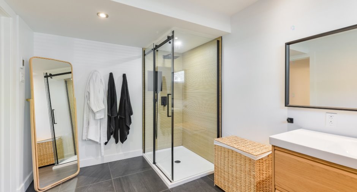
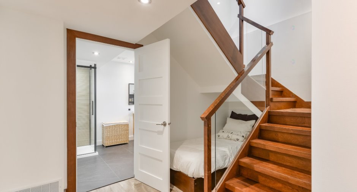
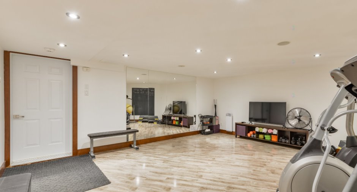
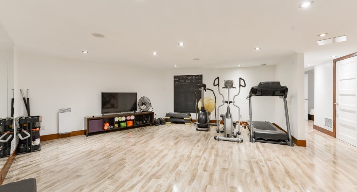
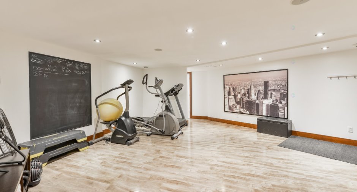
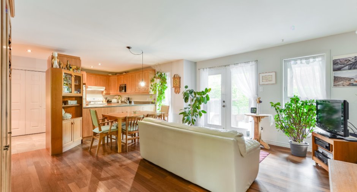
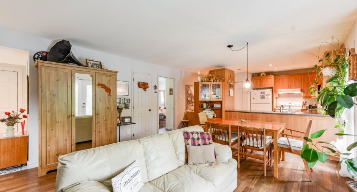
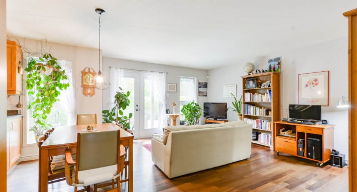
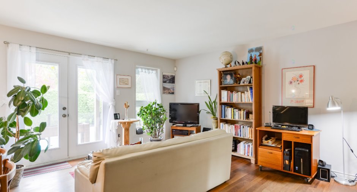
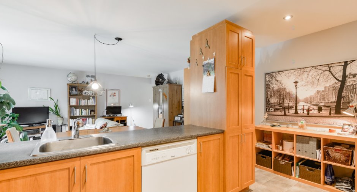
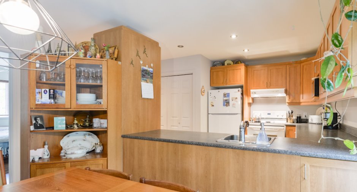
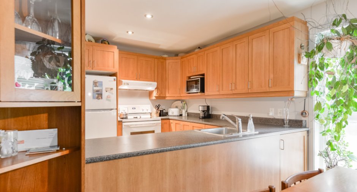
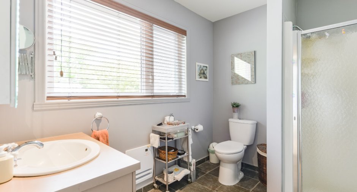
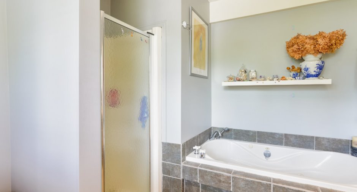
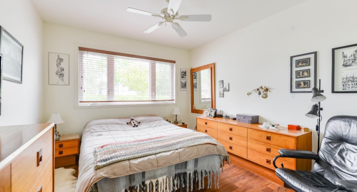
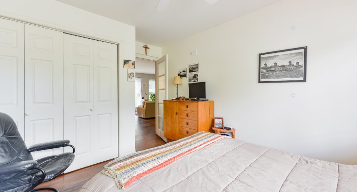
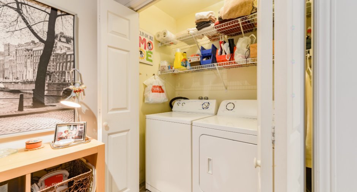
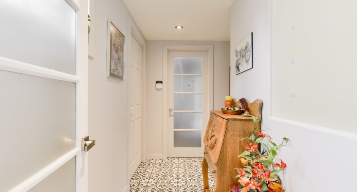
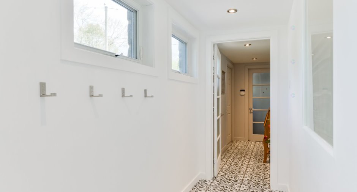
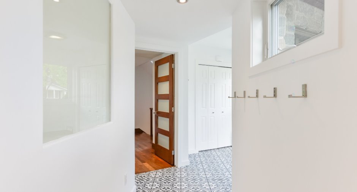
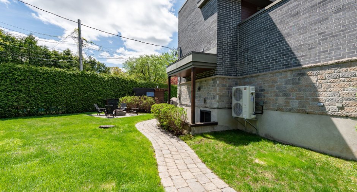
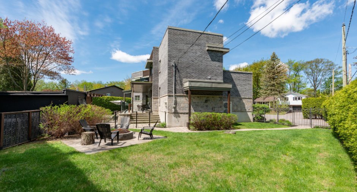
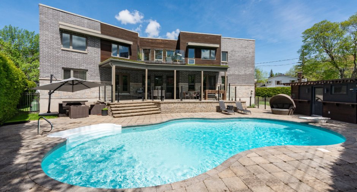
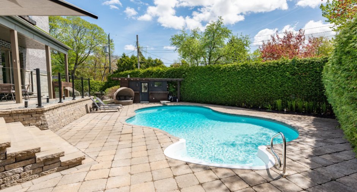
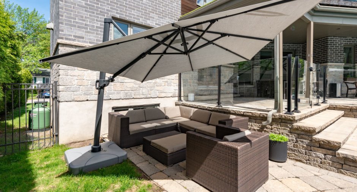
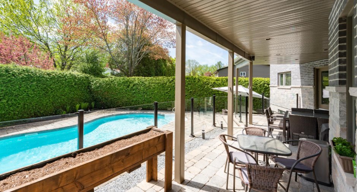
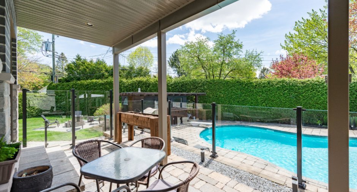
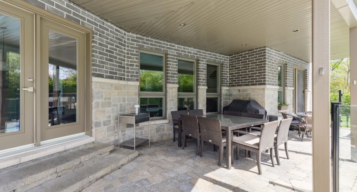
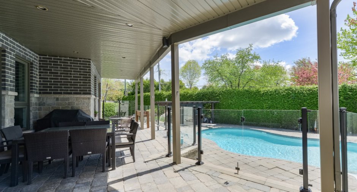
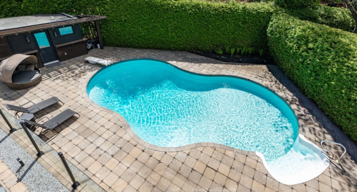
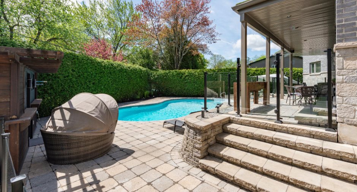
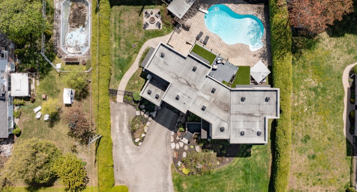
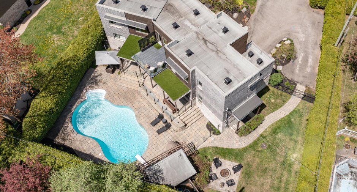
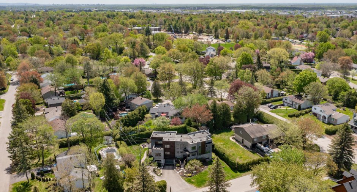
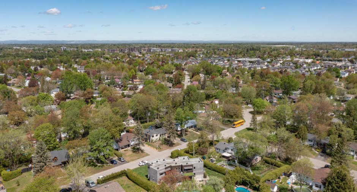
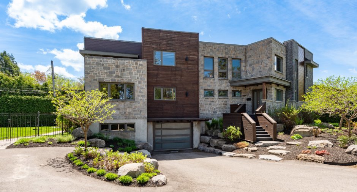
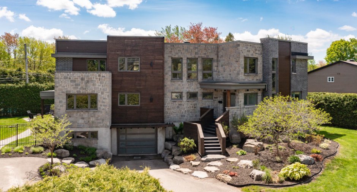
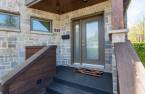
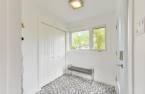
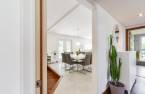
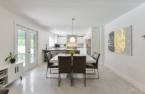
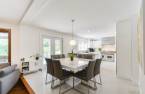
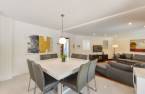
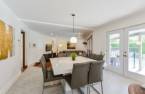
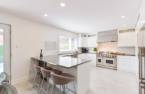
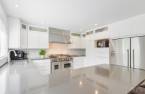
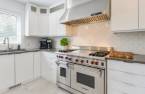
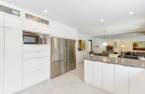
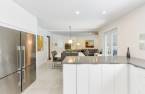
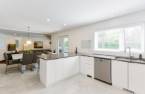
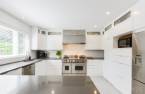
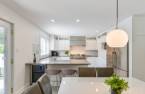
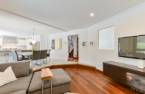
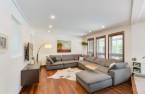
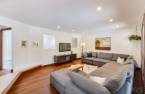
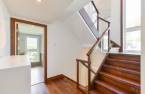
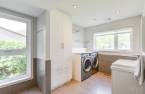
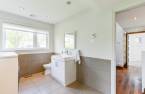
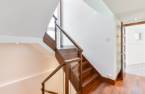
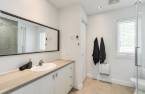
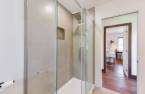
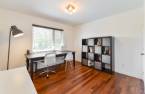
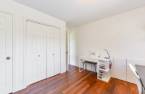
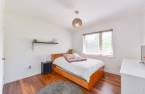
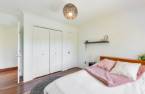
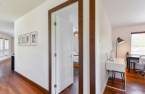
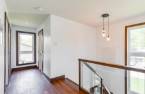
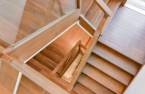
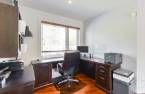
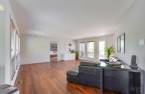
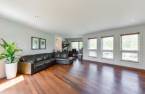
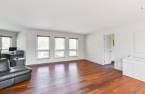
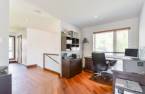
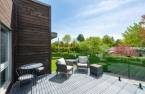
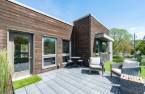
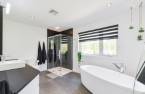
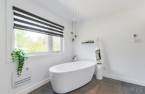
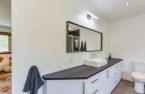
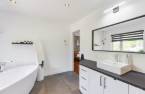
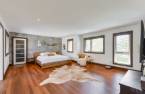
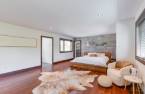
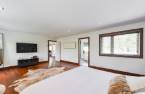
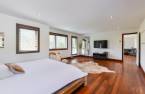

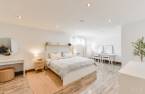
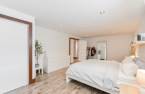
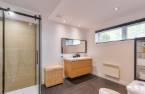
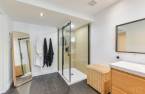
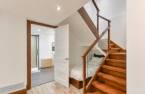
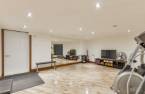
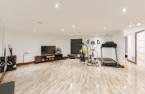
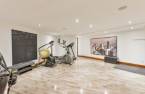
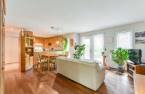
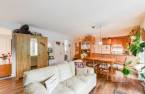
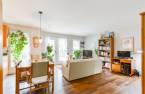
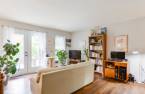
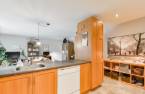
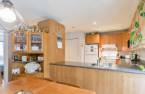
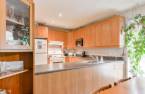
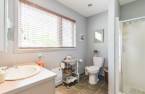
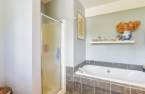
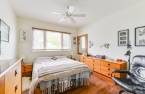
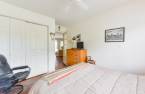
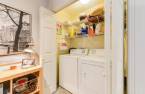
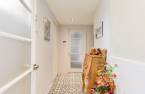
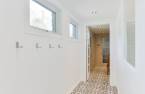
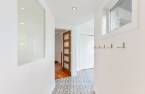
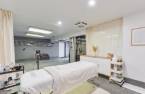
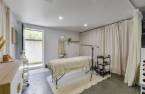
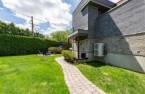
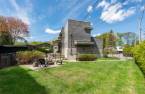
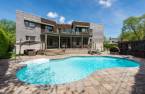
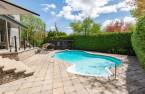
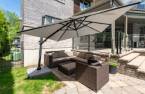
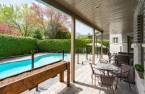
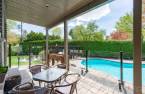
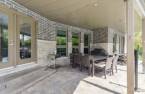
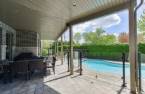
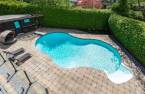
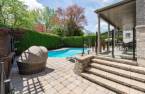
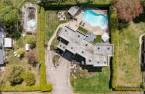
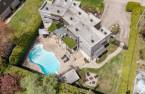
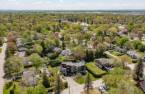
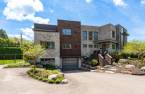
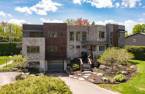
WOW, rare on the market! Welcome to 927 Deslauriers. Stunning intergenerational property (intergenerational unit on the main floor) offering everything you could wish for: quality materials, impressive interior and exterior design, a large lot bordered by mature hedges for ultimate privacy, an in-ground heated pool with pool house, and a uni-stone patio with covered areas accessible from both sections of the home, allowing you to fully enjoy outdoor living for as long as possible and a private second-floor terrace. You've finally found the home you've been looking for. We look forward to welcoming you!
Create an account
CREATING AN ACCOUNT ALLOWS:
-
 Add favorites
-
 Save your searches
-
 Personalize your visits to viacapitalesells.com
-
 Activity on your properties

4

3
+ 1

333m²


I AM INTERESTED IN THIS PROPERTY

Sonia Rodrigues
Residential and Commercial Real Estate Broker
Via Capitale Partenaires
Real estate agency
I offer
 *
*
*

Andrée-Anne Malo
Residential Real Estate Broker
Via Capitale Partenaires
Real estate agency
I offer
*
*
Certain conditions apply
Presentation
WOW, rare on the market! Welcome to 927 Deslauriers. Stunning intergenerational property (intergenerational unit on the main floor) offering everything you could wish for: quality materials, impressive interior and exterior design, a large lot bordered by mature hedges for ultimate privacy, an in-ground heated pool with pool house, and a uni-stone patio with covered areas accessible from both sections of the home, allowing you to fully enjoy outdoor living for as long as possible and a private second-floor terrace. You've finally found the home you've been looking for. We look forward to welcoming you!
Addendum
Additional Information:
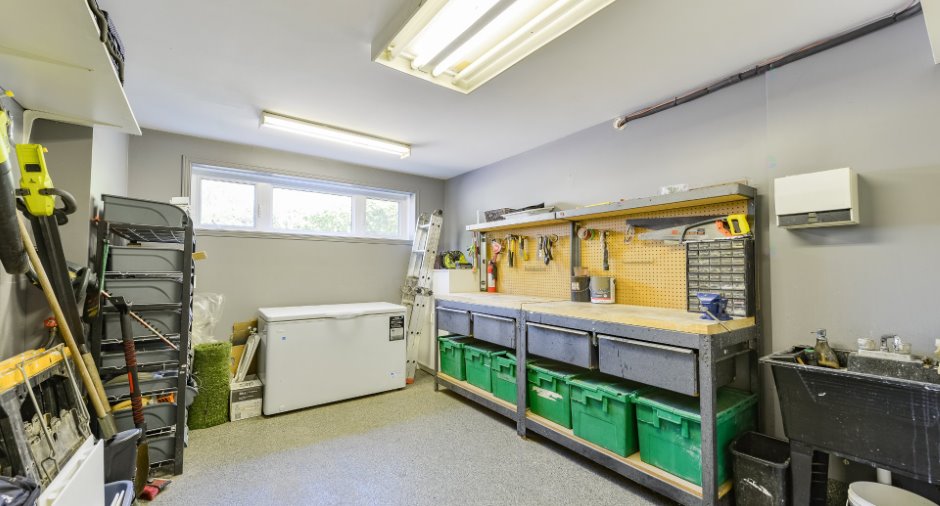
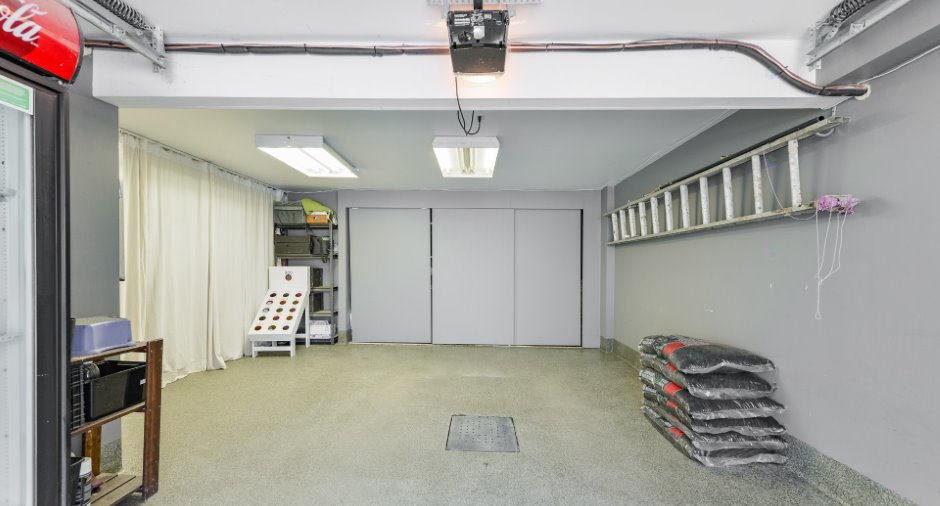
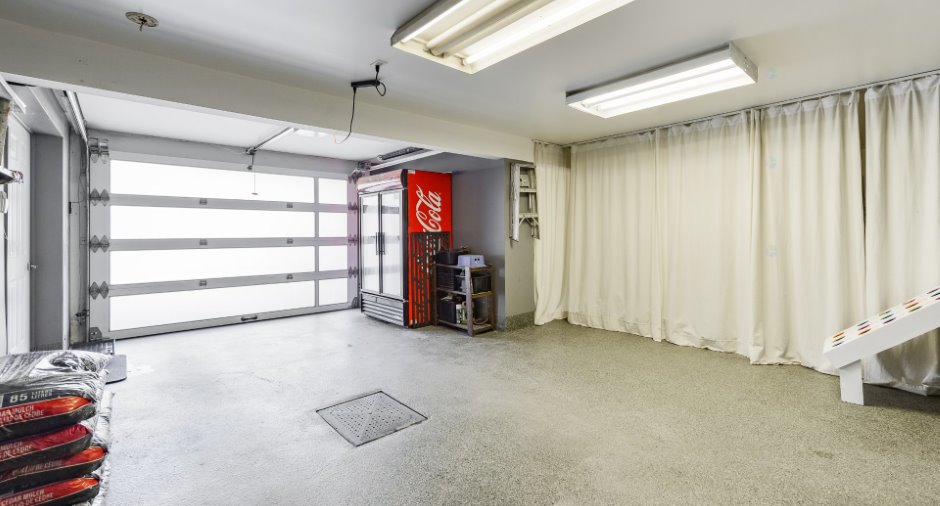
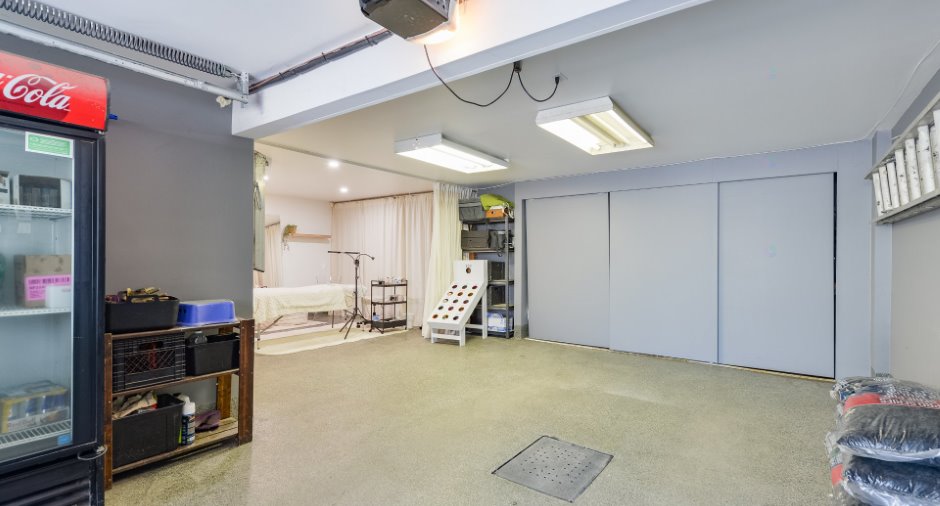
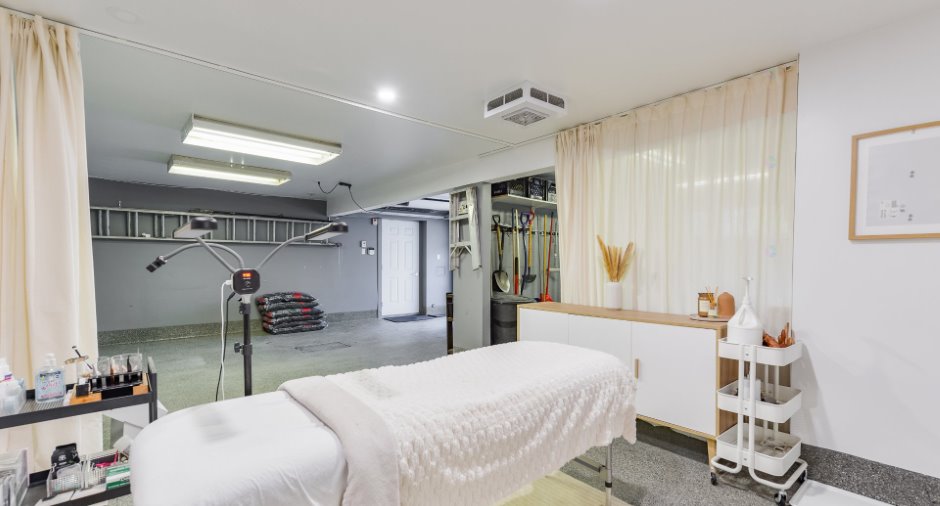
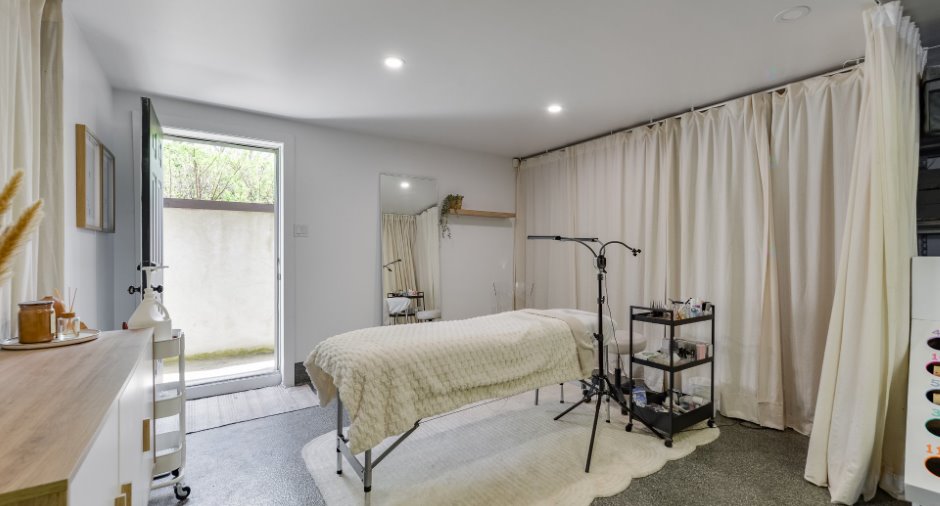
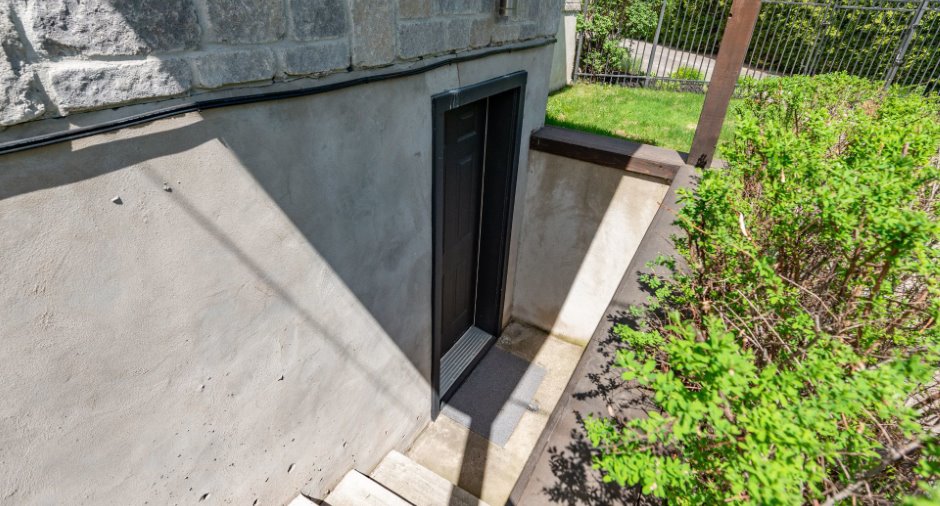
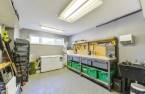
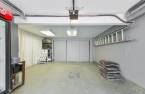
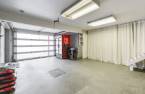
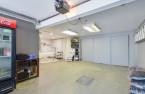
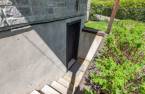
- The garage currently has the appearance of a single garage with only one door; however, it is possible to add a second door on the left side. The interior is already fully finished and is currently used as a workshop and/or storage area. This provides a total interior garage space of 27.10 ft x 22.4 ft, with an additional entrance giving access to the backyard;
- Irrigation system;
- Full brick and stone exterior with cedar accents;
- The hardwood flooring on the main floor and second floor is oiled Cumaru wood (easy maintenance);
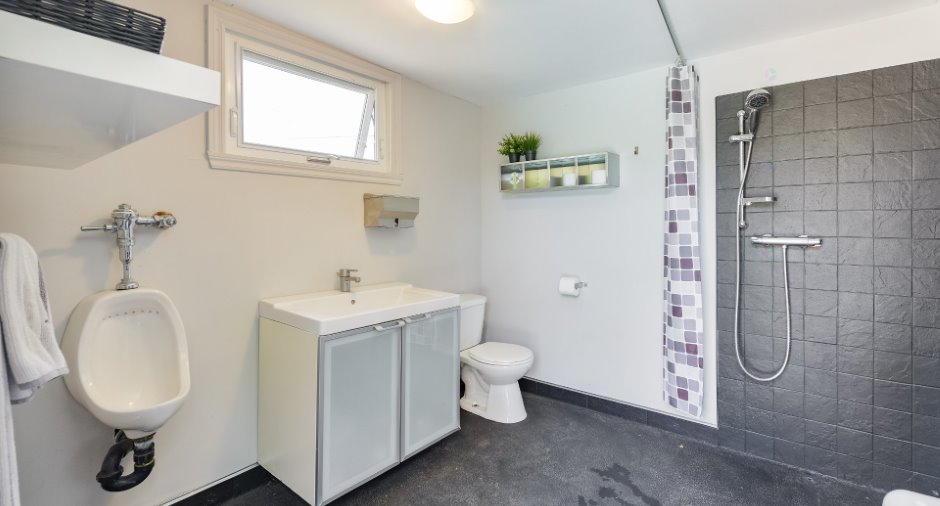
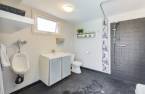
- The pool house includes a full bathroom and storage area;
- Saltwater in-ground ...
See More ...
Building and interior
Year of construction
2006
Equipment available
Central vacuum cleaner system installation (1), Electric garage door (1), Alarm system (1), Central heat pump (1)
Bathroom / Washroom
Adjoining to the master bedroom (1)
Heating system
Air circulation (1)
Basement
6 feet and over (1), Finished basement (1), Separate entrance (1)
Cupboard
Wood (1)
Roofing
Elastomer membrane (1)
Land and exterior
Foundation
Poured concrete (1)
Siding
Wood (1), Brick (1), Cedar covering joint (1), Stone (1)
Garage
, Heated (1), Fitted (1)
Driveway
Asphalt (1), Double width or more (1)
Parking (total)
Outdoor (8), Garage (1)
Pool
Heated (1), Inground (1)
Landscaping
Landscape (1)
Water supply
Municipality (1)
Sewage system
Municipal sewer (1)
Proximity
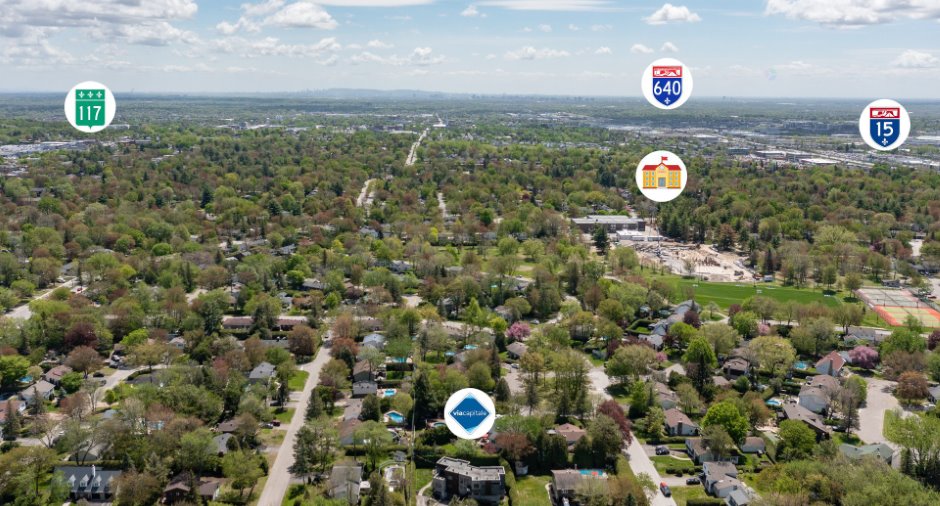
Highway (1), Cegep (1), Daycare centre (1), Park - green area (1), Elementary school (1), High school (1), Commuter train (1), Public transport (1)
Dimensions
Size of building
24 m
Depth of land
33.53
Depth of building
9.19 m
Land area
1062.8 m²
Frontage land
31.7
Private portion
333 m²
Room details
Unité 1
Unité 2
| Room | Level | Dimensions | Ground Cover |
|---|---|---|---|
| Hallway | Ground floor | 6' 3" x 10' 3" pi | Ceramic tiles |
| Hallway | Ground floor | 10' 1" x 4' pi | Ceramic tiles |
| Living room | Ground floor | 14' 6" x 17' 6" pi | Wood |
| Dining room | Ground floor | 13' 5" x 10' 1" pi | Ceramic tiles |
| Kitchen | Ground floor | 13' 1" x 12' 1" pi | Ceramic tiles |
| Washroom | Ground floor | 12' 4" x 8' 1" pi | Ceramic tiles |
| Primary bedroom | 2nd floor | 21' 4" x 14' 3" pi | Wood |
| Walk-in closet | 2nd floor | 14' 3" x 6' 2" pi | Wood |
| Bathroom | 2nd floor | 12' 1" x 9' 3" pi | Ceramic tiles |
| Other | 2nd floor |
21' 5" x 18' 1" pi
Irregular
|
Wood |
| Other | 2nd floor | 13' 2" x 12' 1" pi | Other |
| Office | 2nd floor |
8' 7" x 7' 2" pi
Irregular
|
Wood |
| Bedroom | 2nd floor |
13' 5" x 11' 3" pi
Irregular
|
Wood |
| Bedroom | 2nd floor |
13' 5" x 11' 4" pi
Irregular
|
Wood |
| Bathroom | 2nd floor |
8' 4" x 8' 3" pi
Irregular
|
Ceramic tiles |
| Bedroom | Basement | 23' 1" x 13' 1" pi | Floating floor |
| Family room | Basement |
20' 8" x 18' 4" pi
Irregular
|
Floating floor |
| Bathroom | Basement | 12' 1" x 8' 1" pi | Ceramic tiles |
| Other | Basement | 8' 5" x 6' 3" pi | Concrete |
| Other | Basement | 6' 4" x 2' 7" pi | Floating floor |
| Room | Level | Dimensions | Ground Cover |
|---|---|---|---|
| Hallway | Ground floor | 4' x 10' 2" pi | Ceramic tiles |
| Bathroom | Ground floor |
8' 9" x 9' 4" pi
Irregular
|
Ceramic tiles |
| Living room | Ground floor |
16' 2" x 11' 1" pi
Irregular
|
Wood |
| Dining room | Ground floor |
8' x 14' 2" pi
Irregular
|
Wood |
| Kitchen | Ground floor |
10' 3" x 14' 2" pi
Irregular
|
Ceramic tiles |
| Bedroom | Ground floor | 13' 6" x 10' 5" pi | Wood |
| Other | Ground floor | 5' 7" x 2' 1" pi | Ceramic tiles |
Inclusions
Blinds, curtains, light fixtures, dishwasher, double refrigerator (Fisher & Paykel), 48-inch stove (Wolf) and range hood, central vacuum and accessories, pool accessories.
Exclusions
Seller's furniture and personal belongings.
Taxes and costs
Municipal Taxes (2026)
6370 $
School taxes (2026)
813 $
Total
7183 $
Evaluations (2026)
Building
898 600 $
Land
300 300 $
Total
1 198 900 $
Additional features
Occupation
2026-08-31
