





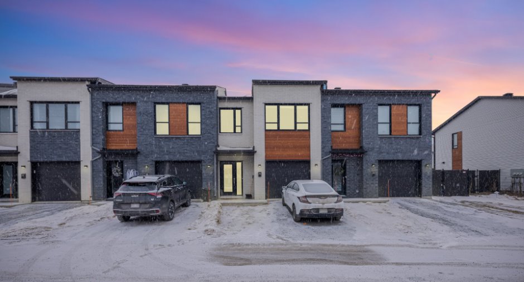
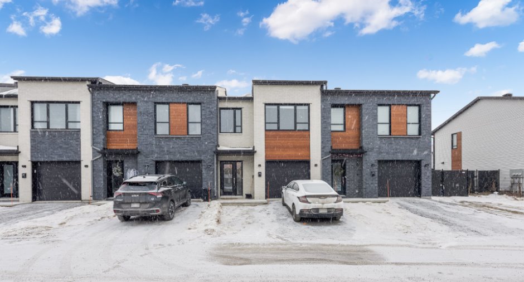
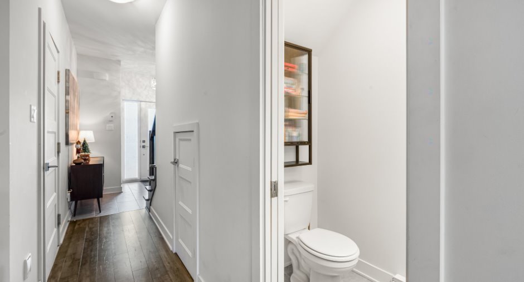
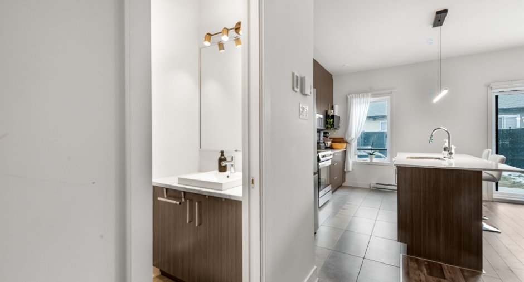
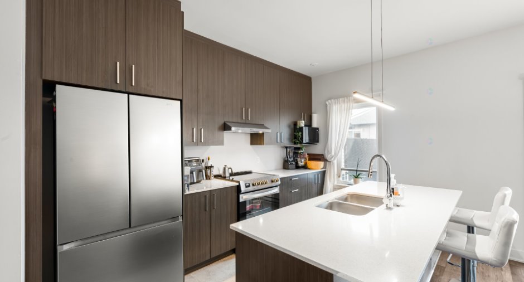
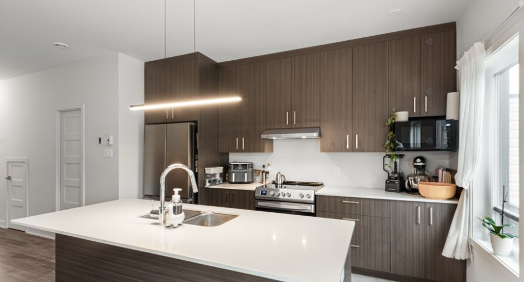
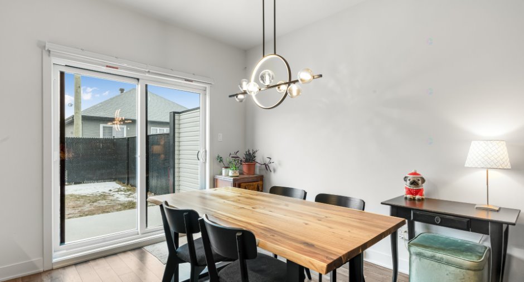
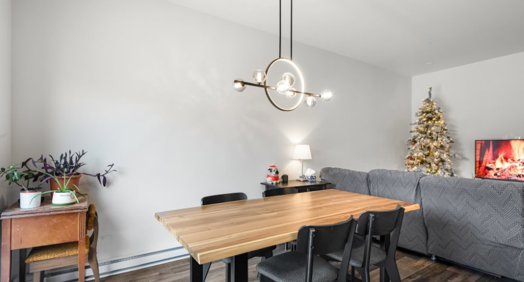
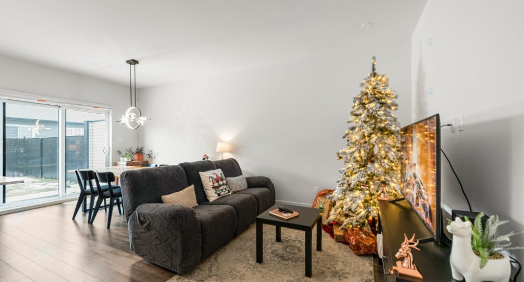
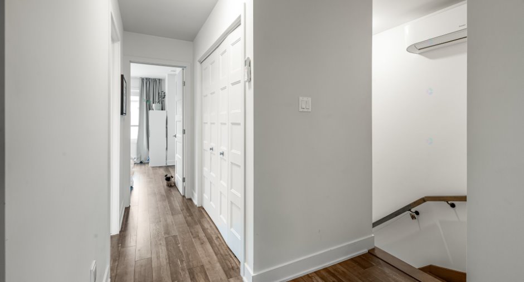
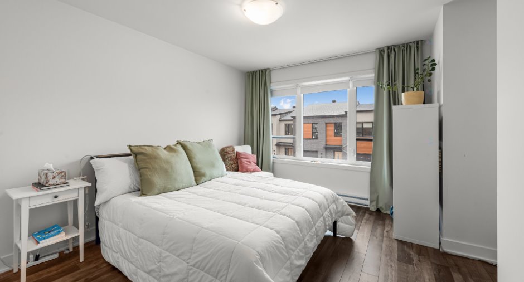
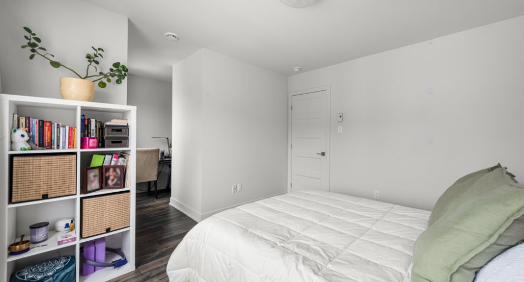
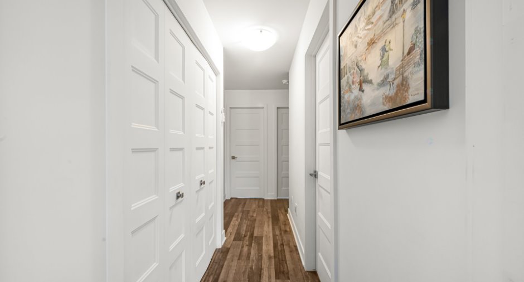
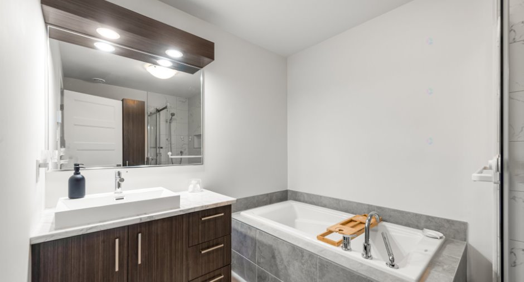
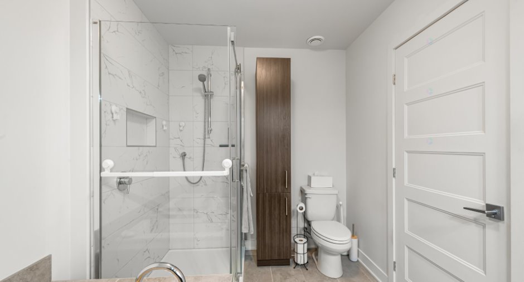
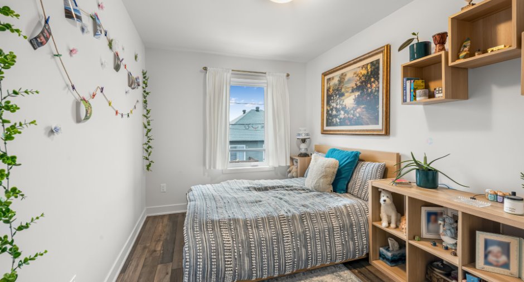
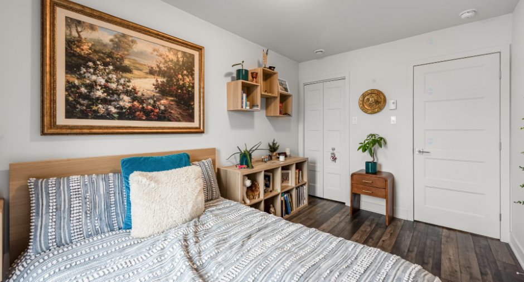
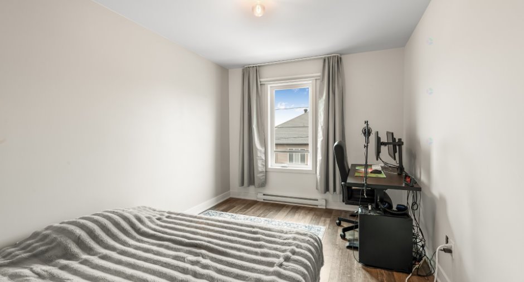
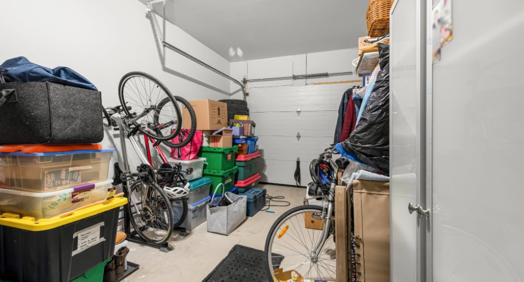
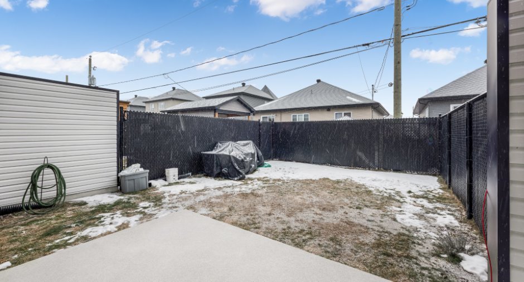
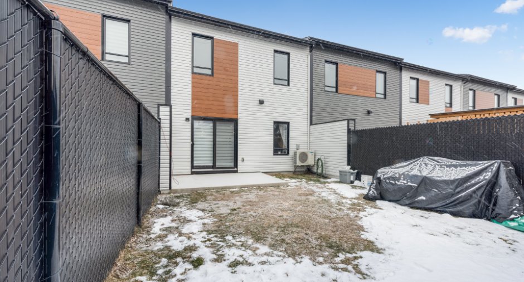
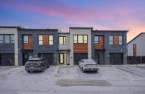
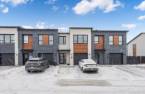
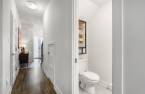
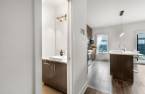
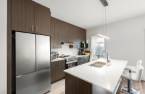
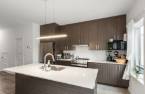
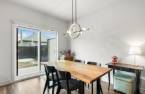
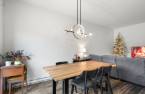
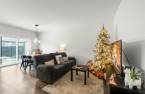
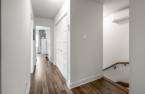
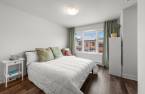
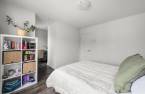
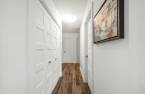
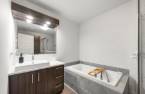
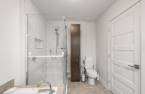
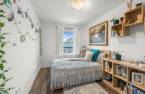
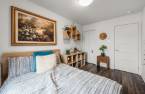
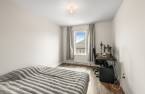
Brightness, comfort, and charm guaranteed! Charming townhouse located in Sainte-Marthe-sur-le-Lac, modern and welcoming. It offers 3 spacious bedrooms, a large full bathroom, 1 powder room, a main floor with 9-foot ceilings, and a kitchen with sparkling quartz countertops and ceiling-height cabinetry. Heated garage, private driveway, and a large sun-filled terrace to enjoy every moment. Just minutes from the highway and the REM, this home is a true must-see and a guaranteed favorite! Available for occupancy starting June 19, 2026 - a must-see!
Create an account
CREATING AN ACCOUNT ALLOWS:
-
 Add favorites
-
 Save your searches
-
 Personalize your visits to viacapitalesells.com
-
 Activity on your properties

3

1
+ 1

159.7m²


I AM INTERESTED IN THIS PROPERTY


Certain conditions apply
Presentation
Brightness, comfort, and charm guaranteed! Charming townhouse located in Sainte-Marthe-sur-le-Lac, modern and welcoming. It offers 3 spacious bedrooms, a large full bathroom, 1 powder room, a main floor with 9-foot ceilings, and a kitchen with sparkling quartz countertops and ceiling-height cabinetry. Heated garage, private driveway, and a large sun-filled terrace to enjoy every moment. Just minutes from the highway and the REM, this home is a true must-see and a guaranteed favorite! Available for occupancy starting June 19, 2026 - a must-see!
Addendum
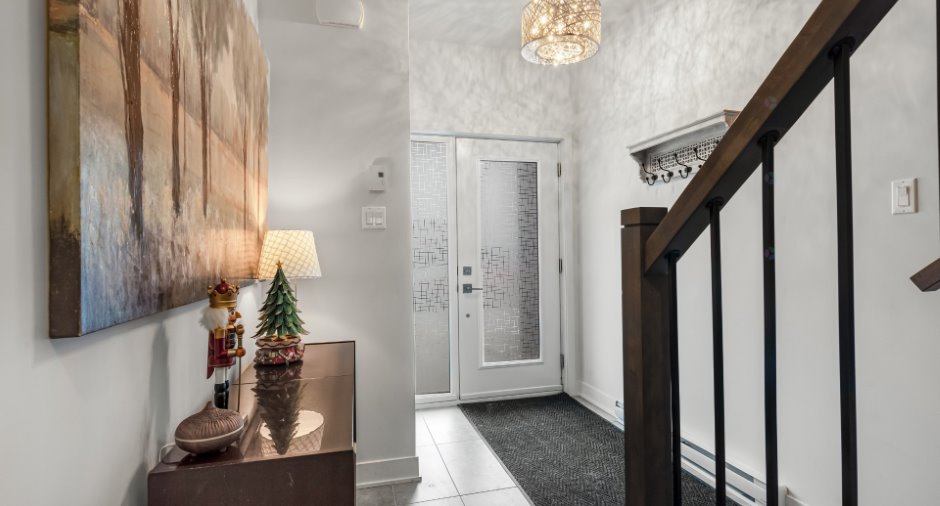
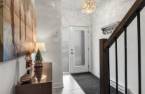
Spacious welcoming entrance hall with clever under-stair storage
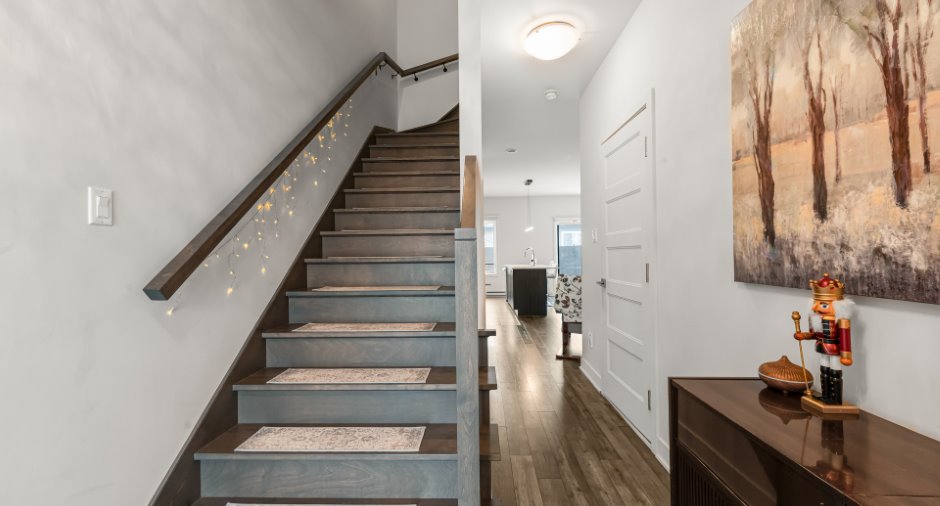
9-foot ceilings on the main floor for a bright and airy feel
Modern, open kitchen with quartz countertops, double sink, ample drawers, floor-to-ceiling cabinets, and a built-in trash bin
Elegant main floor powder room with pocket door
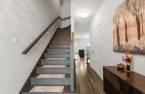
Wood staircase adding warmth and character to the home
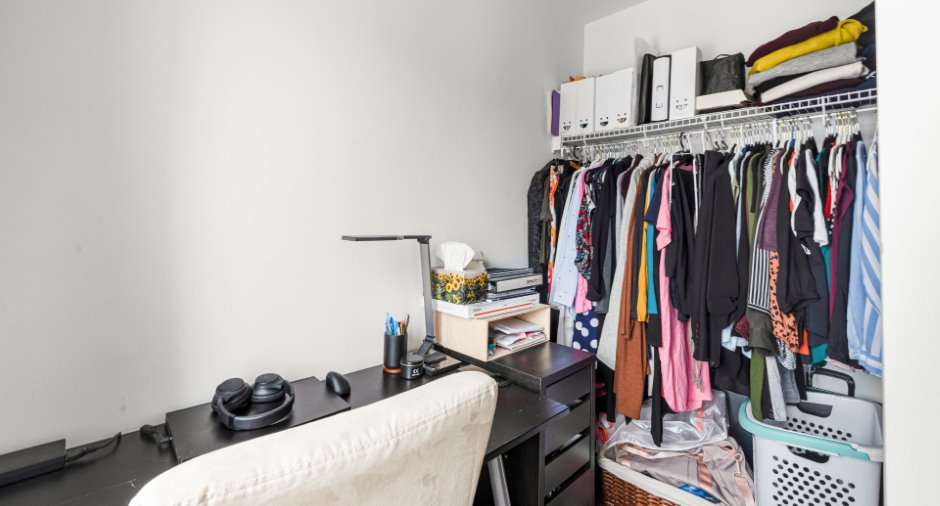
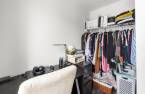
Generous master bedroom with walk-in closet
Ultra-spacious bathroom, featuring a glass-door ceramic shower
Practical second floor with laundry space for washer and dryer
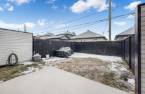
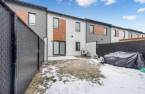
Attached garage and private fenced backyard with concrete slab
Modern comforts: central vacuum system installation,...
See More ...
Building and interior
Year of construction
2022
Equipment available
Wall-mounted heat pump (1)
Bathroom / Washroom
Separate shower (1)
Heating system
Electric baseboard units (1)
Heating energy
Electricity (1)
Cupboard
Melamine (1)
Roofing
Asphalt shingles (1)
Land and exterior
Siding
Aluminum (1), Brick (1)
Garage
Heated (1), Fitted (1)
Parking (total)
Outdoor (1), Garage (1)
Water supply
Municipality (1)
Sewage system
Municipal sewer (1)
Proximity
, Highway (1), Daycare centre (1), Hospital (1), Park - green area (1), Bicycle path (1), Elementary school (1), High school (1), Public transport (1)
Dimensions
Private portion
159.7 m²
Room details
| Room | Level | Dimensions | Ground Cover |
|---|---|---|---|
| Hallway | Ground floor | 7' 3" x 6' 1" pi | Ceramic tiles |
| Washroom | Ground floor | 3' 6" x 6' 9" pi | Ceramic tiles |
| Kitchen | Ground floor |
8' 4" x 13' pi
Irregular
|
Ceramic tiles |
| Dining room | Ground floor |
10' 1" x 9' 2" pi
Irregular
|
Floating floor |
| Living room | Ground floor |
14' 7" x 11' 2" pi
Irregular
|
Floating floor |
| Primary bedroom | 2nd floor |
10' 1" x 12' pi
Irregular
|
Floating floor |
| Walk-in closet | 2nd floor |
7' 1" x 4' 1" pi
Irregular
|
Floating floor |
| Bedroom | 2nd floor | 9' 5" x 12' 7" pi | Floating floor |
| Bedroom | 2nd floor | 8' 8" x 12' 7" pi | Floating floor |
| Bathroom | 2nd floor | 7' 4" x 10' 1" pi | Ceramic tiles |
Inclusions
None
Exclusions
The hanging light fixture in the entrance of the house and the black, rectangular glass cabinet, anchored to the walls in the first-floor bathroom, on top of the toilet bowl, are excluded from this sale.
Taxes and costs
Municipal Taxes (2025)
2842 $
School taxes (2025)
282 $
Total
3124 $
Monthly fees
Co-ownership fees
102 $
Evaluations (2025)
Building
370 500 $
Land
103 000 $
Total
473 500 $
Additional features
Occupation
10 days
