


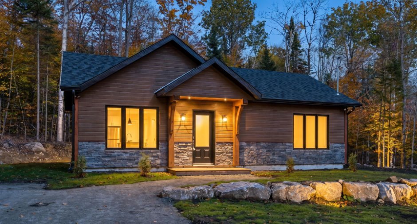
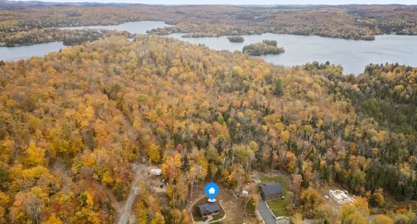
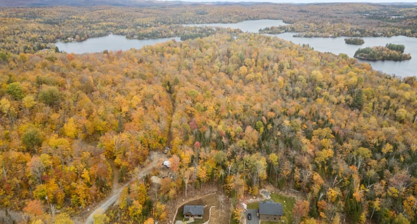
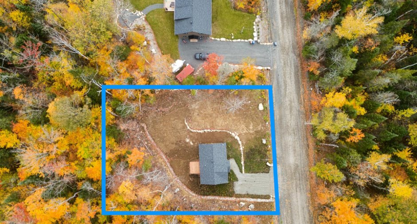
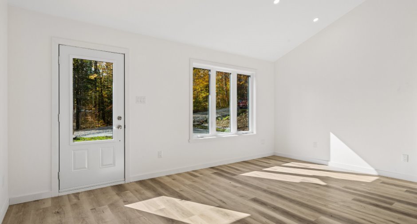
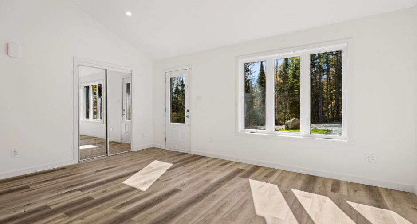
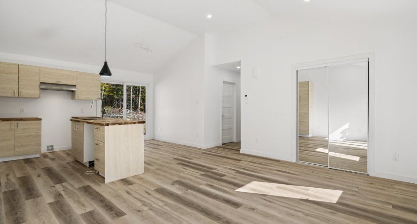
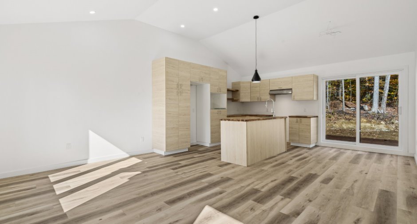
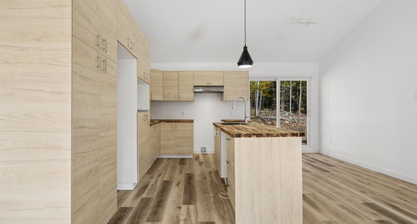
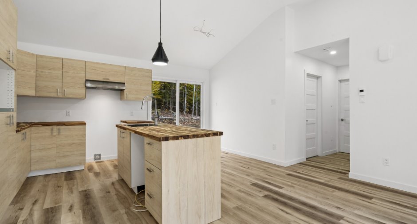
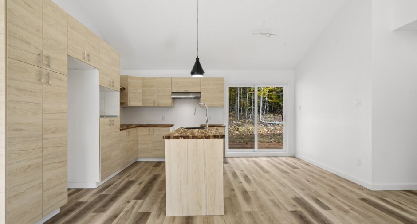
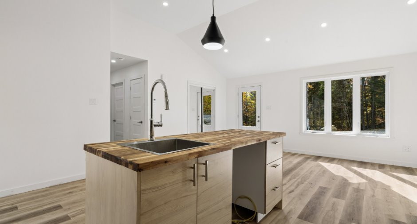
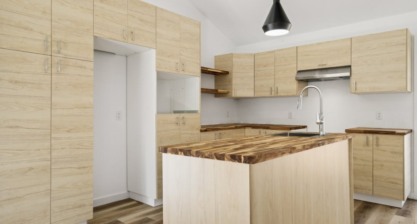
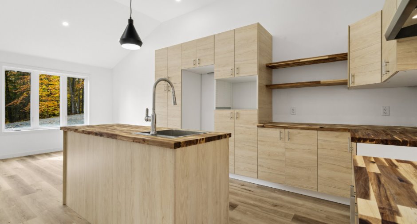
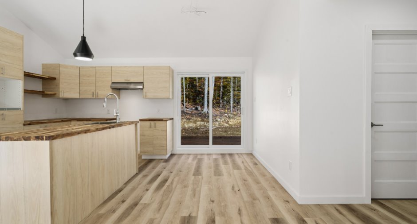
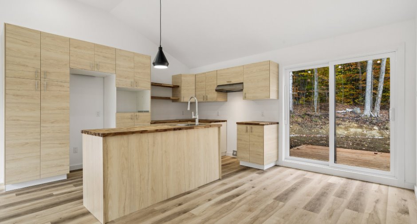
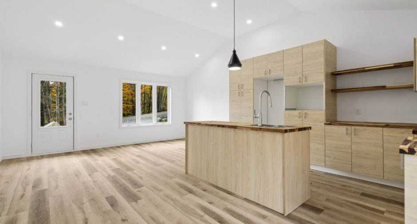
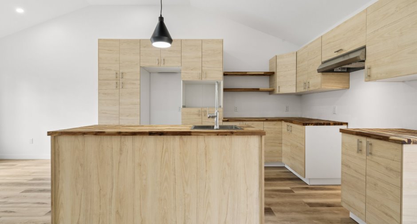
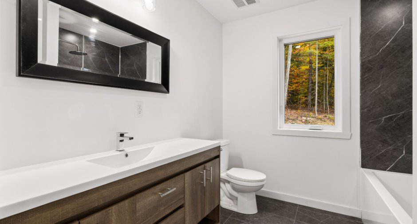
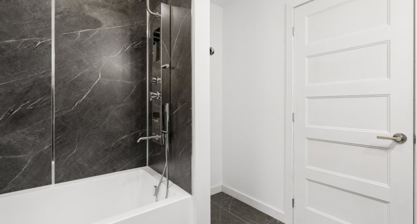
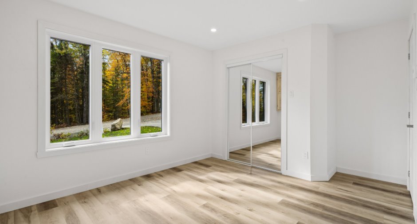
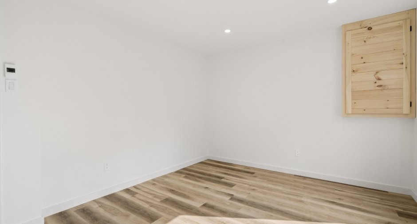
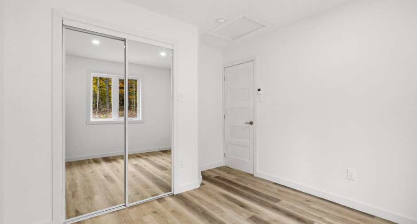
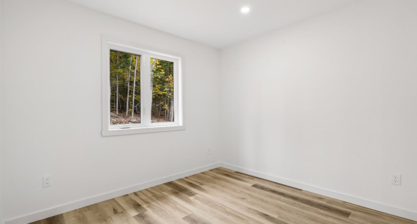
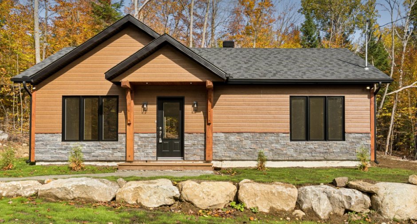
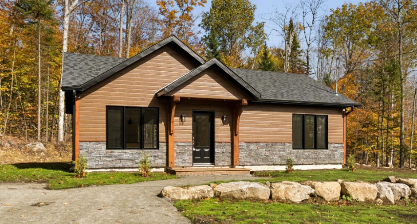
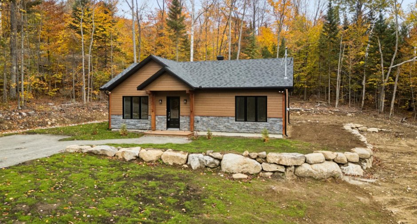
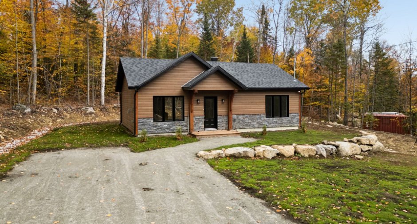
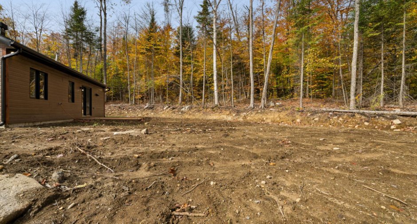
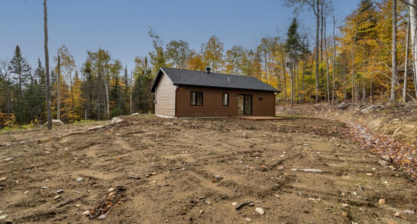
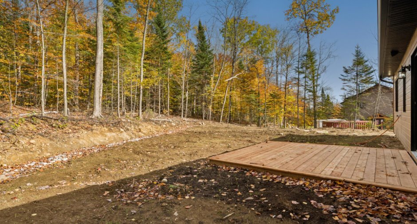
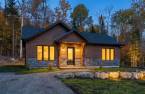
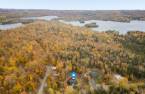
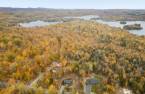
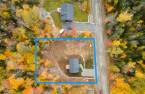
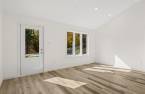
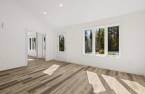
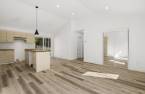
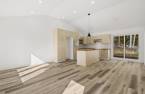
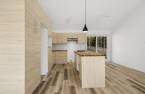
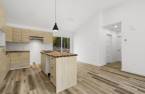
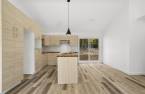
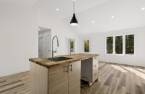
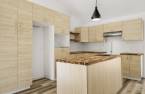
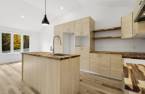
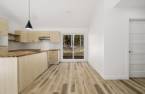
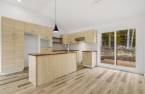
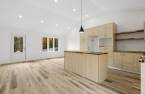
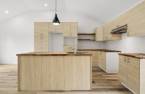
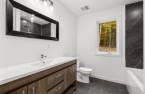
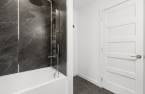
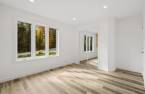
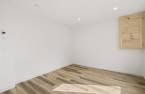
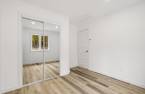
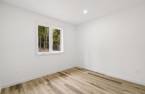
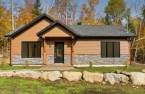
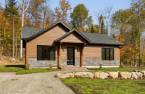
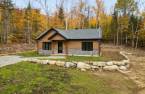
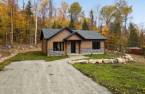
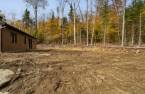
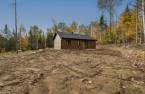
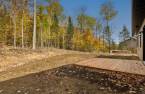
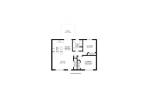
**YOUR PEACEFUL LAURENTIAN RETREAT!** Built in 2026, this bright bungalow in Sainte-Marguerite-du-Lac-Masson is just 5 minutes from beautiful Lac Masson. Offering 864 sq. ft., 2 bedrooms, 1 bathroom, an open-concept layout, cathedral ceiling and heated floors, it's designed for comfortable, easy living. The approx. 20,000 sq. ft. lot offers plenty of room to create your own outdoor oasis, with the possibility of adding a garage. Close to ATV and hiking trails, golf and essential services, this low-maintenance home invites you to enjoy nature and tranquility in every season. Come see it today and discover your ideal getaway in the Laurentians!
Create an account
CREATING AN ACCOUNT ALLOWS:
-
 Add favorites
-
 Save your searches
-
 Personalize your visits to viacapitalesells.com
-
 Activity on your properties


2

1

864pi²


I AM INTERESTED IN THIS PROPERTY

Marc Joannette
Residential and Commercial Real Estate Broker
Via Capitale Partenaires
Real estate agency
Presentation
**YOUR PEACEFUL LAURENTIAN RETREAT!** Built in 2026, this bright bungalow in Sainte-Marguerite-du-Lac-Masson is just 5 minutes from beautiful Lac Masson. Offering 864 sq. ft., 2 bedrooms, 1 bathroom, an open-concept layout, cathedral ceiling and heated floors, it's designed for comfortable, easy living. The approx. 20,000 sq. ft. lot offers plenty of room to create your own outdoor oasis, with the possibility of adding a garage. Close to ATV and hiking trails, golf and essential services, this low-maintenance home invites you to enjoy nature and tranquility in every season. Come see it today and discover your ideal getaway in the Laurentians!
Addendum
**A PEACEFUL RETREAT IN THE HEART OF THE LAURENTIANS -- NEW CONSTRUCTION, 2026!**
Discover this charming single-storey home located at 37, rue du Sentier du Soleil in Sainte-Marguerite-du-Lac-Masson, in a peaceful setting where nature takes center stage. Just 5 minutes from beautiful Lac Masson, this property invites you to slow down, enjoy the fresh air and embrace the pleasures of Laurentian living in every season.
Imagine days filled with outdoor activities, peaceful forest walks and relaxing getaways by the water. ATV and hiking enthusiasts will appreciate the nearby trail access, while golf lovers can enjoy a course in the surrounding ...
See More ...
Building and interior
Year of construction
2026
Heating system
Radiant
Heating energy
Electricity
Basement foundation
Concrete slab on the ground
Cupboard
Melamine
Window type
Crank handle
Windows
PVC
Roofing
Asphalt shingles
Land and exterior
Siding
Pressed fibre, Stone
Driveway
Not Paved
Parking (total)
Outdoor (6)
Water supply
Artesian well
Sewage system
Purification field, Septic tank
Topography
Flat
Proximity
Daycare centre, Golf, Park - green area, Bicycle path, Elementary school, Alpine skiing, Cross-country skiing, ATV trail
Dimensions
Size of building
11.16 m
Depth of land
48.77
Depth of building
7.5 m
Land area
2221.7 m²
Frontage land
45.72
Private portion
864 pi²
Room details
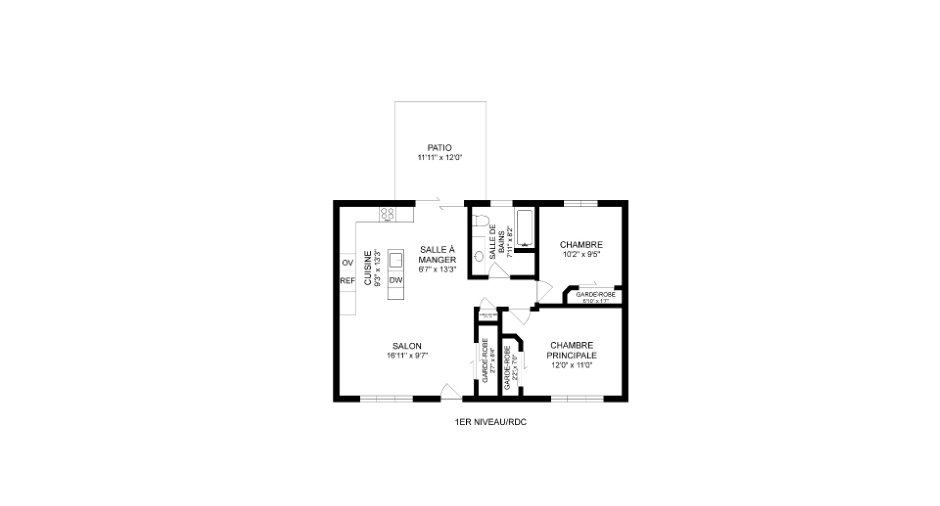
| Room | Level | Dimensions | Ground Cover |
|---|---|---|---|
| Living room | Ground floor |
16' 1" x 9' 7" pi
Irregular
|
Flexible floor coverings |
| Kitchen | Ground floor |
9' 3" x 13' 3" pi
Irregular
|
Flexible floor coverings |
| Dining room | Ground floor |
6' 7" x 13' 3" pi
Irregular
|
Flexible floor coverings |
| Bathroom | Ground floor |
7' 1" x 8' 2" pi
Irregular
|
Ceramic tiles |
| Bedroom | Ground floor | 10' 2" x 9' 5" pi | Floating floor |
| Primary bedroom | Ground floor | 12' x 11' pi | Floating floor |
Taxes and costs
Municipal Taxes (2026)
317 $
School taxes (2026)
5 $
Total
322 $
Monthly fees
Energy cost
145 $
Evaluations (2026)
Land
30 400 $
Additional features
Distinctive features
Wooded
Occupation
30 days
Zoning
Residential
