





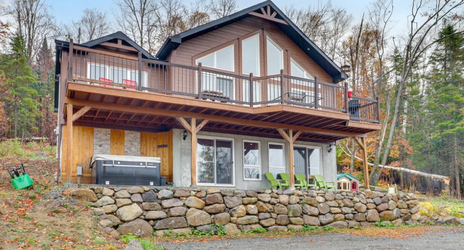
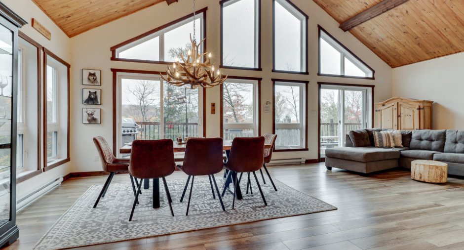
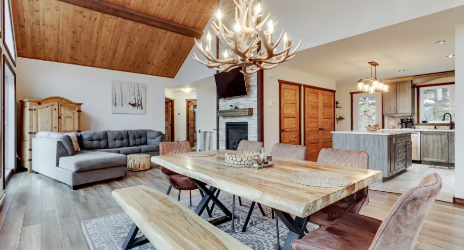
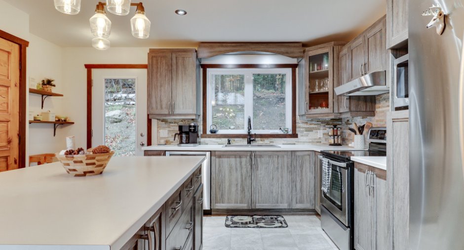
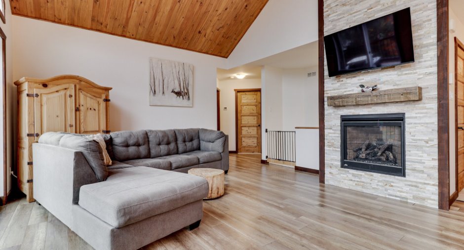
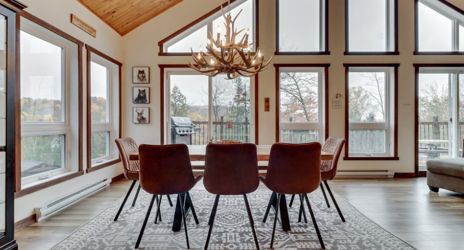
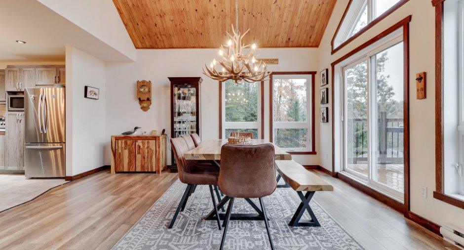
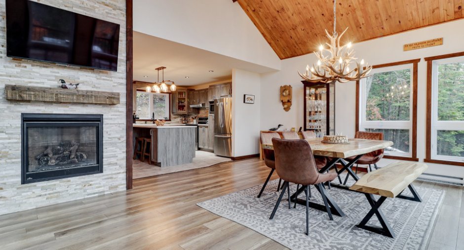
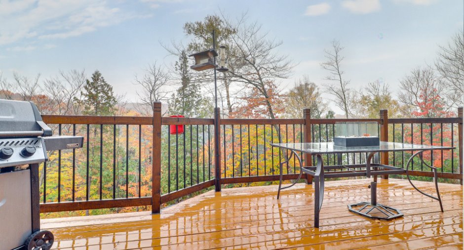
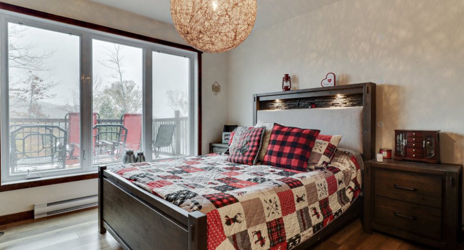
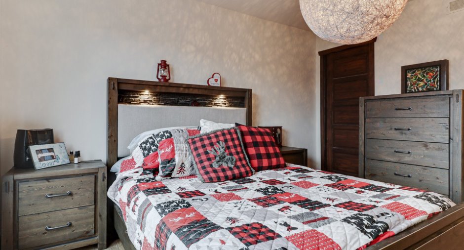
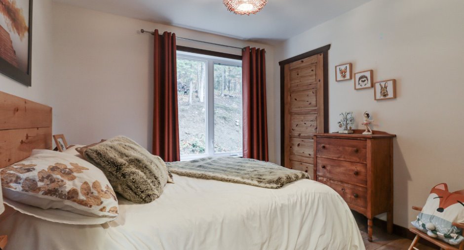
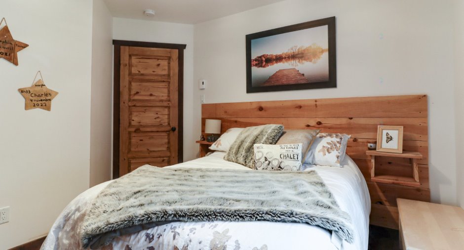
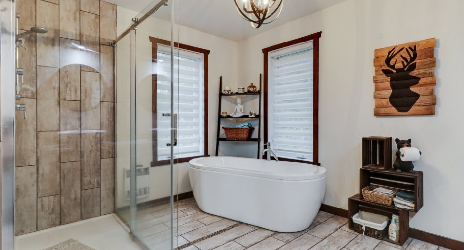
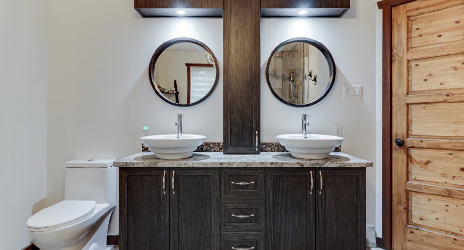
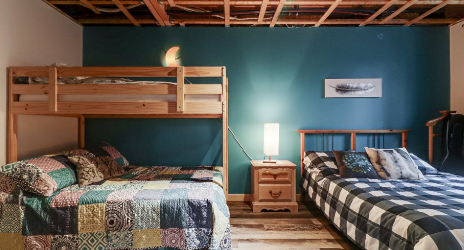
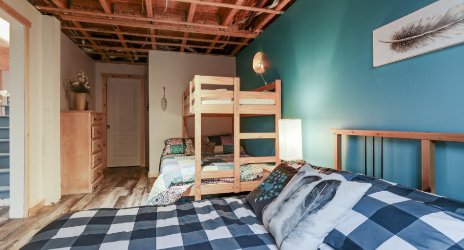
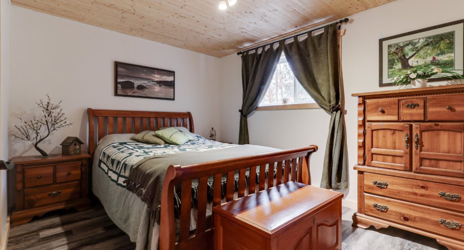
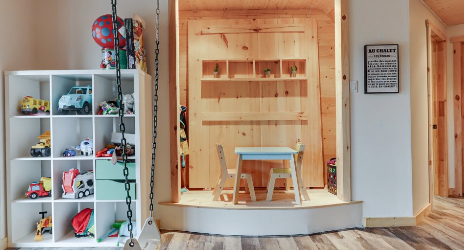
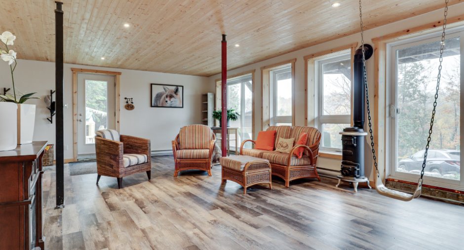
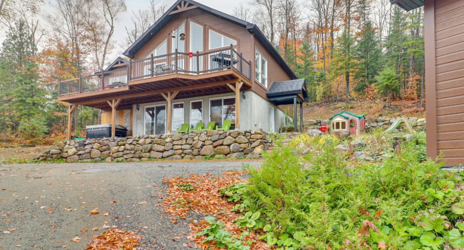
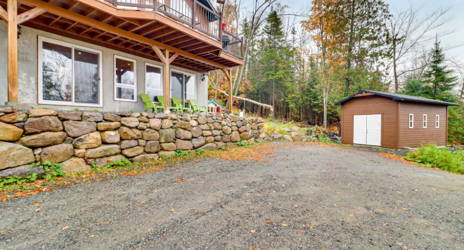
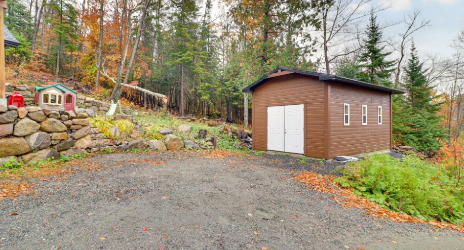
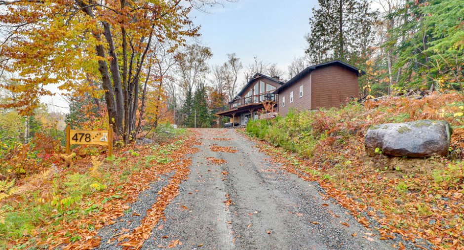
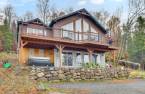
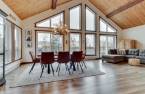
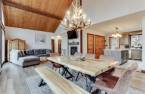
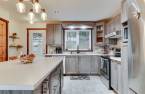
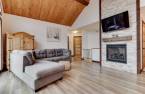
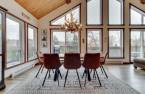
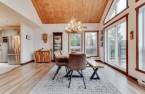
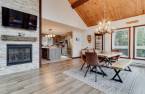
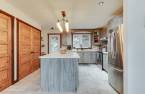
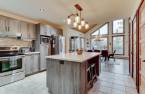
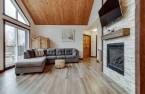
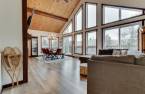
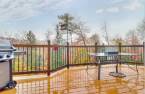
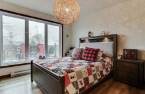
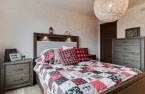
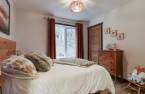
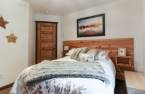
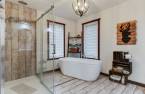
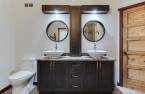
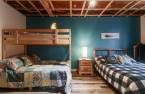
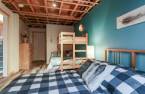
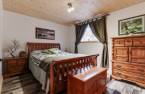
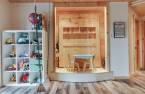
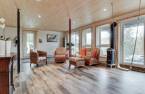
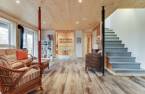
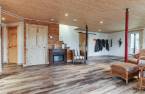
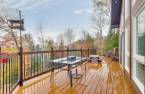

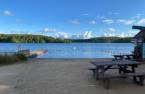
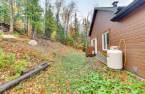
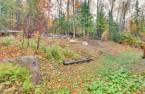
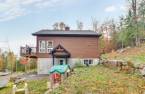
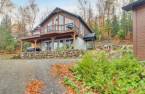
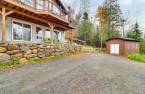
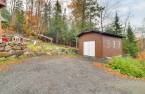
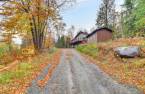


Please contact the selling broker for details about the property.
Create an account
CREATING AN ACCOUNT ALLOWS:
-
 Add favorites
-
 Save your searches
-
 Personalize your visits to viacapitalesells.com
-
 Activity on your properties


I AM INTERESTED IN THIS PROPERTY

Jonathan Barrette
Residential and Commercial Real Estate Broker
Via Capitale Expertise
Real estate agency
I offer
 *
*
*

Michael Boutin
Chartered Residential and Commercial Real Estate Broker AEO
Via Capitale Expertise
Real estate agency
I offer
*
*

Benjamin Brodeur-Poupart
Residential and Commercial Real Estate Broker
Via Capitale Expertise
Real estate agency
I offer
*
*
Certain conditions apply
Presentation
Please contact the selling broker for details about the property.
Building and interior
Year of construction
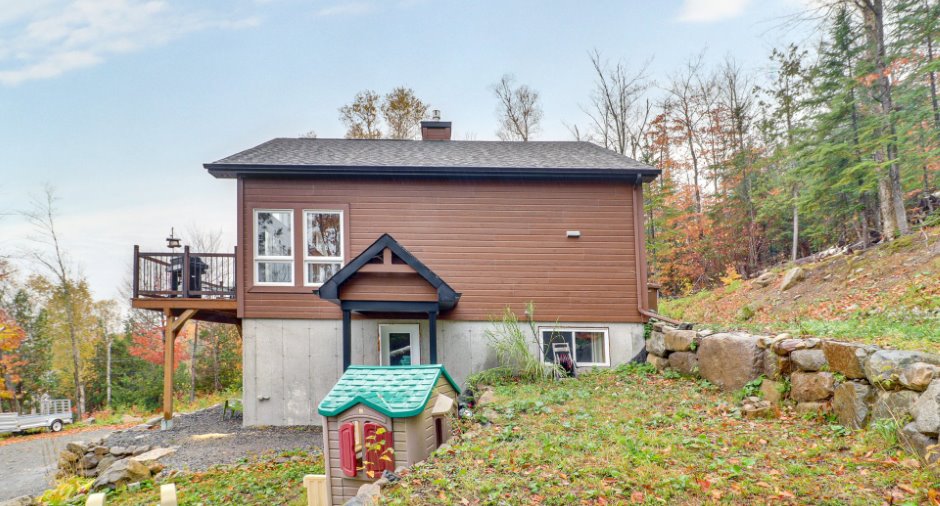
2017
Heating system
Electric baseboard units (1)
Windows
PVC (1)
Roofing
Asphalt shingles (1)
Land and exterior
Foundation
Poured concrete (1)
Water supply
Artesian well (1)
Sewage system
Septic tank (1)
Dimensions
Size of building
12.66 m
Depth of land
77.65 m
Depth of building
9.29 m
Land area
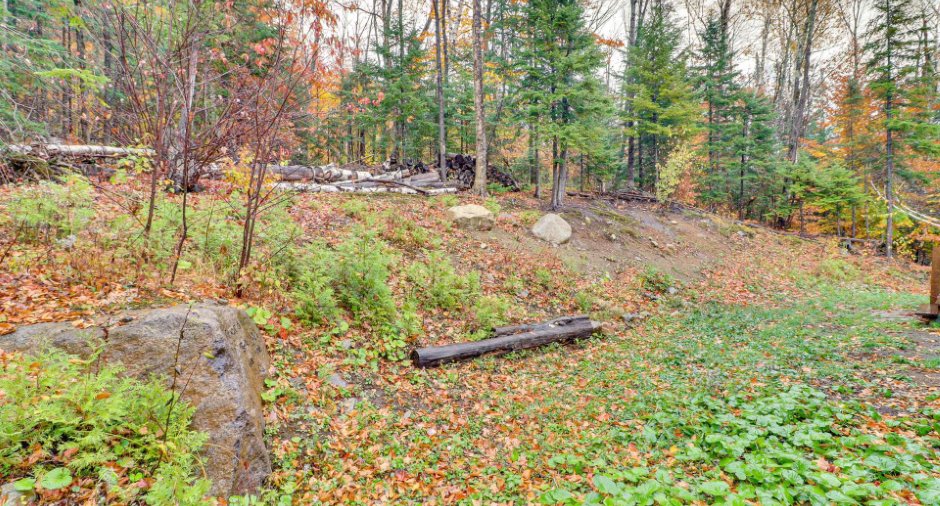
6224.9 m²irregulier
Frontage land
163.41 m
Room details
| Room | Level | Dimensions | Ground Cover |
|---|---|---|---|
| Hallway | Ground floor | 5' 4" x 5' 7" pi | Ceramic tiles |
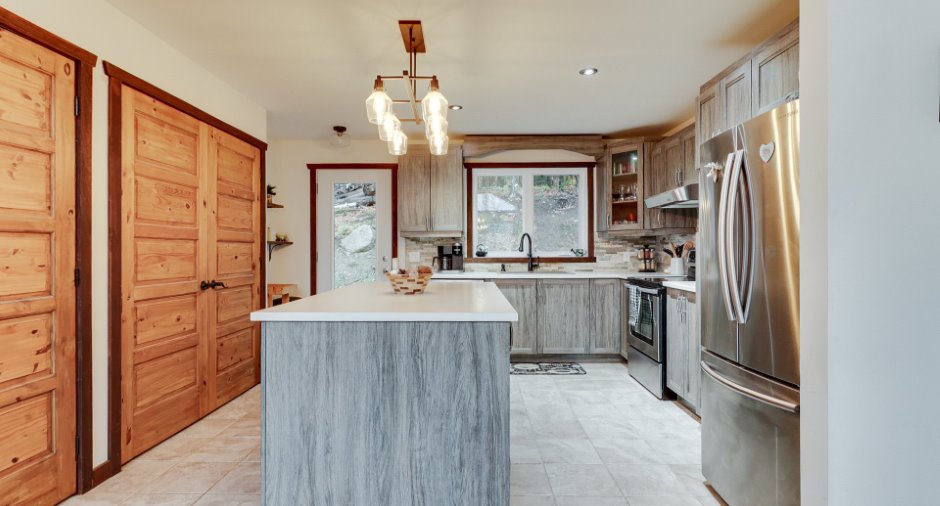
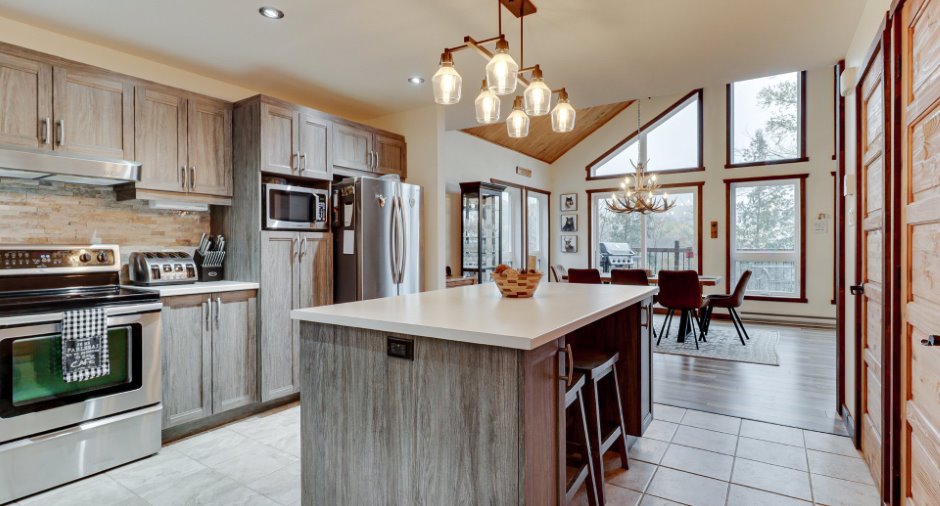
| Kitchen | Ground floor | 13' x 15' 3" pi | Ceramic tiles |
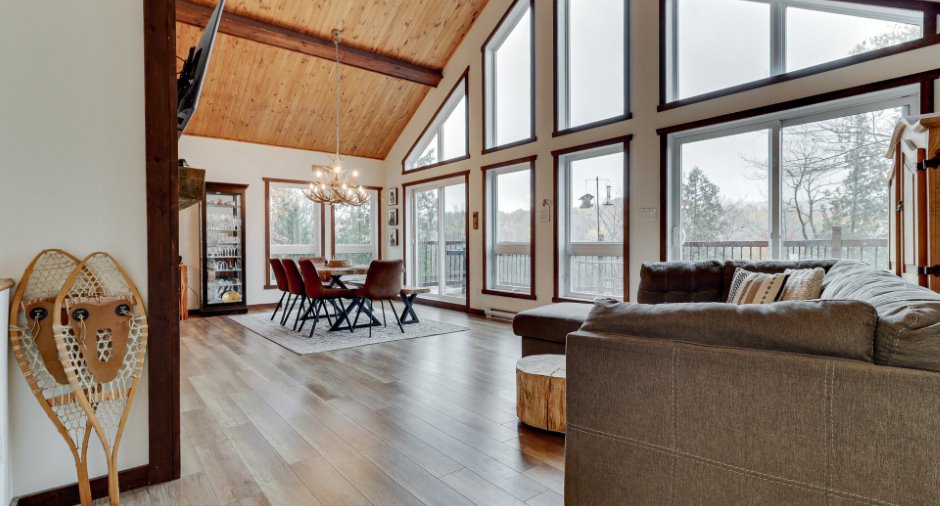
| Dining room | Ground floor | 13' 6" x 13' 6" pi | Floating floor |
| Bathroom | Ground floor | 11' 9" x 9' 4" pi | Ceramic tiles |
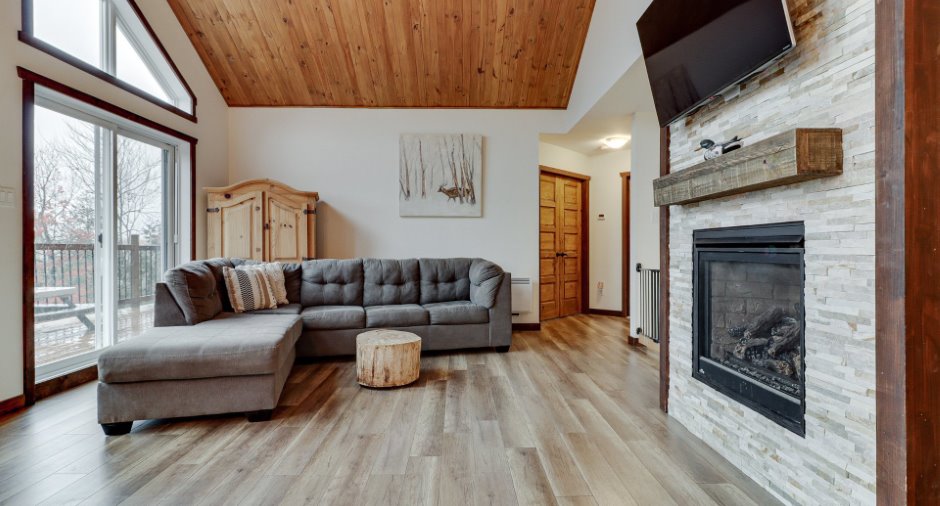
| Living room | Ground floor | 13' 6" x 15' 3" pi | Floating floor |
| Primary bedroom | Ground floor | 11' 9" x 12' 6" pi | Floating floor |
| Bedroom | Ground floor | 10' x 9' 9" pi | Floating floor |
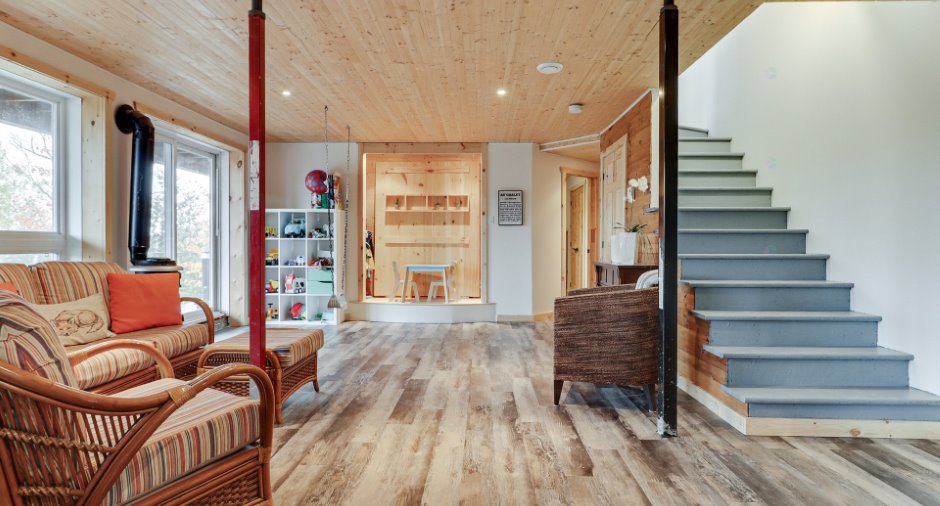
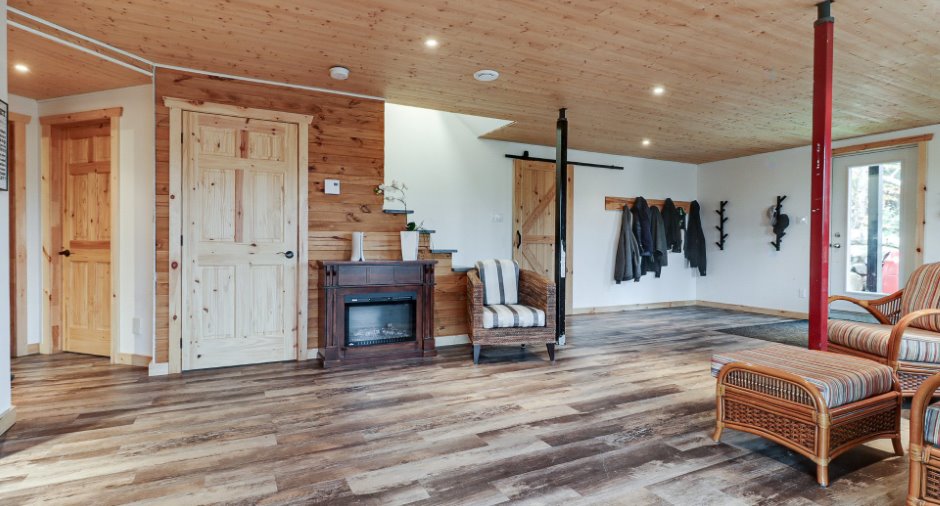
| Family room | 25' 3" x 17' 7" pi | Flexible floor coverings | |
| Bedroom | 20' 6" x 9' 3" pi | Flexible floor coverings | |
| Bedroom | 12' 4" x 10' 4" pi | Flexible floor coverings | |
| Bathroom | 10' x 6' pi | Ceramic tiles | |
| Storage | 12' x 9' pi | Concrete |
Inclusions
luminaires, rideaux et stores, spa et accessoires, balayeuse centrale et accessoires, pédalo
Exclusions
Lave-vaisselle, foyer électrique, luminaire de la chambre des maitres.
Taxes and costs
Municipal Taxes (2025)
3474 $
School taxes (2025)
387 $
Total
3861 $
Evaluations (2022)
Building
514 100 $
Land
64 500 $
Total
578 600 $
Additional features
Distinctive features
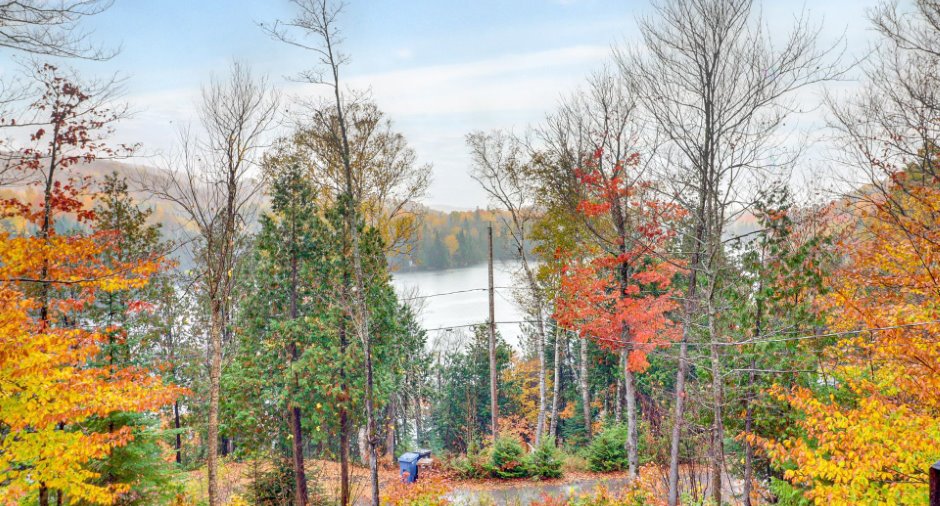
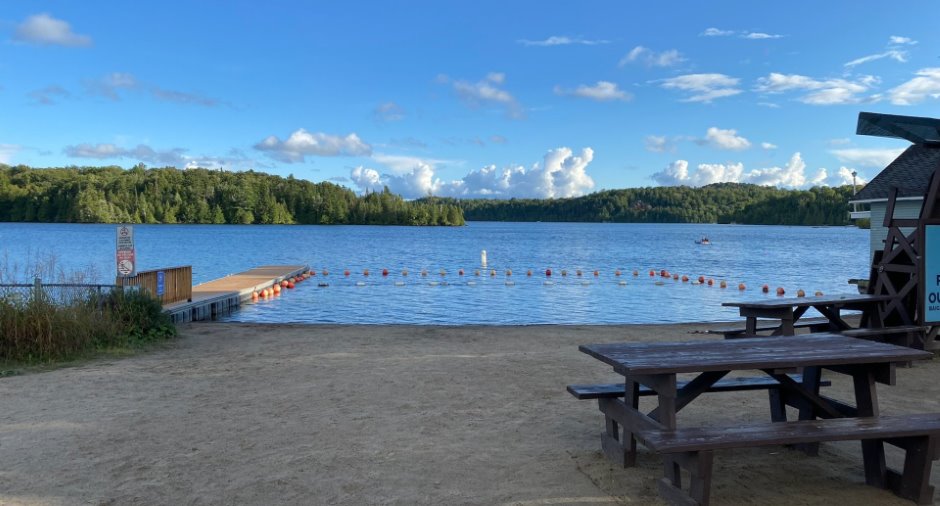
Water front (1), Lot with lake (1)
Occupation
2026-07-01
Zoning
Residential (1)
