


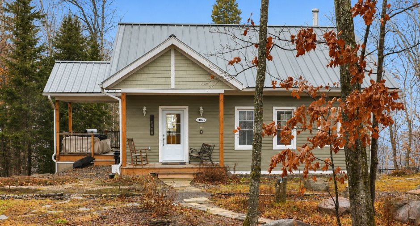
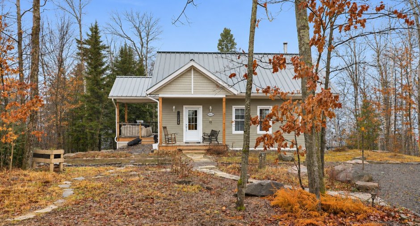
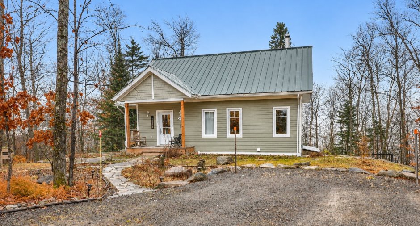
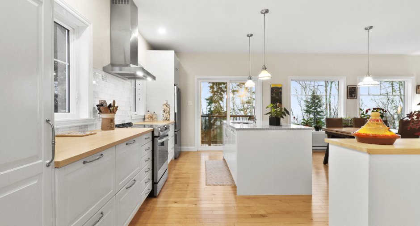
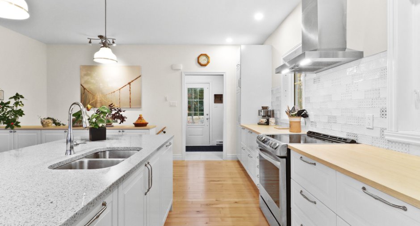
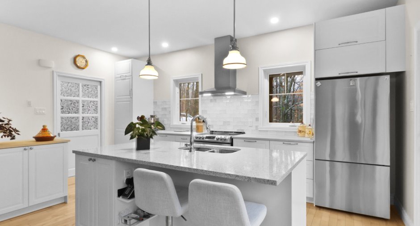
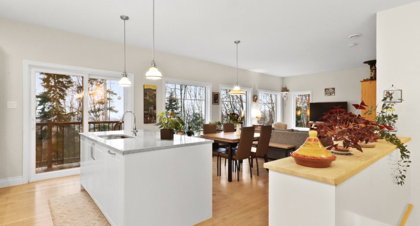
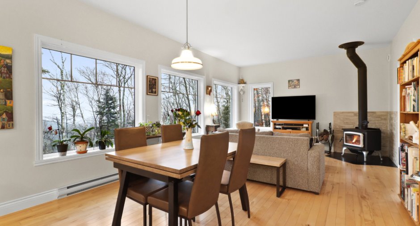
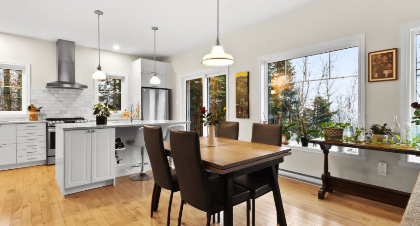
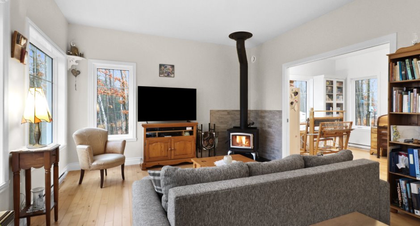
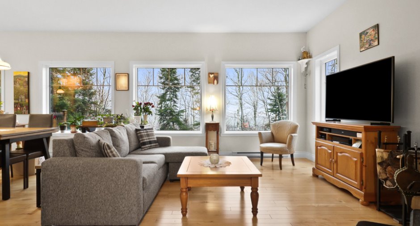
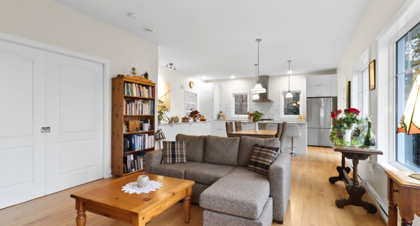
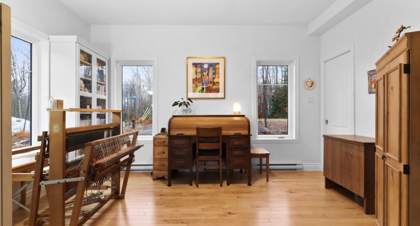
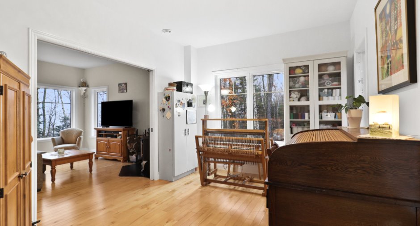
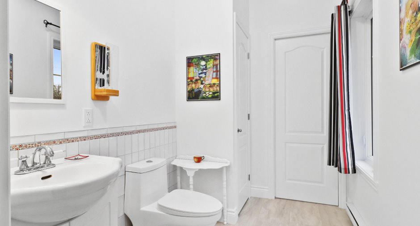
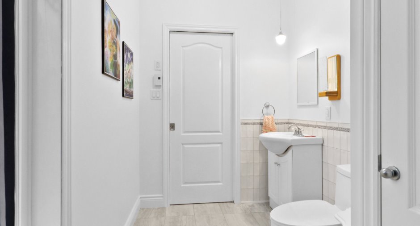
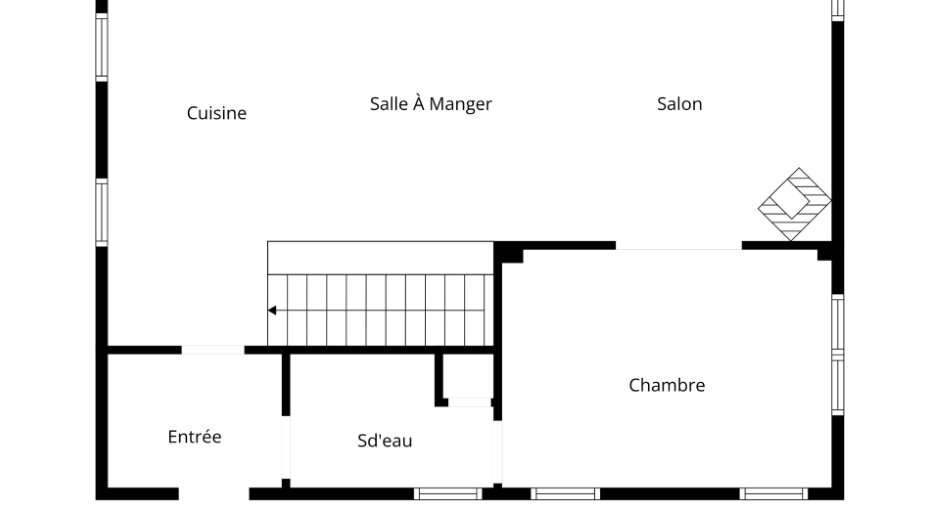
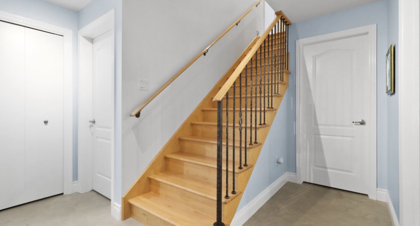
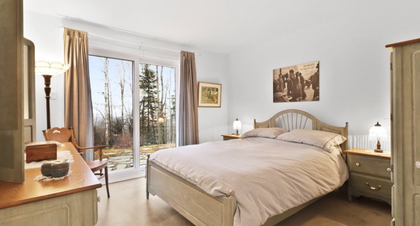
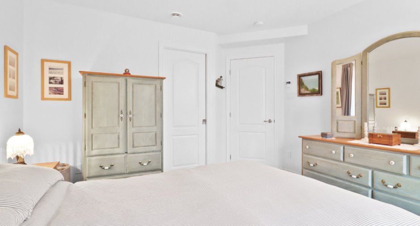
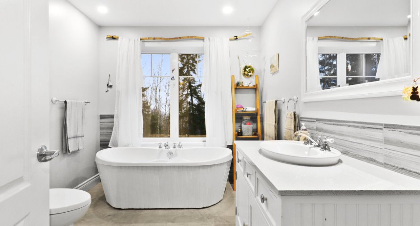
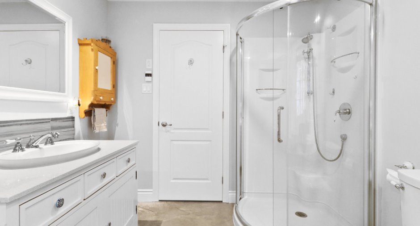
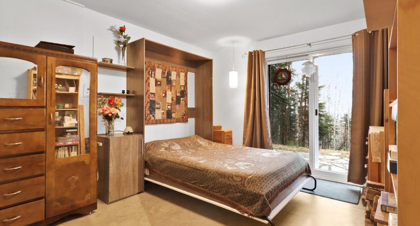
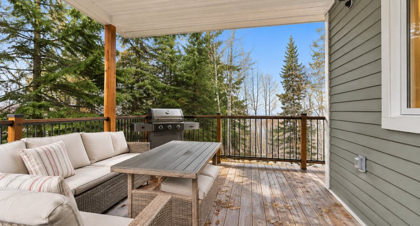
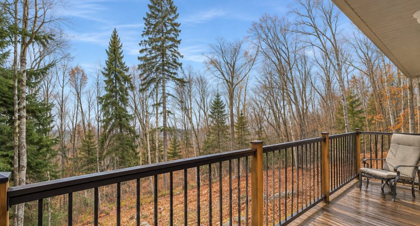
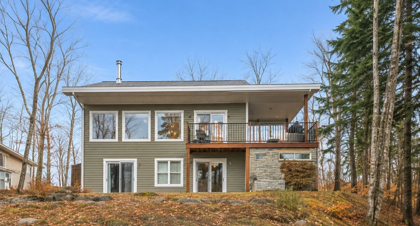
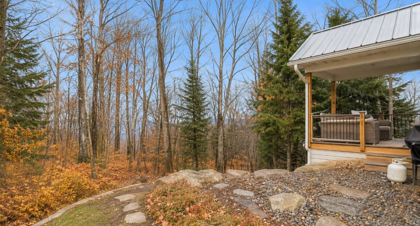
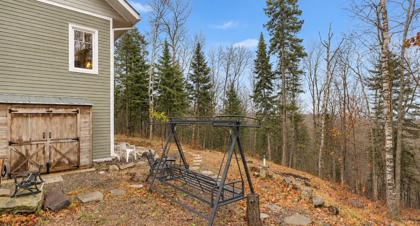
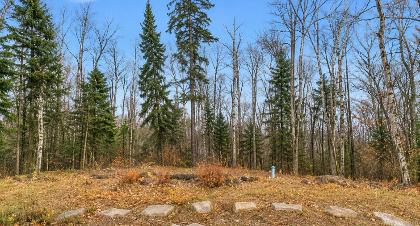
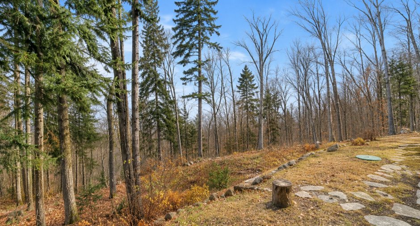
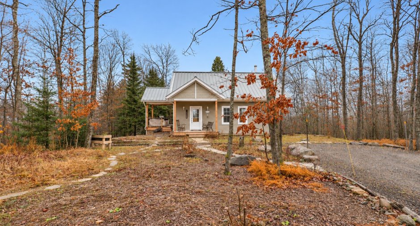
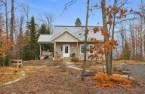
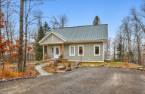
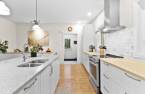
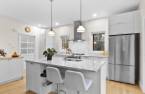
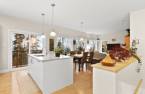
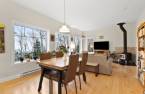
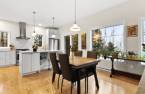
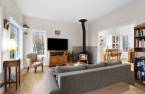
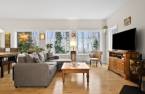
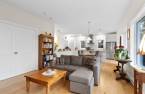
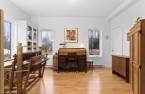
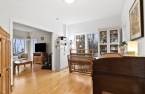
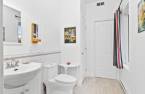
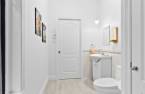
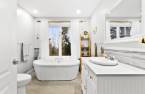
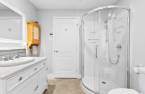
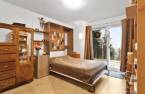
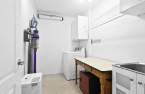
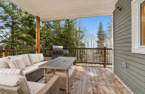
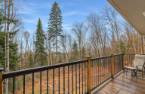
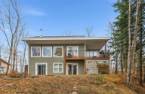
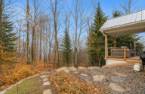
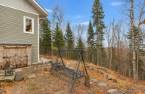
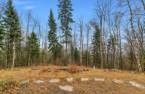
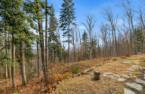
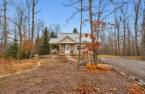
On a private road in the heart of Cohabitât Terre-de-la-Réunion, this single-storey home built in 2020 offers the forest as your neighbour and access to Lac Gravel. Bright walkout level with patio doors and radiant floor, 3 bedrooms, 1 bathroom, 1 powder room, hardwood floors and a wood stove. Metal roof, Maibec siding, a lot of over 21,500 sq. ft. and a large L-shaped balcony to enjoy the calm. A shared pavilion, trails and a community of 12 properties: four-season country living without giving up everyday life.
Create an account
CREATING AN ACCOUNT ALLOWS:
-
 Add favorites
-
 Save your searches
-
 Personalize your visits to viacapitalesells.com
-
 Activity on your properties

3

1
+ 1

n/a


I AM INTERESTED IN THIS PROPERTY

Luc Vaillancourt
Certified Residential and Commercial Real Estate Broker AEO
Via Capitale Partenaires
Real estate agency
I offer
 *
*
Certain conditions apply
Presentation
On a private road in the heart of Cohabitât Terre-de-la-Réunion, this single-storey home built in 2020 offers the forest as your neighbour and access to Lac Gravel. Bright walkout level with patio doors and radiant floor, 3 bedrooms, 1 bathroom, 1 powder room, hardwood floors and a wood stove. Metal roof, Maibec siding, a lot of over 21,500 sq. ft. and a large L-shaped balcony to enjoy the calm. A shared pavilion, trails and a community of 12 properties: four-season country living without giving up everyday life.
Addendum
In Sainte-Lucie-des-Laurentides, on the private Chemin de la Réunion, this 2020 single-storey home enjoys a rare setting: a co-ownership estate of only 12 properties, Cohabitât Terre-de-la-Réunion, surrounded by forest, with access to Lac Notaire and Lac Gravel.
THE HOUSE
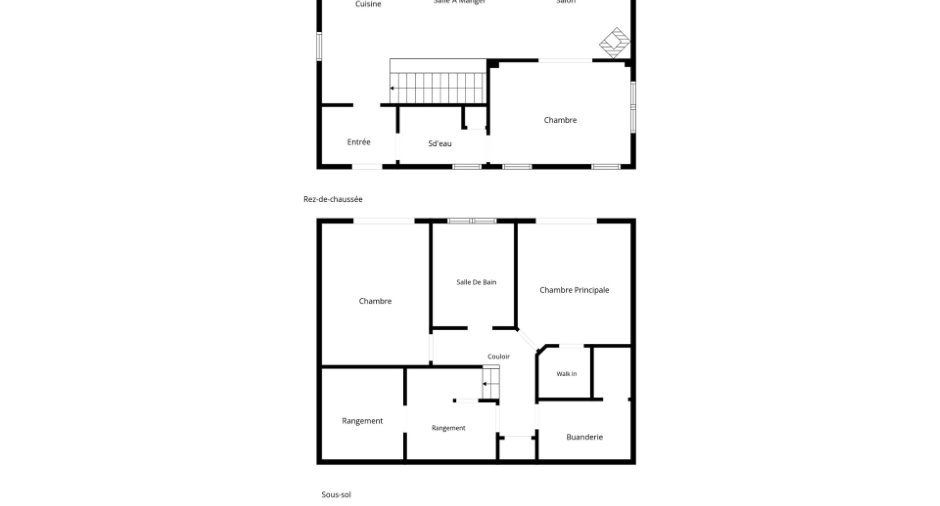
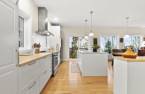
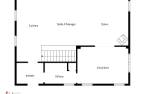
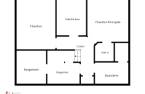
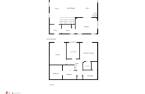
On the main floor, the open living area brings together the kitchen with island and quartz countertop, the dining room and the living room, all with hardwood floors. A patio door opens onto the large L-shaped balcony. A bedroom, which can also serve as an office, and a powder room complete the floor.
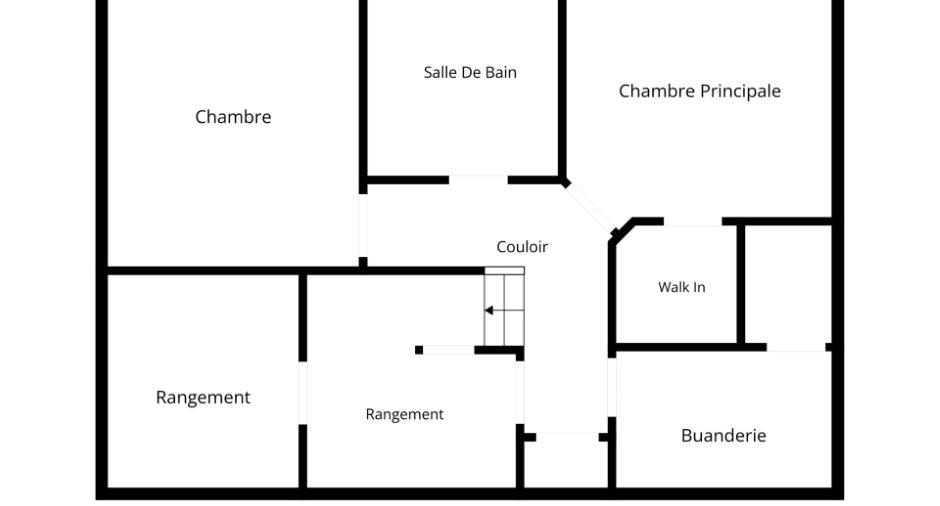
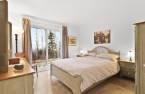
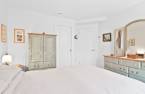
The bright walkout level offers the primary bedroom with walk-in closet a...
See More ...
Building and interior
Year of construction
2020
Equipment available
Ventilation system, Shed
Bathroom / Washroom
Separate shower
Heating system
Electric baseboard units
Hearth stove
Wood burning stove
Heating energy
Electricity
Windows
PVC
Additional spaces
Balcony (2): 14.2 X 11.6 ft ; 11.8 X 3.10 ft, Shed: 11.3 X 12.11 ft / 3.43 X 3.94 m
Roofing
Tin
Land and exterior
Foundation
Poured concrete
Driveway
Double width or more
Parking (total)
Outdoor (4), Exterior electric outlet
Water supply
Tubular well
Sewage system
Purification field, Septic tank
Topography
Sloped, Flat
View
Water, Mountain, Panoramic
Dimensions
Size of building
10.03 m
Frontage land
35.87
Depth of building
7.71 m
Depth of land
56.17
Building area
77.3 m²
Land area
2002.6 m²
Room details
| Room | Level | Dimensions | Ground Cover |
|---|---|---|---|
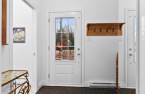
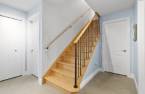
| Hallway | Ground floor | 7' 8" x 5' 1" pi | Ceramic tiles |
| Washroom | Ground floor | 5' 1" x 8' 8" pi | Ceramic tiles |
| Kitchen | Ground floor | 17' 6" x 11' pi | Wood |
| Dining room | Ground floor | 9' x 13' 1" pi | Wood |
|
Bedroom
Bedroom or office
|
Ground floor | 10' 4" x 14' 2" pi | Wood |
| Living room | Ground floor | 11' x 13' 1" pi | Wood |
| Primary bedroom | 11' 7" x 11' 9" pi | Concrete | |
| Walk-in closet | 9' x 4' 1" pi | Concrete | |
| Bathroom | 8' 1" x 10' 2" pi | Concrete | |
| Bedroom | 10' 7" x 13' 1" pi | Concrete | |
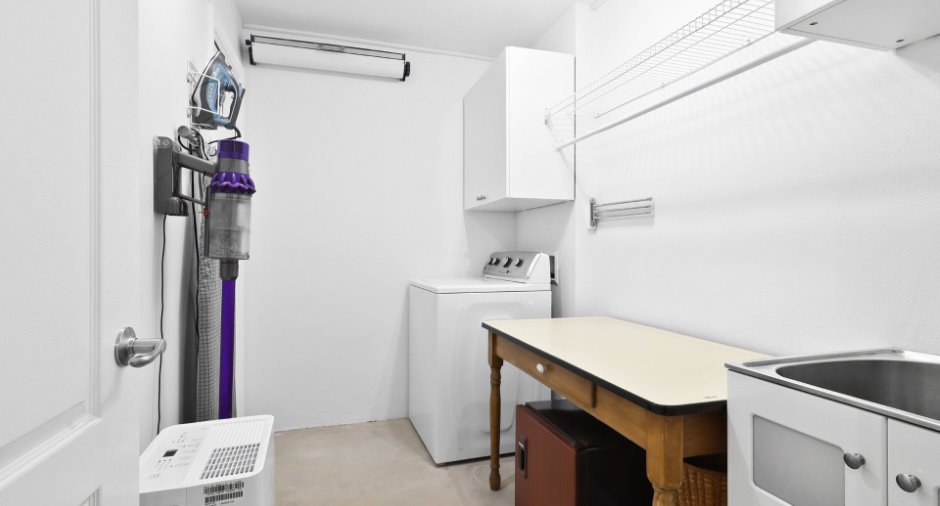
| Laundry room | 6' 1" x 9' pi | Concrete | |
| Storage | 5' 8" x 9' pi | Concrete |
Inclusions
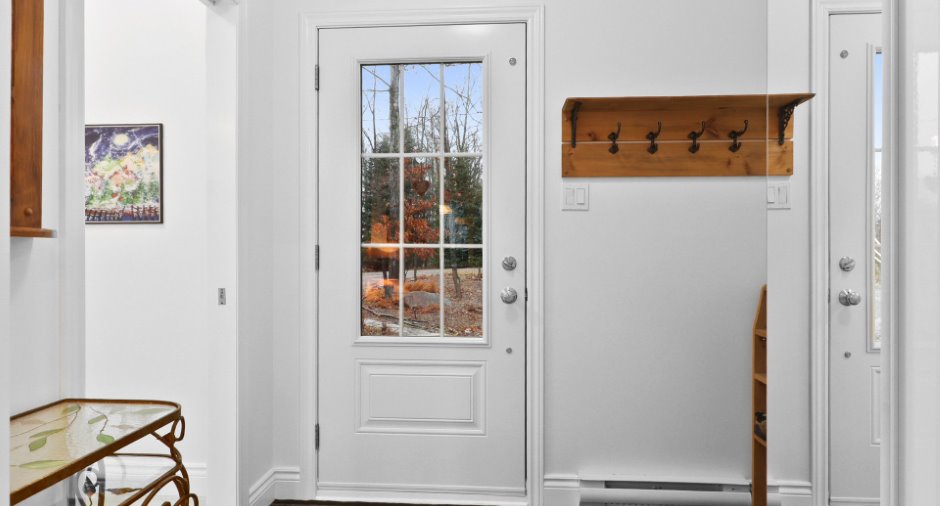
Wardrobe cabinet in the entrance hall, dishwasher, controlled-combustion wood stove, wall shelf in the mechanical room, shelving unit in the storage room, clothesline rack and small shelf in the laundry room, curtain rods and curtains in the primary bedroom and in the bathroom, Murphy bed and TV mount in the basement bedroom.
Exclusions
Mirror, shelf and coat rack in the entrance hall, pendant light in the basement guest bedroom, metal cabinet in the mechanical room, wooden shelf in the storage room, dryer in the laundry room, wooden shelving unit in the walk-in closet, medicine cabinet in the bathroom.
Taxes and costs
Municipal Taxes (2026)
3145 $
School taxes (2026)
339 $
Total
3484 $
Monthly fees
Common expenses/Rental
190 $
Evaluations (2026)
Building
350 000 $
Land
104 000 $
Total
454 000 $
Additional features
Distinctive features
Water access, Lake access, Wooded, Cul-de-sac
Occupation
30 days
Zoning
Residential
