





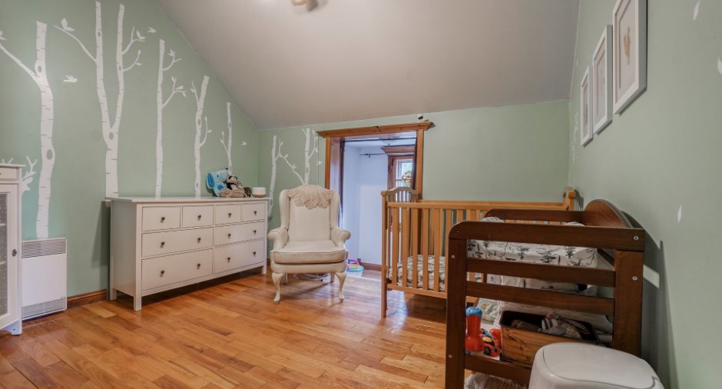
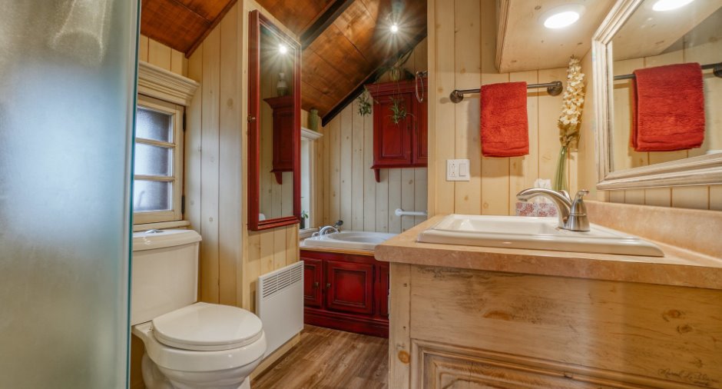
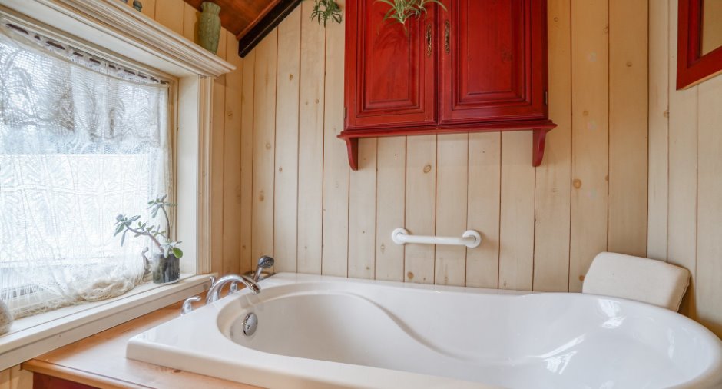
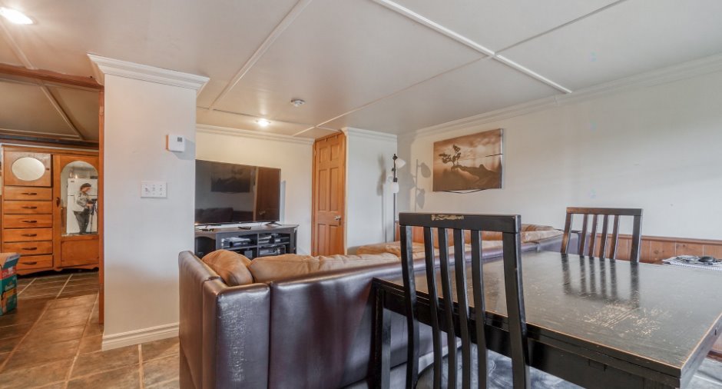
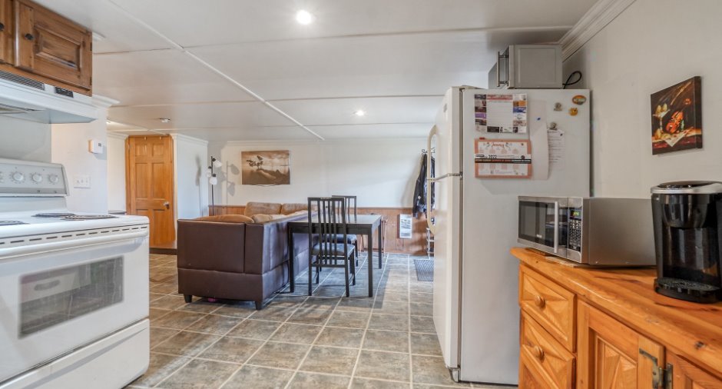
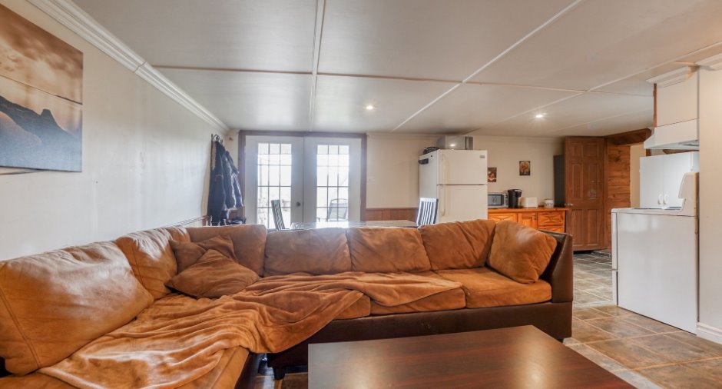
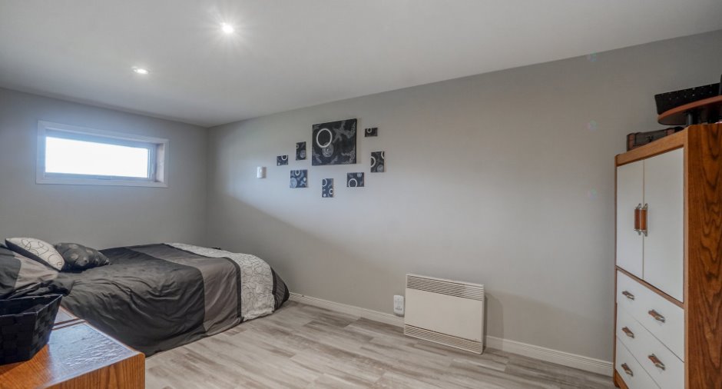
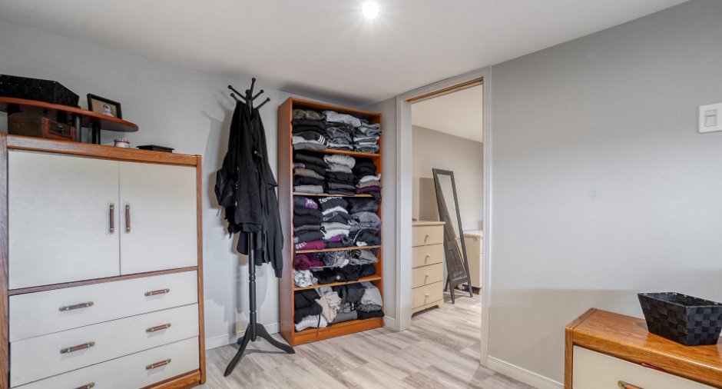
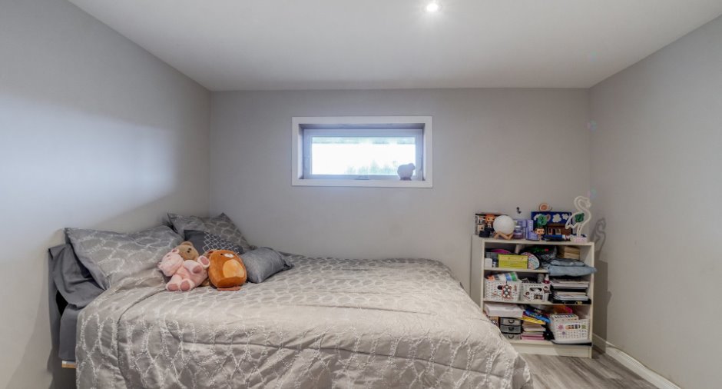
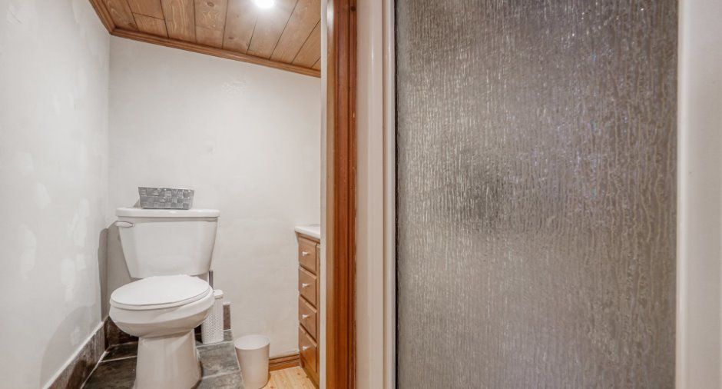
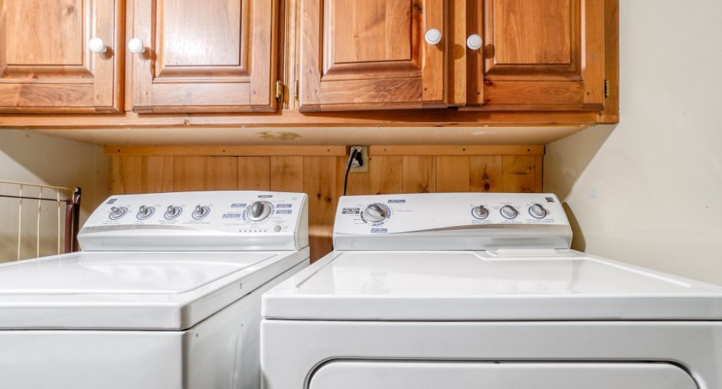
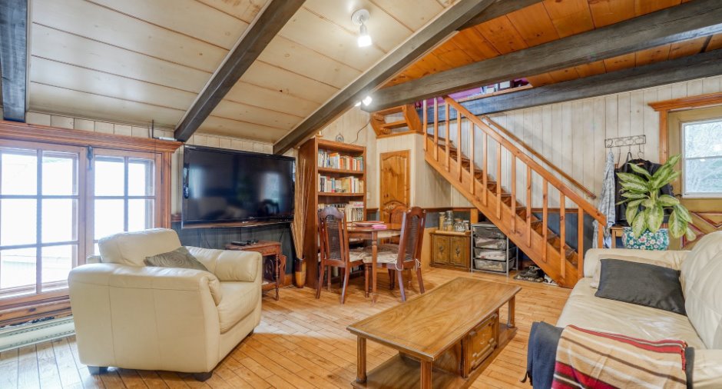
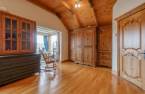
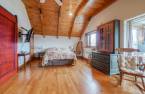
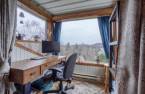
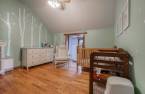
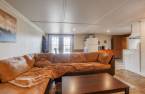
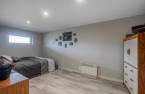
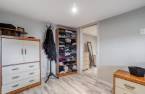
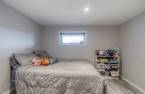
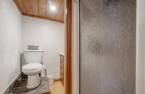

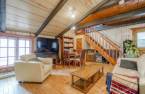
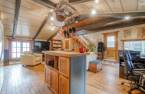
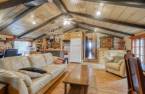
Please contact the selling broker for details about the property.
Create an account
CREATING AN ACCOUNT ALLOWS:
-
 Add favorites
-
 Save your searches
-
 Personalize your visits to viacapitalesells.com
-
 Activity on your properties

3

2
+ 1

n/a


I AM INTERESTED IN THIS PROPERTY

Andrée-Anne Malo
Residential Real Estate Broker
Via Capitale Partenaires
Real estate agency
I offer
 *
*
*

Marc-Alexandre Petti
Residential and Commercial Real Estate Broker
Via Capitale Partenaires
Real estate agency
I offer
*
*

Sonia Rodrigues
Residential and Commercial Real Estate Broker
Via Capitale Partenaires
Real estate agency
I offer
*
*
Certain conditions apply
Presentation
Please contact the selling broker for details about the property.
Addendum
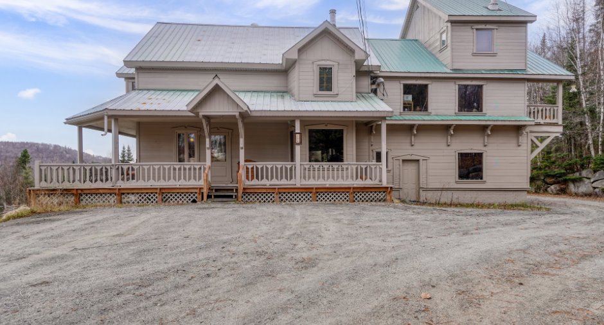
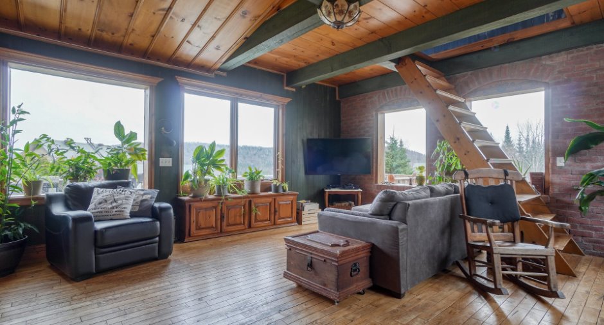
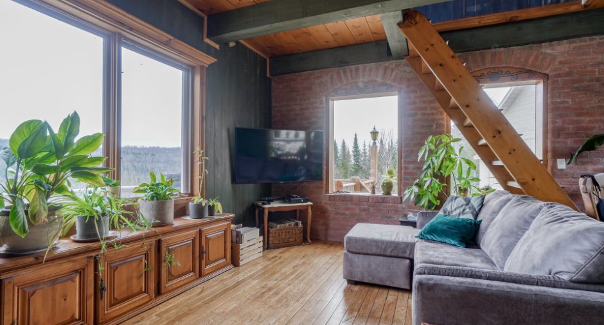
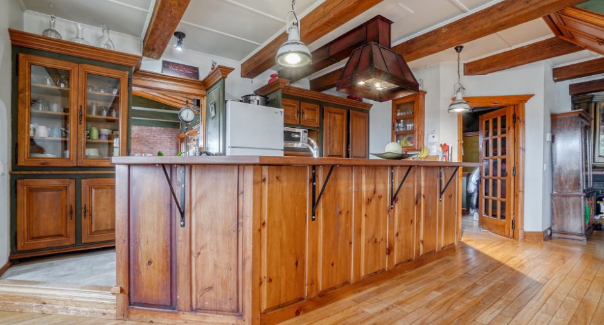
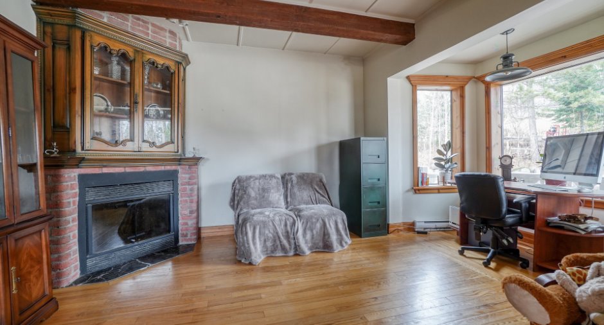
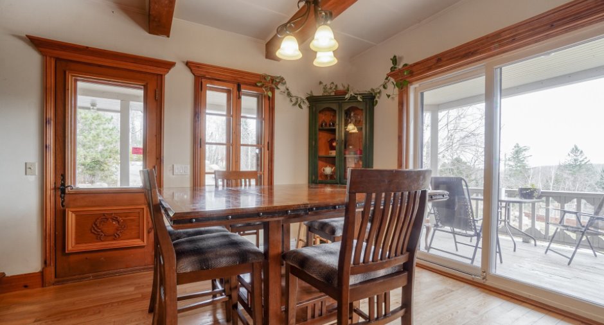
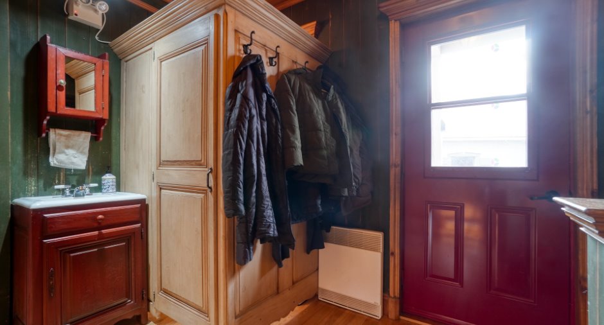
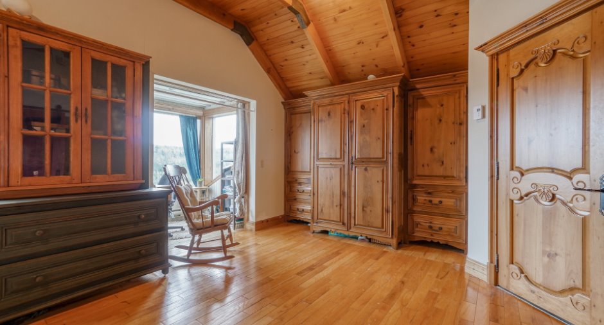
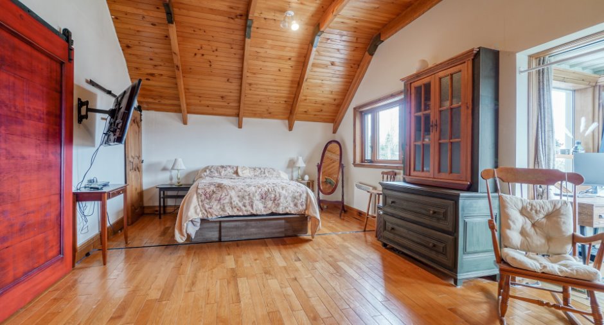
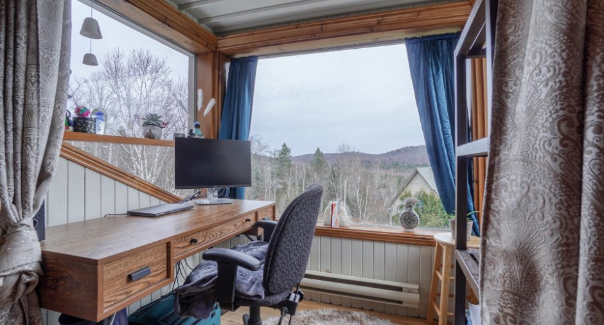
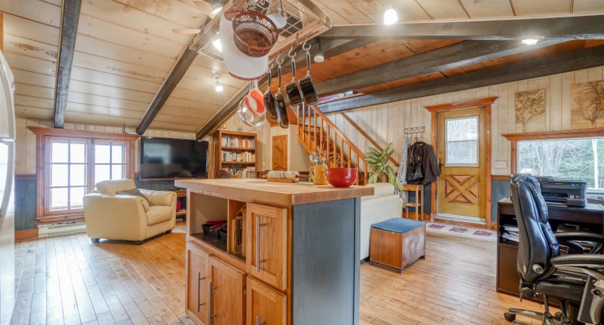
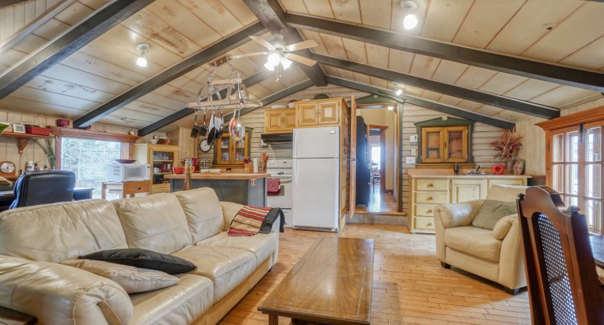
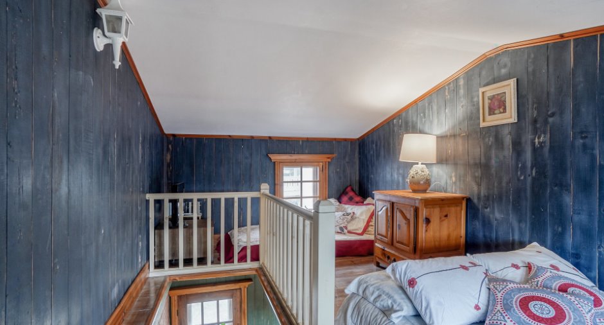
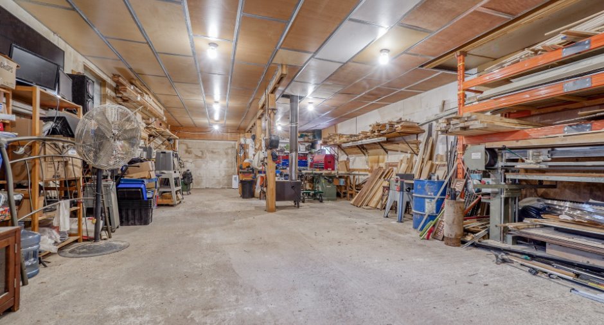
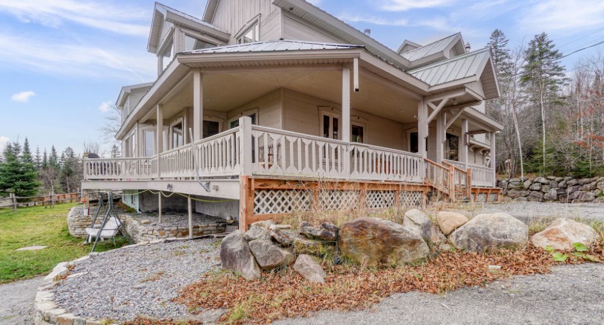
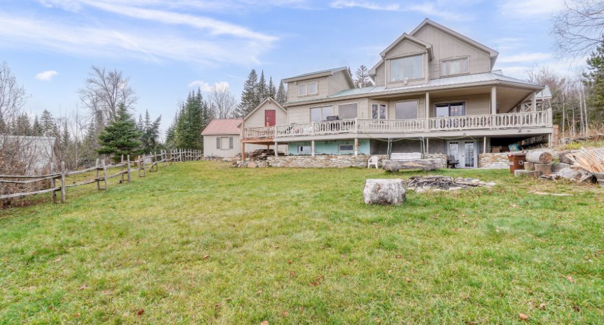
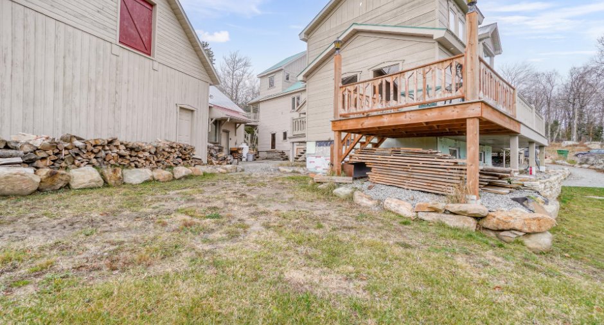
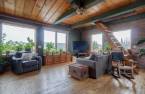
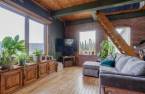
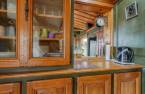
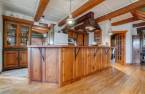
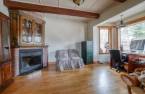
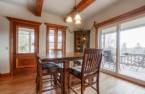
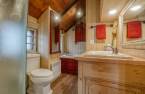
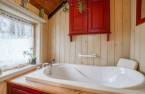
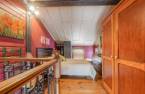
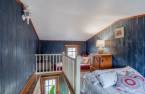
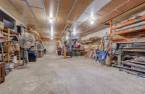
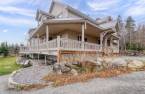
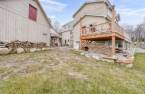
One-of-a-kind property distinguished by its unique character and multiple layout and usage possibilities. Woodwork, moldings, doors and walls were carefully handcrafted in the workshop adjacent to the home. Abundant windows provide beautiful natural light.
The heart of the home:
Main floor
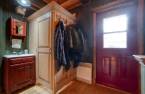
- Entrance hall
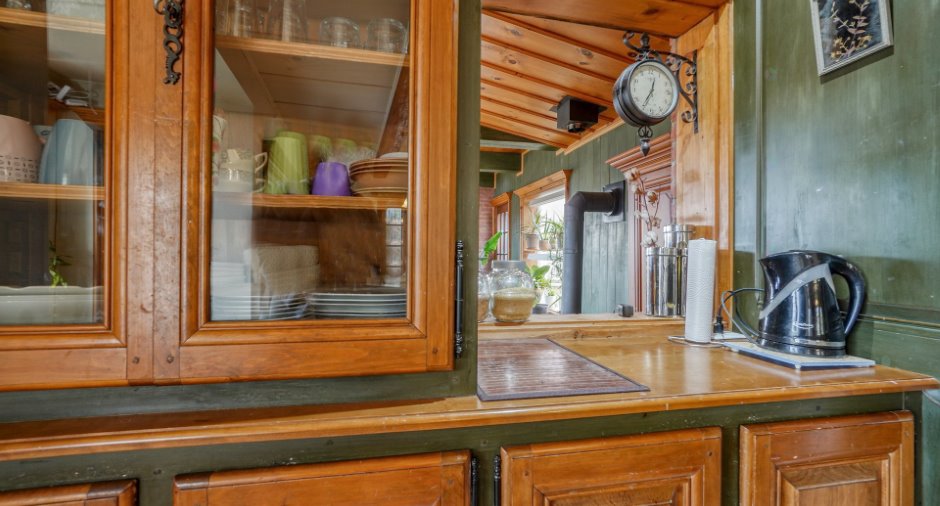
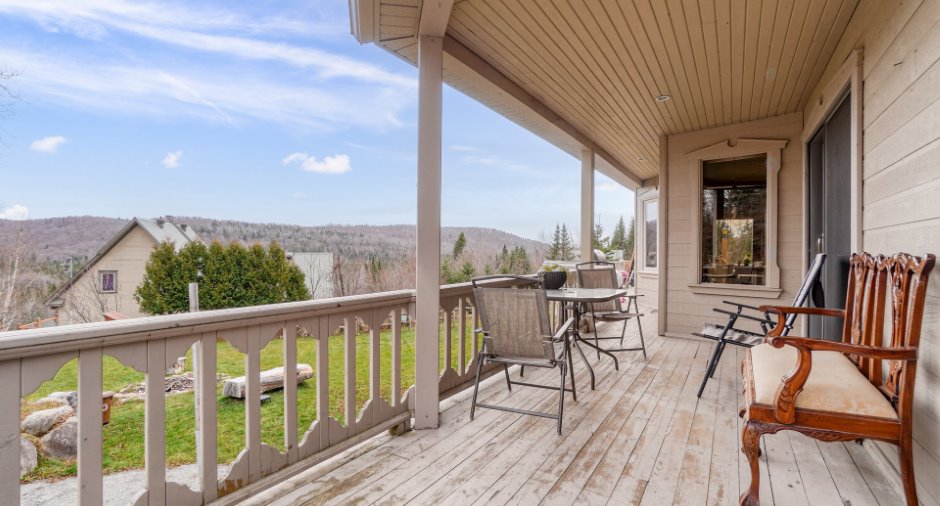
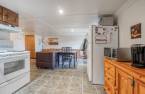
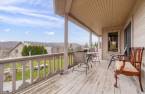
- Functional kitchen with views and access to the outdoor terrace
- Dining room with wood stove
- Living room with wood stove
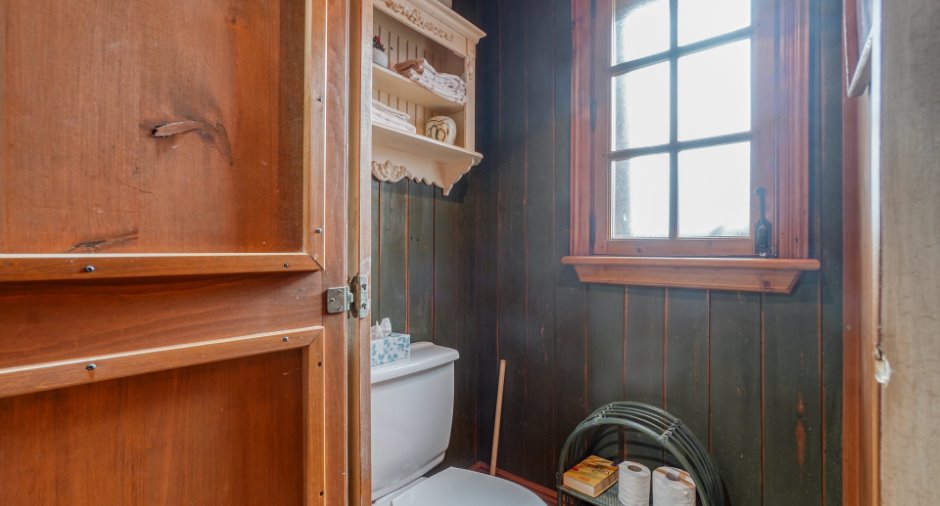
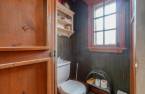
- Powder room
2nd floor:
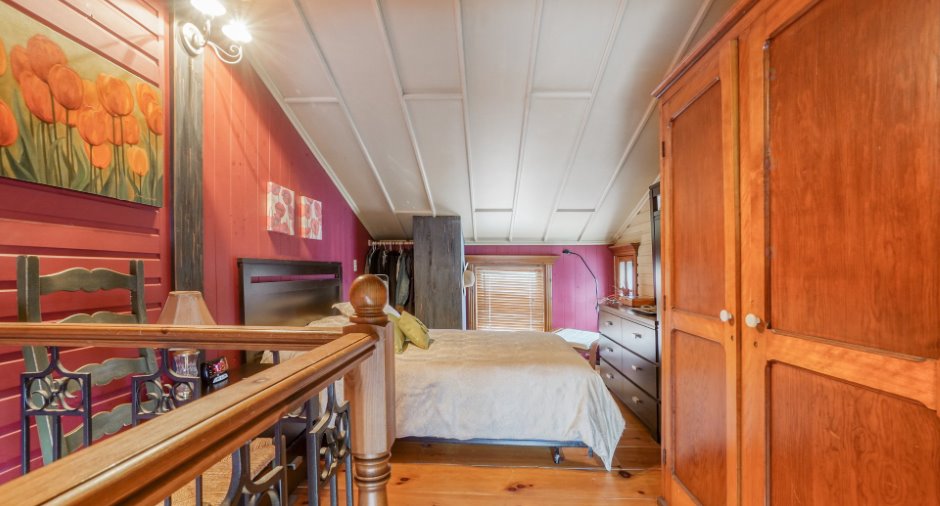
- Primary bedroom
- Bedroom
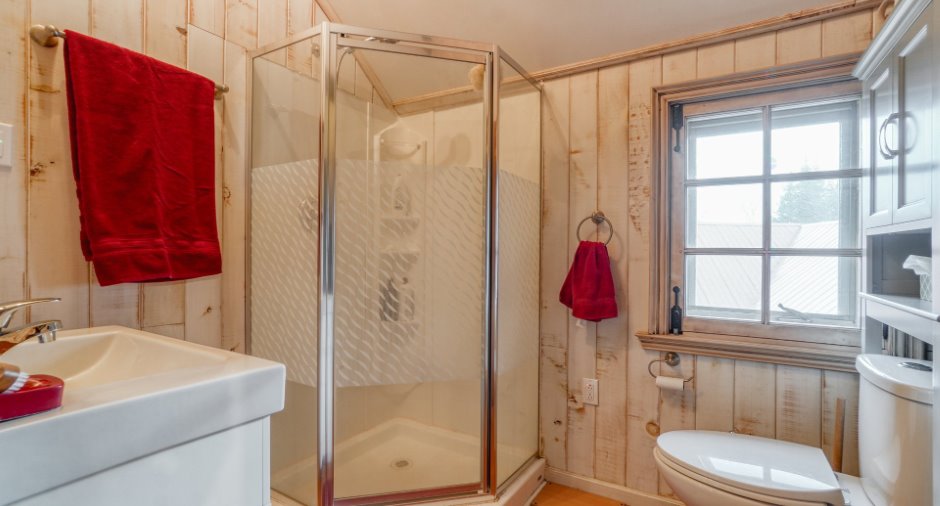
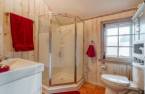
- Bathroom with bathtub
Basement (ideal for a secondary dwelling):
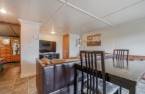
- Open-concept kitchen, living room and dining area
- Laundry room
- Bathroom with shower
- Bedr...
See More ...
Building and interior
Year of construction
1984
Equipment available
Central vacuum cleaner system installation (1)
Bathroom / Washroom
Adjoining to the master bedroom (1)
Heating system
Electric baseboard units (1)
Hearth stove
Propane, Wood fireplace (1)
Heating energy
Electricity (1)
Basement
6 feet and over (1), Finished basement (1), Separate entrance (1)
Cupboard
Wood (1)
Window type
Crank handle (1)
Windows
Aluminum (1), Wood (1)
Roofing
Tin (1)
Land and exterior
Foundation
Concrete block (1)
Siding
Wood (1)
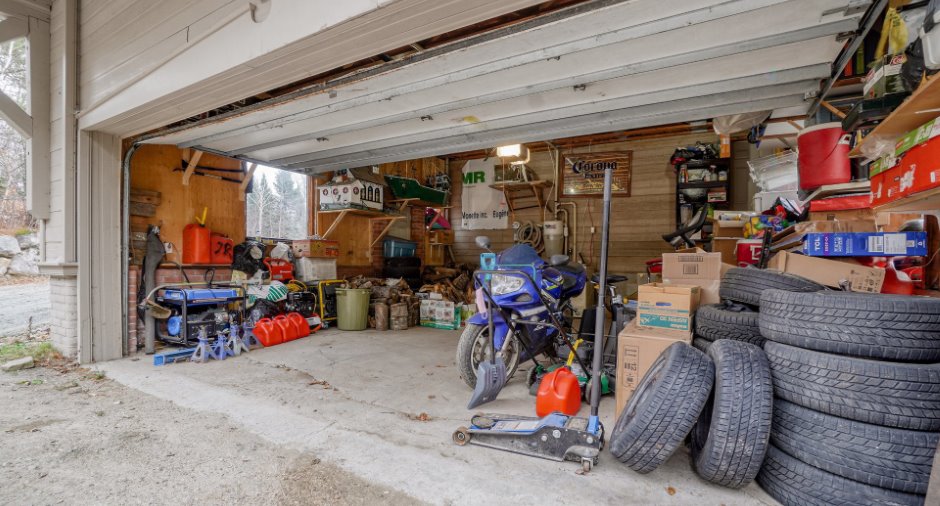
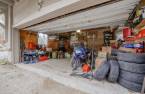
Garage
Double width or more (1), Fitted (1)
Driveway
Double width or more (1)
Parking (total)
Outdoor (5), Garage (2), Exterior electric outlet (1)
Landscaping
Landscape (1)
Water supply
Tubular well (1)
Sewage system
Purification field (1), Septic tank (1)
Topography
Sloped (1), Flat (1)
View
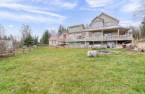
Mountain (1), Panoramic (1)
Proximity
Cross-country skiing (1)
Available services
Fire detector (1)
Dimensions
Size of building
21.1 m
Land area
2203.5 m²
Depth of building
8.28 m
Room details
Unité 1
Unité 2
| Room | Level | Dimensions | Ground Cover |
|---|---|---|---|
| Kitchen | Ground floor | 17' 7" x 18' 2" pi | Wood |
| Dining room | Ground floor | 10' x 12' 8" pi | Wood |
| Hallway | Ground floor | 9' 7" x 8' 9" pi | Wood |
| Washroom | Ground floor | 3' x 4' pi | Wood |
| Living room | Ground floor | 14' 1" x 16' 8" pi | Wood |
| Bedroom | 2nd floor | 9' 2" x 15' 1" pi | Wood |
| Primary bedroom | 2nd floor | 15' 3" x 12' pi | Wood |
| Bathroom | 2nd floor | 6' 8" x 6' 8" pi | Wood |
| Laundry room | Basement | 13' x 9' pi | Floating floor |
| Bathroom | Basement | 7' 3" x 5' 1" pi | Floating floor |
| Other | Basement | 13' 3" x 15' 7" pi | Floating floor |
| Bedroom | Basement | 7' 4" x 8' 5" pi | Floating floor |
| Bedroom | Basement | 8' x 8' 5" pi | Floating floor |
| Room | Level | Dimensions | Ground Cover |
|---|---|---|---|
| Bedroom | 2nd floor | 12' 3" x 12' pi | Wood |
| Bathroom | 2nd floor | 12' 2" x 6' 6" pi | Wood |
| Other | 2nd floor | 18' 1" x 18' pi | Wood |
| Bedroom | 2nd floor | 18' 1" x 9' 3" pi | Wood |
Inclusions
Light fixtures, blinds, main kitchen refrigerator, oven and cooktop, range hood, central vacuum and accessories, dishwasher, garage door opener.
Exclusions
Tenant's belongings.
Taxes and costs
Municipal Taxes (2026)
10 265 $
School taxes (2026)
477 $
Total
10 742 $
Evaluations (2026)
Building
652 500 $
Land
31 400 $
Total
683 900 $
Additional features
Distinctive features
Wooded (1)
Zoning
Residential (1), Vacationing area (1)
