





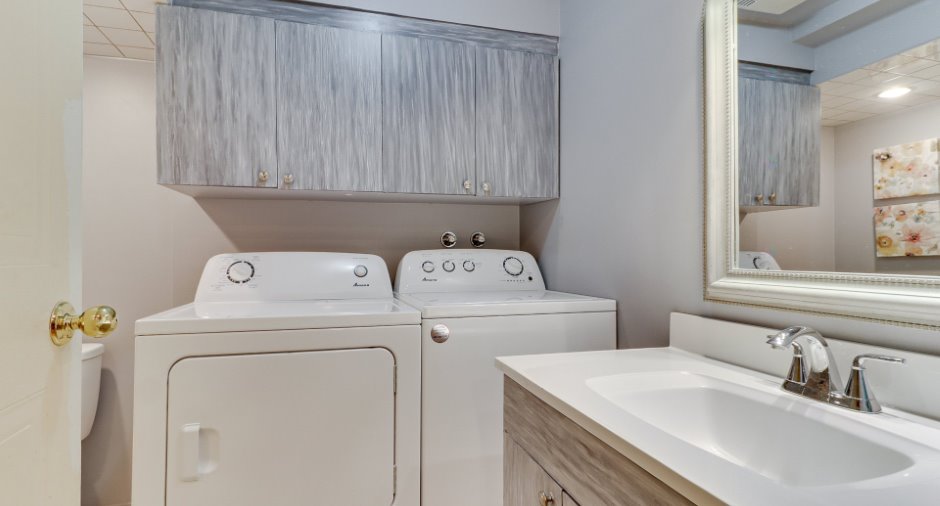
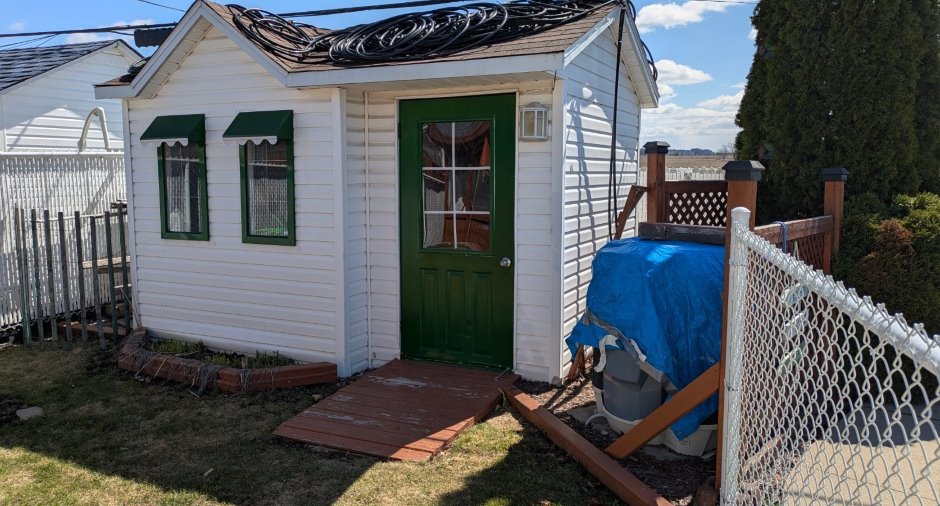
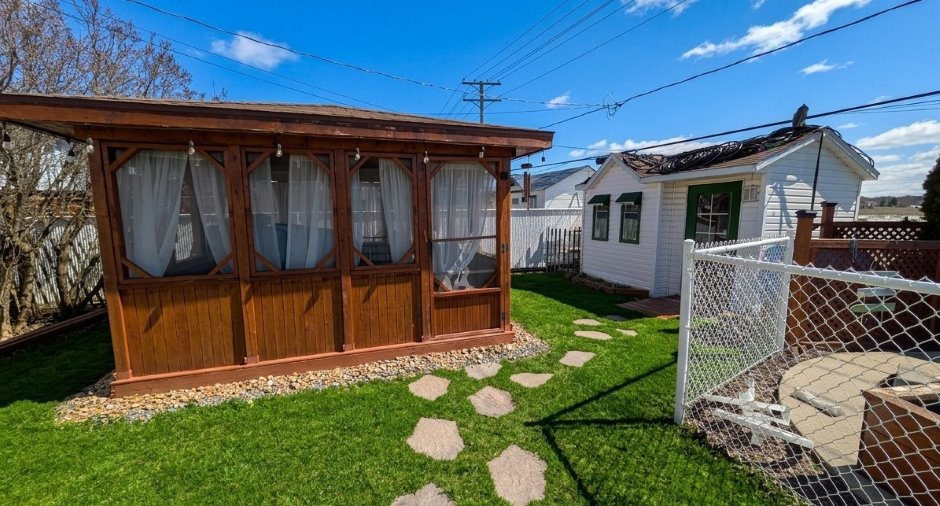
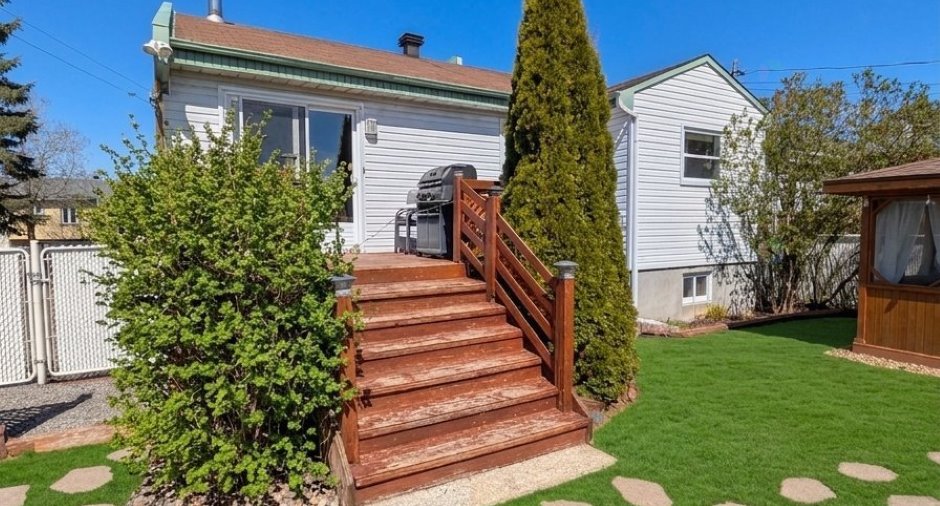
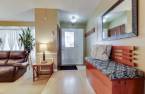
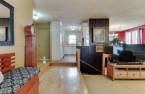
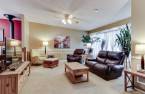
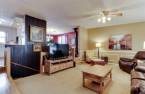
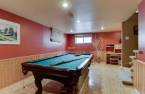
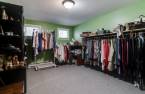
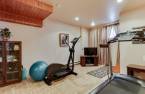
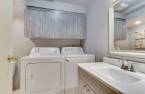
Please contact the selling broker for details about the property.
Create an account
CREATING AN ACCOUNT ALLOWS:
-
 Add favorites
-
 Save your searches
-
 Personalize your visits to viacapitalesells.com
-
 Activity on your properties

4

2

116m²


I AM INTERESTED IN THIS PROPERTY

Presentation
Please contact the selling broker for details about the property.
Addendum
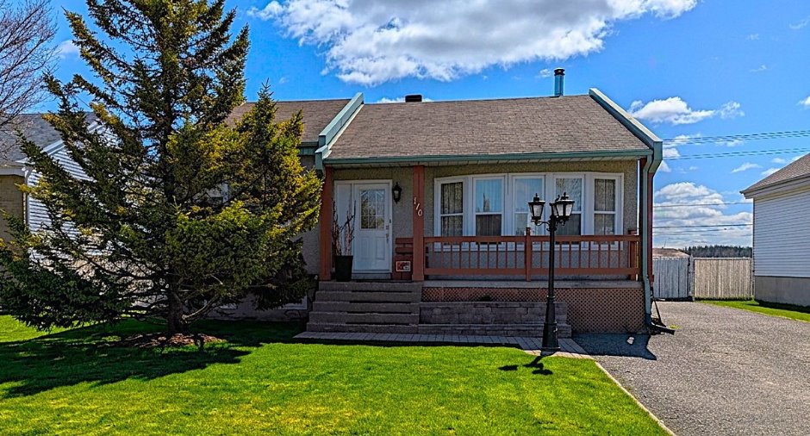
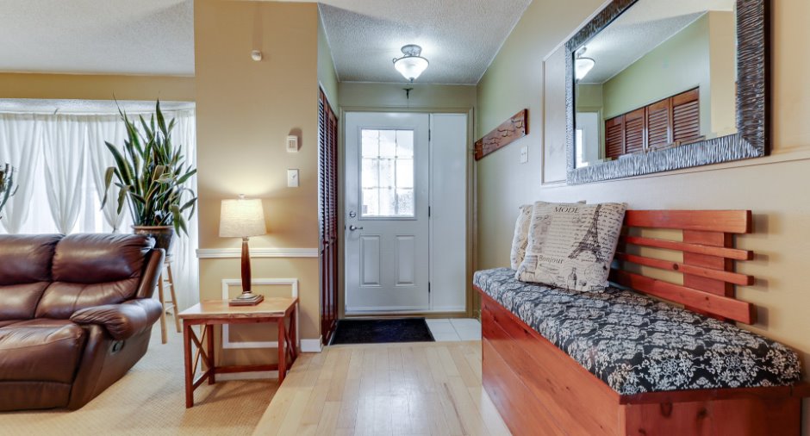
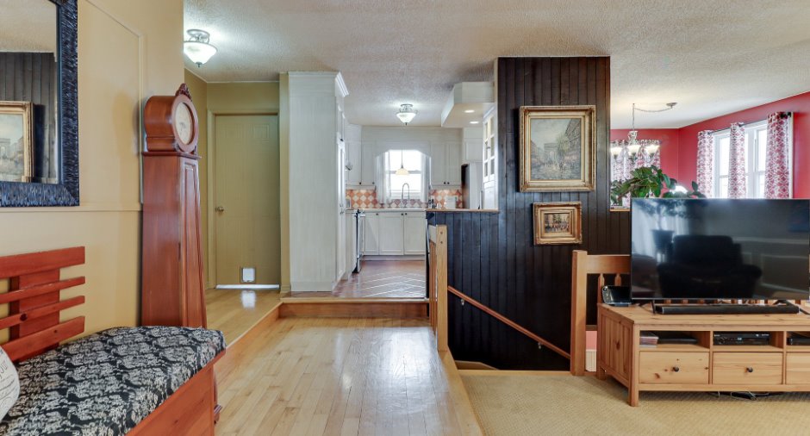
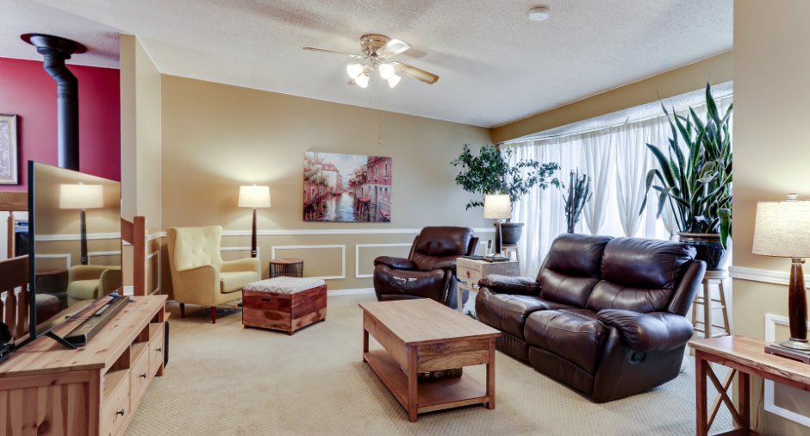
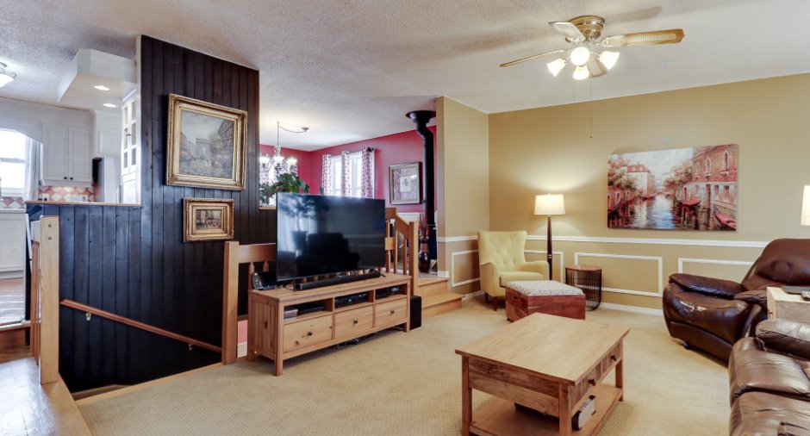
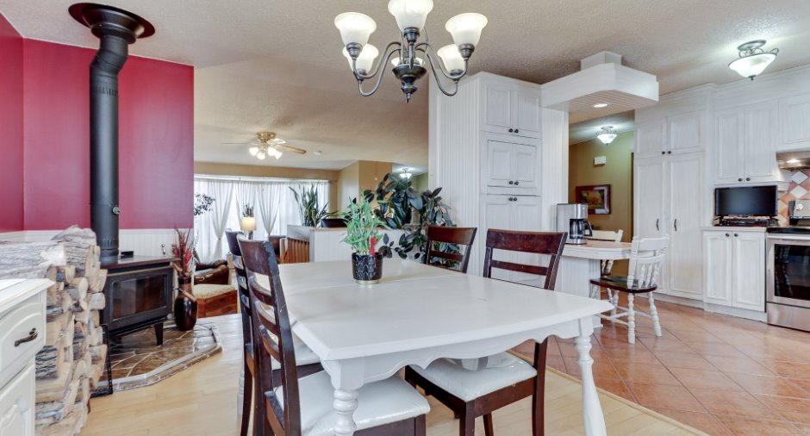
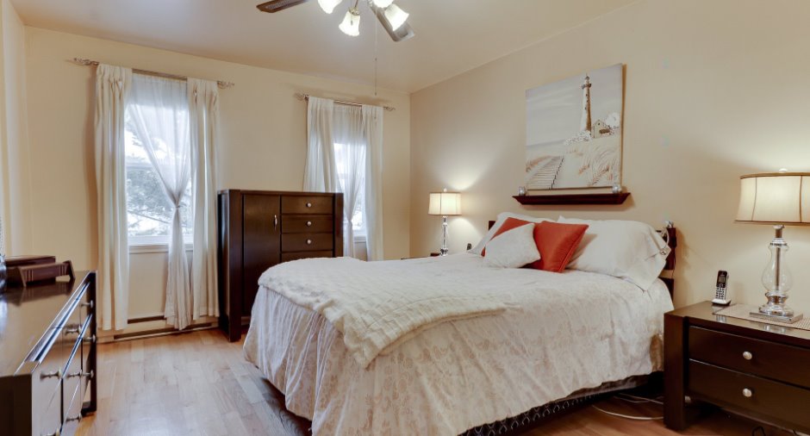
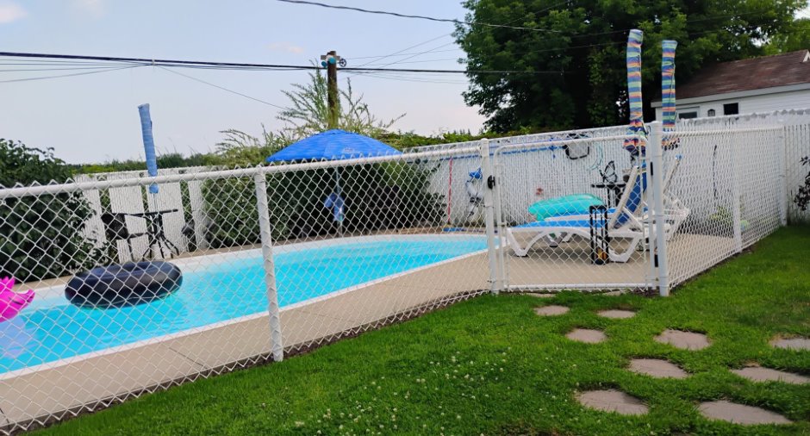
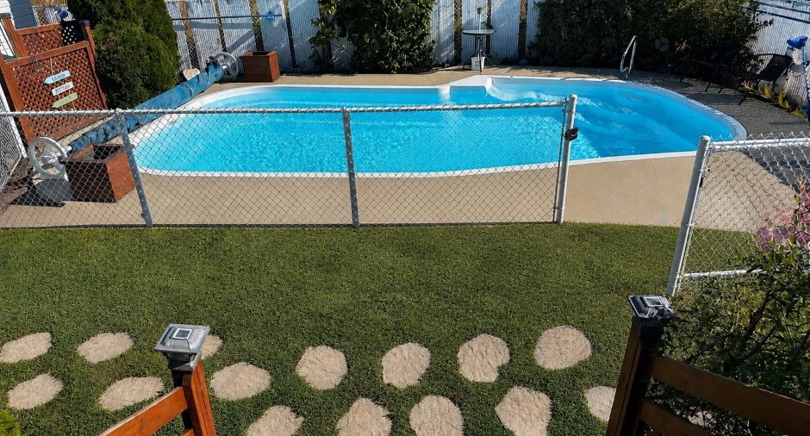
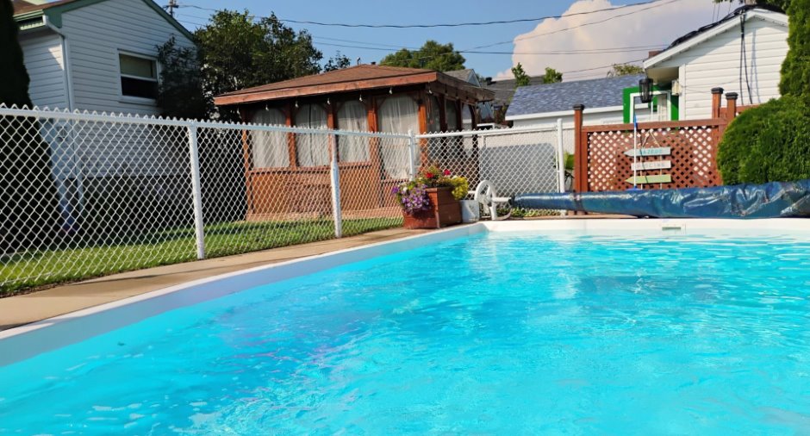
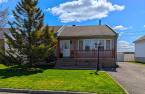
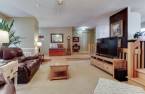
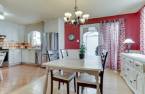
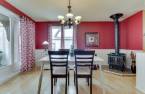
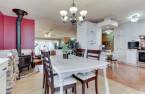
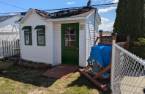
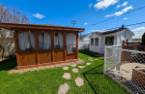
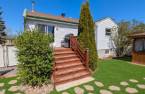
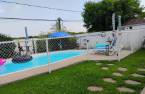
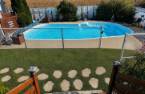
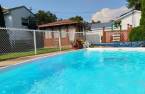
MULTI-LEVEL HOUSE FOR SALE IN SAINTE-ANNE-DES-PLAINES - NO BACK NEIGHBOR AND IN-GROUND Pool! are you looking for the perfect balance between the tranquility of the countryside and proximity to services? Look no further! This superb multi-level house, located in a sought-after family area of Sainte-Anne-des-Plaines, has everything to please you.**A peaceful haven for your family**Imagine your summers: relaxing in the sun on your terrace, cooling off in your beautiful in-ground pool, or simply enjoying the absolute calm of your yard, with no neighbors at the back. A true little piece of paradise for creating memorable moments with family and fr...
See More ...
Building and interior
Year of construction
1992
Basement
6 feet and over (1), Finished basement (1)
Window type
Sliding (1)
Windows
PVC (1)
Roofing
Asphalt shingles (1)
Land and exterior
Foundation
Poured concrete (1)
Siding
Aggregate (1), Aluminum (1)
Driveway
Asphalt (1)
Parking (total)
Outdoor (3)
Pool
Heated (1), Inground (1)
Landscaping
Fenced (1), Landscape (1)
Water supply
Municipality (1)
Sewage system
Municipal sewer (1)
Topography
Flat (1)
Proximity
Daycare centre (1), Park - green area (1), Bicycle path (1), High school (1)
Dimensions
Size of building
10.47 m
Depth of land
32
Depth of building
11.08 m
Land area
536.5 m²
Building area
116 m²
Private portion
116 m²
Frontage land
16.76
Room details
| Room | Level | Dimensions | Ground Cover |
|---|---|---|---|
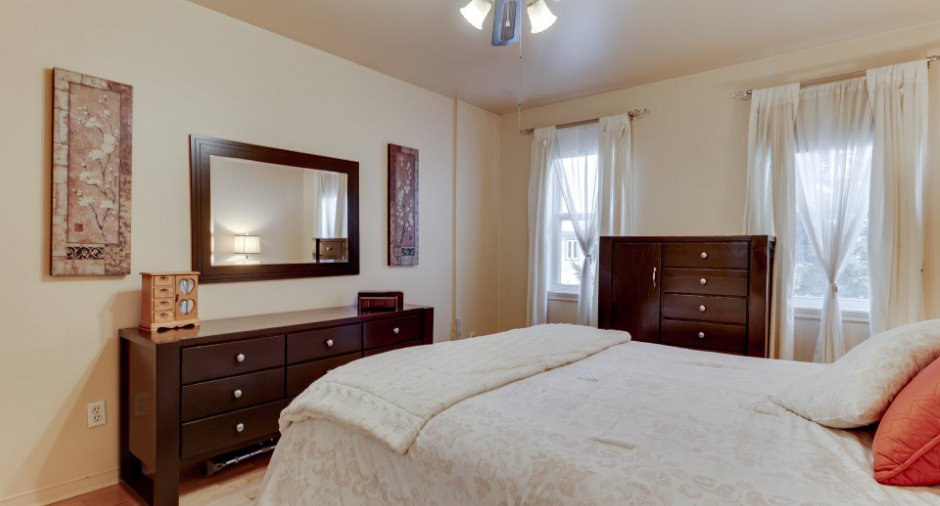
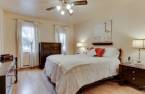
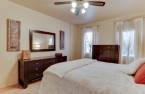
| Primary bedroom | Ground floor | 14' x 11' 5" pi | Wood |
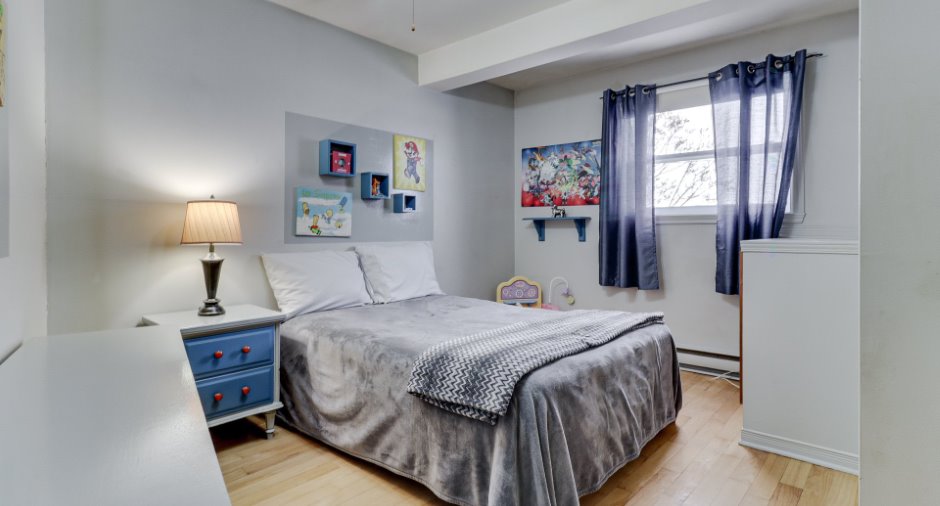
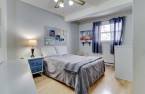
| Bedroom | Ground floor | 13' x 11' pi | Wood |
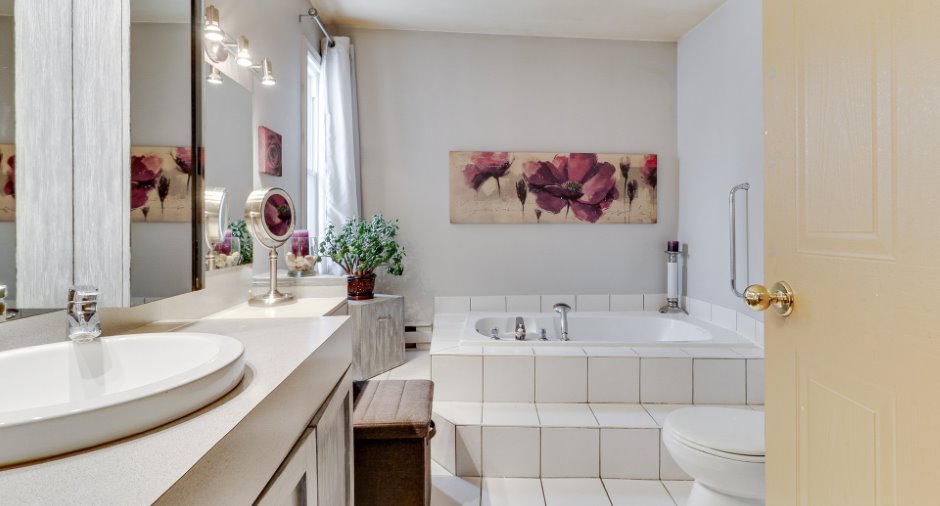
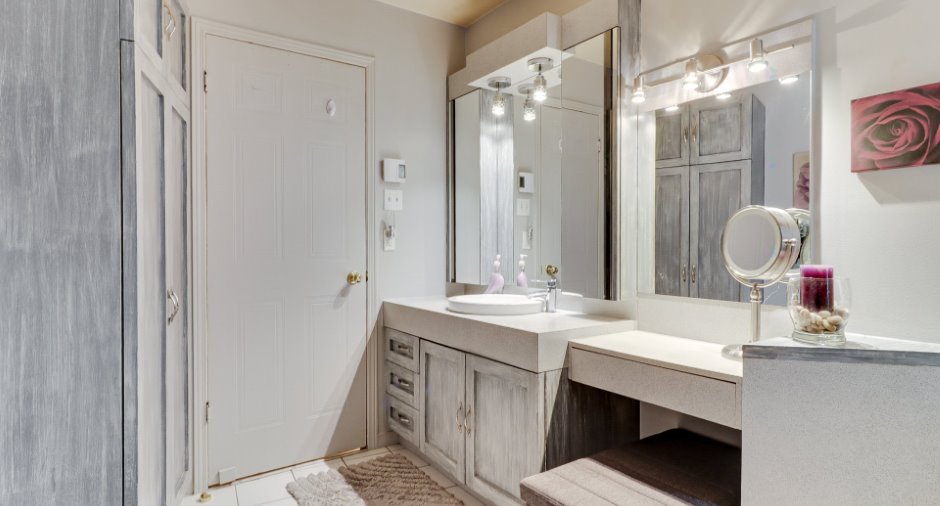
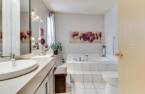
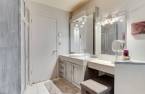
| Bathroom | Ground floor | 10' x 8' pi | Ceramic tiles |
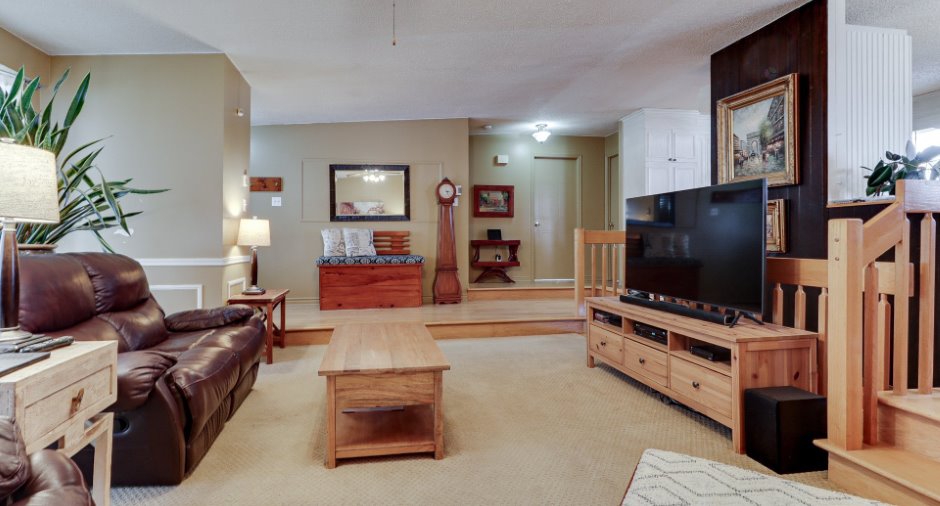
| Living room | Ground floor | 15' 5" x 16' 5" pi | Carpet |
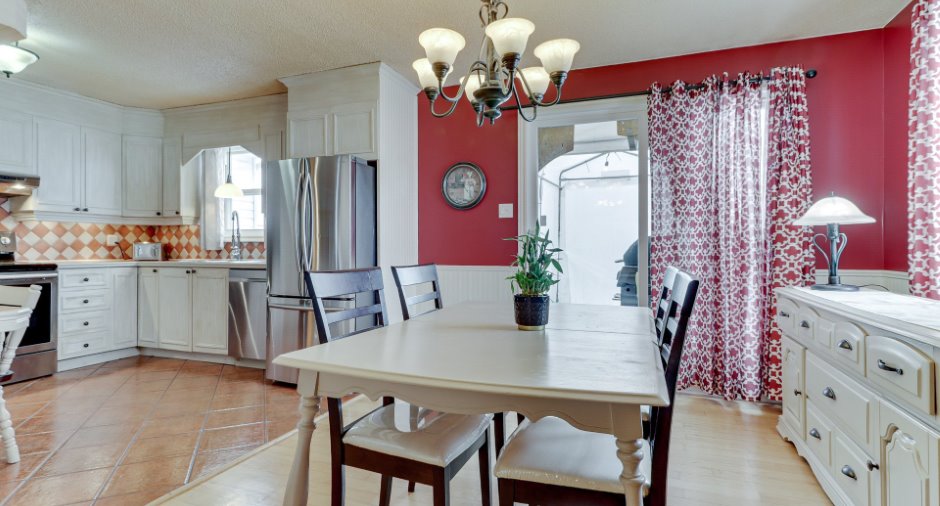
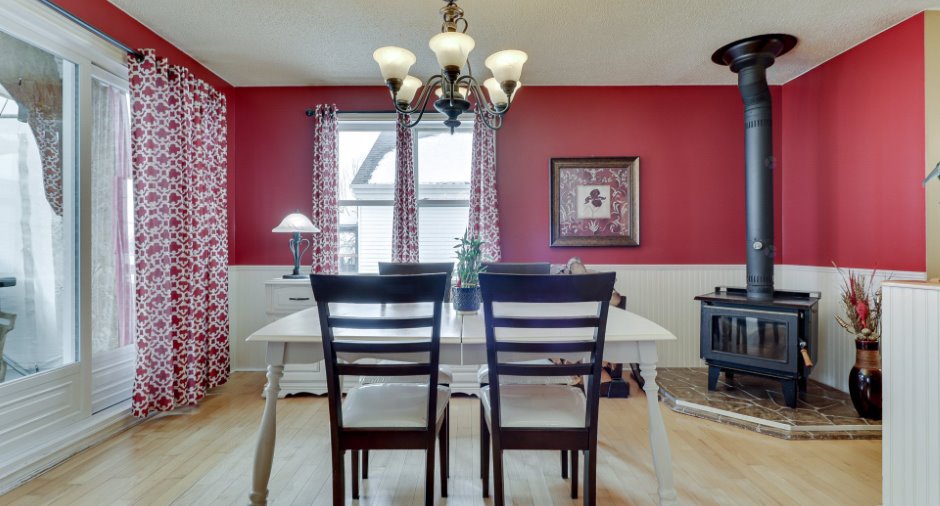
| Dining room | Ground floor | 11' x 13' pi | Wood |
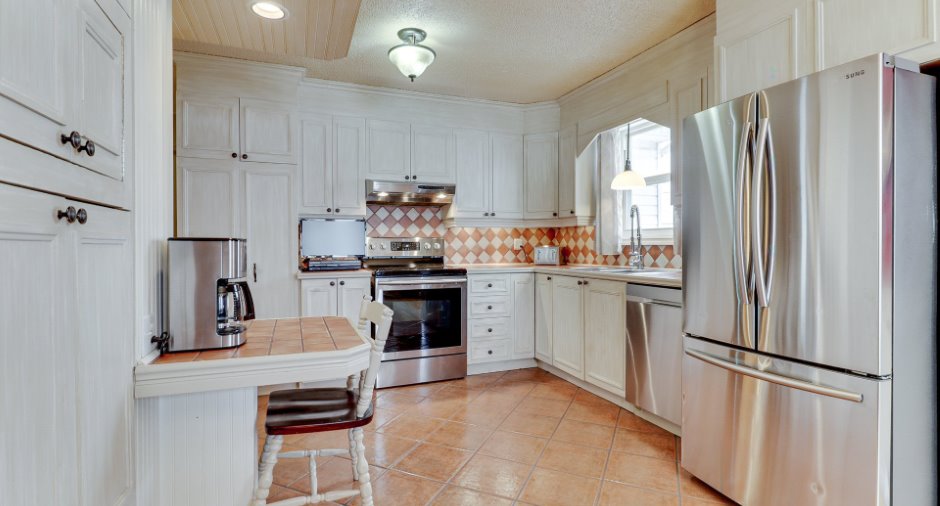
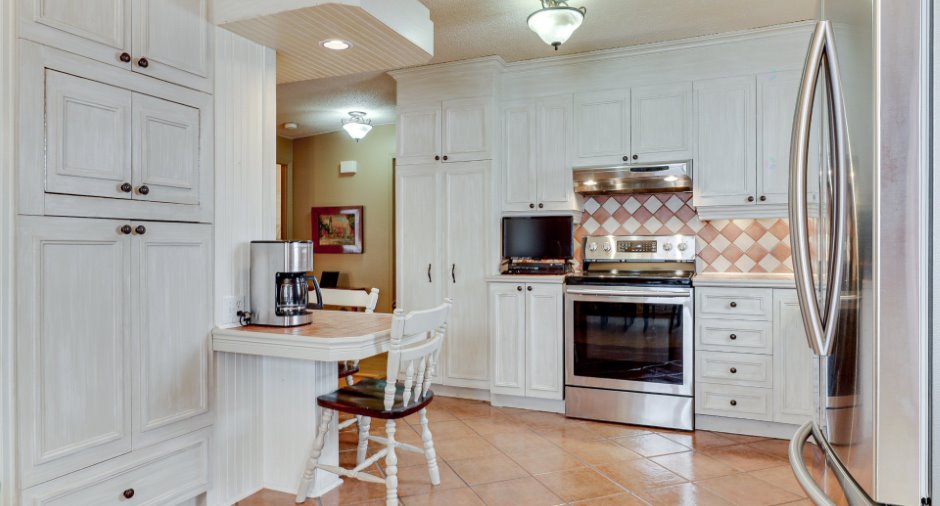
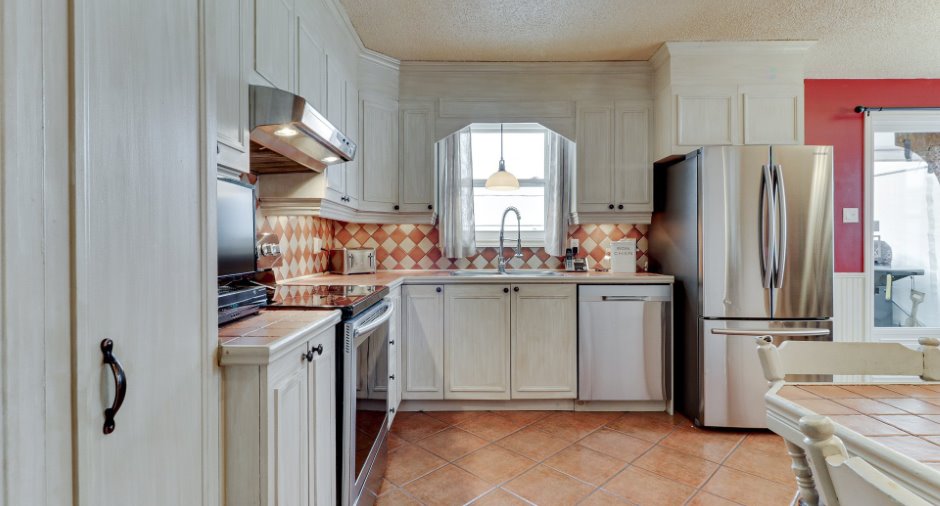
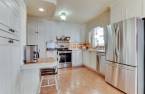
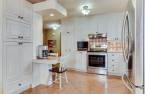
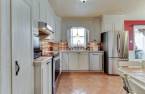
| Kitchen | Ground floor | 10' x 9' pi | Ceramic tiles |
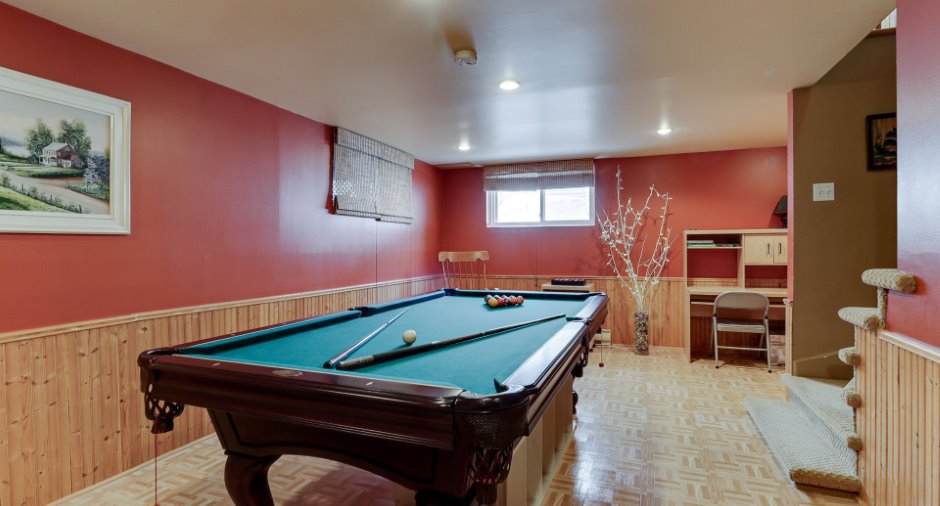
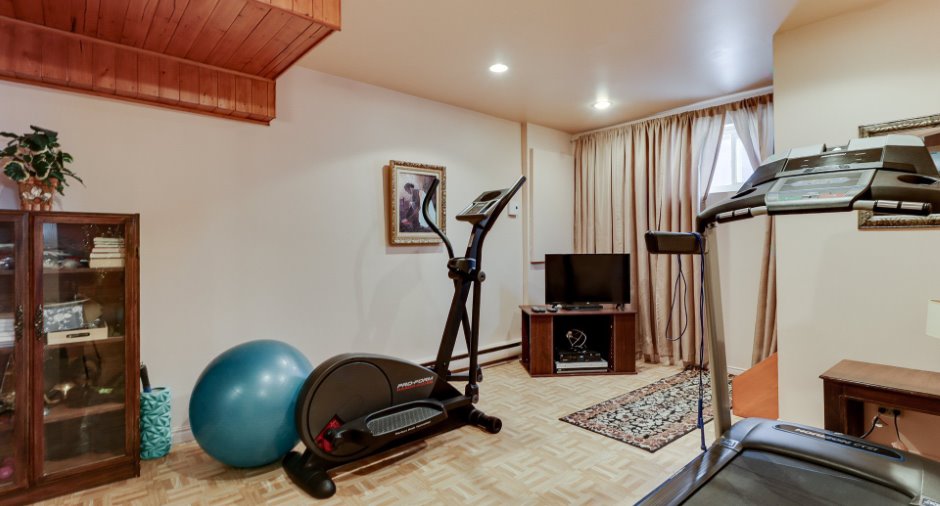
| Family room | Basement | 24' x 13' pi | Flexible floor coverings |
|
Bathroom
Shower
|
Basement | 10' x 8' pi | Ceramic tiles |
| Workshop | Basement |
22' x 15' pi
Irregular
|
Concrete |
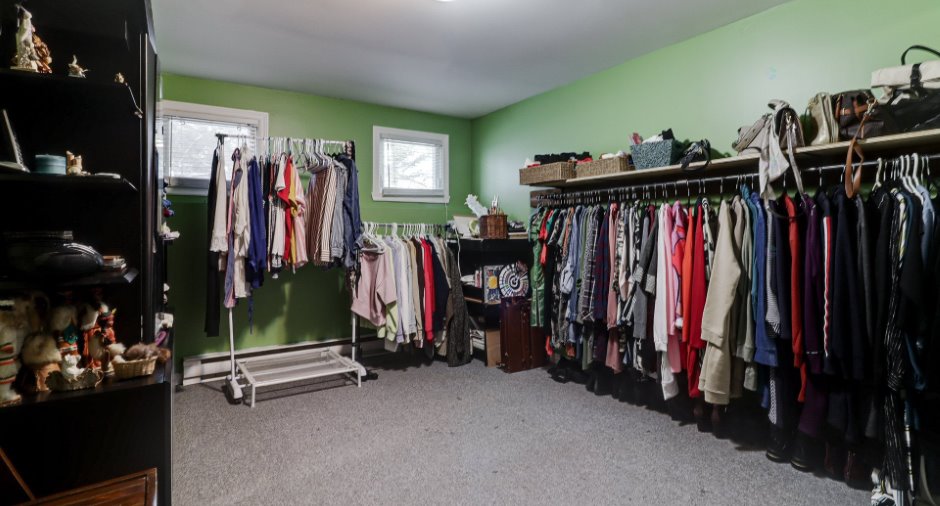
| Bedroom | Basement | 15' 5" x 10' pi | Wood |
| Playroom | Basement | 10' x 15' pi | Wood |
Inclusions
SAMSUNG stove in Stainless color, SAMSUNG refrigerator in Stainless color, SAMSUNG brand dishwasher in Stainless color, Panasonic microwave, lighting, fixtures, curtains, temporary shelter, pool heat pump, pool accessories, pooltable
Exclusions
Personal effects, furniture (other than those mentioned in inclusions) of the sellers
Taxes and costs
Municipal Taxes (2026)
3537 $
School taxes (2025)
233 $
Total
3770 $
Monthly fees
Energy cost
229 $
Evaluations (2026)
Building
271 200 $
Land
155 700 $
Total
426 900 $
Additional features
Occupation
30 days
Zoning
Residential (1)
