





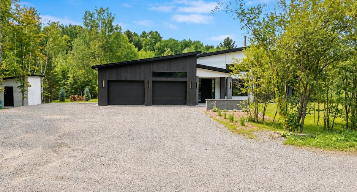
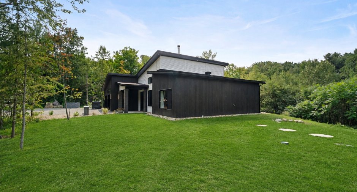
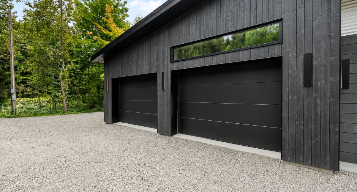
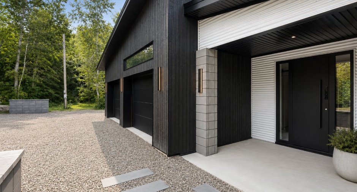
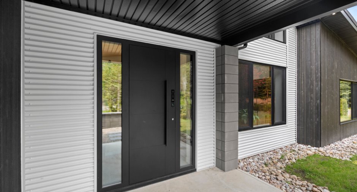
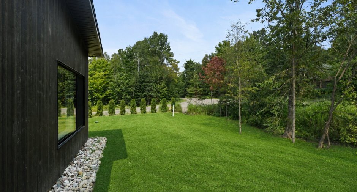
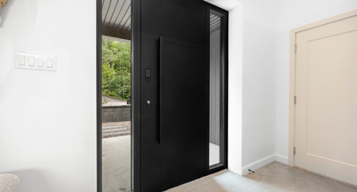
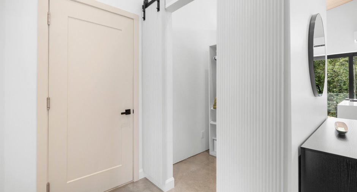
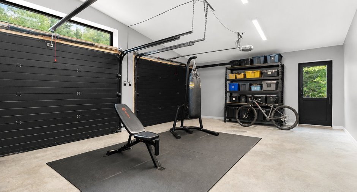
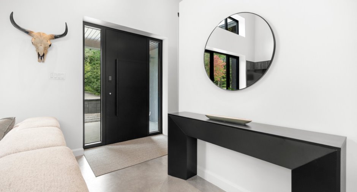
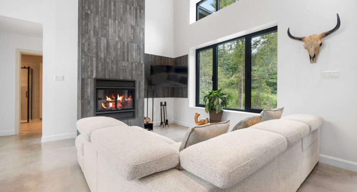
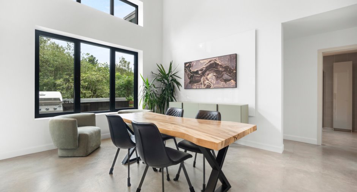
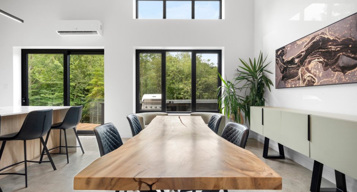
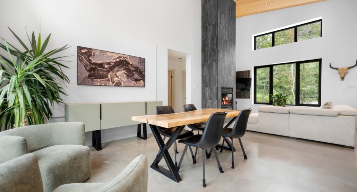
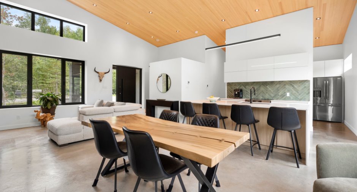
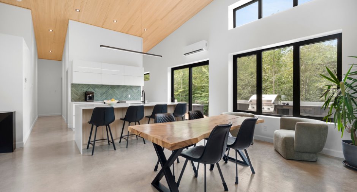
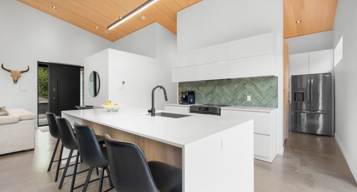
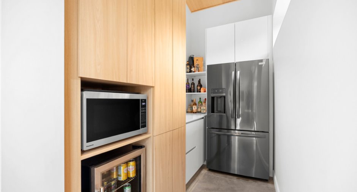
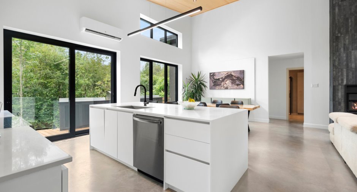
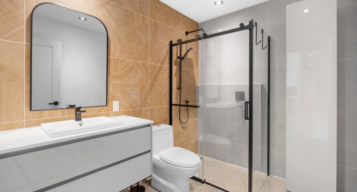
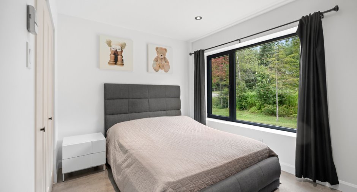
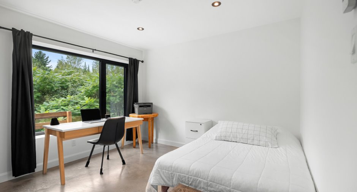
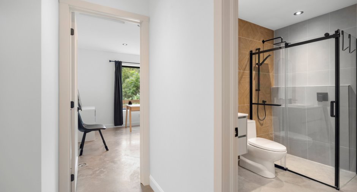
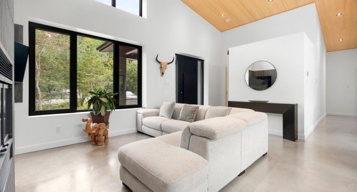
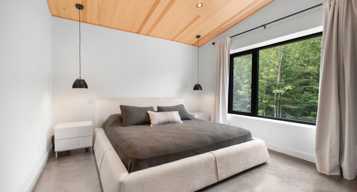
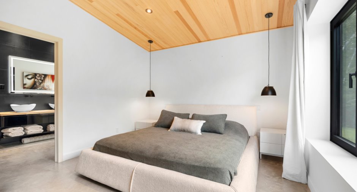
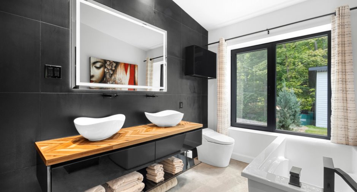
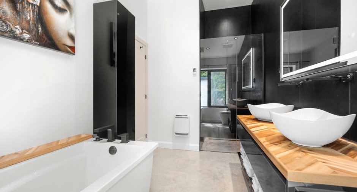
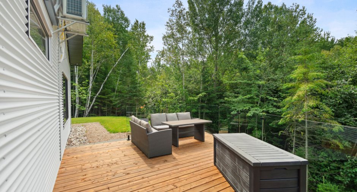
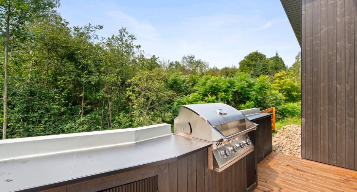
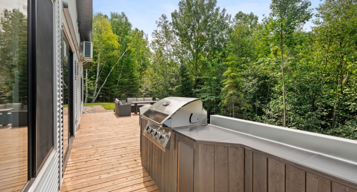
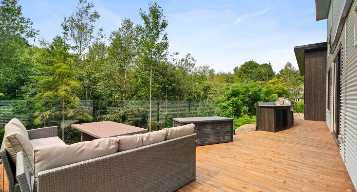
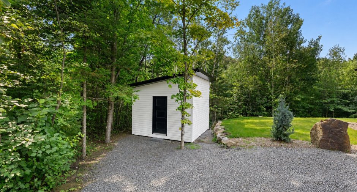
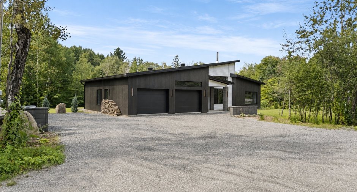
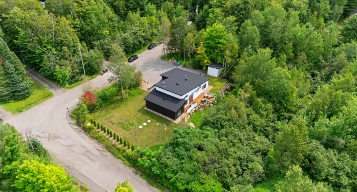
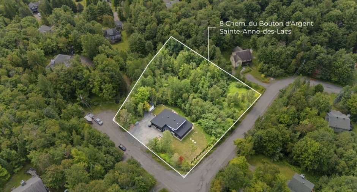
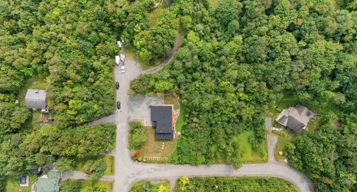
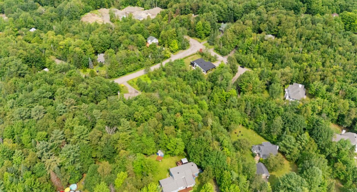
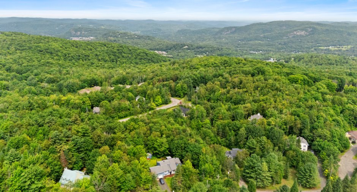
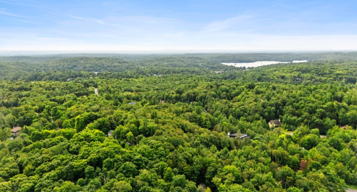
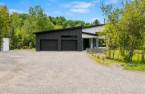
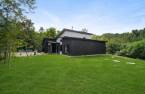
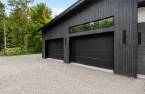
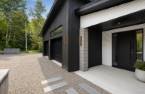
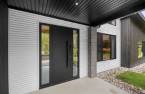
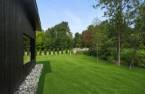
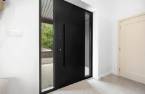
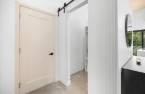
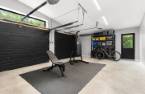
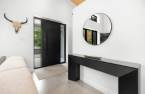
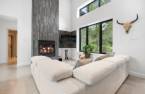
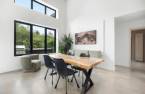
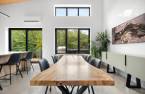
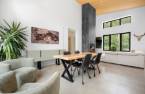
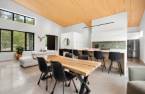
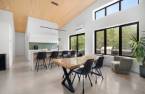
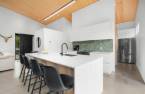
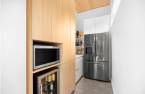
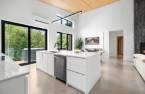
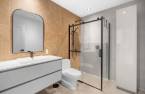
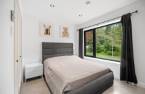
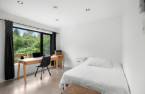
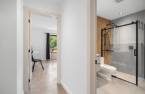
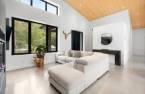
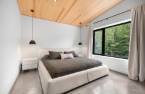
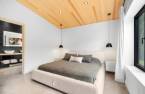
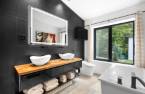
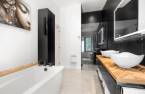
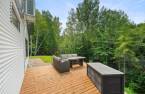
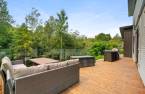
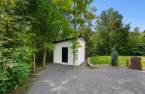
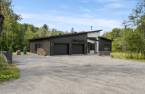
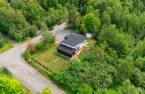
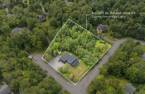
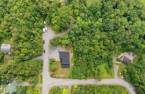
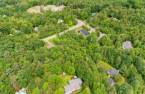
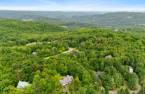
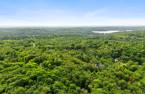
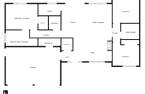
Prestigious 2025 bungalow in Sainte-Anne-des-Lacs, where distinctive architecture and premium materials come together beautifully. The impressive living area features soaring natural pine ceilings, a striking fireplace, triple-glazed windows and generous openings that fill the home with natural light. 3 bedrooms, 2 refined bathrooms, glycol-heated concrete floors and a double garage with a dedicated gym area. Set on approx. 49,070 sq. ft. of land, on a corner lot in a cul-de-sac with no rear neighbours, offering exceptional privacy. Only 4 minutes from Highway 15 and close to services.
Create an account
CREATING AN ACCOUNT ALLOWS:
-
 Add favorites
-
 Save your searches
-
 Personalize your visits to viacapitalesells.com
-
 Activity on your properties

3

2

n/a


I AM INTERESTED IN THIS PROPERTY

Judith Taillefer-Laenens
Residential Real Estate Broker
Via Capitale Partenaires
Real estate agency
I offer
 *
*
*
Certain conditions apply
Presentation
Prestigious 2025 bungalow in Sainte-Anne-des-Lacs, where distinctive architecture and premium materials come together beautifully. The impressive living area features soaring natural pine ceilings, a striking fireplace, triple-glazed windows and generous openings that fill the home with natural light. 3 bedrooms, 2 refined bathrooms, glycol-heated concrete floors and a double garage with a dedicated gym area. Set on approx. 49,070 sq. ft. of land, on a corner lot in a cul-de-sac with no rear neighbours, offering exceptional privacy. Only 4 minutes from Highway 15 and close to services.
Building and interior
Year of construction
2025
Equipment available
Central vacuum cleaner system installation (1), Electric garage door (1), Shed (1), Wall-mounted heat pump (1)
Bathroom / Washroom
Adjoining to the master bedroom (1)
Heating system
PLANCHER RADIANT AU GLYCOL, Radiant (1)
Hearth stove
Wood fireplace (1)
Heating energy
Electricity (1)
Basement
No basement (1)
Basement foundation
Concrete slab on the ground (1)
Cupboard
Thermoplastic (1)
Window type
Tilt and turn (1), French window (1)
Windows
Aluminum (1)
Roofing
Elastomer membrane (1)
Land and exterior
Foundation
Fondation sur dalle monolithique isolée Isoslab
Siding
Aluminum (1), tôle ondulée ET bois maxiforest, Wood (1)
Driveway
Double width or more (1)
Parking (total)
Outdoor (8), Garage (2), Exterior electric outlet (1)
Landscaping
Land / Yard lined with hedges (1)
Water supply
Artesian well (1)
Sewage system
ENVIROSEPTIC, Purification field (1), Septic tank (1)
Topography
Sloped (1), Flat (1)
View
Mountain (1)
Proximity
Highway (1), Daycare centre (1), Golf (1), Park - green area (1), Bicycle path (1), Elementary school (1), Alpine skiing (1), High school (1), Cross-country skiing (1)
Dimensions
Size of building
12.98 m
Depth of land
66.17
Depth of building
19.35 m
Land area
4558.8 m²
Frontage land
72.4
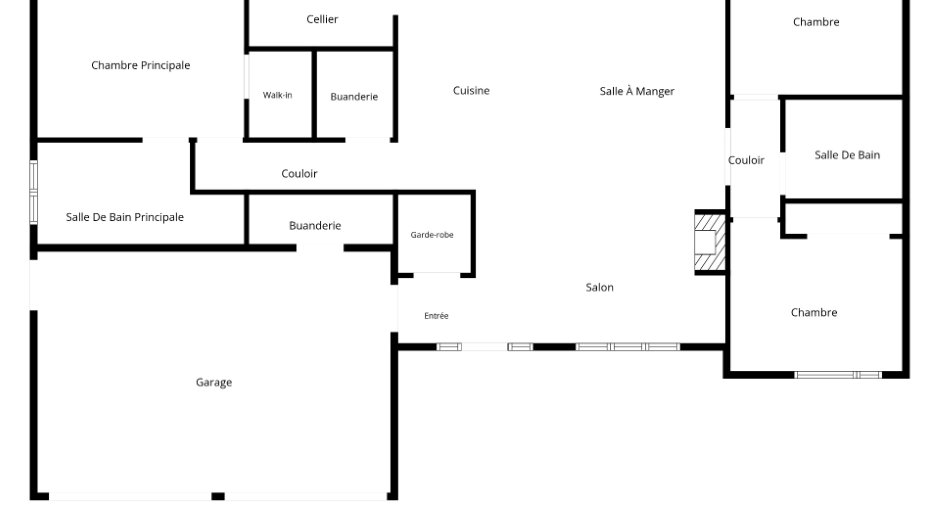
Room details
| Room | Level | Dimensions | Ground Cover |
|---|---|---|---|
| Hallway | Ground floor |
5' 5" x 4' 7" pi
Irregular
|
Concrete |
| Walk-in closet | Ground floor |
4' 5" x 6' pi
Irregular
|
Concrete |
| Living room | Ground floor |
17' 5" x 13' pi
Irregular
|
Concrete |
| Dining room | Ground floor |
12' 4" x 15' 2" pi
Irregular
|
Concrete |
| Kitchen | Ground floor |
10' 6" x 15' 2" pi
Irregular
|
Concrete |
| Other | Ground floor |
10' 5" x 5' 2" pi
Irregular
|
Concrete |
| Bathroom | Ground floor |
8' 2" x 6' 1" pi
Irregular
|
Concrete |
| Bedroom | Ground floor |
12' x 10' 5" pi
Irregular
|
Concrete |
| Other | Ground floor |
3' 6" x 8' 3" pi
Irregular
|
Concrete |
| Bedroom | Ground floor |
12' x 11' 7" pi
Irregular
|
Concrete |
| Laundry room | Ground floor |
5' 4" x 6' pi
Irregular
|
Concrete |
| Other | Ground floor |
14' 2" x 3' 3" pi
Irregular
|
Concrete |
| Primary bedroom | Ground floor |
14' 5" x 11' 6" pi
Irregular
|
Concrete |
| Bathroom | Ground floor |
11' 8" x 7' 1" pi
Irregular
|
Concrete |
| Walk-in closet | Ground floor |
5' 1" x 5' 6" pi
Irregular
|
Concrete |
Inclusions
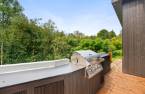
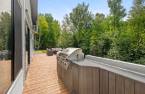
BBQ encastré, luminaires, fixtures, thermopompe à deux têtes avec manettes, aspirateur central et ses accessoires
Exclusions
tous les biens personnels du vendeur , incluant le miroir de l'entrée, le miroir dans la chambre à coucher, les cadres, la tête de buffle, les supports muraux pour téléviseurs de 55 po et 75 po, ainsi que les téléviseurs
Additional features
Distinctive features
No neighbours in the back (1), Wooded (1), Street corner (1), Cul-de-sac (1)
Occupation
60 days
Zoning
Residential (1)
