





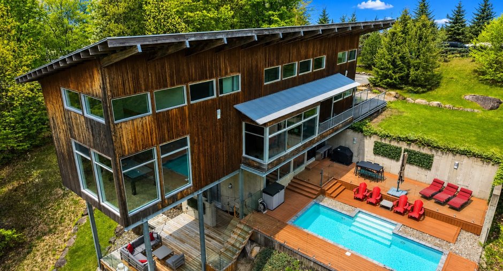
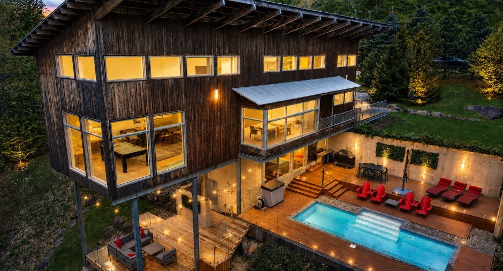
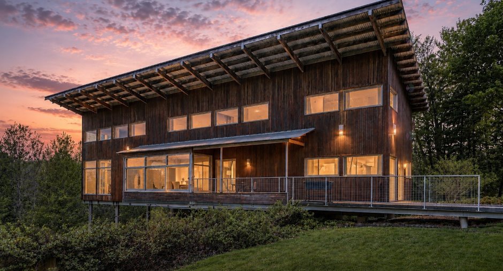
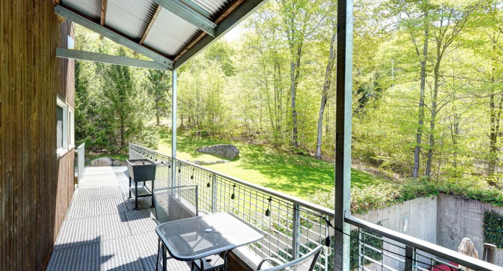
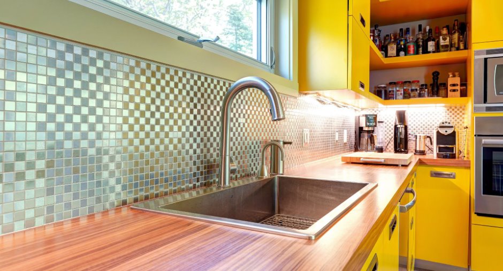
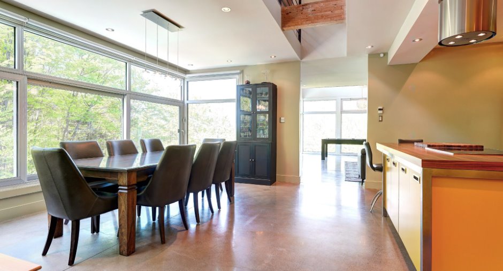
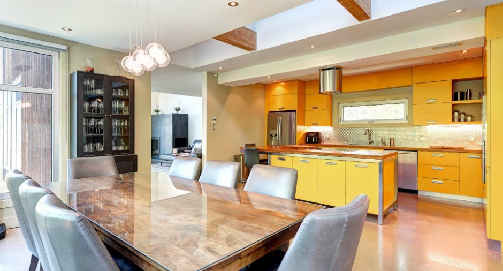
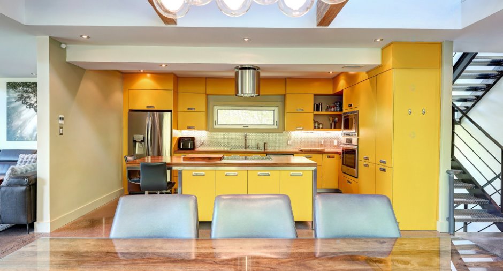
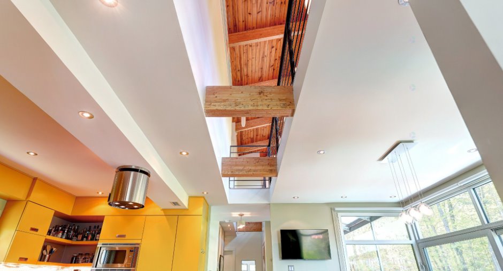
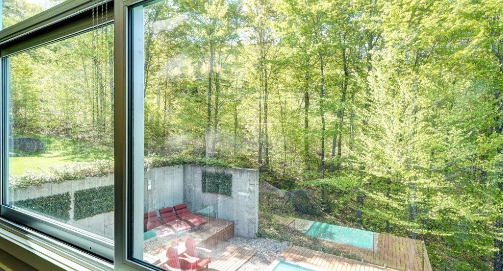
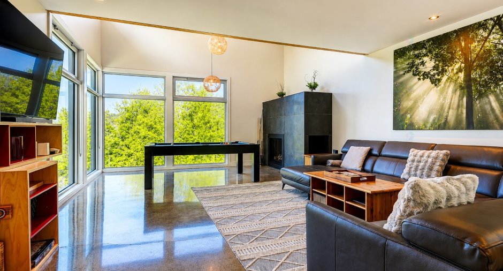
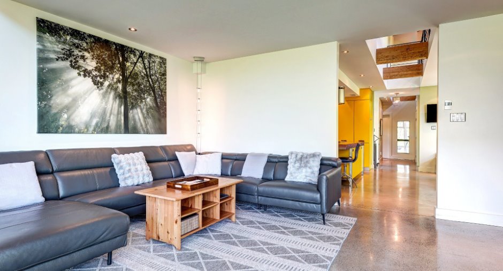
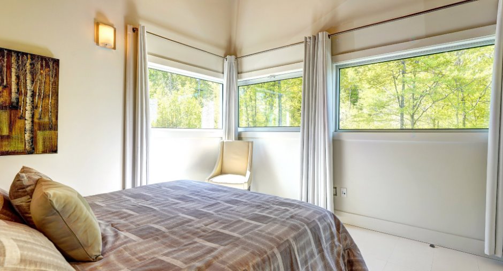
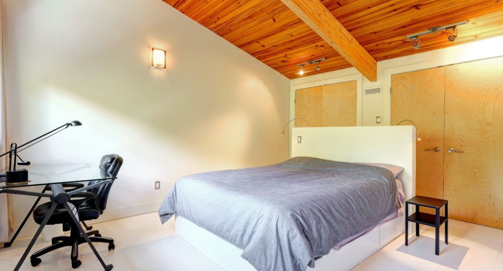
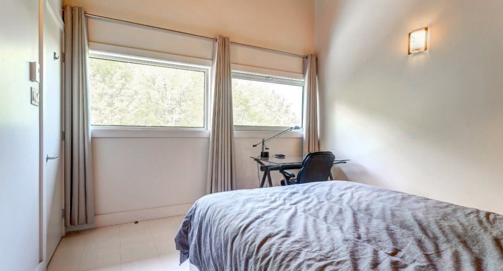
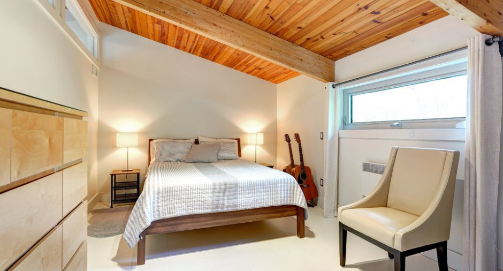
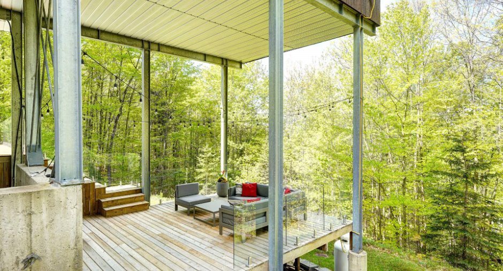
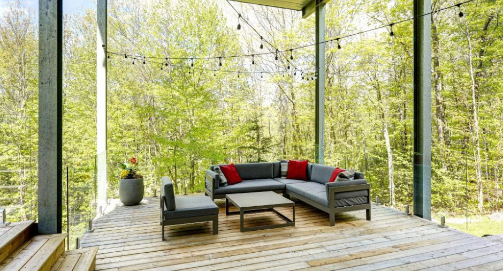
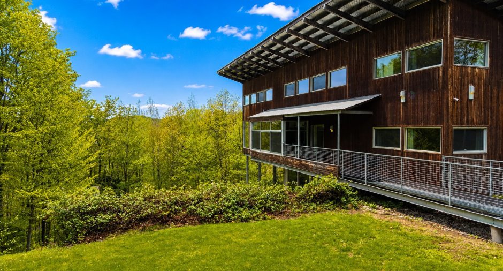
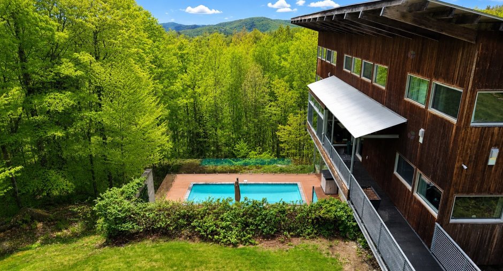
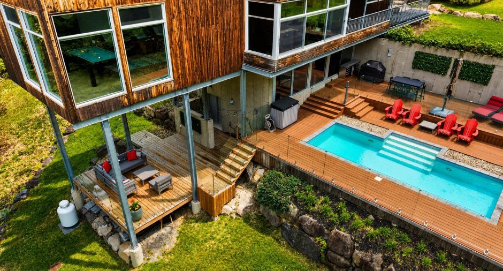
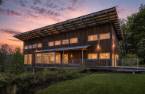
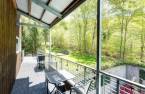
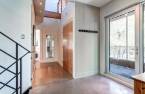
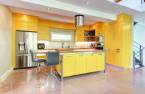
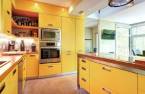
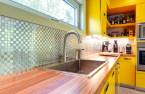
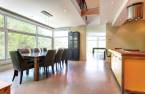
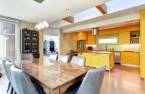
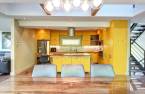
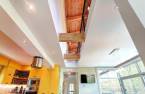
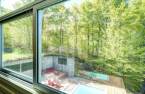
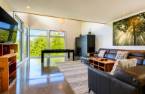
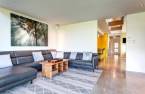
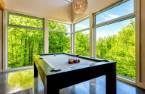
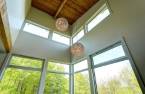

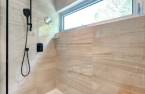
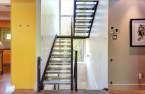
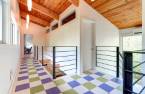
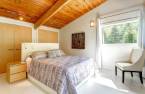
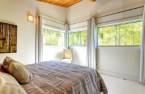
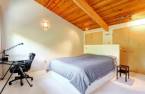
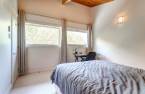
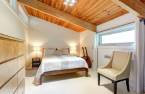
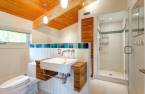
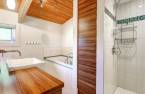
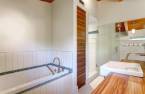
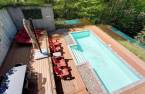
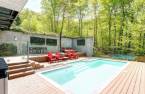
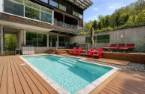
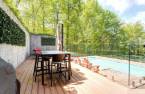
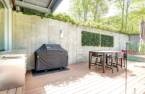
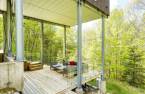
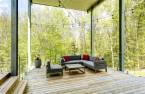
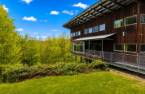
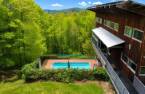
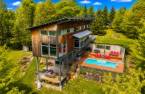
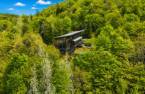
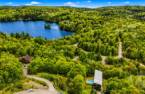
Please contact the selling broker for details about the property.
Create an account
CREATING AN ACCOUNT ALLOWS:
-
 Add favorites
-
 Save your searches
-
 Personalize your visits to viacapitalesells.com
-
 Activity on your properties

4

3

n/a


I AM INTERESTED IN THIS PROPERTY

Christine Demers
Certified Residential and Commercial Real Estate Broker AEO
Via Capitale Partenaires
Real estate agency
I offer
 *
*
*
Certain conditions apply
Presentation
Please contact the selling broker for details about the property.
Building and interior
Year of construction
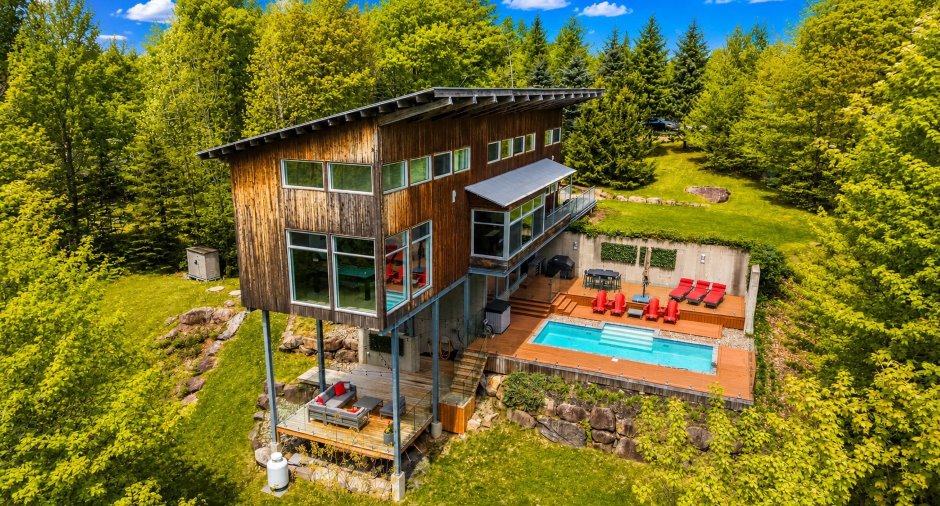
2011
Equipment available
Wall-mounted air conditioning (1), Alarm system (1)
Heating system
, Electric baseboard units (1)
Heating energy
Electricity (1)
Basement
6 feet and over (1), Finished basement (1), Separate entrance (1)
Cupboard
Laminated (1)
Roofing
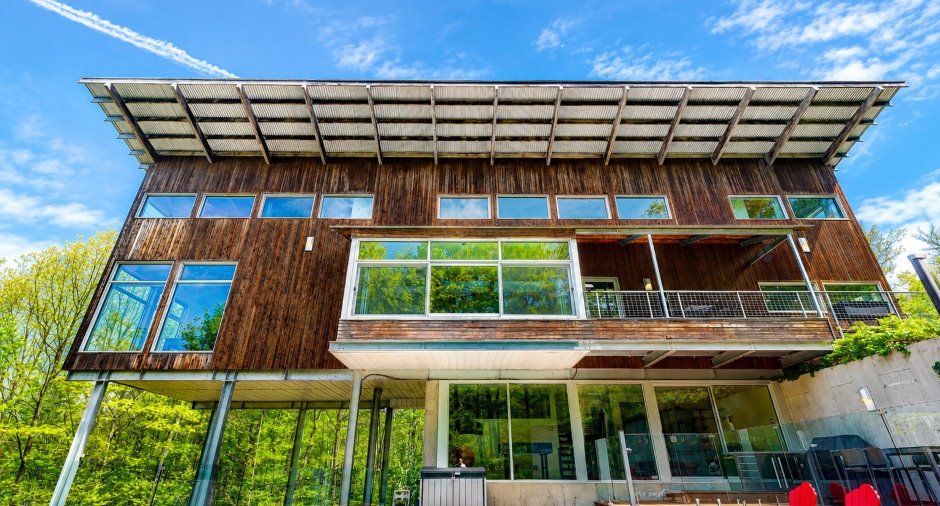
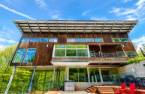
Tin (1)
Land and exterior
Foundation
, Poured concrete (1)
Siding
Wood (1)
Driveway
Asphalt (1), Double width or more (1)
Parking (total)
Outdoor (4), Exterior electric outlet (1)
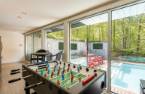
Pool
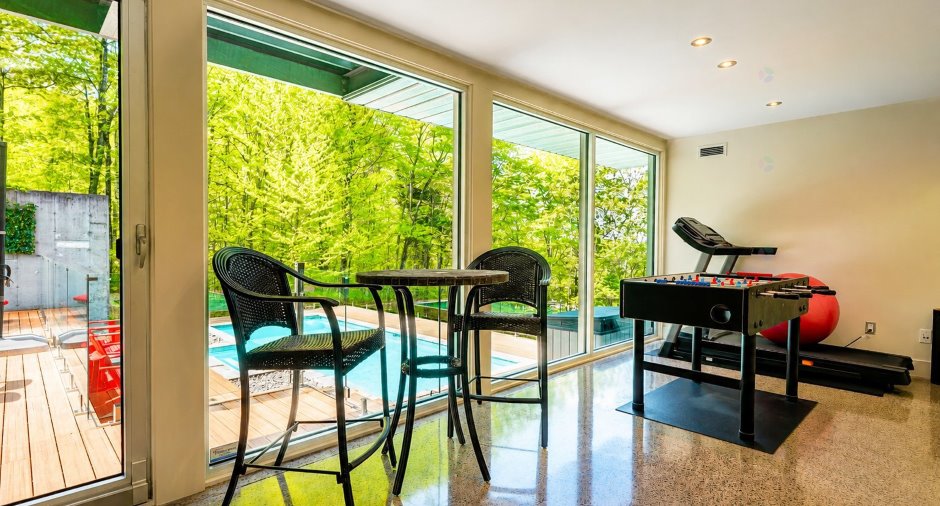
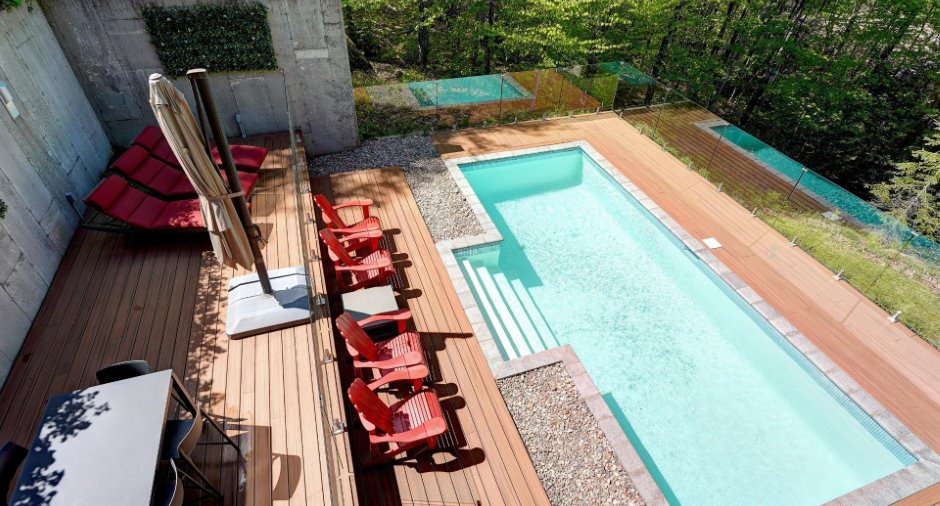
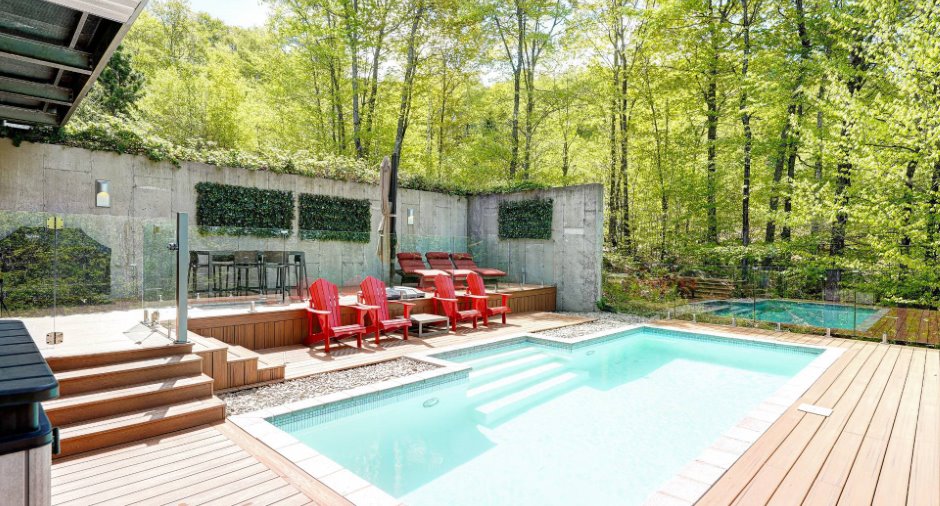
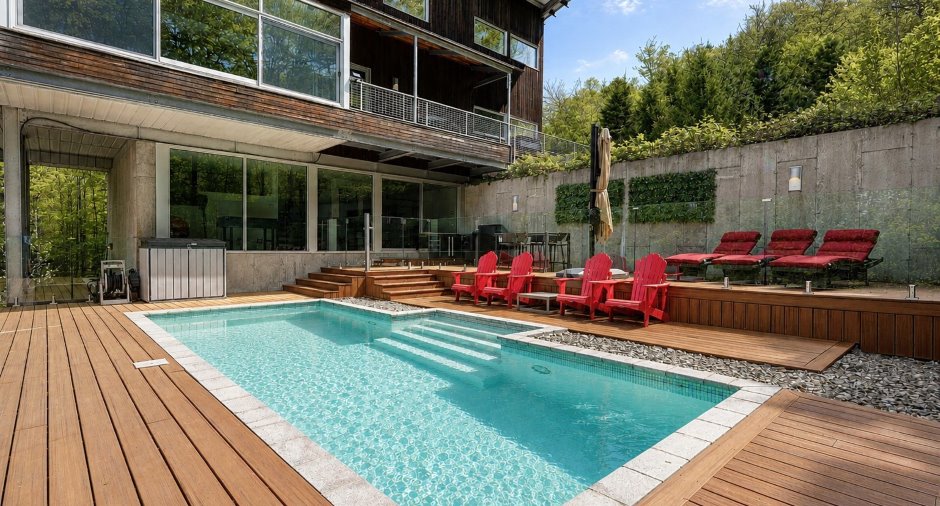
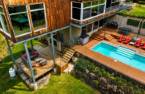
, Heated (1), Inground (1)
Landscaping
Landscape (1)
Water supply
Municipality (1)
Sewage system
, Purification field (1), Septic tank (1)
Topography
Sloped (1), Flat (1)
View
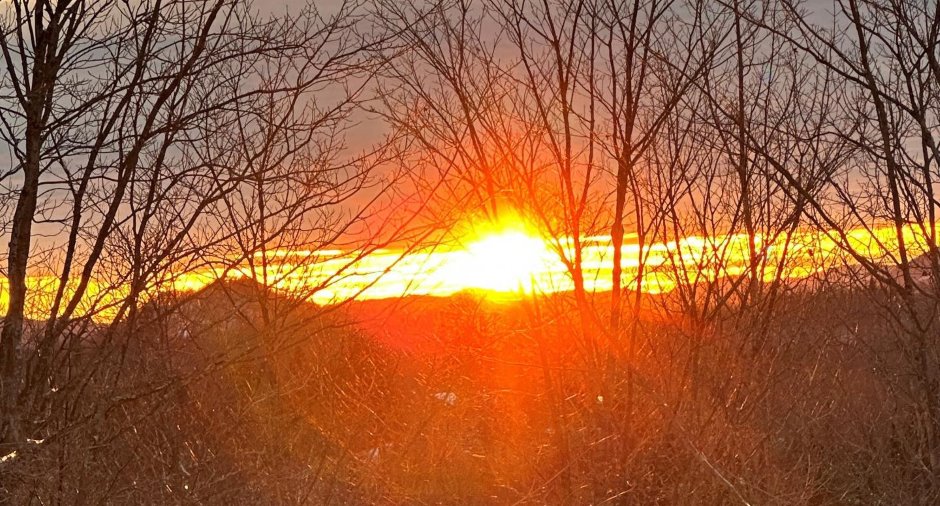
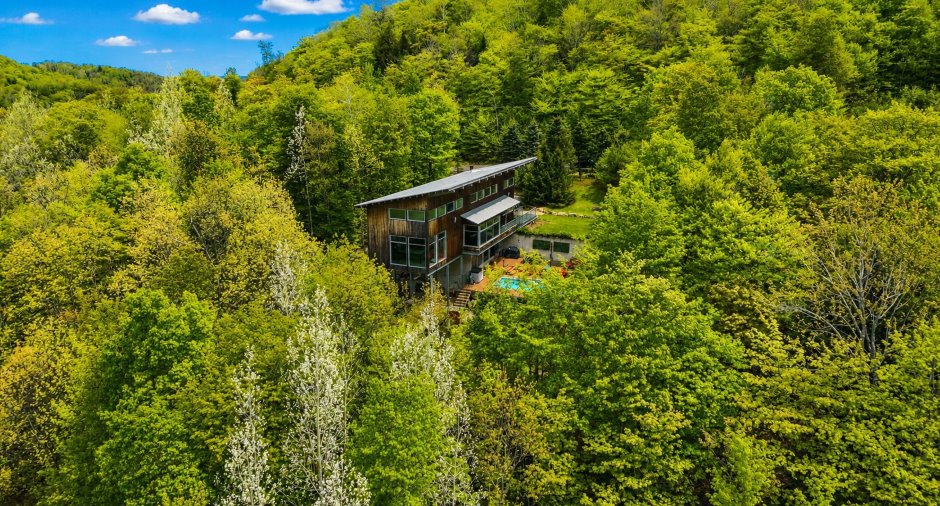
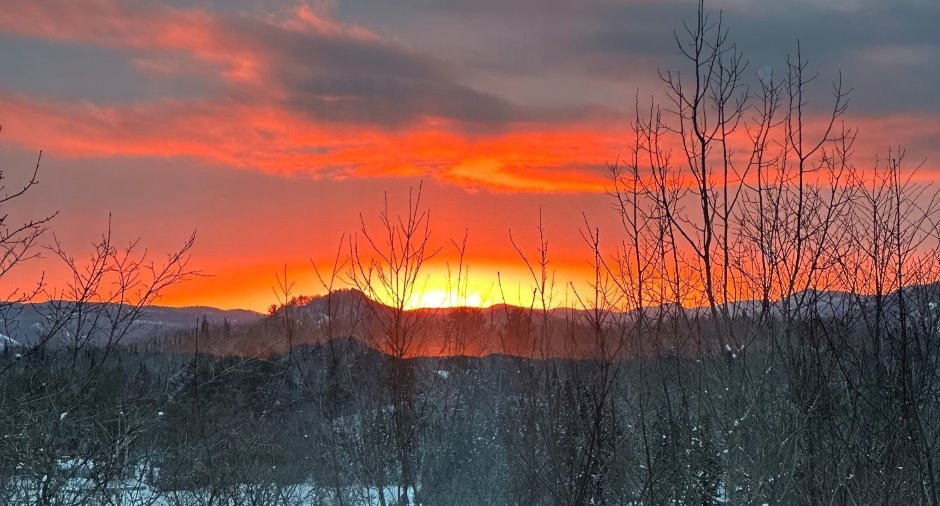
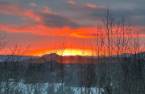
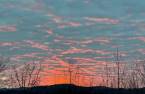
, Mountain (1), Panoramic (1)
Proximity
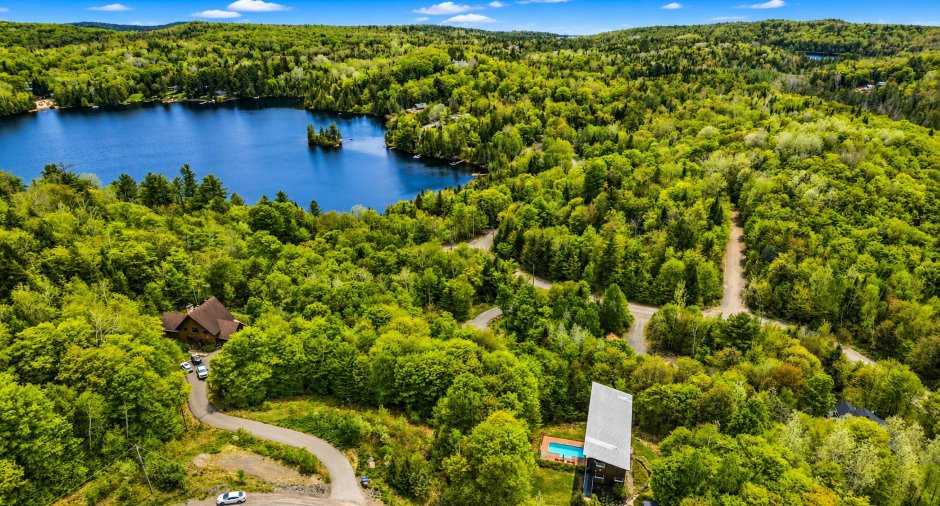
Highway (1), Golf (1), Bicycle path (1), Alpine skiing (1), Cross-country skiing (1)
Dimensions
Size of building
72 pi
Depth of land
58.22
Depth of building
20 pi
Land area
3324.2 m²
Frontage land
57.8
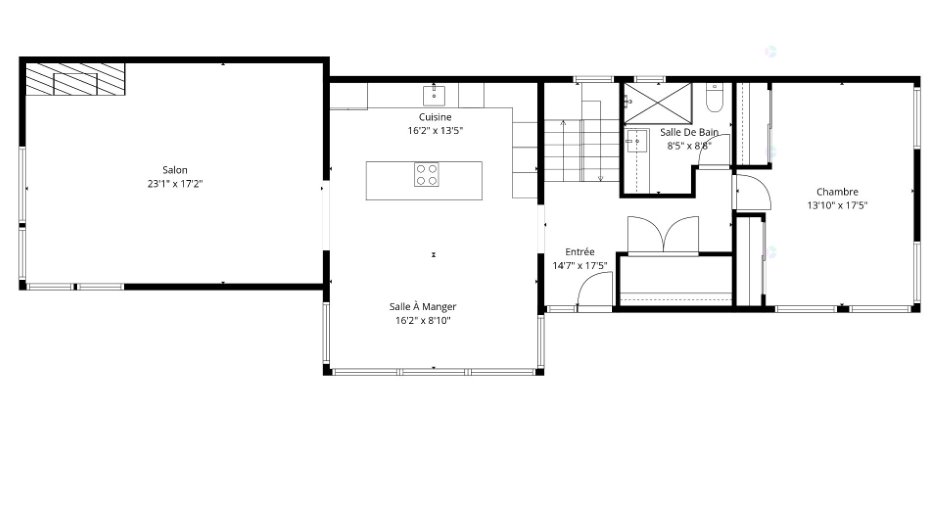
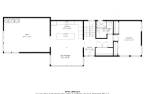
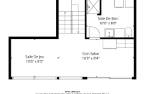
Room details
| Room | Level | Dimensions | Ground Cover |
|---|---|---|---|
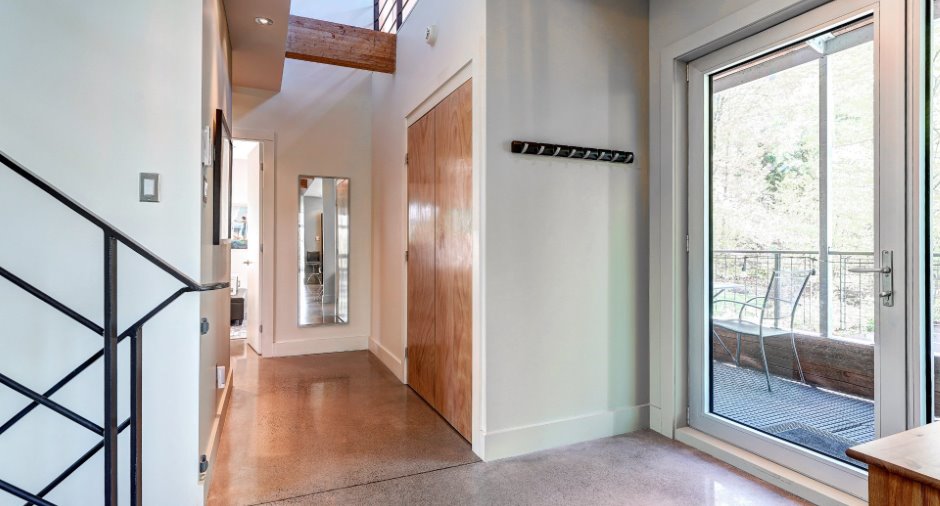
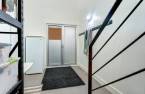
| Hallway | Ground floor |
14' 7" x 17' 5" pi
Irregular
|
Concrete |
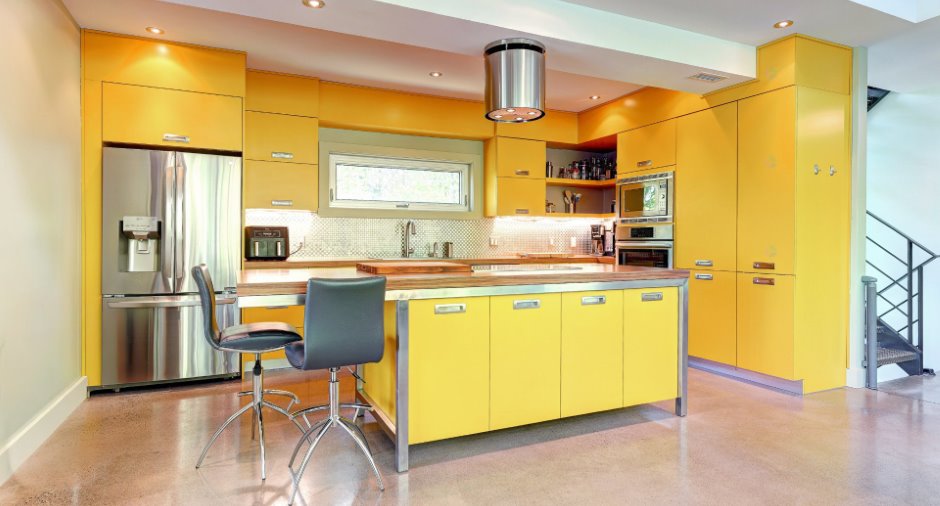
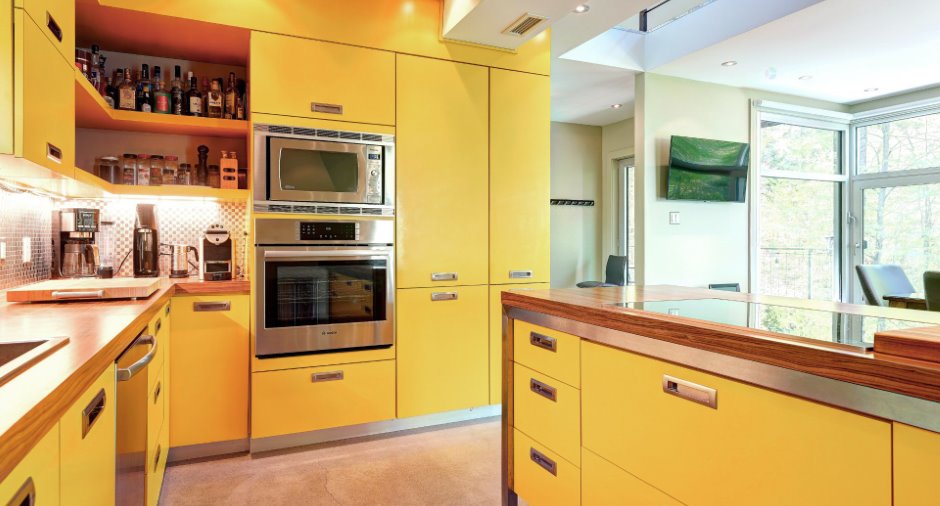
| Kitchen | Ground floor | 16' 2" x 13' 5" pi | Concrete |
| Dining room | Ground floor | 16' 2" x 10' 1" pi | Concrete |
| Living room | Ground floor | 23' 1" x 17' 2" pi | Concrete |
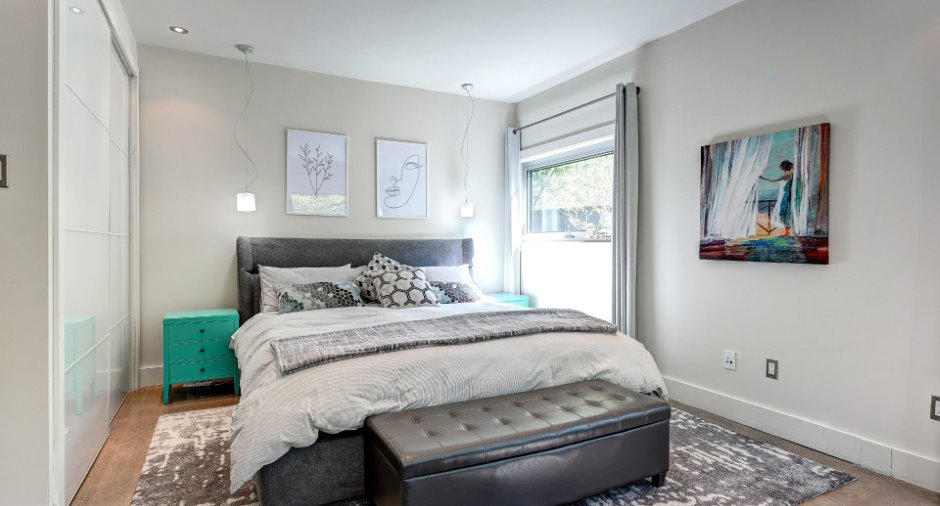
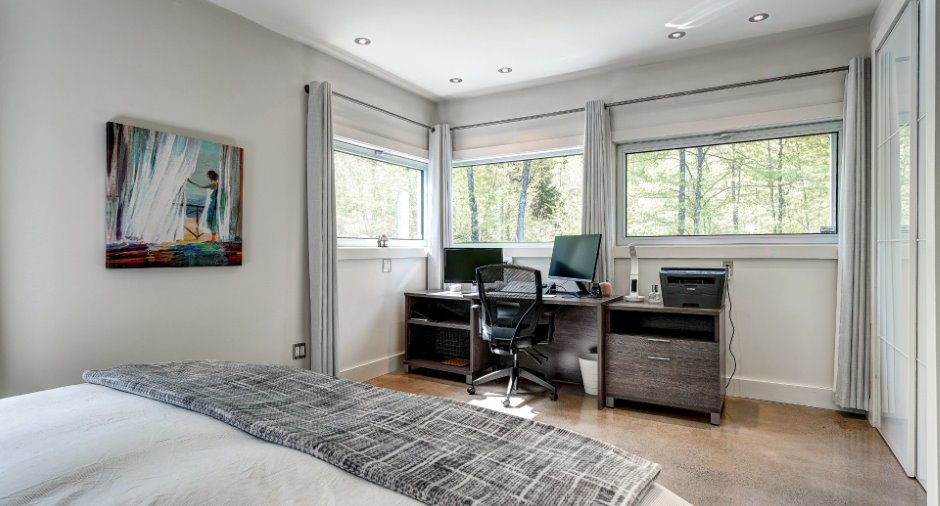
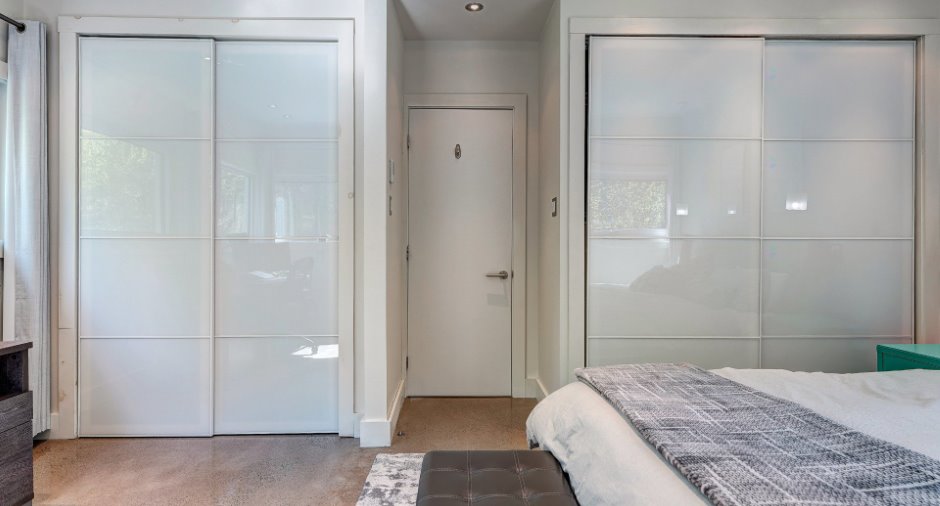
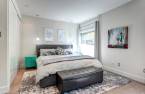
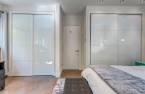
| Primary bedroom | Ground floor | 17' 5" x 13' 1" pi | Concrete |
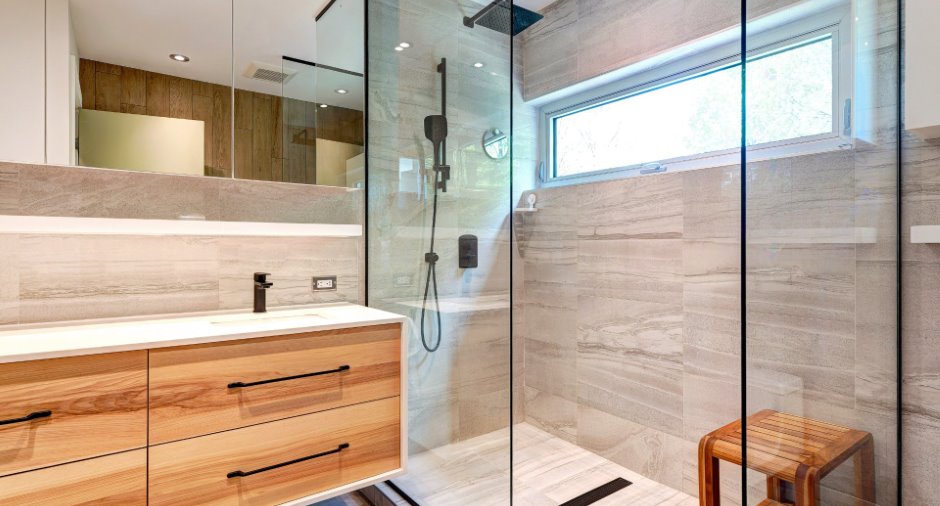
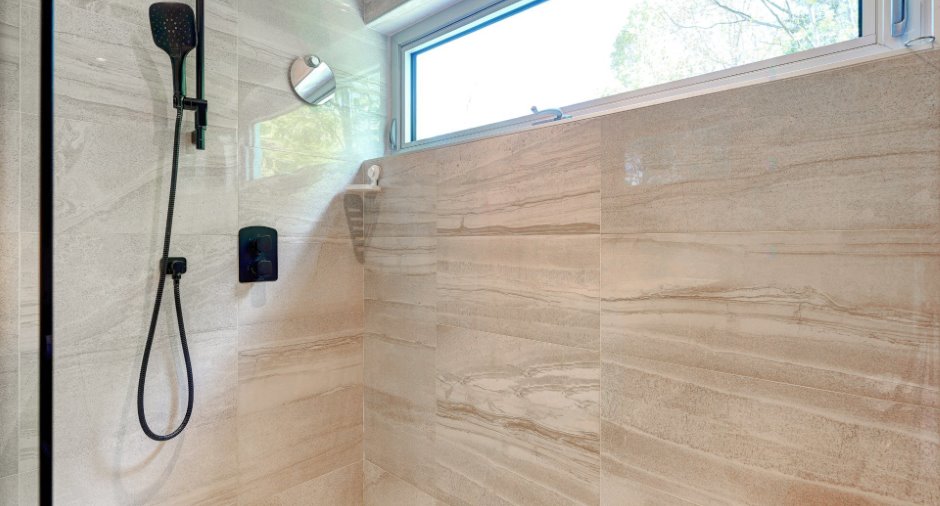
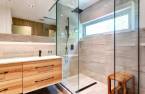
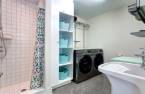
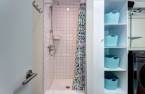
| Bathroom | Ground floor | 8' 8" x 8' 5" pi | Concrete |
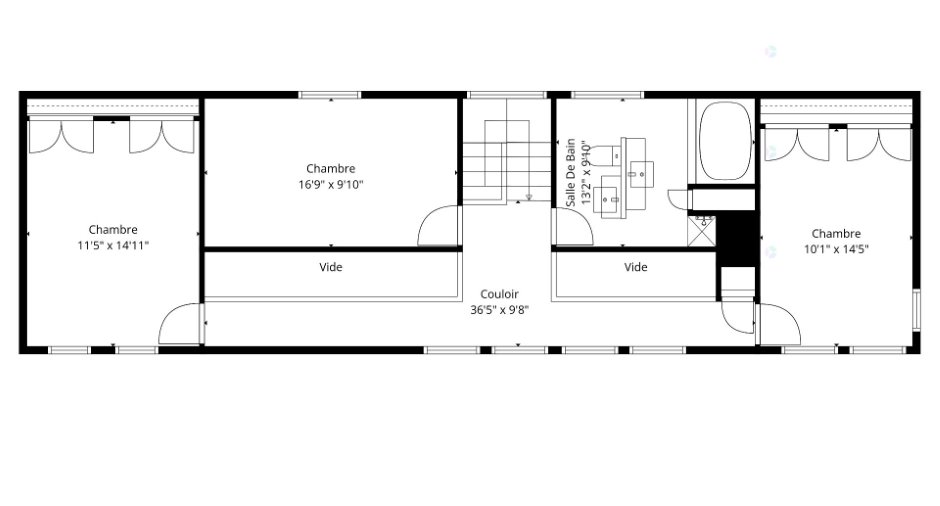
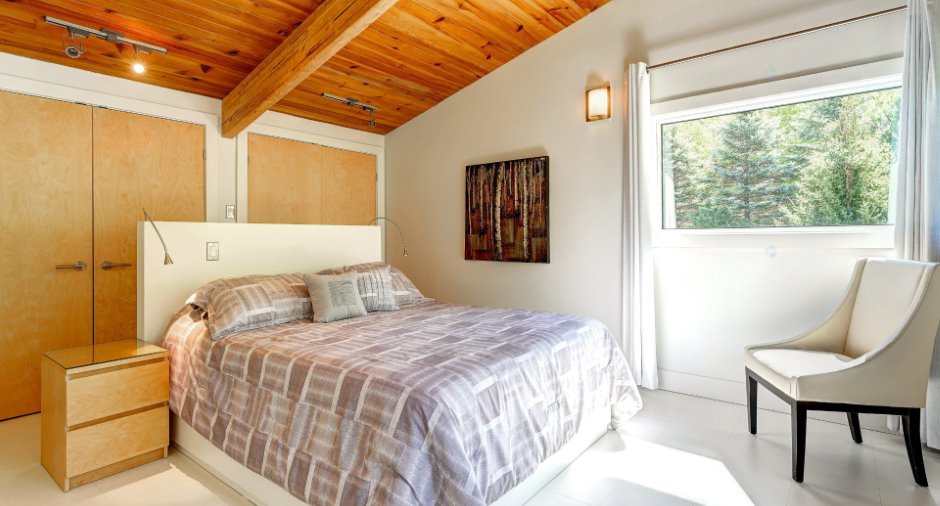
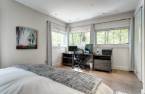
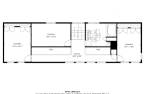
| Bedroom | 2nd floor | 14' 5" x 10' 1" pi | |
| Bedroom | 2nd floor | 14' 1" x 11' 5" pi | |
| Office | 2nd floor | 16' 9" x 9' 1" pi | |
| Bathroom | 2nd floor | 13' 2" x 9' 1" pi | Ceramic tiles |
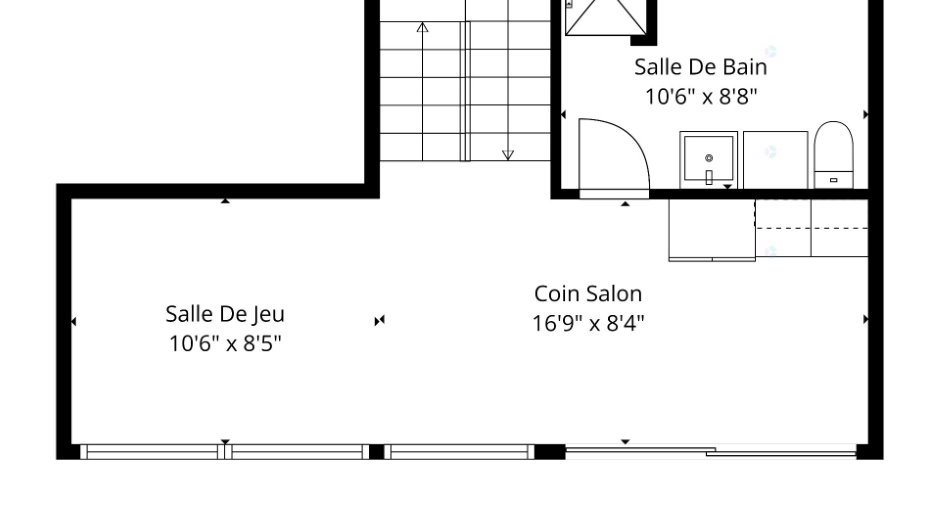
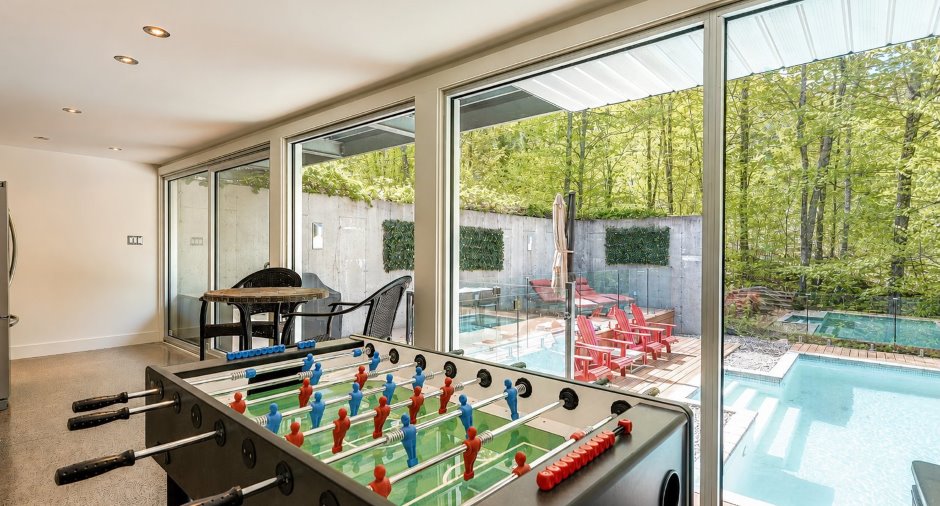
| Playroom | 10' 6" x 8' 5" pi | Concrete | |
| Other | 16' 9" x 8' 4" pi | ||
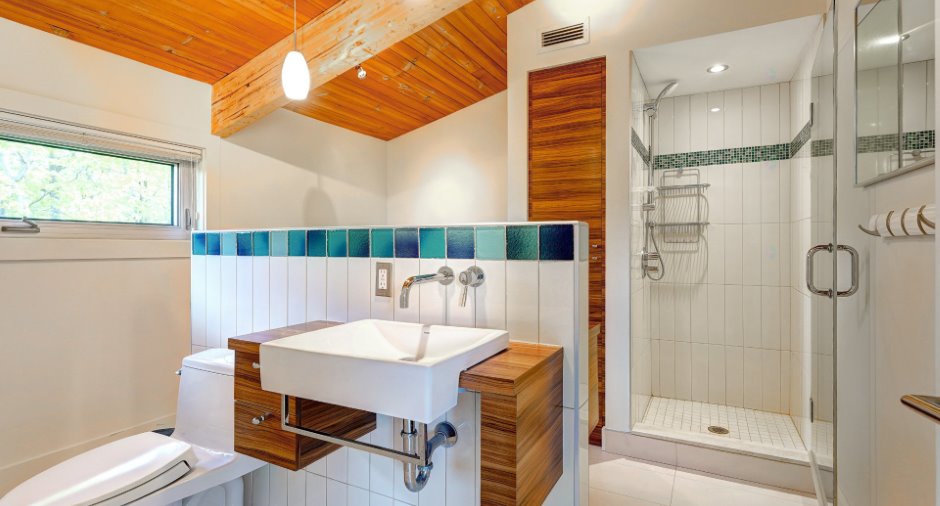
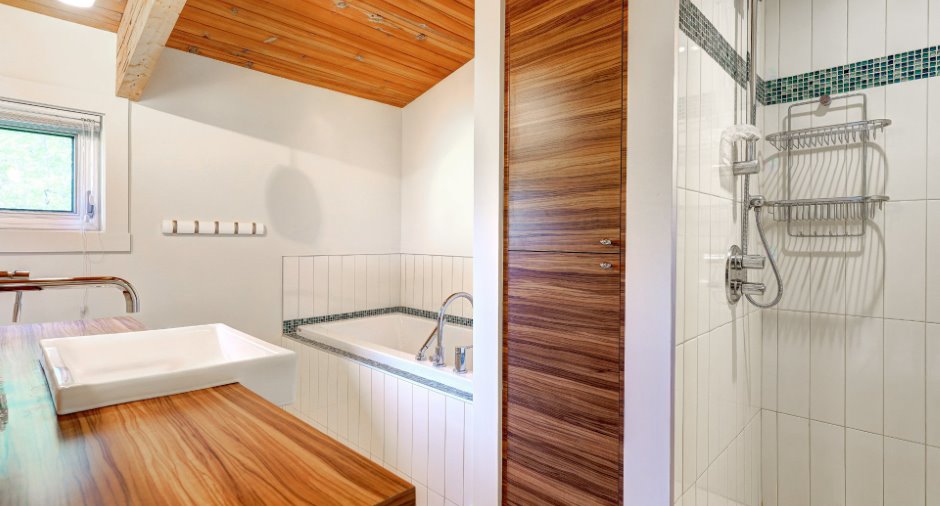
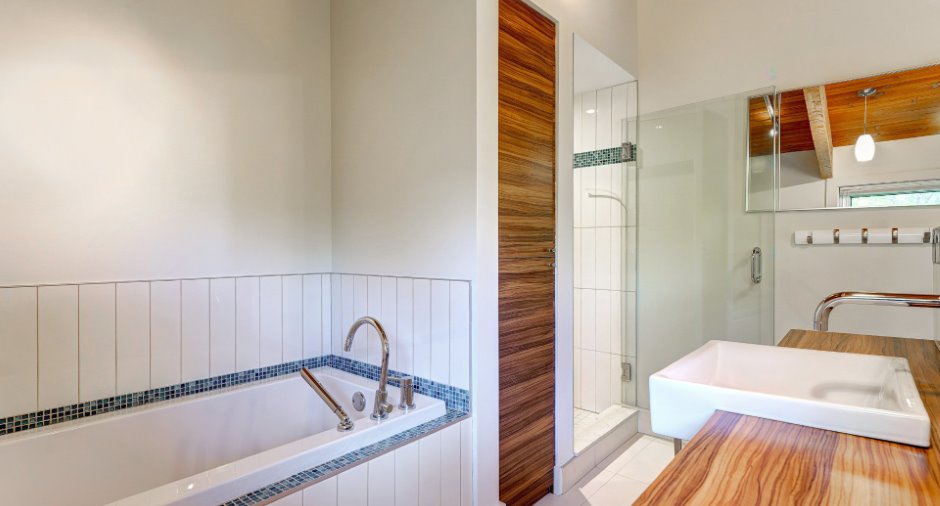
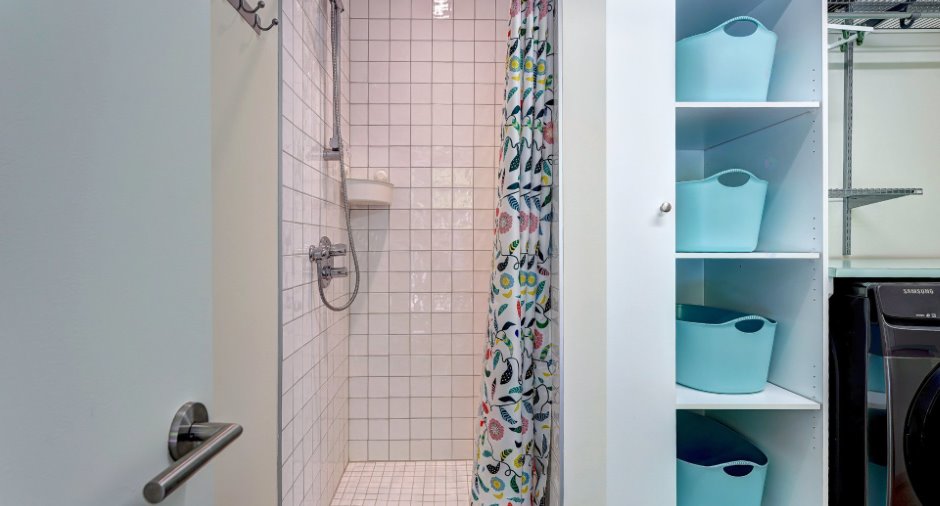
| Bathroom | 10' 6" x 8' 8" pi | Concrete | |
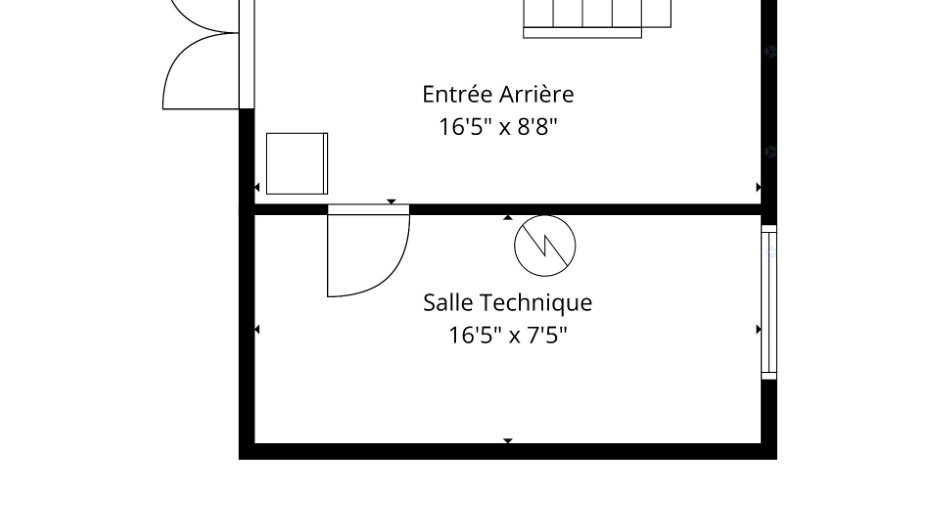
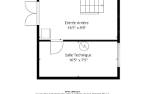
| Storage | Basement | 16' 5" x 7' 5" pi | Concrete |
| Other | Basement | 16' 5" x 8' 8" pi | Concrete |
Inclusions
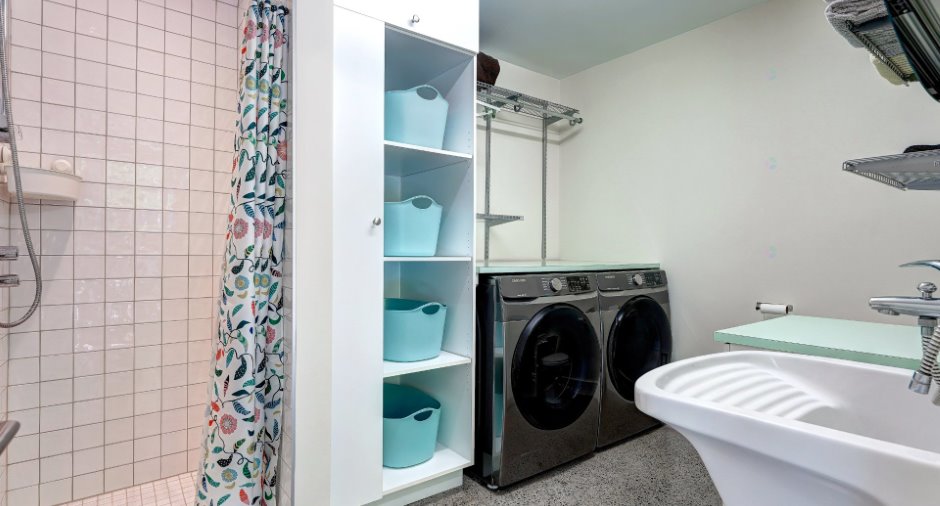
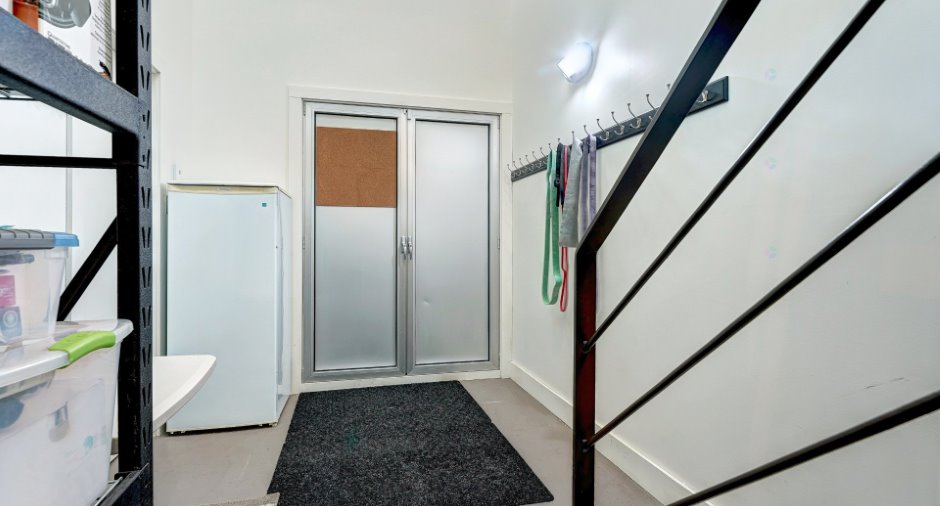
Fixtures, luminaires, stores, rideaux et tringles. Four encastré, plaque à induction, lave-vaisselle, micro-ondes.Réfrigerateur au RDJ. Tablettes de rangement buanderie, système de tablettes de rangement garde-robe de la CCP.Bibliotheque au salon, Têtes et bases de lit de 2 chambres à l'étage. Système d'alarme. Accessoires pour piscine creusée. Grosse étagère au s.sol, grand parasol carré sur pied, cabanon près de l'entrée, cabanon sur le terrain (pres de l'ecoflow),et le tempo exterieur 1 place
Exclusions
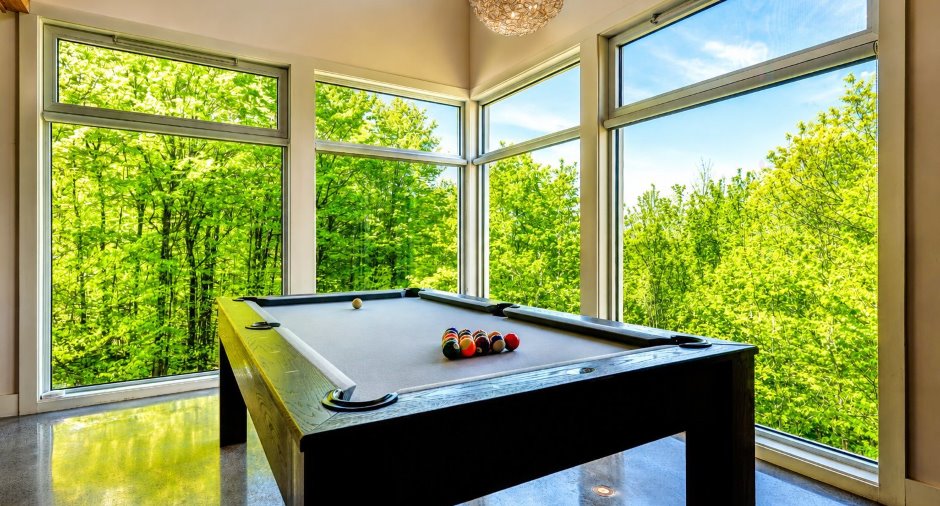
Réfrigérateur de la cuisine, lessiveuse et sécheuse, congélateur au sous-sol, cellier du rez de jardin, meubles, effets personnels, mobilier extérieur, table de billard et jeux de babyfoot, BBQ, meuble à tiroir extérieur (cote BBQ) ,bac sur pied pour fines herbes.
Taxes and costs
Municipal Taxes (2026)
7023 $
School taxes (2025)
691 $
Total
7714 $
Evaluations (2026)
Building
938 800 $
Land
83 100 $
Total
1 021 900 $
Additional features
Distinctive features
Water access (1), Lake access (1), , Wooded (1), Non navigable (1)
Occupation
70 days
