





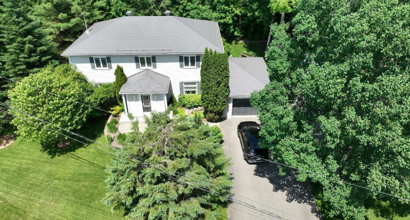
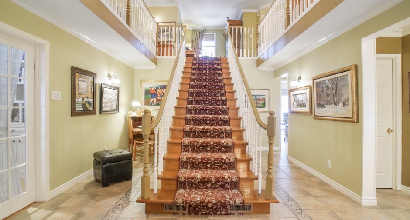
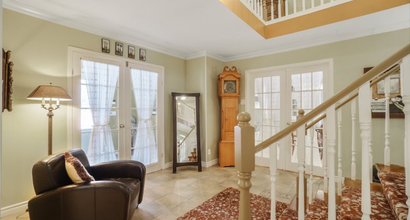
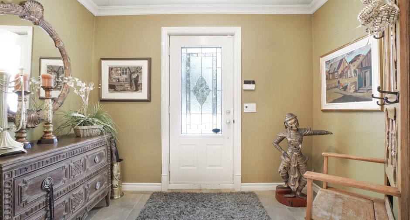
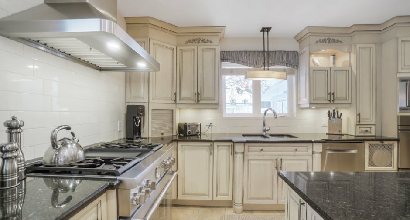
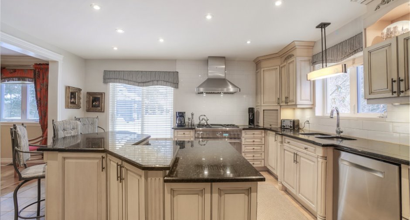
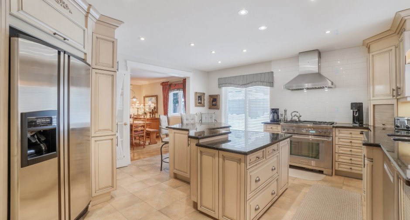
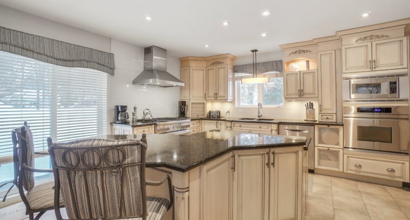
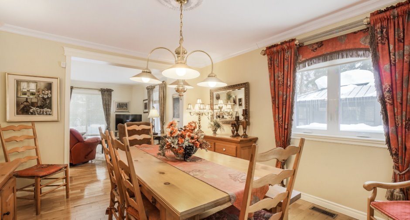
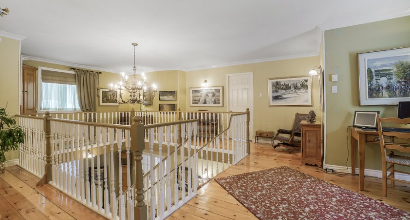
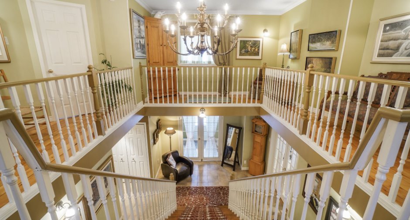
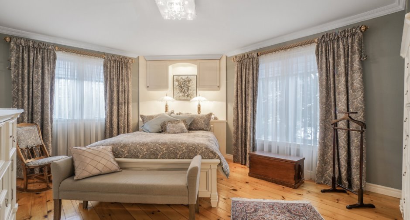
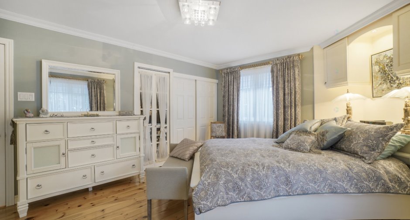
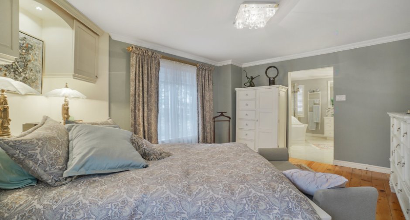
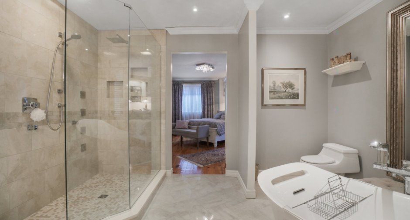
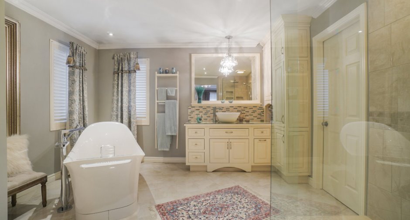
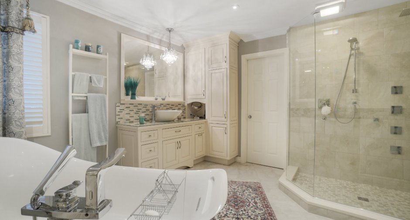
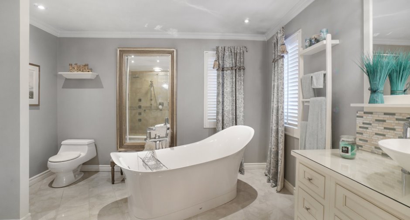
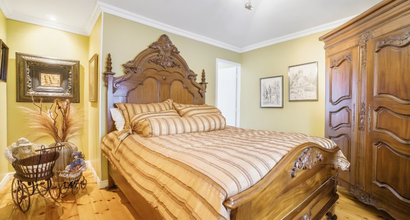
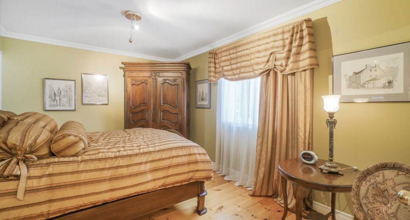
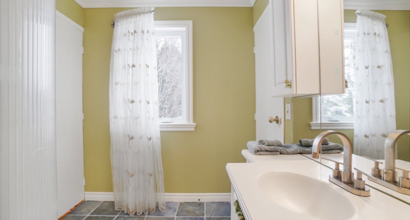
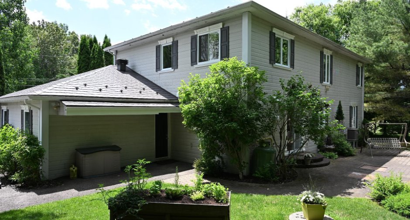
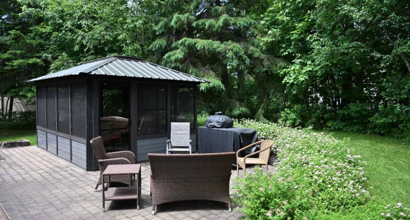
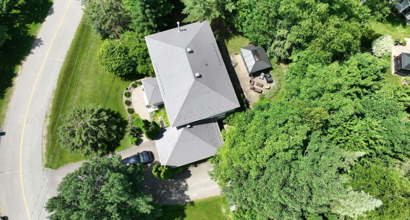
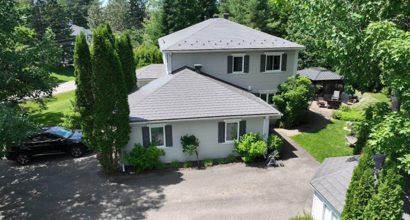
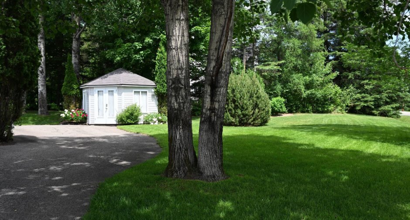
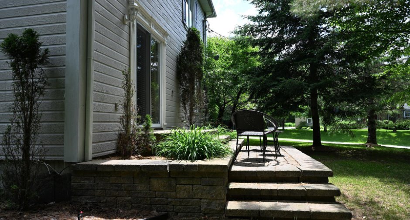
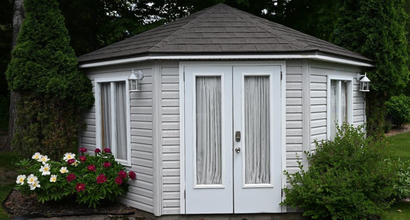
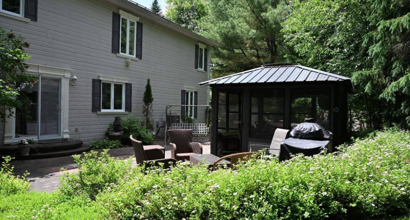
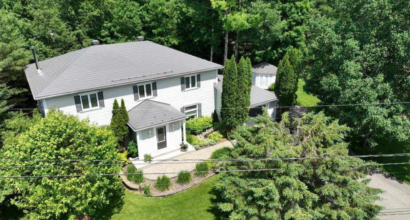
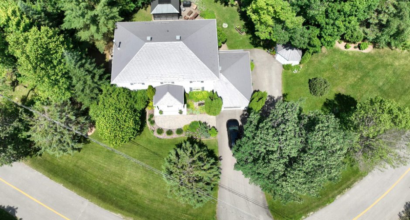
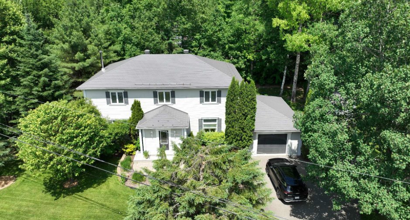
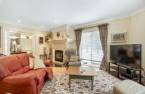
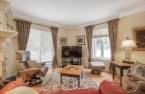
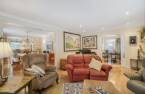
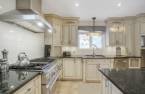
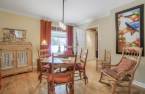
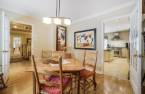
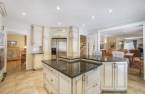
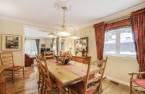
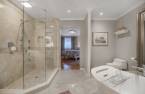
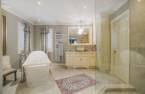
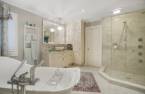
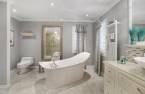
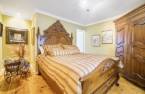
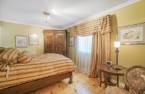
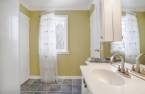
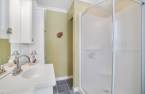
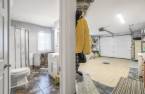
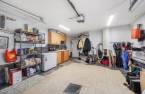
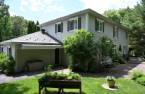
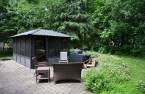
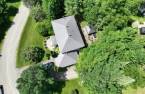
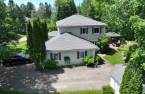
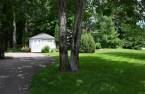
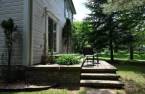
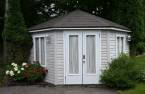
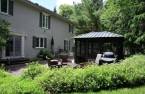
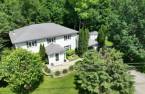
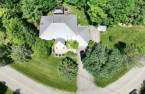
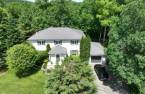
Please contact the selling broker for details about the property.
Create an account
CREATING AN ACCOUNT ALLOWS:
-
 Add favorites
-
 Save your searches
-
 Personalize your visits to viacapitalesells.com
-
 Activity on your properties

3

3
+ 1

n/a


I AM INTERESTED IN THIS PROPERTY

Nathalie Gauthier
Residential and Commercial Real Estate Broker
Via Capitale Partenaires
Real estate agency
I offer
 *
*
*
Certain conditions apply
Presentation
Please contact the selling broker for details about the property.
Building and interior
Year of construction
1999
Equipment available
Central vacuum cleaner system installation (1), Central air conditioning (1), Electric garage door (1), Shed (1), Alarm system (1), Central heat pump (1)
Bathroom / Washroom
Adjoining to the master bedroom (1), Separate shower (1)
Heating system
Air circulation (1), Space heating baseboards (1)
Hearth stove
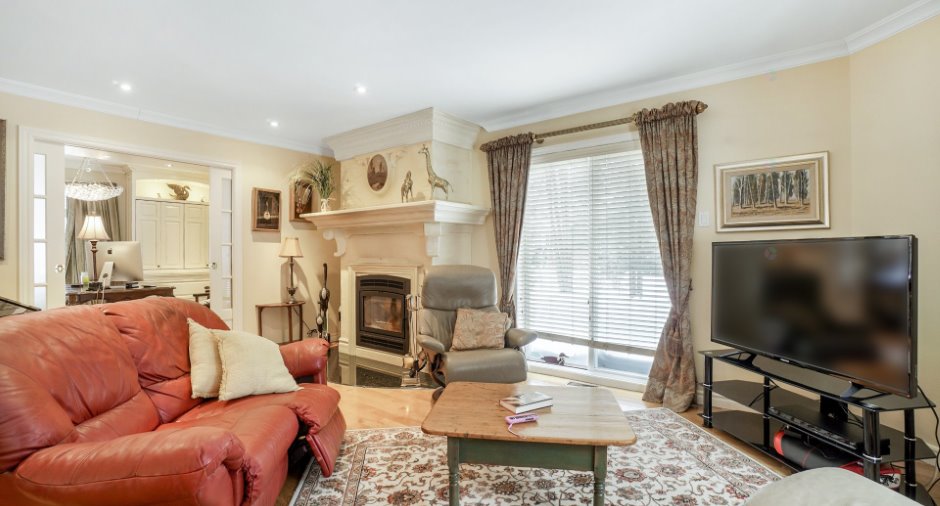
Wood fireplace (1)
Heating energy
Electricity (1)
Basement
6 feet and over (1), Finished basement (1)
Cupboard
Wood (1)
Window type
Crank handle (1)
Windows
PVC (1)
Rental appliances
Réservoir de propane
Land and exterior
Foundation
Poured concrete (1)
Siding
Pressed fibre (1)
Garage
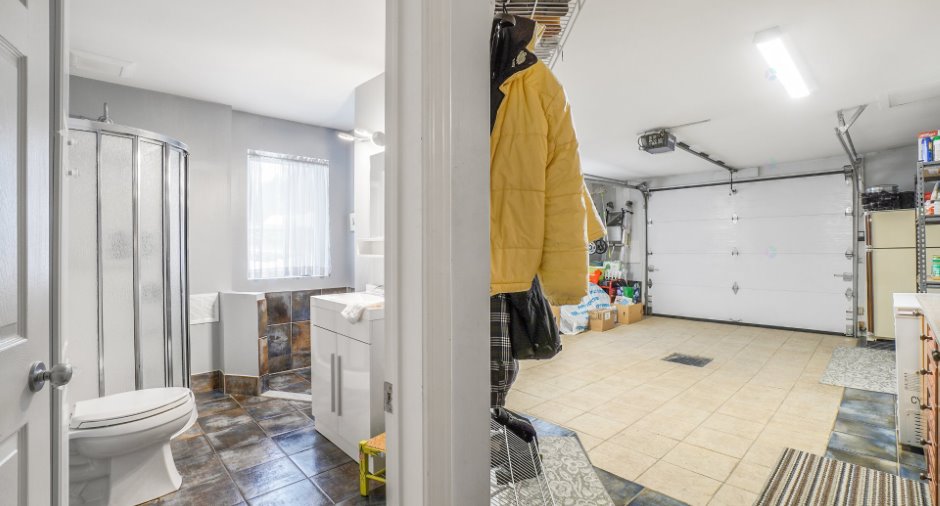
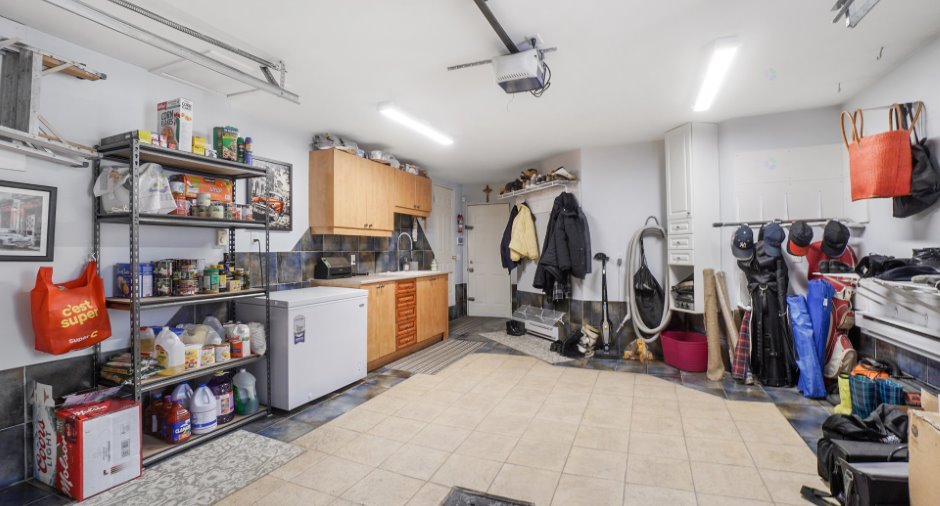
Attached (1), Heated (1), Single width (1)
Driveway
Asphalt (1)
Parking (total)
Outdoor (6), Garage (1)
Landscaping
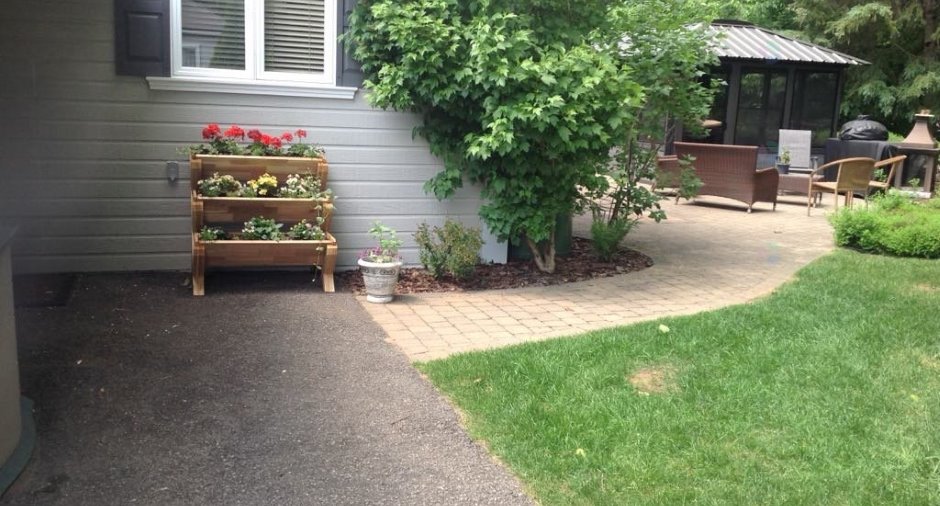
Landscape (1)
Water supply
Municipality (1)
Sewage system
Purification field (1), Septic tank (1)
Proximity
Highway (1), Daycare centre (1), Golf (1), Park - green area (1), Bicycle path (1), Elementary school (1), Alpine skiing (1), Cross-country skiing (1)
Dimensions
Size of building
62 pi
Depth of land
170 m
Depth of building
29 pi
Land area
16802 pi²irregulier
Frontage land
66 m
Room details
| Room | Level | Dimensions | Ground Cover |
|---|---|---|---|
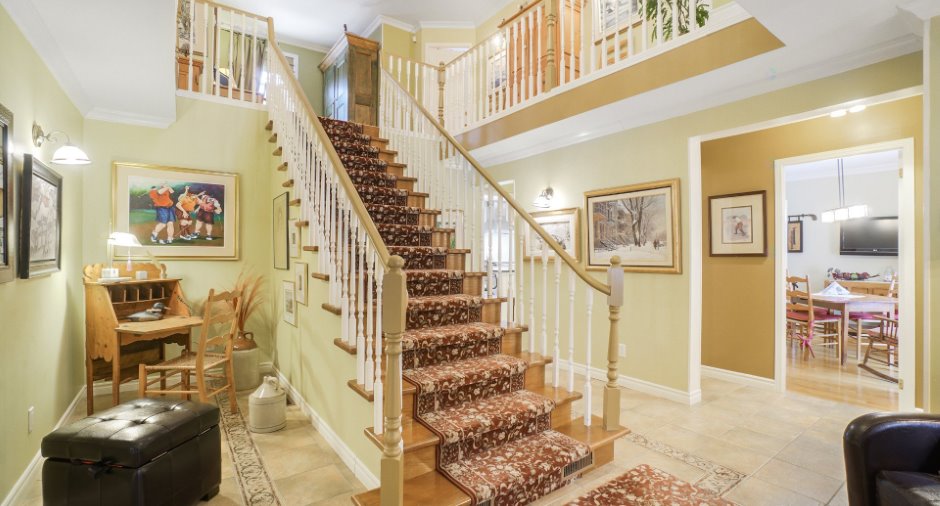
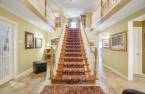
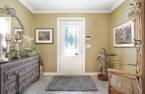
| Hallway | Ground floor | 9' 6" x 5' 5" pi | Ceramic tiles |
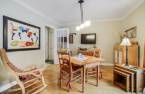
| Dinette | Ground floor | 11' 5" x 12' 4" pi | Wood |
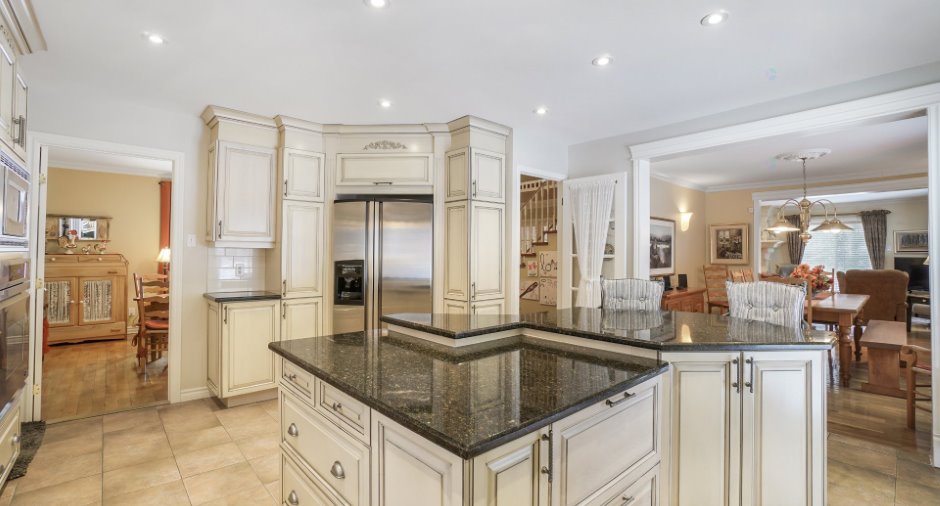
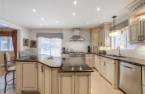
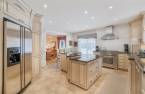
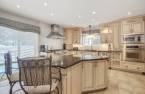
| Kitchen | Ground floor | 15' 5" x 17' pi | Ceramic tiles |
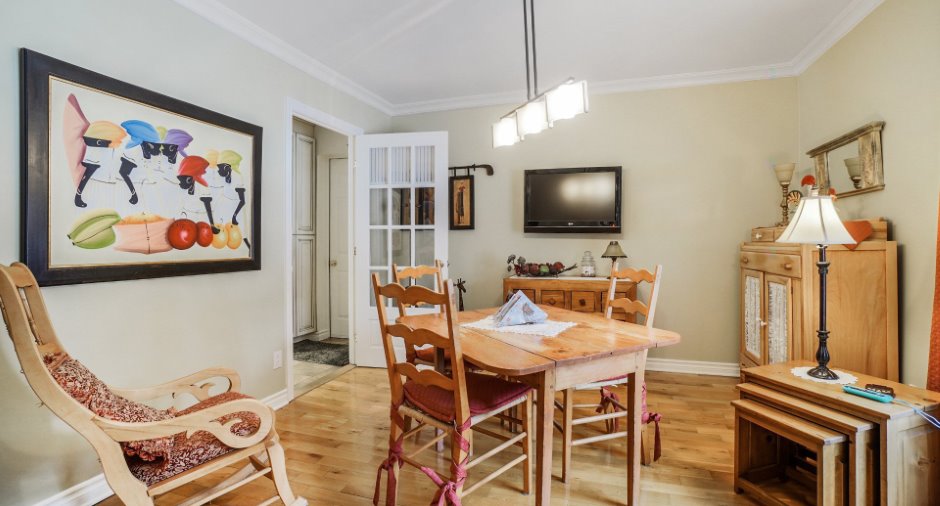
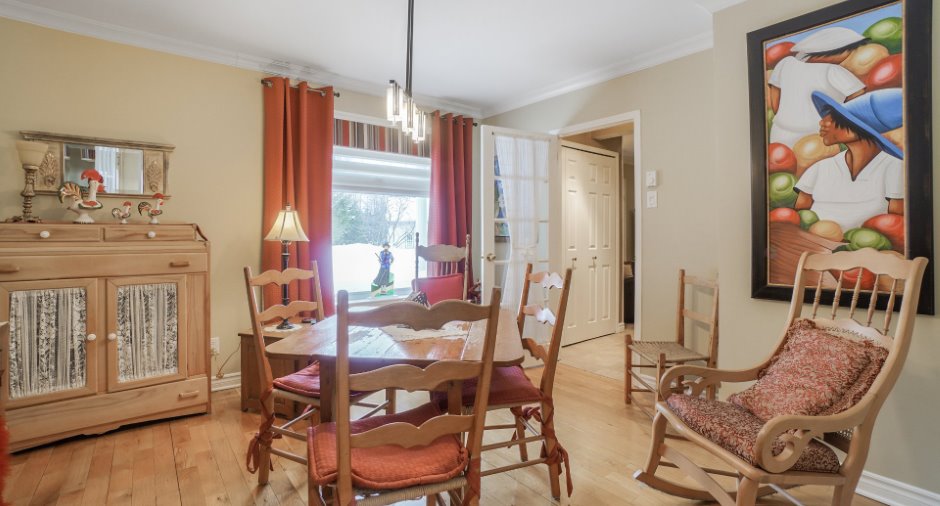
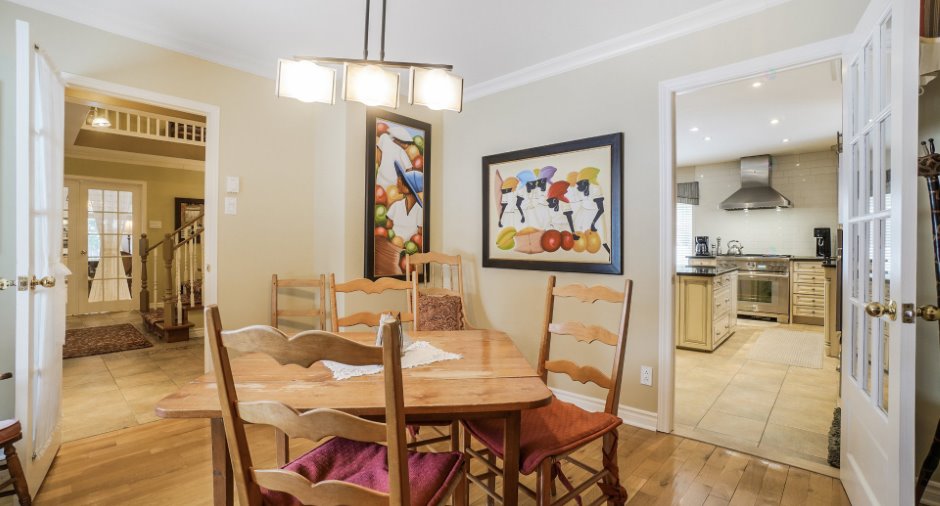
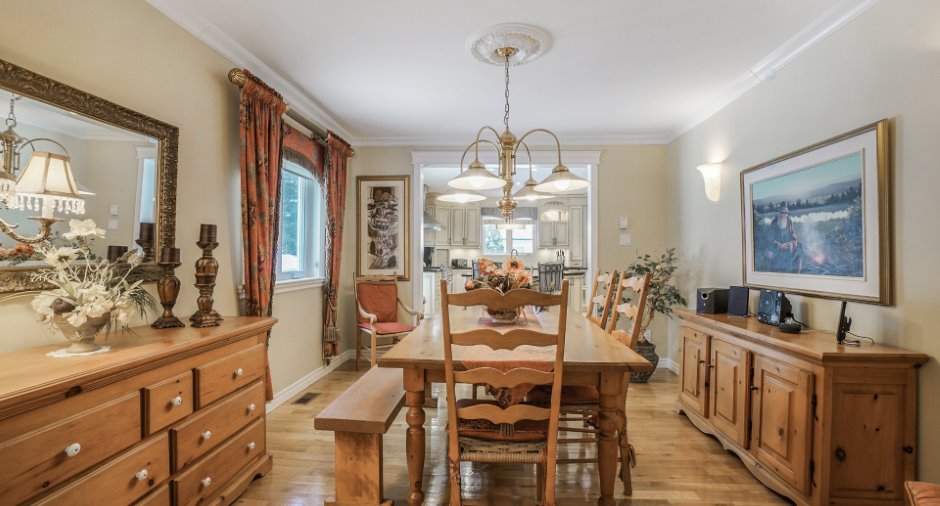
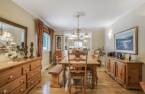
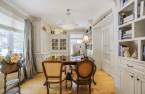
| Dining room | Ground floor | 16' x 12' 5" pi | Wood |
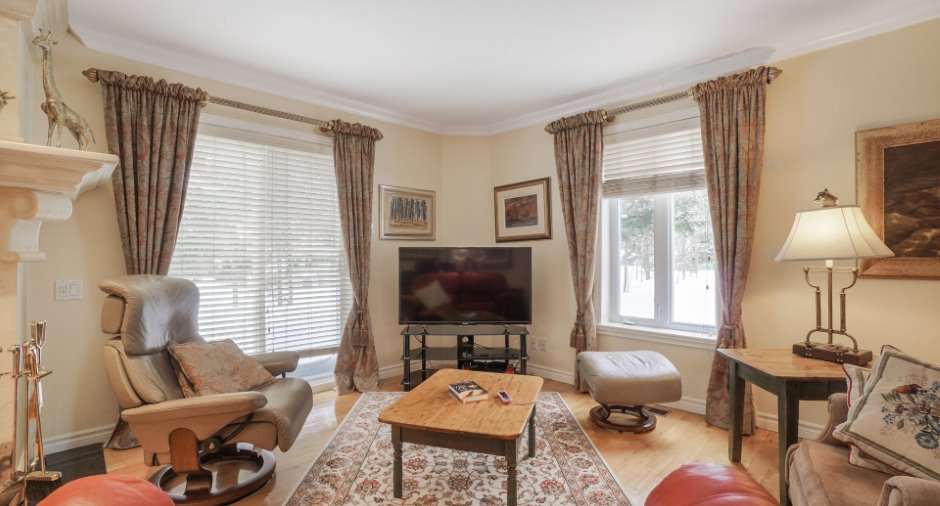
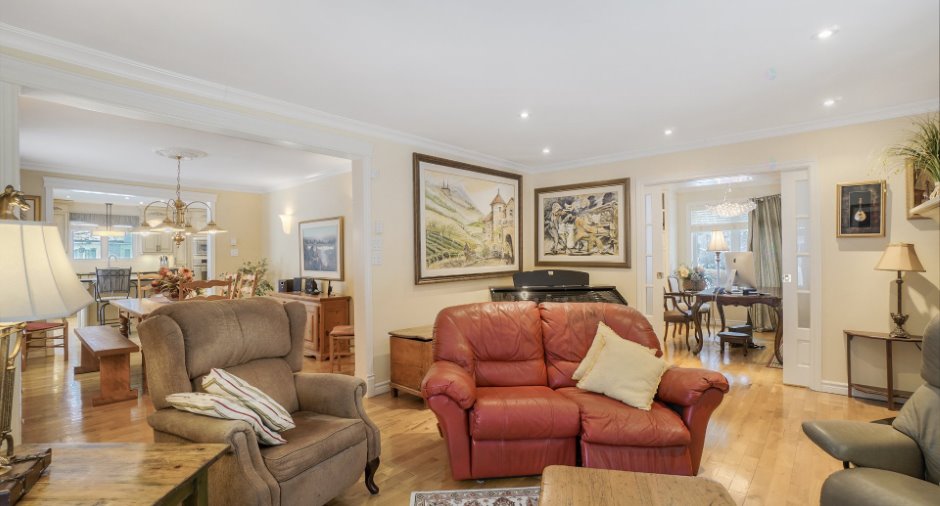
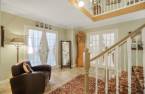
| Living room | Ground floor | 15' x 17' pi | Wood |
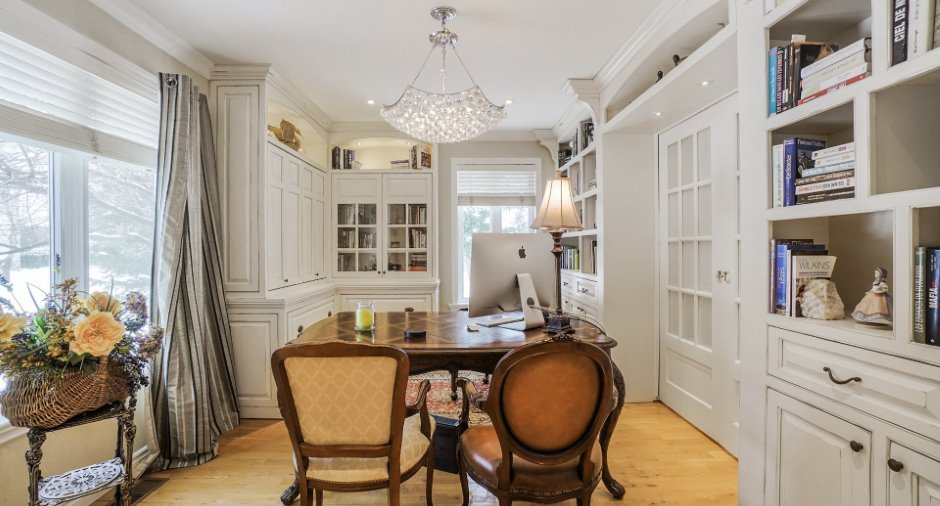
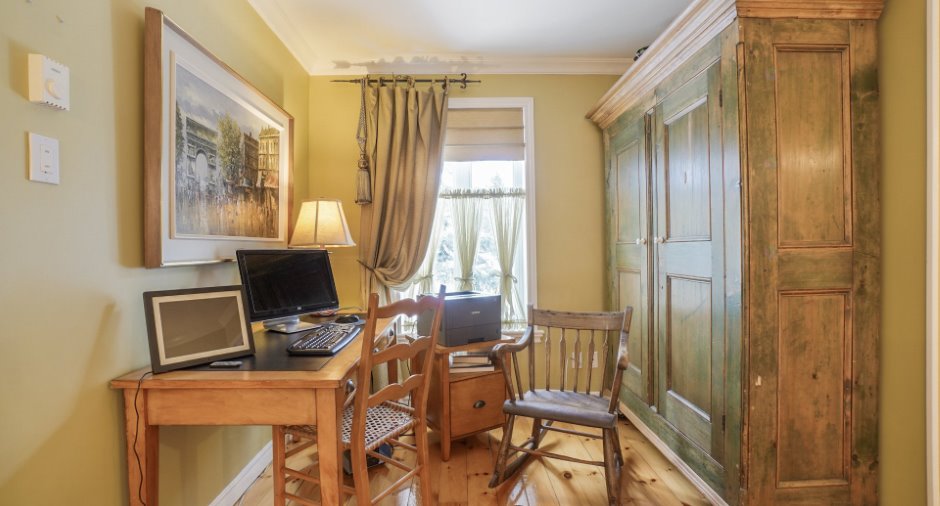
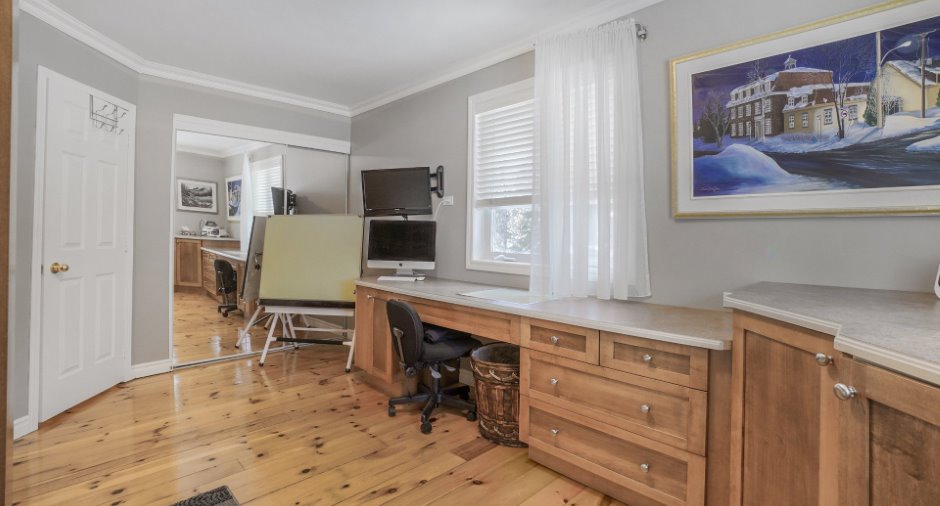
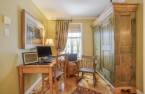
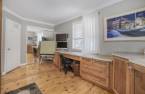
| Office | Ground floor | 15' x 10' 6" pi | Wood |
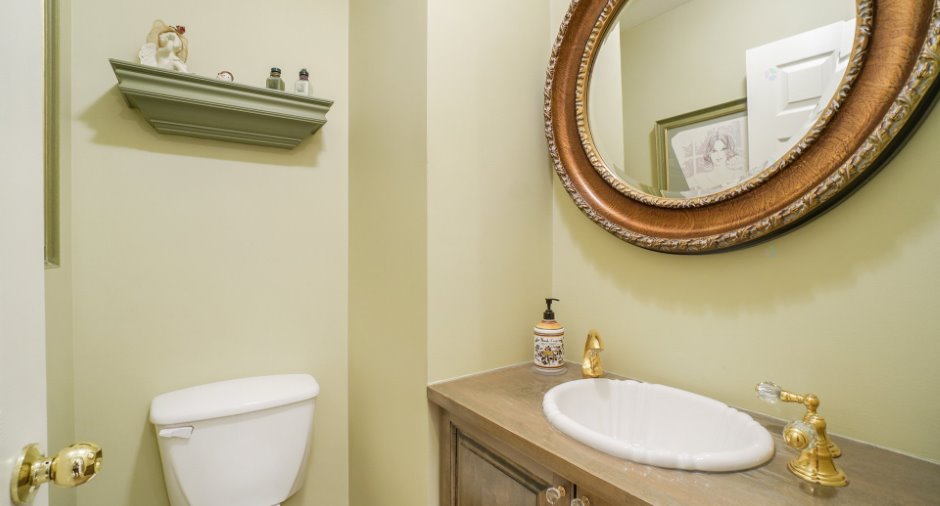
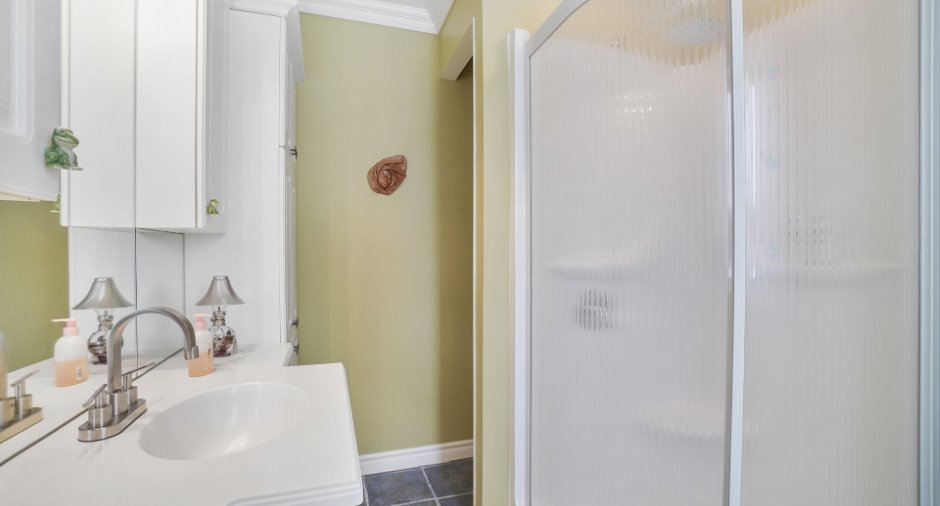
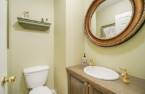
| Washroom | Ground floor | 5' x 4' 1" pi | Ceramic tiles |
| Den | 2nd floor | 8' 3" x 8' 5" pi | Wood |
| Primary bedroom | 2nd floor | 16' x 12' 5" pi | Wood |
| Bathroom | 2nd floor | 12' 5" x 12' 5" pi | Ceramic tiles |
| Bedroom | 2nd floor | 14' x 12' 5" pi | Wood |
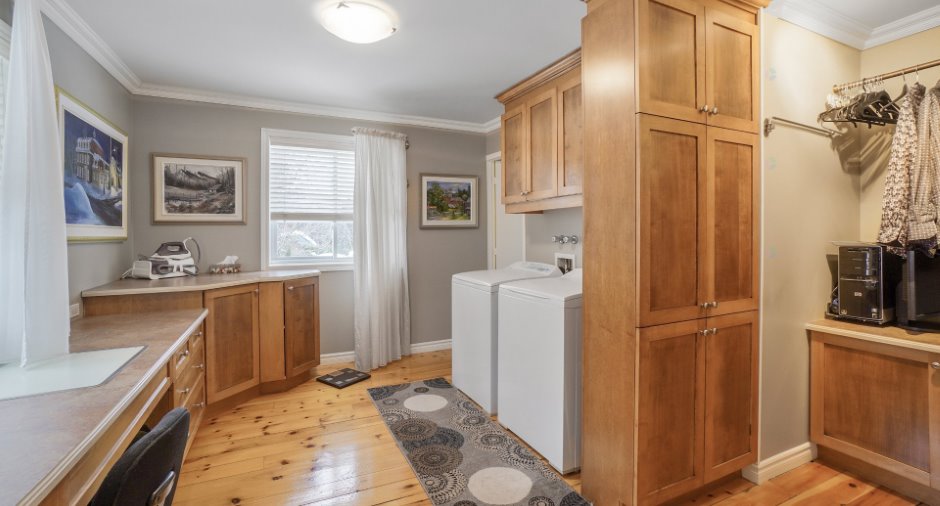
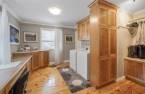
| Laundry room | 2nd floor | 13' x 14' 5" pi | Wood |
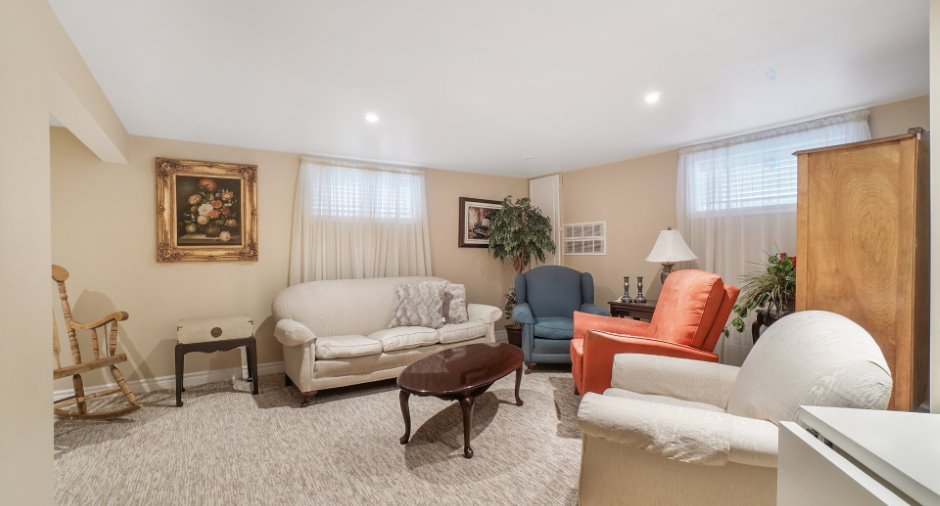
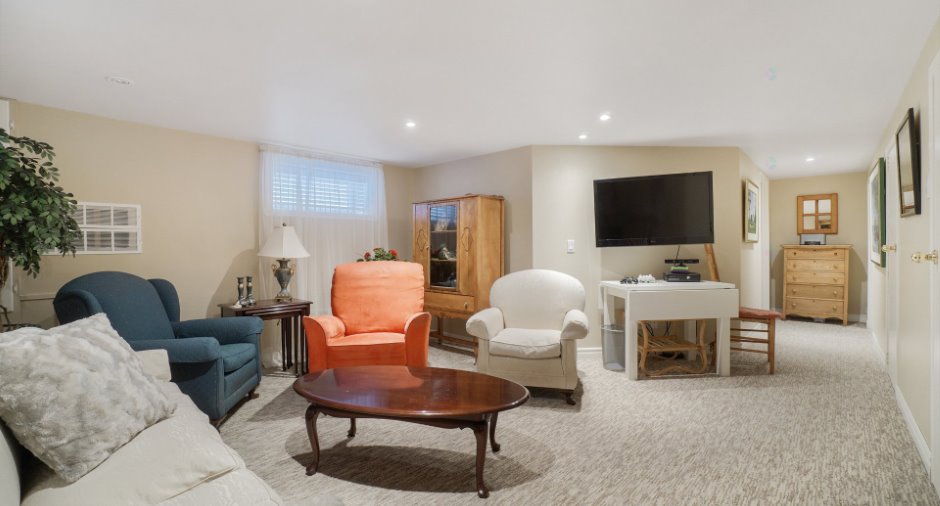
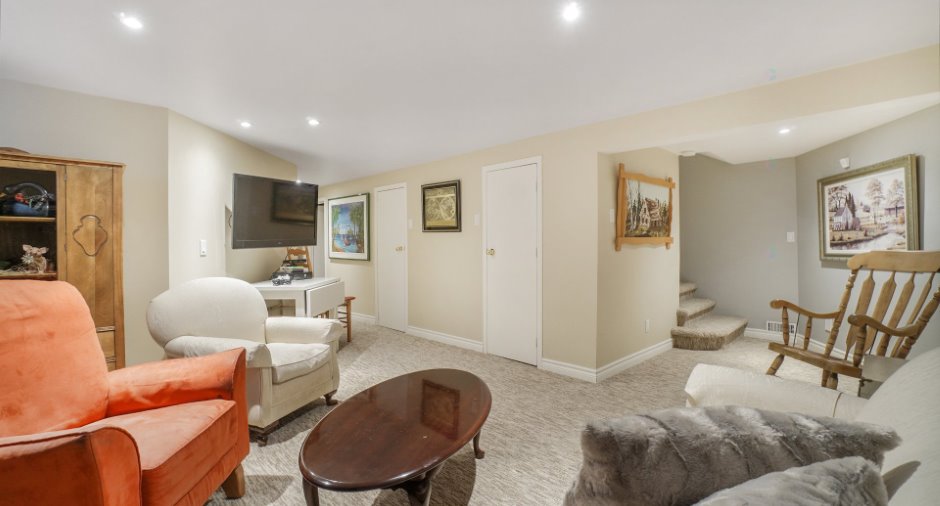
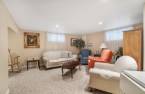
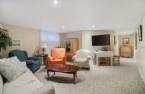
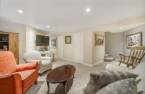
| Family room | Basement | 14' x 17' pi | Carpet |
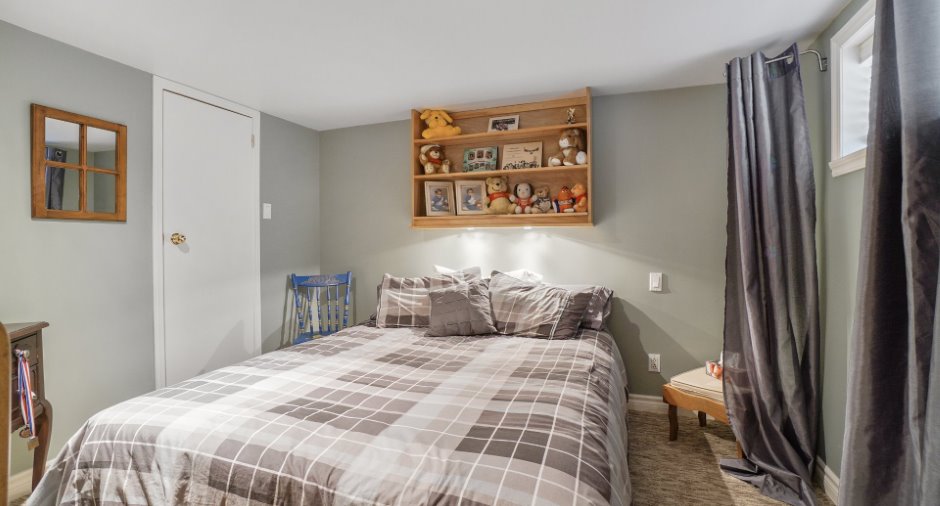
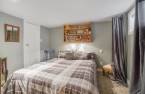
| Bedroom | Basement | 10' 7" x 10' 3" pi | Carpet |
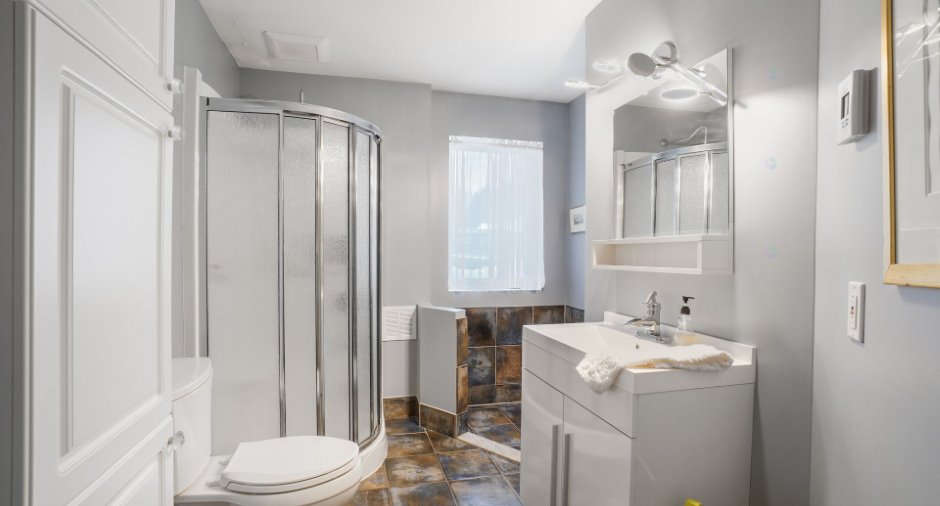
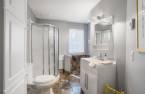
| Bathroom | Ground floor | 10' 3" x 6' 1" pi | Ceramic tiles |
Inclusions
Cuisinière et four au gaz Thermadore, four encastré électrique Dacor, lave-vaisselle Bosch, micro-onde Kitchenaid, hotte,stores, persiennes de la salle de bain des maîtres, tapis de l'escalier, fixtures, gazébo, système d'alarme, installation de la génératrice, Meuble intégré au bureau et chambre des maîtres, aspirateur centrale avec accessoires , ouvre porte de garage,Fontaine d'eau extérieur. Le tout donner sans garantie de qualité.
Exclusions
Meuble en coin du boudoir, Grand miroir de la salle de bain des maîtres,Miroir en rond de la salle d'eau au rez-de-chaussé, télé et support télé coin dinette, génératrice, meubles et effets personnelles.Rideaux et pôles.
Taxes and costs
Municipal Taxes (2026)
4611 $
School taxes (2026)
506 $
Total
5117 $
Evaluations (2026)
Building
592 000 $
Land
73 800 $
Total
665 800 $
Additional features
Occupation
90 days
Zoning
Residential (1)
