





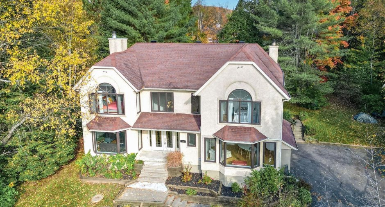
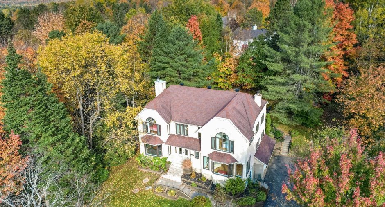
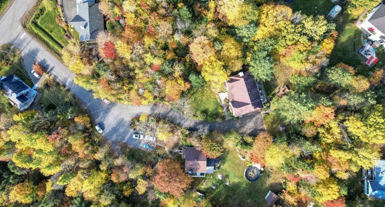
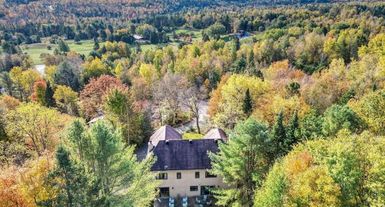
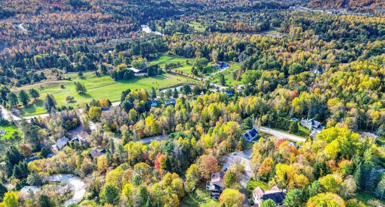
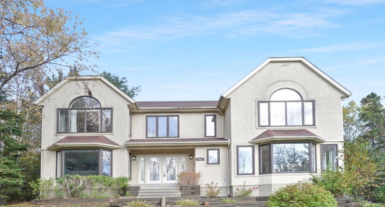
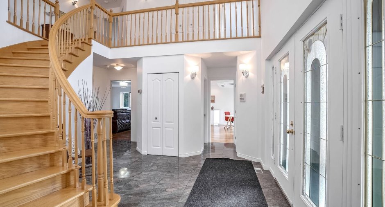
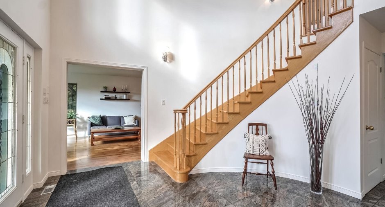
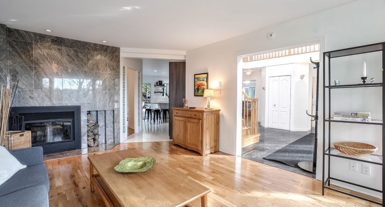
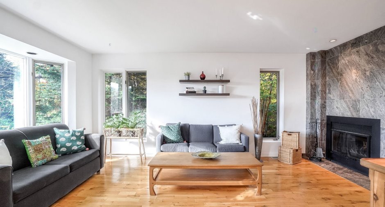
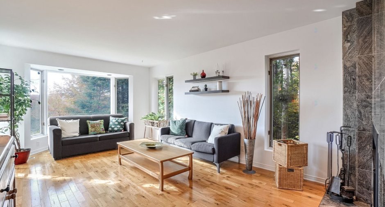
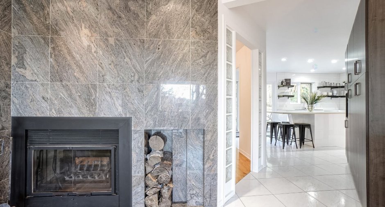
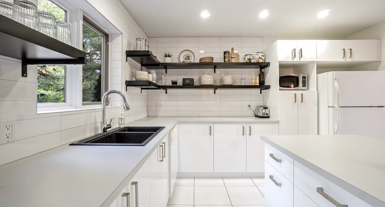
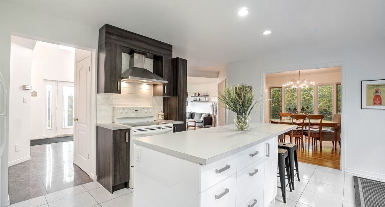
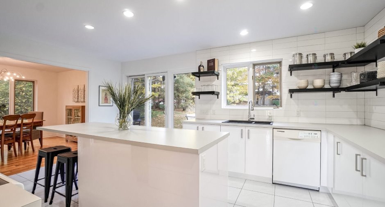
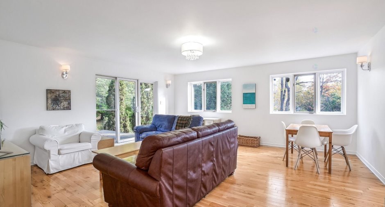
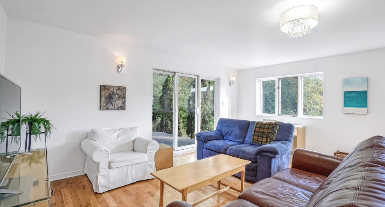
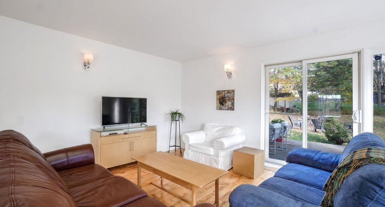
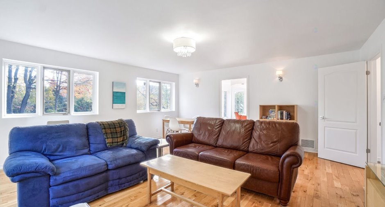
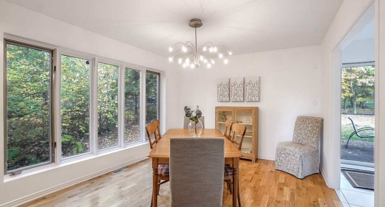
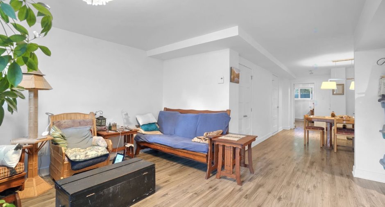
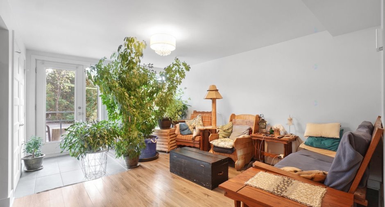
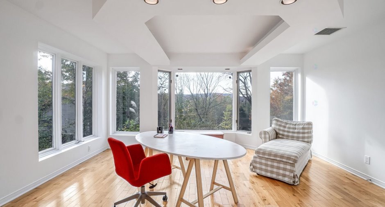
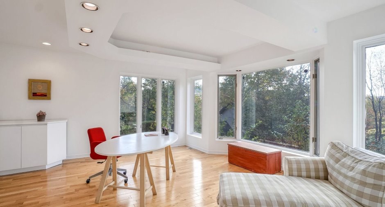
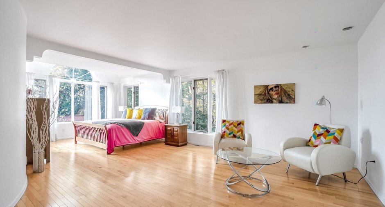
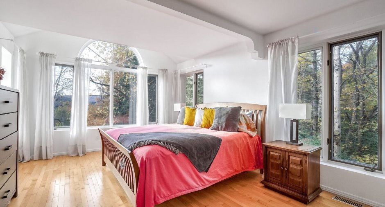
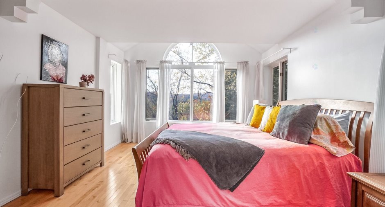
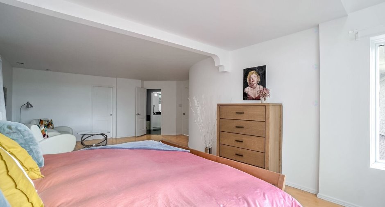
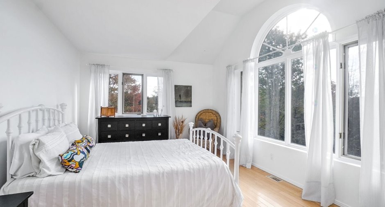
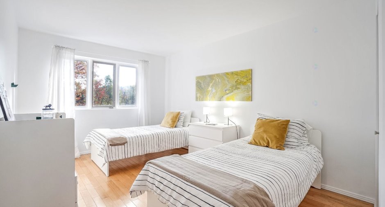
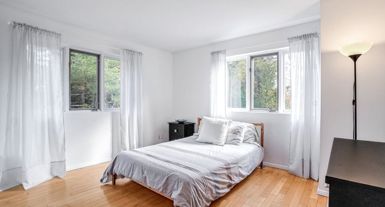
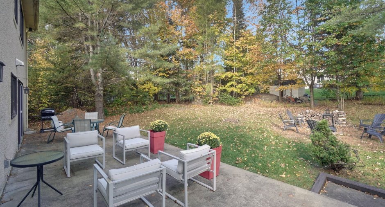
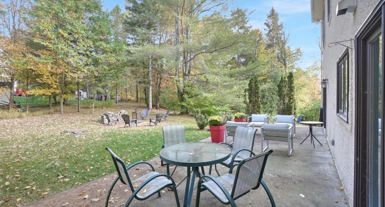
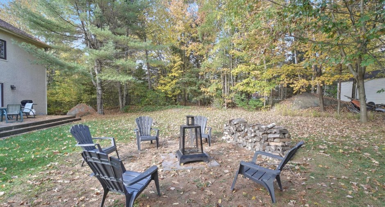
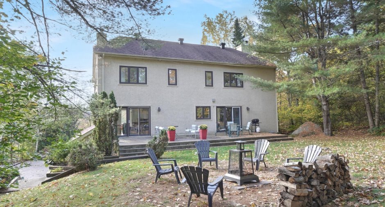
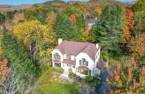
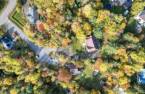
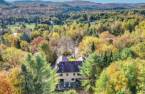
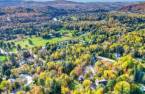
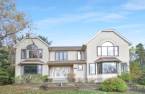
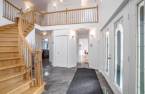
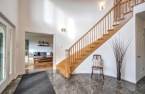
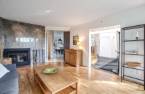
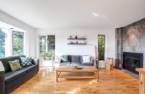
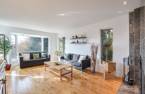
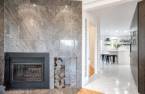
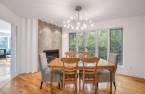
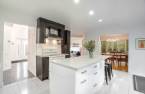
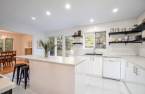
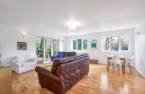
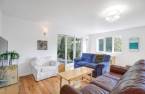
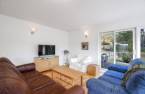
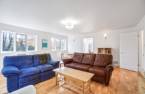
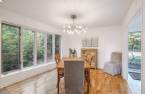
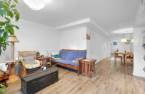
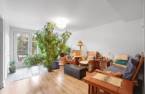
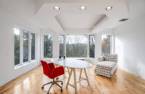
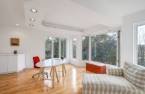
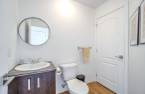
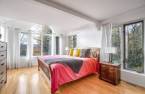
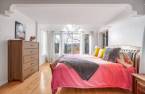
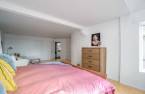
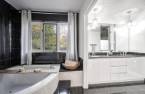
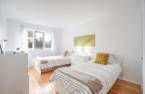
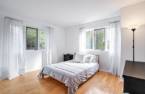
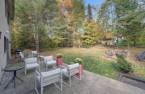
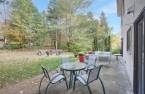
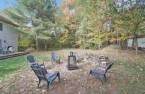
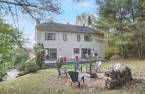
Please contact the selling broker for details about the property.
Create an account
CREATING AN ACCOUNT ALLOWS:
-
 Add favorites
-
 Save your searches
-
 Personalize your visits to viacapitalesells.com
-
 Activity on your properties

4

2
+ 1

n/a


I AM INTERESTED IN THIS PROPERTY

Luc L'Ecuyer
Residential and Commercial Real Estate Broker
Via Capitale Partenaires
Real estate agency
Presentation
Please contact the selling broker for details about the property.
Building and interior
Year of construction
1992
Equipment available
Central vacuum cleaner system installation (1), Central air conditioning (1), Central heat pump (1)
Bathroom / Washroom
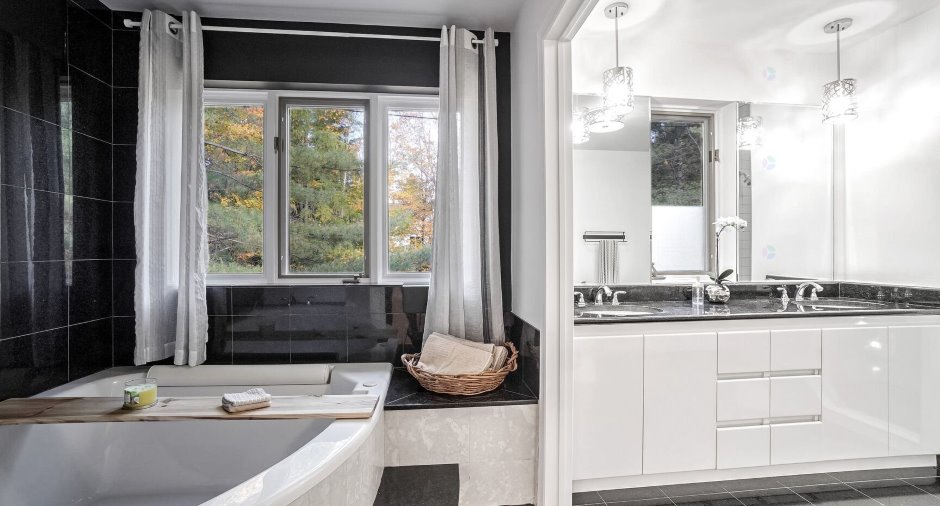
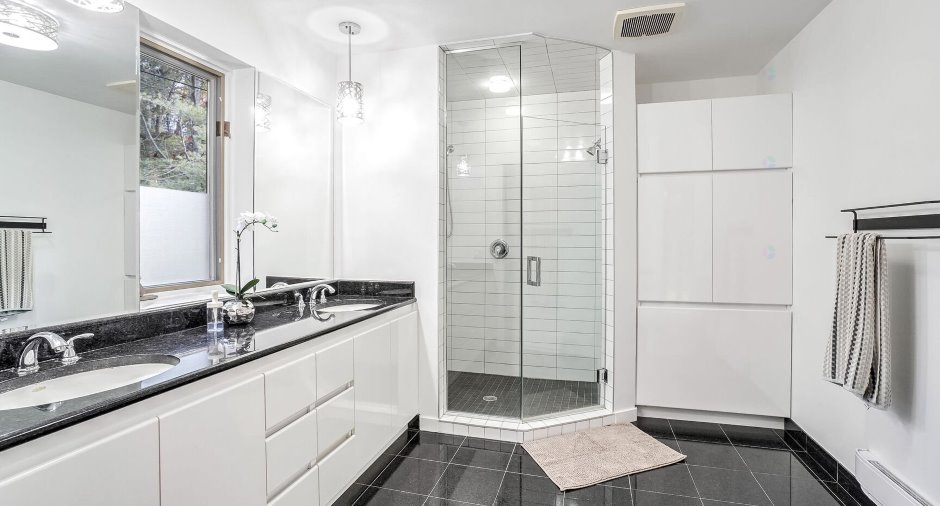
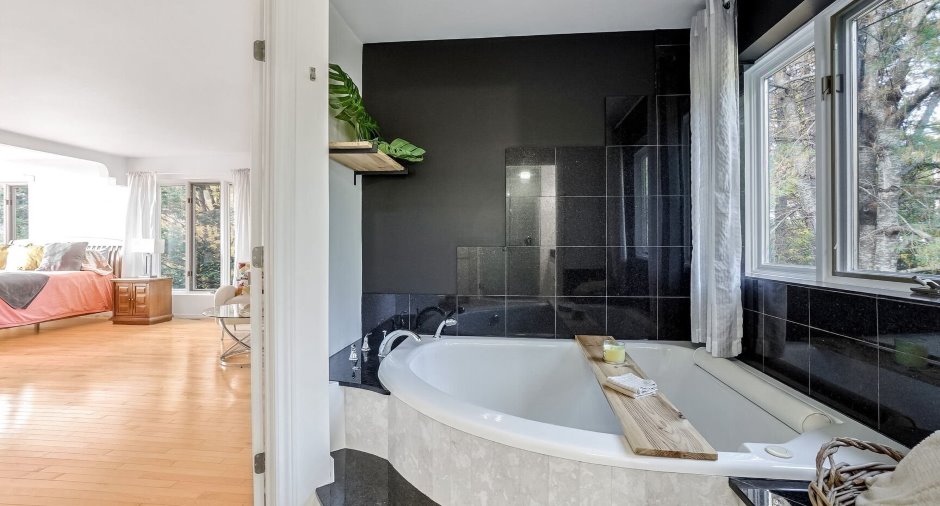
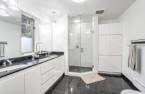
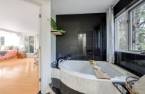
Separate shower (1), Jacuzzi bath-tub (1)
Heating system
Air circulation (1), Electric baseboard units (1)
Heating energy
Wood (1), Electricity (1)
Cupboard
Melamine (1)
Roofing
Asphalt shingles (1)
Land and exterior
Foundation
Poured concrete (1)
Siding
Aggregate (1)
Driveway
Asphalt (1)
Parking (total)
Outdoor (2)
Landscaping
Landscape (1)
Water supply
Municipality (1)
Sewage system
Purification field (1), Septic tank (1)
Topography
Sloped (1), Flat (1)
View
Mountain (1)
Proximity
Highway (1), Cegep (1), Daycare centre (1), Golf (1), Hospital (1), Park - green area (1), Bicycle path (1), Elementary school (1), Réseau Express Métropolitain (REM) (1), High school (1), Cross-country skiing (1)
Available services
Fire detector (1)
Dimensions
Size of building
52 pi
Frontage land
49 pi
Depth of building
34 pi
Depth of land
257 pi
Room details
| Room | Level | Dimensions | Ground Cover |
|---|---|---|---|
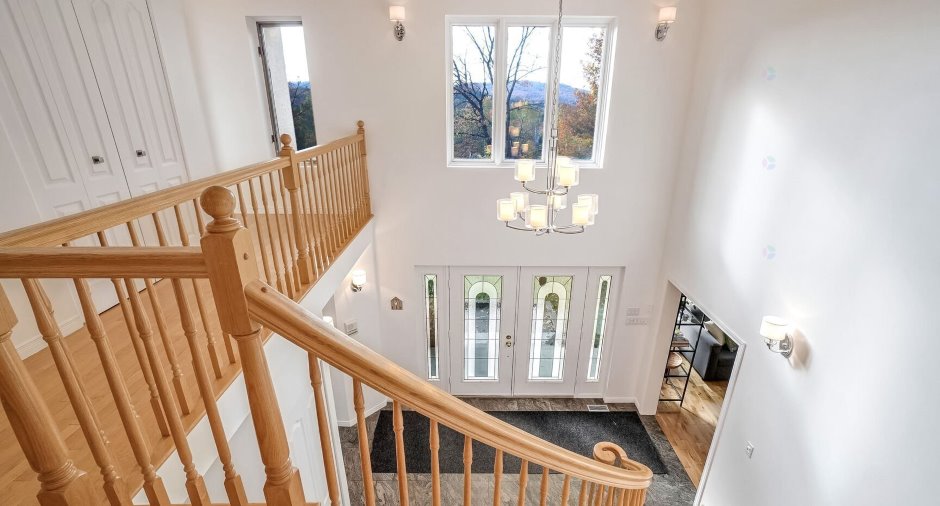
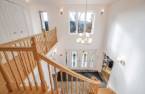
| Hallway | Ground floor |
12' x 11' pi
Irregular
|
Marble |
| Office | Ground floor |
18' x 16' pi
Irregular
|
Wood |
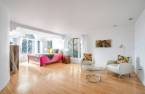
| Playroom | Ground floor |
18' x 16' pi
Irregular
|
Wood |
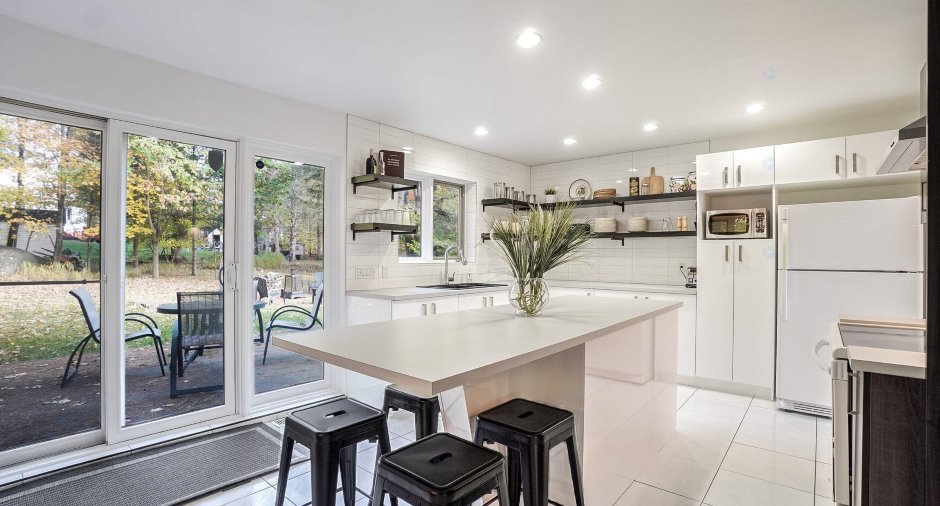
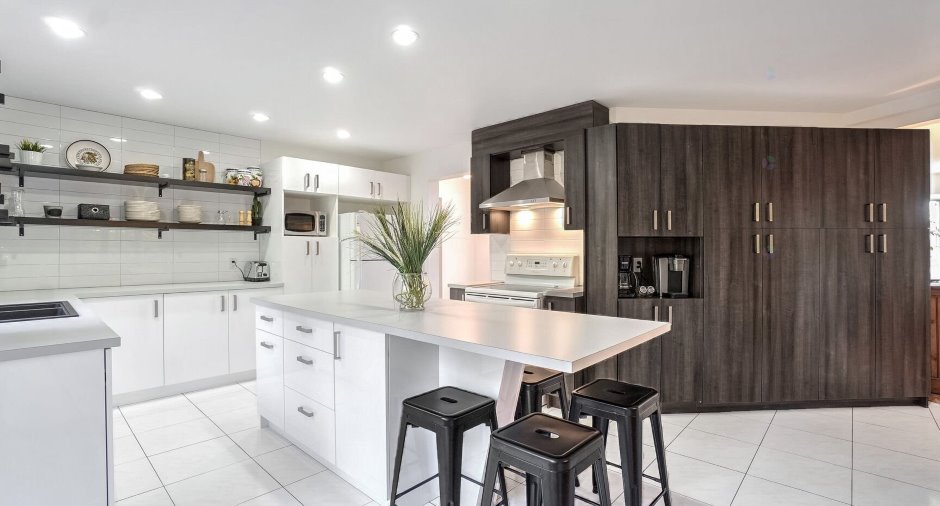
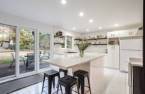
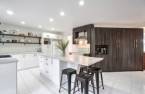
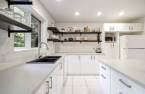
| Kitchen | Ground floor |
17' x 12' pi
Irregular
|
Ceramic tiles |
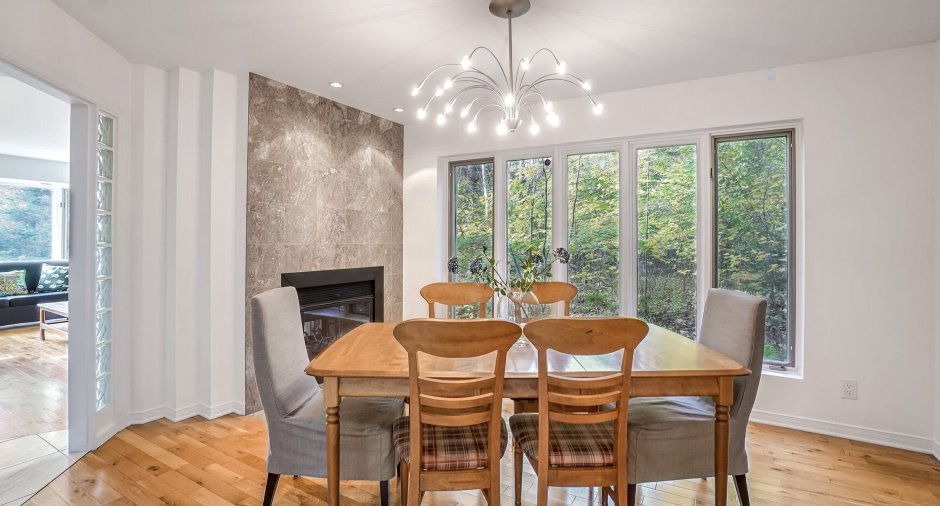
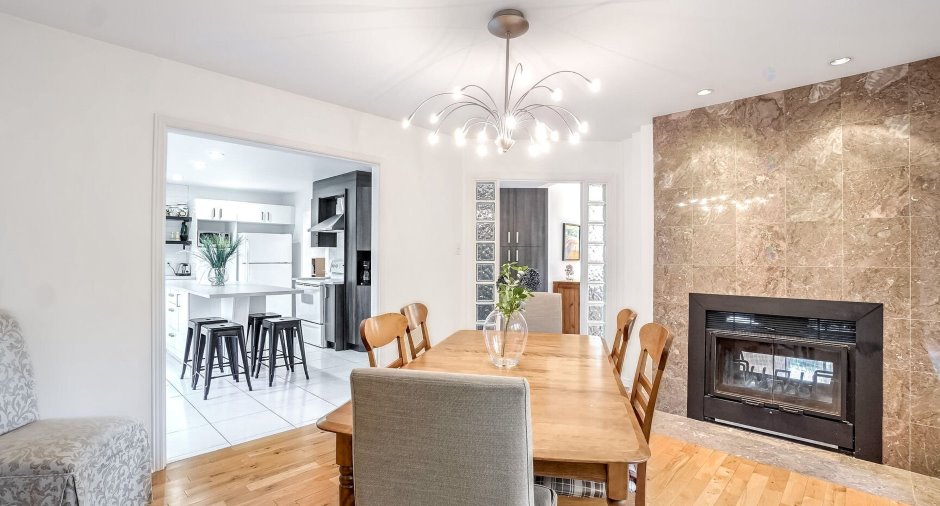
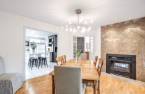
| Dining room | Ground floor |
12' x 11' pi
Irregular
|
Wood |
| Living room | Ground floor |
19' x 12' pi
Irregular
|
Wood |
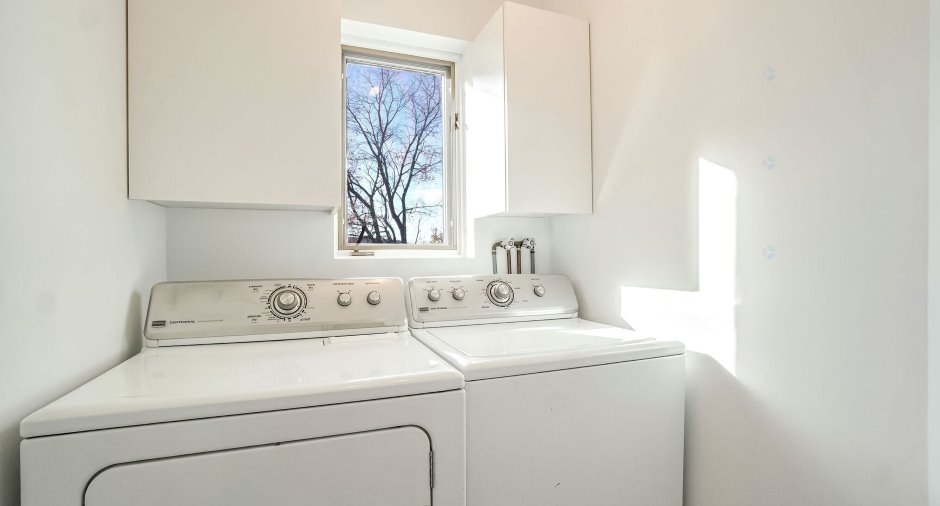
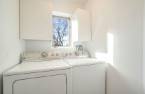
| Laundry room | Ground floor |
5' x 6' pi
Irregular
|
Ceramic tiles |
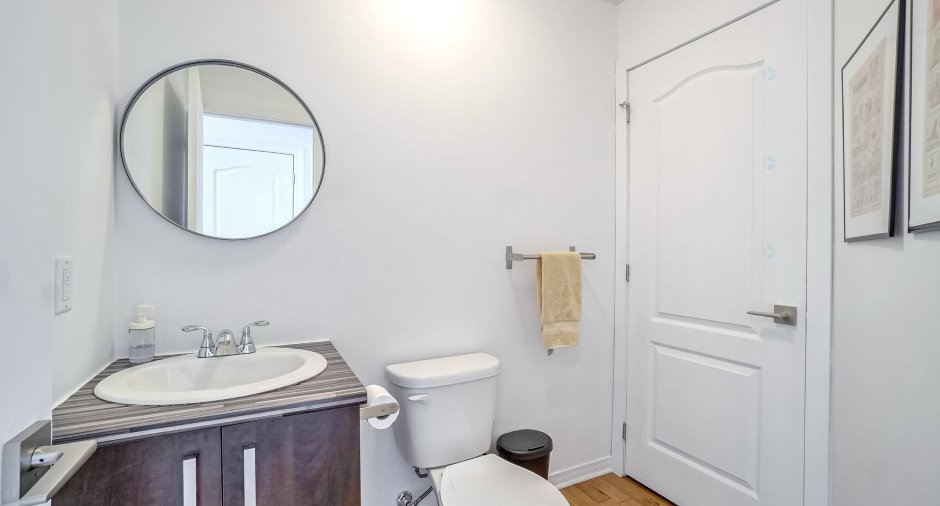
| Washroom |
5' x 5' pi
Irregular
|
Wood | |
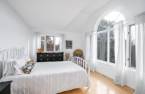
| Primary bedroom | 2nd floor |
26' x 13' 4" pi
Irregular
|
Wood |
| Bathroom | 2nd floor |
10' 7" x 9' pi
Irregular
|
Ceramic tiles |
| Bedroom | 2nd floor |
12' x 11' 6" pi
Irregular
|
Wood |
| Bedroom | 2nd floor |
14' x 10' pi
Irregular
|
Wood |
| Bedroom | 2nd floor |
15' x 11' 1" pi
Irregular
|
Wood |
| Bathroom | 2nd floor |
9' x 5' pi
Irregular
|
Ceramic tiles |
Inclusions
Chauffage/Électricité, wifi, bbq extérieur(ÉTÉ)laveuse sécheuse , serviettes ,literie, lave vaisselle, vaisselle et batterie de cuisine complète pour 10 personnes, jeux de société, foyer extérieur (été) et intérieur, imprimante
Exclusions
garage et bois de chauffage
Additional features
Distinctive features
Wooded (1), Cul-de-sac (1)
