


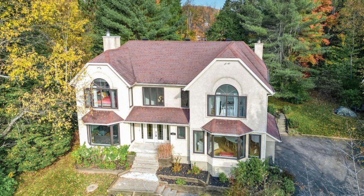
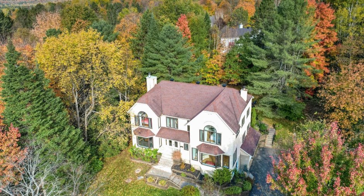
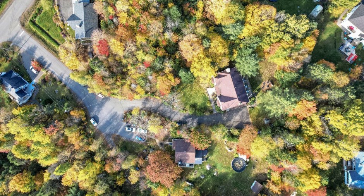
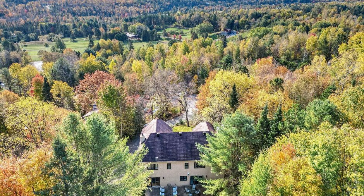
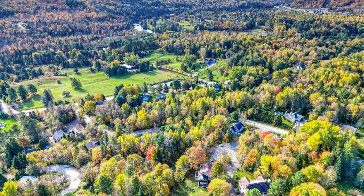
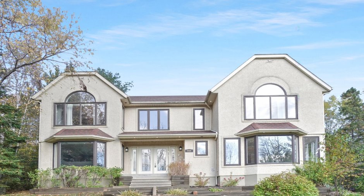
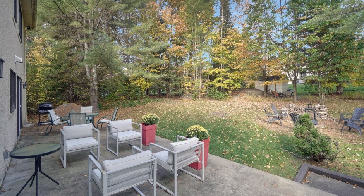
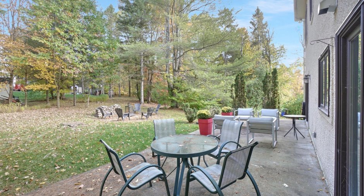
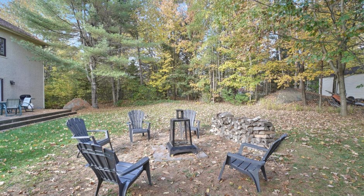
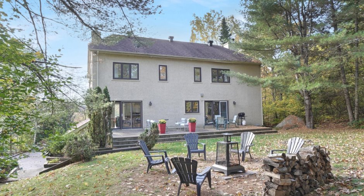
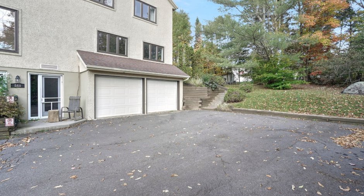
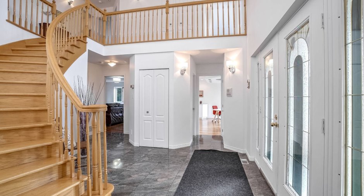
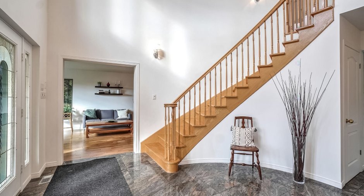
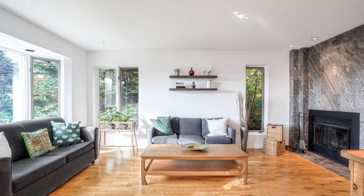
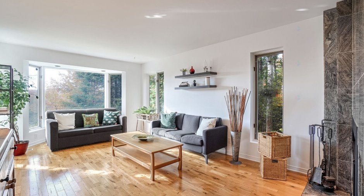
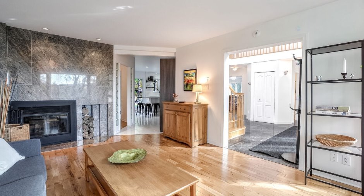
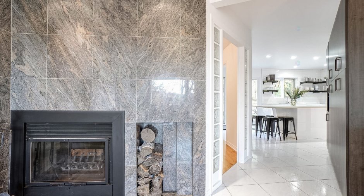
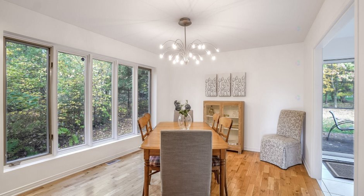
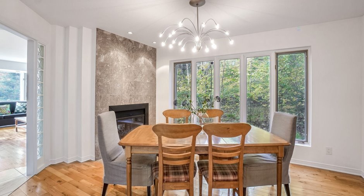
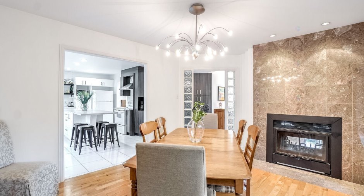
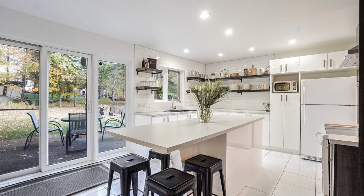
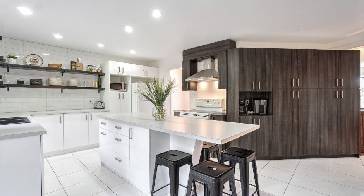
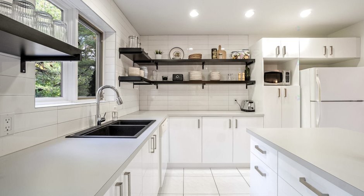
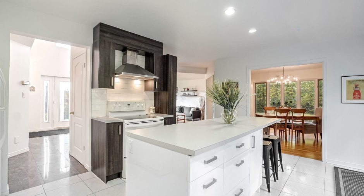
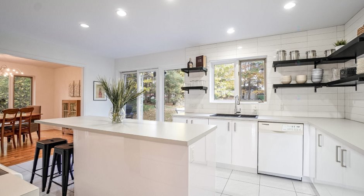
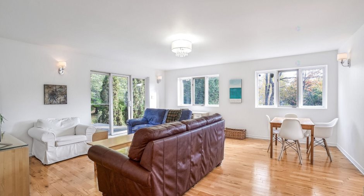
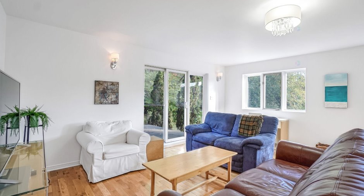
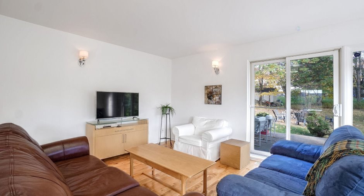
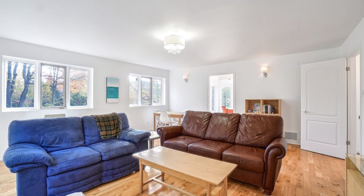
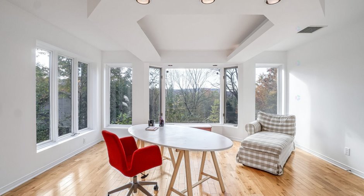
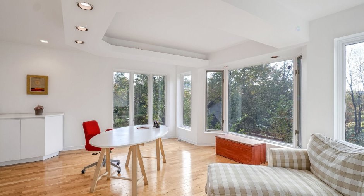
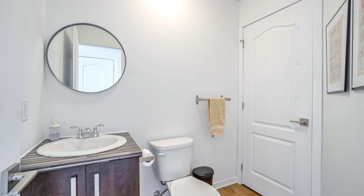
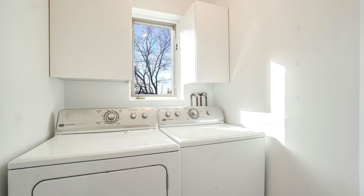
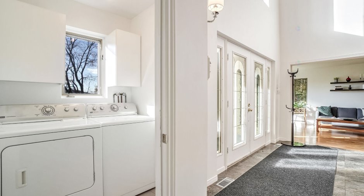
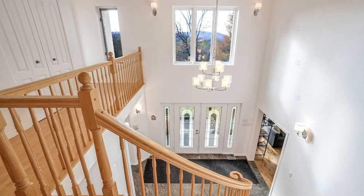
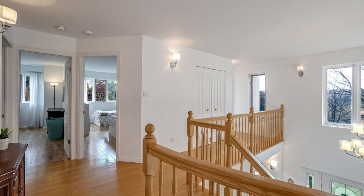
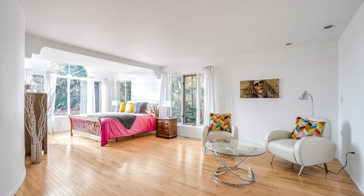
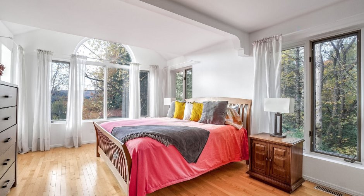
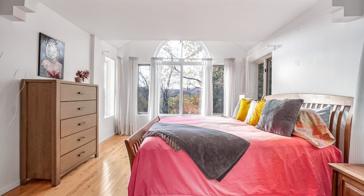
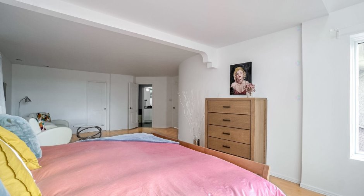
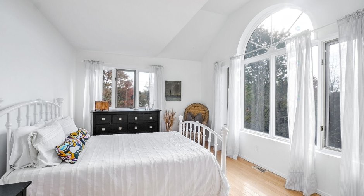
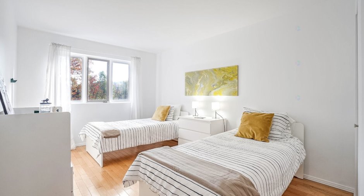
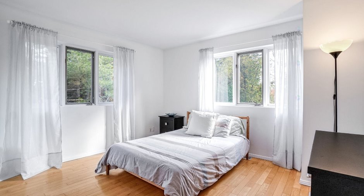
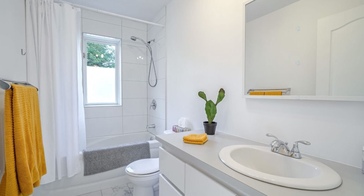
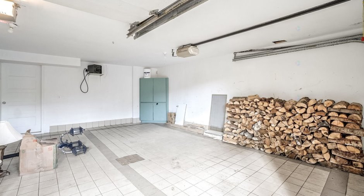
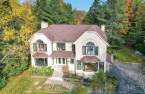
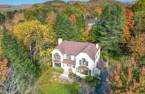
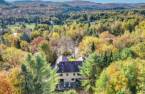
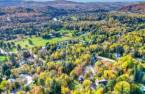
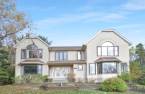
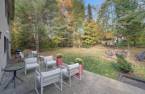
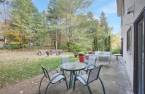
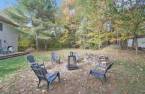
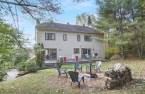
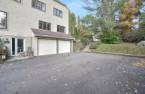
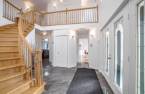
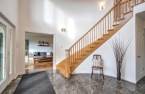
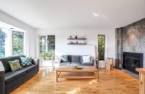
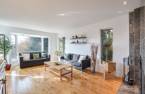
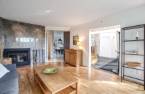
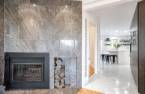
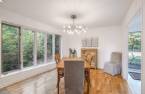
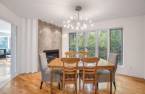
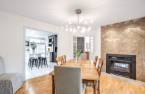
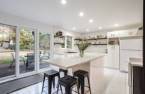
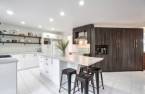
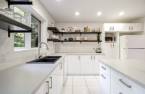
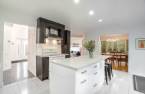
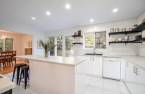
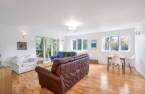
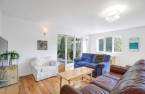
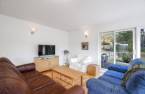
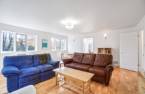
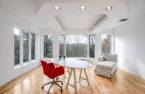
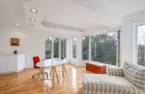
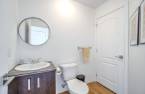
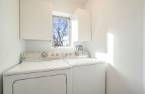
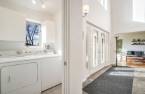
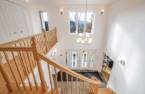
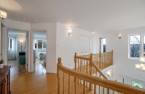
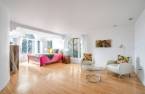
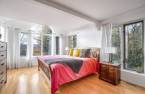
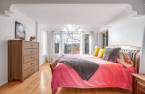
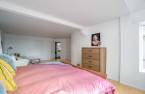
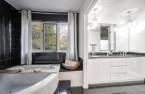
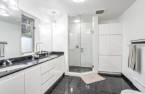
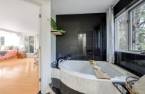
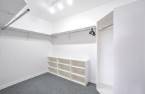
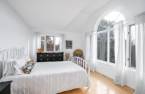
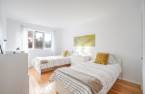
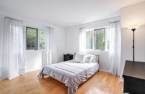
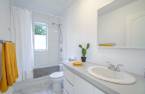
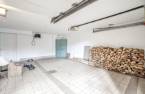
Please contact the selling broker for details about the property.
Create an account
CREATING AN ACCOUNT ALLOWS:
-
 Add favorites
-
 Save your searches
-
 Personalize your visits to viacapitalesells.com
-
 Activity on your properties

4

2
+ 1

n/a


I AM INTERESTED IN THIS PROPERTY
Luc L'Ecuyer
Residential and Commercial Real Estate Broker
Via Capitale Partenaires
Real estate agency
Presentation
Please contact the selling broker for details about the property.
Building and interior
Year of construction
1992
Equipment available
Central vacuum cleaner system installation, Central heat pump
Bathroom / Washroom
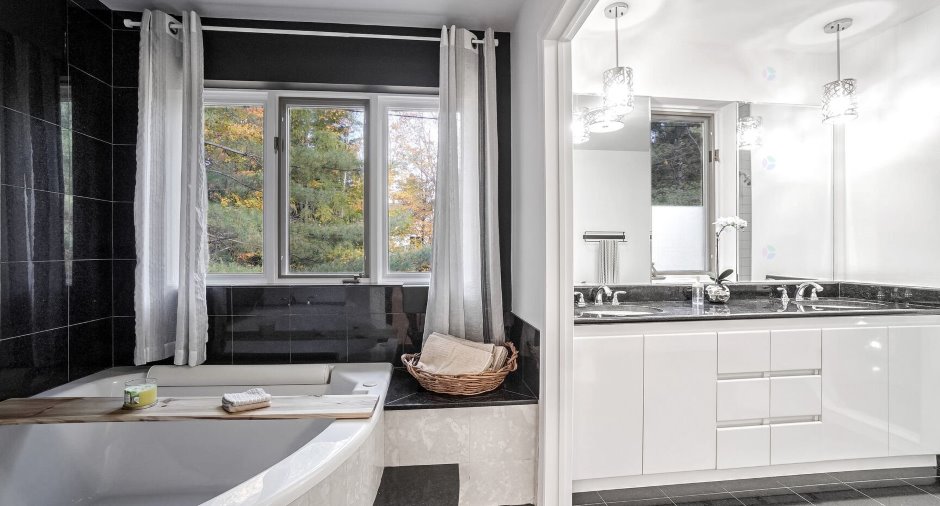
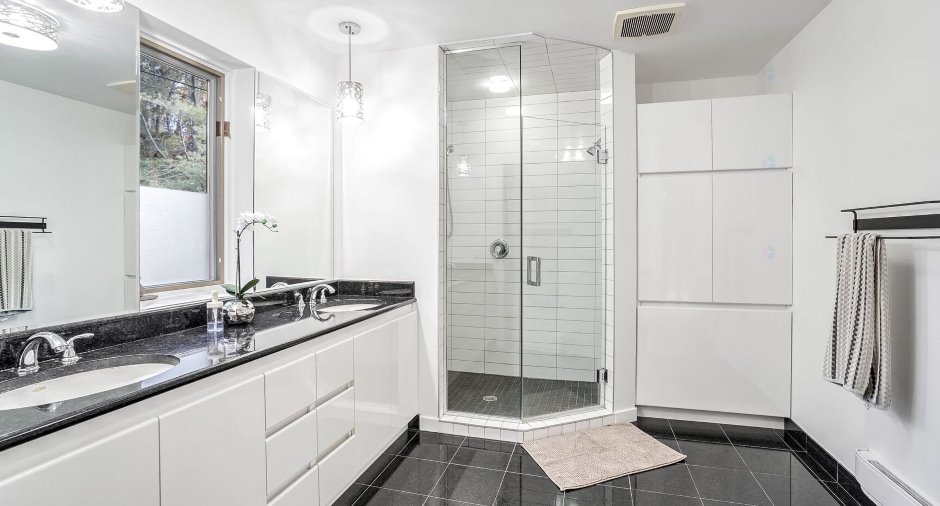
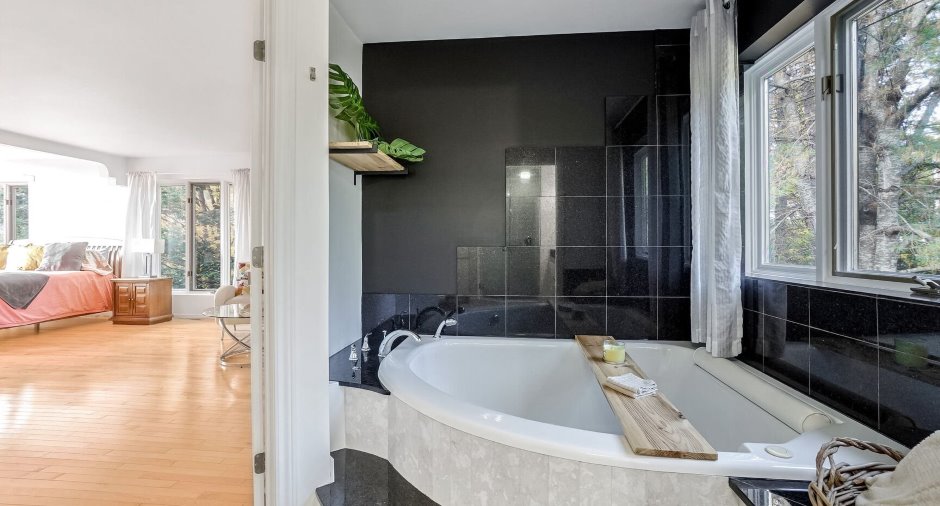
Adjoining to the master bedroom, Separate shower, Jacuzzi bath-tub
Heating system
Air circulation, Electric baseboard units
Hearth stove
Wood fireplace
Cupboard
Melamine
Window type
Crank handle, French window
Windows
Wood, PVC
Roofing
Asphalt shingles
Land and exterior
Foundation
Poured concrete
Siding
Aggregate, Vinyl
Garage
Double width or more, Fitted
Driveway
Asphalt
Parking (total)
Outdoor (6), Garage (2)
Water supply
Municipality
Sewage system
Purification field, Septic tank
Topography
Flat
View
Mountain, Panoramic
Proximity
Highway, Cegep, Daycare centre, Hospital, Park - green area, Bicycle path, Elementary school, Alpine skiing, High school, Cross-country skiing
Available services
Fire detector
Dimensions
Size of building
52 pi
Depth of land
257
Depth of building
34 pi
Land area
3160 pi²
Frontage land
49
Income spaces
| Type | Free / Total |
|---|---|
|
Autre
Residential |
1 / 1 |
Possible annual income : 57 840 $
Exclusions
Tous les biens des locataires
Taxes and costs
Municipal Taxes (2026)
6278 $
School taxes (2026)
594 $
Total
6872 $
Monthly fees
Snow removal / Lawn mowing
70 $
Evaluations (2026)
Building
754 400 $
Land
76 700 $
Total
831 100 $
Additional features
Zoning
Residential
