





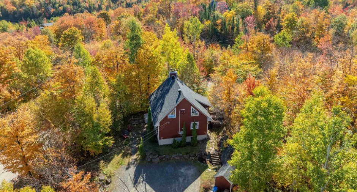
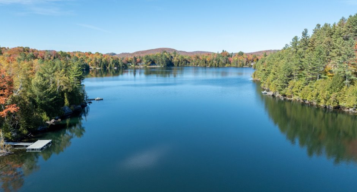
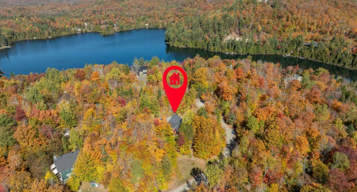
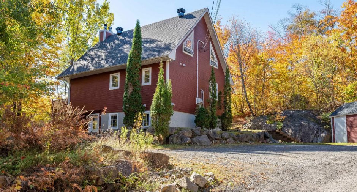
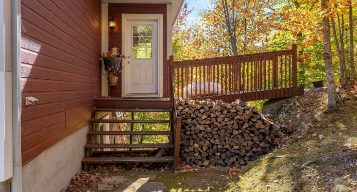
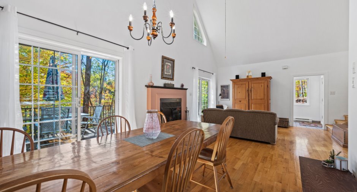
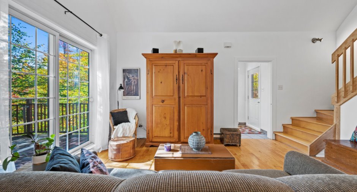
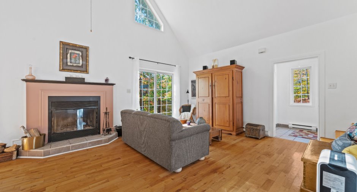
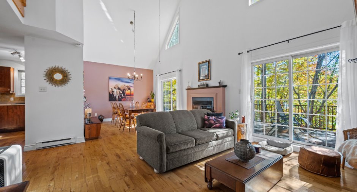
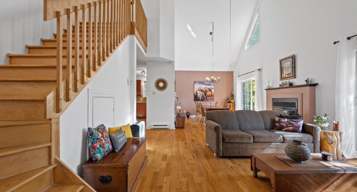
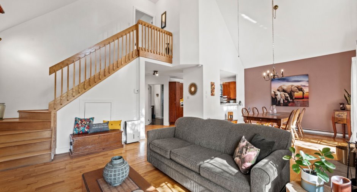
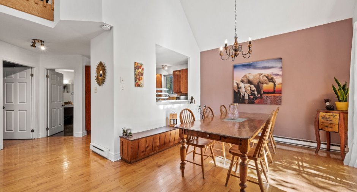
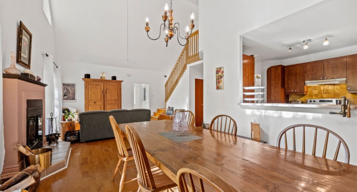
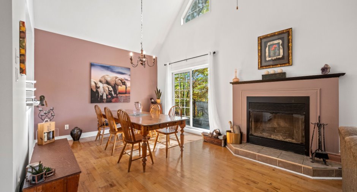
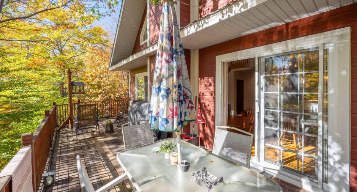
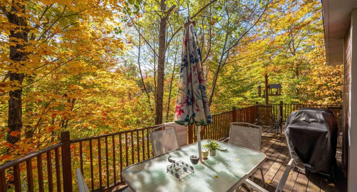
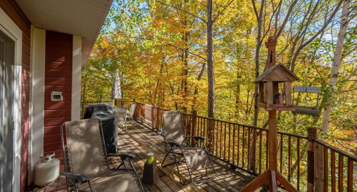
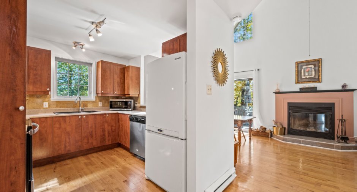
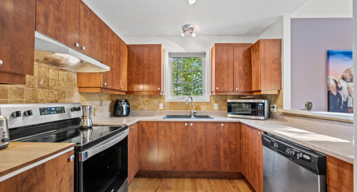
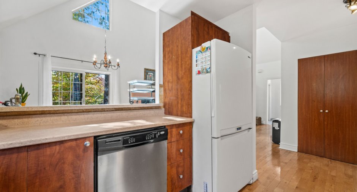
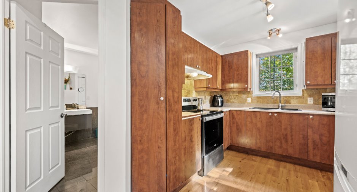
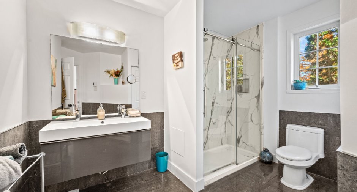
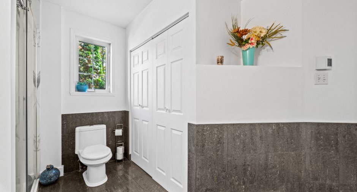
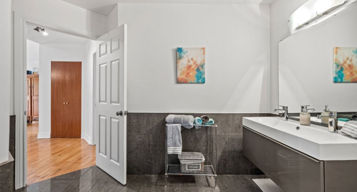
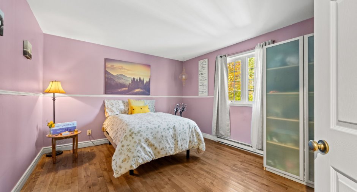
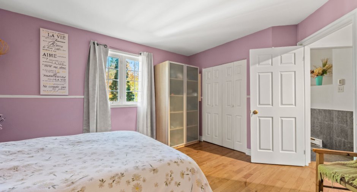
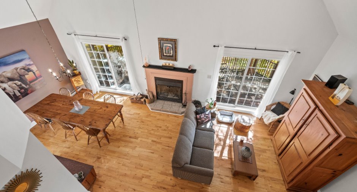
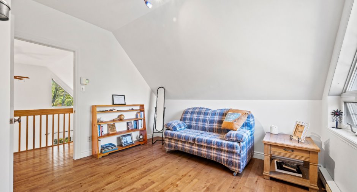
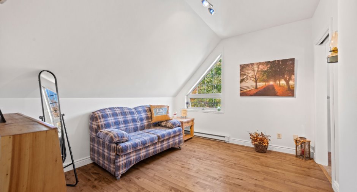
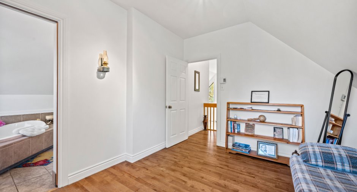
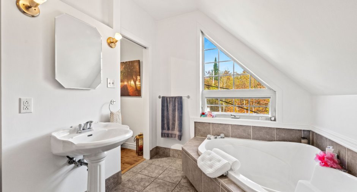
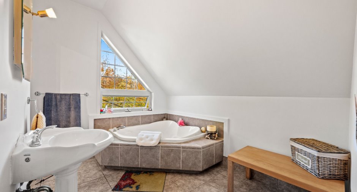
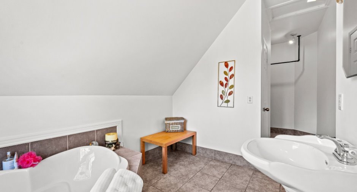
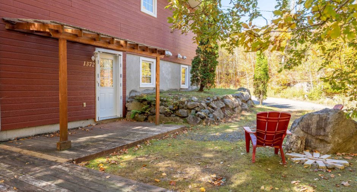
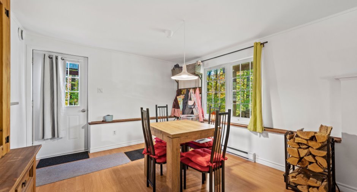
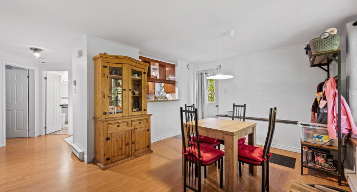
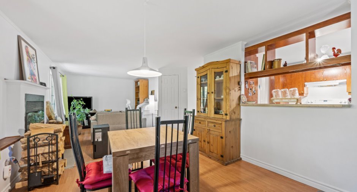
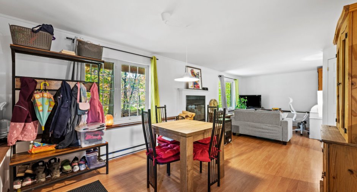
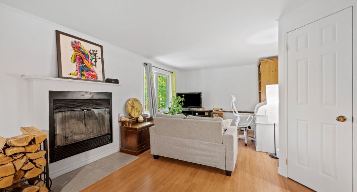
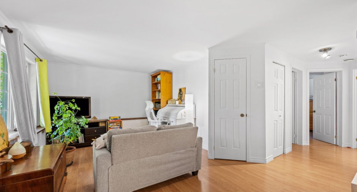
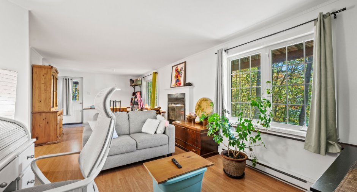
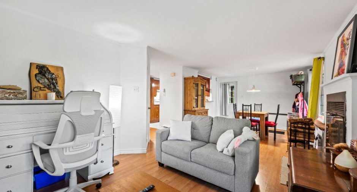
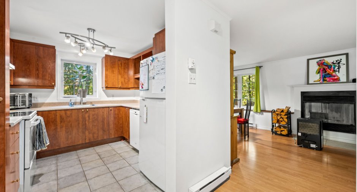
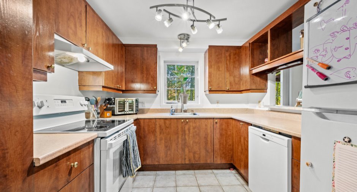
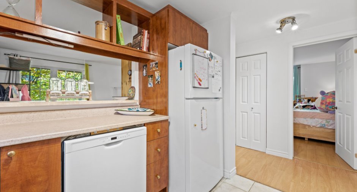
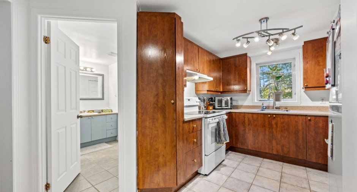
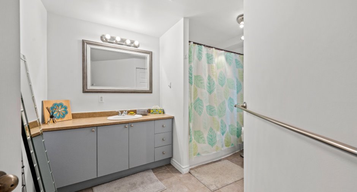
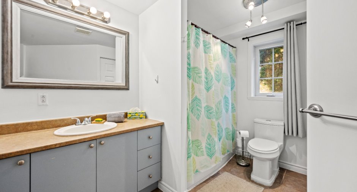
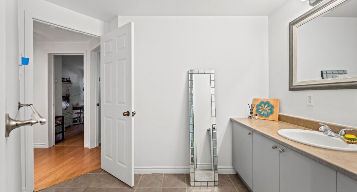
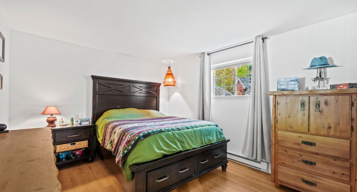
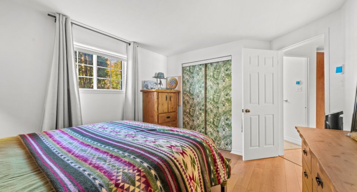
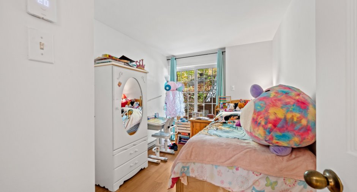
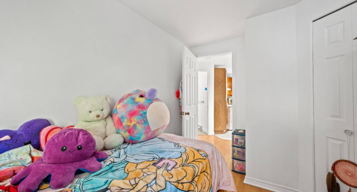
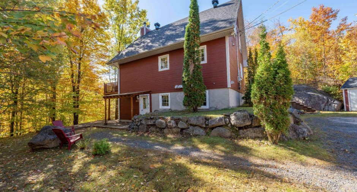
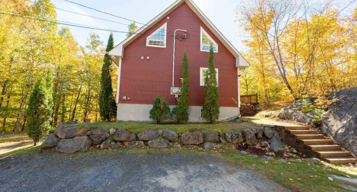
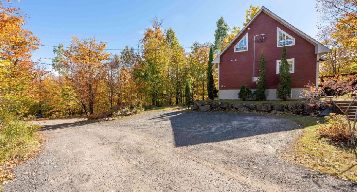
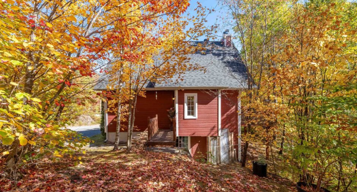
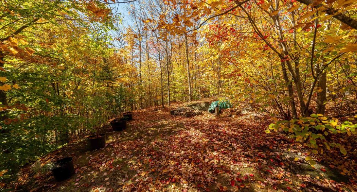
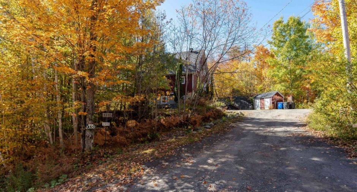
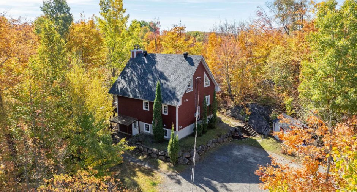
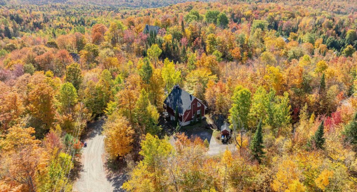
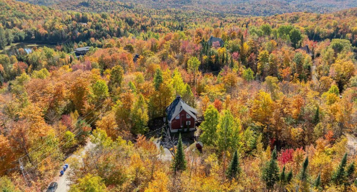
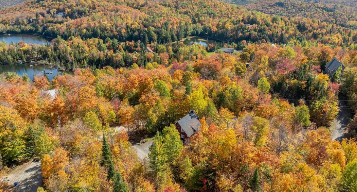
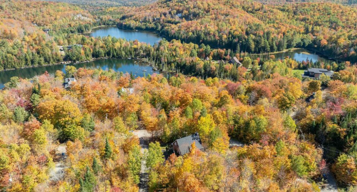
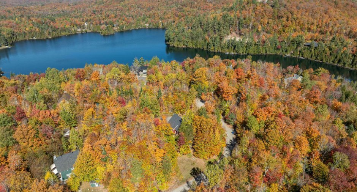
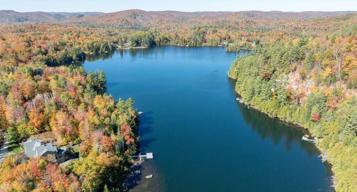
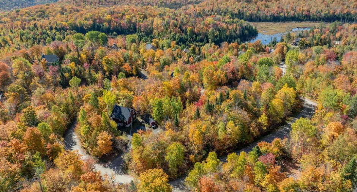
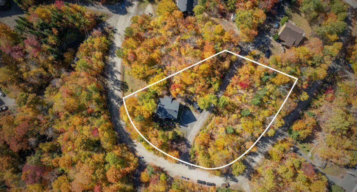
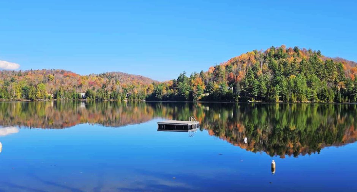
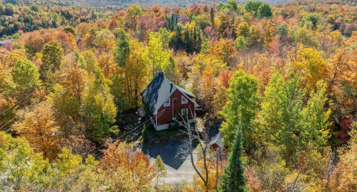
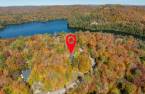
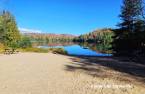
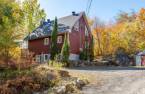
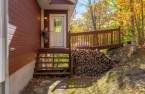
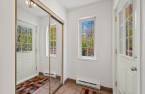
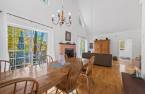
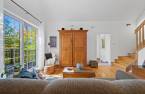
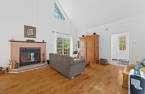
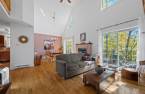
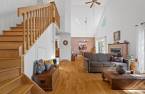
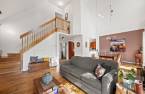
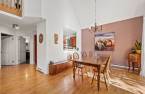
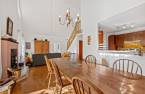
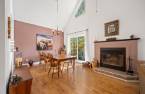
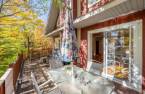
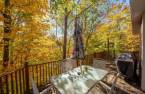
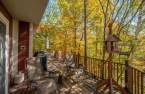
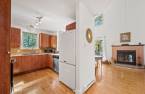
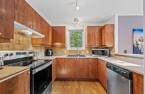
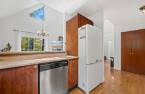
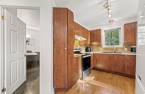
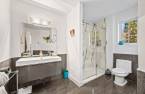
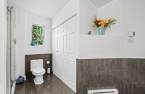
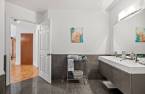
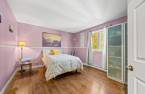
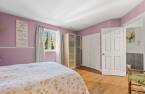
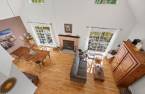
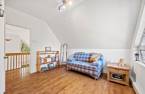
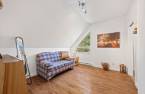
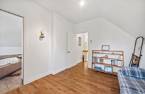
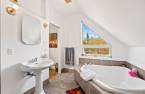
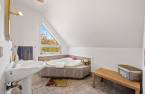
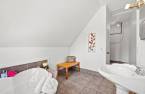
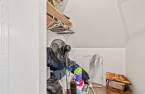
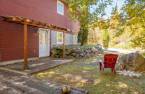
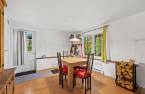
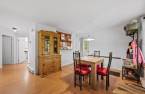
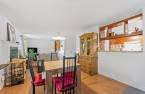
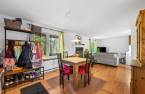
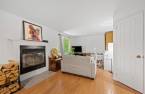
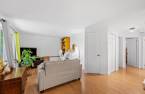
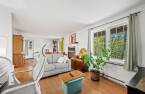
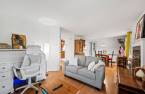
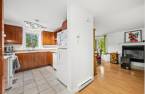
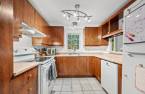
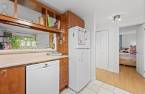
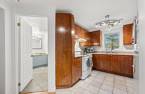
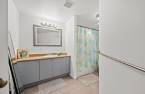
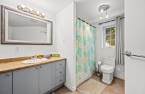
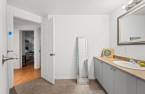
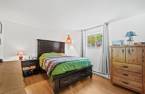
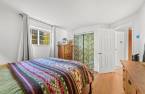
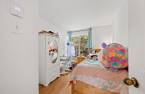
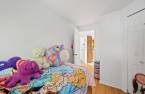
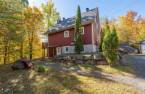
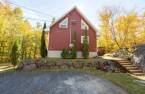
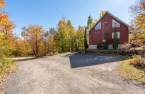
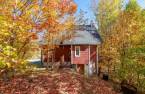

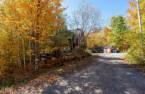
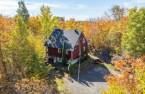
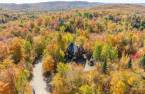
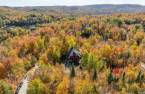
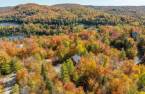
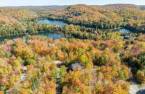
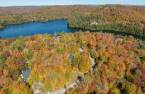
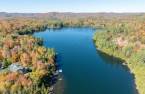
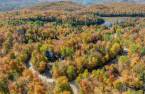
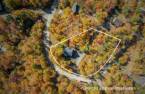
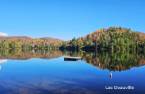
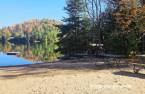
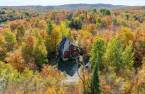
OWNER-OCCUPIED! Multi-level home with rental income located in Sainte-Adèle, nestled in an exceptional natural setting with privileged access to Lac Deauville and its private beach! Meticulously maintained and set on a beautiful wooded lot of over 45,000 sq. ft., this property offers panoramic views and the sought-after peace and tranquility of nature. Each of the two units features its own private outdoor space, an open-concept living area, two bedrooms, and a warm wood-burning fireplace. The main unit stands out with its cathedral ceiling. Welcome home !
Create an account
CREATING AN ACCOUNT ALLOWS:
-
 Add favorites
-
 Save your searches
-
 Personalize your visits to viacapitalesells.com
-
 Activity on your properties

4

3

n/a


I AM INTERESTED IN THIS PROPERTY

Emy Dauphinais-Fournier
Residential and Commercial Real Estate Broker
Via Capitale Partenaires
Real estate agency
Presentation
OWNER-OCCUPIED! Multi-level home with rental income located in Sainte-Adèle, nestled in an exceptional natural setting with privileged access to Lac Deauville and its private beach! Meticulously maintained and set on a beautiful wooded lot of over 45,000 sq. ft., this property offers panoramic views and the sought-after peace and tranquility of nature. Each of the two units features its own private outdoor space, an open-concept living area, two bedrooms, and a warm wood-burning fireplace. The main unit stands out with its cathedral ceiling. Welcome home !
Addendum
Unit #1370 is available for owner occupancy !
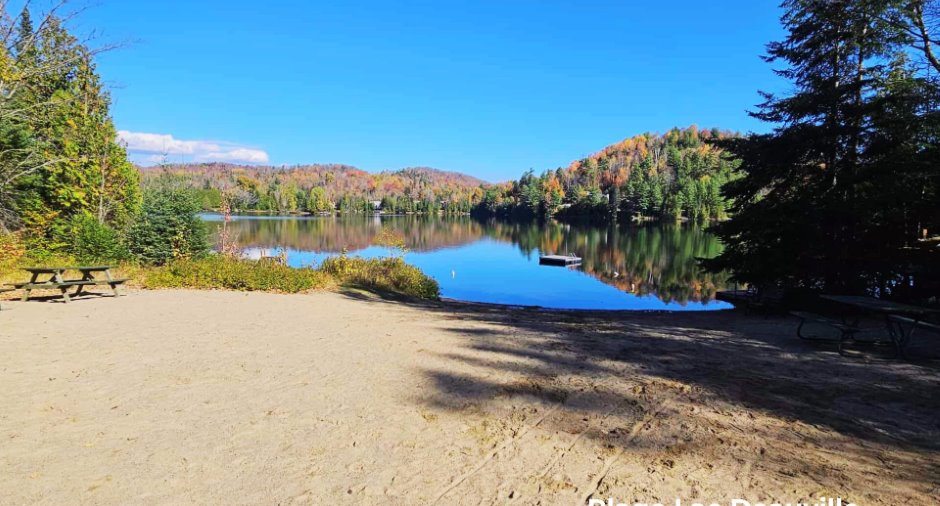
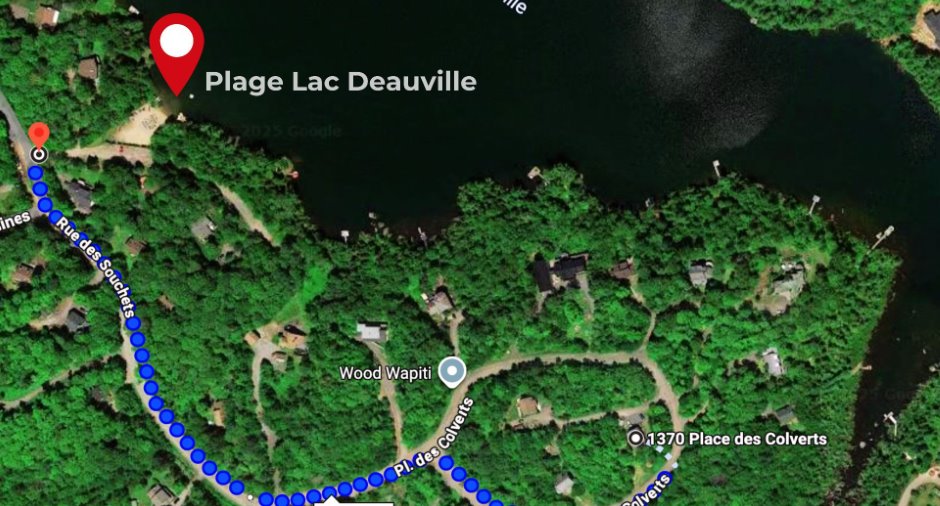
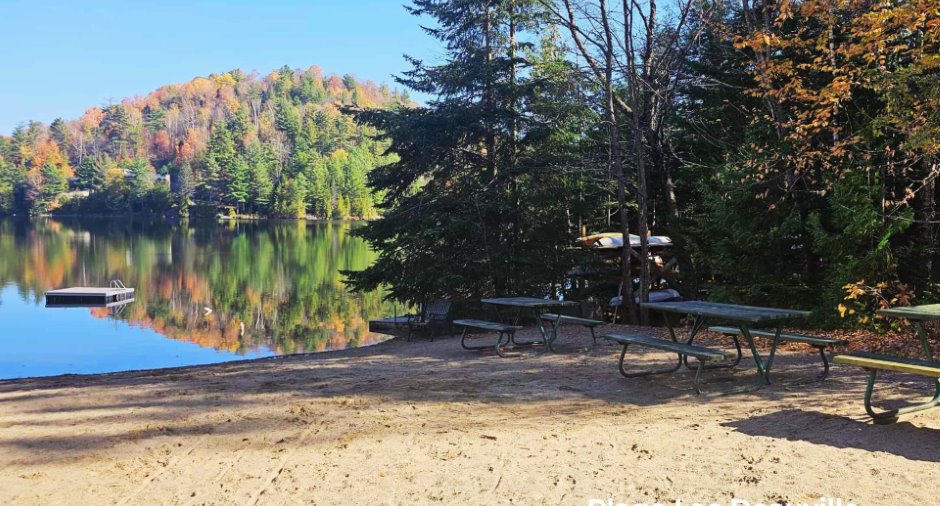
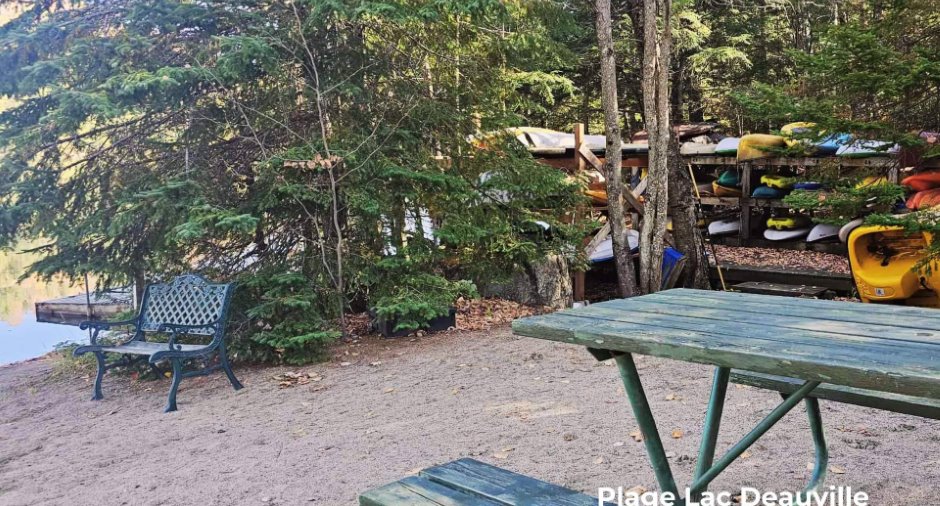
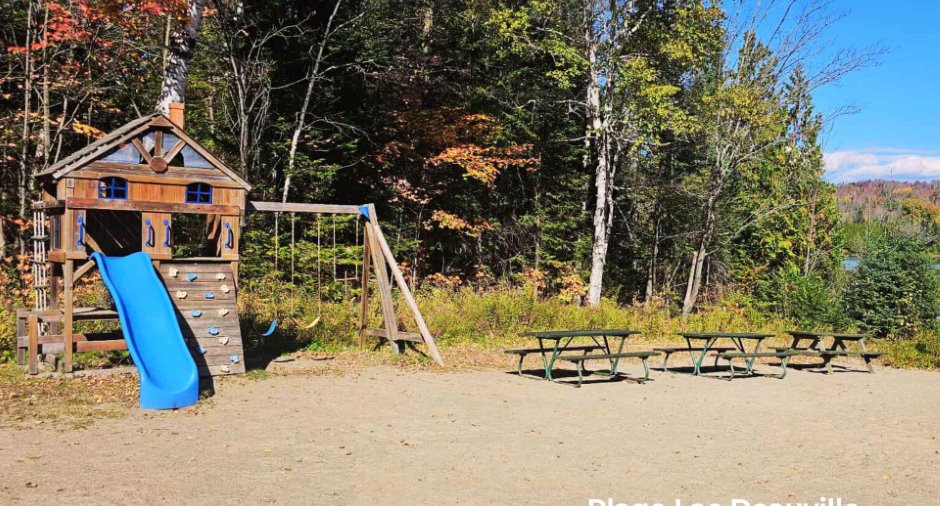
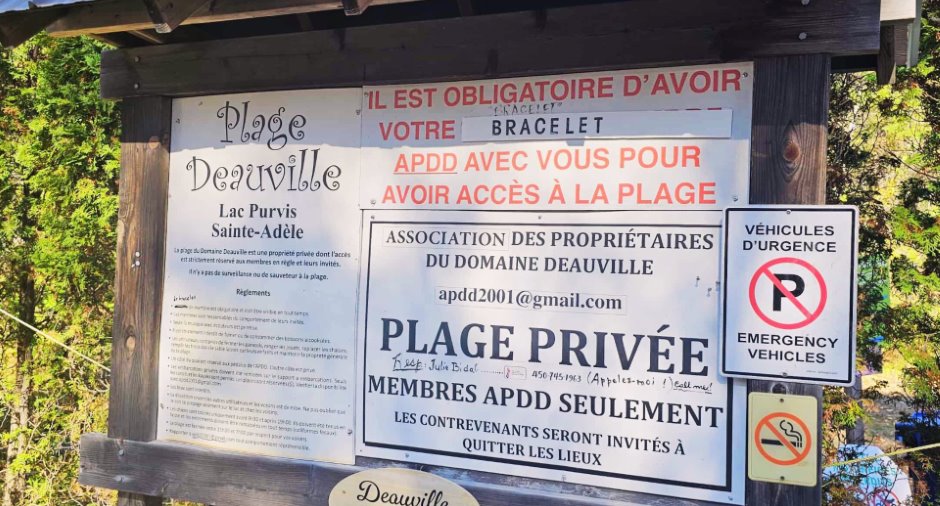
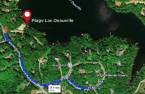
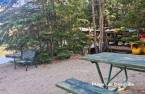
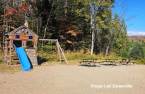
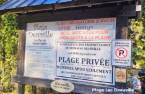
Located in the heart of Domaine Deauville, this property offers a true privilege: Lake Deauville, a private lake with a beach reserved for residents. Accessible on foot via Rue des Pilets, you can enjoy picnic tables, a children's playground, and a dock reserved for community watercraft (pedal boats, canoes, etc.).
Being a member of Domaine Deauville also means:
- Access to two tennis courts
- Hiking, mountain biking, snowshoeing, and cross-country skiing trails (Malards/Chemin Deauville corner)
- Plus, the beach and the magnificent lake!
The Domaine Deauville Owners Association has its own we...
See More ...
Building and interior
Year of construction
2001
Heating system
Electric baseboard units (1)
Hearth stove
Wood fireplace (1)
Heating energy
Electricity (1)
Cupboard
Melamine (1)
Window type
Sliding (1), Crank handle (1)
Windows
PVC (1)
Roofing
Asphalt shingles (1)
Land and exterior
Foundation
Poured concrete (1)
Siding
Pressed fibre (1)
Driveway
Double width or more (1), Not Paved (1)
Parking (total)
Outdoor (4)
Landscaping
Landscape (1)
Water supply
Artesian well (1)
Sewage system
Système Ecoflo
Topography
Sloped (1), Flat (1)
View
Mountain (1), Panoramic (1)
Proximity
Highway (1), Daycare centre (1), Golf (1), Park - green area (1), Bicycle path (1), Elementary school (1), High school (1), Cross-country skiing (1)
Dimensions
Size of building
8.55 m
Land area
4215.8 m²
Depth of building
8.82 m
Room details
Unité 1
Unité 3
| Room | Level | Dimensions | Ground Cover |
|---|---|---|---|
|
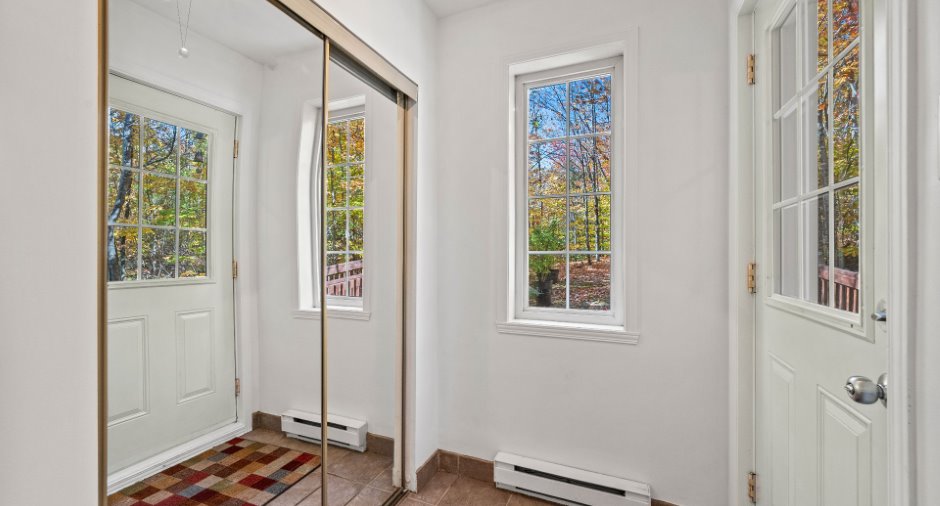
Hallway
Large wardrobe
|
Ground floor | 4' 5" x 5' 4" pi | Ceramic tiles |
|
Living room
Wood fireplace and patio door
|
Ground floor |
15' 1" x 16' pi
Irregular
|
Wood |
| Dining room | Ground floor |
10' 7" x 11' 8" pi
Irregular
|
Wood |
| Kitchen | Ground floor |
9' x 10' 6" pi
Irregular
|
Wood |
|
Bathroom
Shower and washer/dryer
|
Ground floor |
9' 5" x 10' 1" pi
Irregular
|
Ceramic tiles |
| Primary bedroom | Ground floor |
11' 1" x 13' 4" pi
Irregular
|
Wood |
| Bedroom | 2nd floor |
10' 2" x 11' 1" pi
Irregular
|
Wood |
| Bathroom | 2nd floor |
7' 7" x 9' 9" pi
Irregular
|
Ceramic tiles |
| Other | 2nd floor | 2' 1" x 5' 3" pi | Ceramic tiles |
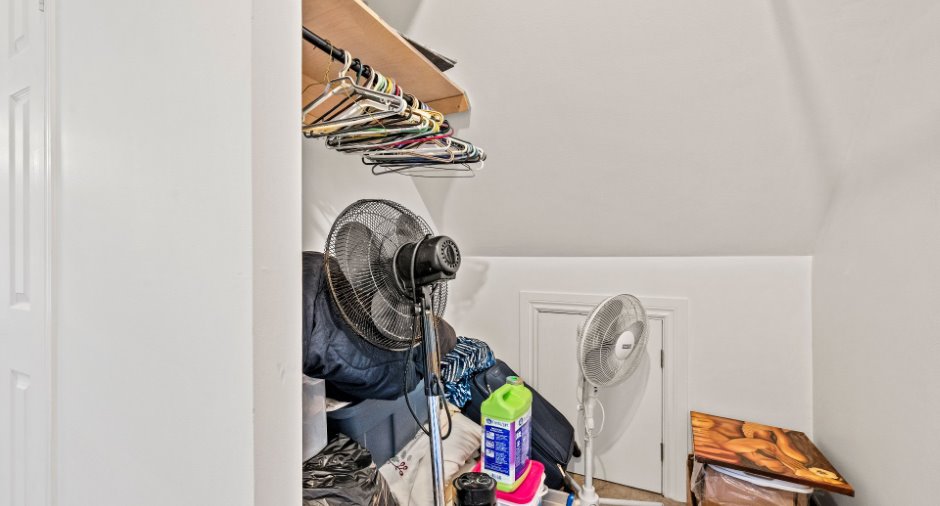
| Walk-in closet | 2nd floor |
5' 2" x 5' 8" pi
Irregular
|
Ceramic tiles |
| Room | Level | Dimensions | Ground Cover |
|---|---|---|---|
| Hallway |
3' x 11' 7" pi
Irregular
|
Floating floor | |
| Dining room |
7' 2" x 11' 7" pi
Irregular
|
Floating floor | |
| Living room |
11' 3" x 15' 1" pi
Irregular
|
Floating floor | |
| Kitchen |
9' x 9' 7" pi
Irregular
|
Ceramic tiles | |
| Bathroom |
8' 1" x 10' 8" pi
Irregular
|
Ceramic tiles | |
| Primary bedroom |
10' 5" x 12' 5" pi
Irregular
|
Floating floor | |
| Bedroom |
8' 1" x 11' 4" pi
Irregular
|
Floating floor |
Inclusions
Light fixtures, dishwasher (1370), shed, air exchanger.
Exclusions
All tenant belongings including rods, curtains and all decorations/frames hanging on the walls, dishwasher (1372).
Taxes and costs
Municipal Taxes (2026)
4013 $
School taxes (2026)
443 $
Total
4456 $
Evaluations (2026)
Building
500 400 $
Land
84 700 $
Total
585 100 $
Additional features
Distinctive features
Water access (1), Lake access (1), Wooded (1), Non navigable (1)
Occupation
2026-09-01
Zoning
Residential (1)
