





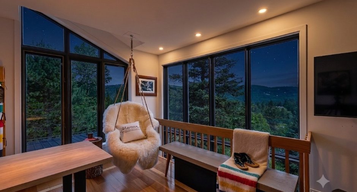
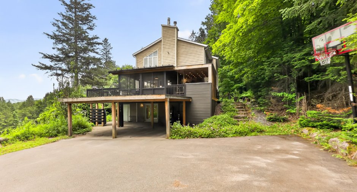
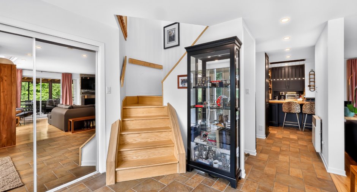
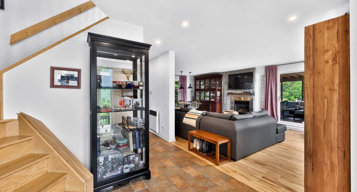
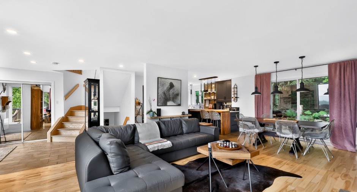
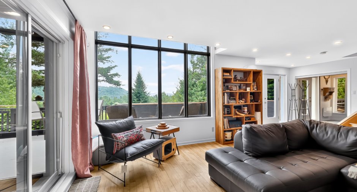
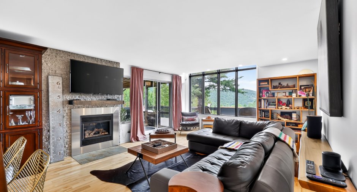
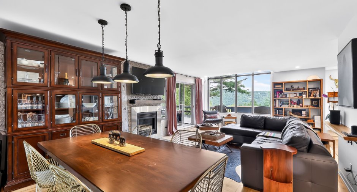
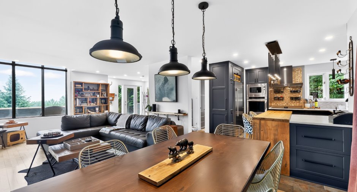
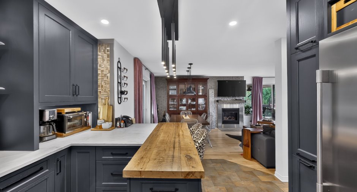
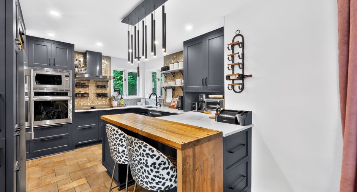
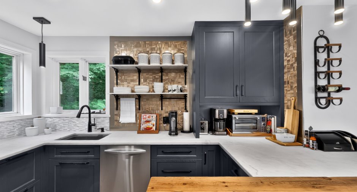
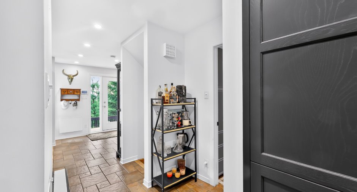
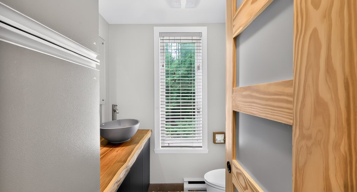
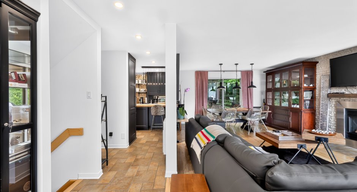
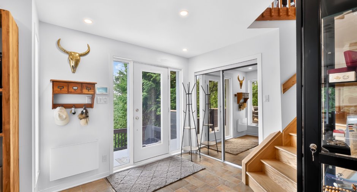
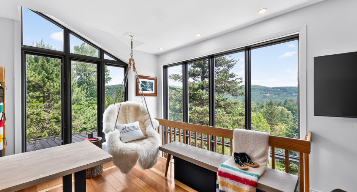
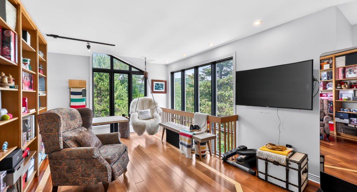
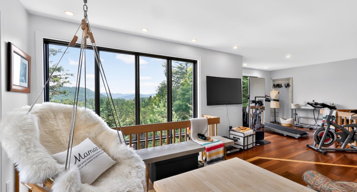
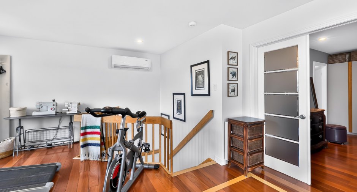
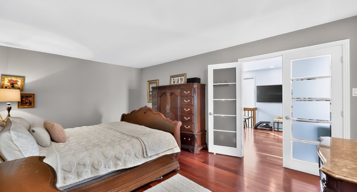
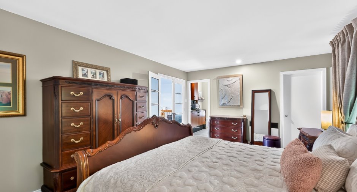
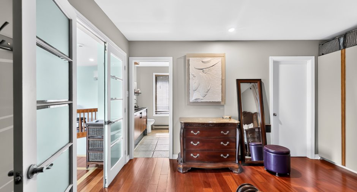
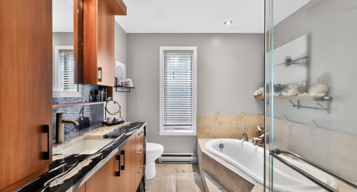
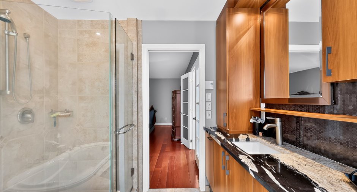
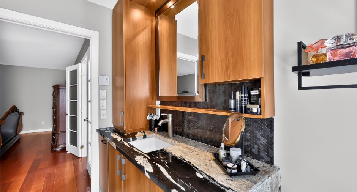
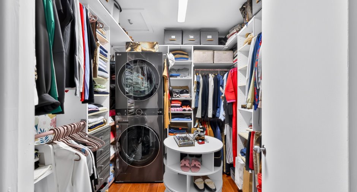
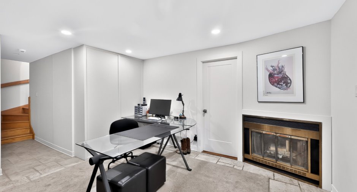
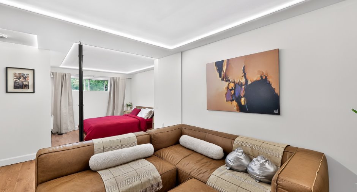
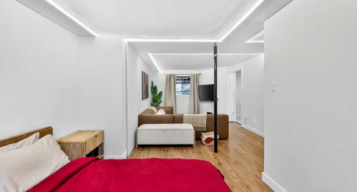
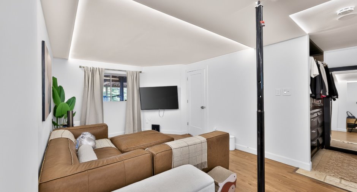
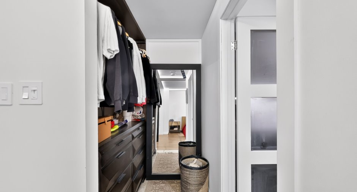
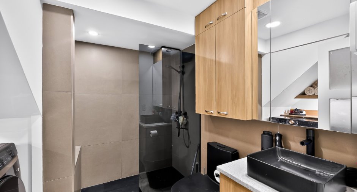
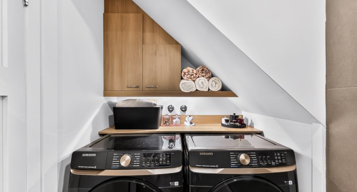
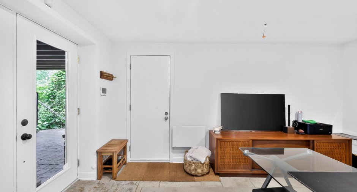
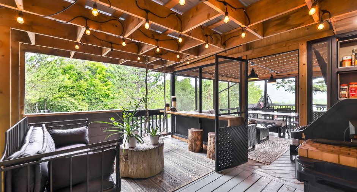
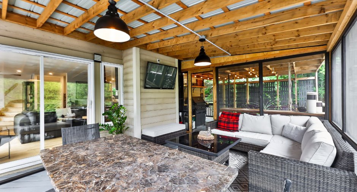
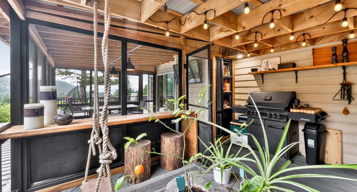
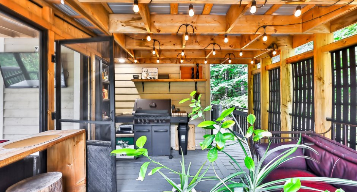
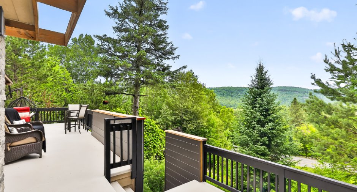
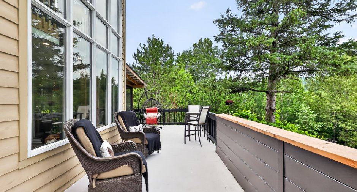
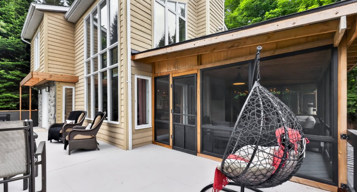
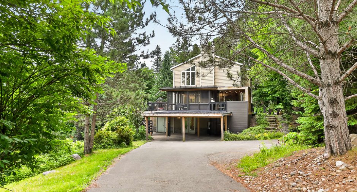
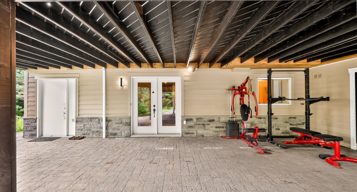
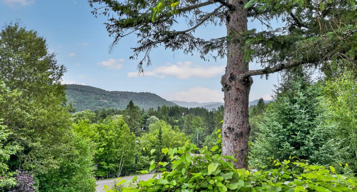
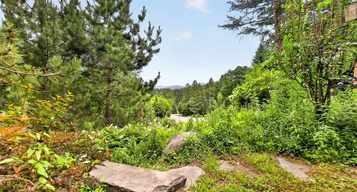
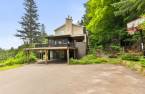
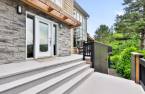
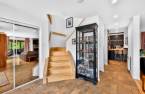
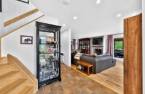
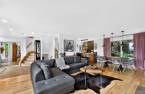
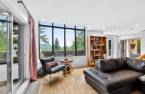
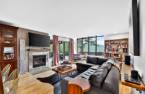
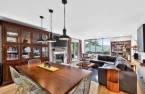
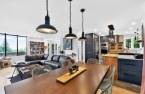
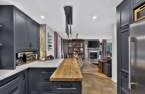
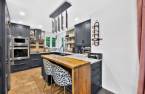
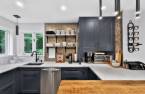
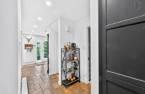
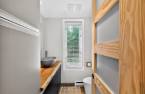
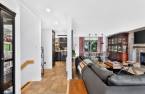
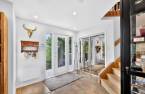
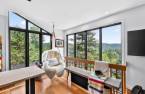
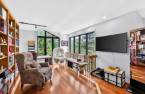
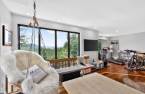
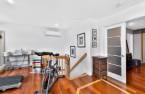
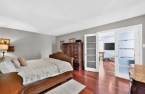
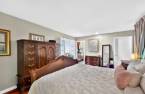
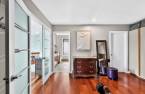
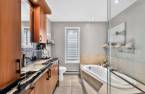
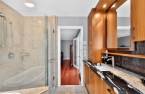
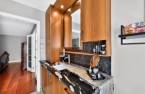
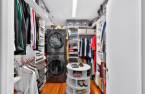
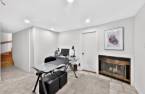
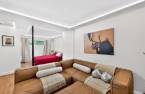
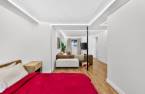
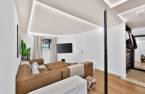
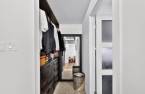
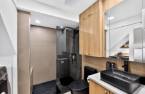
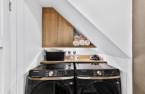
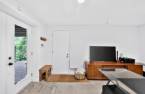
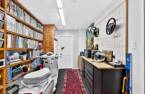
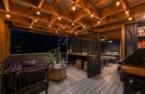
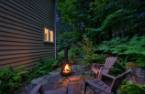
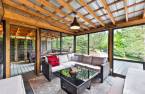
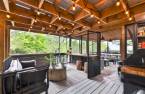
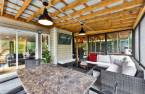
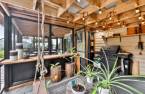
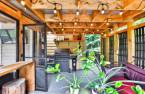
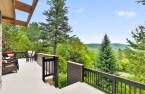
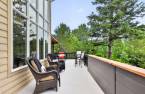
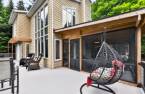
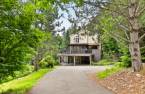
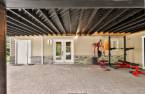
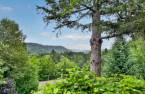
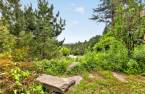
Bathed in sunlight all day, this 3-storey home offers a breathtaking panoramic view and total privacy, with no neighbours in sight, just 3 minutes from Saint-Sauveur village, its restaurants, boutiques and ski slopes. Currently 2 bedrooms and 2.5 bathrooms, with the possibility of converting to 4 bedrooms, perfect for families or a home office. A rare opportunity combining tranquility, views and village life.
Create an account
CREATING AN ACCOUNT ALLOWS:
-
 Add favorites
-
 Save your searches
-
 Personalize your visits to viacapitalesells.com
-
 Activity on your properties

3

2
+ 1

n/a


I AM INTERESTED IN THIS PROPERTY

Presentation
Bathed in sunlight all day, this 3-storey home offers a breathtaking panoramic view and total privacy, with no neighbours in sight, just 3 minutes from Saint-Sauveur village, its restaurants, boutiques and ski slopes. Currently 2 bedrooms and 2.5 bathrooms, with the possibility of converting to 4 bedrooms, perfect for families or a home office. A rare opportunity combining tranquility, views and village life.
Building and interior
Year of construction
1987
Equipment available
Central vacuum cleaner system installation (1), Wall-mounted air conditioning (1), Shed (1), Alarm system (1), Wall-mounted heat pump (1)
Bathroom / Washroom
Adjoining to the master bedroom (1), Separate shower (1)
Heating system
Electric baseboard units (1)
Hearth stove
Wood fireplace (1), Gaz fireplace (1)
Heating energy
Wood (1), Electricity (1), Propane (1)
Cupboard
Wood (1)
Window type
Crank handle (1)
Windows
Aluminum (1)
Roofing
Asphalt shingles (1)
Land and exterior
Foundation
Poured concrete (1)
Siding
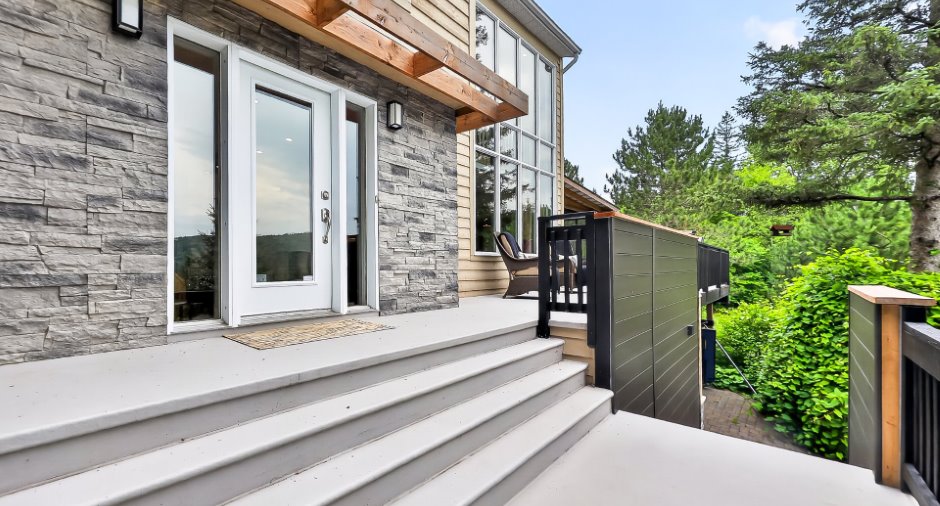
Brick (1), Stone (1)
Carport
Attached (1), Double width or more (1)
Driveway
Asphalt (1)
Parking (total)
Outdoor (3)
Landscaping
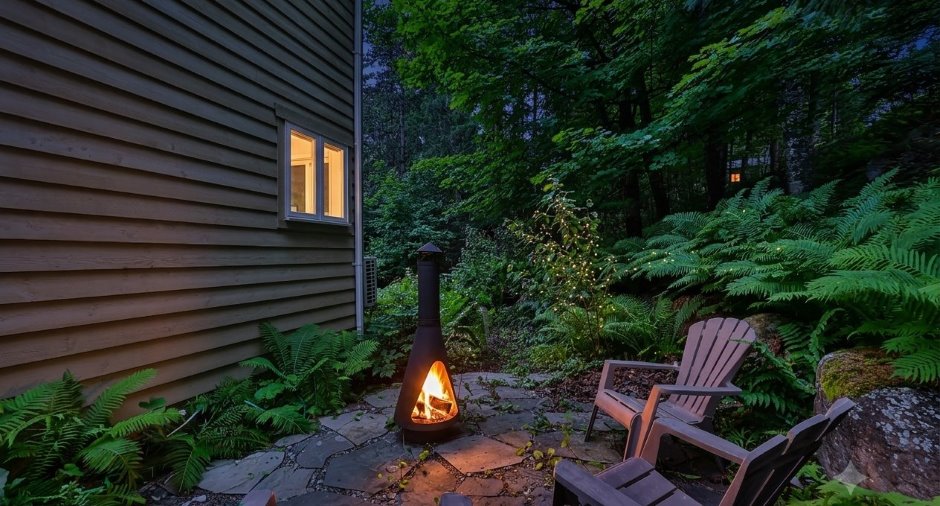
Landscape (1)
Water supply
Artesian well (1)
Sewage system
Purification field (1), Septic tank (1)
Topography
Sloped (1)
View
Mountain (1), Panoramic (1)
Proximity
Highway (1), Park - green area (1), Bicycle path (1), Elementary school (1), Alpine skiing (1), High school (1), Cross-country skiing (1)
Available services
Fire detector (1)
Dimensions
Size of building
28.6 pi
Depth of land
104.1
Depth of building
37.8 pi
Land area
20920.73 pi²
Frontage land
100
Room details
| Room | Level | Dimensions | Ground Cover |
|---|---|---|---|
| Office |
11' 9" x 14' 5" pi
Irregular
|
Ceramic tiles | |
| Bedroom | 12' 5" x 9' 9" pi | Floating floor | |
| Living room | 11' x 14' pi | Floating floor | |
| Bathroom | 8' 9" x 8' 8" pi | Ceramic tiles | |
| Walk-in closet | 4' 5" x 5' pi | Floating floor | |
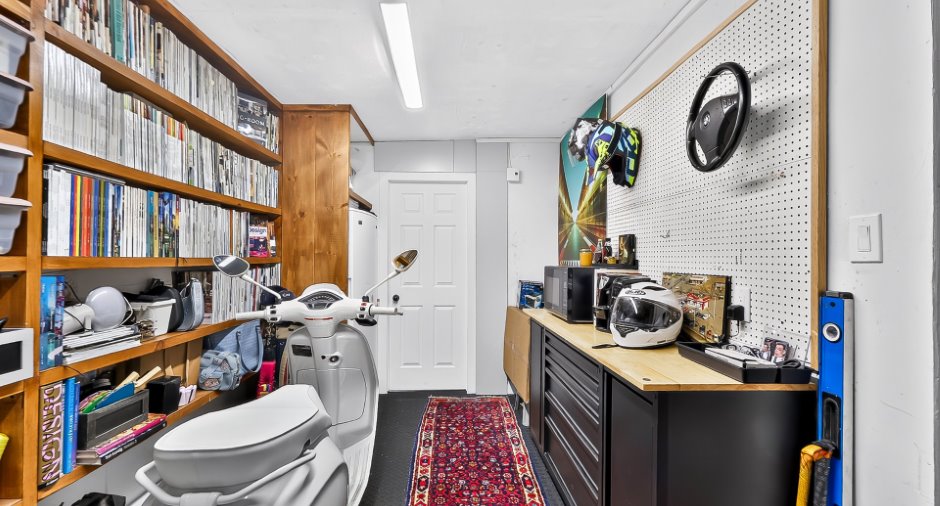
| Workshop | 27' 3" x 8' 4" pi | Concrete | |
| Hallway | Ground floor | 9' 6" x 10' pi | Ceramic tiles |
| Living room | Ground floor | 15' 3" x 14' pi | Wood |
| Dining room | Ground floor | 9' 5" x 13' 5" pi | Wood |
| Kitchen | Ground floor | 11' 8" x 14' 9" pi | Ceramic tiles |
| Washroom | Ground floor | 5' 1" x 6' 9" pi | Ceramic tiles |
| Mezzanine | 2nd floor | 26' 8" x 12' 3" pi | Wood |
| Primary bedroom | 2nd floor | 18' 1" x 12' 1" pi | Wood |
| Bathroom | 2nd floor | 8' 4" x 7' 3" pi | Ceramic tiles |
| Walk-in closet | 2nd floor | 8' 5" x 8' 5" pi | Wood |
Inclusions
KitchenAid built-in wall oven Panasonic built-in microwave KitchenAid cooktop KitchenAid dishwasher Horizontal blinds Light fixtures
Details of renovations
Kitchen
2025
Other
2025
Taxes and costs
Municipal Taxes (2026)
3451 $
School taxes (2025)
375 $
Total
3826 $
Monthly fees
Energy cost
13 $
Energy cost
166 $
Total
179 $
Evaluations (2023)
Building
493 600 $
Land
184 400 $
Total
678 000 $
Additional features
Distinctive features
Wooded (1)
Occupation
30 days
Zoning
Residential (1)
