


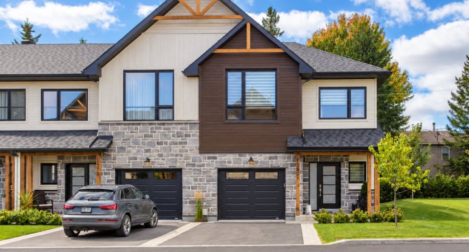
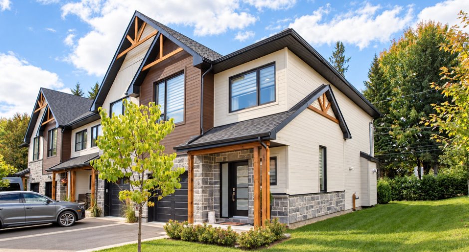
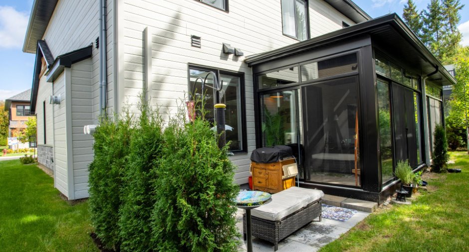
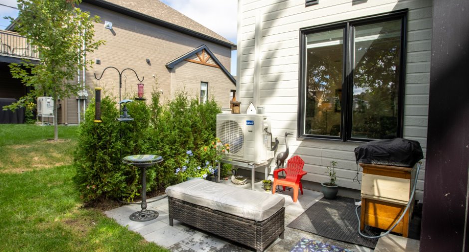
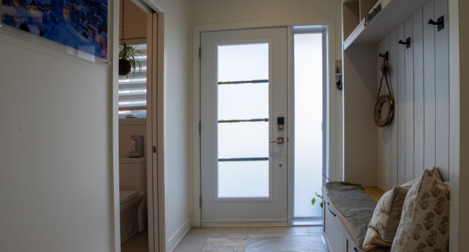
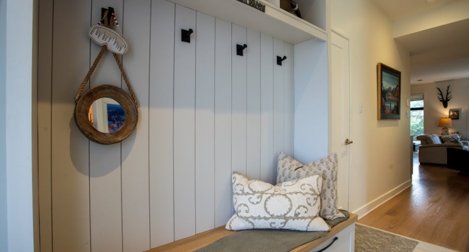
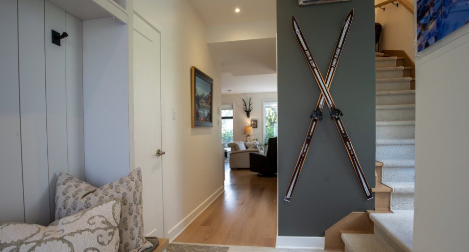
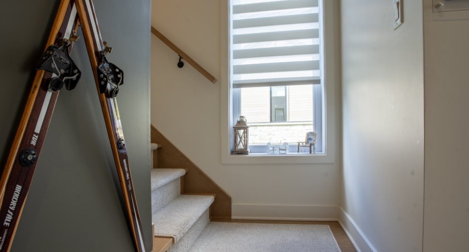
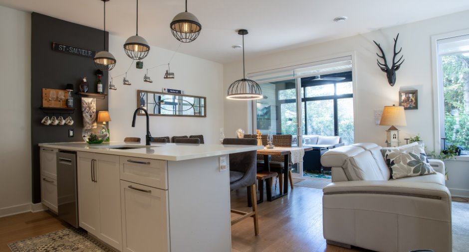
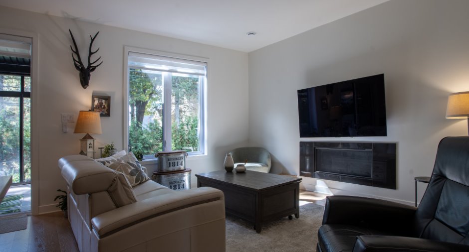
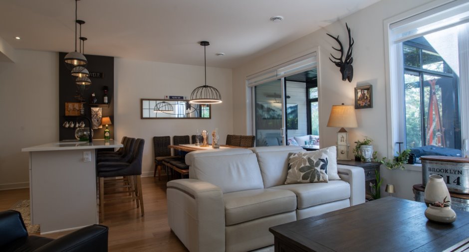
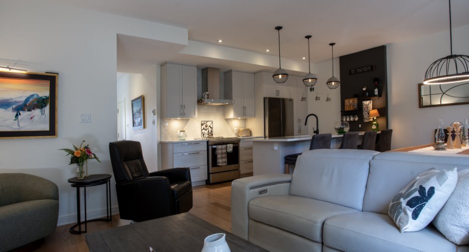
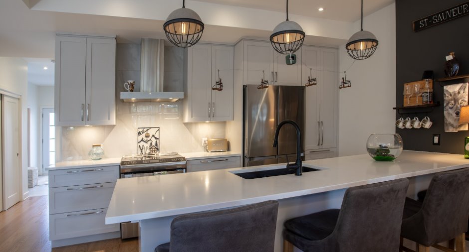
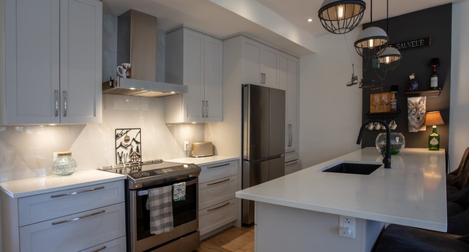
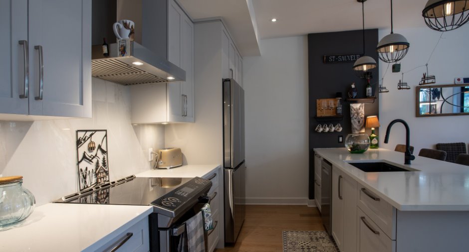
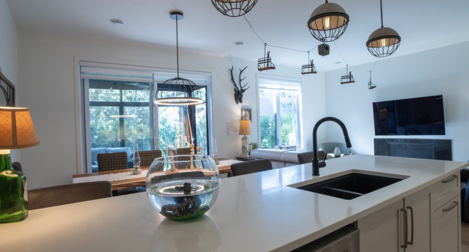
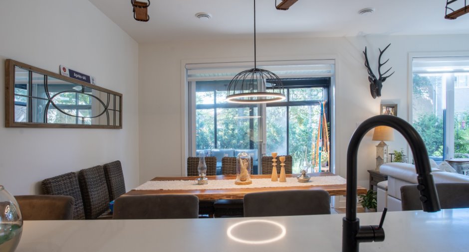
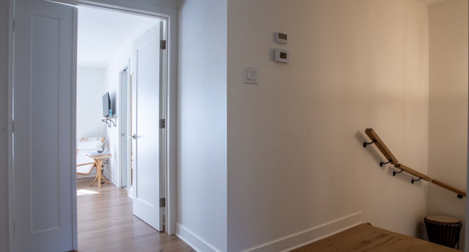
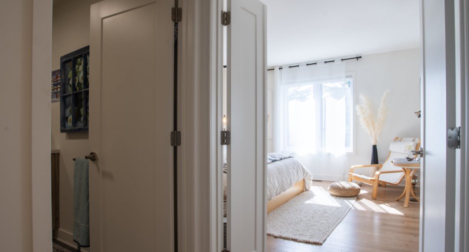
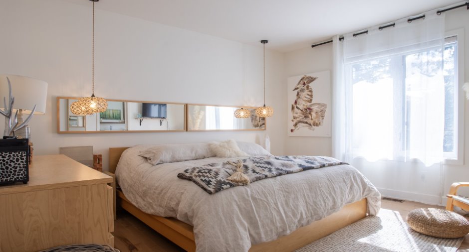
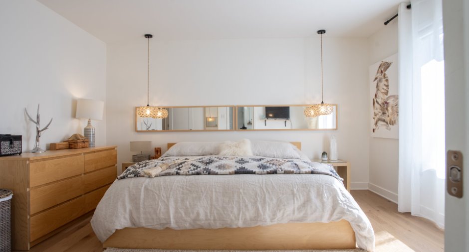
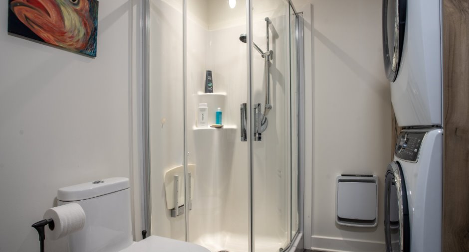
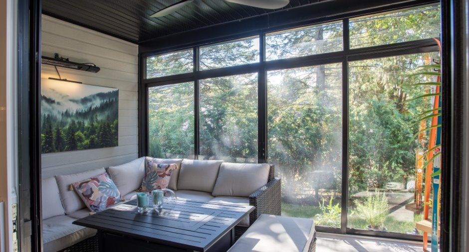
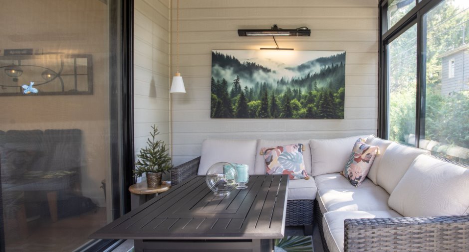
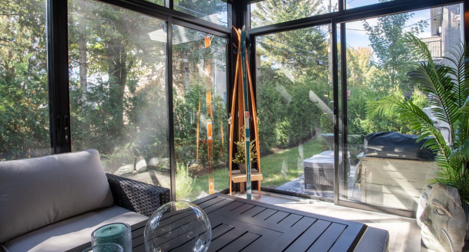
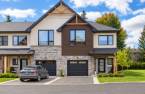
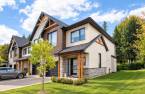
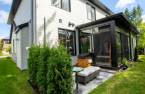
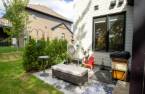
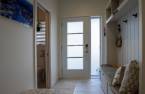
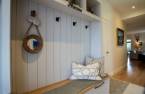
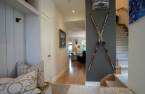
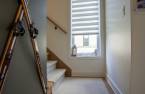
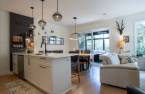
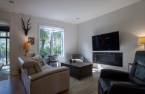
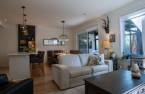
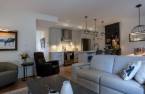
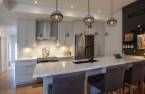
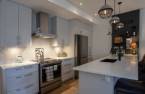
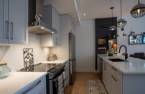
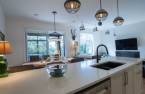
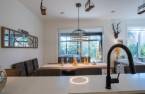
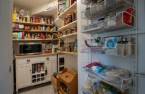
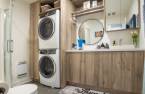
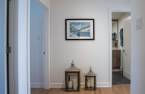
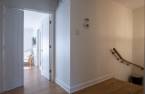
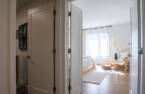
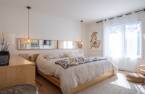
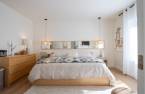
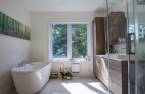
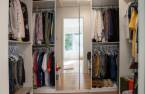
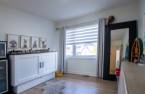
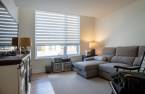
Please contact the selling broker for details about the property.
Create an account
CREATING AN ACCOUNT ALLOWS:
-
 Add favorites
-
 Save your searches
-
 Personalize your visits to viacapitalesells.com
-
 Activity on your properties

3

2
+ 1

191.2m²


I AM INTERESTED IN THIS PROPERTY

Geneviève Dussault
Certified Residential and Commercial Real Estate Broker AEO
Via Capitale Partenaires
Real estate agency

Réal Pilon
Residential and Commercial Real Estate Broker
Via Capitale Partenaires
Real estate agency
Presentation
Please contact the selling broker for details about the property.
Building and interior
Year of construction
2024
Equipment available
Ventilation system, Central heat pump
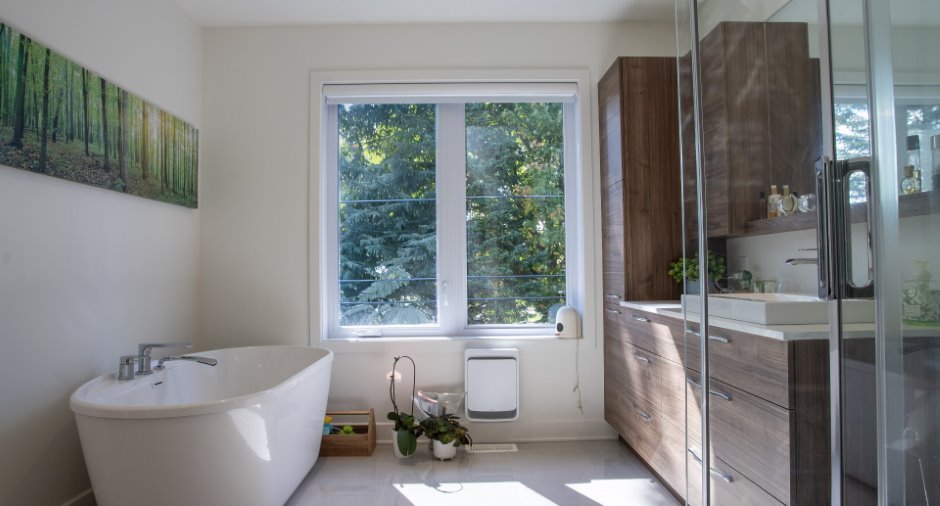
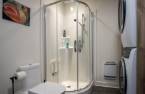
Bathroom / Washroom
Adjoining to the master bedroom
Heating system
Air circulation, bi energie,gaz naturelurel
Hearth stove
Gaz fireplace
Heating energy
Bi-energy, Electricity, Natural gas
Basement
No basement
Window type
Crank handle
Windows
PVC
Additional spaces
Porch: 8.9 X 10.9 ft / 2.67 X 3.28 m, Garage: 12.4 X 19.4 ft / 3.76 X 5.89 m
Roofing
Asphalt shingles
Land and exterior
Siding
Pressed fibre, Concrete stone
Driveway
Asphalt
Parking (total)
Outdoor, Garage
Water supply
Municipality
Sewage system
Municipal sewer
Topography
Flat
Proximity
Highway, Daycare centre, Golf, Park - green area, Bicycle path, Alpine skiing, High school, Cross-country skiing
Dimensions
Size of building
7.32 m
Depth of land
23
Depth of building
11.89 m
Private portion
191.2 m²
Frontage land
8.32
Room details
| Room | Level | Dimensions | Ground Cover |
|---|---|---|---|
| Hallway | Ground floor |
5' 1" x 10' 4" pi
Irregular
|
Ceramic tiles |
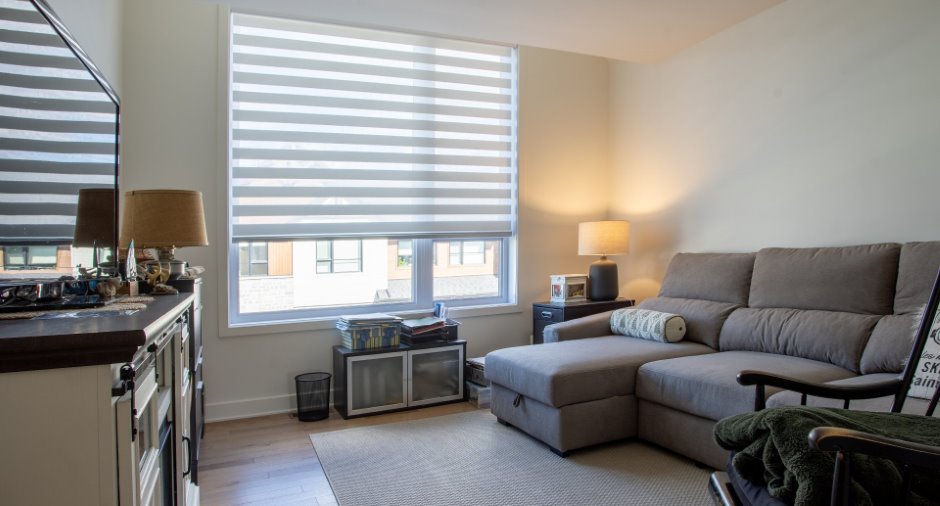
| Living room | Ground floor |
12' 6" x 14' 5" pi
Irregular
|
Wood |
| Dining room | Ground floor |
10' x 10' pi
Irregular
|
Wood |
| Kitchen | Ground floor |
8' 1" x 13' pi
Irregular
|
Wood |
| Washroom | Ground floor |
3' 4" x 6' 8" pi
Irregular
|
Ceramic tiles |
| Primary bedroom | 2nd floor |
13' 1" x 14' 1" pi
Irregular
|
Wood |
| Bathroom | 2nd floor |
9' 4" x 8' 5" pi
Irregular
|
|
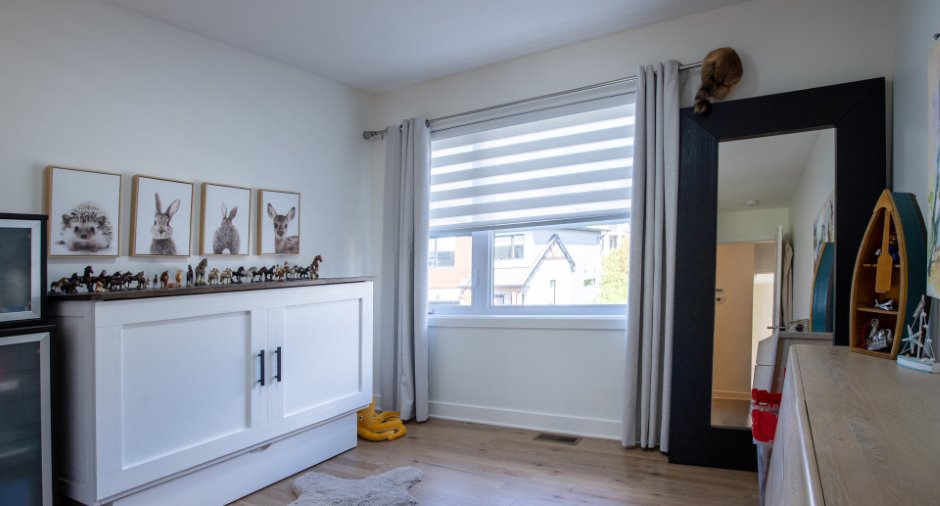
| Bedroom | 2nd floor |
10' 8" x 10' 6" pi
Irregular
|
Wood |
| Bedroom | 2nd floor |
11' 9" x 12' 1" pi
Irregular
|
Wood |
| Bathroom | 2nd floor |
7' 1" x 9' 4" pi
Irregular
|
Ceramic tiles |
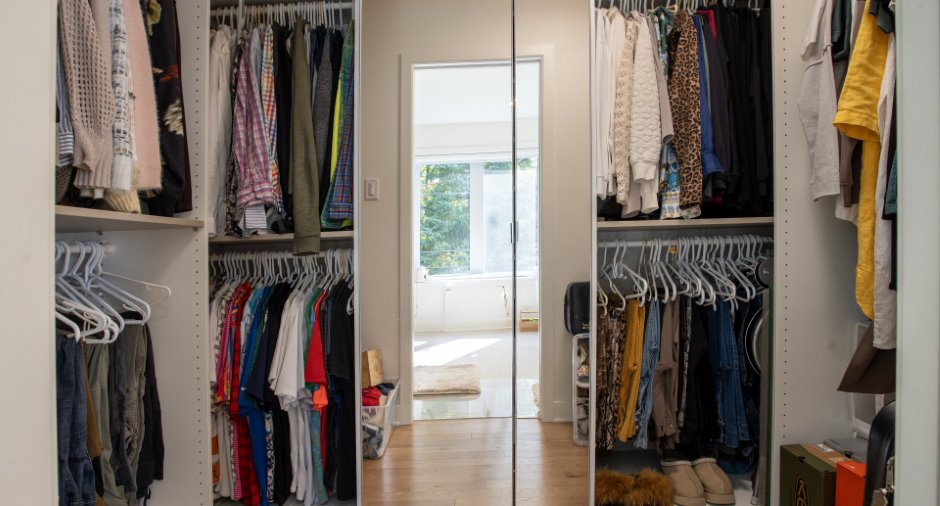
| Walk-in closet | 2nd floor |
9' 5" x 6' 3" pi
Irregular
|
Wood |
| Other | 2nd floor |
6' 8" x 8' pi
Irregular
|
Wood |
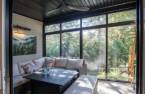
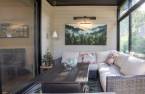
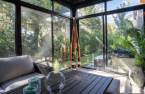
| Solarium/Sunroom | Ground floor |
8' 5" x 13' 5" pi
Irregular
|
Floating floor |
| Other | Ground floor |
5' 8" x 5' 6" pi
Irregular
|
Wood |
Inclusions
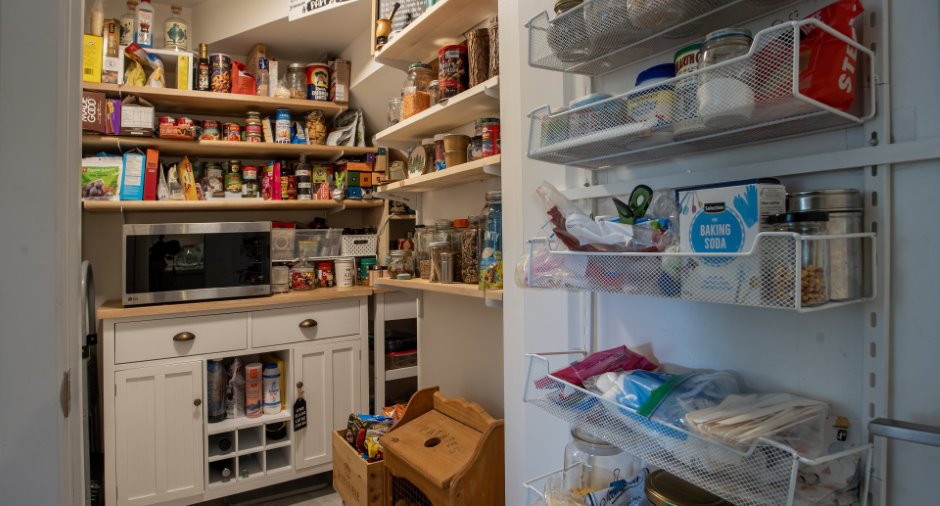
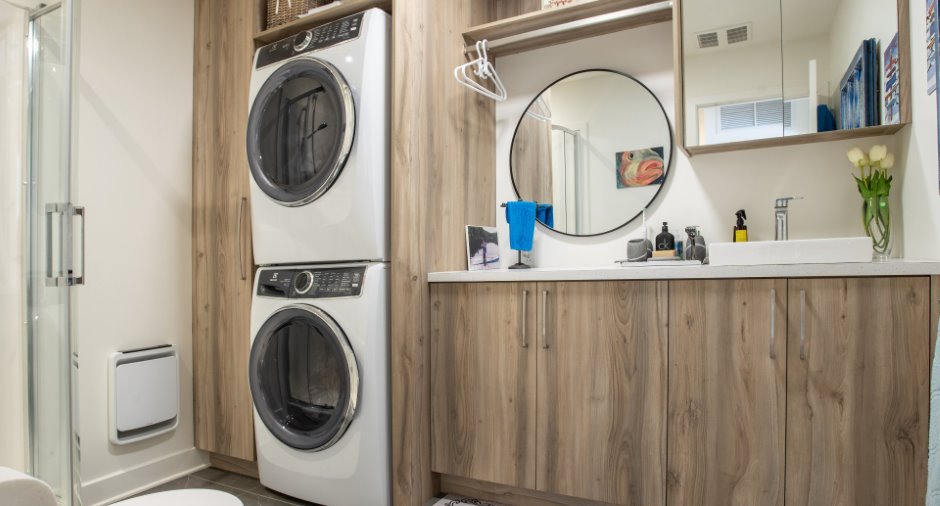
Fixtures de plafond, Réfrigérateur, Cuisinière à induction, Lave-vaisselle, Micro-ondes, Laveuse, Sécheuse, Aspirateur Dyson, Ventilateur extérieur , Chauffage mural électrique extérieur, 2 meubles du walk-in garde-manger, Meuble d'entrée sur mesure avec tiroirs.
Exclusions
Borne électrique Tesla exclus, 2 téléviseurs, Meubles et effets personnels, Articles de décoration, Congélateur du garage, Réfrigérateur du garage, Plancha extérieure ,
Taxes and costs
Municipal Taxes (2026)
4355 $
School taxes (2026)
489 $
Total
4844 $
Monthly fees
Co-ownership fees
274 $
Evaluations (2026)
Building
531 800 $
Land
193 600 $
Total
725 400 $
Additional features
Distinctive features
Cul-de-sac
Occupation
35 days
Zoning
Residential
