





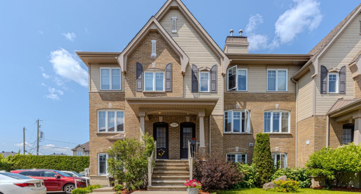
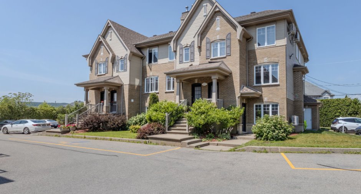
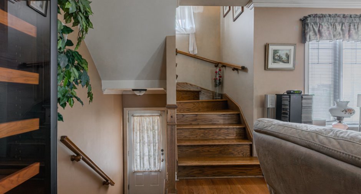
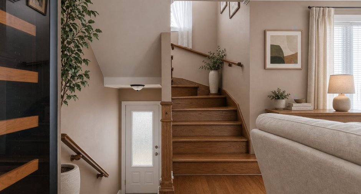
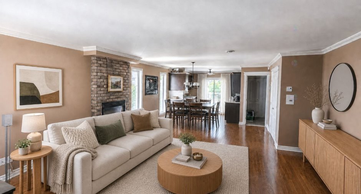
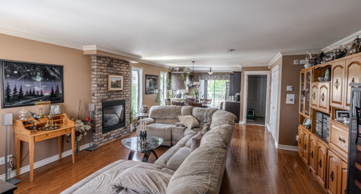
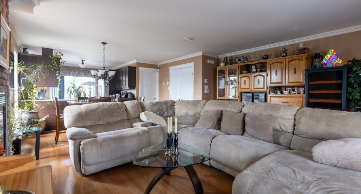
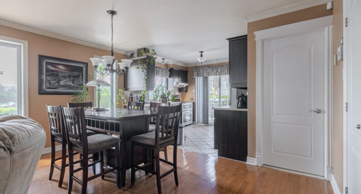
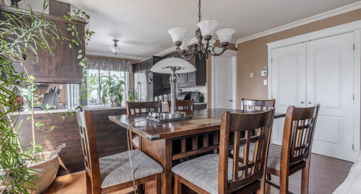
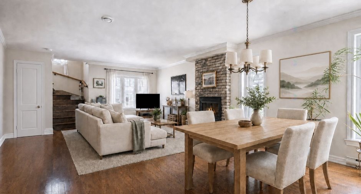
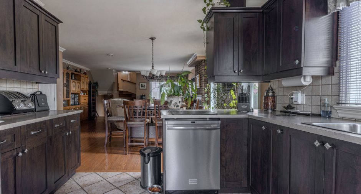
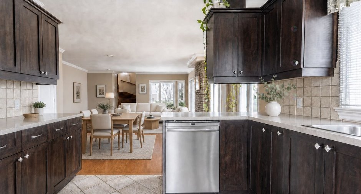
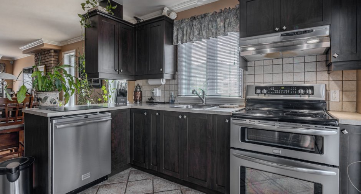
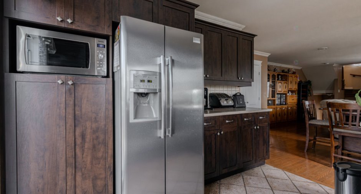
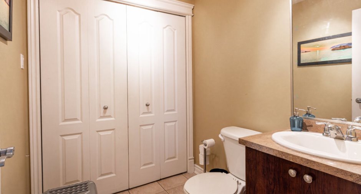
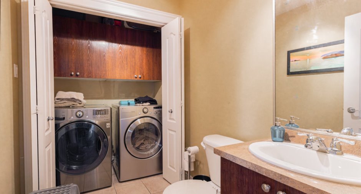
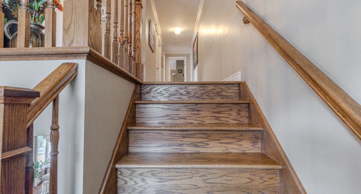
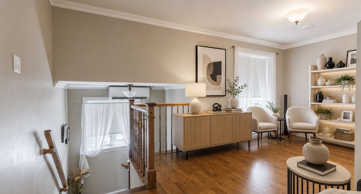
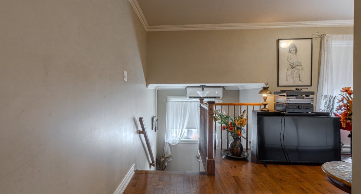
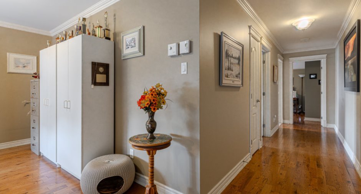
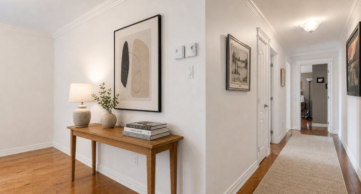
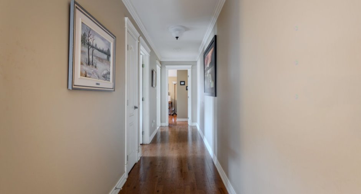
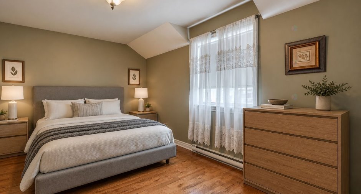
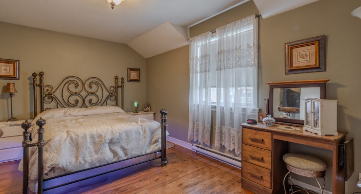
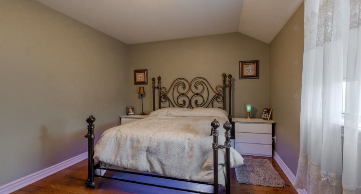
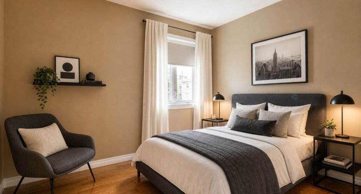
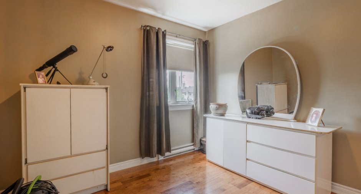
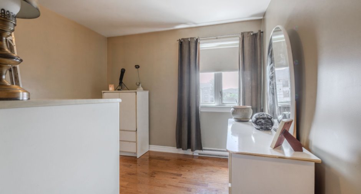
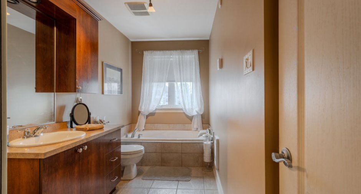
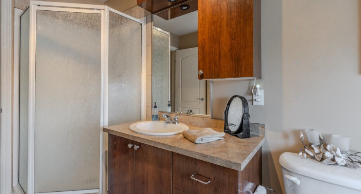
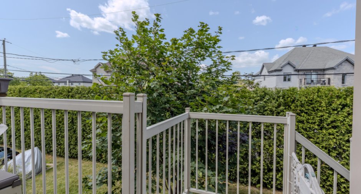
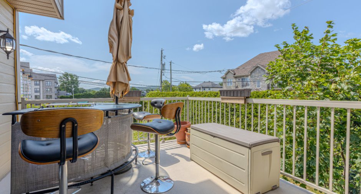
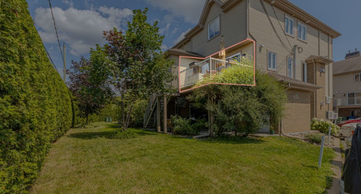
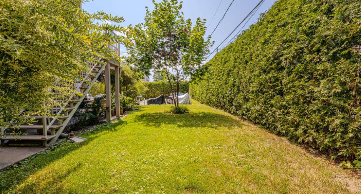
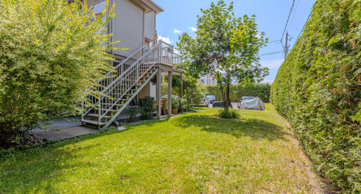
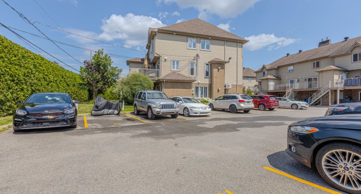
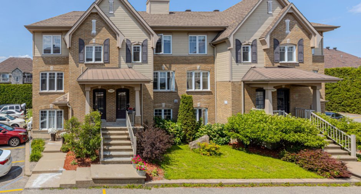
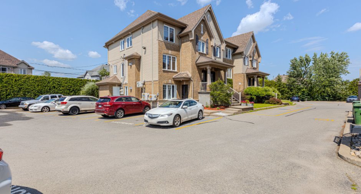
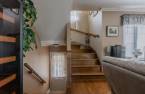
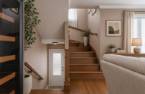
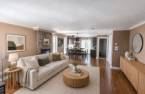
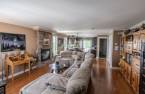
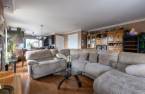
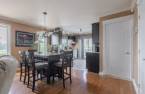
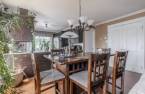
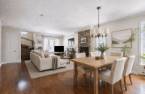
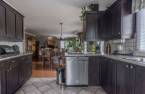
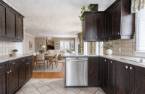
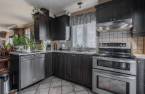
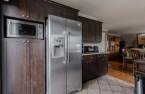
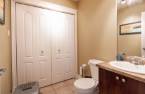
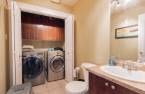
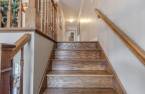
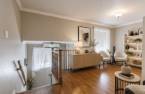
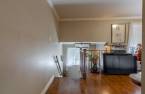
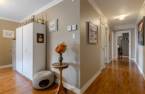
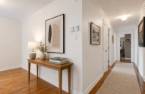
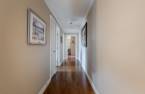
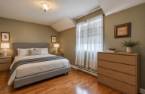
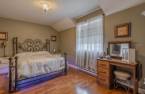
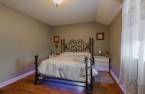
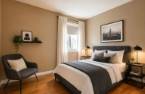
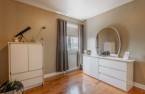
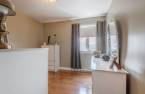
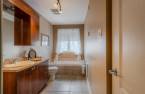
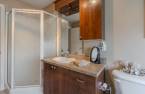
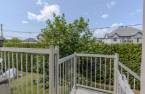
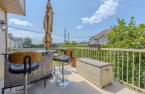
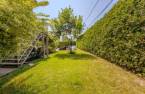
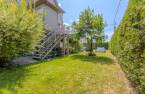
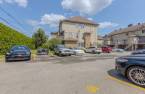
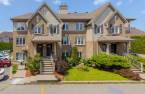
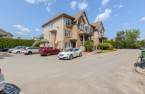
Absolute rarity in Saint-Joseph-du-Lac! Two-floor condo with 2 bedrooms and a family room convertible into a third bedroom -- nearly impossible to find! This 1,250 sq. ft. gem offers the space and charm of a house with all the ease of condo living. Bright open-concept layout, full bathroom, powder room, and private balcony. Outdoor storage included. Surrounded by nature, minutes from Oka National Park, Highway 640, and all services. A guaranteed favourite -- don't miss it!
Create an account
CREATING AN ACCOUNT ALLOWS:
-
 Add favorites
-
 Save your searches
-
 Personalize your visits to viacapitalesells.com
-
 Activity on your properties

2

1
+ 1

1247.5pi²


I AM INTERESTED IN THIS PROPERTY

Julie Crevier
Residential and Commercial Real Estate Broker
Via Capitale Expertise
Real estate agency
I offer
 *
*
*
Certain conditions apply
Presentation
Absolute rarity in Saint-Joseph-du-Lac! Two-floor condo with 2 bedrooms and a family room convertible into a third bedroom -- nearly impossible to find! This 1,250 sq. ft. gem offers the space and charm of a house with all the ease of condo living. Bright open-concept layout, full bathroom, powder room, and private balcony. Outdoor storage included. Surrounded by nature, minutes from Oka National Park, Highway 640, and all services. A guaranteed favourite -- don't miss it!
Addendum
Discover the lifestyle you deserve
From the moment you arrive, this condo in St-Joseph-du-Lac stands out. Spread over two floors, it offers the space and charm of a house, with all the ease of condo living.
Two bedrooms plus a family room -- A rare kind of flexibility
Upstairs, the primary bedroom is a true retreat, filled with natural light. The second bedroom, also on the upper floor, is perfectly sized for children, a home office, or guests. And the family room? It can easily be closed off to become a third bedroom whenever you need it. A two-floor condo this versatile at this price -- nearly impossible to find.
Inspiring living space...
See More ...
Building and interior
Year of construction
2008
Number of floors
3
Level
2nd floor
Equipment available
Private balcony (1), Wall-mounted air conditioning (1), Shed (1), Alarm system (1), Wall-mounted heat pump (1)
Heating system
Electric baseboard units (1)
Hearth stove
Gaz fireplace (1)
Heating energy
Electricity (1)
Cupboard
Melamine (1)
Window type
Sliding (1), Crank handle (1)
Roofing
Asphalt shingles (1)
Land and exterior
Siding
Aluminum (1), Brick (1)
Driveway
Asphalt (1)
Parking (total)
Outdoor (2)
Landscaping
Land / Yard lined with hedges (1)
Water supply
Municipality (1)
Sewage system
Municipal sewer (1)
Topography
Flat (1)
Proximity
Highway (1), Daycare centre (1), Golf (1), Park - green area (1), Bicycle path (1), Elementary school (1), Réseau Express Métropolitain (REM) (1), High school (1), Cross-country skiing (1), Snowmobile trail (1), Commuter train (1), Public transport (1)
Available services
Fire detector (1)
Dimensions
Size of building
5.21 m
Depth of land
21.06
Depth of building
9.59 m
Land area
555 m²
Frontage land
11.24
Private portion
1247.5 pi²
Room details
| Room | Level | Dimensions | Ground Cover |
|---|---|---|---|
| Hallway | 2nd floor | 3' 6" x 3' 5" pi | Ceramic tiles |
| Living room | 2nd floor | 17' 1" x 17' 2" pi | Wood |
| Dining room | 2nd floor | 14' 1" x 10' pi | Wood |
| Kitchen | 2nd floor | 11' x 10' pi | Ceramic tiles |
| Washroom | 2nd floor | 6' 4" x 5' 6" pi | Ceramic tiles |
| Family room | 3rd floor | 17' 1" x 9' 8" pi | Wood |
| Primary bedroom | 3rd floor | 14' 8" x 10' 1" pi | Wood |
| Bedroom | 3rd floor | 10' 3" x 10' pi | Wood |
| Bathroom | 3rd floor | 12' 9" x 5' 9" pi | Ceramic tiles |
Inclusions
Blinds/window coverings and light fixtures
Exclusions
Lave-vaiselle
Taxes and costs
Municipal Taxes (2025)
1979 $
School taxes (2025)
195 $
Total
2174 $
Monthly fees
Energy cost
23 $
Energy cost
116 $
Co-ownership fees
300 $
Total
439 $
Evaluations (2026)
Building
298 400 $
Land
52 400 $
Total
350 800 $
Additional features
Occupation
2026-08-21
Zoning
Residential (1)
