


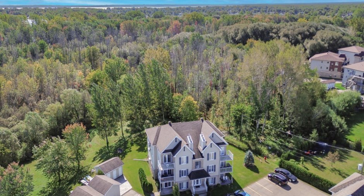
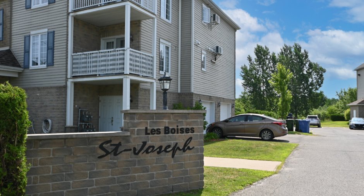
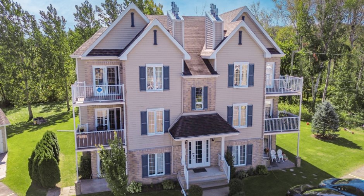
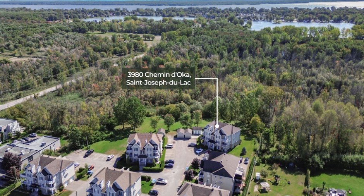
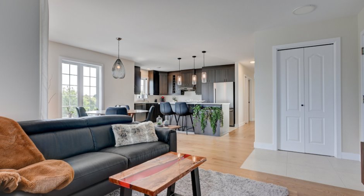
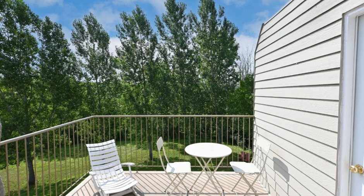
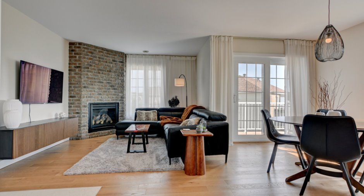
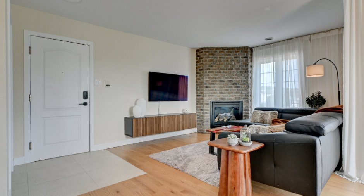
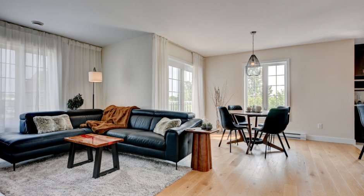
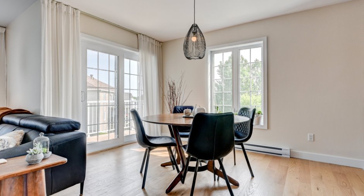
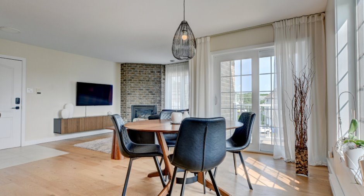
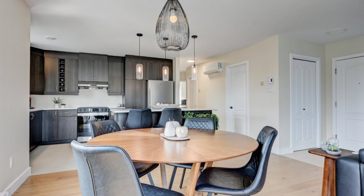
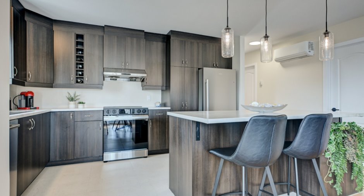
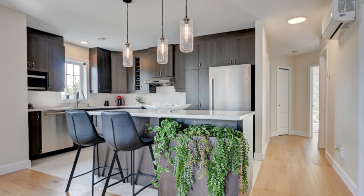
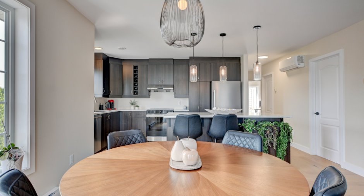
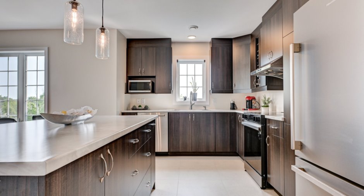
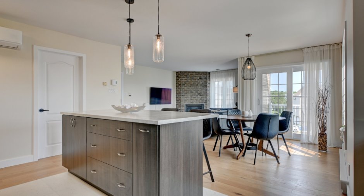
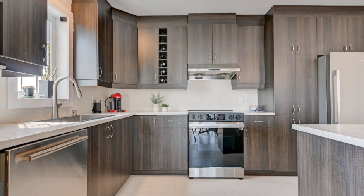
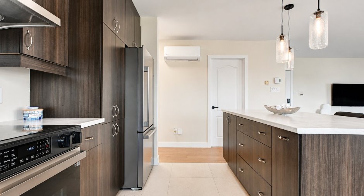
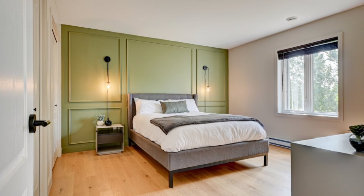
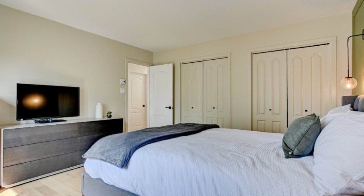
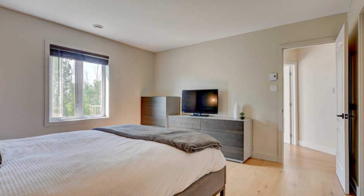
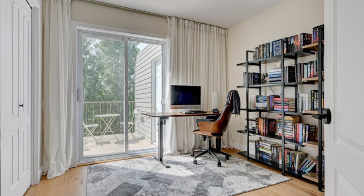
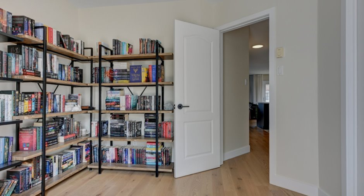
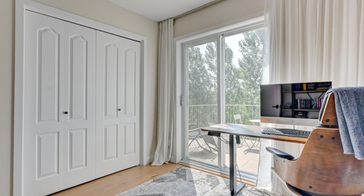
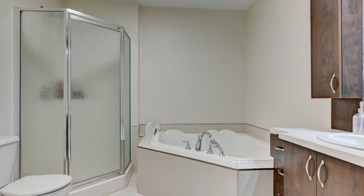
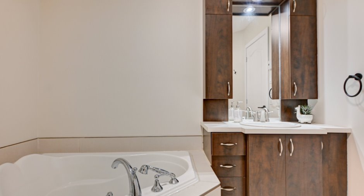
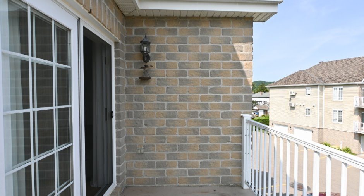
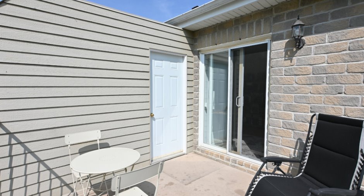
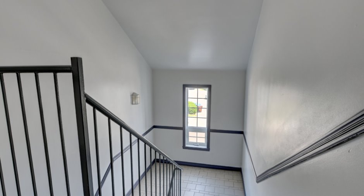
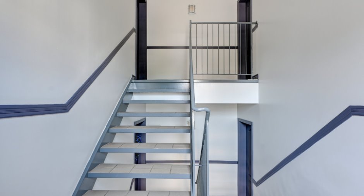
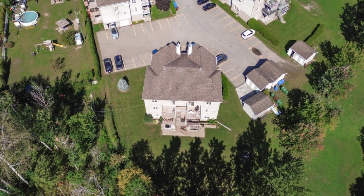
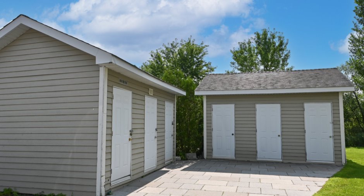
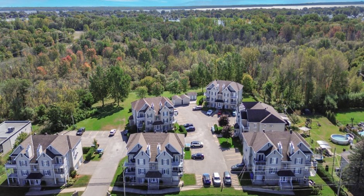
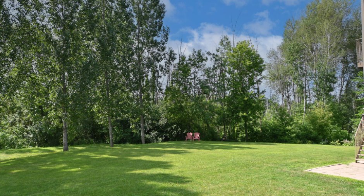
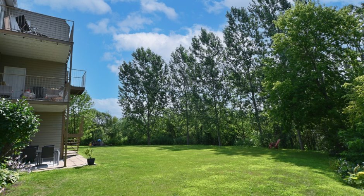
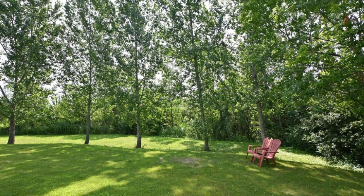
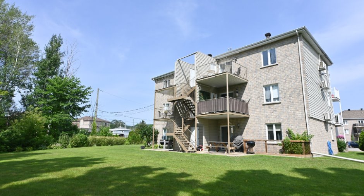
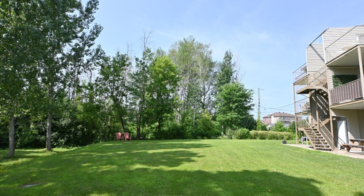
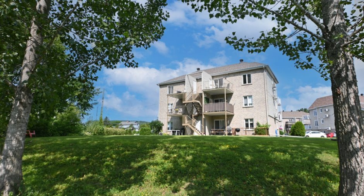
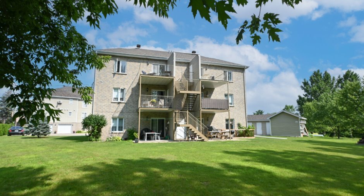
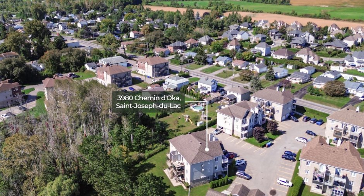
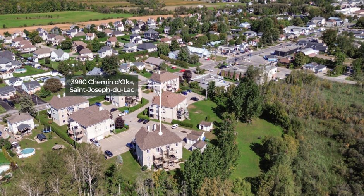
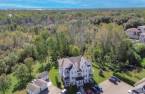
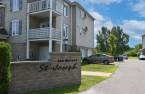
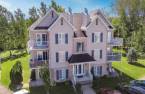
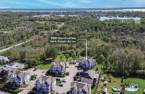
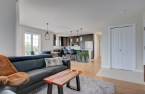
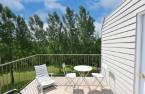
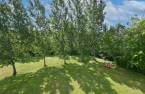
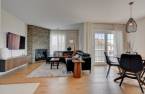
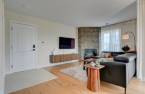
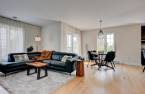
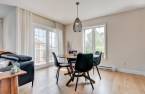
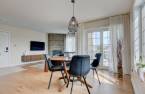
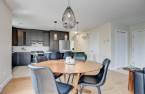
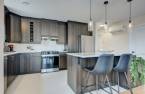
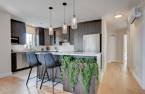
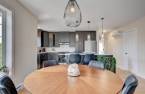
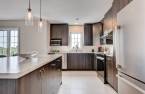
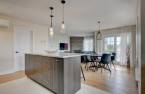
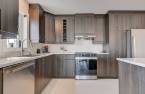
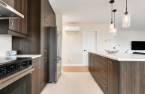
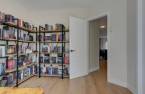
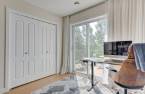
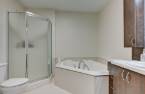
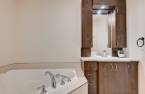
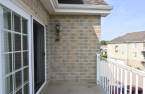
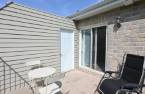
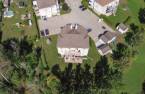
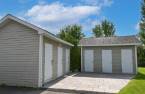
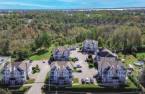
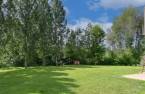
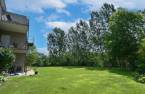
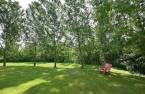
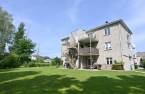
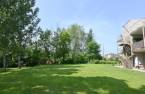
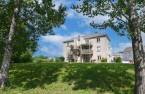
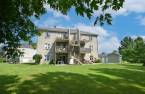
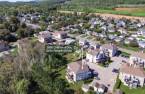
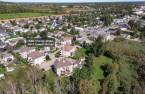
Please contact the selling broker for details about the property.
Create an account
CREATING AN ACCOUNT ALLOWS:
-
 Add favorites
-
 Save your searches
-
 Personalize your visits to viacapitalesells.com
-
 Activity on your properties

2

1

1006pi²


I AM INTERESTED IN THIS PROPERTY

Liette Chénier
Residential and Commercial Real Estate Broker
Via Capitale Partenaires
Real estate agency
I offer
 *
*


Véronique Contant
Residential Real Estate Broker
Via Capitale Partenaires
Real estate agency
I offer
*
*
Certain conditions apply
Presentation
Please contact the selling broker for details about the property.
Building and interior
Year of construction
2009
Number of floors
3
Level
3rd floor
Equipment available
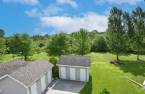
Central vacuum cleaner system installation, Entry phone, Shed, Wall-mounted heat pump
Bathroom / Washroom
Separate shower
Hearth stove
Gaz fireplace
Roofing
Asphalt shingles
Land and exterior
Driveway
Asphalt, Double width or more
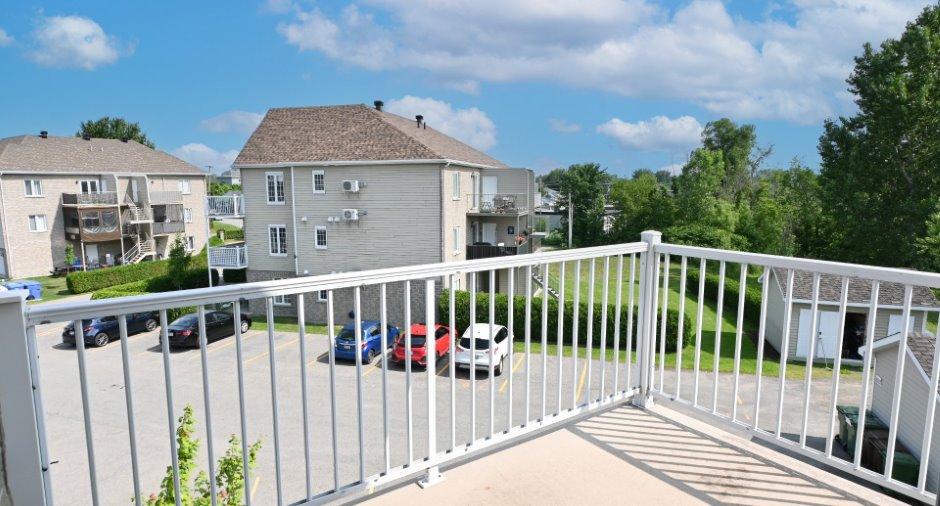
Parking (total)
Outdoor (2)
Water supply
Municipality
Sewage system
Municipal sewer
Topography
Sloped, Flat
Dimensions
Size of building
26.6 pi
Private portion
1006 pi²
Depth of building
45 pi
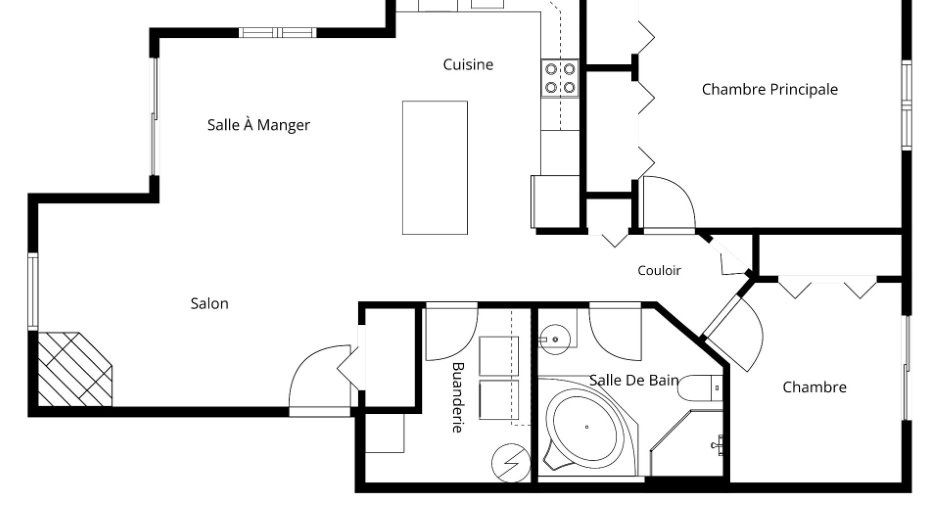
Room details
| Room | Level | Dimensions | Ground Cover |
|---|---|---|---|
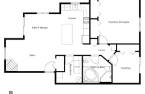
| Hallway | 3rd floor | 5' 4" x 4' 6" pi | Ceramic tiles |
| Living room | 3rd floor |
11' 3" x 12' 9" pi
Irregular
|
Wood |
| Dining room | 3rd floor | 8' 5" x 11' 1" pi | Wood |
| Kitchen | 3rd floor | 13' 1" x 11' 2" pi | Ceramic tiles |
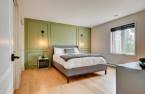
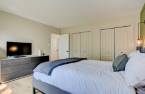
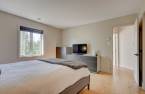
| Primary bedroom | 3rd floor | 13' 5" x 13' 4" pi | Wood |
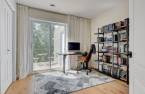
| Bedroom | 3rd floor |
10' 3" x 9' 9" pi
Irregular
|
Wood |
| Bathroom | 3rd floor |
8' 1" x 8' 1" pi
Irregular
|
Ceramic tiles |
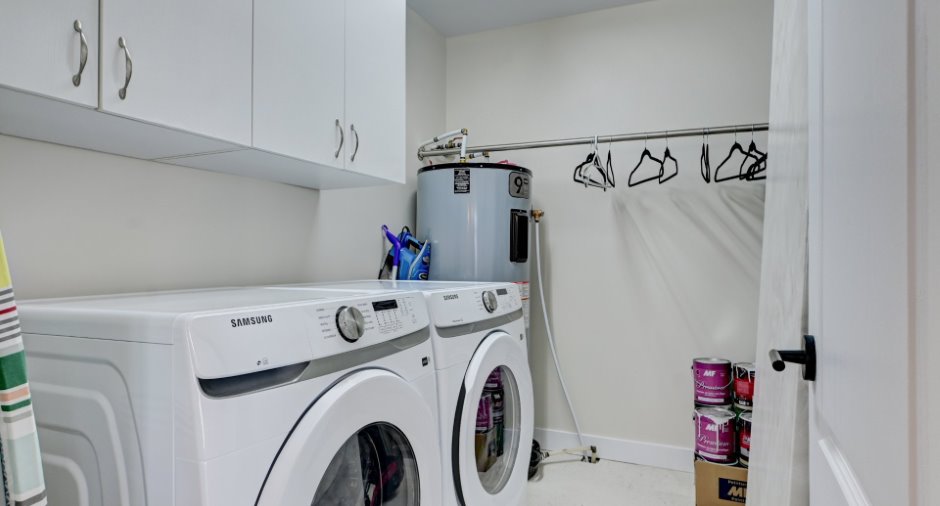
| Storage | 3rd floor |
8' 7" x 5' 7" pi
Irregular
|
Ceramic tiles |
Inclusions
Luminaires, pôles et rideaux, stores, support et meuble télé du salon, lave-vaisselle, échangeur d'air, thermopompe murale, asp. central et access.
Taxes and costs
Municipal Taxes (2026)
2053 $
School taxes (2026)
186 $
Total
2239 $
Monthly fees
Co-ownership fees
205 $
Evaluations (2026)
Building
245 900 $
Land
76 500 $
Total
322 400 $
Additional features
Distinctive features
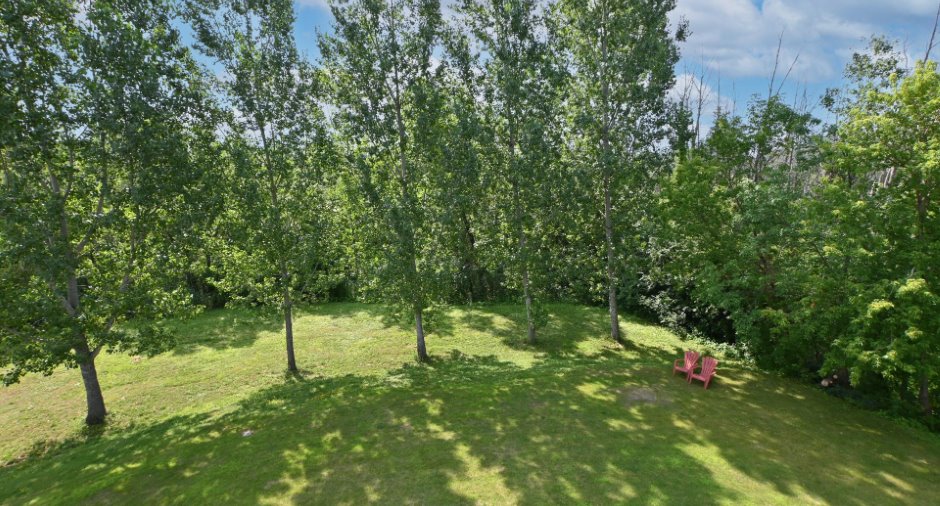
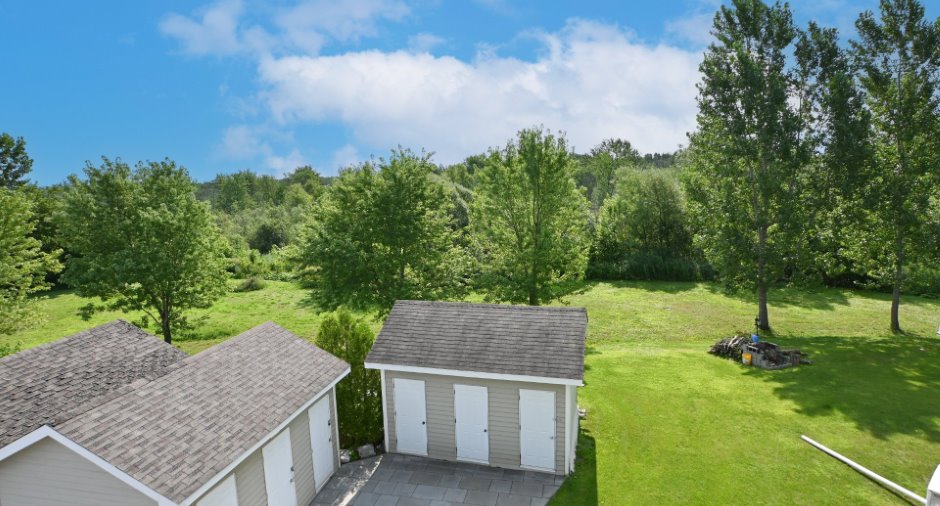
No neighbours in the back
Occupation
40 days
Zoning
Residential
