





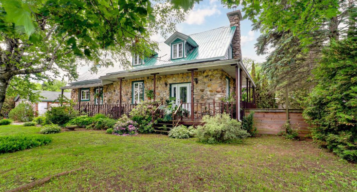
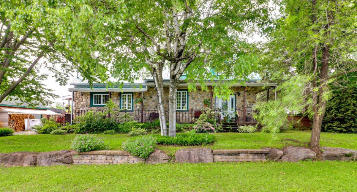
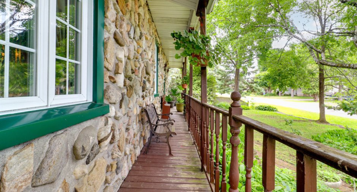
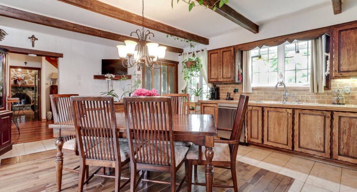
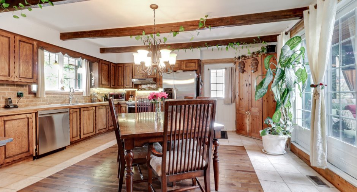
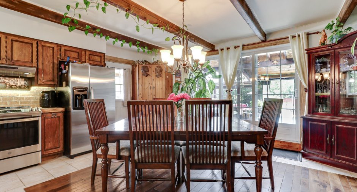
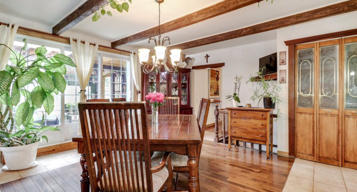
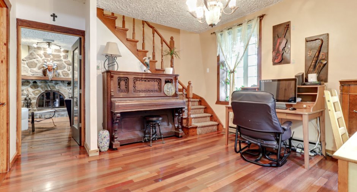
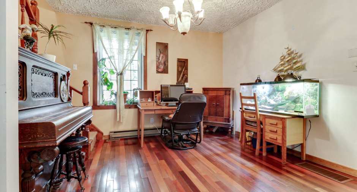
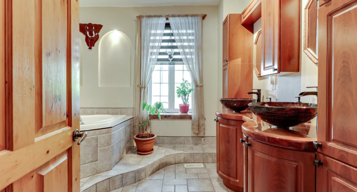
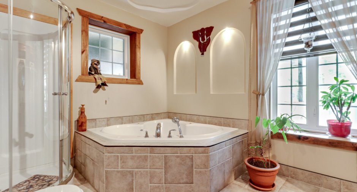
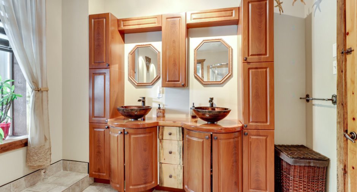
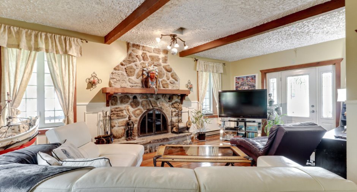
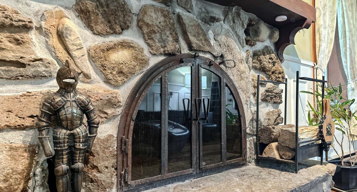
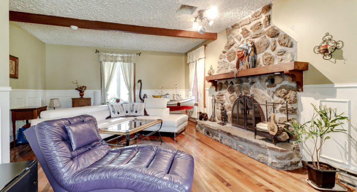
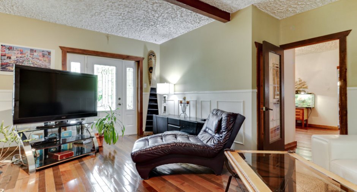
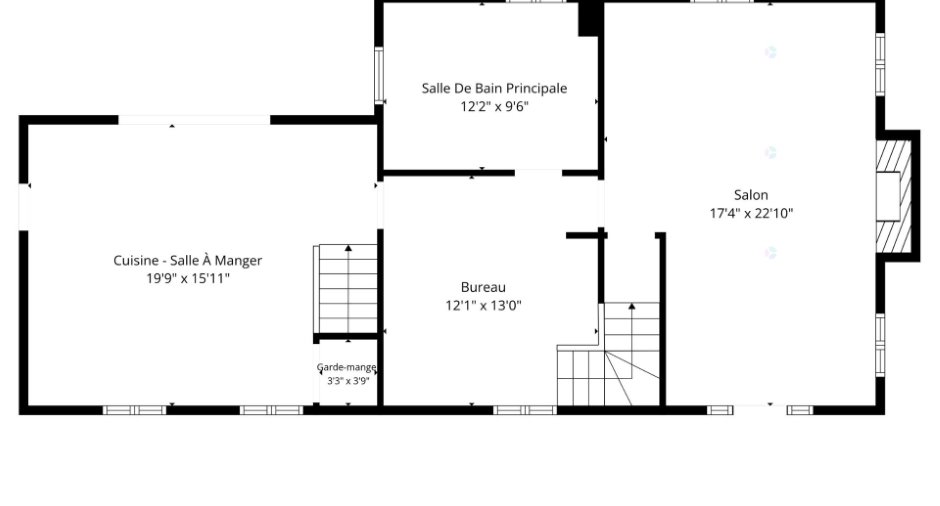
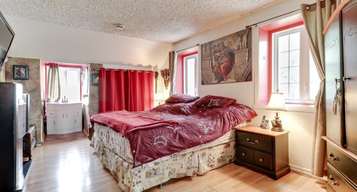
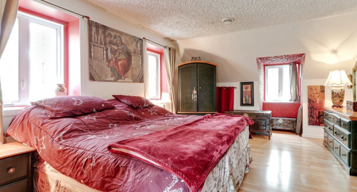
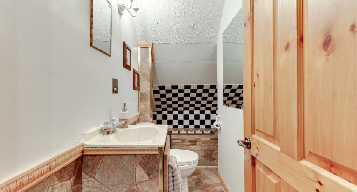
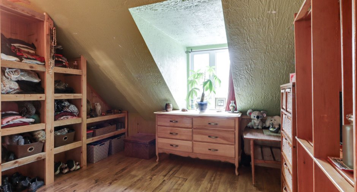
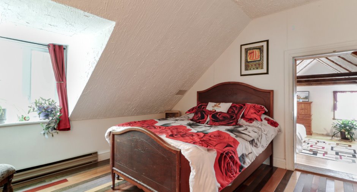
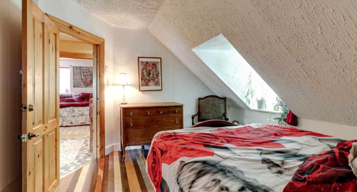
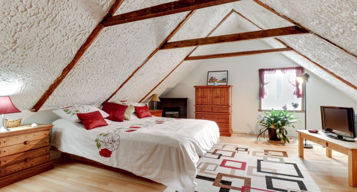
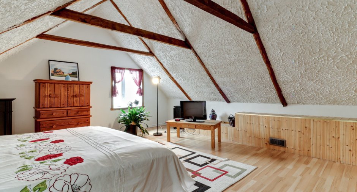
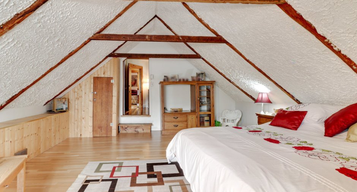
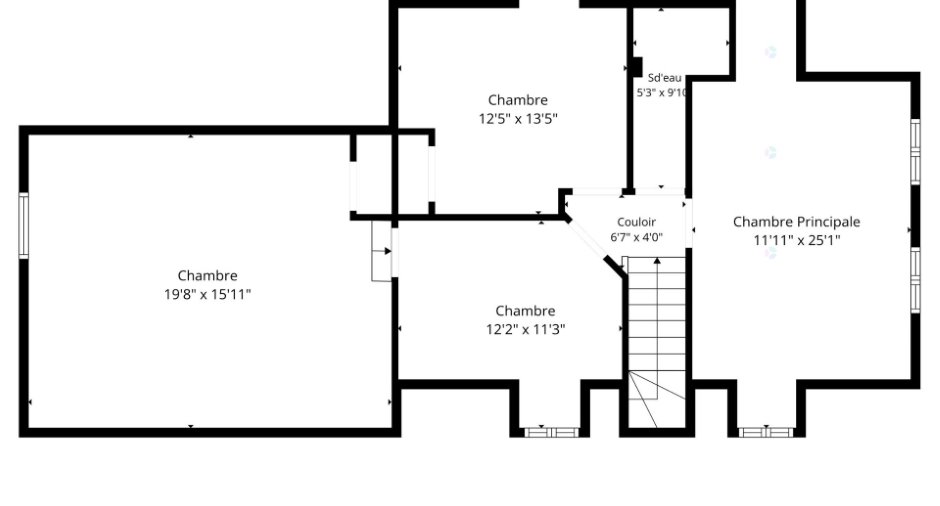
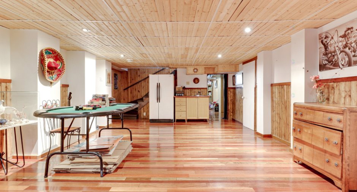
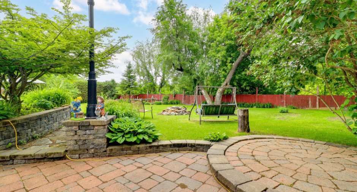
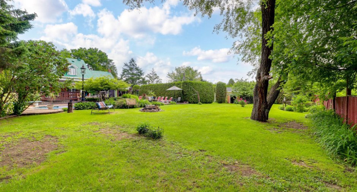
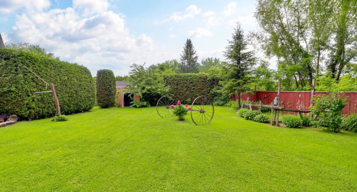
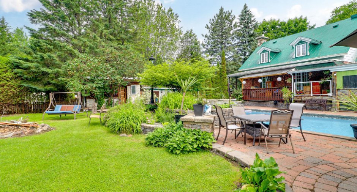
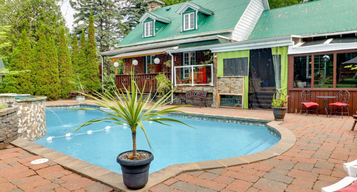
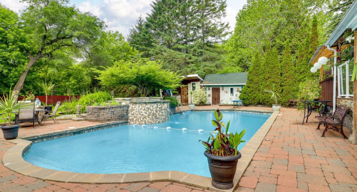
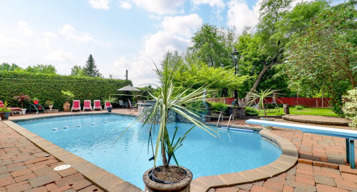
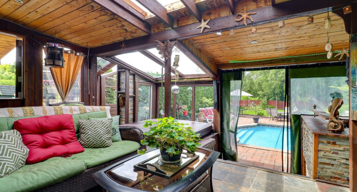
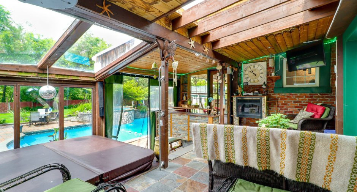
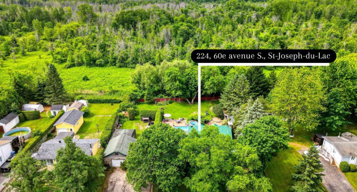
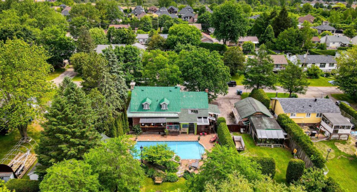
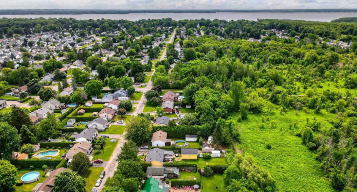
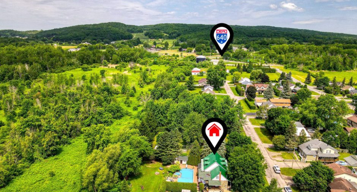
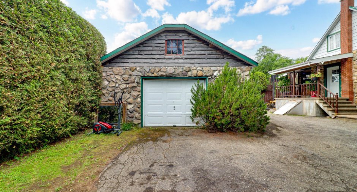
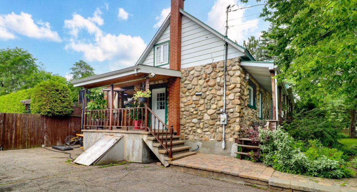
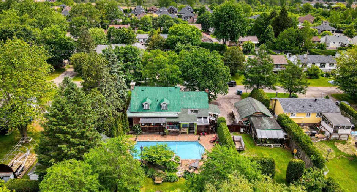
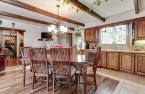
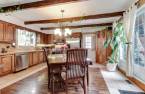
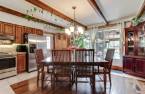
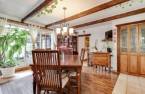
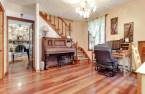
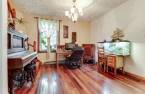
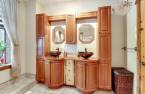
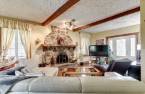
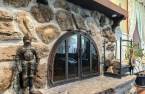
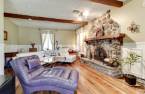
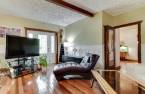
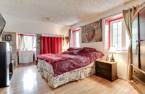
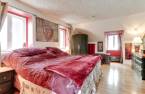
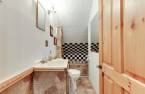
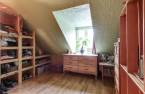
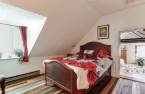
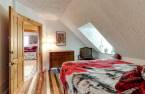
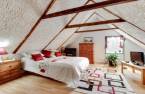
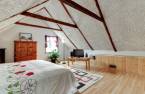
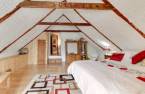
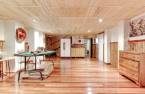
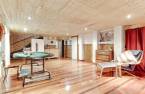
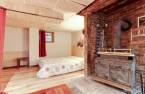
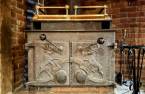
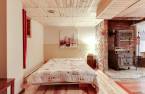
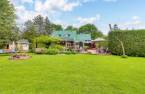
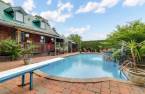
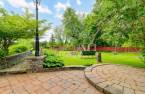
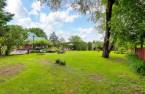
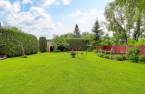
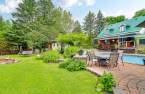
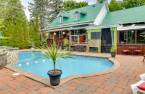
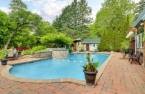
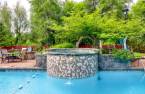
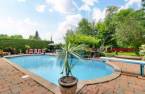
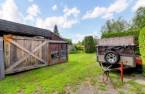
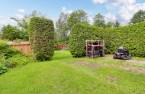
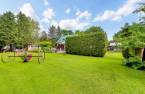
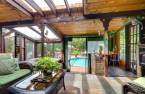
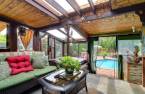
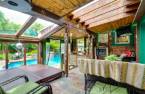
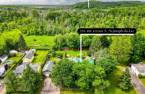
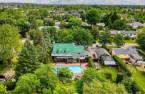
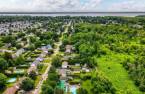
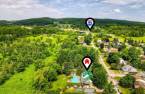
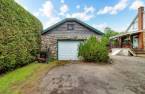
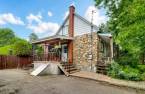
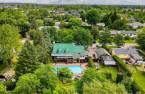
Bienvenue au 224, 60e Avenue Sud à Saint-Joseph-du-Lac, une propriété centenaire qui ne ressemble à aucune autre. Construite en pierre et remplie de cachet, cette maison offre une ambiance rare, chaleureuse et enveloppante. Ici, on ne visite pas seulement une maison, on découvre un lieu de vie avec une âme. Dès l'entrée, le charme opère : boiseries, volumes généreux, foyer avec manteau de pierre au salon, pièces conviviales et 4 chambres à coucher à l'étage, un atout recherché pour une famille ou pour ceux qui souhaitent aménager bureaux, chambres d'invités ou espaces créatifs. À l'extérieur, le terrain plat et intime devient un véritable p
Create an account
CREATING AN ACCOUNT ALLOWS:
-
 Add favorites
-
 Save your searches
-
 Personalize your visits to viacapitalesells.com
-
 Activity on your properties

4

2
+ 1

n/a


I AM INTERESTED IN THIS PROPERTY

Luc Vaillancourt
Certified Residential and Commercial Real Estate Broker AEO
Via Capitale Partenaires
Real estate agency
I offer
 *
*
*
Certain conditions apply
Presentation
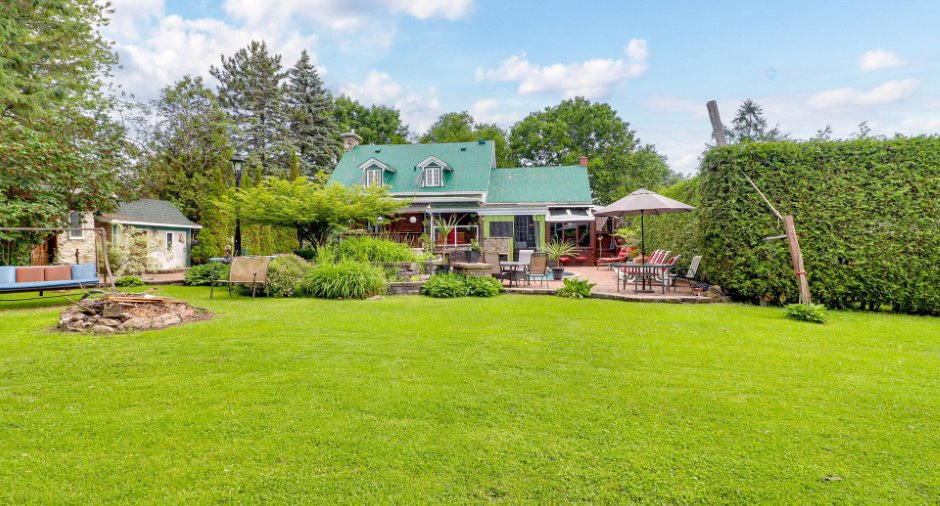
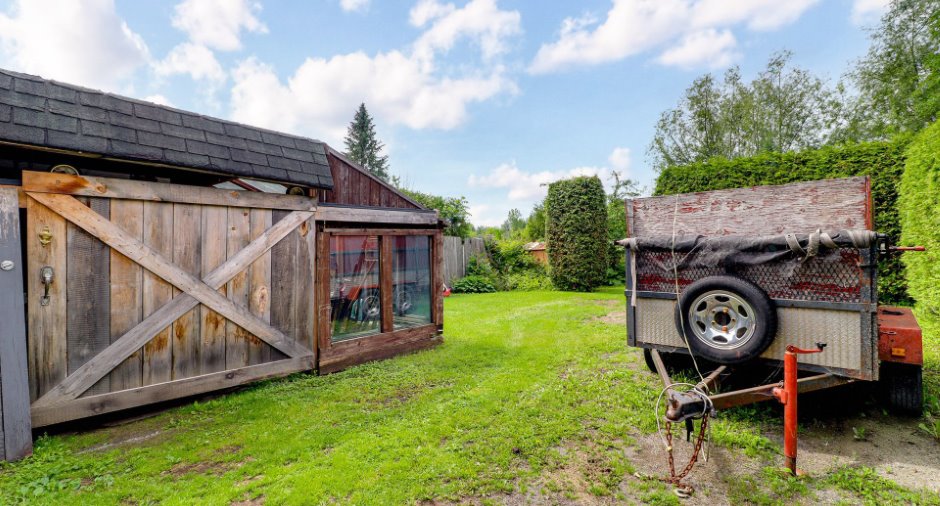
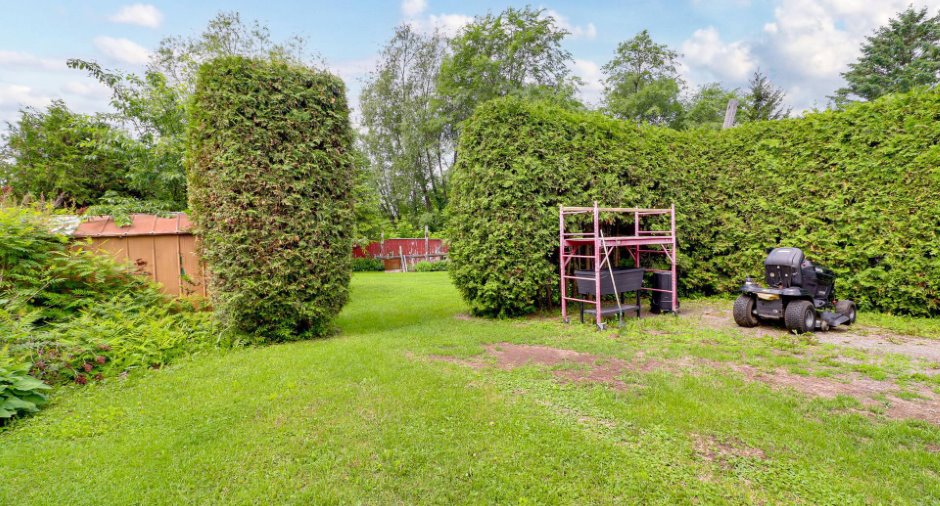
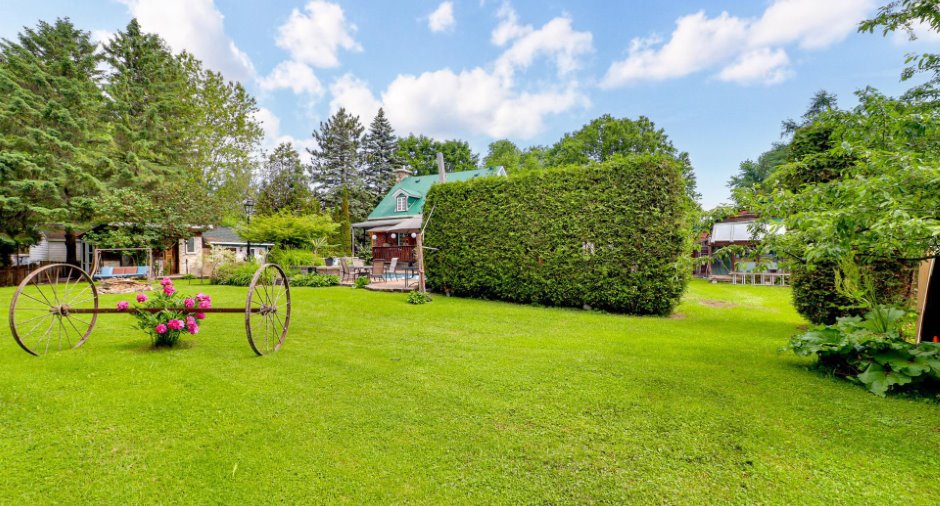
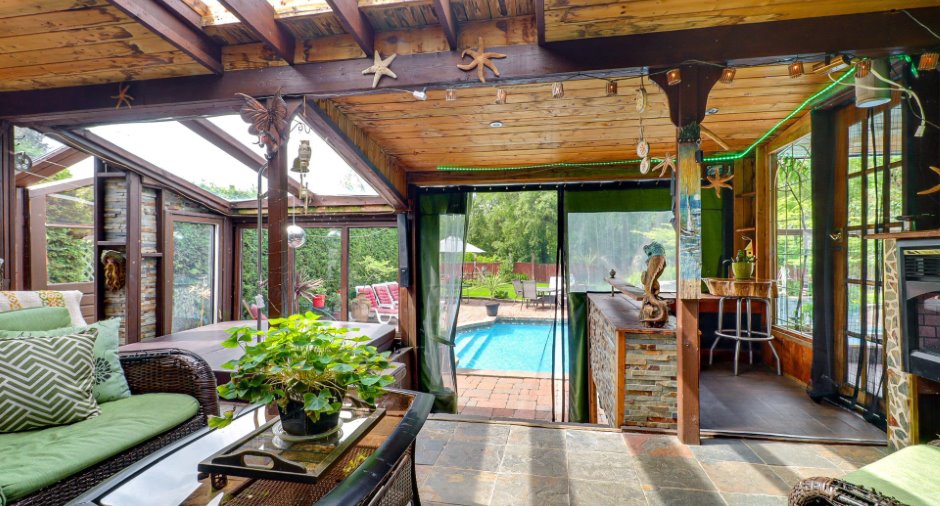
Bienvenue au 224, 60e Avenue Sud à Saint-Joseph-du-Lac, une propriété centenaire qui ne ressemble à aucune autre. Construite en pierre et remplie de cachet, cette maison offre une ambiance rare, chaleureuse et enveloppante. Ici, on ne visite pas seulement une maison, on découvre un lieu de vie avec une âme. Dès l'entrée, le charme opère : boiseries, volumes généreux, foyer avec manteau de pierre au salon, pièces conviviales et 4 chambres à coucher à l'étage, un atout recherché pour une famille ou pour ceux qui souhaitent aménager bureaux, chambres d'invités ou espaces créatifs. À l'extérieur, le terrain plat et intime devient un véritable p
Addendum
Welcome to 224 60e Avenue South in Saint-Joseph-du-Lac, a century-old property unlike any other. Built of stone and filled with character, this home offers a rare, warm and inviting atmosphere. This is not simply a house to visit, it is a place with soul.
From the moment you step inside, the charm is undeniable: woodwork, generous room sizes, a fireplace with a stone mantel in the living room, inviting living spaces and 4 bedrooms upstairs, a sought-after feature for a family or for those looking to create offices, guest rooms or creative spaces.
Outside, the large flat and private lot becomes a true extension of the home. With no immediate...
See More ...
Building and interior
Equipment available
Central vacuum cleaner system installation (1), Shed (1), Central heat pump (1)
Bathroom / Washroom
Separate shower (1)
Heating system
Air circulation (1)
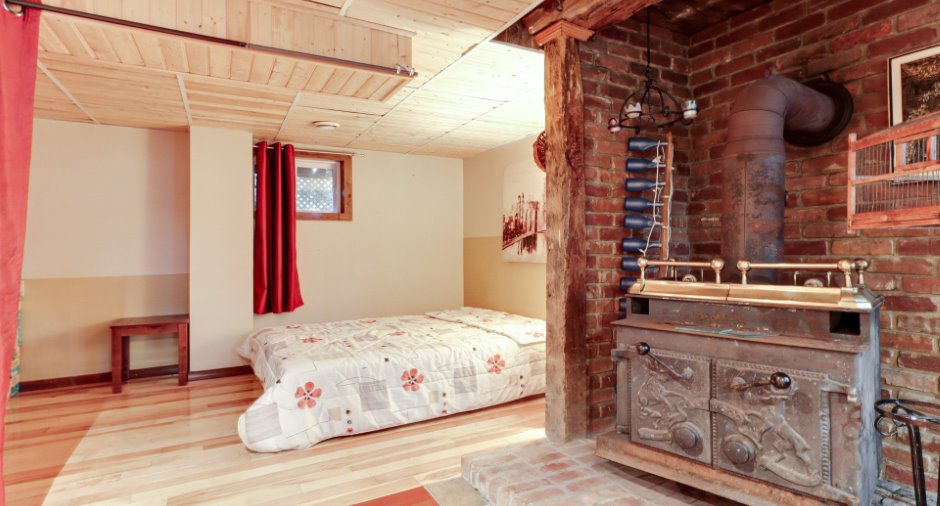
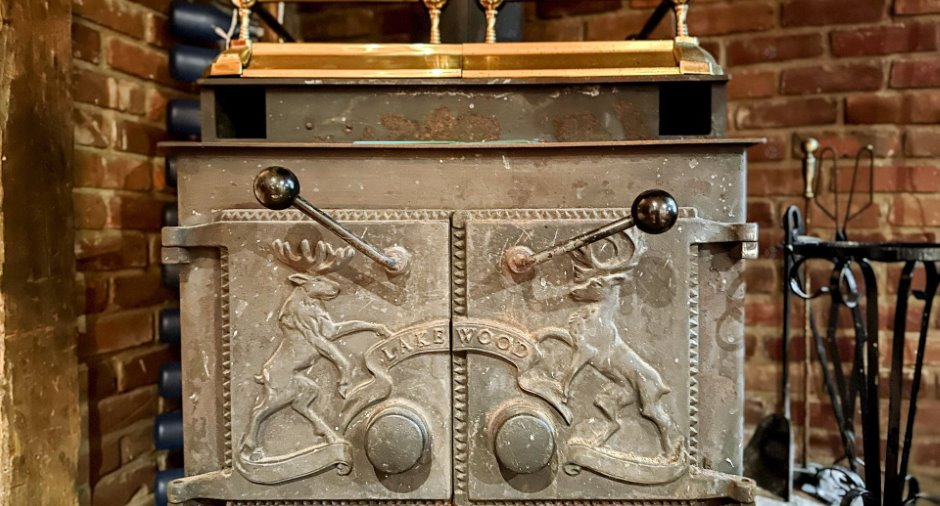
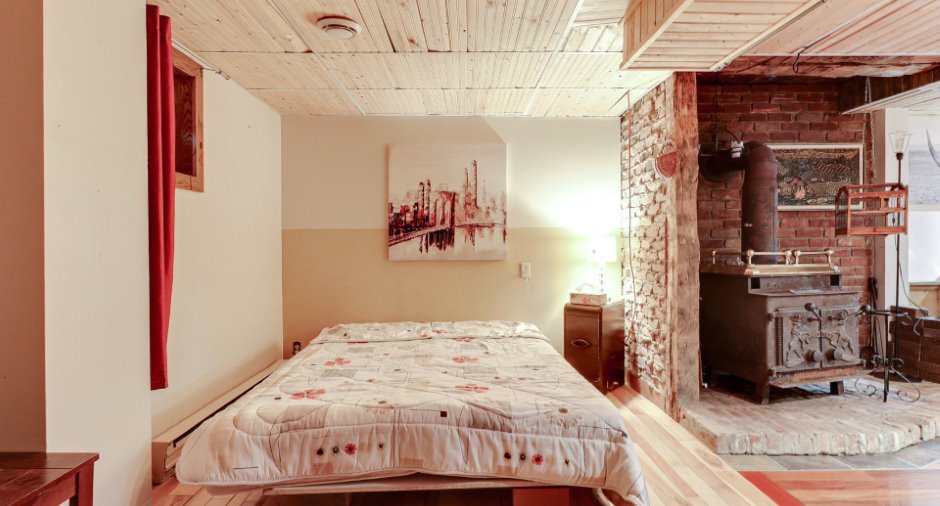
Hearth stove
Wood burning stove (1)
Heating energy
Wood (1), Electricity (1)
Basement
6 feet and over (1), Finished basement (1), Separate entrance (1)
Cupboard
Wood (1)
Roofing
Tin (1)
Land and exterior
Siding
Stone (1)
Garage
Detached (1)
Driveway
Asphalt (1), Double width or more (1)
Parking (total)
Outdoor (6), Garage (1)
Pool
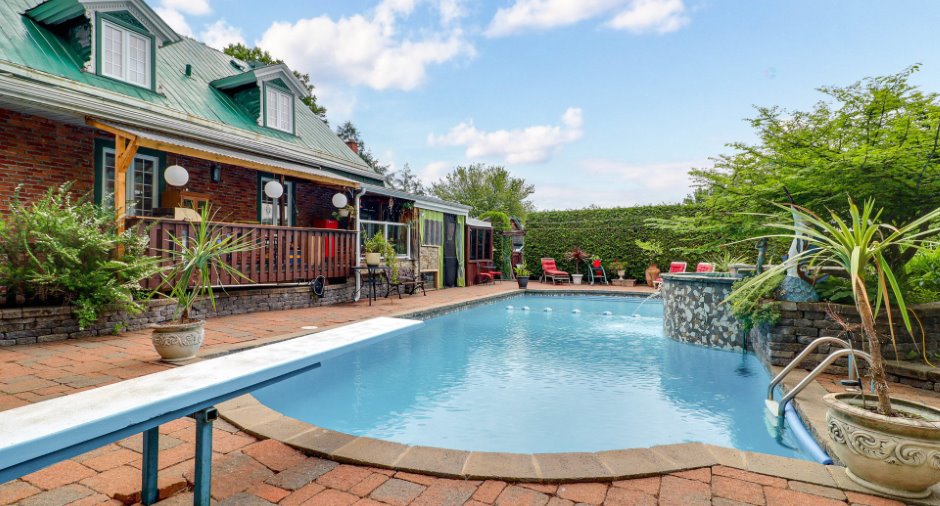
Inground (1)
Landscaping
Fenced (1), Land / Yard lined with hedges (1), Landscape (1)
Water supply
Municipality (1)
Sewage system
Municipal sewer (1)
Topography
Flat (1)
Proximity
Highway (1), Daycare centre (1), Park - green area (1), Bicycle path (1), Elementary school (1), High school (1)
Room details
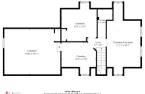
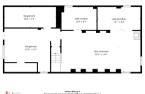
| Room | Level | Dimensions | Ground Cover |
|---|---|---|---|
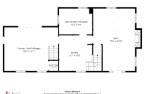
| Kitchen | Ground floor | 16' 7" x 16' pi | Ceramic tiles |
| Office | Ground floor | 12' 1" x 12' 1" pi | Wood |
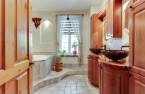
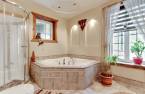
| Bathroom | Ground floor | 11' 1" x 9' 4" pi | Ceramic tiles |
| Living room | Ground floor | 15' 3" x 23' pi | Wood |
| Primary bedroom | 2nd floor | 17' 2" x 11' 2" pi | Floating floor |
| Washroom | 2nd floor |
3' 3" x 10' 8" pi
Irregular
|
Ceramic tiles |
| Bedroom | 2nd floor | 10' 9" x 10' 5" pi | Floating floor |
| Bedroom | 2nd floor | 11' 3" x 12' 4" pi | Wood |
| Bedroom | 2nd floor | 15' 9" x 18' 1" pi | Floating floor |
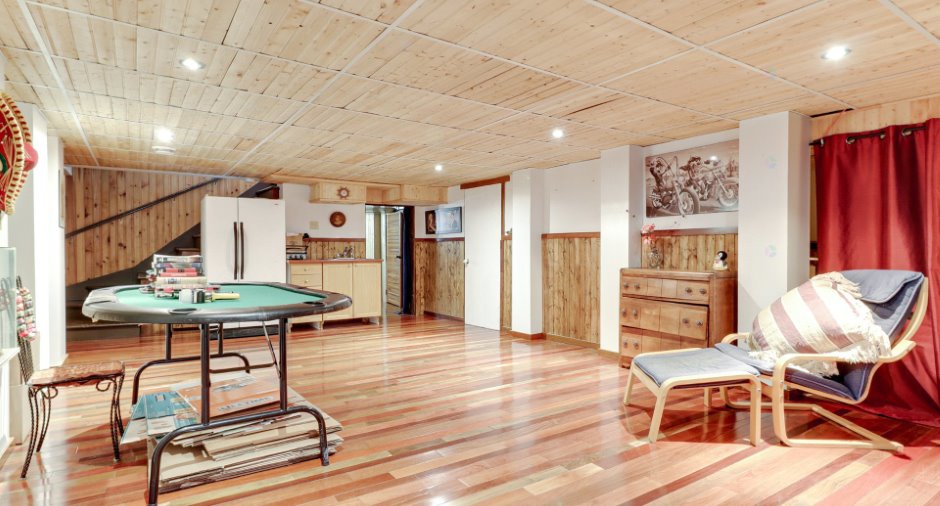
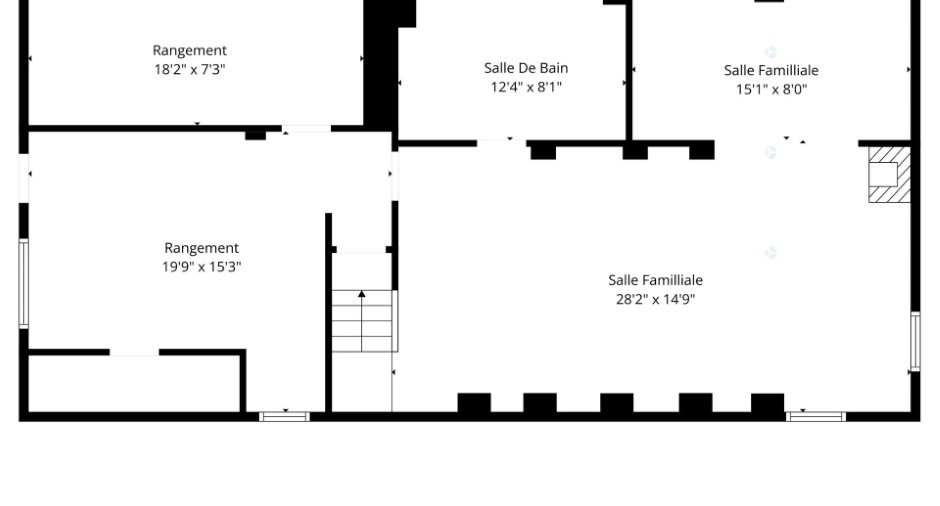
| Family room | Basement | 15' 6" x 28' 5" pi | Wood |
| Other | Basement | 8' 7" x 15' 5" pi | Wood |
| Bathroom | Basement | 8' 5" x 12' 6" pi | Wood |
| Workshop | Basement | 15' 4" x 12' 4" pi | Wood |
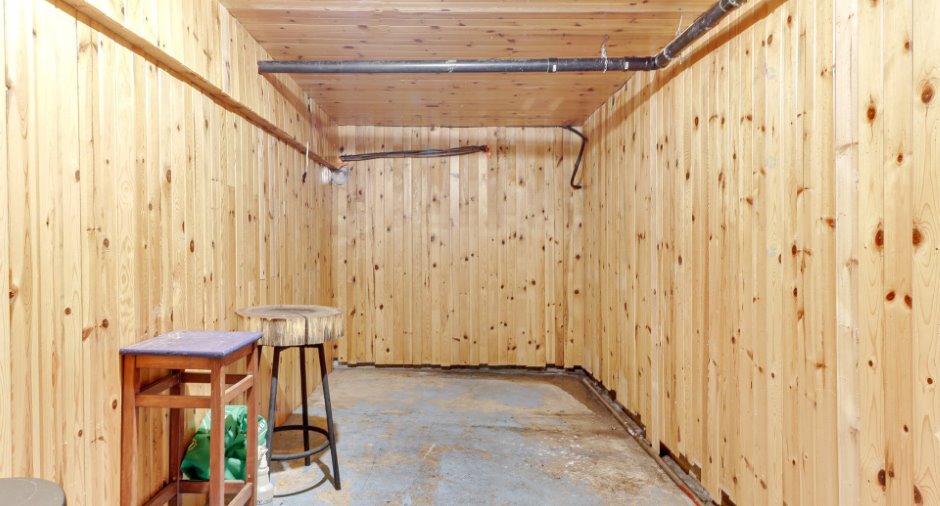
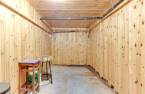
| Cellar / Cold room | Basement | 7' x 18' 2" pi | Concrete |
Inclusions
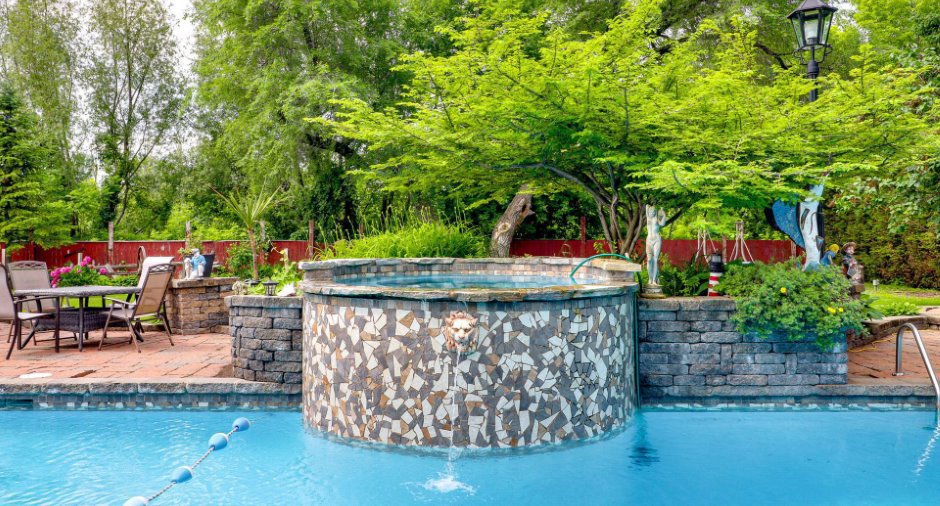
Built-in dishwasher, central vacuum and accessories, piano, irrigation system, light fixtures, garage shelves, TV wall mount in the primary bedroom, blinds, fixtures, curtains and curtain rods, spa, basement stair gate, balcony electric fireplace, decorative exterior light, antique wheel on the lot, two sheds, exterior greenhouse.
Exclusions
All movable property belonging to the seller, except for the items specifically included.
Taxes and costs
Municipal Taxes (2026)
3085 $
School taxes (2025)
369 $
Total
3454 $
Evaluations (2026)
Building
404 600 $
Land
204 300 $
Total
608 900 $
Additional features
Distinctive features
No neighbours in the back (1)
Occupation
60 days
Zoning
Residential (1)
