





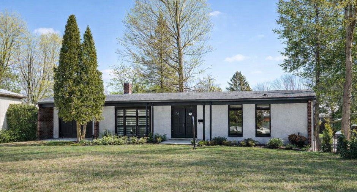
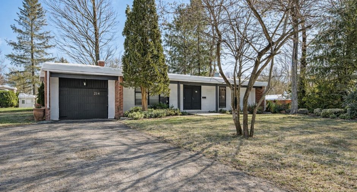
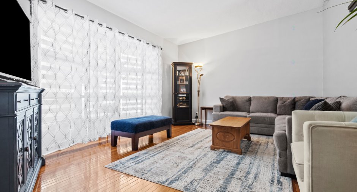
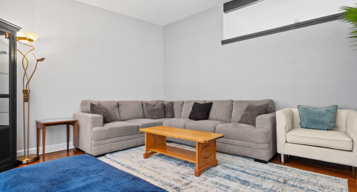
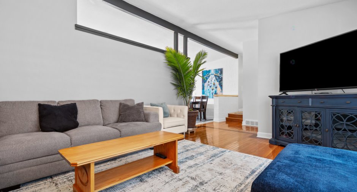
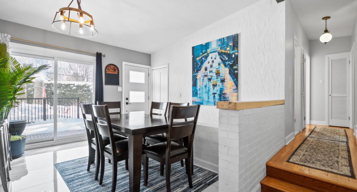
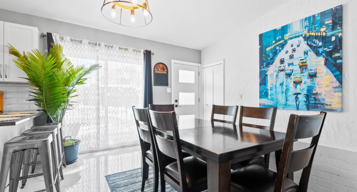
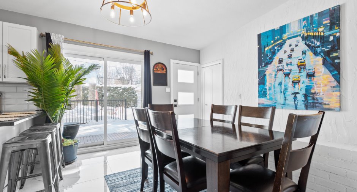
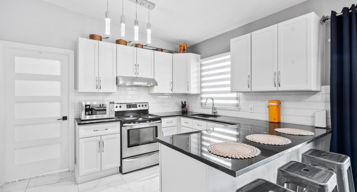
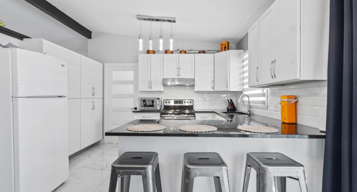
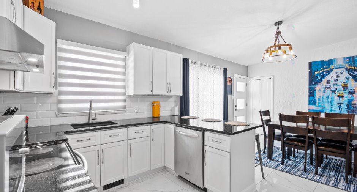
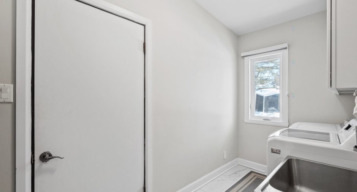
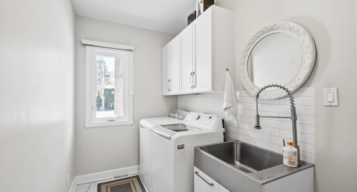
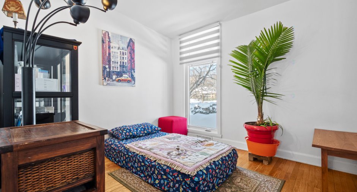
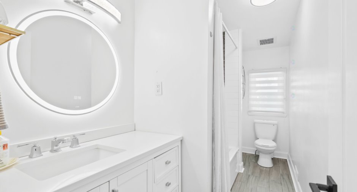
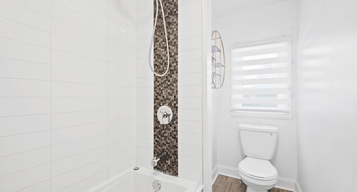
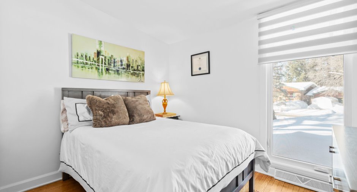
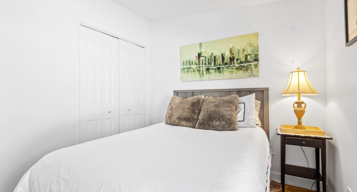
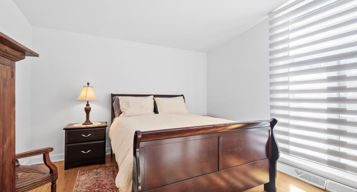
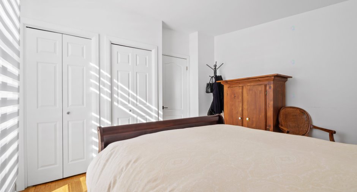
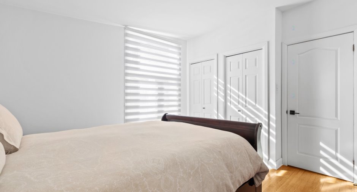
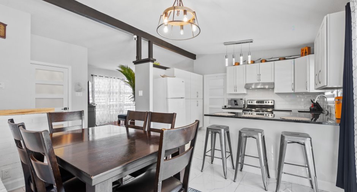
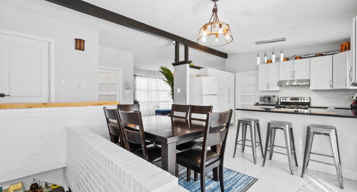
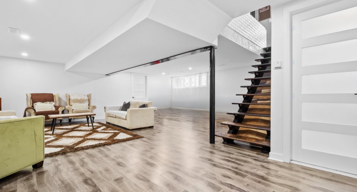
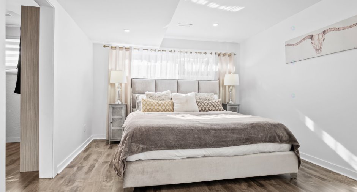
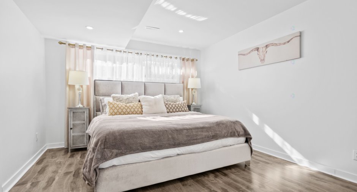
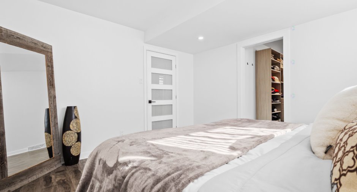
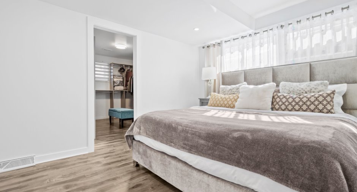
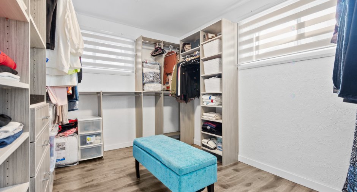
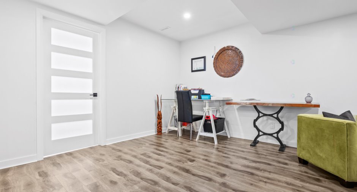
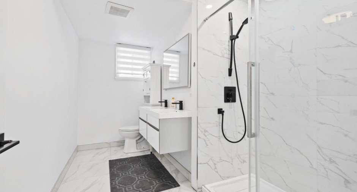
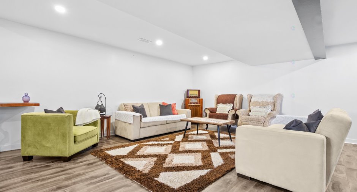
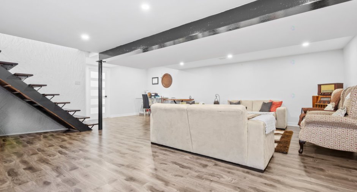
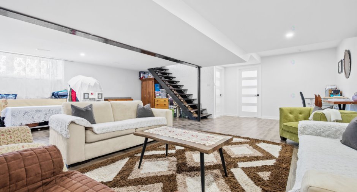
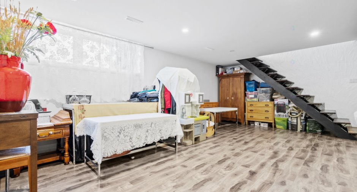
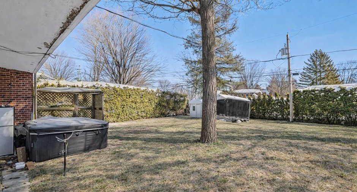
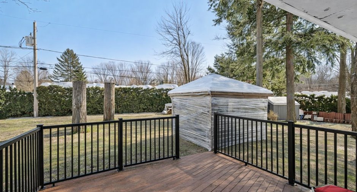
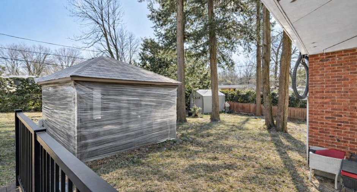
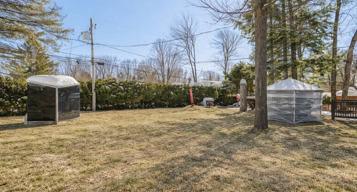
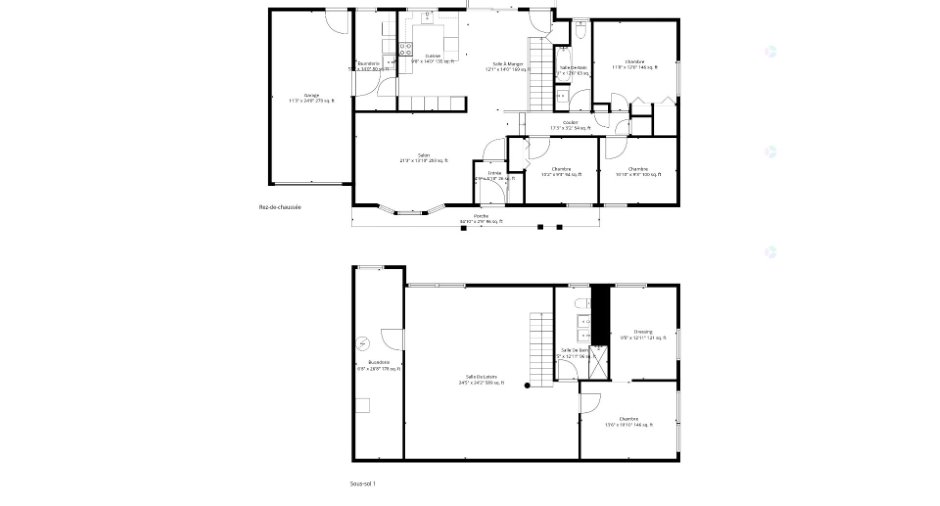
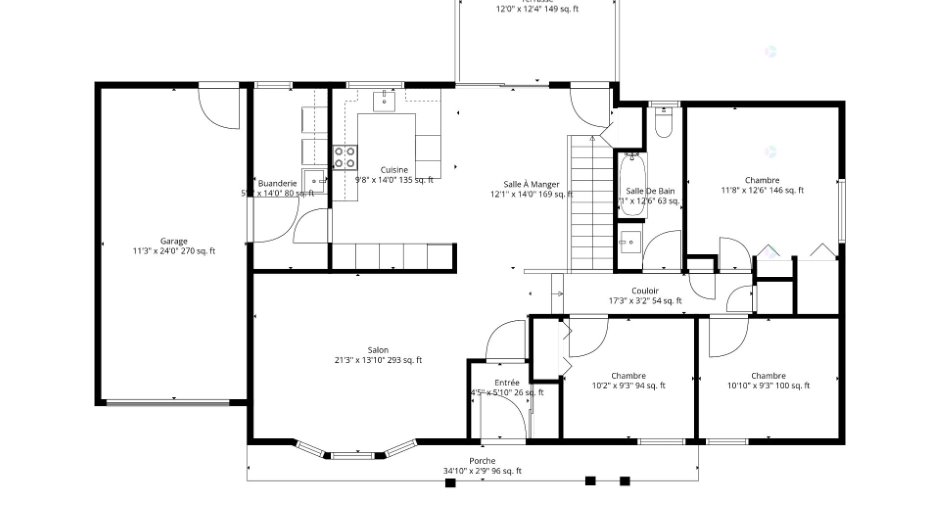
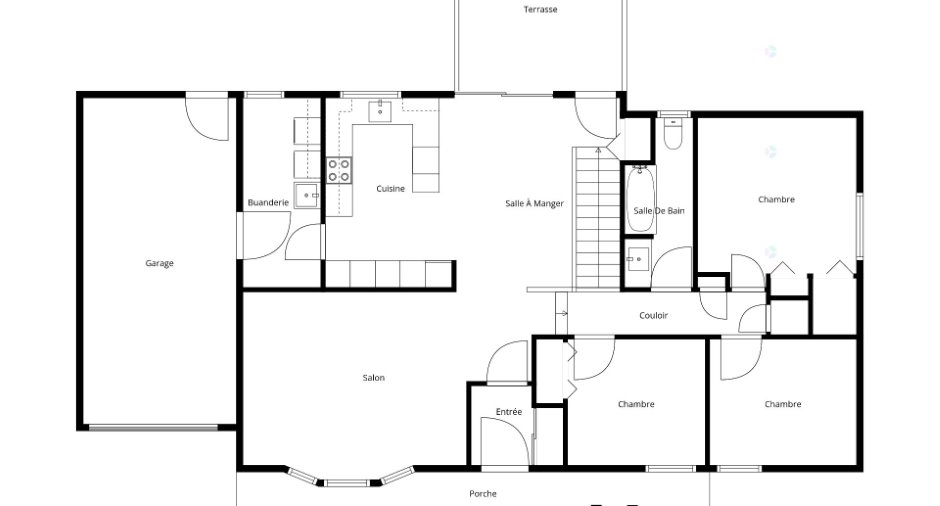
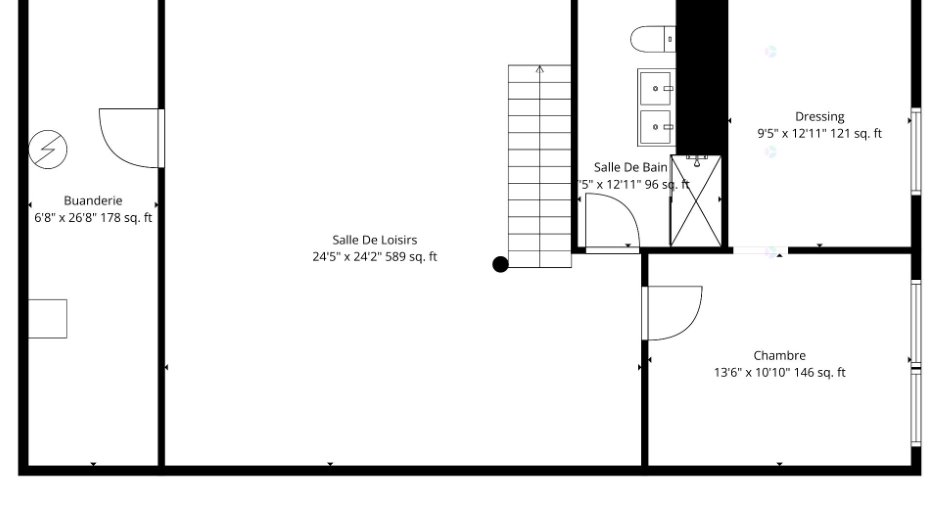
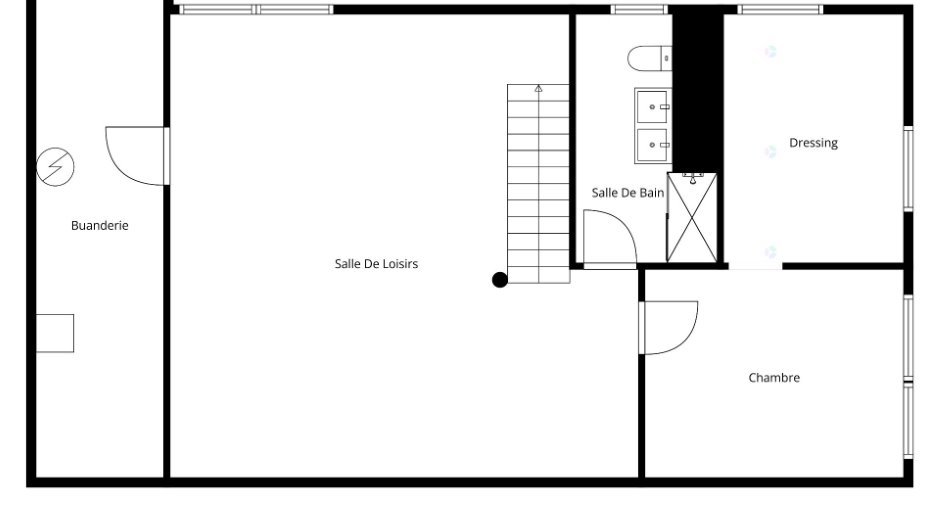
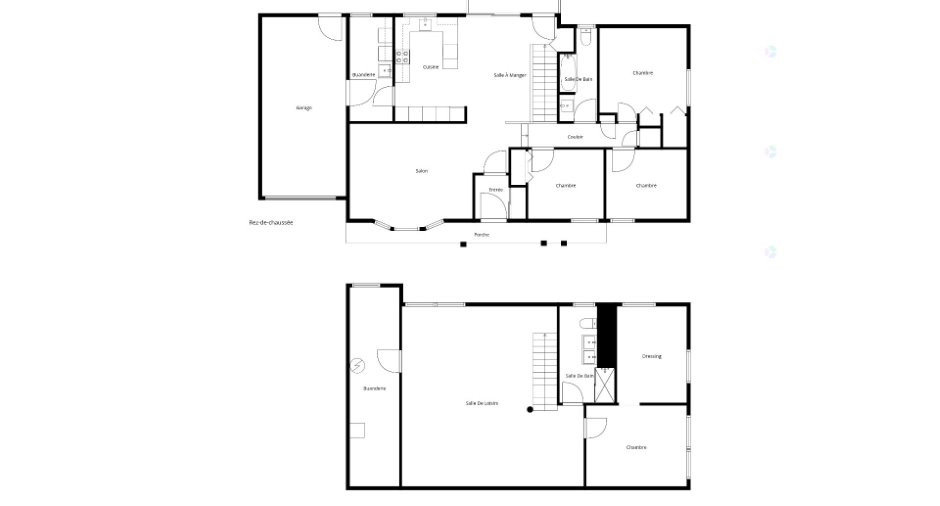
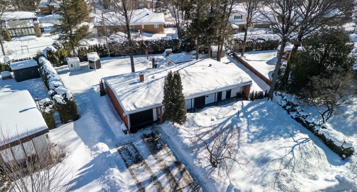
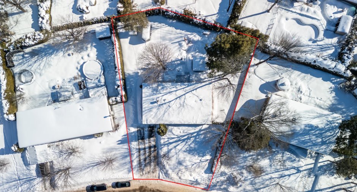
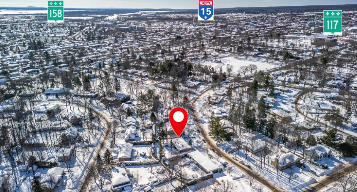
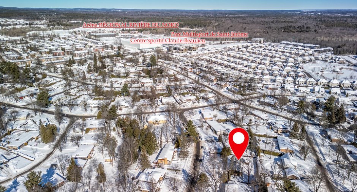
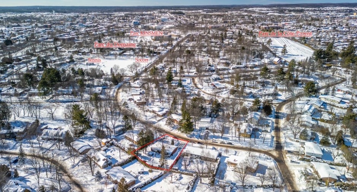
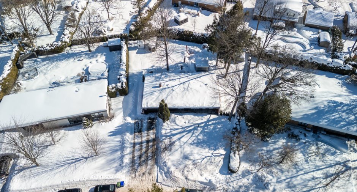
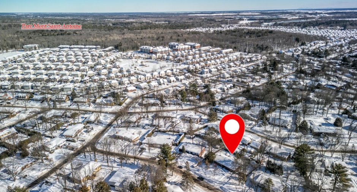
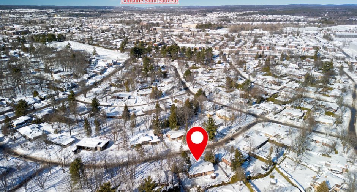
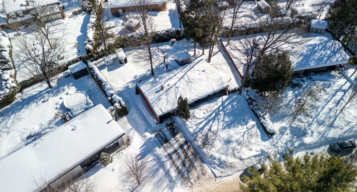
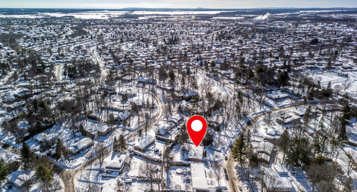
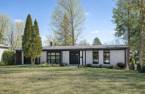
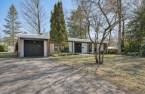
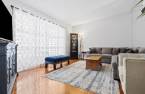
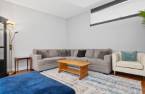
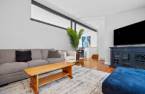
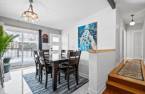
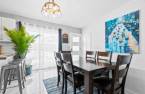
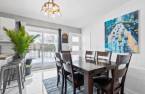
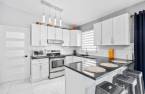
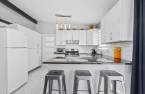
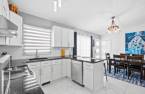
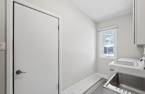
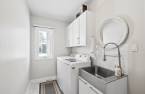
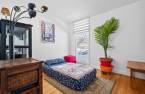

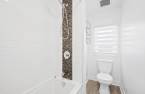
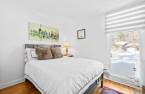
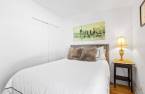
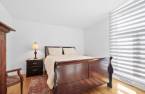
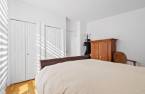
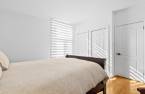
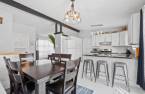
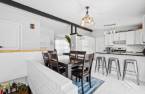
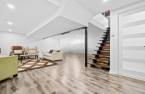
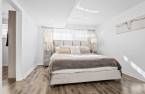
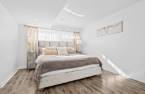
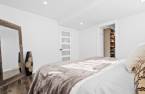
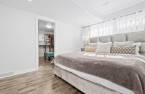
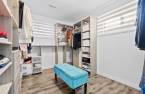
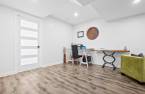
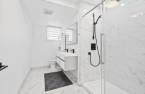
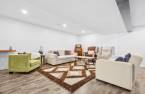

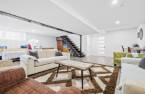
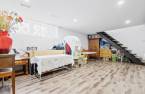
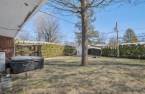
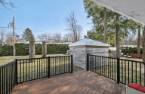
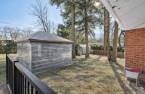
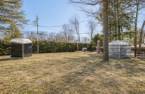
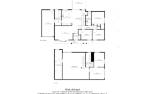
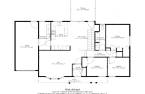
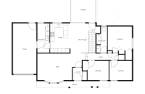
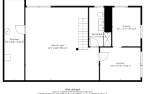
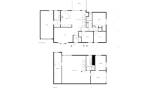










Charming bungalow located in a peaceful, well-established neighbourhood of Saint-Jérôme. Featuring 4 bedrooms (3 on the main floor and one in the basement with an oversized walk-in closet), this home offers a comfortable and well-balanced layout. Bright and inviting living spaces with hardwood floors on the main level. Updated kitchen and two bathrooms designed with a modern touch. A spacious basement family room and a separate laundry area complete the home.Set on a generous 12,636 sq. ft. lot in a green, tranquil setting, close to schools, parks and everyday amenities. A place that feels solid, welcoming... and easy to call home.
Create an account
CREATING AN ACCOUNT ALLOWS:
-
 Add favorites
-
 Save your searches
-
 Personalize your visits to viacapitalesells.com
-
 Activity on your properties

4

2

n/a


I AM INTERESTED IN THIS PROPERTY


Presentation
Charming bungalow located in a peaceful, well-established neighbourhood of Saint-Jérôme. Featuring 4 bedrooms (3 on the main floor and one in the basement with an oversized walk-in closet), this home offers a comfortable and well-balanced layout. Bright and inviting living spaces with hardwood floors on the main level. Updated kitchen and two bathrooms designed with a modern touch. A spacious basement family room and a separate laundry area complete the home.Set on a generous 12,636 sq. ft. lot in a green, tranquil setting, close to schools, parks and everyday amenities. A place that feels solid, welcoming... and easy to call home.
Addendum
From the moment you arrive, you can feel the character of this mature and well-established neighbourhood. Tree-lined streets, a peaceful atmosphere and proximity to nature create a setting that feels both grounded and welcoming.
This bungalow offers a practical and well-balanced layout. The main floor features warm hardwood floors and bright living areas that allow natural light to flow beautifully throughout the space. The kitchen blends seamlessly into the living areas, creating an inviting environment for everyday life.
Both bathrooms have been tastefully updated with clean, contemporary finishes. A separate laundry room adds valuable co...
See More ...
Building and interior
Year of construction
1966
Heating system
Air circulation (1)
Heating energy
Bi-energy (1)
Basement
6 feet and over (1), Finished basement (1)
Land and exterior
Foundation
Poured concrete (1)
Siding
Brick (1), Stucco (1)
Garage
Attached (1), Heated (1)
Driveway
Asphalt (1)
Parking (total)
Outdoor (4), Garage (1)
Landscaping
Land / Yard lined with hedges (1)
Water supply
Municipality (1)
Sewage system
Municipal sewer (1)
Proximity
Highway (1), Cegep (1), Daycare centre (1), Golf (1), Hospital (1), Park - green area (1), Bicycle path (1), Elementary school (1), High school (1), Public transport (1)
Dimensions
Size of building
18.58 m
Depth of land
36.58 m
Depth of building
8.12 m
Land area
12626 pi²irregulier
Frontage land
24.31 m
Room details
| Room | Level | Dimensions | Ground Cover |
|---|---|---|---|
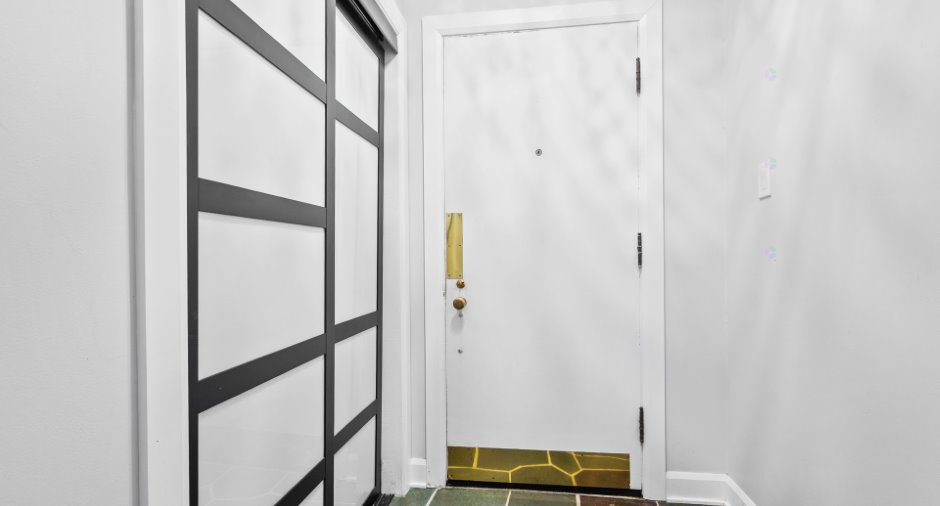
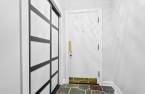
| Hallway | Ground floor | 4' 5" x 5' 1" pi | Ceramic tiles |
| Living room | Ground floor | 13' 1" x 21' 3" pi | Wood |
| Kitchen | Ground floor | 9' 8" x 14' pi | Ceramic tiles |
| Laundry room | Ground floor | 5' x 14' pi | Ceramic tiles |
| Bedroom | Ground floor | 10' 2" x 9' 3" pi | Wood |
| Bedroom | Ground floor | 10' 1" x 9' 3" pi | Wood |
| Primary bedroom | Ground floor | 11' 8" x 12' 6" pi | Wood |
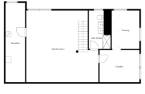
| Family room | Basement | 24' 5" x 24' 2" pi | Floating floor |
| Bedroom | Basement | 13' 6" x 10' 1" pi | Floating floor |
| Walk-in closet | Basement | 9' 5" x 12' 1" pi | Floating floor |
| Bathroom | Basement | 7' 5" x 12' 1" pi | Ceramic tiles |
| Other | Basement | 24' 5" x 24' 2" pi | Concrete |
Inclusions
The curtains, the poles and blinds, the lighting fixtures and chandeliers, the stove hood, the lava kitchenaid dishes in stainless steel, the sheds, and the gazebo.
Exclusions
All appliances and personal belongings of the seller.
Details of renovations
Kitchen
2020
Windows
2020
Taxes and costs
Municipal Taxes (2025)
3359 $
School taxes (2025)
237 $
Total
3596 $
Evaluations (2026)
Building
312 200 $
Land
201 000 $
Total
513 200 $
Additional features
Occupation
60 days
Zoning
Residential (1)
