


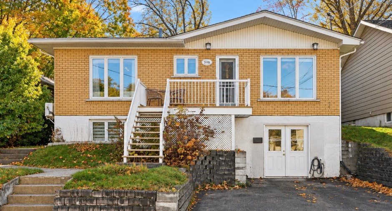
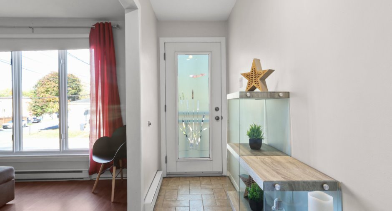
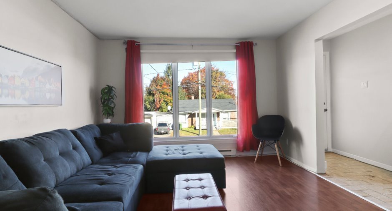
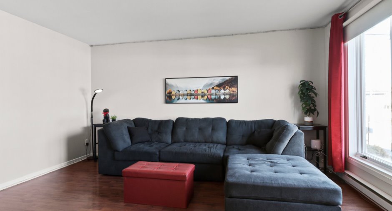
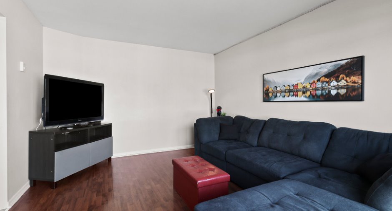
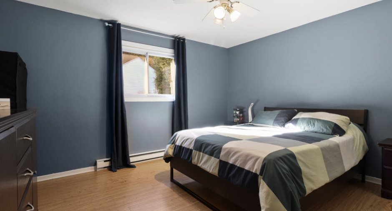
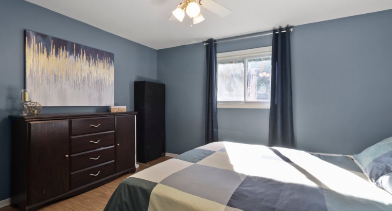
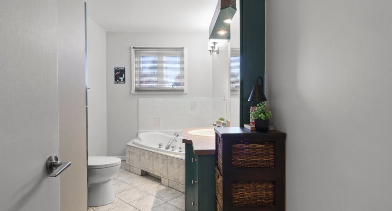
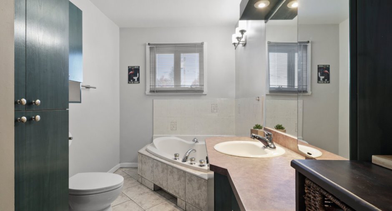
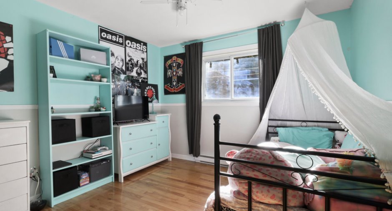
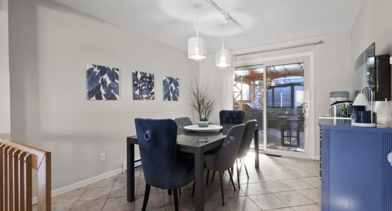
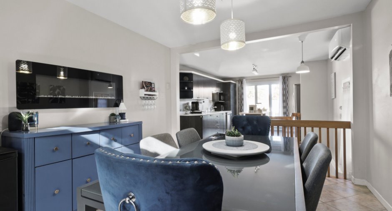
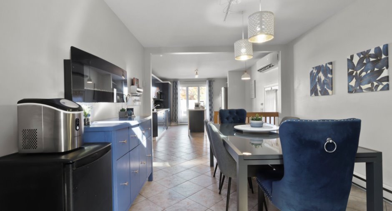
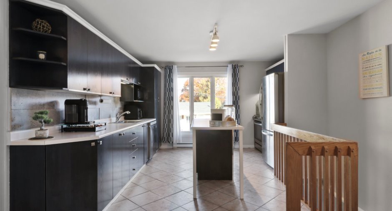
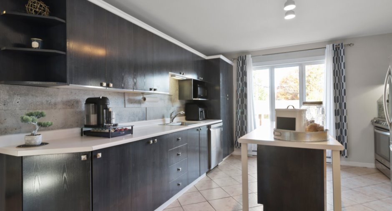
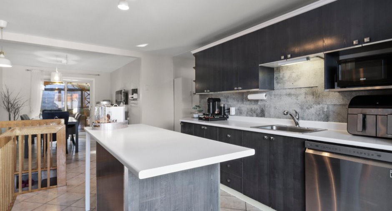
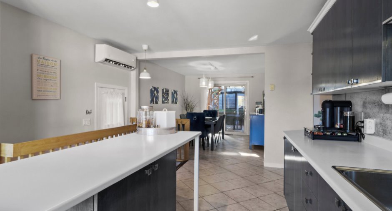
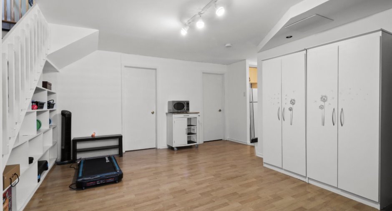
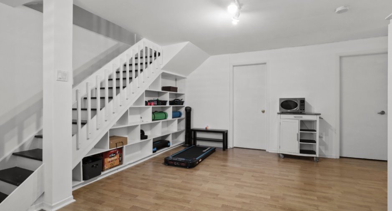
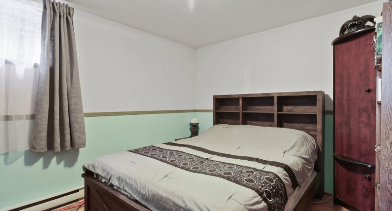
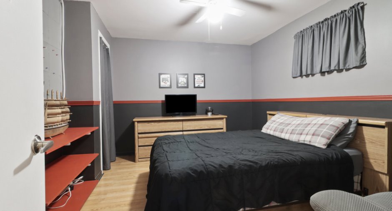
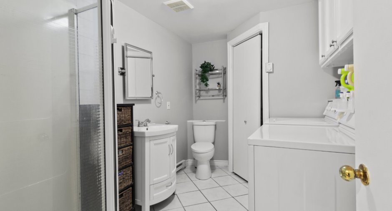
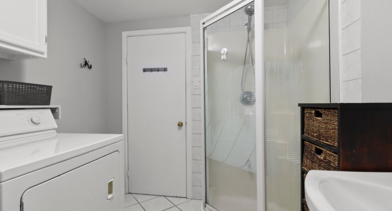
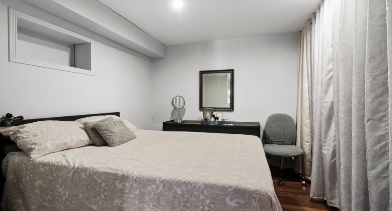
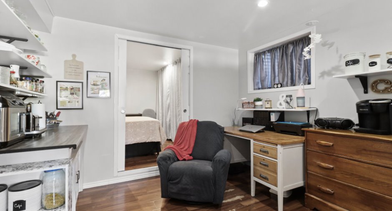
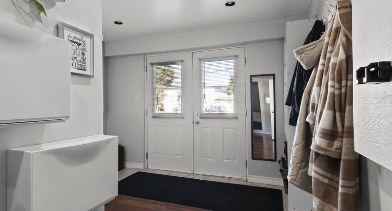
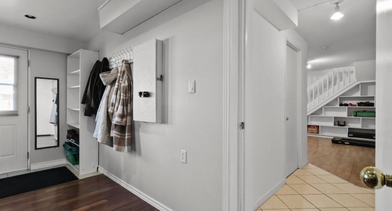
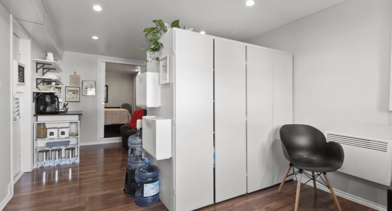
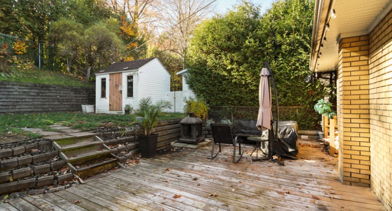
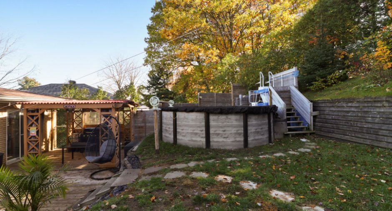
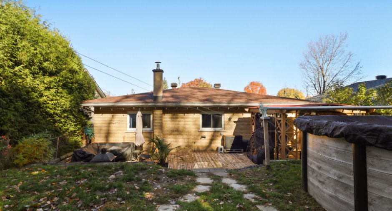
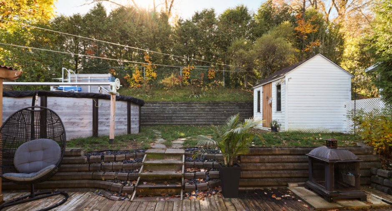
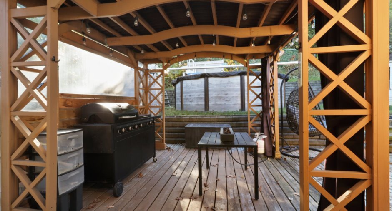
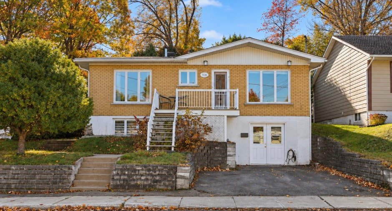
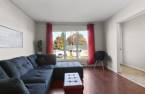
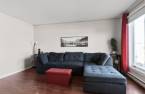
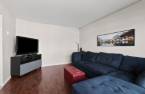
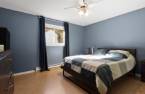
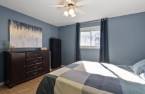
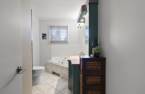
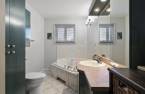
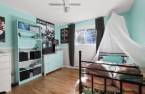
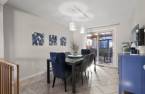
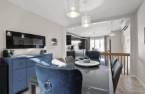
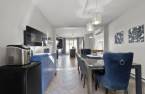
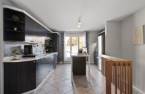
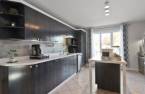
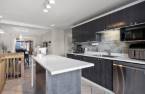
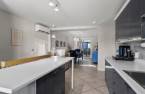
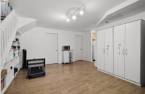
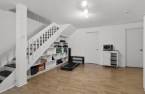
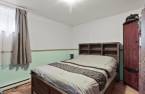
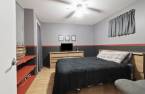
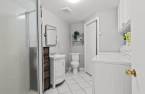
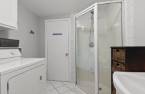
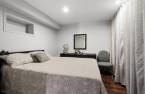
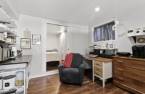
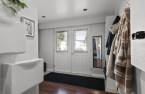
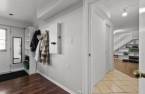
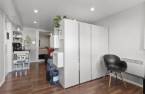
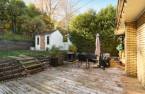
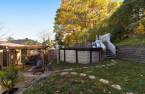
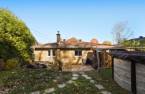
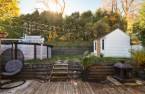
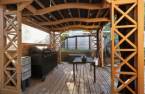
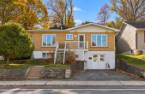
Charming brick bungalow in the heart of Saint-Jérôme, within walking distance of the CEGEP, university and train station. Bright main floor: kitchen, dining room, living room, 2 bedrooms and a full bathroom. Fully finished basement: family room, 1 bedroom, bathroom with laundry area, and 2 versatile rooms used as bedrooms (without a compliant egress window), up to 5 sleeping spaces. Bonus room in the former garage. Yard with above-ground pool, gazebo, outdoor fireplace and shed. 2 heat pumps, water heater 2018, 200-amp service. Central, quiet neighbourhood, a must-see!
Create an account
CREATING AN ACCOUNT ALLOWS:
-
 Add favorites
-
 Save your searches
-
 Personalize your visits to viacapitalesells.com
-
 Activity on your properties
No: 15401663

3

2

n/a


I AM INTERESTED IN THIS PROPERTY

Luc Vaillancourt
Certified Residential and Commercial Real Estate Broker AEO
Via Capitale Partenaires
Real estate agency
I offer
 *
*
Certain conditions apply
Presentation
Charming brick bungalow in the heart of Saint-Jérôme, within walking distance of the CEGEP, university and train station. Bright main floor: kitchen, dining room, living room, 2 bedrooms and a full bathroom. Fully finished basement: family room, 1 bedroom, bathroom with laundry area, and 2 versatile rooms used as bedrooms (without a compliant egress window), up to 5 sleeping spaces. Bonus room in the former garage. Yard with above-ground pool, gazebo, outdoor fireplace and shed. 2 heat pumps, water heater 2018, 200-amp service. Central, quiet neighbourhood, a must-see!
Addendum
A prime location in the heart of Saint-Jérôme: here, everything is within walking distance! The CEGEP, the university, the train station (commuter line to Montréal), the hospital, parks, the Le P'tit Train du Nord linear park, as well as all of downtown's shops and services, are just steps away. A central, lively neighbourhood that is well served by public transit, perfect for anyone looking to rely less on the car and enjoy true walkability.
Add to that an attractive price-to-value ratio for the area and a surprisingly spacious home: many rooms spread over two levels, a fully finished basement and great layout versatility (large family, hom...
See More ...
Building and interior
Year of construction
1965
Equipment available
Central vacuum cleaner system installation (1), Private yard (1), Wall-mounted heat pump (1)
Heating system
Electric baseboard units (1)
Heating energy
Electricity (1)
Basement
6 feet and over (1), Finished basement (1), Separate entrance (1)
Window type
Crank handle (1)
Windows
Aluminum (1), PVC (1)
Roofing
Asphalt shingles (1)
Land and exterior
Foundation
Poured concrete (1)
Siding
Brick (1)
Driveway
Asphalt (1)
Parking (total)
Outdoor (2)
Pool
Above-ground (1)
Water supply
Municipality (1)
Sewage system
Municipal sewer (1)
Proximity
Highway (1), Cegep (1), Daycare centre (1), Hospital (1), Park - green area (1), Bicycle path (1), Elementary school (1), High school (1), Commuter train (1), Public transport (1), University (1)
Available services
Fire detector (1)
Dimensions
Size of building
11.3 m
Depth of land
27.43
Depth of building
9.73 m
Land area
411.1 m²
Frontage land
15.24
Room details
| Room | Level | Dimensions | Ground Cover |
|---|---|---|---|
| Dining room | Ground floor | 10' 5" x 12' 7" pi | Ceramic tiles |
| Kitchen | Ground floor | 12' 7" x 13' 9" pi | Ceramic tiles |
| Bathroom | Ground floor | 6' 6" x 12' 1" pi | Ceramic tiles |
| Bedroom | Ground floor | 10' 1" x 10' 3" pi | Wood |
| Primary bedroom | Ground floor | 12' 7" x 13' 4" pi | Floating floor |
| Living room | Ground floor | 11' 7" x 15' pi | Floating floor |
| Family room | Basement | 11' 9" x 16' 7" pi | Floating floor |
| Bedroom | Basement | 9' 1" x 12' 6" pi | Floating floor |
| Other | Basement | 9' 9" x 12' 6" pi | Floating floor |
| Bathroom | Basement |
7' 4" x 10' 6" pi
Irregular
|
Ceramic tiles |
| Other | Basement | 11' 2" x 9' 9" pi | Floating floor |
| Other | Basement | 11' 2" x 19' 1" pi | Floating floor |
Inclusions
Blinds, light fixtures, curtains and rods, gazebo and its lights, above-ground pool and its accessories, outdoor fireplace, shed, central vacuum and its accessories, bedroom ceiling fans, cabinet separating the basement room and countertop of the "Bachelor" area.
Exclusions
Dishwasher, electric fireplace in the dining room, glass rack in the dining room and all movable property.
Taxes and costs
Municipal Taxes (2026)
2708 $
School taxes (2026)
237 $
Total
2945 $
Evaluations (2026)
Building
248 300 $
Land
141 800 $
Total
390 100 $
Additional features
Occupation
60 days
Zoning
Residential (1)
