





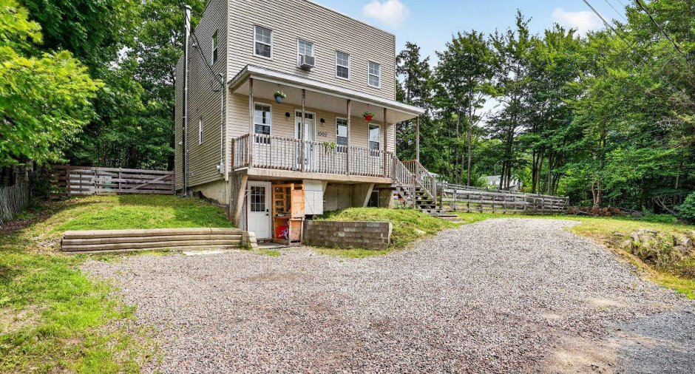
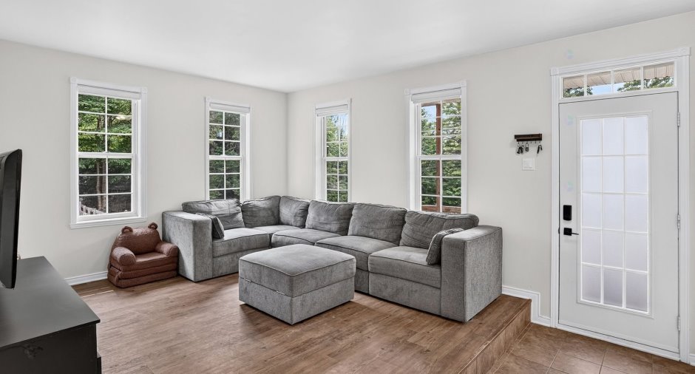
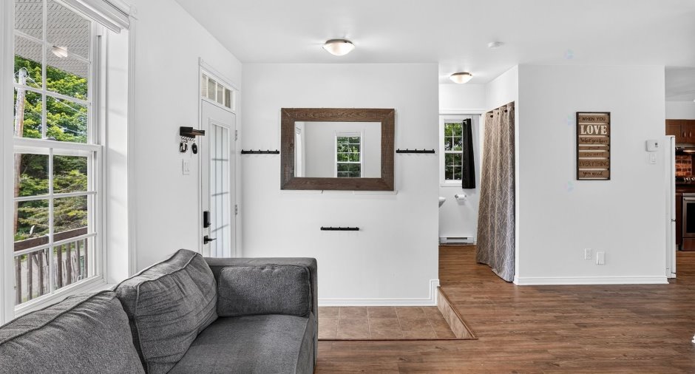
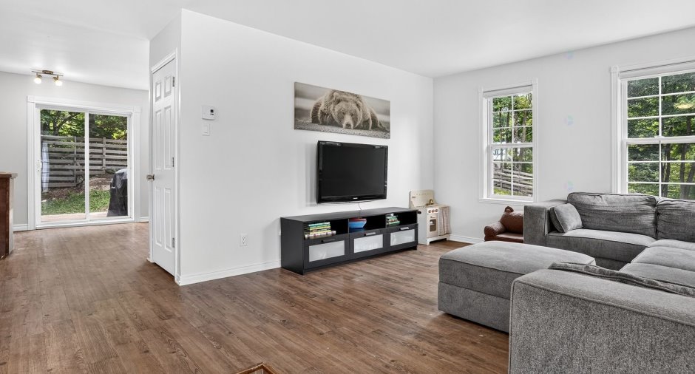
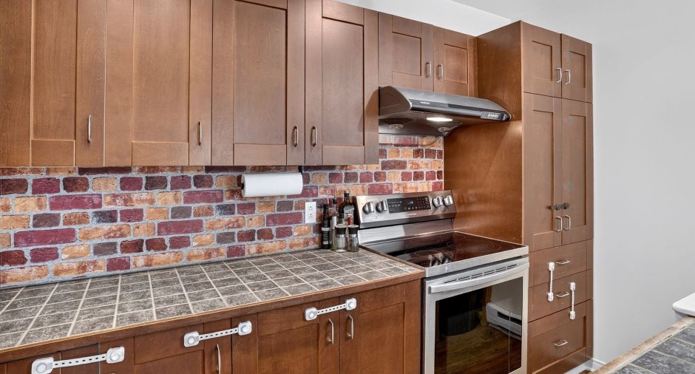
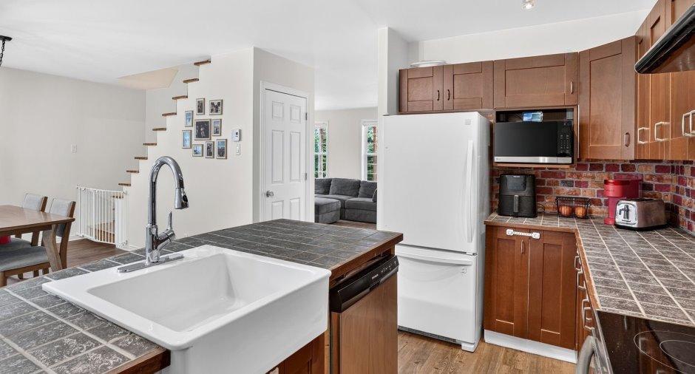
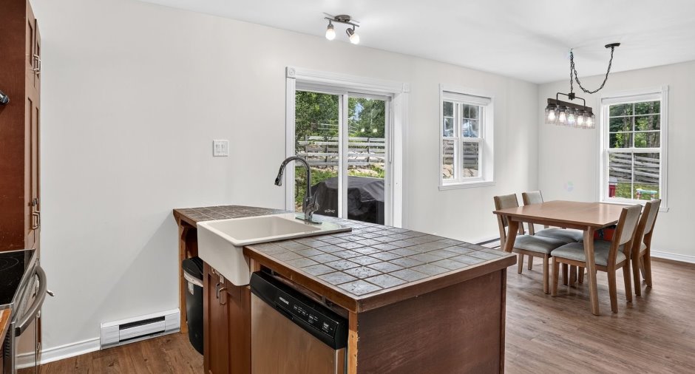
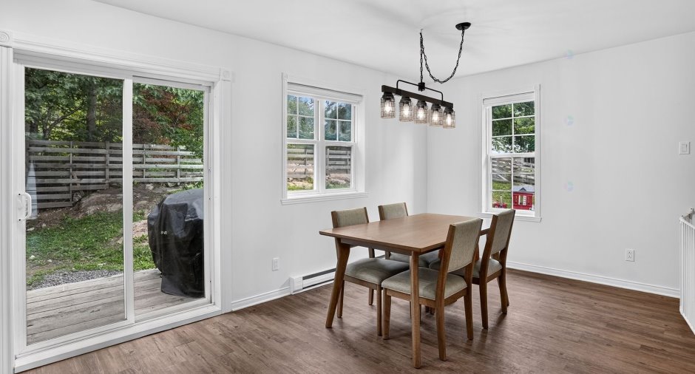
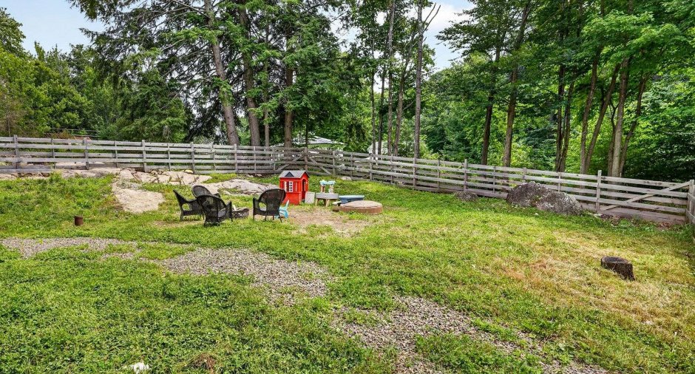
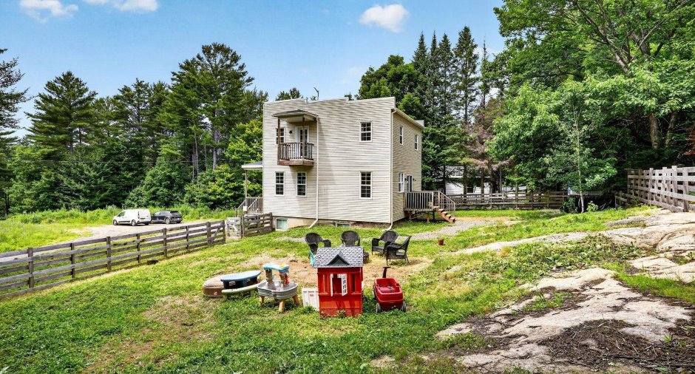
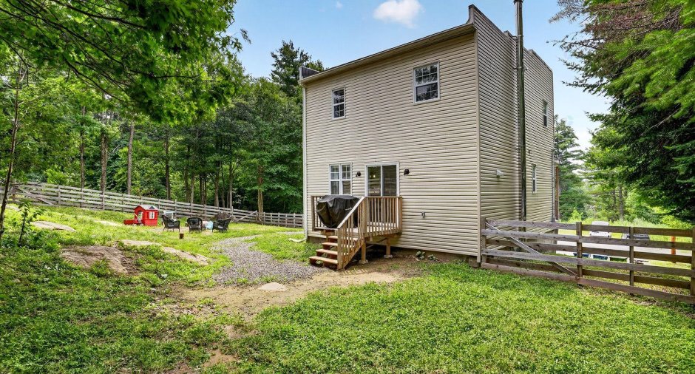
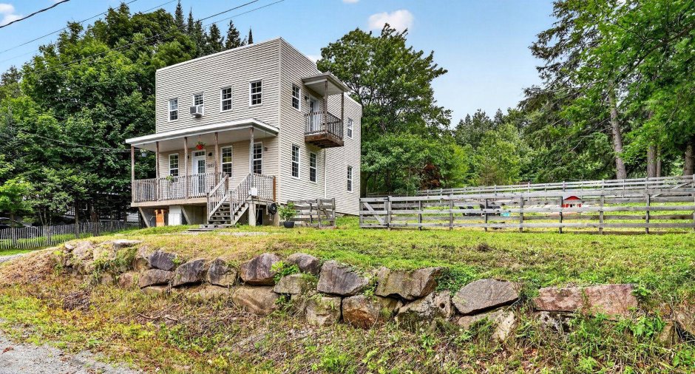
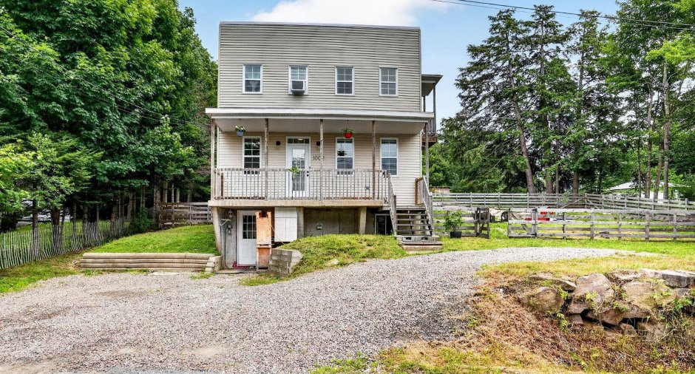
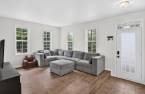
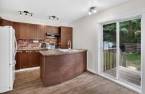
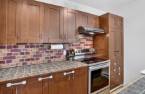
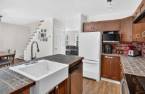
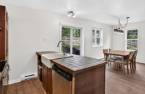
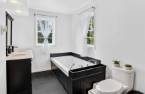
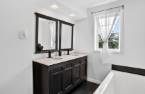
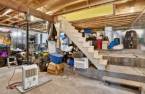
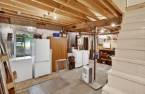
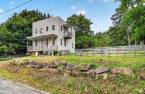
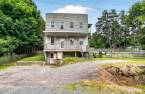
Please contact the selling broker for details about the property.
Create an account
CREATING AN ACCOUNT ALLOWS:
-
 Add favorites
-
 Save your searches
-
 Personalize your visits to viacapitalesells.com
-
 Activity on your properties

3

1
+ 1

n/a


I AM INTERESTED IN THIS PROPERTY

Bianca Despots
Residential and Commercial Real Estate Broker
Via Capitale Partenaires
Real estate agency
I offer
 *
*
*
Certain conditions apply
Presentation
Please contact the selling broker for details about the property.
Building and interior
Year of construction
2008
Equipment available
Central vacuum cleaner system installation (1), Shed (1)
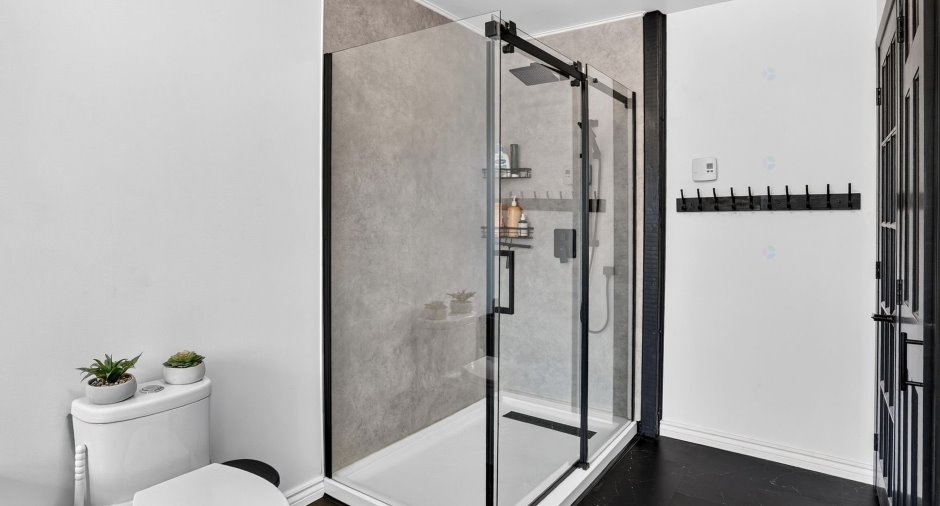
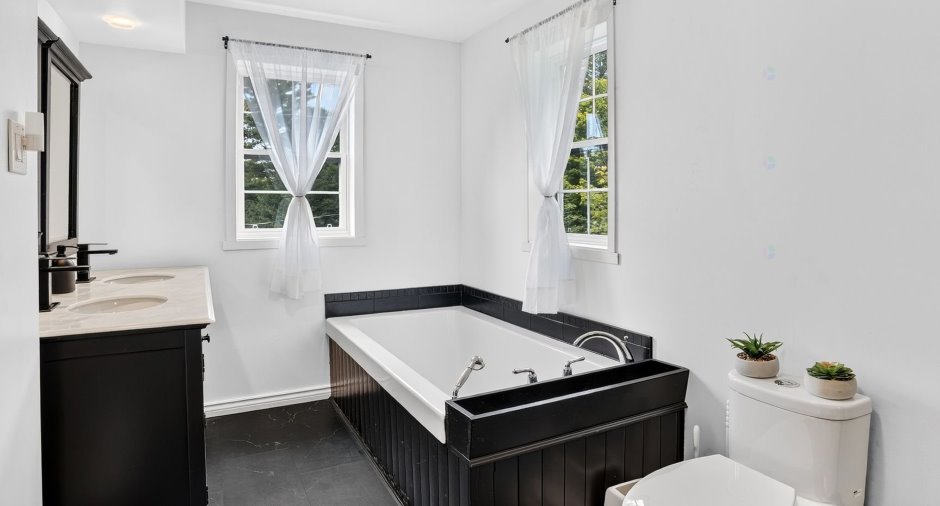
Bathroom / Washroom
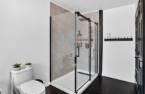
Separate shower (1)
Heating system
Electric baseboard units (1)
Heating energy
Electricity (1)
Basement
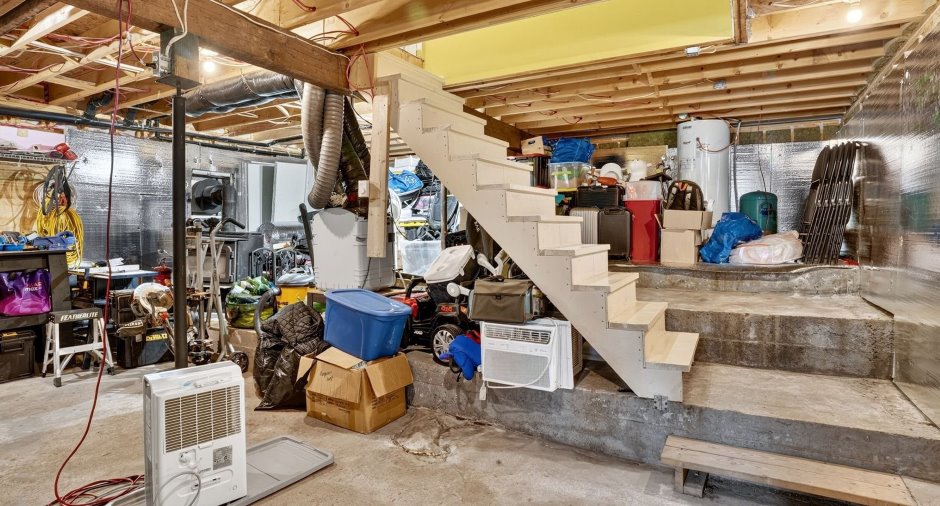
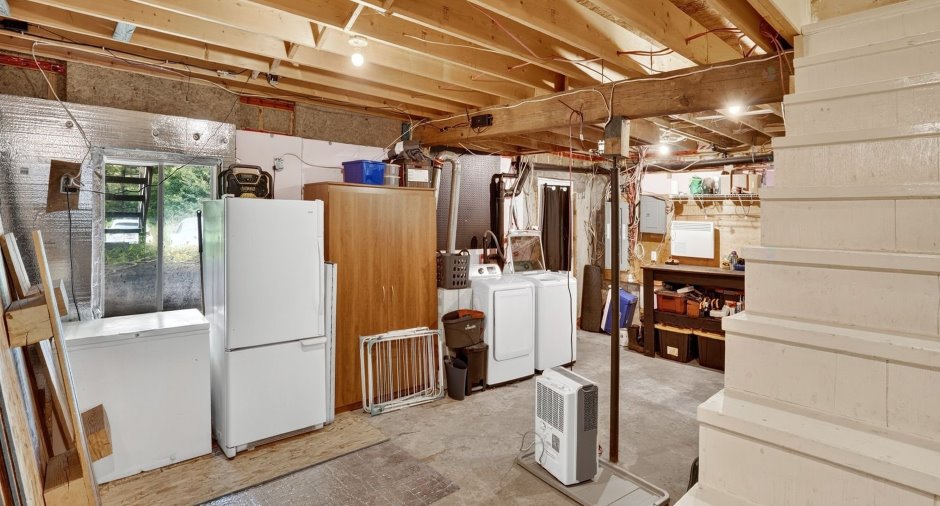
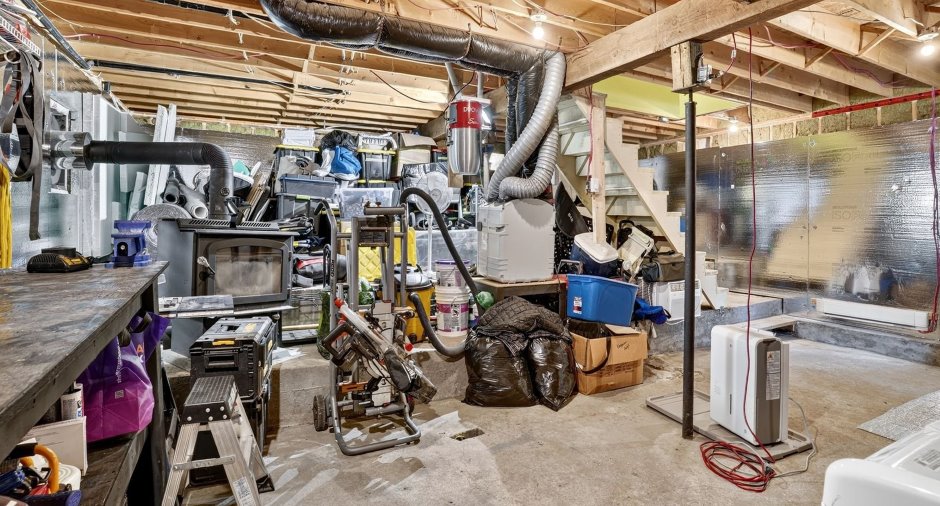
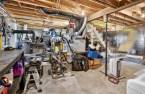
6 feet and over (1), Unfinished (1), Low (less than 6 feet) (1), Separate entrance (1)
Cupboard
Thermoplastic (1)
Roofing
Elastomer membrane (1)
Land and exterior
Foundation
Poured concrete (1)
Siding
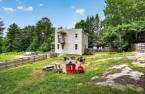
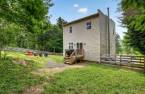
Vinyl (1)
Driveway
Not Paved (1)
Parking (total)
Outdoor (3)
Water supply
Artesian well (1), Surface well (1)
Sewage system
, Purification field (1), Septic tank (1)
Dimensions
Size of building
7.66 m
Depth of land
31.04
Depth of building
8.36 m
Land area
1135.2 m²
Frontage land
36.58
Room details
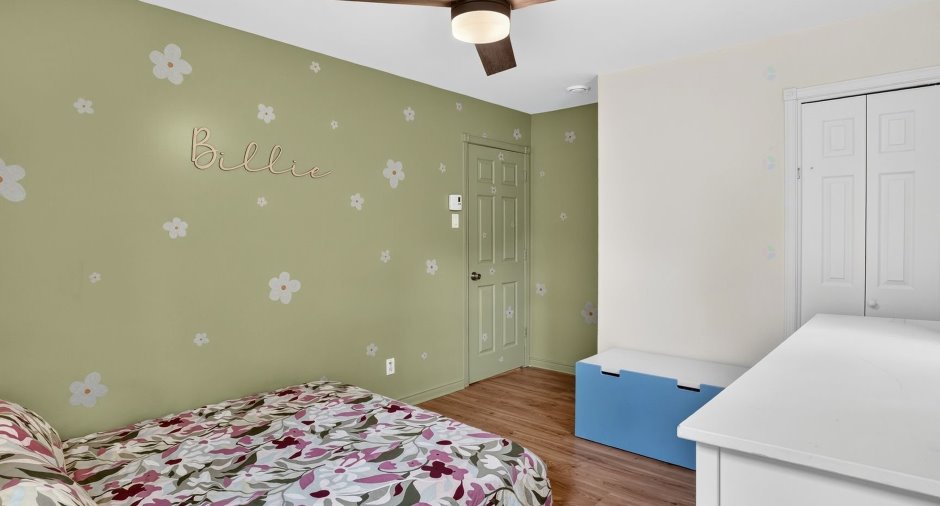
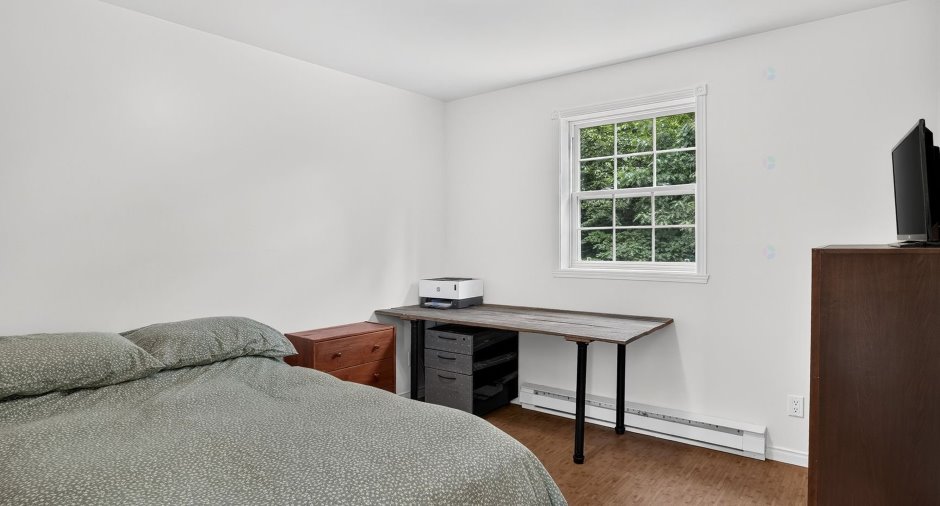
| Room | Level | Dimensions | Ground Cover |
|---|---|---|---|
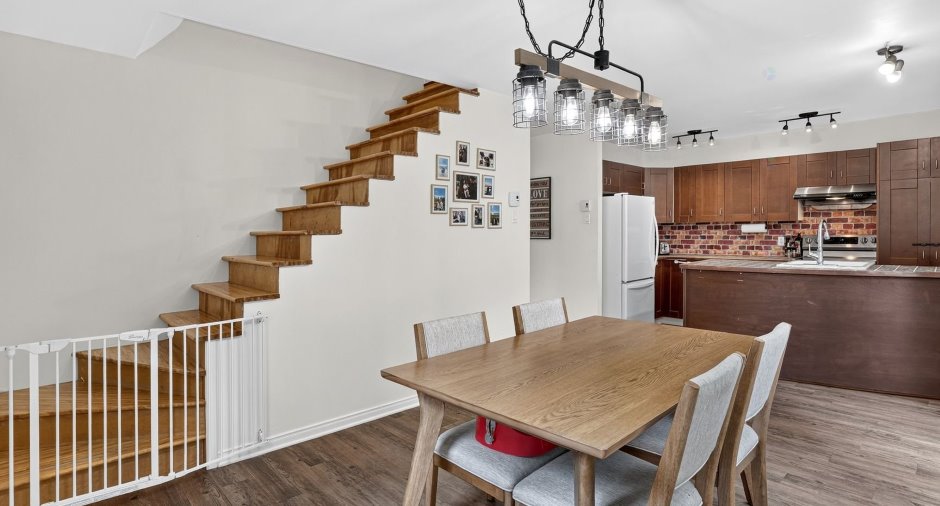
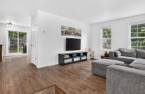
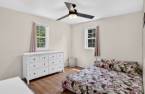
| Living room | Ground floor | 16' 1" x 11' 6" pi | Other |
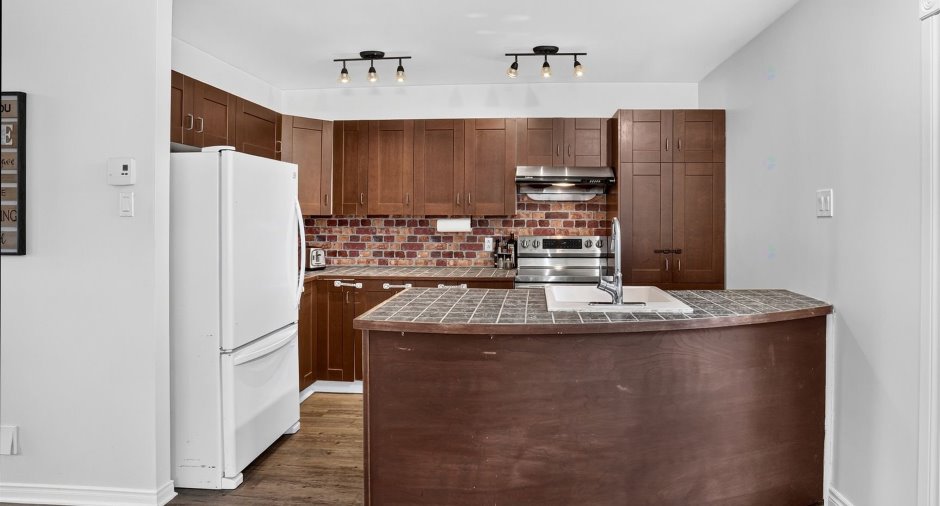
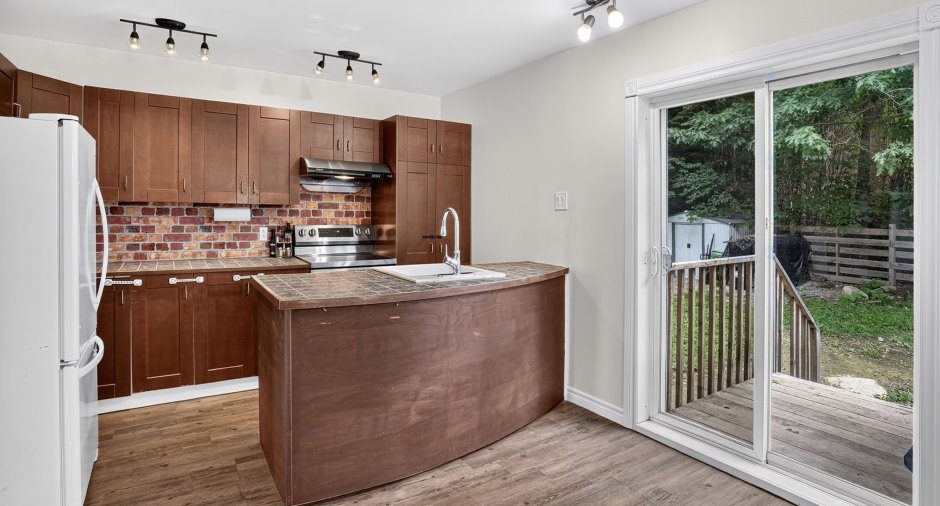
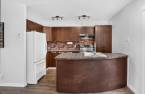
| Kitchen | Ground floor | 10' 6" x 7' 1" pi | Other |
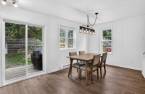
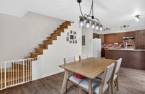
| Dining room | Ground floor | 16' 3" x 10' pi | Other |
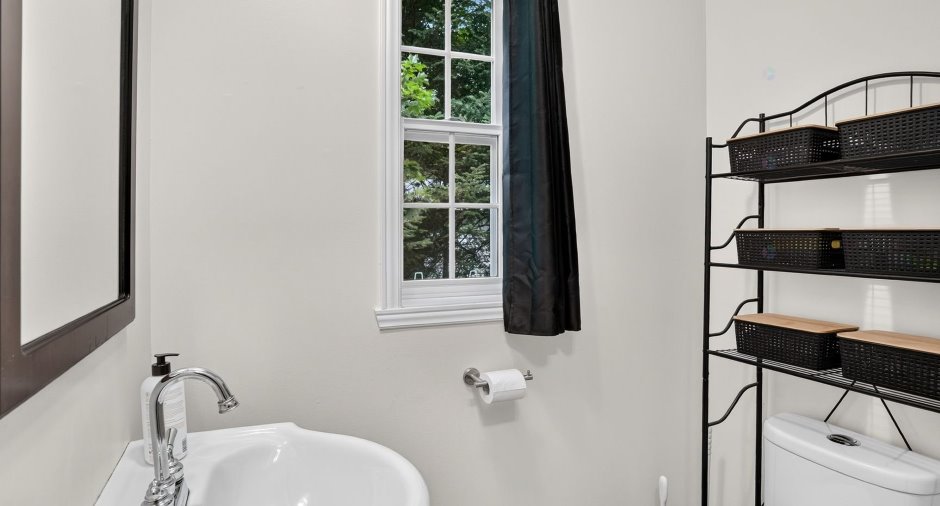
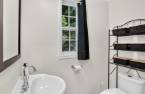
| Washroom | Ground floor | 5' 8" x 3' 5" pi | Other |
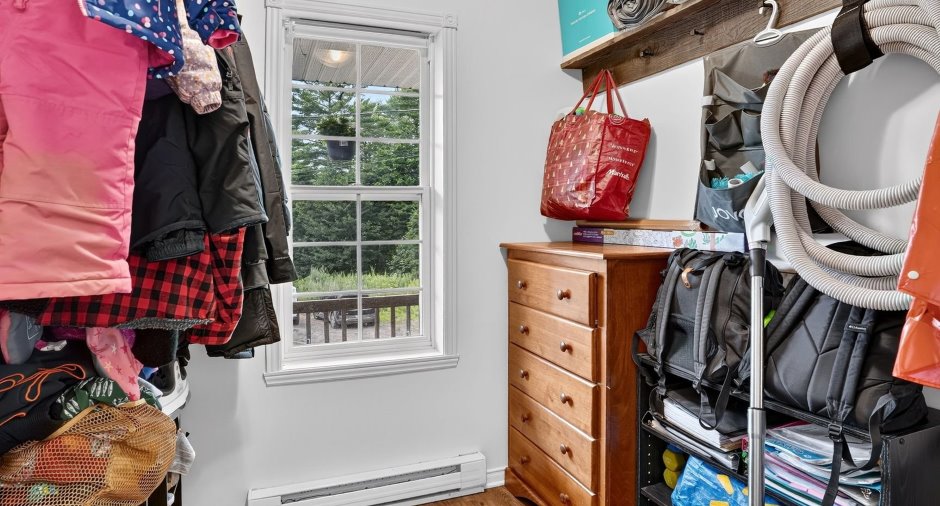
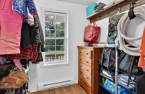
| Storage | Ground floor | 6' 1" x 6' 1" pi | Other |
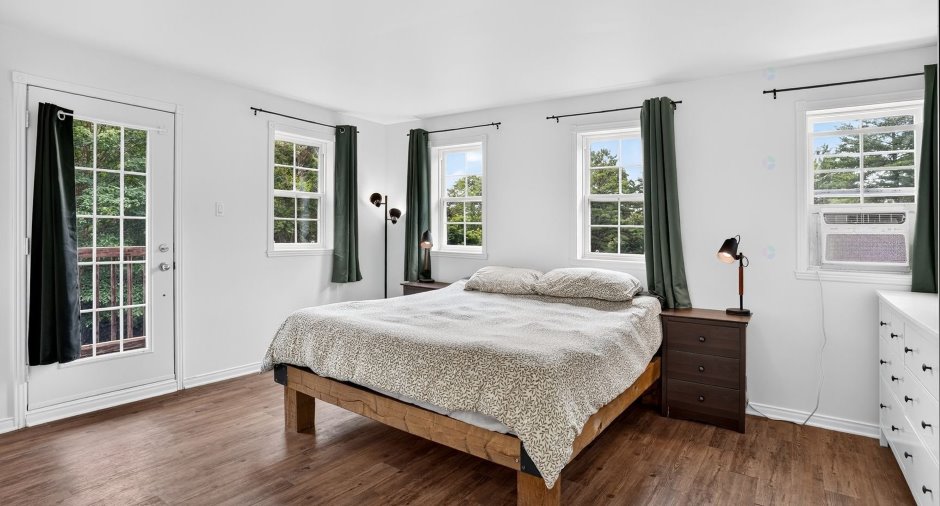
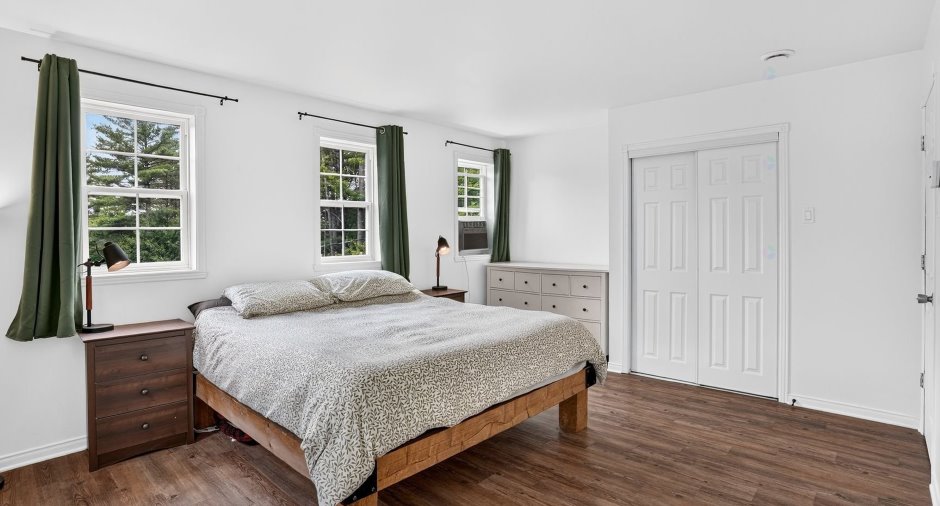
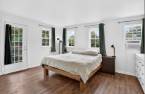
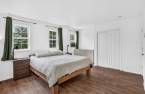
| Primary bedroom | 2nd floor | 15' x 12' 9" pi | Other |
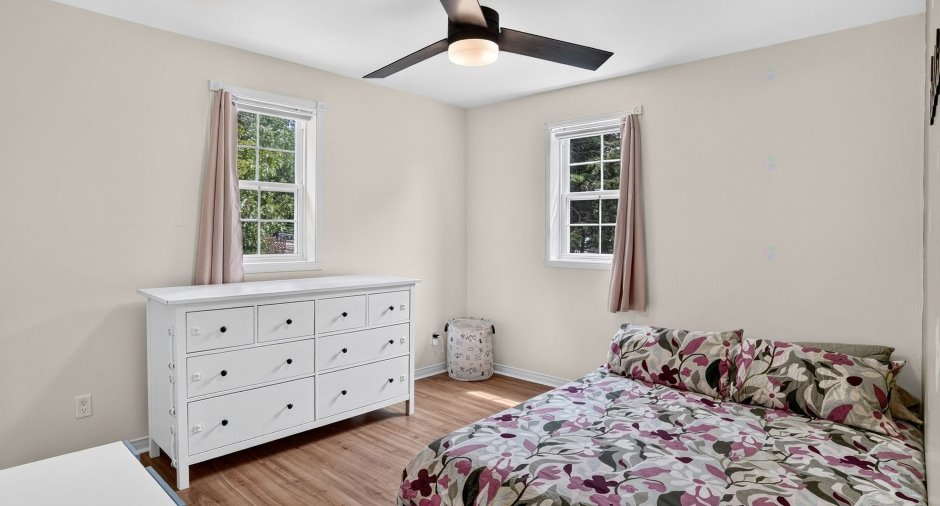
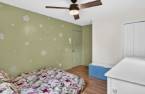
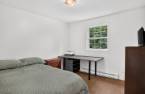
| Bedroom | 2nd floor | 11' 7" x 10' pi | Other |
| Bedroom | 2nd floor | 10' x 10' pi | Other |
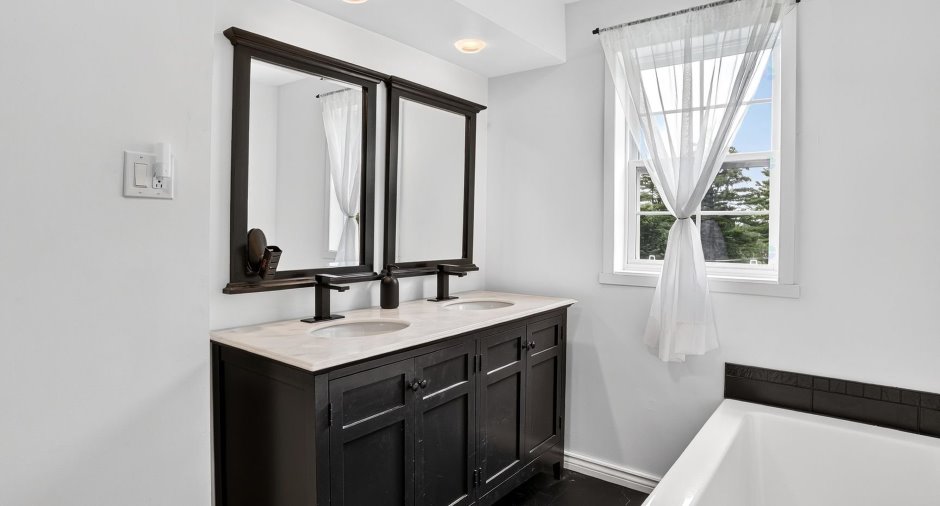
| Bathroom | 2nd floor | 16' x 6' 5" pi | Other |
| Other | Basement | 26' 4" x 24' 1" pi | Concrete |
Inclusions
Luminaires, ventilateurs de plafonds, stores, rideaux & pôle salle de bain, aspirateur central et ses accessoires, Récepteur cellulaire ( pour augmenter la captation d'ondes réseau cellulaire ), lave-vaisselle, support mural de télévision au salon, bois de chauffage présent sur le terrain, foyer extérieur, poêle à bois au sous-sol, étagère en bois en façade de l'immeuble.
Exclusions
Réfrigérateurs, cuisinière, laveuse, sécheuse, BBQ, congélateur, support hose de jardin, air climatisé de fenêtre, étagère au dessus de la toilette dans la salle d'eau, sonnette intelligente ( sera remplacée par une sonnette standard )
Taxes and costs
Municipal Taxes (2026)
2050 $
School taxes (2025)
184 $
Total
2234 $
Evaluations (2026)
Building
277 200 $
Land
49 000 $
Total
326 200 $
Additional features
Distinctive features
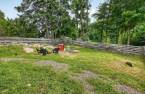
Wooded (1), Cul-de-sac (1)
Occupation
60 days
