





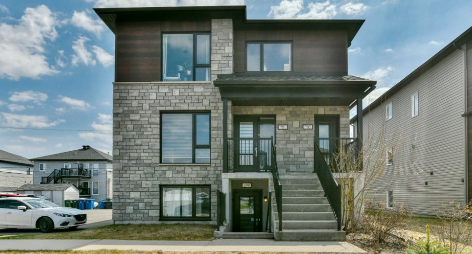
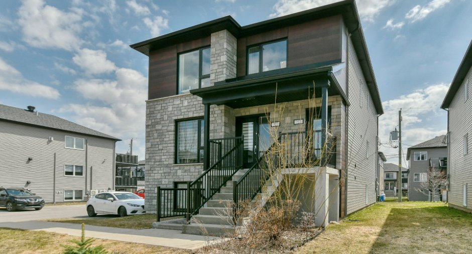
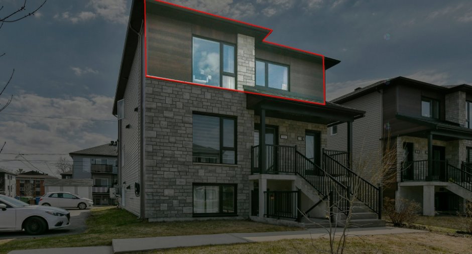
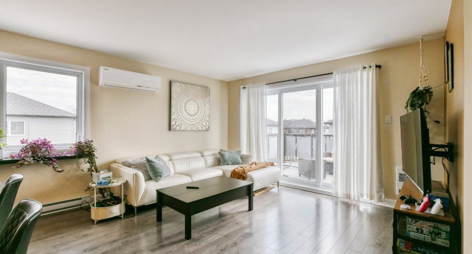
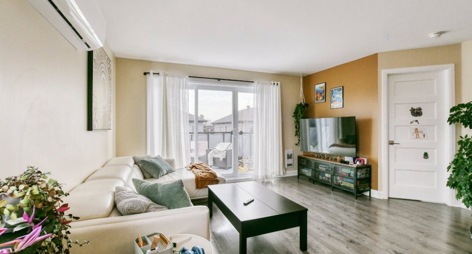
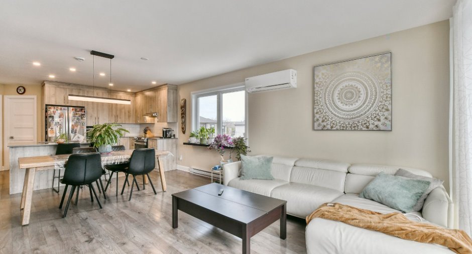
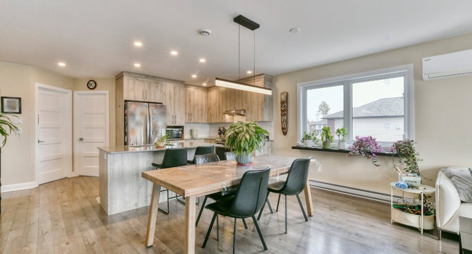
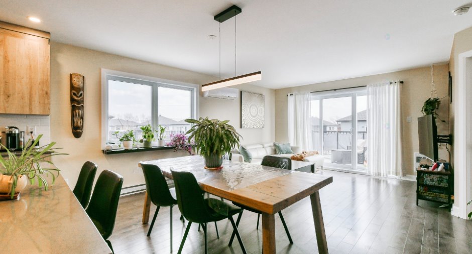
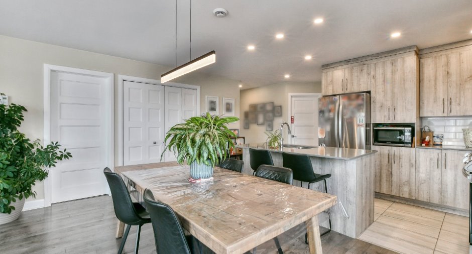
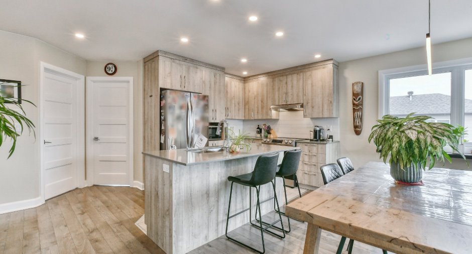
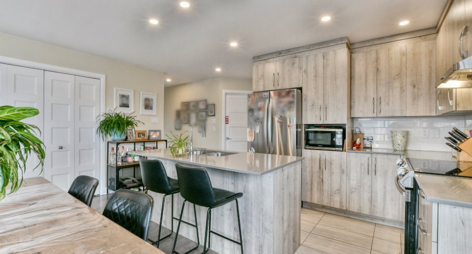
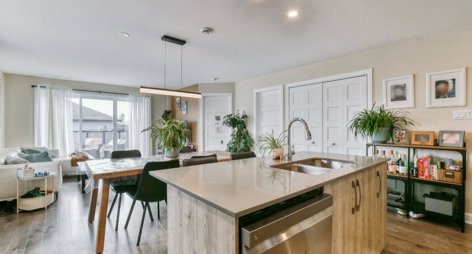
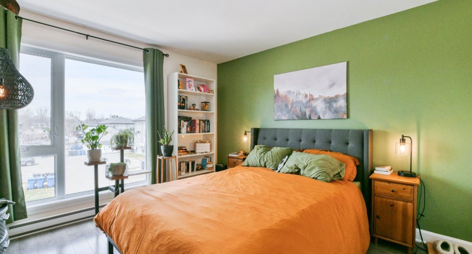
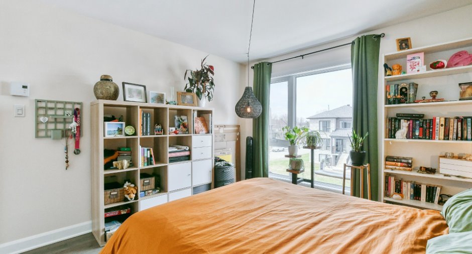
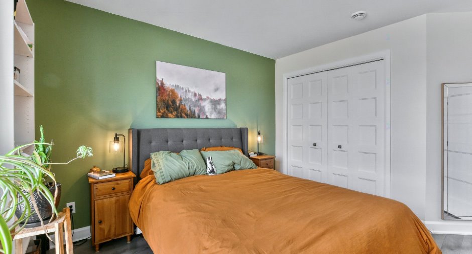
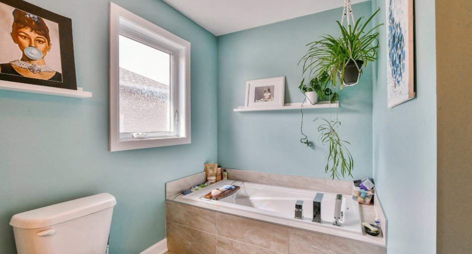
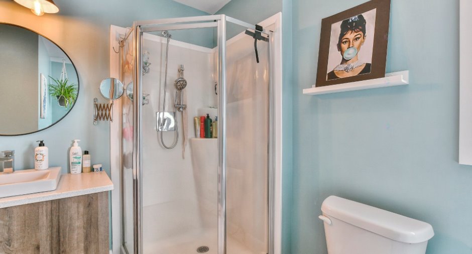
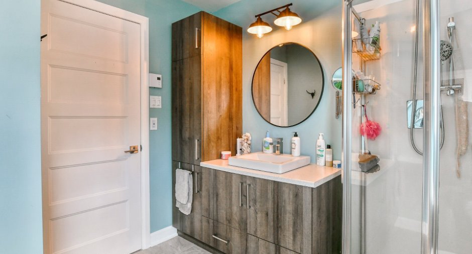
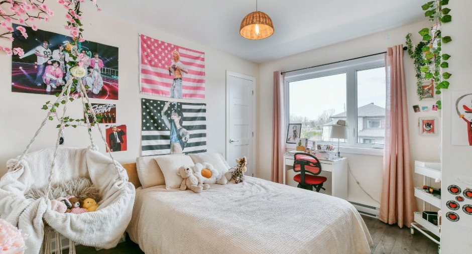
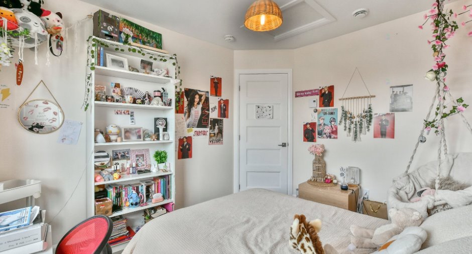
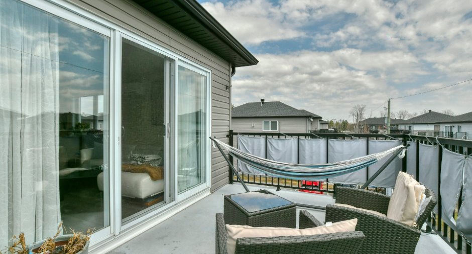
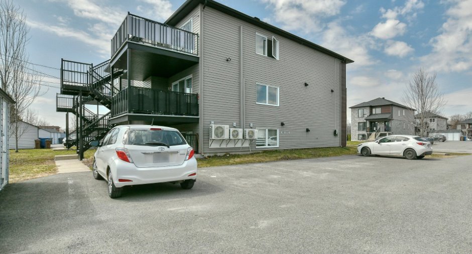
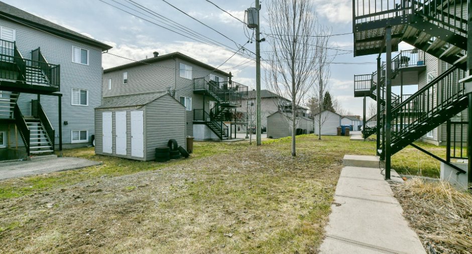
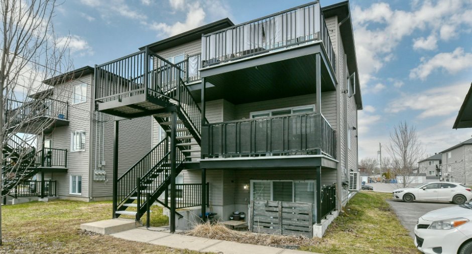
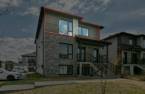
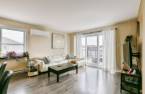
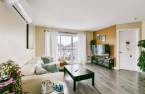
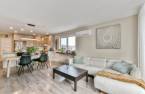
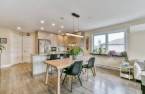
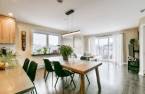
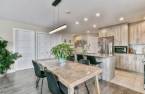
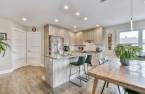
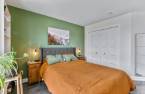
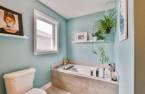
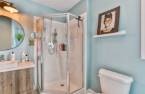
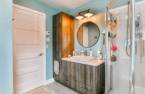
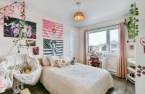
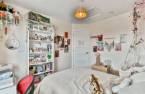
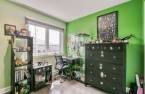
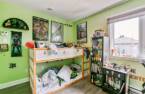
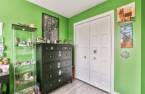
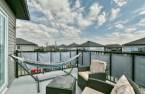
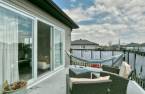
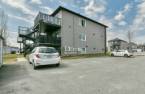
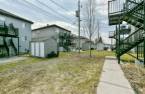
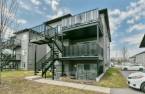
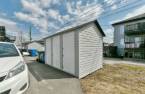
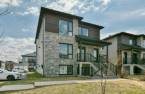
Please contact the selling broker for details about the property.
Create an account
CREATING AN ACCOUNT ALLOWS:
-
 Add favorites
-
 Save your searches
-
 Personalize your visits to viacapitalesells.com
-
 Activity on your properties

3

1

92.7m²


I AM INTERESTED IN THIS PROPERTY



Certain conditions apply
Presentation
Please contact the selling broker for details about the property.
Building and interior
Year of construction
2018
Number of floors
3
Level
2nd floor
Equipment available
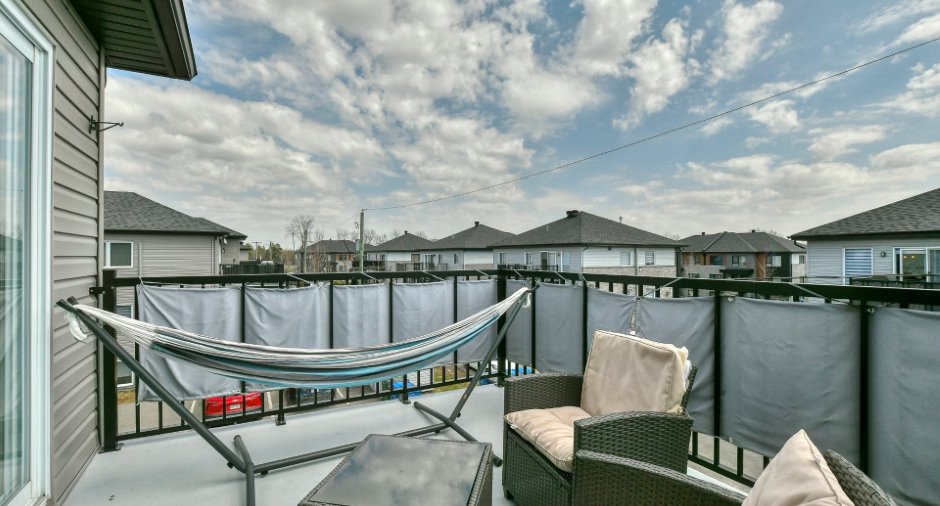
Central vacuum cleaner system installation (1), Private balcony (1), Wall-mounted air conditioning (1), Wall-mounted heat pump (1)
Bathroom / Washroom
Separate shower (1)
Heating system
Electric baseboard units (1)
Heating energy
Electricity (1)
Cupboard
Melamine (1)
Roofing
Asphalt shingles (1)
Land and exterior
Siding
Aluminum (1), Brick (1), Vinyl (1)
Driveway
Asphalt (1)
Parking (total)
Outdoor (2)
Landscaping
Landscape (1)
Water supply
Municipality (1)
Sewage system
Municipal sewer (1)
Proximity
Highway (1), Cegep (1), Daycare centre (1), Golf (1), Hospital (1), Bicycle path (1), Elementary school (1), Alpine skiing (1), High school (1), Cross-country skiing (1), Snowmobile trail (1), ATV trail (1), Commuter train (1), Public transport (1), University (1)
Available services
Fire detector (1)
Dimensions
Size of building
13.6 m
Depth of land
20.7
Depth of building
7.73 m
Land area
641.8 m²
Frontage land
31
Private portion
92.7 m²
Room details
| Room | Level | Dimensions | Ground Cover |
|---|---|---|---|
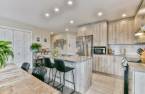
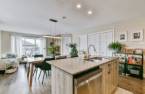
| Kitchen | 2nd floor | 15' 1" x 8' 1" pi | Ceramic tiles |
| Living room | 2nd floor | 16' x 12' pi | Floating floor |
| Dining room | 2nd floor | 15' 1" x 8' pi | Floating floor |
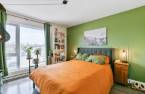
| Primary bedroom | 2nd floor | 11' 1" x 11' 4" pi | Floating floor |
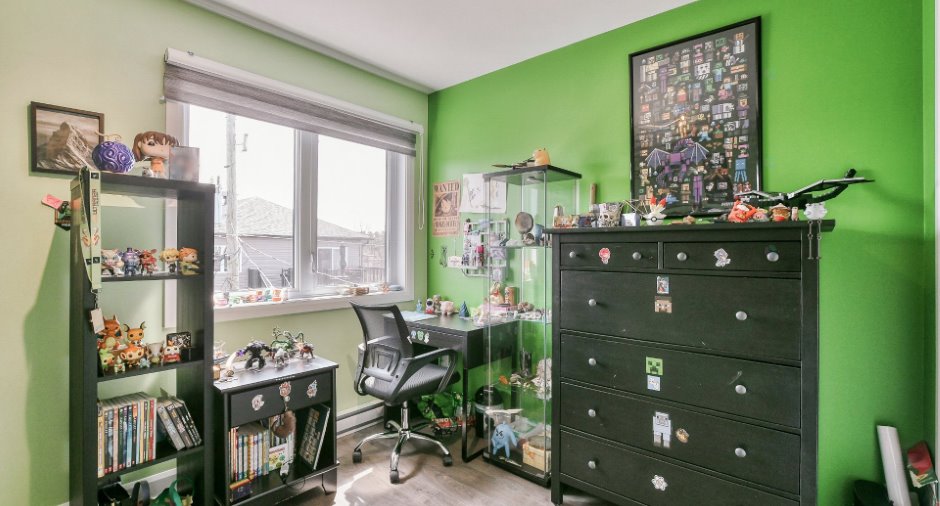
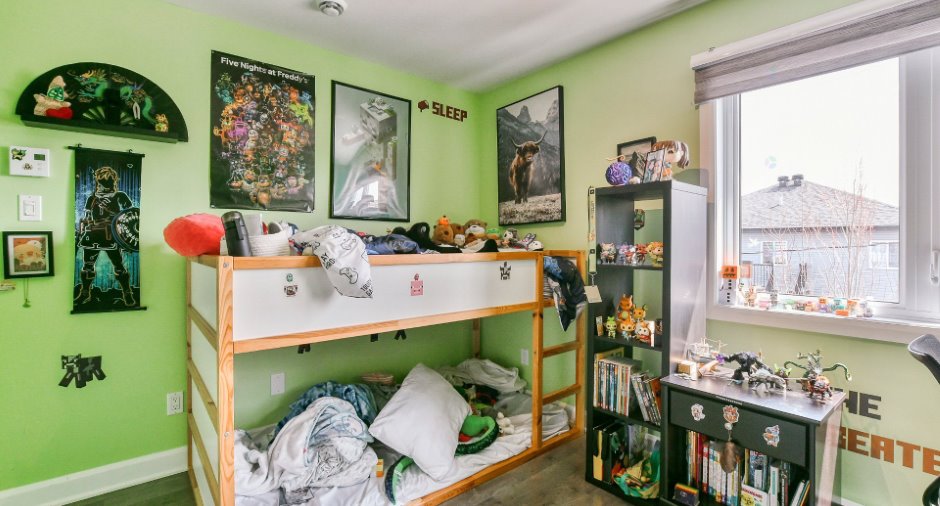
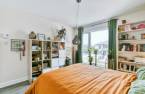
| Bedroom | 2nd floor | 11' 4" x 8' 1" pi | Floating floor |
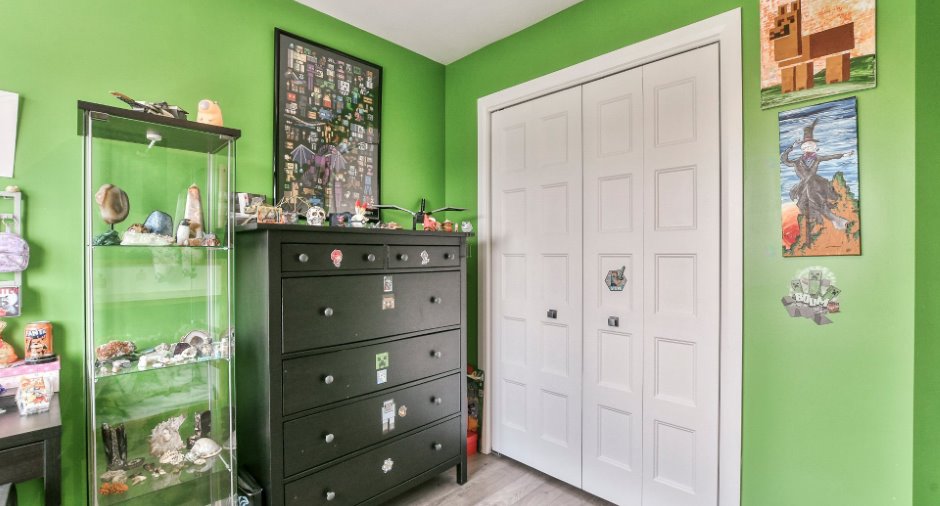
| Bedroom | 2nd floor | 9' 5" x 11' 6" pi | Floating floor |
| Bathroom | 2nd floor | 11' x 8' 1" pi | Ceramic tiles |
| Storage | 2nd floor | 6' 1" x 3' 5" pi | Floating floor |
Inclusions
Balayeuse central et accessoires, borne électrique, pôles et rideaux, miroir de la salle de bain.
Exclusions
Lave-vaisselle, lumière au dessus de la table à manger.
Taxes and costs
Municipal Taxes (2026)
2204 $
School taxes (2025)
180 $
Total
2384 $
Monthly fees
Co-ownership fees
230 $
Evaluations (2026)
Building
257 600 $
Land
54 100 $
Total
311 700 $
Additional features
Occupation
90 days
