


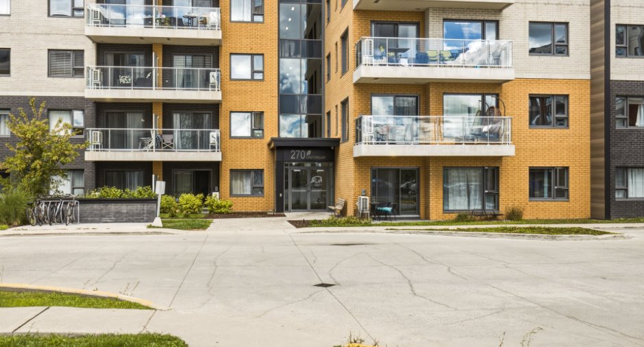
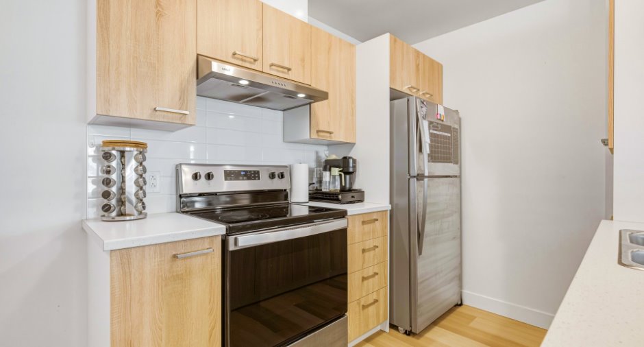
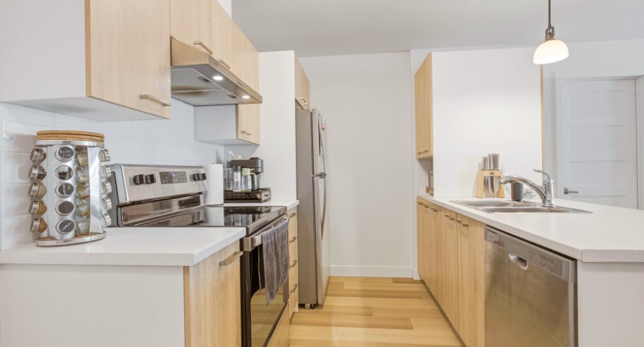
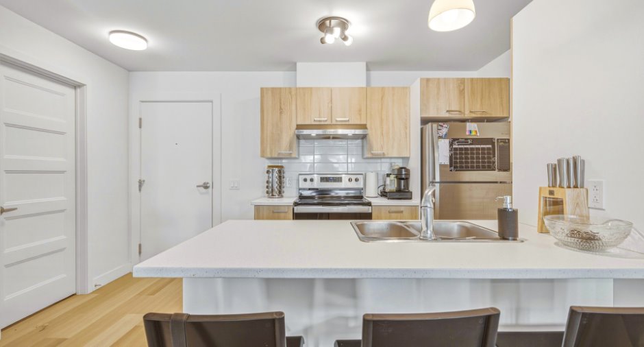
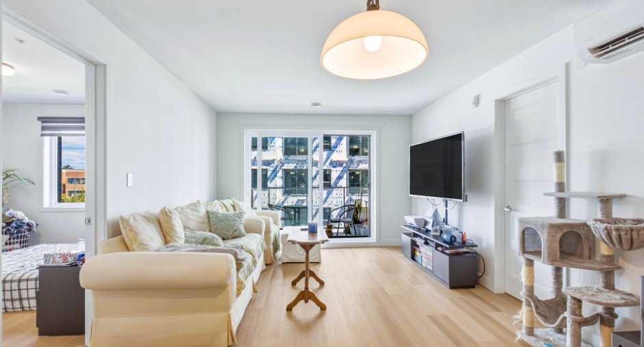
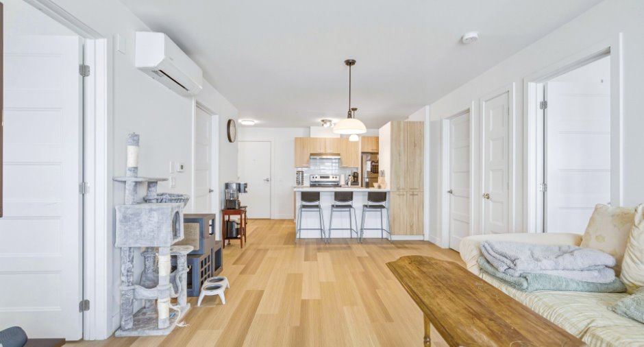
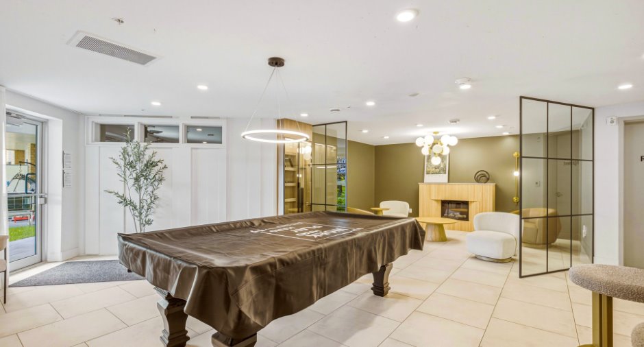
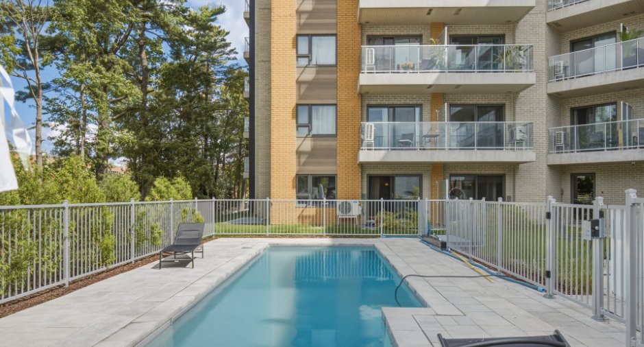
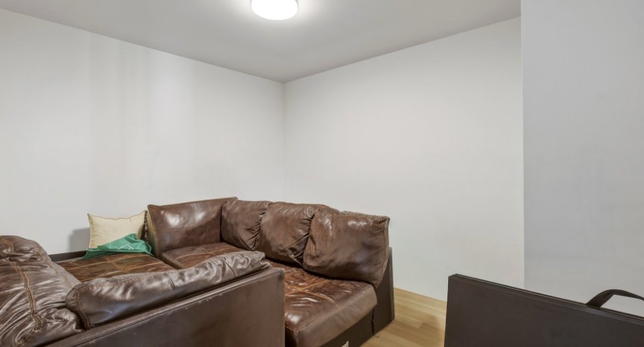
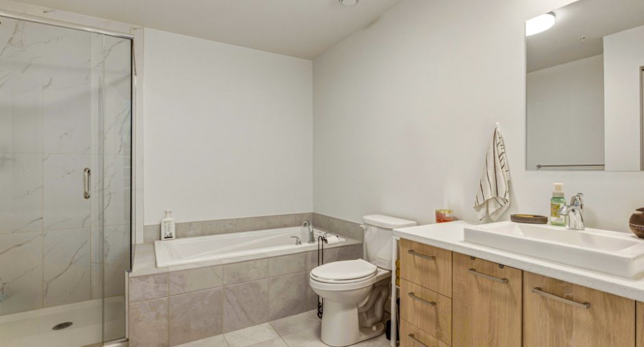
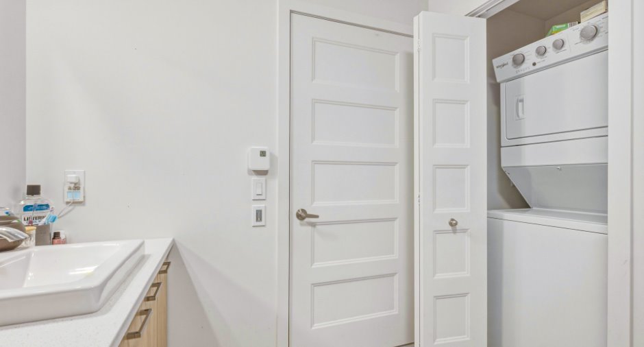
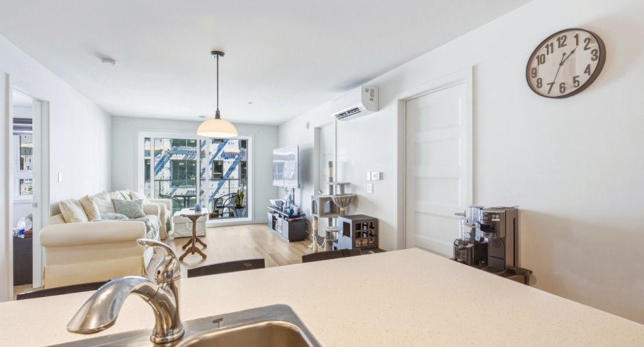
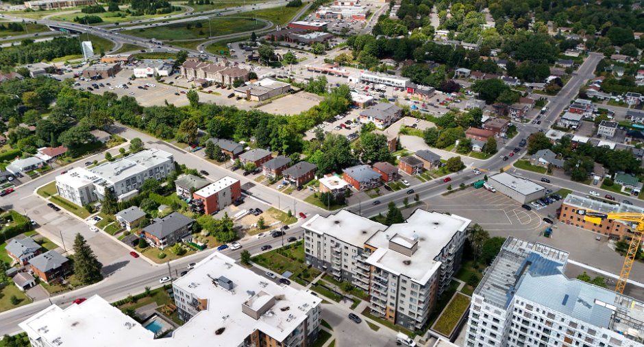
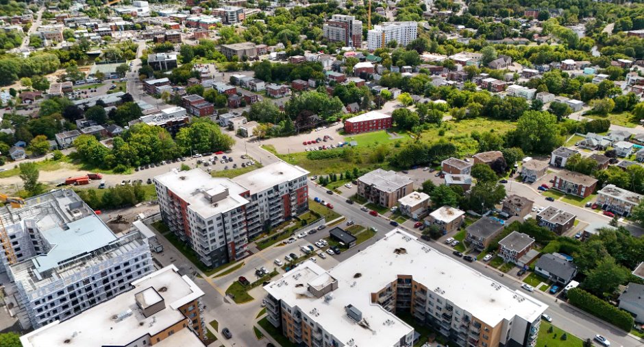
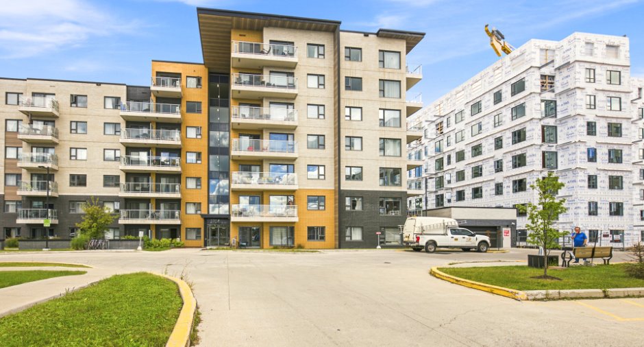
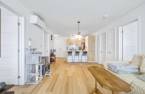
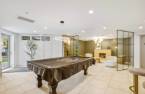
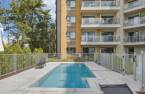
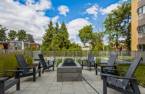
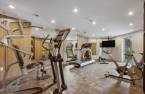
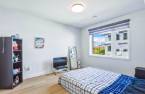
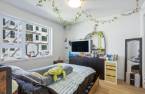
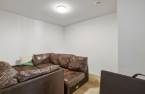
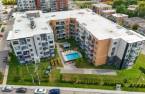
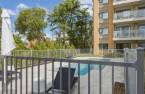
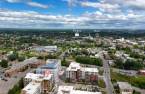
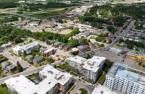
Please contact the selling broker for details about the property.
Create an account
CREATING AN ACCOUNT ALLOWS:
-
 Add favorites
-
 Save your searches
-
 Personalize your visits to viacapitalesells.com
-
 Activity on your properties

3

1

n/a


I AM INTERESTED IN THIS PROPERTY
Maryse Chatelain Lussier
Residential Real Estate Broker
Via Capitale Partenaires
Real estate agency
I offer
 *
*
Certain conditions apply
Presentation
Please contact the selling broker for details about the property.
Building and interior
Year of construction
2021
Level
3rd floor
Equipment available
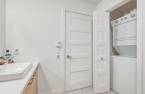
Private balcony, Ventilation system, Partially furnished, Wall-mounted heat pump
Heating system
Electric baseboard units
Cupboard
Melamine
Land and exterior
Garage
Heated
Parking (total)
Garage
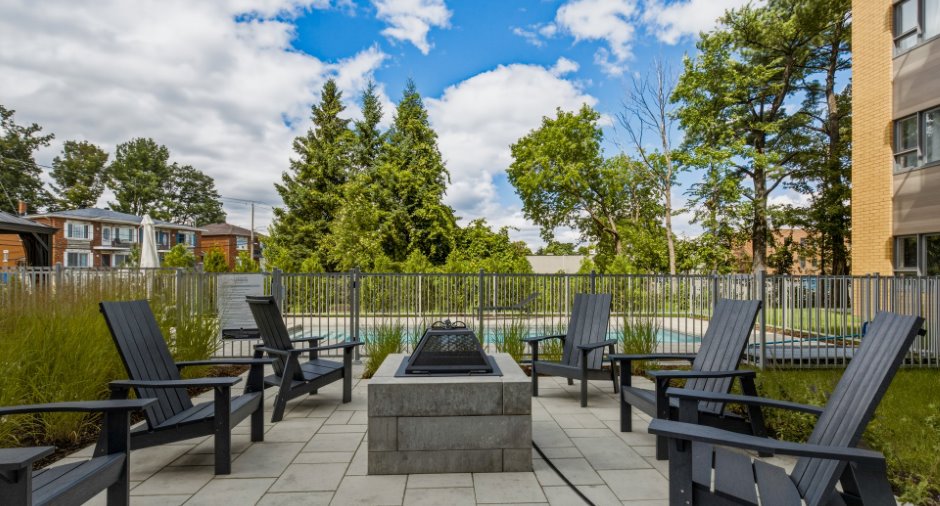
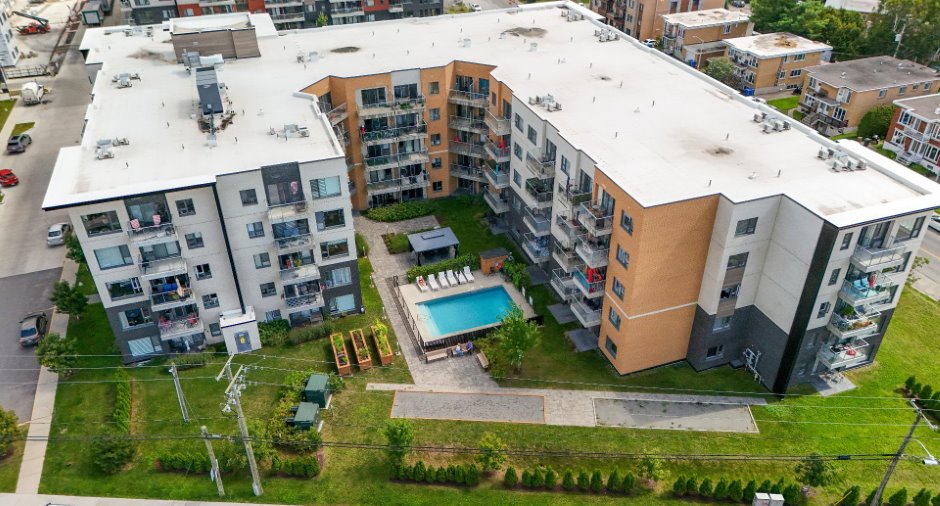
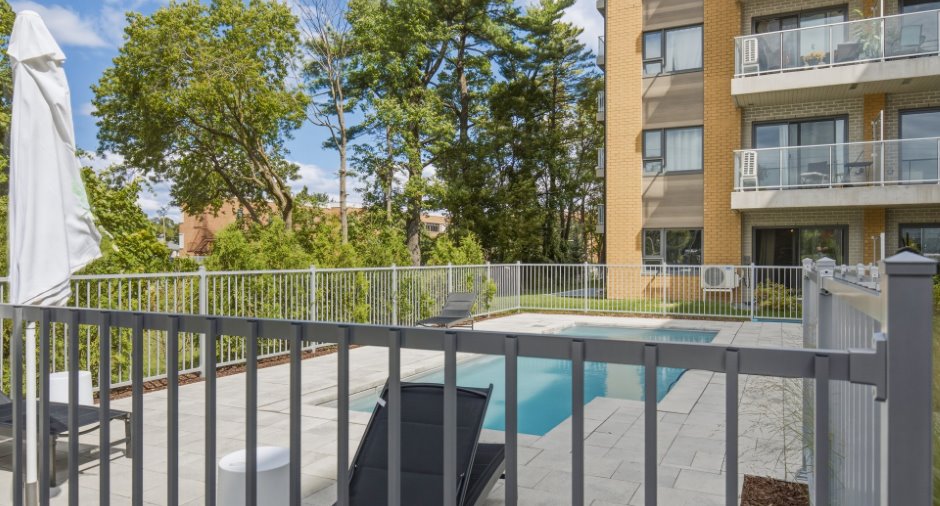
Pool
Inground
Water supply
Municipality
Sewage system
Municipal sewer
Easy access
Elevator
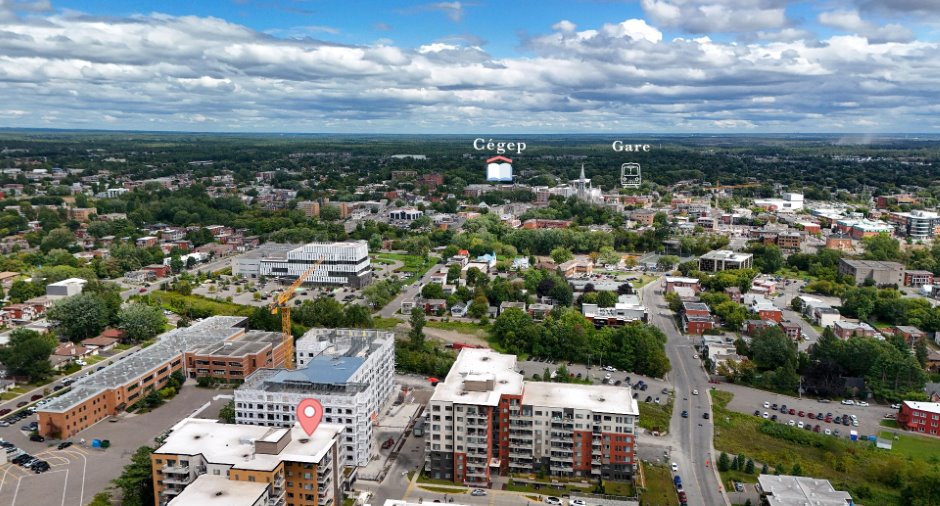
Proximity
Highway, Cegep, Daycare centre, Hospital, Park - green area, Bicycle path, Elementary school, High school, Commuter train, Public transport
Available services
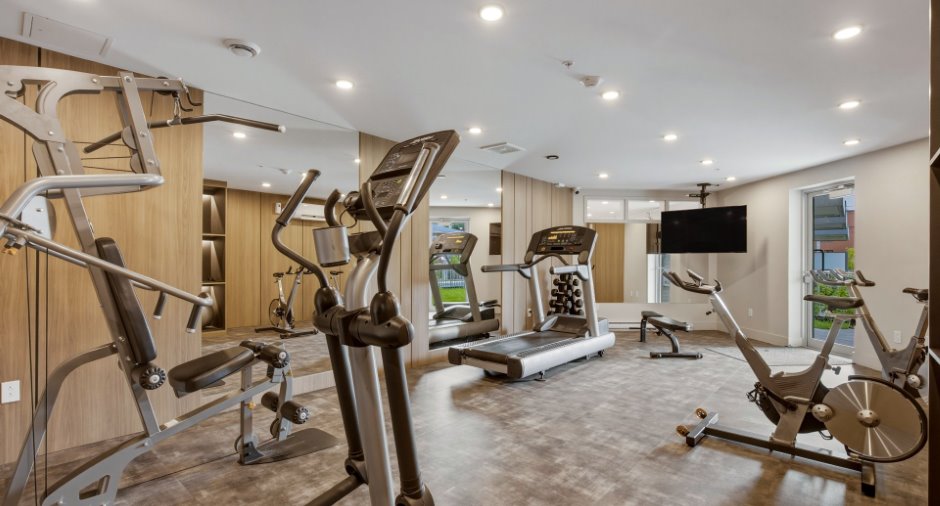
Jet system
Dimensions
Size of building
7.09 m
Building area
58.92 m²
Depth of building
8.31 m
Room details
| Room | Level | Dimensions | Ground Cover |
|---|---|---|---|
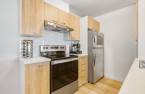
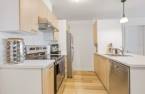
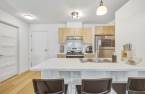
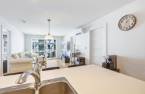
| Kitchen | 3rd floor | 8' 6" x 8' 3" pi | Floating floor |
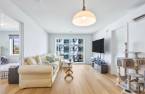
| Living room | 3rd floor | 11' 6" x 20' 1" pi | Floating floor |
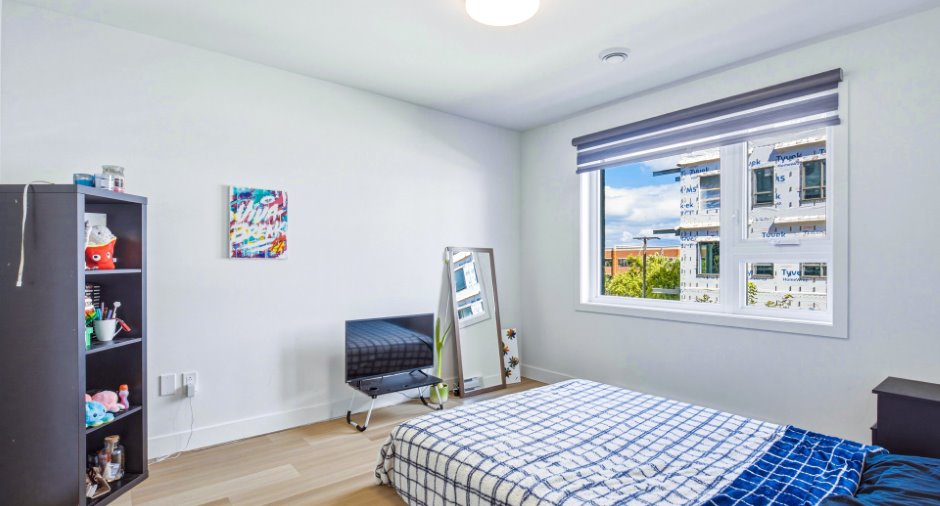
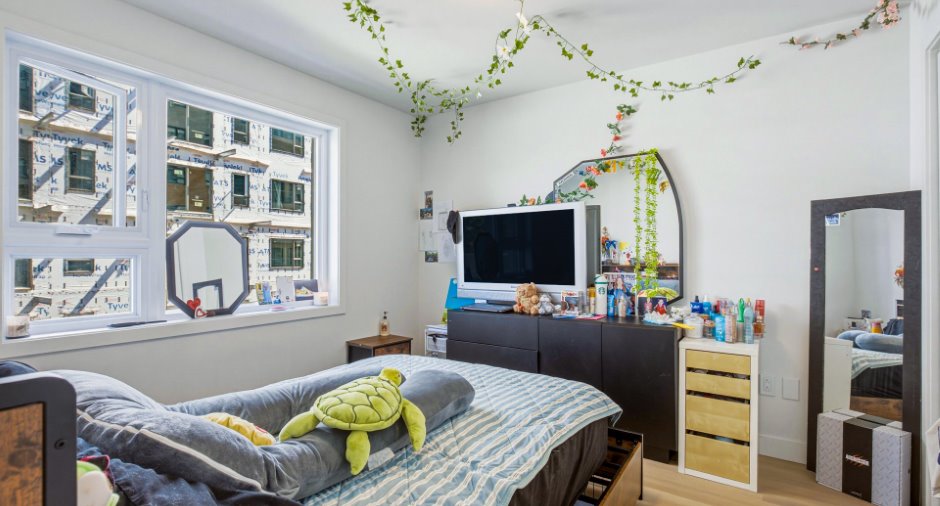
| Primary bedroom | 3rd floor | 12' 1" x 10' 6" pi | Floating floor |
| Bedroom | 3rd floor | 11' x 10' 8" pi | Floating floor |
| Bedroom | 3rd floor | 11' 2" x 10' 6" pi | Floating floor |
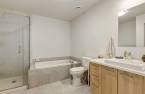
| Bathroom | 3rd floor | 8' 6" x 10' 6" pi | Ceramic tiles |
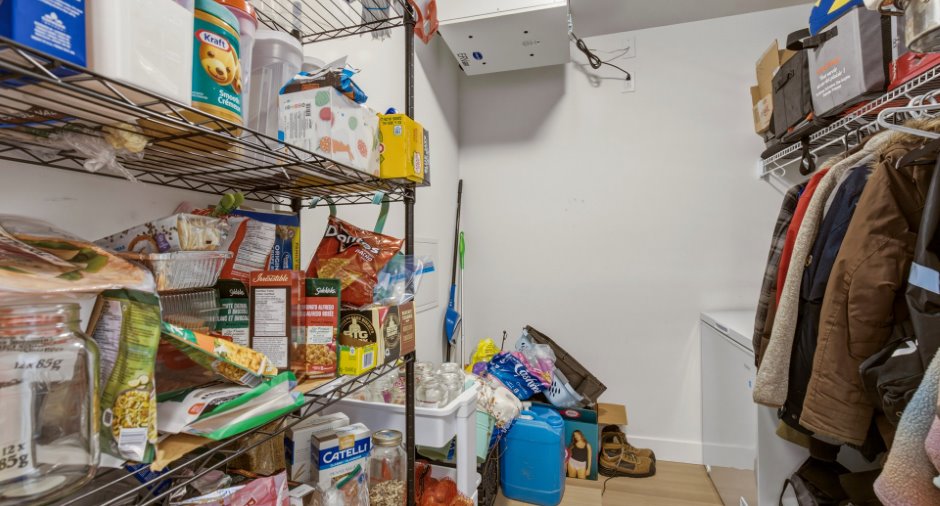
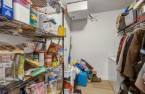
| Storage | 3rd floor | 6' 6" x 8' 6" pi | Floating floor |
Inclusions
Cinq Électroménagers, Frais d'électricité, Service de câblodistribution, Internet, téléphone résidentiel
Exclusions
Tout les meubles à l'exceptions des 5 électroménagers
Additional features
Occupation
2026-10-01
Zoning
Residential
