





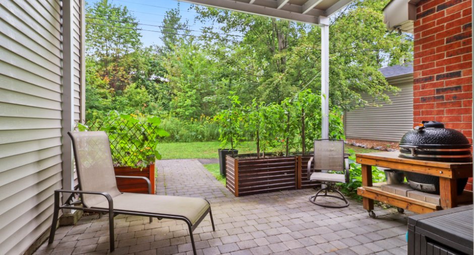
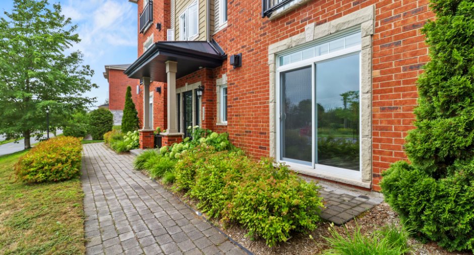
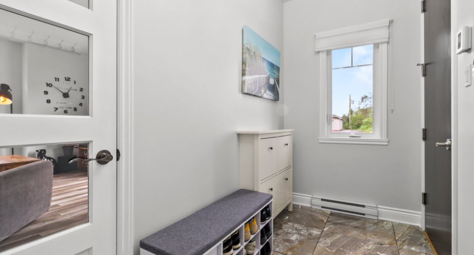
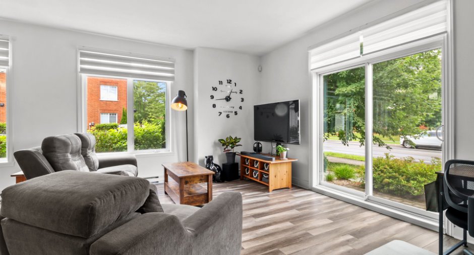
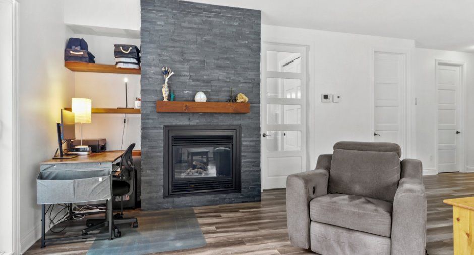
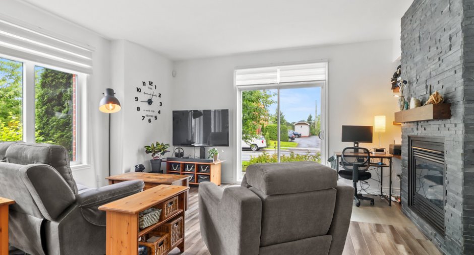
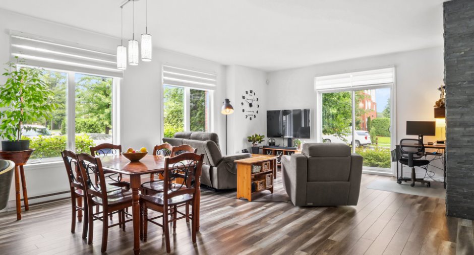
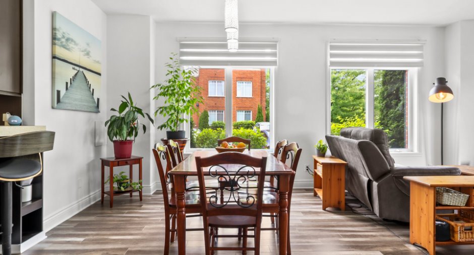
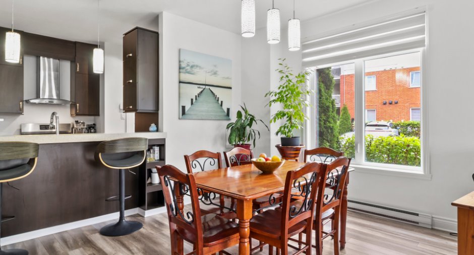
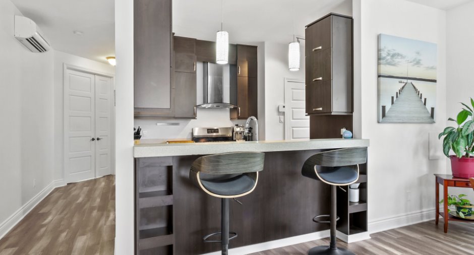
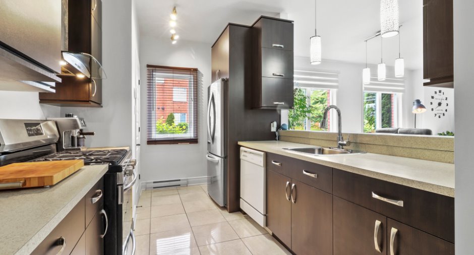
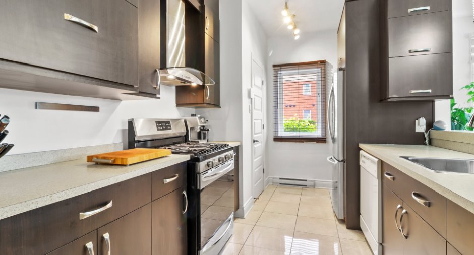
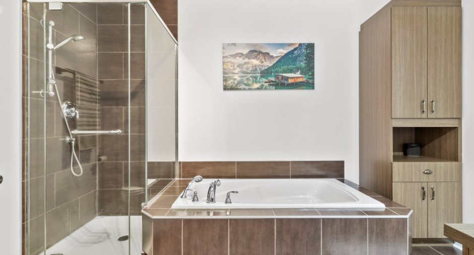
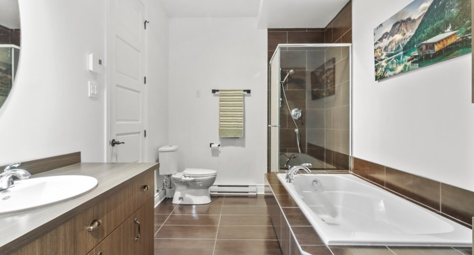
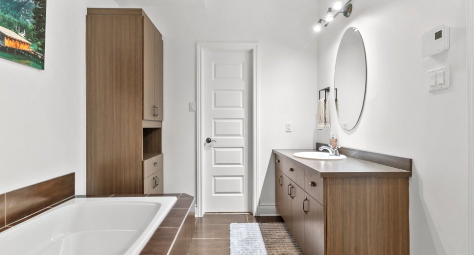
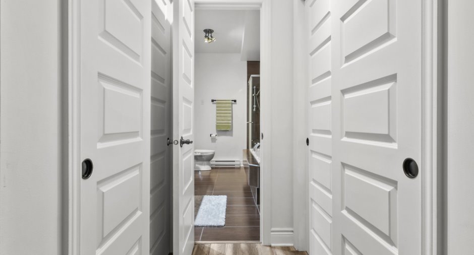
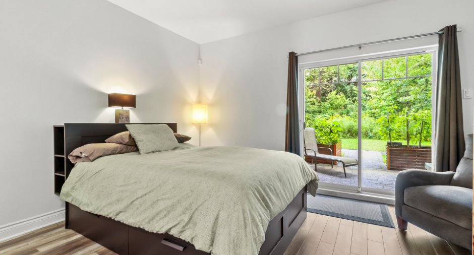
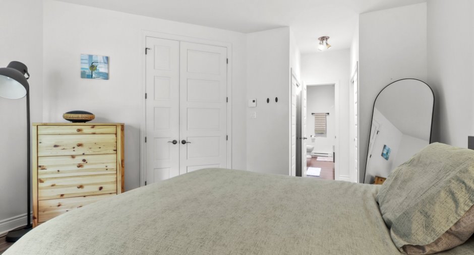
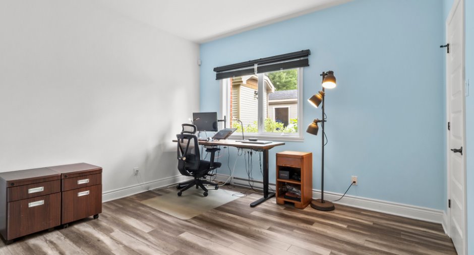
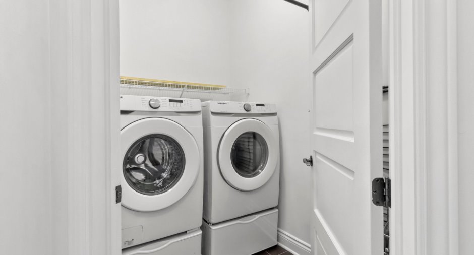
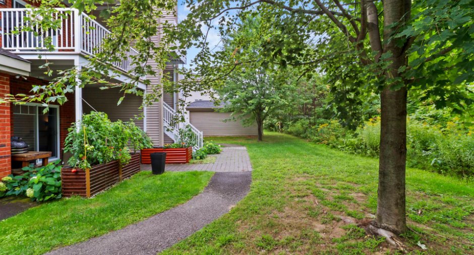
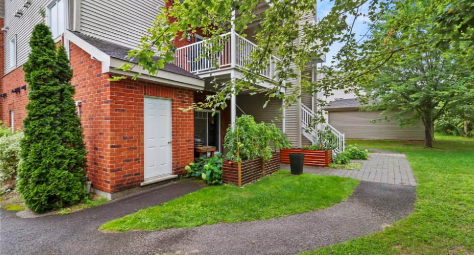
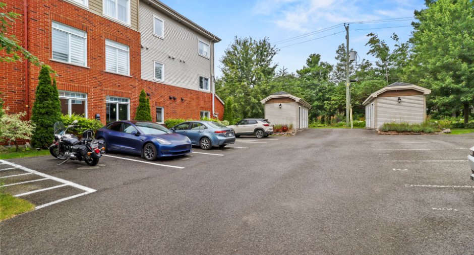
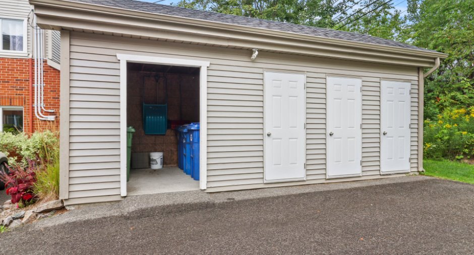
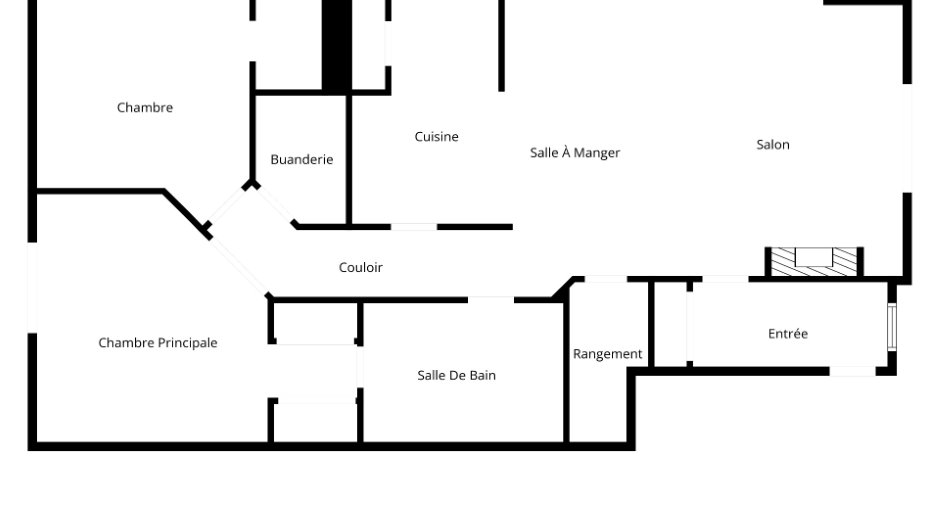
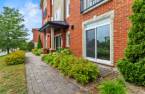
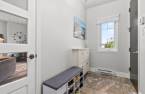
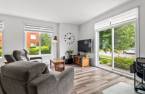
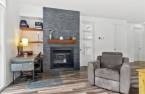
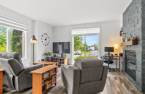
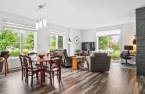
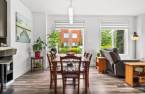
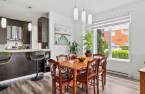
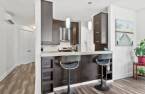
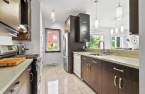
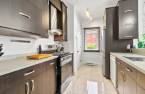
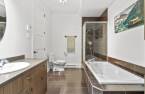
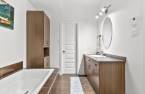
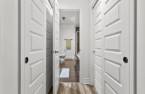
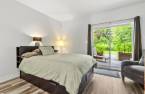
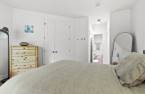
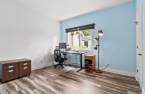
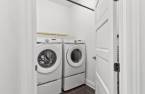
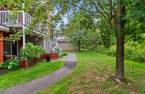
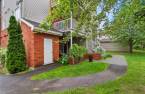
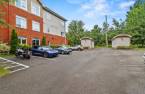
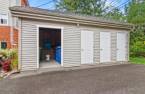
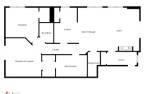
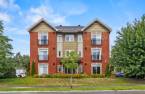
Garden-level gem! Bright condo with 9-ft ceilings and 8-ft doors, featuring a closed entrance hall that acts as a vestibule. Spacious kitchen with plenty of storage and a pantry; separate laundry room. Warm ambiance with a gas fireplace. The master bedroom opens through two patio doors onto a large covered terrace with planter boxes (included) and a generator outlet. Single-level access, easily adaptable, ideal for comfort, quiet and accessibility. 2 parking spaces, storage locker and bin shelter. A must-see!
Create an account
CREATING AN ACCOUNT ALLOWS:
-
 Add favorites
-
 Save your searches
-
 Personalize your visits to viacapitalesells.com
-
 Activity on your properties

2

1

113.9m²
Open Houses
Sunday 18 October From 14h00 to 16h00


I AM INTERESTED IN THIS PROPERTY

Luc Vaillancourt
Certified Residential and Commercial Real Estate Broker AEO
Via Capitale Partenaires
Real estate agency
I offer
 *
*
*
Certain conditions apply
Presentation
Garden-level gem! Bright condo with 9-ft ceilings and 8-ft doors, featuring a closed entrance hall that acts as a vestibule. Spacious kitchen with plenty of storage and a pantry; separate laundry room. Warm ambiance with a gas fireplace. The master bedroom opens through two patio doors onto a large covered terrace with planter boxes (included) and a generator outlet. Single-level access, easily adaptable, ideal for comfort, quiet and accessibility. 2 parking spaces, storage locker and bin shelter. A must-see!
Addendum
Stunning garden-level condo offering exceptional single-level access, easily adaptable for reduced mobility (the unit is not currently adapted, but everything is readily accessible).
You will be charmed by the 9-foot ceilings, 8-foot doors and the closed entrance hall that acts as a true vestibule, providing remarkable insulation and privacy.
The spacious kitchen features ample storage, cabinets up to the ceiling and a separate pantry. The laundry room is independent. The gas fireplace adds a warm ambiance.
The master bedroom opens through two large patio doors onto a covered rear terrace, complete with planter boxes (included) and an exte...
See More ...
Building and interior
Year of construction
2012
Number of floors
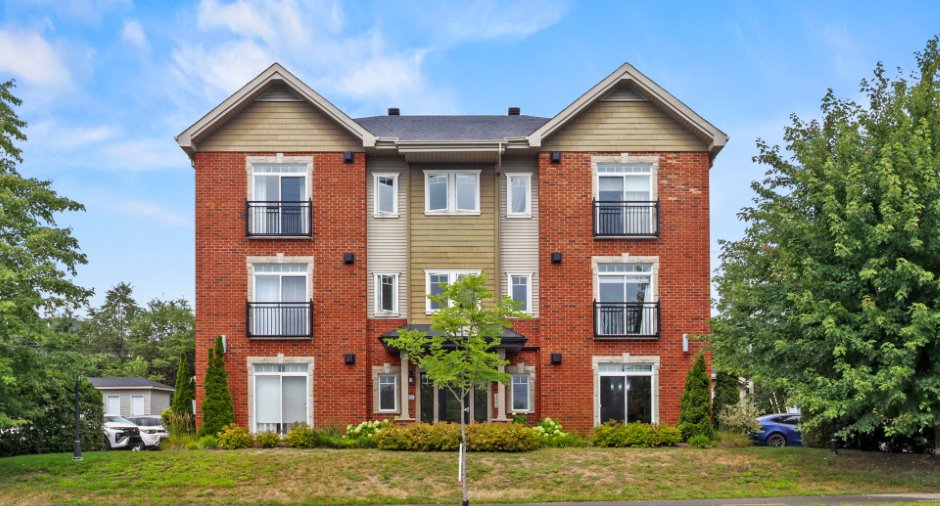
3
Level
Garden level
Equipment available
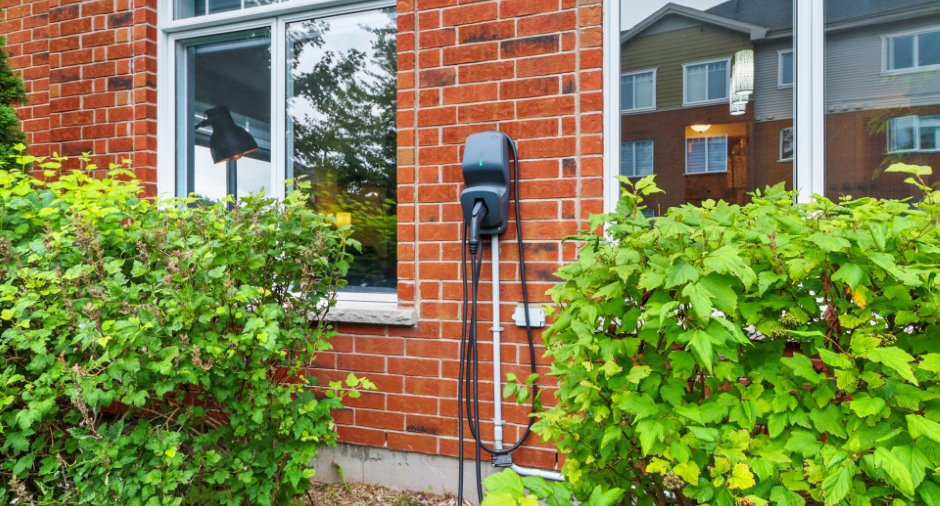
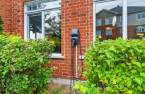
Central vacuum cleaner system installation (1), Level 2 charging station (1), Wall-mounted air conditioning (1), Shed (1), Alarm system (1)
Bathroom / Washroom
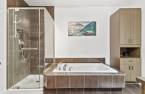
Adjoining to the master bedroom (1), Separate shower (1)
Heating system
Electric baseboard units (1)
Hearth stove
Gaz fireplace (1)
Heating energy
Electricity (1), Natural gas (1)
Roofing
Asphalt shingles (1)
Land and exterior
Siding
Brick (1), Vinyl (1)
Driveway
Asphalt (1), Double width or more (1)
Parking (total)
Outdoor (2), Exterior electric outlet (1)
Water supply
Municipality (1)
Sewage system
Municipal sewer (1)
Proximity
Cegep (1), Daycare centre (1), Hospital (1), Park - green area (1), Elementary school (1), High school (1), Commuter train (1), Public transport (1)
Available services
Fire detector (1)
Dimensions
Size of building
7.76 m
Land area
1222.4 m²
Depth of building
15.29 m
Private portion
113.9 m²
Room details
| Room | Level | Dimensions | Ground Cover |
|---|---|---|---|
| Hallway | 4' 1" x 11' 2" pi | Ceramic tiles | |
| Living room | 16' 9" x 12' 1" pi | Floating floor | |
| Dining room | 9' 8" x 16' 9" pi | Floating floor | |
| Kitchen | 8' 8" x 12' 9" pi | Ceramic tiles | |
| Storage |
4' 5" x 9' 4" pi
Irregular
|
Concrete | |
| Other | 4' 1" x 3' 4" pi | Ceramic tiles | |
| Bathroom | 7' 1" x 11' 6" pi | Ceramic tiles | |
| Bedroom | 10' 9" x 12' 3" pi | Floating floor | |
| Primary bedroom |
13' 3" x 14' 4" pi
Irregular
|
Floating floor | |
| Laundry room | 5' x 7' 3" pi | Ceramic tiles |
Inclusions
Blinds, light fixtures, curtains and rods, dishwasher, gas stove, unmonitored alarm system, 32-amp Type 2 charging station, wall-mounted air conditioner and its remote control, shelves in the living room next to the fireplace, planters on the rear balcony, central vacuum and accessories, clock on the living room wall.
Exclusions
All movable property, stools at the kitchen counter.
Taxes and costs
Municipal Taxes (2026)
2447 $
School taxes (2026)
224 $
Total
2671 $
Monthly fees
Co-ownership fees
370 $
Evaluations (2026)
Building
281 600 $
Land
62 900 $
Total
344 500 $
Additional features
Occupation
30 days
Zoning
Residential (1)
