


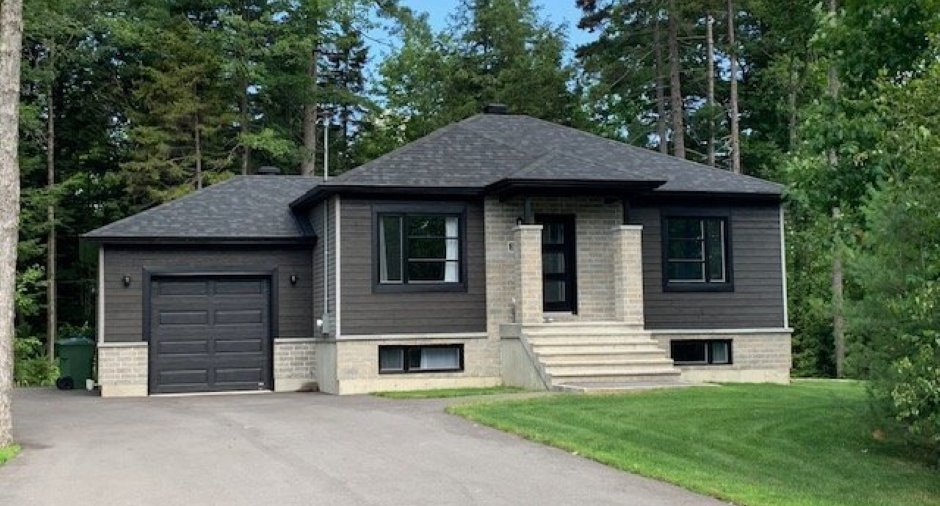
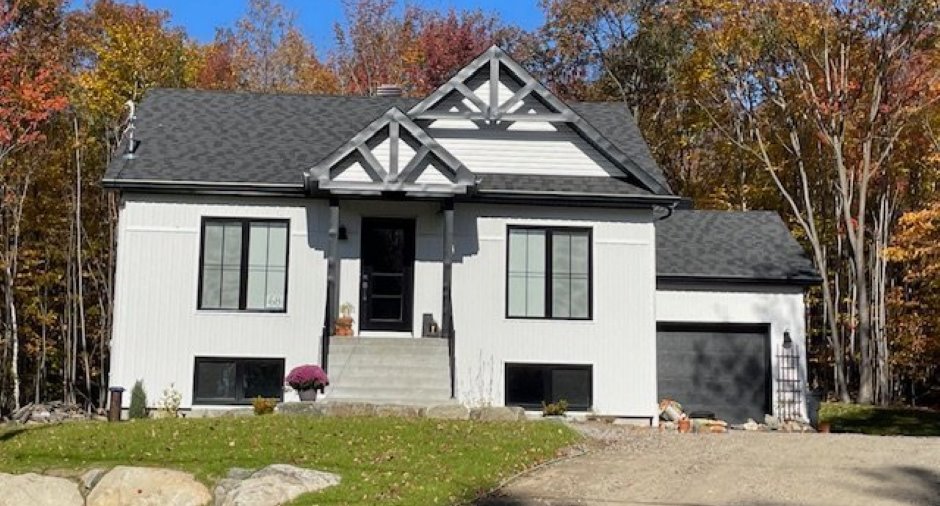
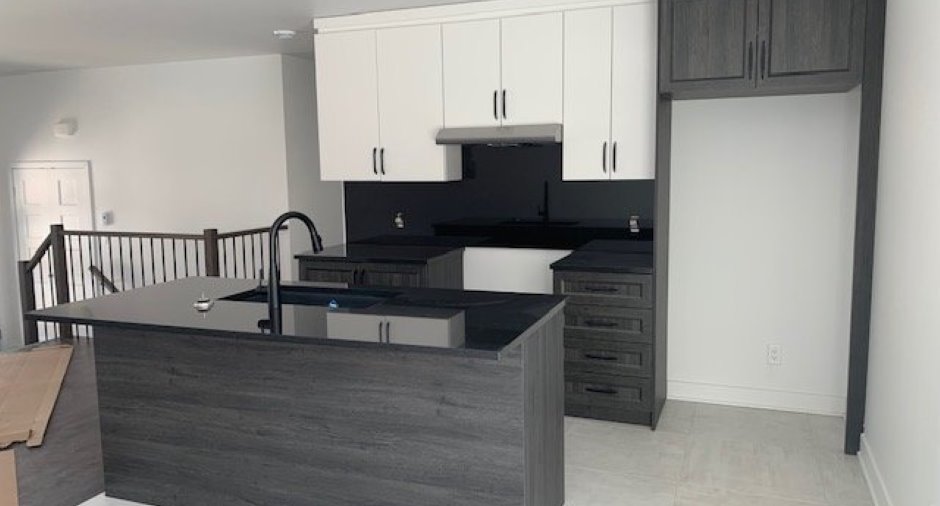
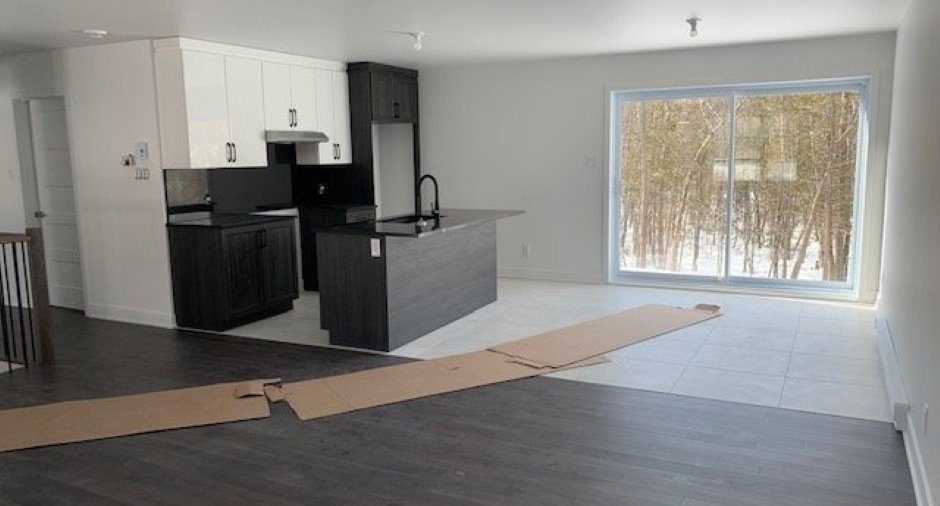
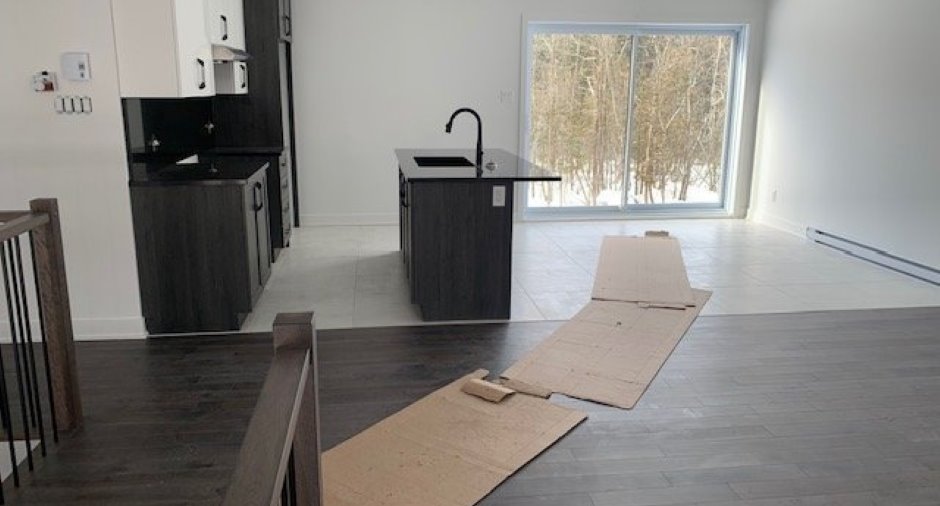
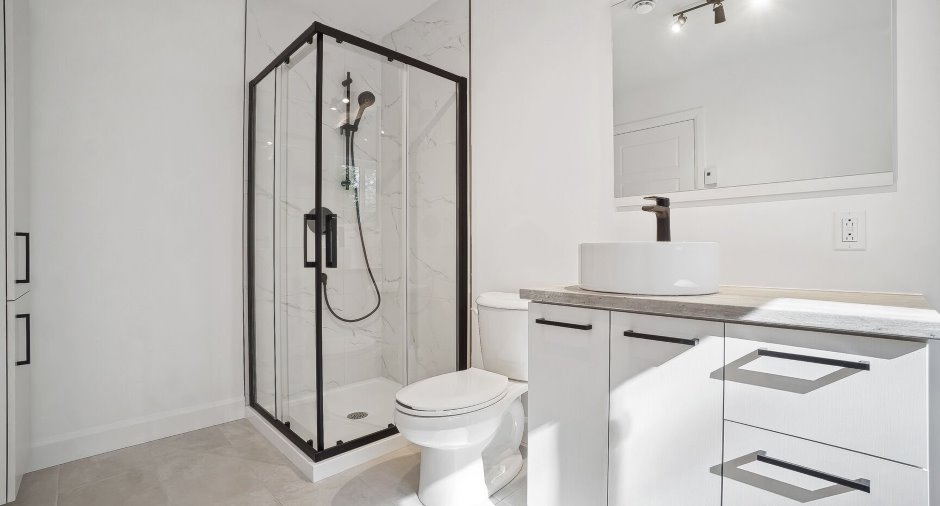
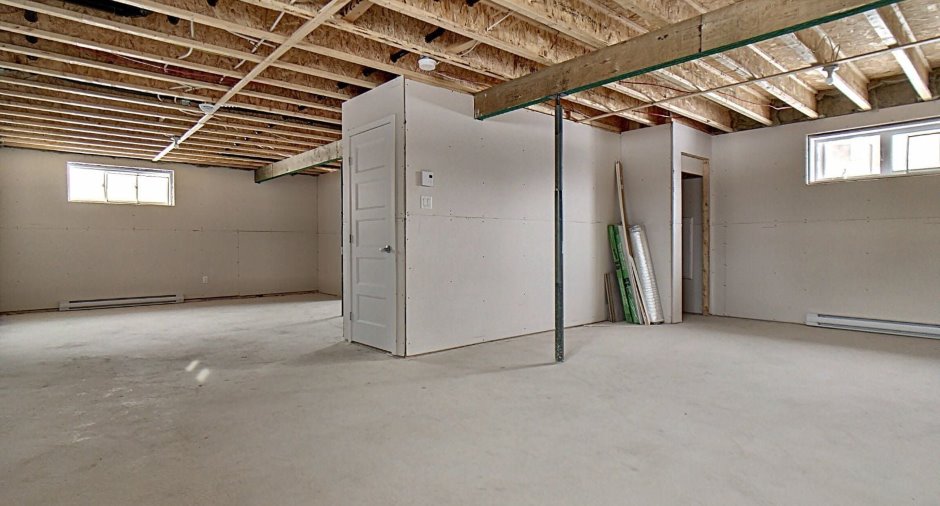
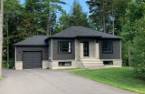
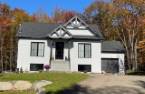
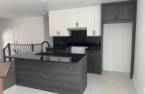
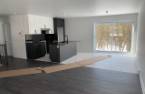
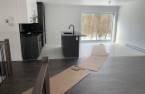
Please contact the selling broker for details about the property.
Create an account
CREATING AN ACCOUNT ALLOWS:
-
 Add favorites
-
 Save your searches
-
 Personalize your visits to viacapitalesells.com
-
 Activity on your properties

4

1

n/a


I AM INTERESTED IN THIS PROPERTY

Luc L'Ecuyer
Residential and Commercial Real Estate Broker
Via Capitale Partenaires
Real estate agency
Presentation
Please contact the selling broker for details about the property.
Building and interior
Equipment available
Ventilation system
Heating system
Electric baseboard units
Heating energy
Electricity
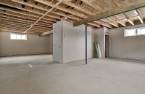
Basement
6 feet and over, Partially finished
Cupboard
Laminated
Window type
Crank handle
Windows
PVC
Roofing
Asphalt shingles
Land and exterior
Foundation
Poured concrete
Siding
Pressed fibre, Vinyl
Garage
Attached, Single width
Driveway
Not Paved
Parking (total)
Outdoor (3), Garage
Water supply
Artesian well
Sewage system
BIONEST system, Purification field
Topography
Sloped
Proximity
Park - green area, Elementary school, Alpine skiing, Cross-country skiing
Available services
Fire detector
Dimensions
Size of building
42 pi
Land area
28885 pi²
Depth of building
24 pi
Room details
| Room | Level | Dimensions | Ground Cover |
|---|---|---|---|
| Kitchen | Ground floor |
10' 4" x 11' pi
Irregular
|
Ceramic tiles |
| Living room | Ground floor |
13' 8" x 13' pi
Irregular
|
Wood |
| Bedroom | Ground floor |
10' x 11' 2" pi
Irregular
|
Wood |
| Bedroom | Ground floor |
10' x 9' 8" pi
Irregular
|
Wood |
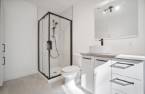
| Bathroom | Ground floor |
9' 6" x 5' 8" pi
Irregular
|
Ceramic tiles |
| Storage | Basement |
10' x 24' pi
Irregular
|
Concrete |
| Bedroom | Basement |
10' x 10' pi
Irregular
|
Concrete |
| Bedroom | Basement |
10' x 10' pi
Irregular
|
Concrete |
Additional features
Distinctive features
Water access, Lake access, No neighbours in the back, Wooded
Occupation
120 days
Zoning
Recreational and tourism, Residential
