





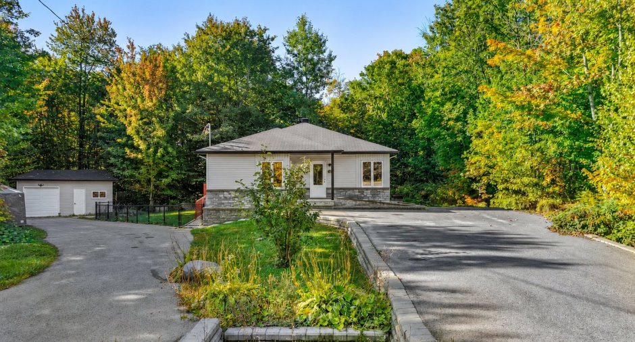
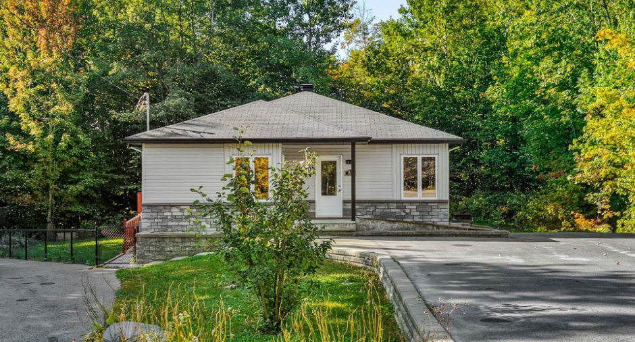
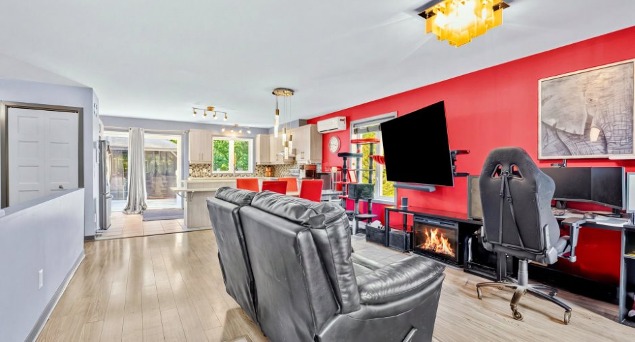
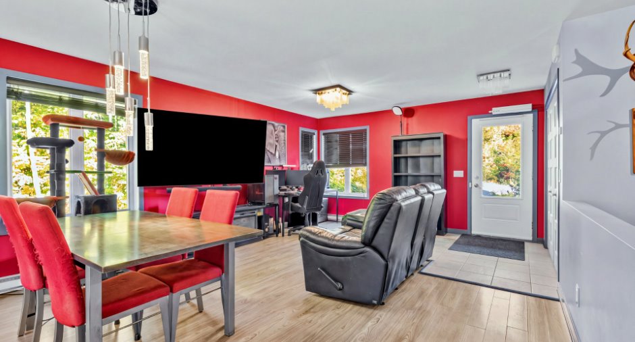
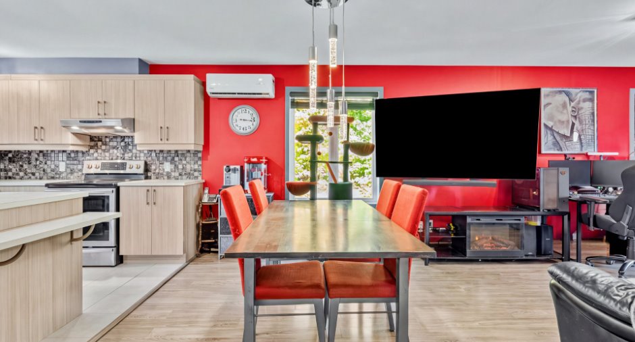
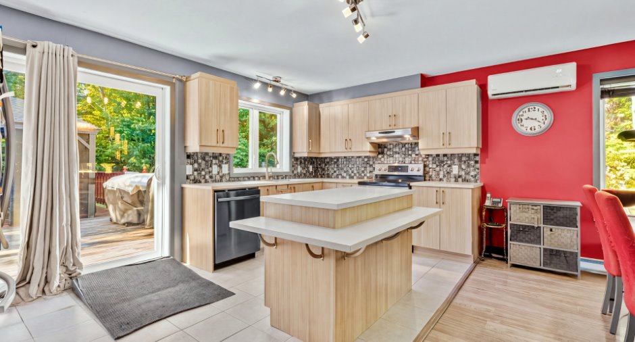
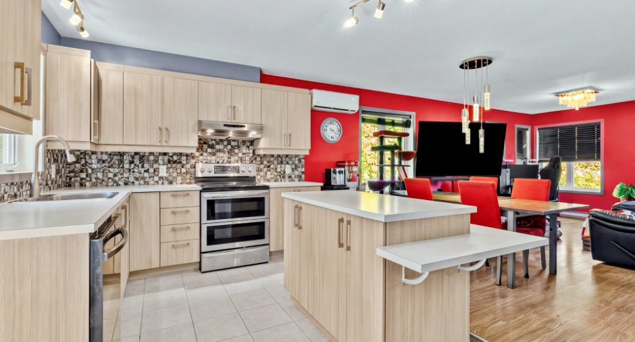
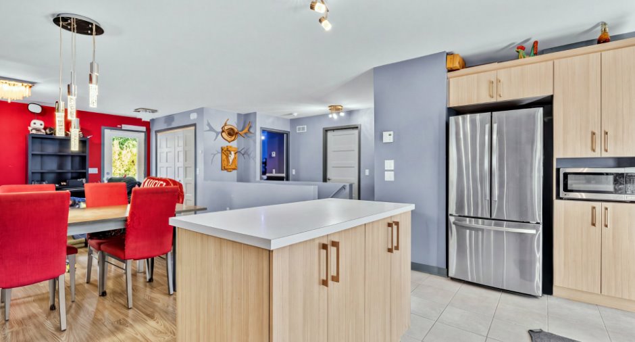
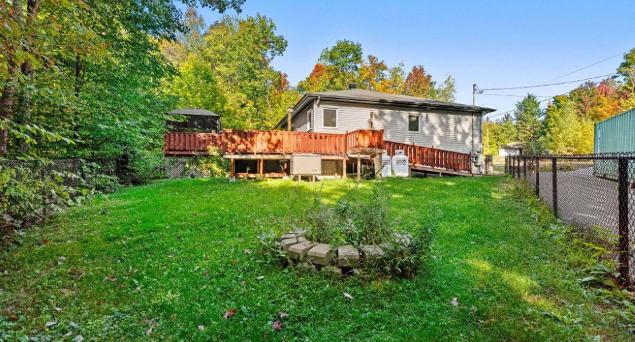
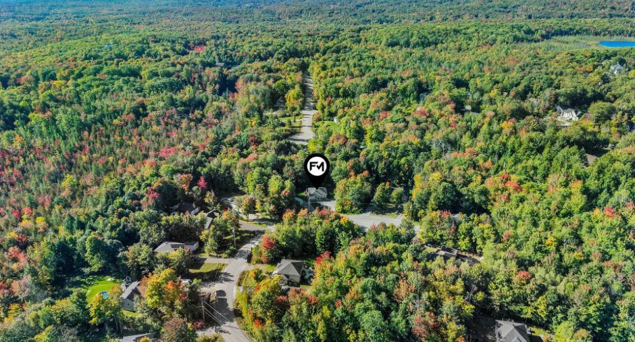
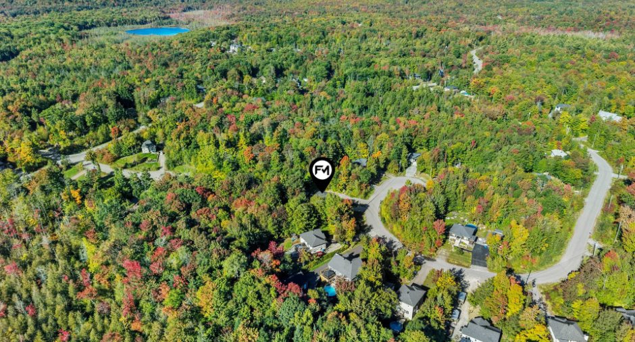
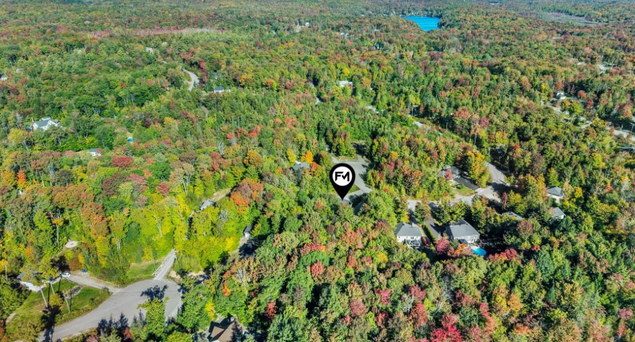
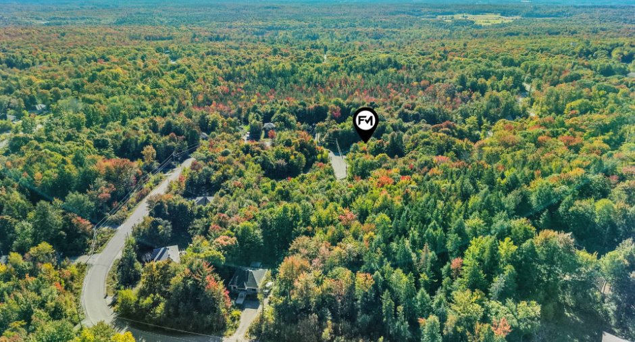
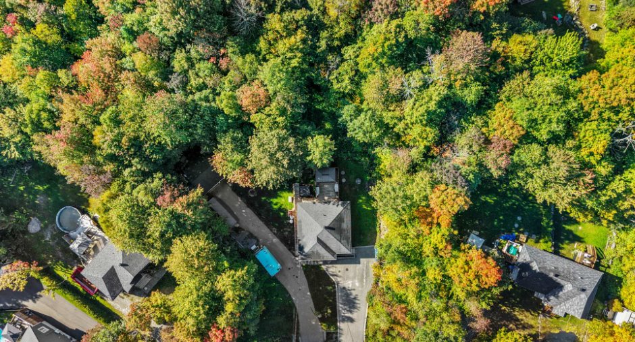
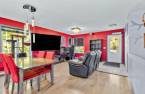
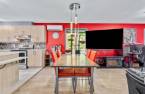
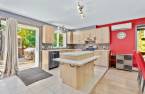
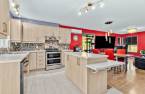
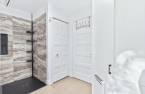
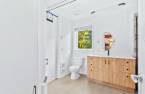
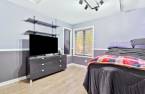
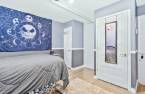
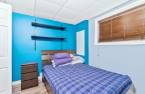
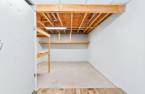
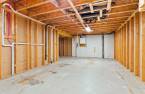
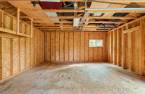
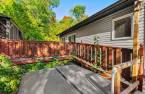
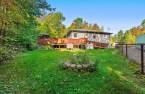
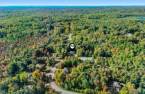
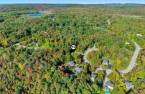
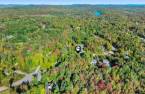
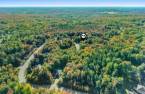
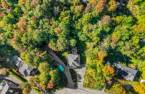
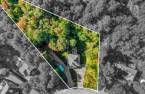
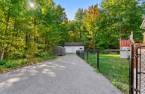
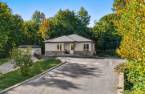
Please contact the selling broker for details about the property.
Create an account
CREATING AN ACCOUNT ALLOWS:
-
 Add favorites
-
 Save your searches
-
 Personalize your visits to viacapitalesells.com
-
 Activity on your properties

4

1

n/a


I AM INTERESTED IN THIS PROPERTY


Certain conditions apply
Presentation
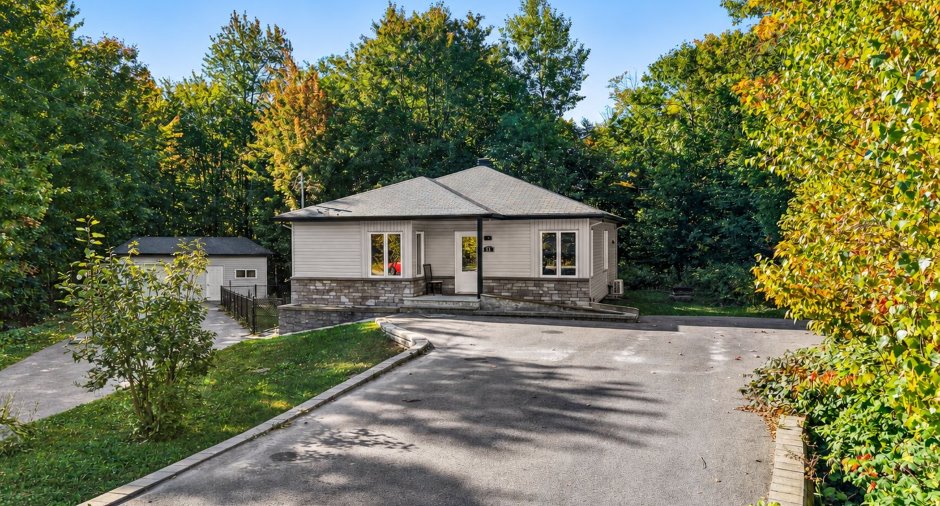
Please contact the selling broker for details about the property.
Building and interior
Year of construction
2016
Equipment available
Central vacuum cleaner system installation (1), Wall-mounted heat pump (1)
Heating system
Electric baseboard units (1)
Heating energy
Electricity (1)
Basement
6 feet and over (1), Partially finished (1)
Windows
PVC (1)
Rental appliances
Réservoir de propane, Water heater (1)
Roofing
Asphalt shingles (1)
Land and exterior
Foundation
Poured concrete (1)
Siding
Vinyl (1)
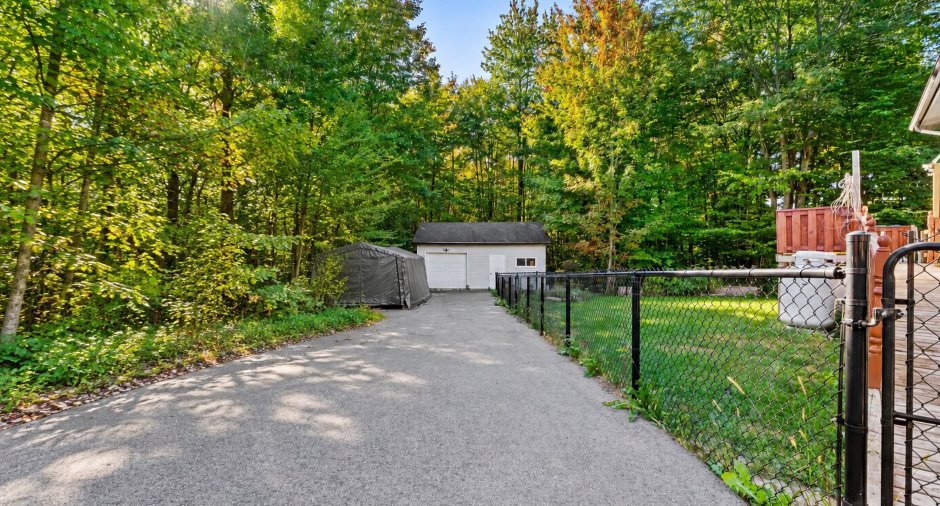
Garage
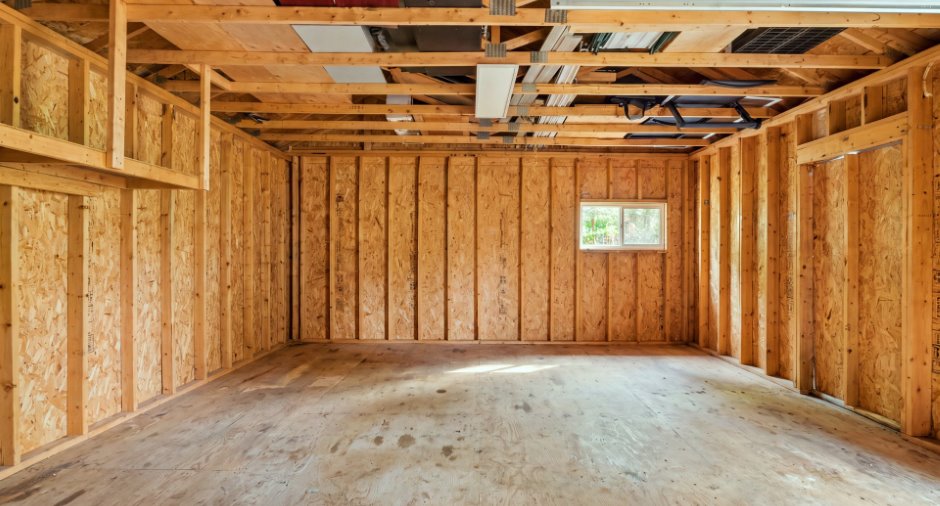
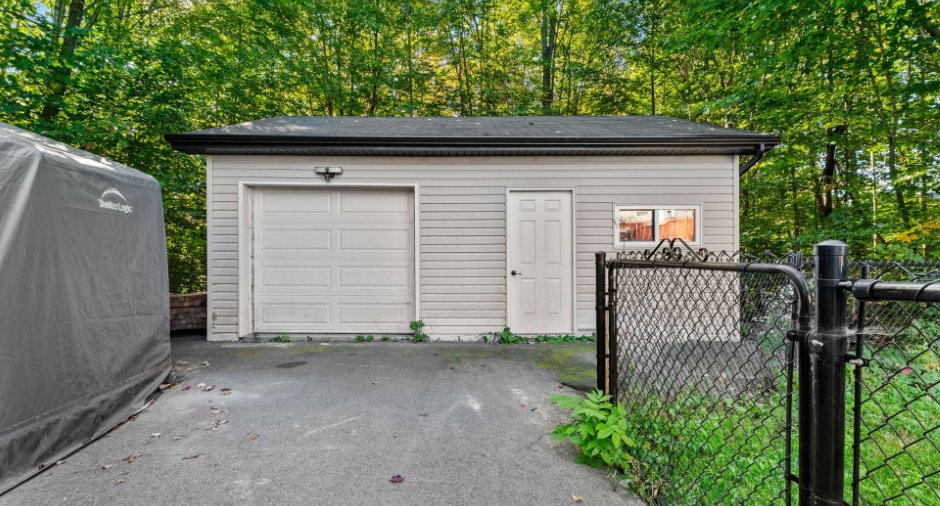
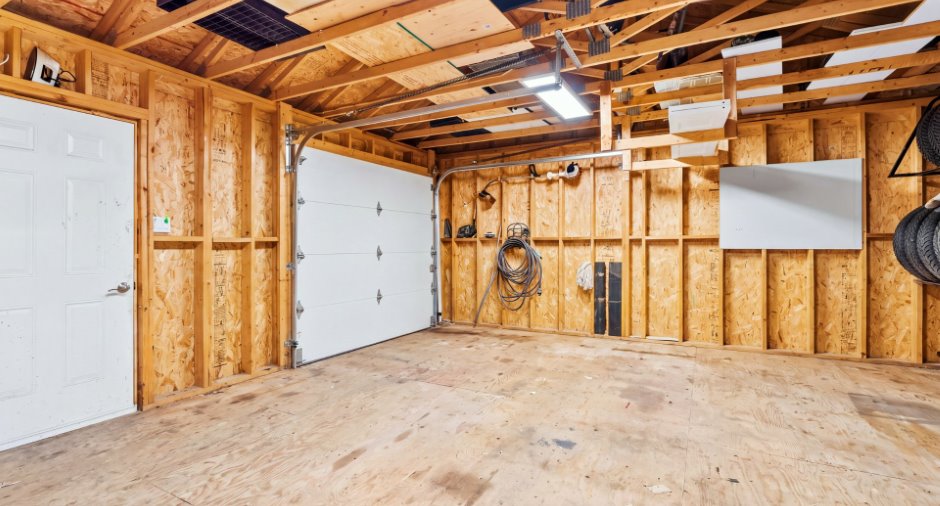
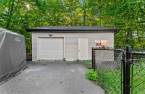
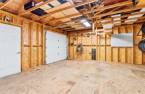
Detached (1), Double width or more (1)
Driveway
Asphalt (1), Double width or more (1)
Parking (total)
Outdoor (12), Garage (2)
Landscaping
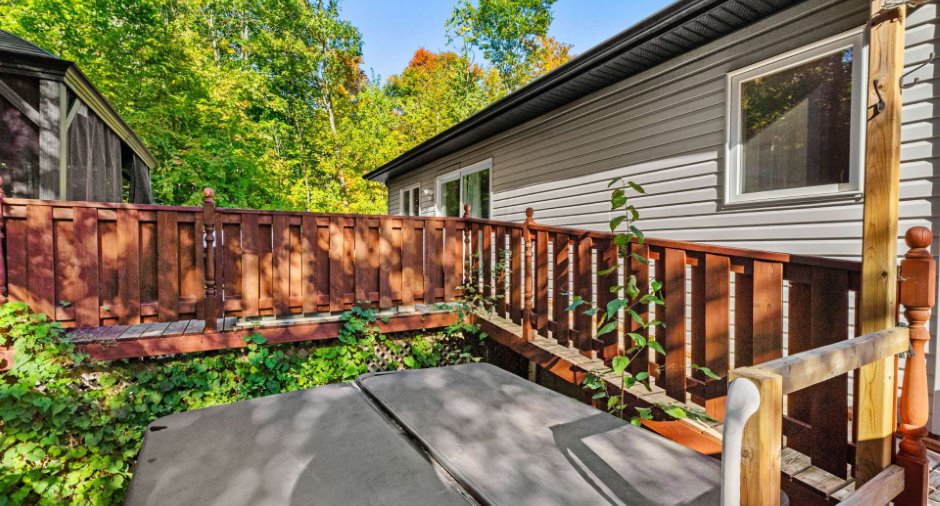
Fenced (1)
Water supply
Artesian well (1)
Sewage system
Purification field (1), Septic tank (1)
Topography
Flat (1)
Proximity
Daycare centre (1), Park - green area (1), Elementary school (1), Cross-country skiing (1), Public transport (1)
Dimensions
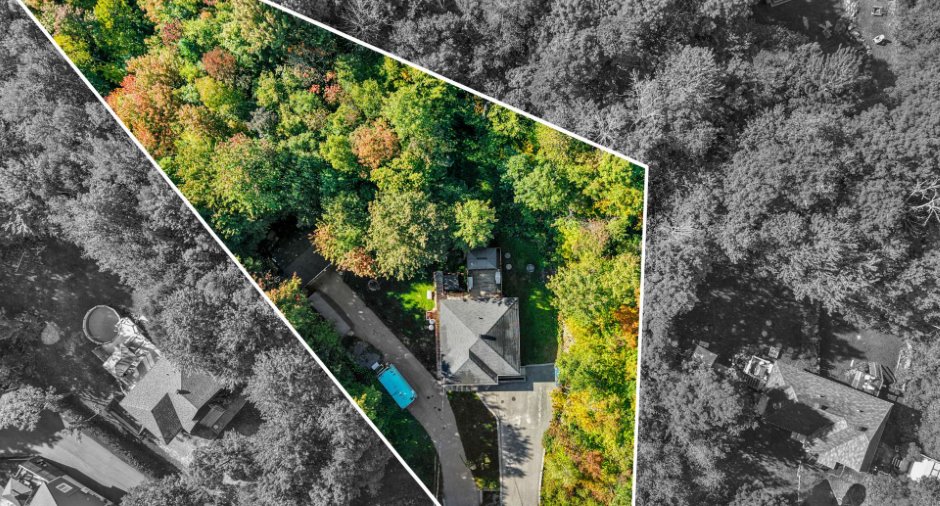
Frontage land
25.24
Land area
4059.2 m²
Depth of land
131.16
Room details
| Room | Level | Dimensions | Ground Cover |
|---|---|---|---|
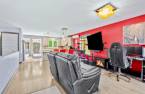
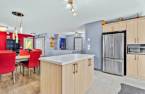
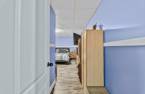
| Living room | Ground floor | 14' 4" x 13' 1" pi | Floating floor |
| Dining room | Ground floor | 14' 4" x 7' 1" pi | Floating floor |
| Kitchen | Ground floor | 17' 2" x 8' 6" pi | Ceramic tiles |
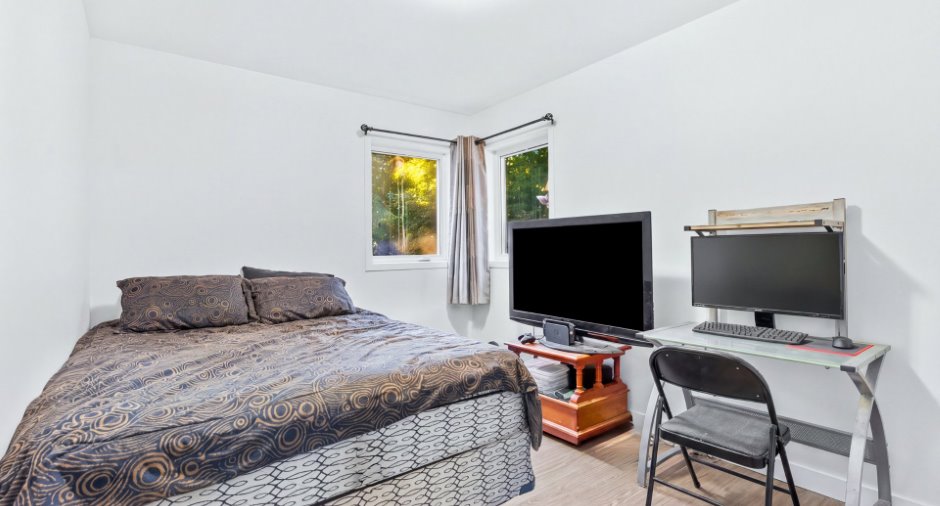
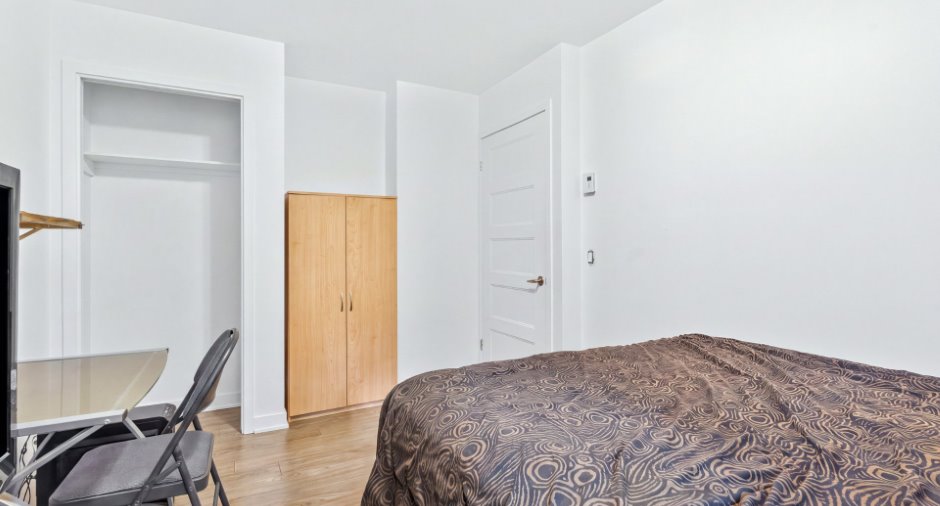
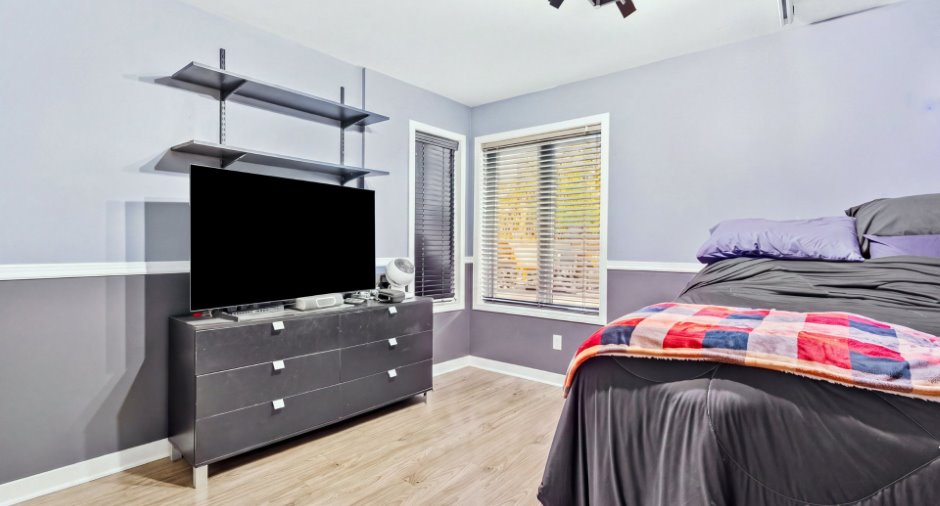
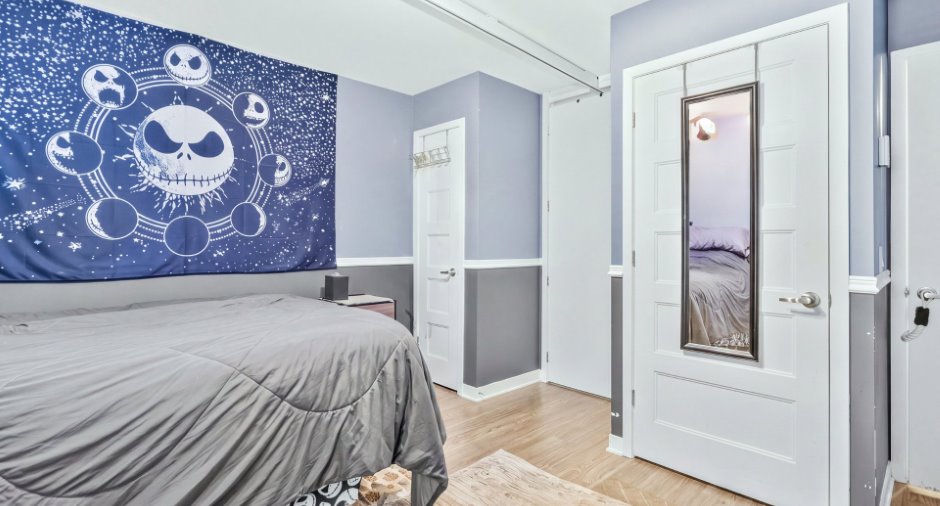
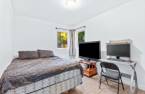
| Bedroom | Ground floor | 8' 1" x 12' pi | Floating floor |
| Bedroom | Ground floor | 13' 3" x 20' 3" pi | Floating floor |
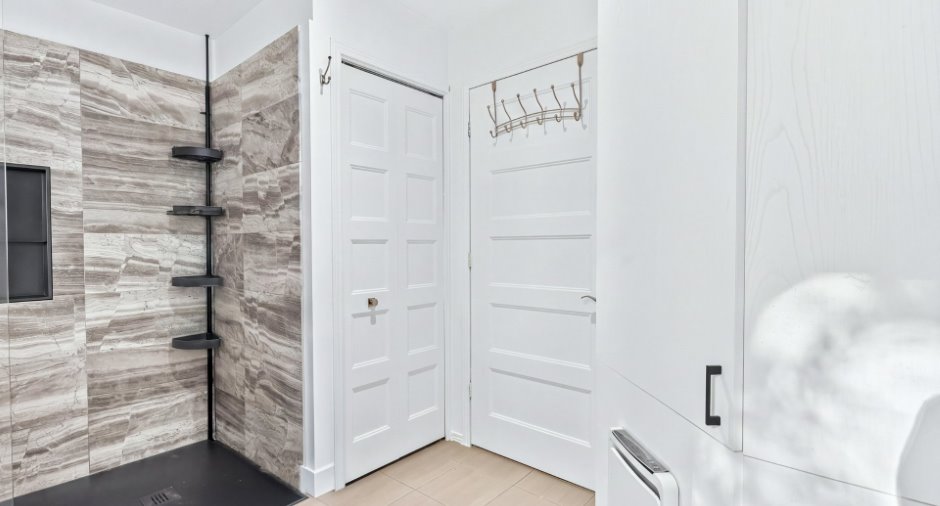
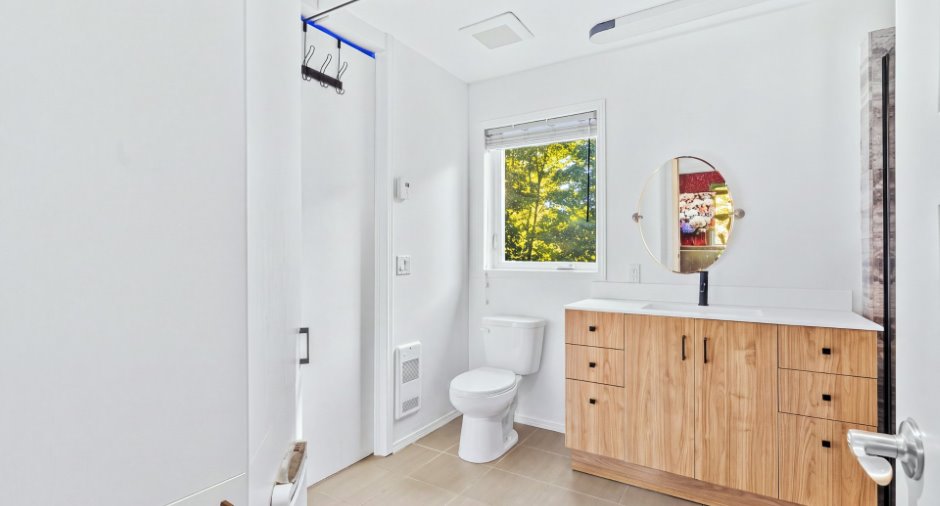
| Bathroom | Ground floor |
9' 1" x 9' 7" pi
Irregular
|
Ceramic tiles |
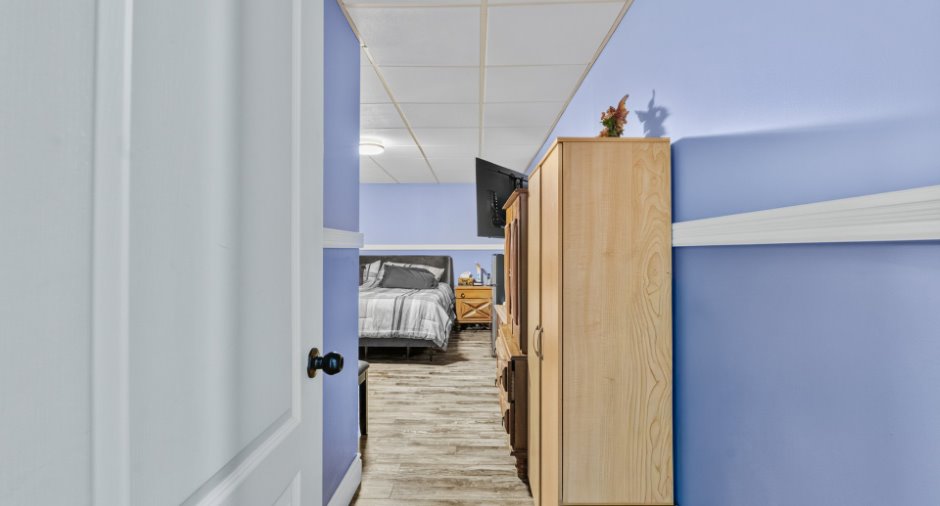
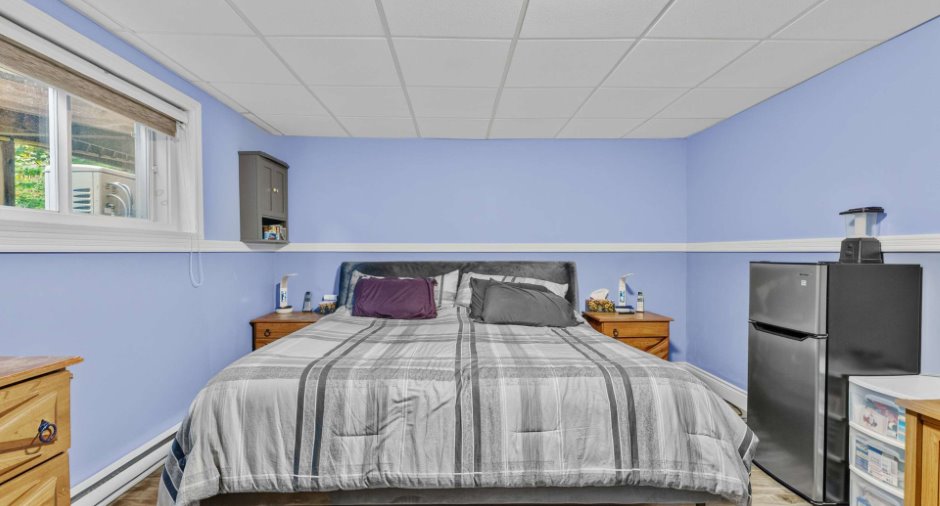
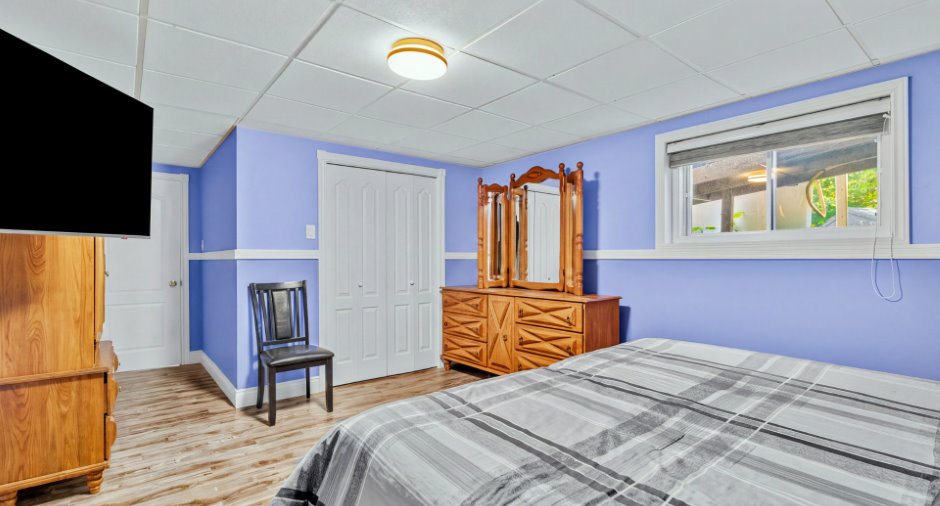
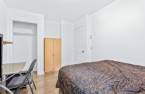
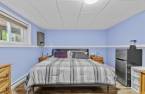
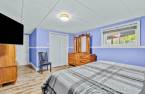
| Primary bedroom | Basement | 13' 3" x 20' 3" pi | Floating floor |
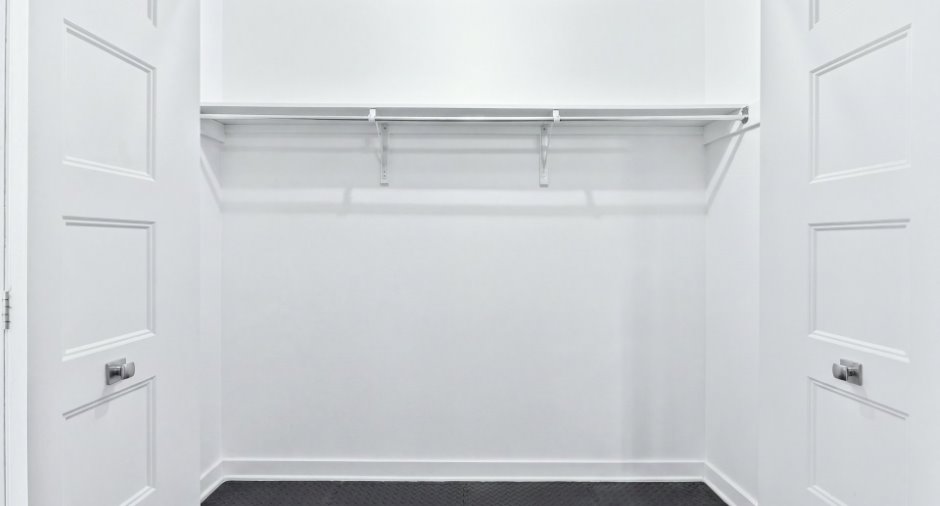
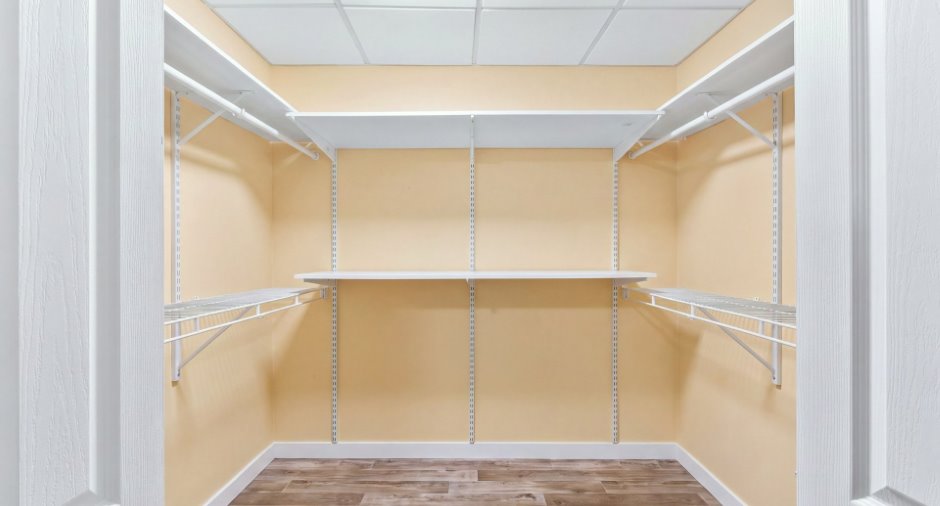
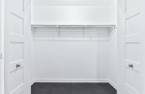
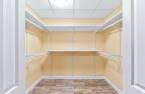
| Walk-in closet | Basement | 8' 1" x 5' 6" pi | Floating floor |
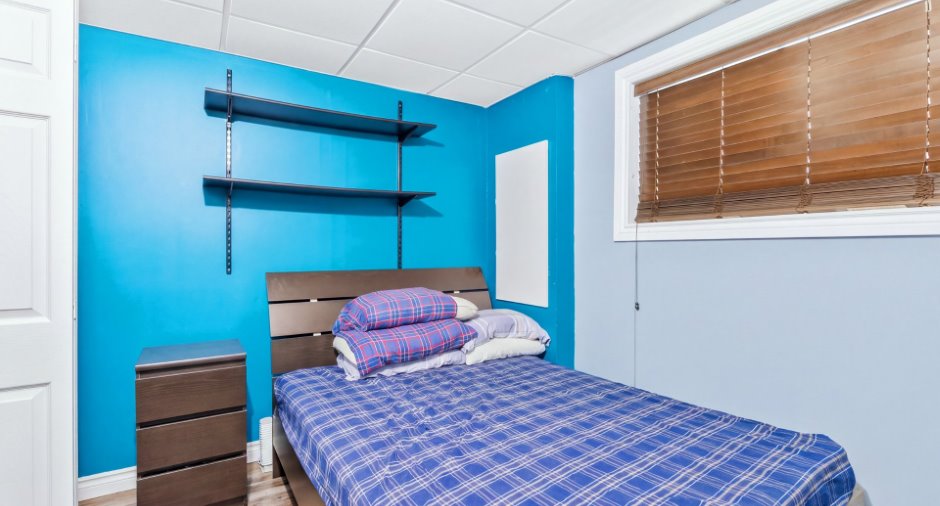
| Bedroom | Basement | 8' 1" x 12' pi | Floating floor |
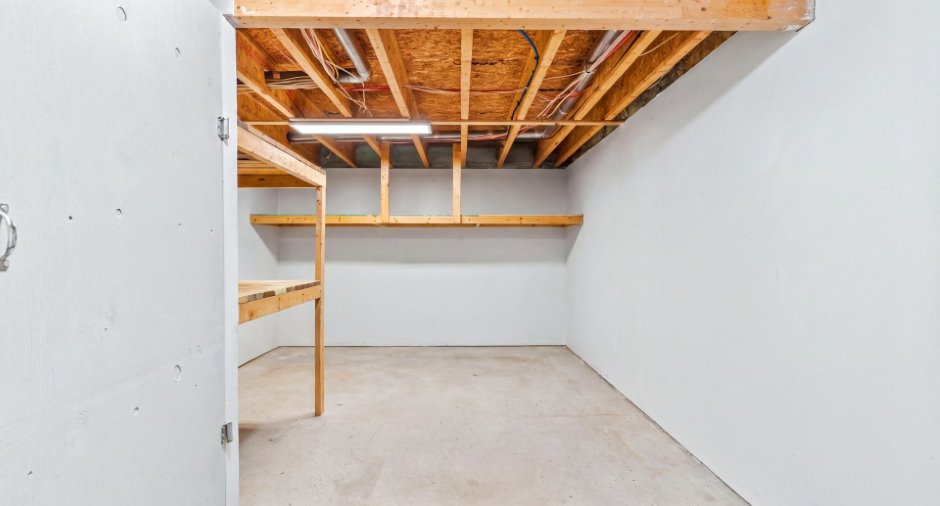
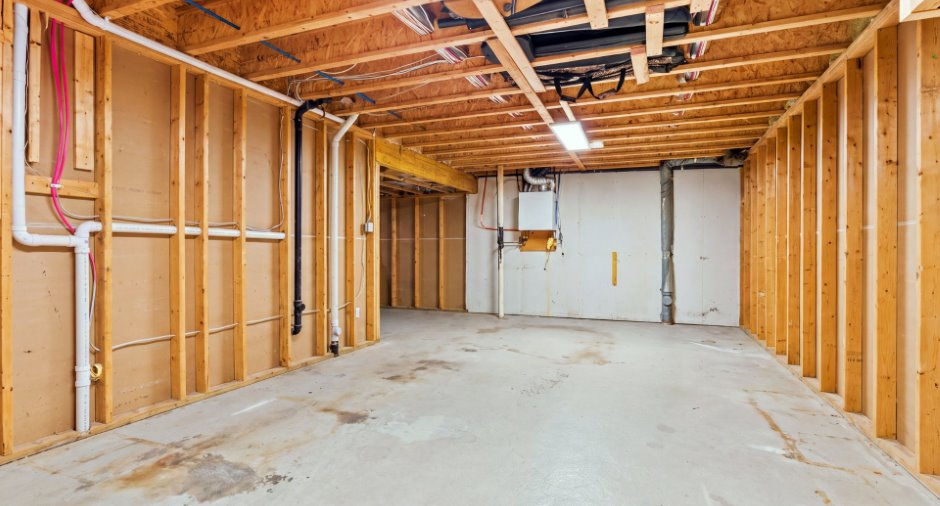
| Storage | Basement | 20' 9" x 28' 8" pi | Concrete |
Inclusions
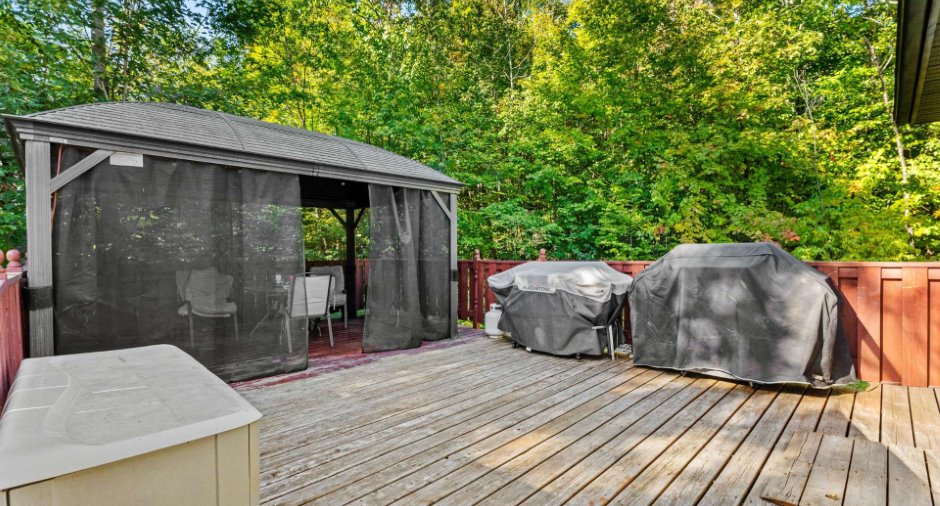
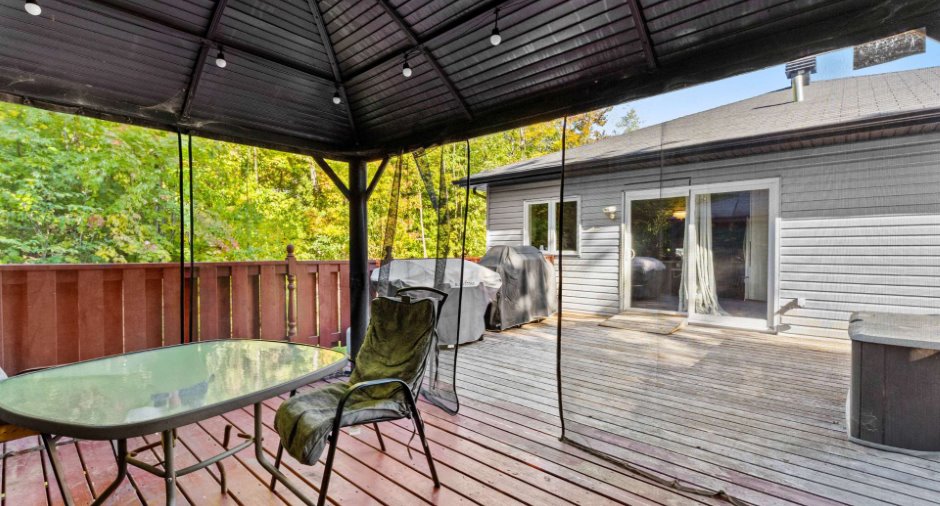
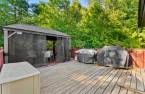
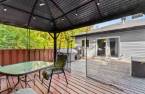
Pôle, rideaux, stores, luminaires, gazebo, spa (sans garantie), système de génératrice intégrée (25 000$), aspirateur central, thermopompe, support téléviseur, lève personne de la chambre, ouvre porte électrique de la porte principale
Exclusions
Lave-vaisselle, réfrigérateur, effets personnels des vendeurs
Taxes and costs
Municipal Taxes (2026)
2489 $
School taxes (2026)
341 $
Total
2830 $
Evaluations (2026)
Building
347 800 $
Land
108 600 $
Total
456 400 $
Additional features
Distinctive features
Wooded (1), Cul-de-sac (1)
Occupation
60 days
Zoning
Residential (1)
