


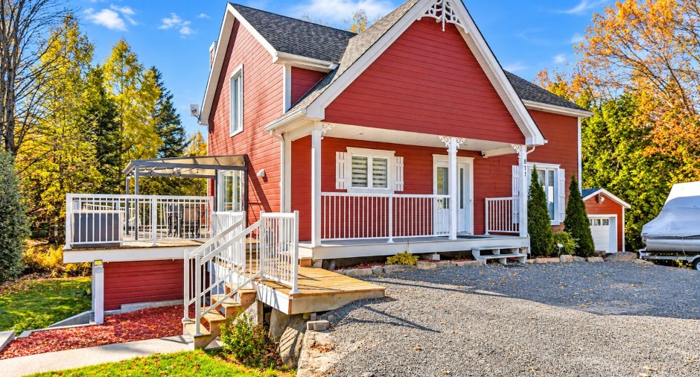
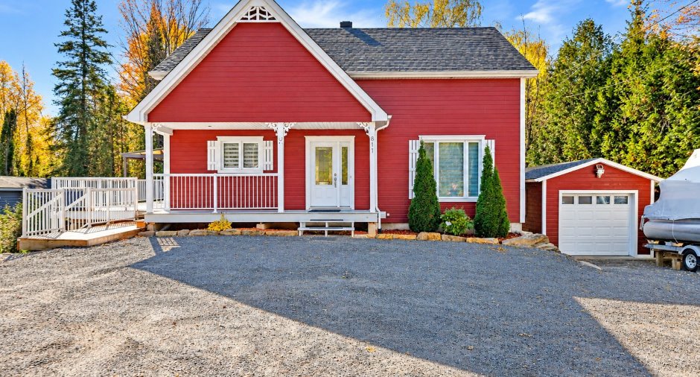
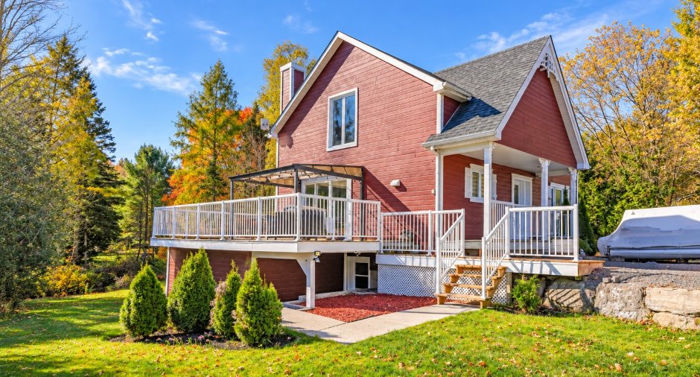
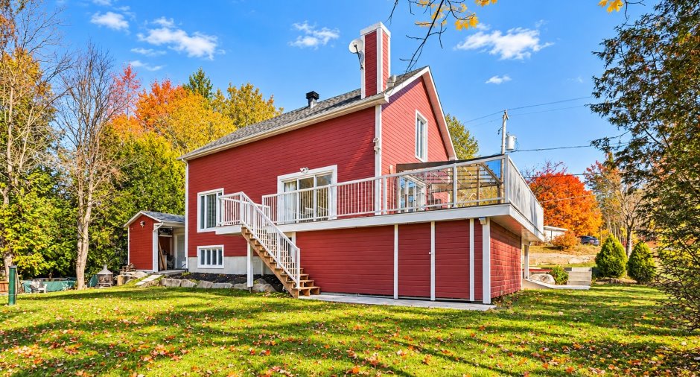
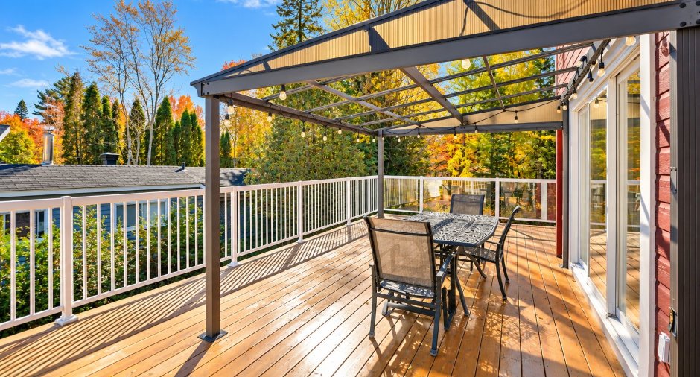
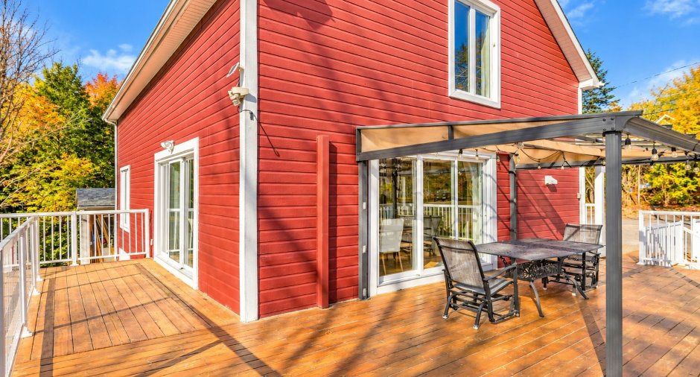
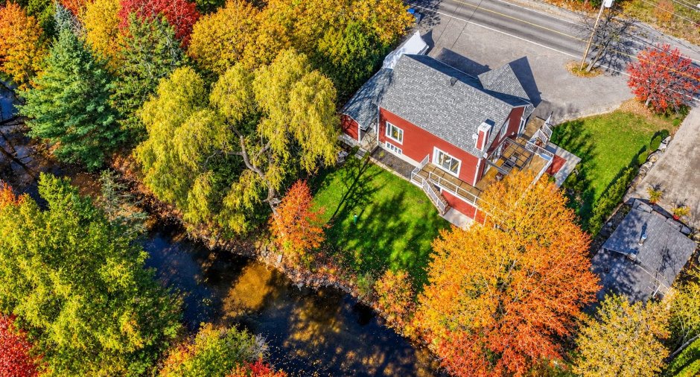
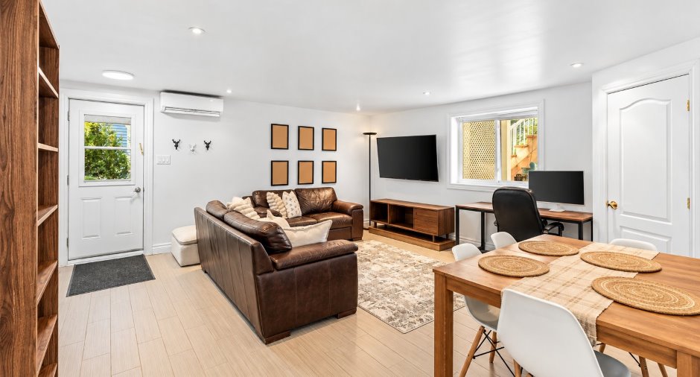
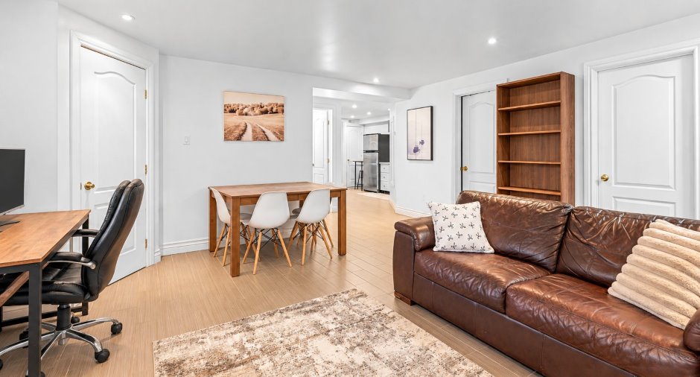
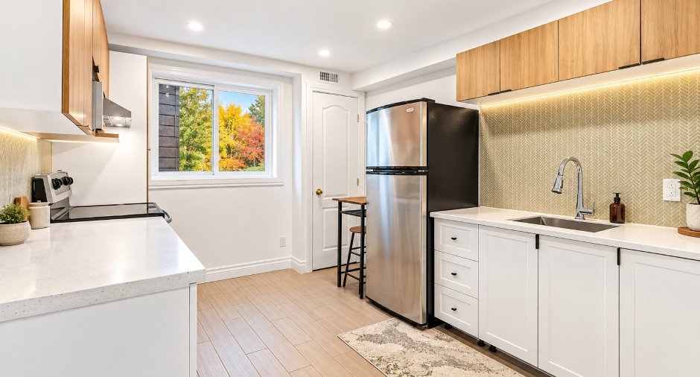
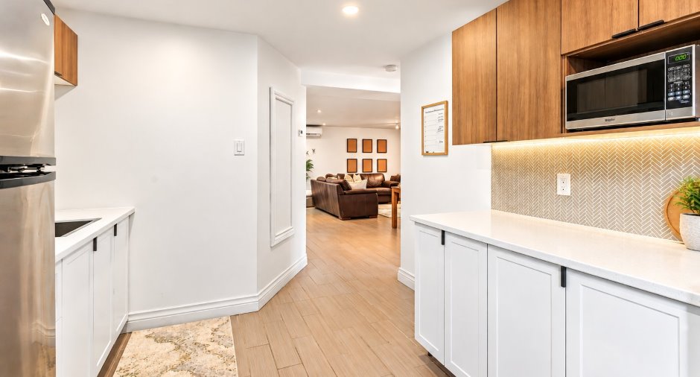
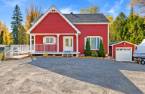
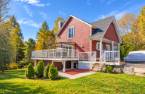
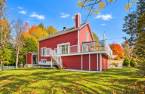
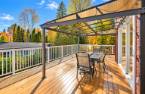
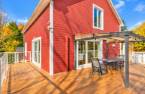



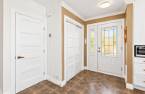
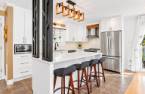
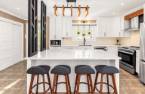
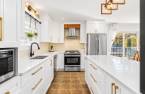
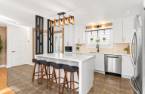
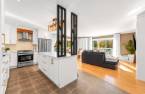
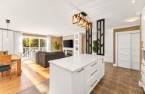
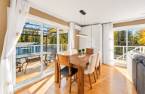
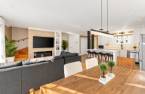
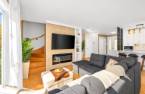
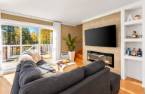
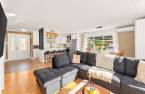
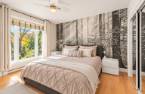
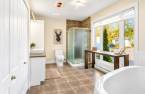
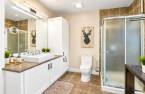
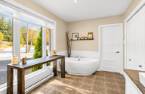
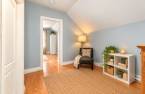
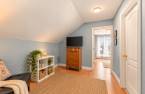
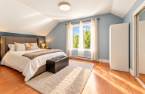
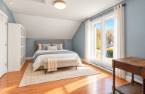
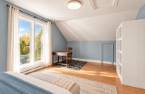
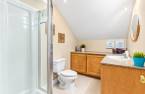
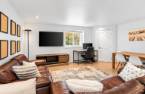
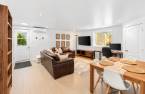
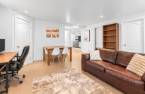
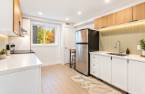
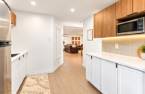
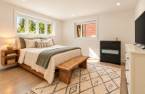
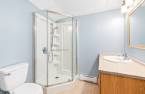
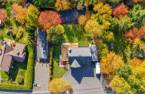

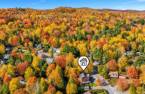
Please contact the selling broker for details about the property.
Create an account
CREATING AN ACCOUNT ALLOWS:
-
 Add favorites
-
 Save your searches
-
 Personalize your visits to viacapitalesells.com
-
 Activity on your properties

4

2

n/a


I AM INTERESTED IN THIS PROPERTY

Martin Benoit
Residential and Commercial Real Estate Broker
Via Capitale Expertise
Real estate agency
Presentation
Please contact the selling broker for details about the property.
Building and interior
Year of construction
2013
Equipment available
Shed (1), Wall-mounted heat pump (1)
Bathroom / Washroom
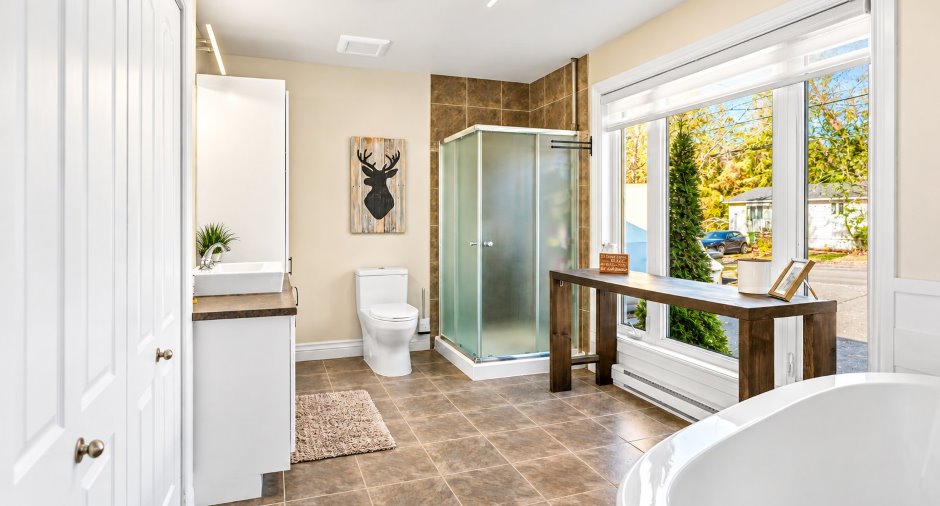
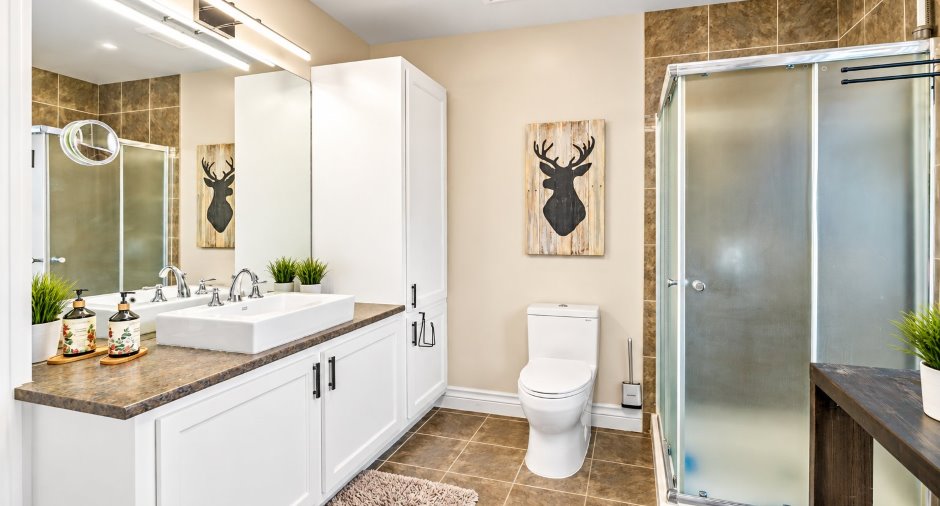
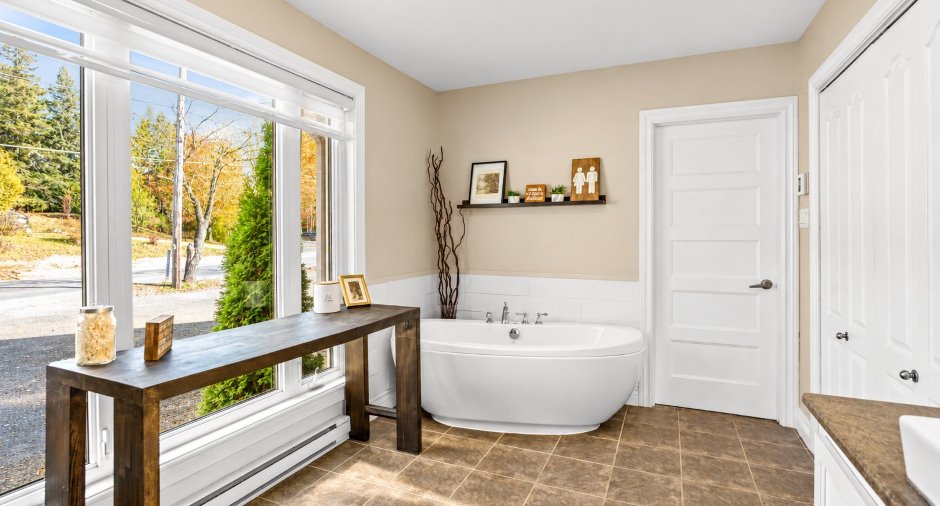
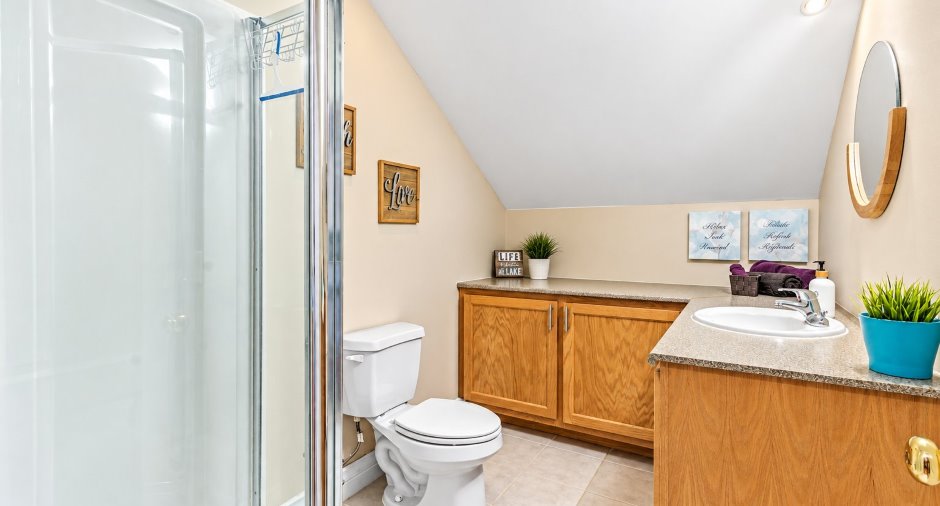
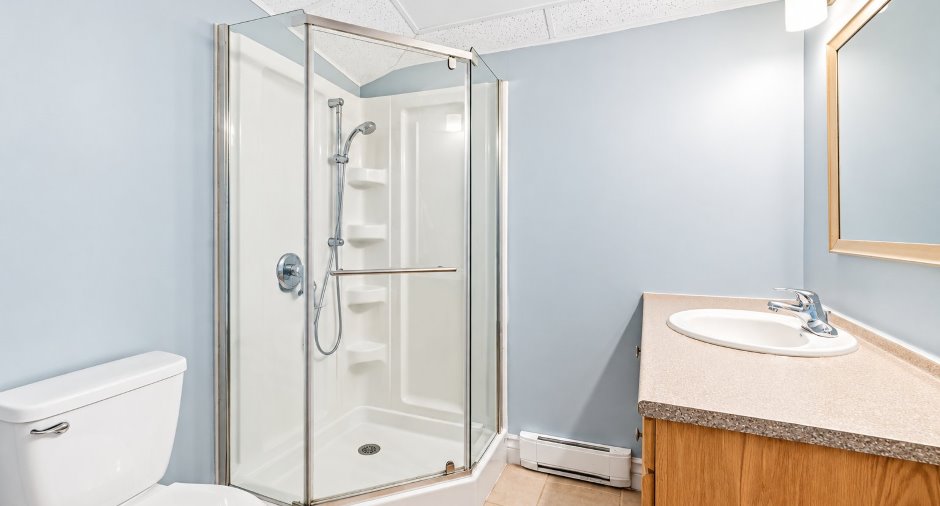
Separate shower (1)
Heating system
Electric baseboard units (1), Radiant (1)
Hearth stove
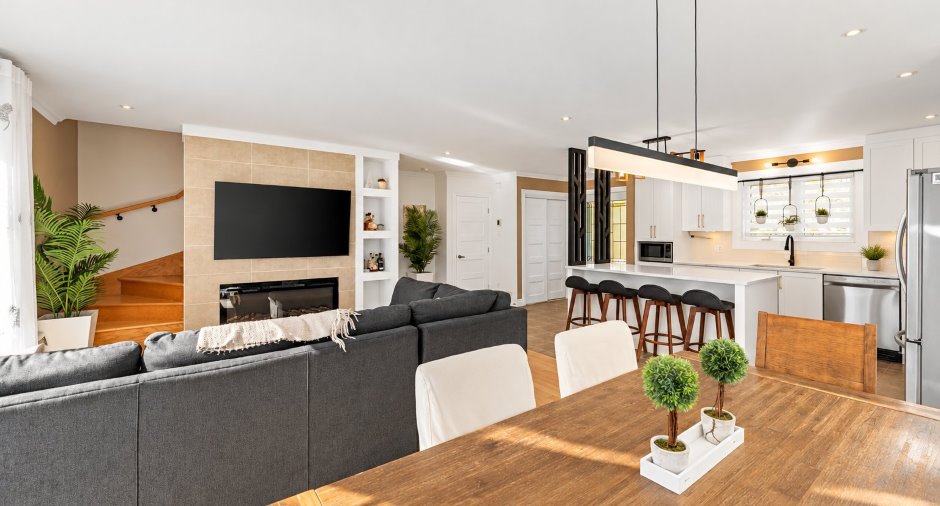
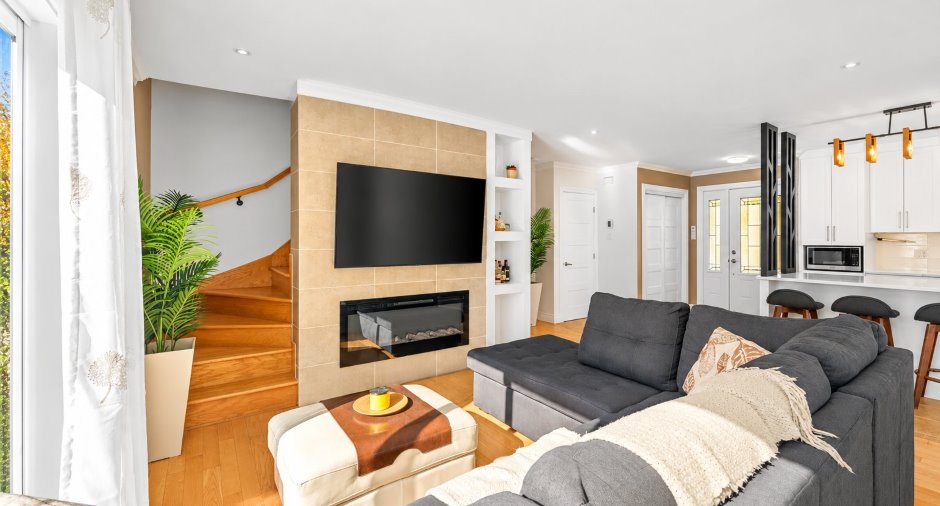
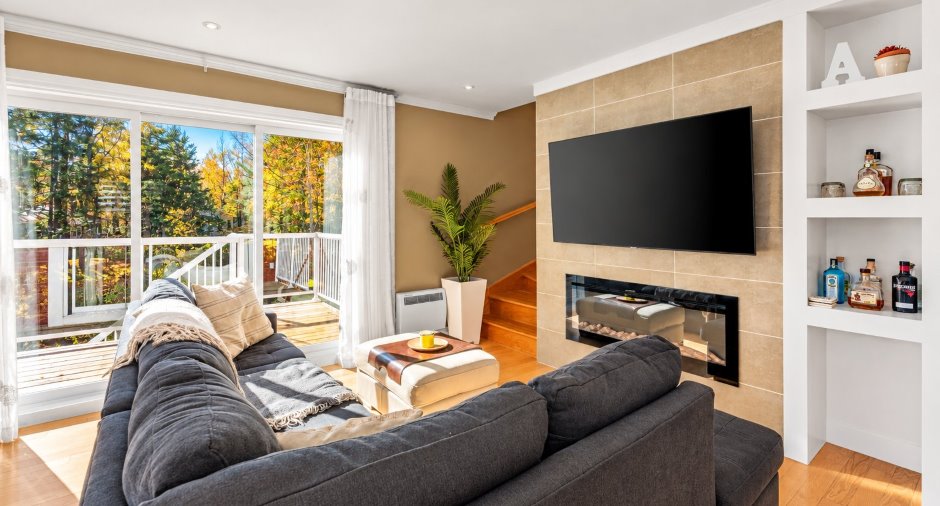
Foyer électrique
Heating energy
Electricity (1)
Basement
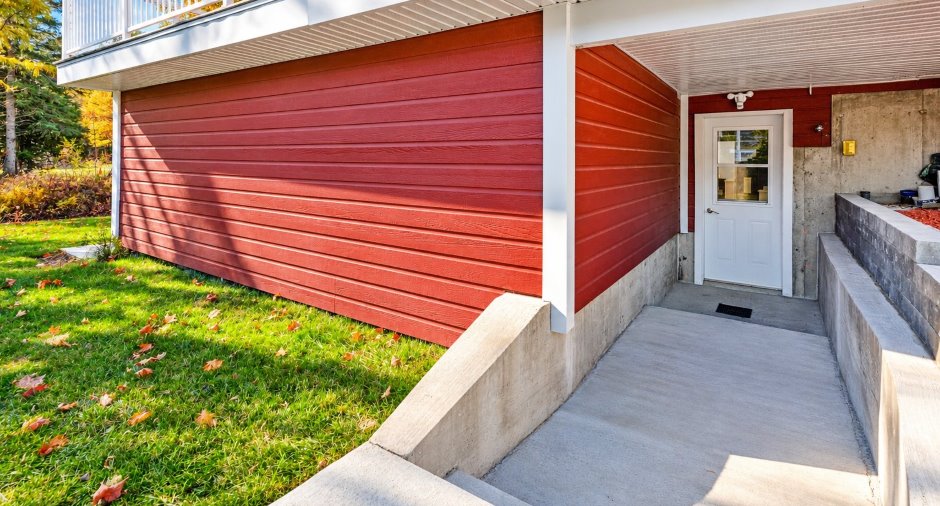
6 feet and over (1), Finished basement (1)
Windows
PVC (1)
Roofing
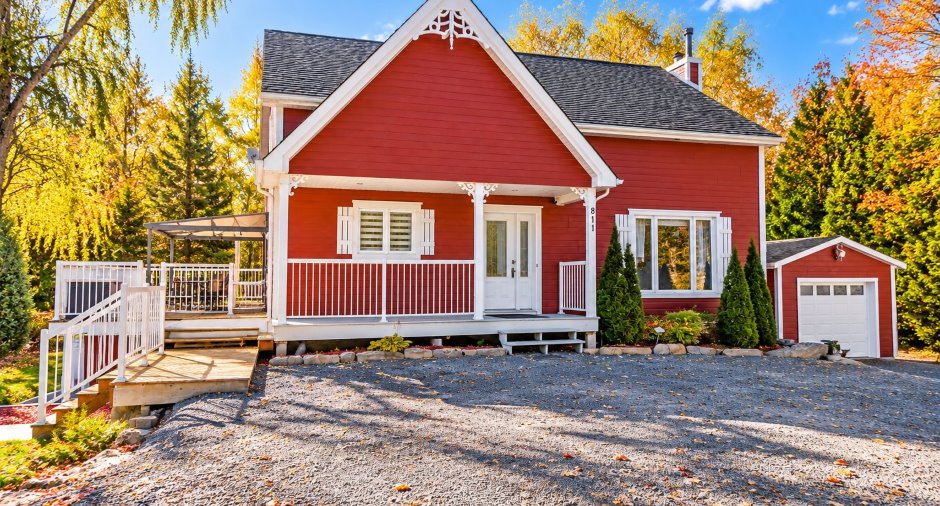
Asphalt shingles (1)
Land and exterior
Foundation
Poured concrete (1)
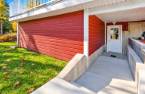
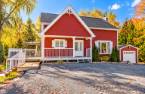
Siding
Pressed fibre (1)
Garage
Detached (1), Single width (1)
Parking (total)
Outdoor (6), Garage (1)
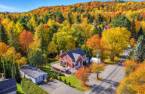
Landscaping
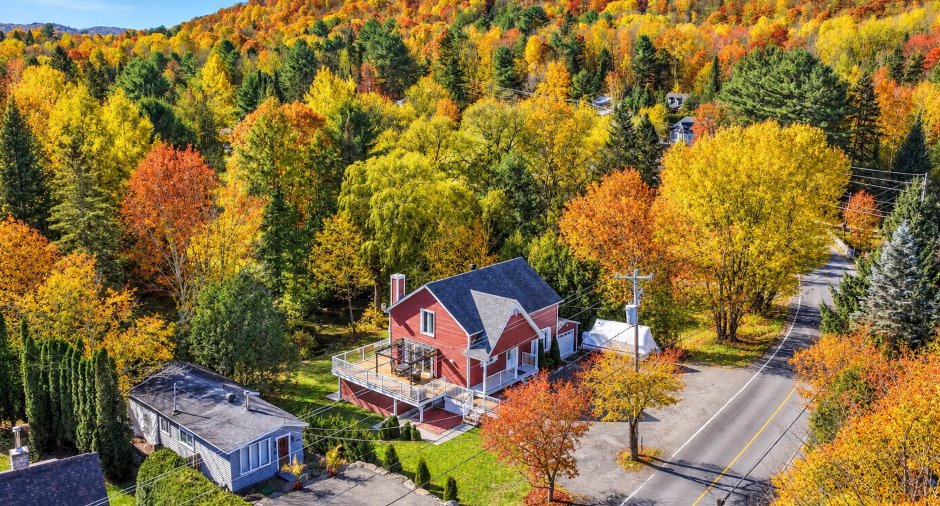
Landscape (1)
Water supply
Artesian well (1)
Sewage system
BIONEST system (1)
Topography
Flat (1)
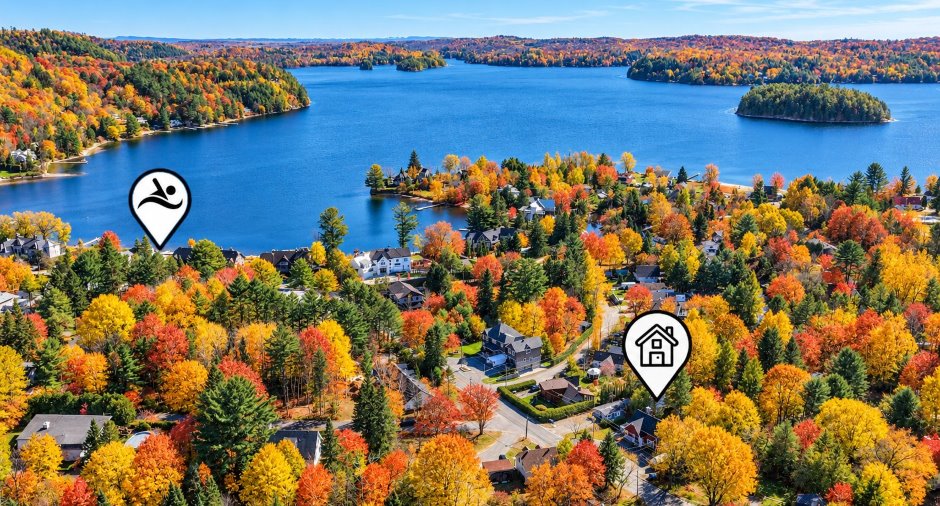
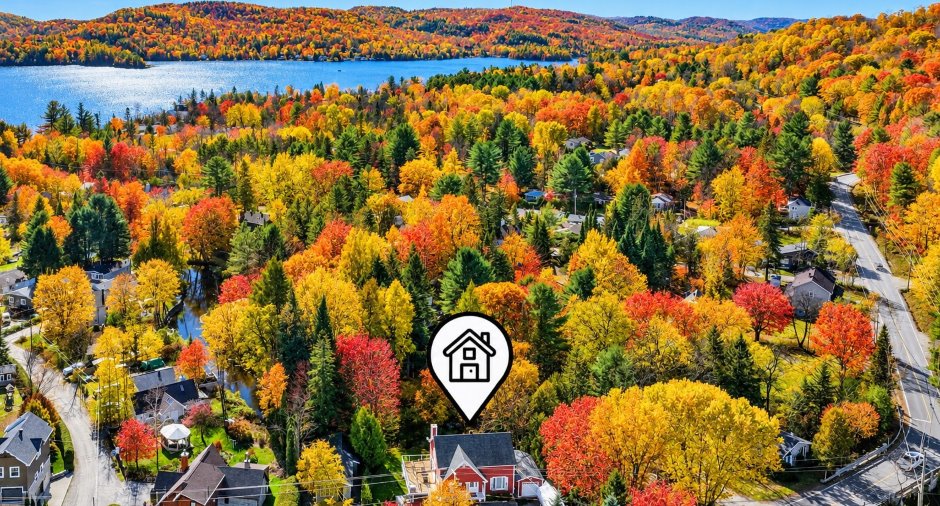
View
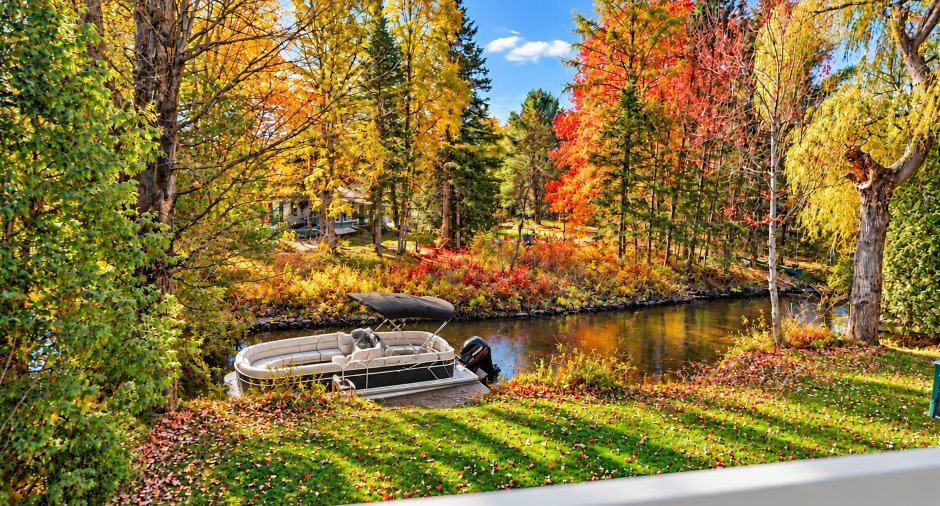
Water (1)
Dimensions
Size of building
11.1 m
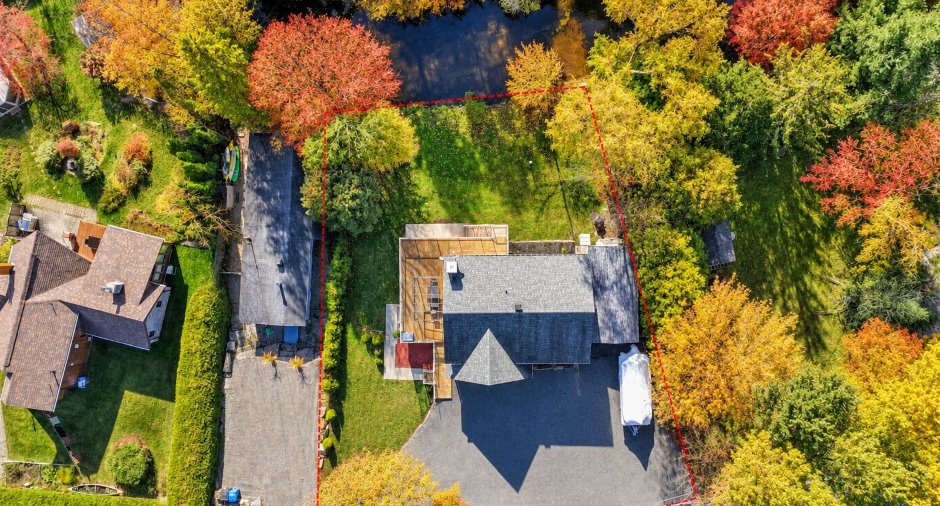
Depth of land
35.66
Depth of building
8.07 m
Land area
1099.6 m²
Frontage land
35.95
Room details
Unité 1
Unité 2
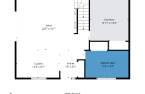
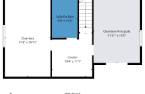
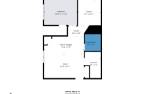
| Room | Level | Dimensions | Ground Cover |
|---|---|---|---|
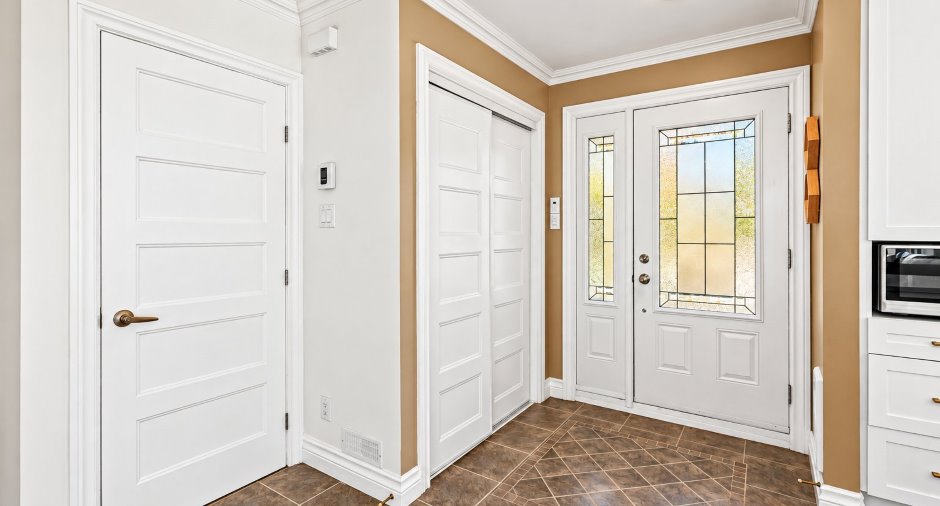
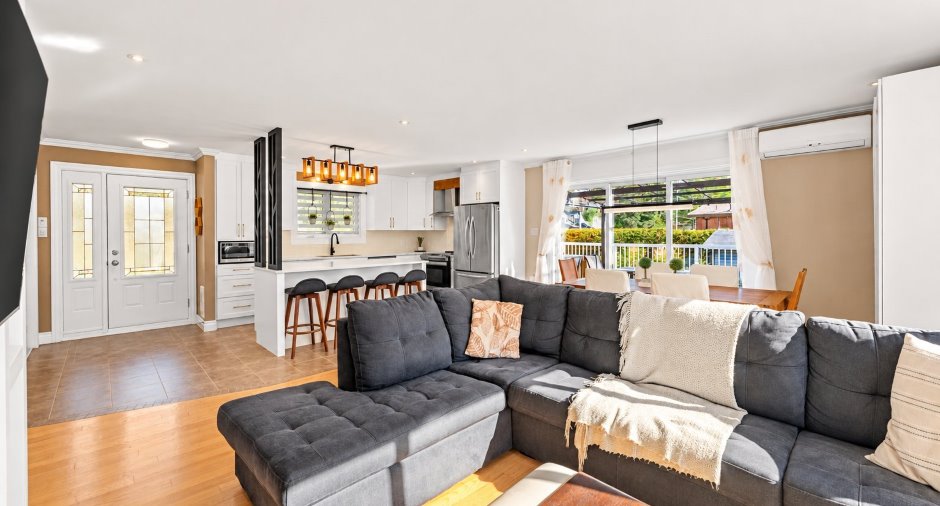
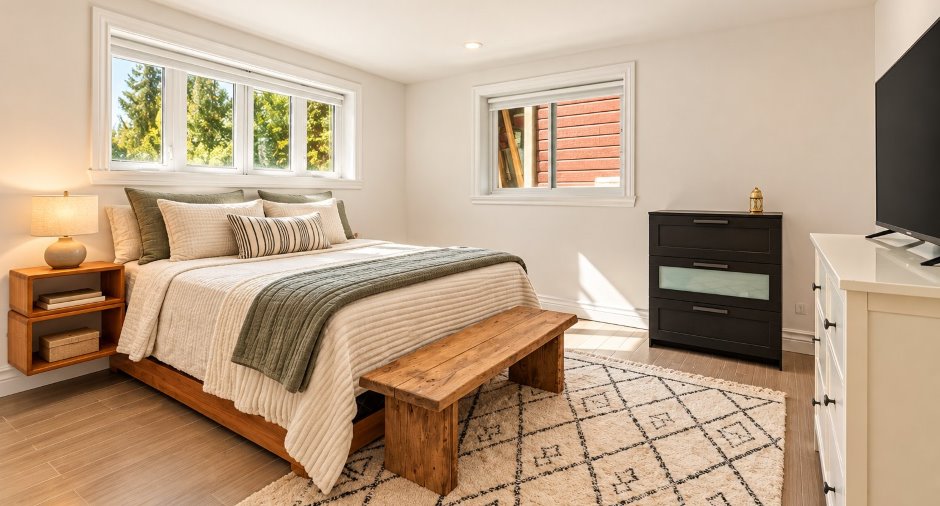
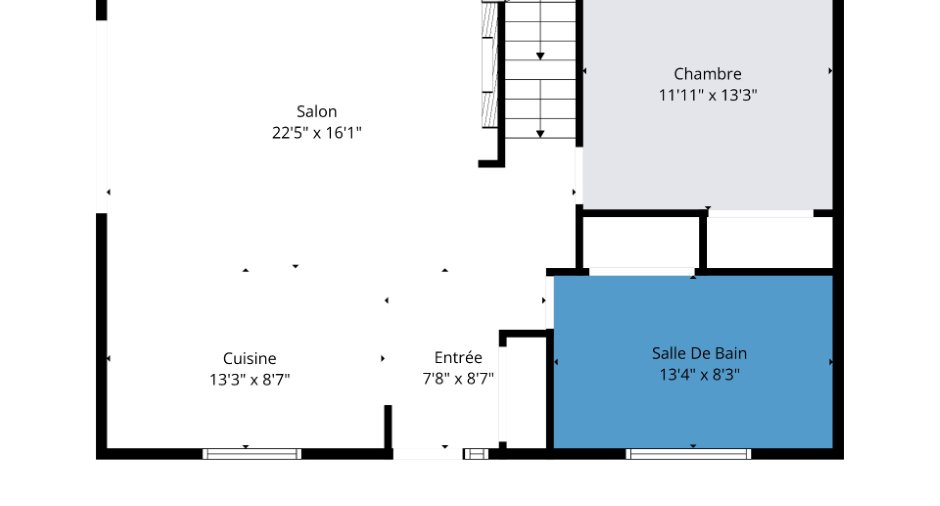
| Hallway | Ground floor | 7' 8" x 8' 7" pi | Ceramic tiles |
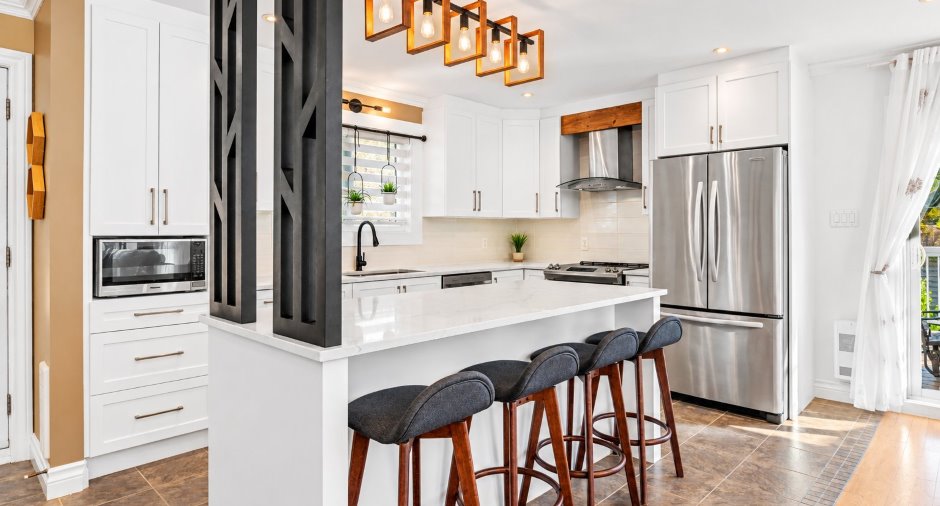
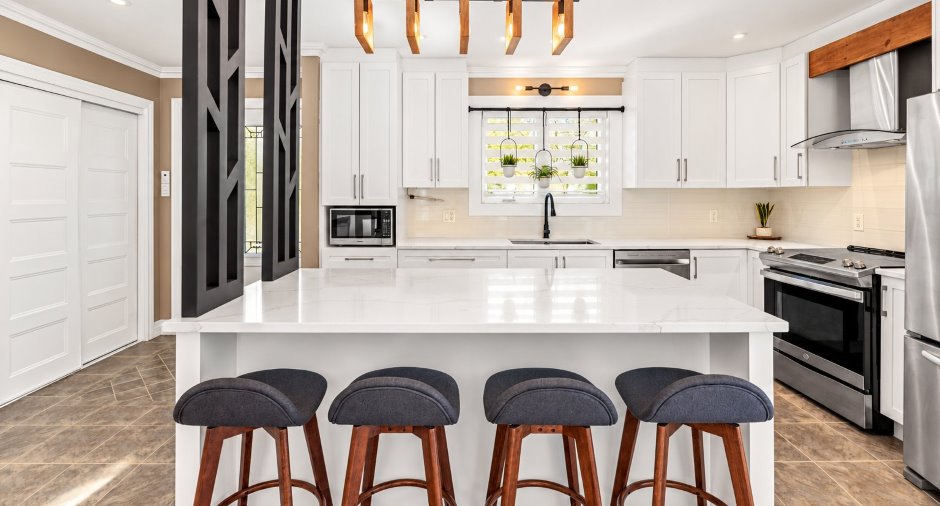
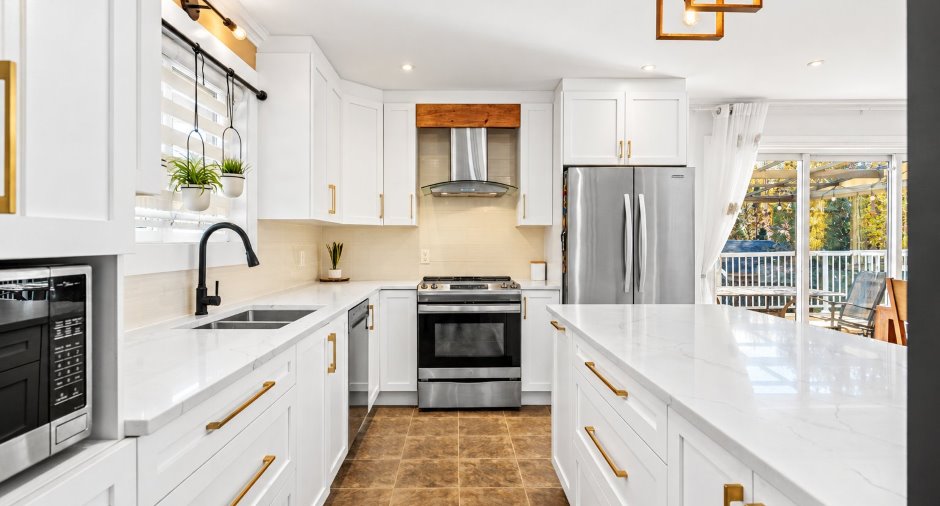
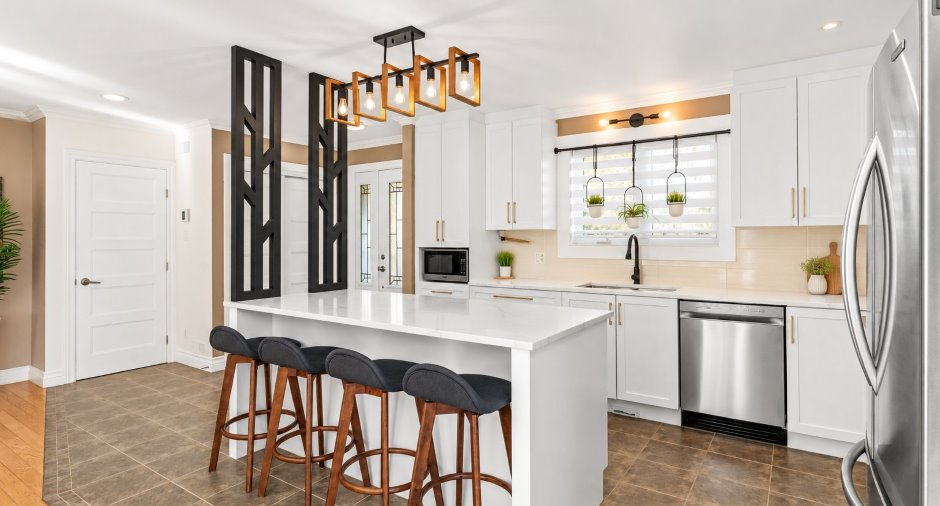
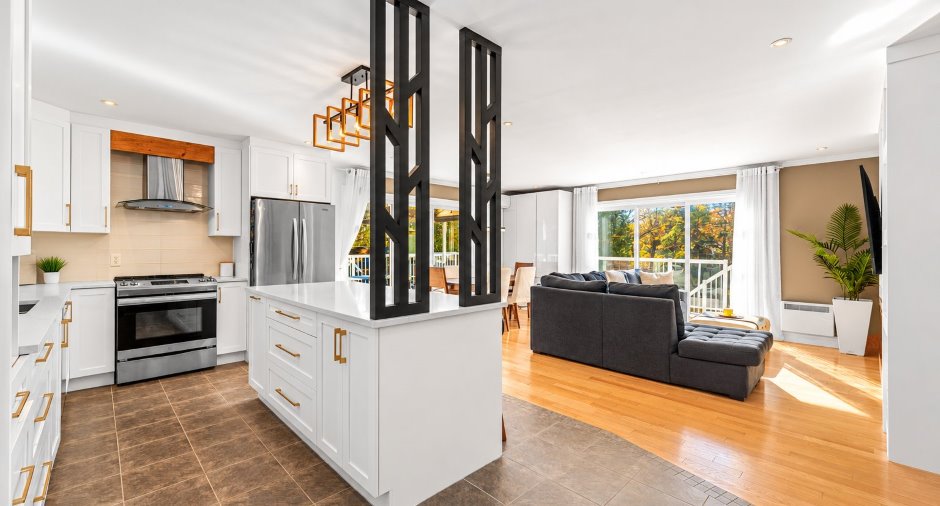
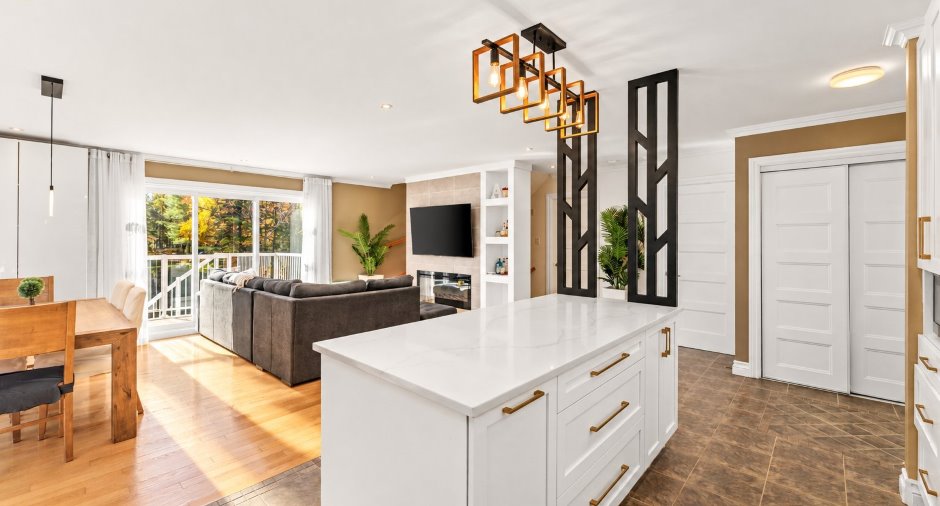
| Kitchen | Ground floor | 13' 3" x 8' 7" pi | Ceramic tiles |
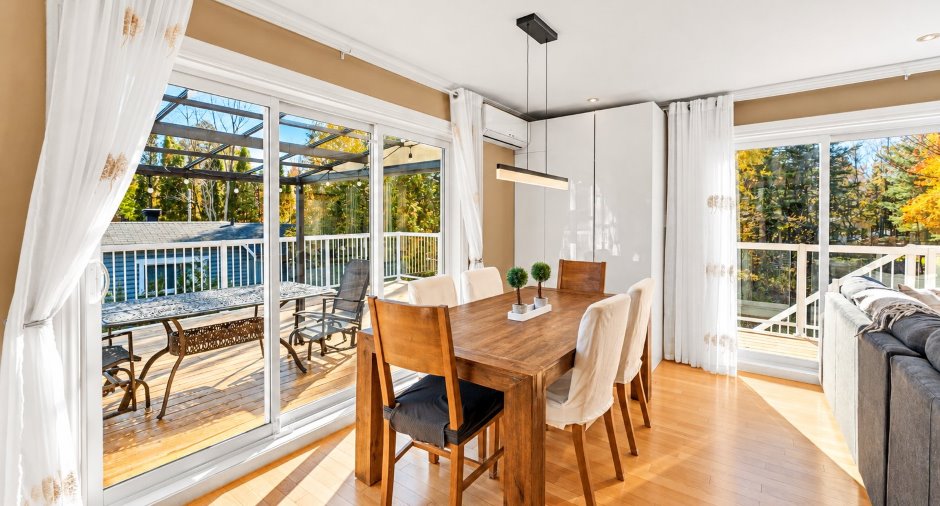
| Dining room | Ground floor | 9' x 16' 1" pi | Wood |
| Living room | Ground floor | 13' 5" x 16' 1" pi | Wood |
| Bathroom | Ground floor | 13' 4" x 8' 3" pi | Ceramic tiles |
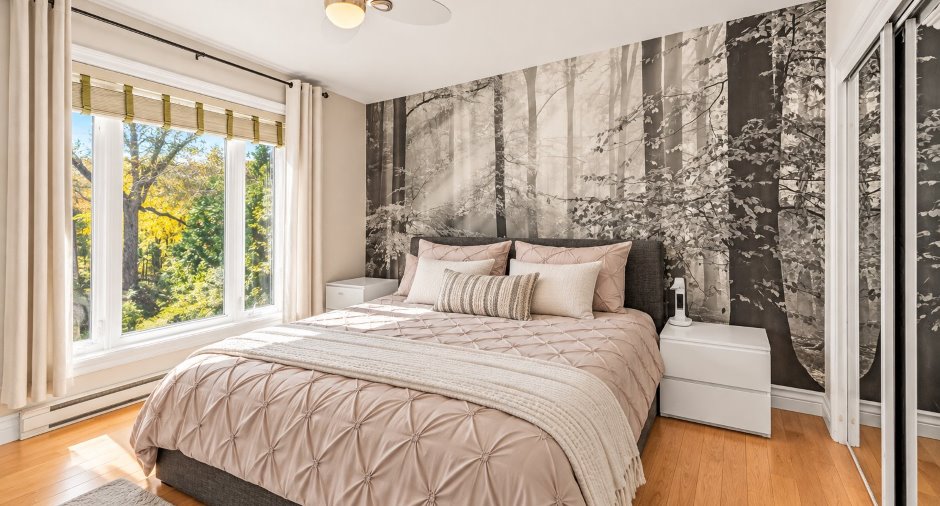
| Primary bedroom | Ground floor | 11' 1" x 13' 3" pi | Wood |
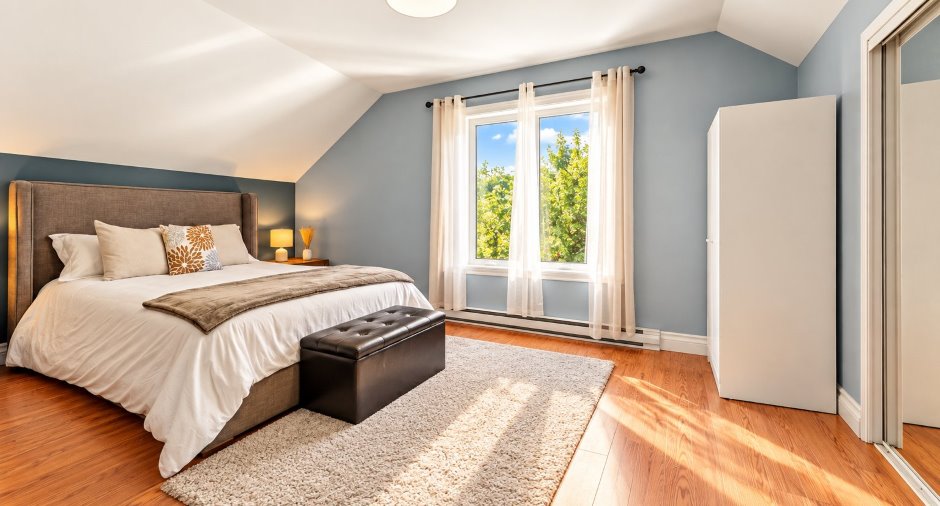
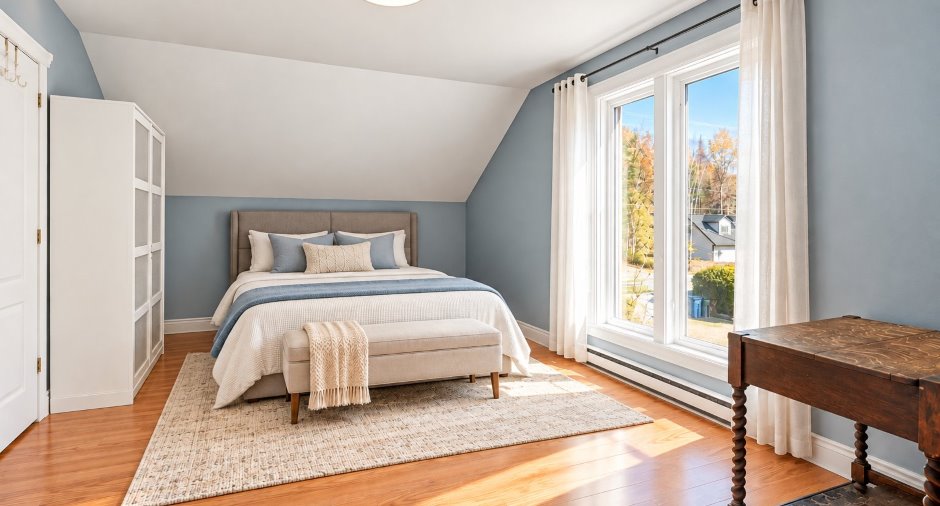
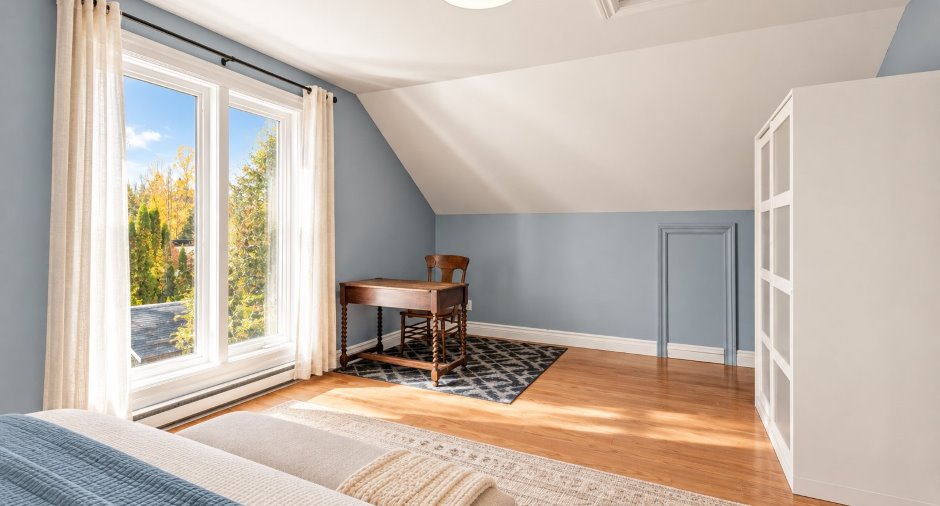
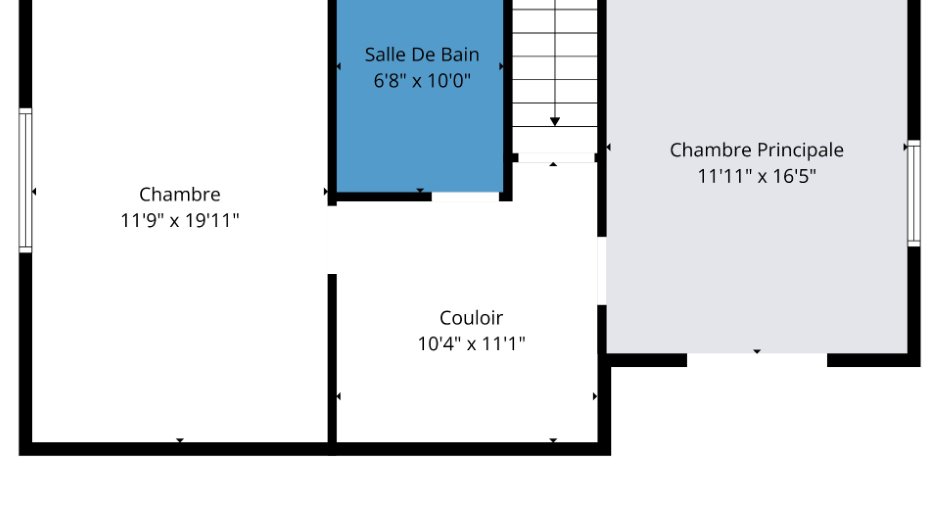
| Bedroom | 2nd floor | 11' 1" x 16' 5" pi | Floating floor |
| Bedroom | 2nd floor | 11' 9" x 19' 1" pi | Floating floor |
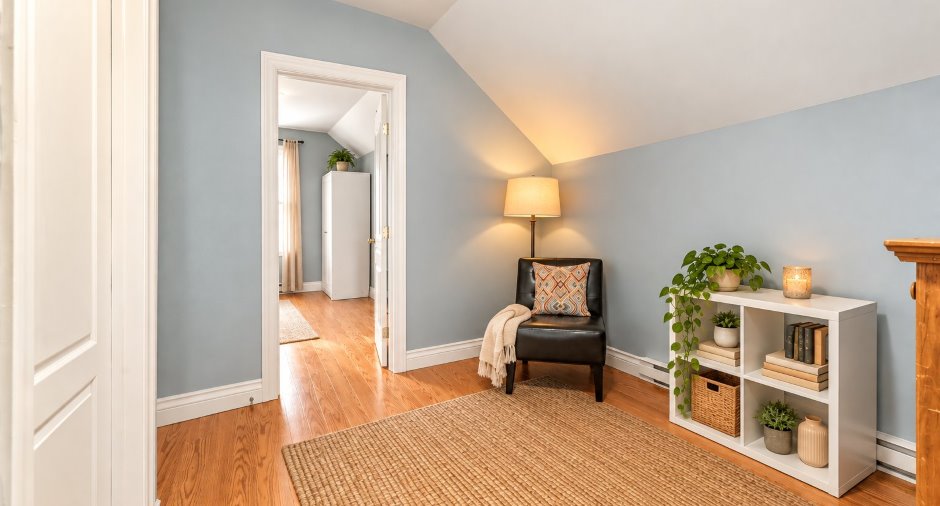
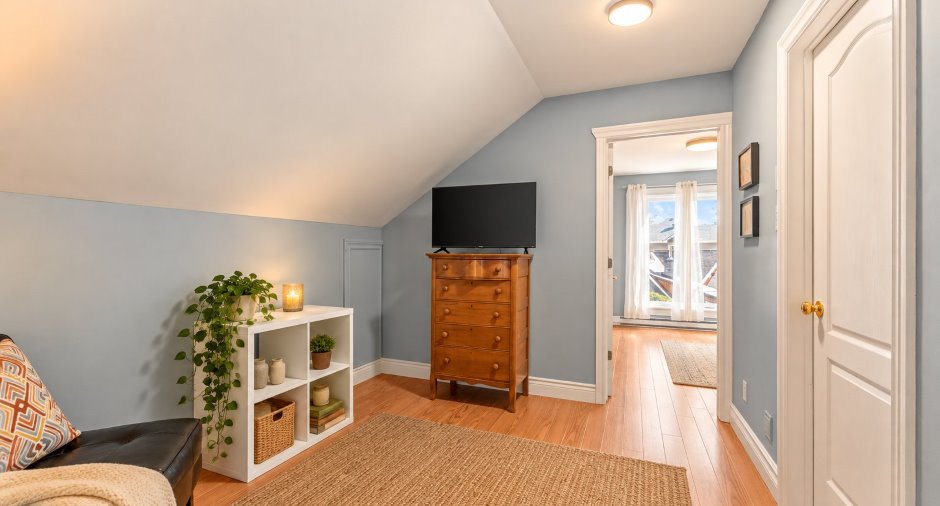
| Den | 2nd floor | 10' 4" x 11' 1" pi | Floating floor |
| Bathroom | 2nd floor | 6' 8" x 10' pi | Ceramic tiles |
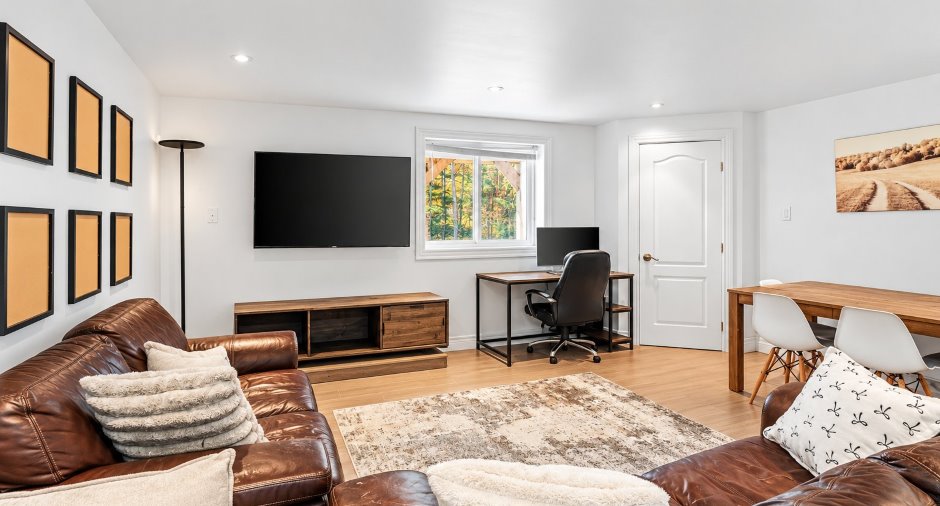
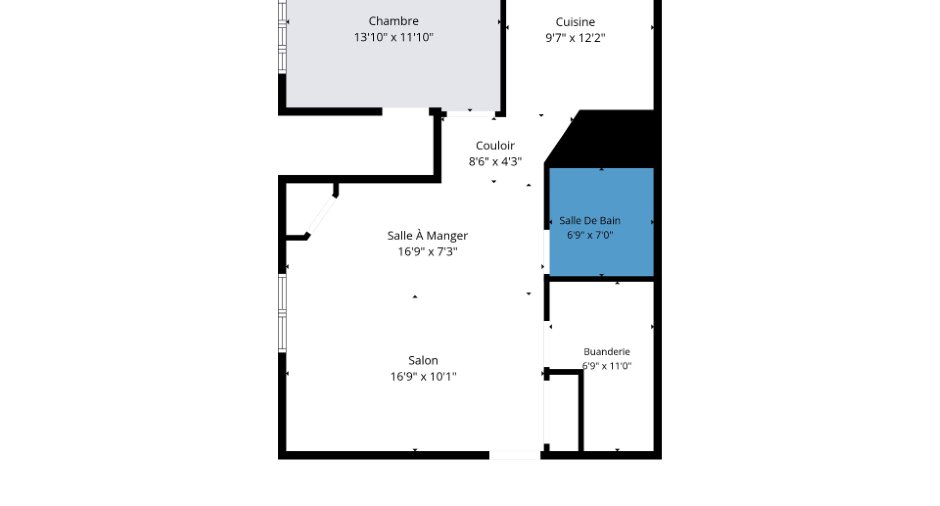
| Living room | Basement | 16' 9" x 10' 1" pi | Ceramic tiles |
| Dining room | Basement | 16' 9" x 7' 3" pi | Ceramic tiles |
| Kitchen | Basement | 9' 7" x 12' 2" pi | Ceramic tiles |
| Bedroom | Basement | 13' 1" x 11' 1" pi | Ceramic tiles |
| Bathroom | Basement | 6' 9" x 7' pi | Ceramic tiles |
| Storage | Basement |
6' 9" x 11' pi
Irregular
|
Ceramic tiles |
| Room | Level | Dimensions | Ground Cover |
|---|---|---|---|
| Living room | Basement | 16' 9" x 10' 1" pi | Ceramic tiles |
| Dining room | Basement | 16' 9" x 7' 3" pi | Ceramic tiles |
| Kitchen | Basement | 9' 7" x 12' 2" pi | Ceramic tiles |
| Bedroom | Basement | 13' 1" x 11' 1" pi | Ceramic tiles |
| Bathroom | Basement | 6' 9" x 7' pi | Ceramic tiles |
| Storage | Basement | 6' 9" x 11' pi | Ceramic tiles |
Inclusions
Stores, lave-vaisselle, support à TV mural, gazebo avec panneaux, quai de 12pi + platte-forme de descente, tablette murale de la salle de bain, meuble garde-robe PAX de la chambre principale, foyer électrique, 2 thermopompes murales
Exclusions
Rideaux, tringles
Taxes and costs
Municipal Taxes (2026)
2918 $
School taxes (2026)
411 $
Total
3329 $
Evaluations (2026)
Building
490 000 $
Land
55 200 $
Total
545 200 $
Additional features
Distinctive features
Water access (1), Lake access (1), Water front (1), Lot with lake (1), Navigable (1)
Occupation
45 days
Zoning
Residential (1)
