





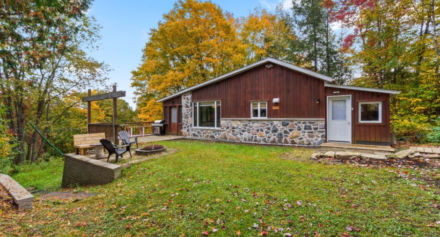
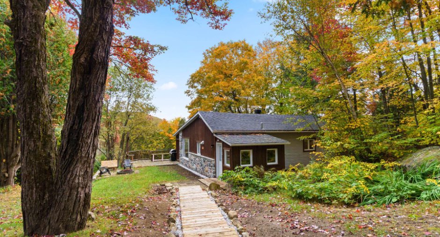
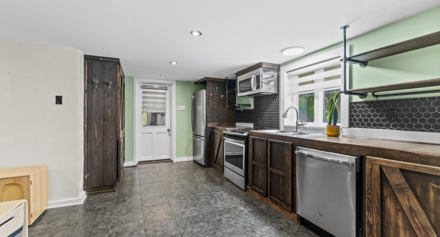
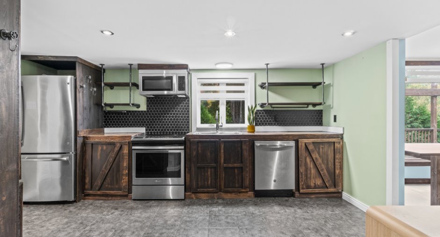
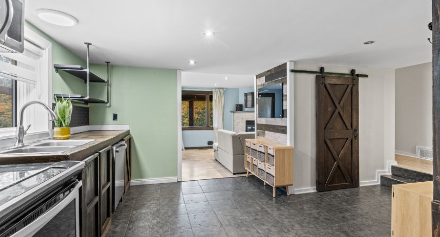
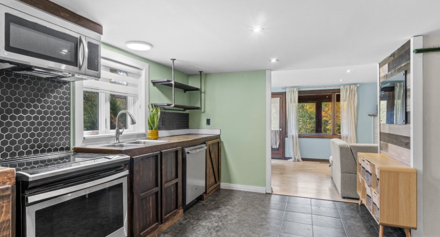
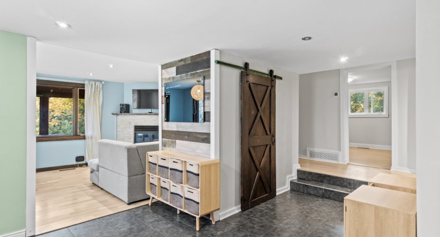
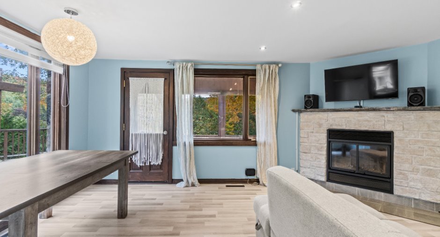
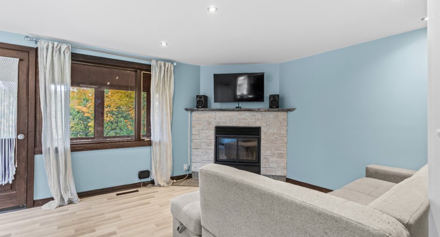
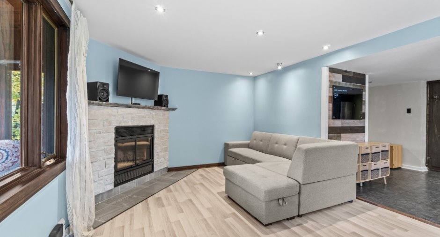
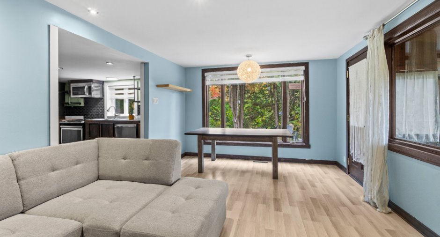
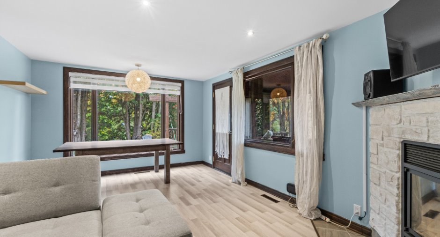
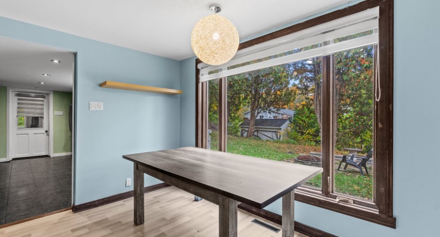
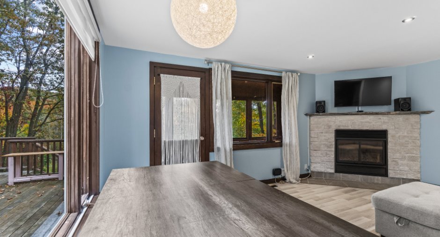
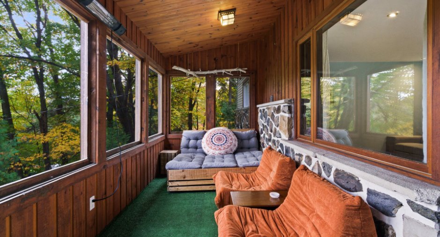
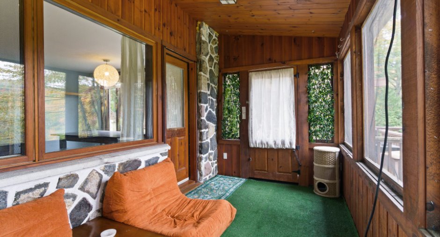
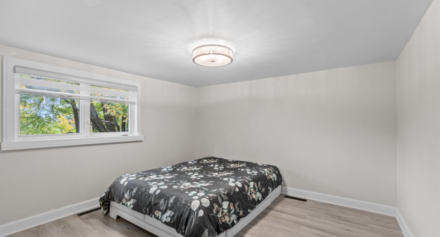
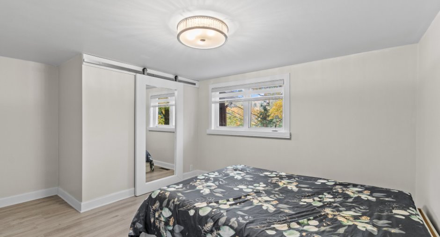
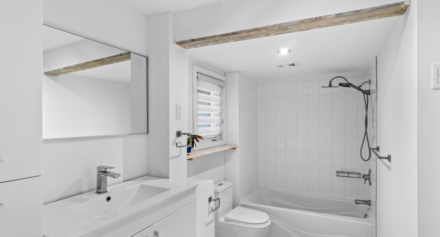
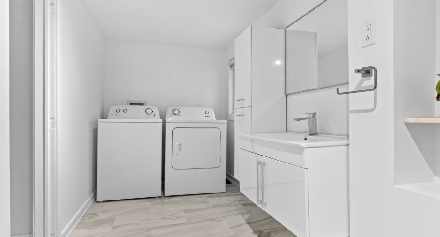
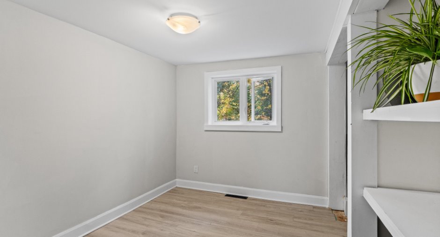
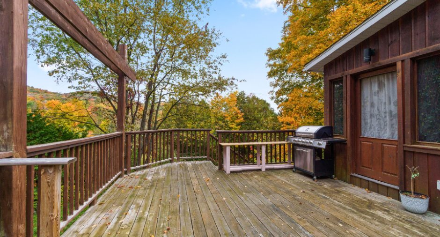
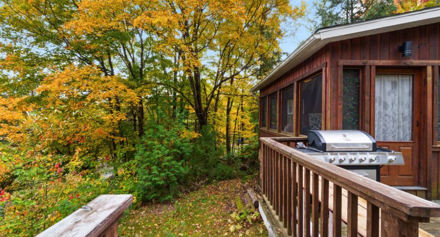
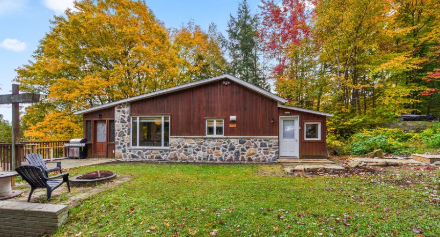
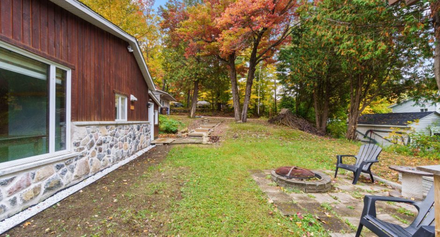
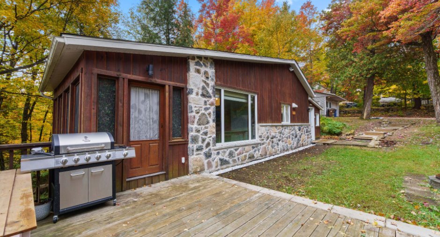
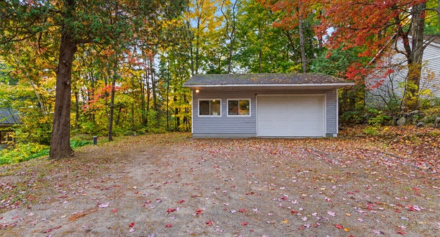
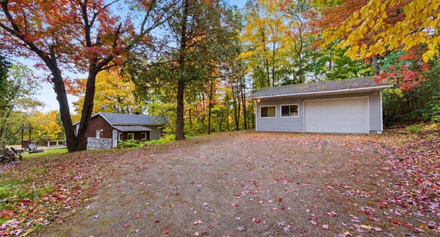
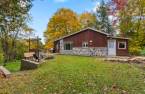
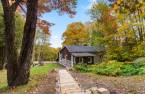
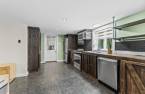
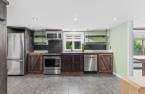
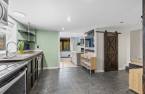
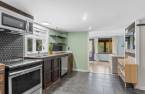
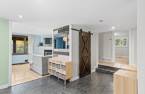
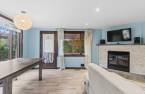
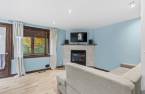
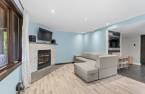
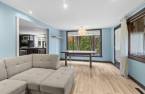
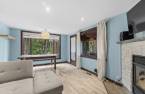
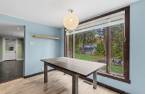
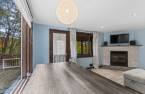
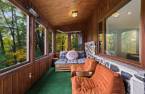
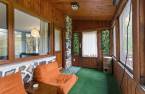
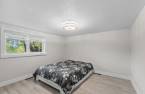
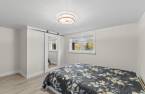
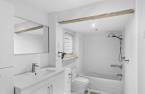
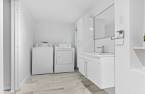
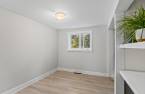
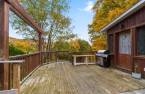
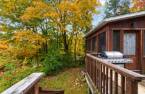
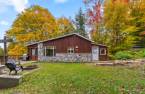
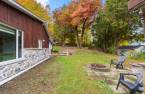
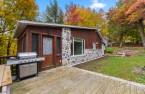
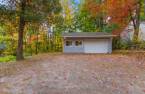
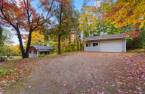
Charming bungalow within walking distance of Lac de l'Achigan, in Saint-Hippolyte. Lovely, tastefully updated home (floors, kitchen, bathroom), 2 bedrooms, wood fireplace and 3-season sunroom. Huge detached double garage, perfect for a workshop or storage. Wooded lot of over 20,000 sq. ft., secluded and private, set back from the road. Well and septic, electric heating: very low operating costs. A rare affordable opportunity to own in a sought-after nature area of the Laurentians. Easy to show!
Create an account
CREATING AN ACCOUNT ALLOWS:
-
 Add favorites
-
 Save your searches
-
 Personalize your visits to viacapitalesells.com
-
 Activity on your properties

2

1

972pi²


I AM INTERESTED IN THIS PROPERTY

Luc Vaillancourt
Certified Residential and Commercial Real Estate Broker AEO
Via Capitale Partenaires
Real estate agency
I offer
 *
*
*
Certain conditions apply
Presentation
Charming bungalow within walking distance of Lac de l'Achigan, in Saint-Hippolyte. Lovely, tastefully updated home (floors, kitchen, bathroom), 2 bedrooms, wood fireplace and 3-season sunroom. Huge detached double garage, perfect for a workshop or storage. Wooded lot of over 20,000 sq. ft., secluded and private, set back from the road. Well and septic, electric heating: very low operating costs. A rare affordable opportunity to own in a sought-after nature area of the Laurentians. Easy to show!
Addendum
Welcome to a peaceful nature retreat in the heart of the Laurentians, in Saint-Hippolyte, a town of 62 lakes known for its forests and four-season outdoor lifestyle.
This affordable bungalow sits on a wooded, private lot of over 20,000 sq. ft., set back from the road for complete tranquility, with an oversized detached double garage ideal for a workshop, toys or storage. Inside, a tastefully updated home with 2 bedrooms, a wood fireplace and a bright 3-season sunroom. With well, septic and electric heating, operating costs stay remarkably low.
Just a short walk from Lac de l'Achigan, the town's largest lake (navigable, great for kayaking, p...
See More ...
Building and interior
Year of construction
1960
Heating system
Air circulation (1)
Hearth stove
Wood fireplace (1)
Heating energy
Electricity (1)
Basement
Crawl Space (1)
Window type
Crank handle (1)
Windows
Wood (1), PVC (1)
Roofing
Asphalt shingles (1)
Land and exterior
Foundation
Concrete block (1)
Siding
Wood (1), Stone (1), Vinyl (1)
Garage
Detached (1), Double width or more (1)
Driveway
Double width or more (1), Not Paved (1)
Parking (total)
Outdoor (10), Garage (2)
Water supply
Artesian well (1)
Sewage system
Purification field (1), Septic tank (1)
Topography
Sloped (1), Flat (1)
Proximity
Daycare centre (1), Golf (1), Park - green area (1), Bicycle path (1), Elementary school (1), Alpine skiing (1), Snowmobile trail (1), ATV trail (1)
Dimensions
Size of building
11.18 m
Depth of land
54.56
Depth of building
10.36 m
Land area
1870.7 m²
Frontage land
67.17
Private portion
972 pi²
Room details
| Room | Level | Dimensions | Ground Cover |
|---|---|---|---|
| Kitchen | Ground floor | 10' 1" x 15' 5" pi | Ceramic tiles |
| Dining room | Ground floor | 7' 1" x 11' 7" pi | Floating floor |
| Living room | Ground floor | 10' 8" x 11' 7" pi | Floating floor |
| Bedroom | Ground floor | 7' 6" x 10' 4" pi | Floating floor |
| Walk-in closet | Ground floor | 4' 1" x 7' 3" pi | Floating floor |
| Bathroom | Ground floor | 6' x 16' 3" pi | Ceramic tiles |
| Veranda | Ground floor | 7' x 16' 1" pi | Carpet |
| Hallway | Ground floor | 6' 9" x 9' 8" pi | Concrete |
| Primary bedroom | Ground floor | 14' 7" x 11' 7" pi | Floating floor |
Inclusions
Stores, luminaires, rideaux et tringles, lave-vaisselle encastré, micro-ondes avec hotte intégrée (combiné), établi en bois dans le garage.
Exclusions
Support à télé, meubles et effets personnels.
Taxes and costs
Municipal Taxes (2026)
1837 $
School taxes (2026)
234 $
Total
2071 $
Evaluations (2026)
Building
267 500 $
Land
53 600 $
Total
321 100 $
Additional features
Distinctive features
Wooded (1)
Occupation
30 days
Zoning
Residential (1)
