





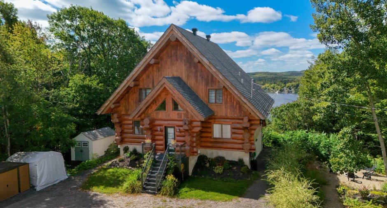
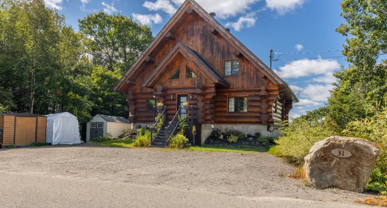
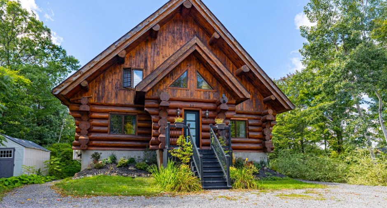
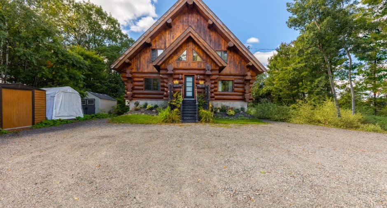
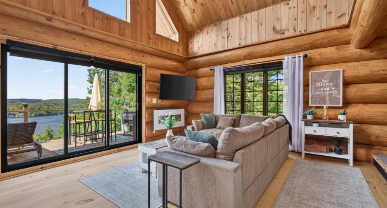
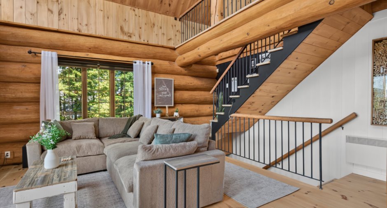
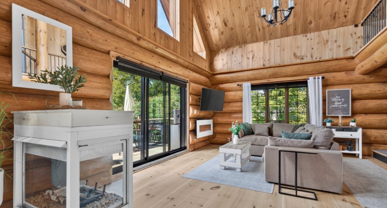
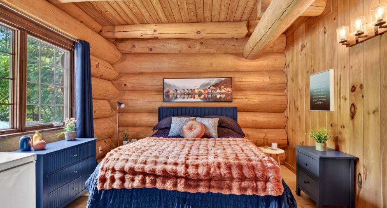
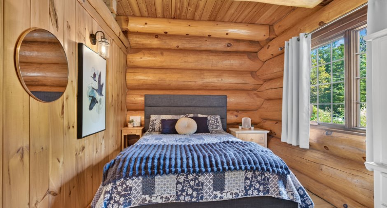
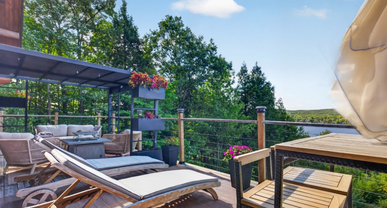
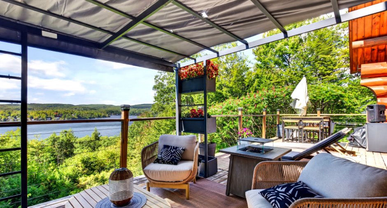
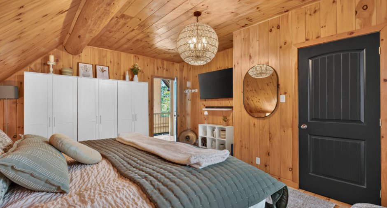
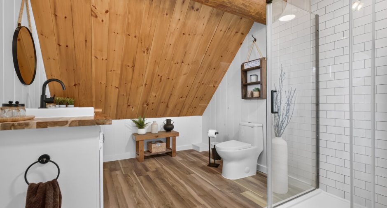
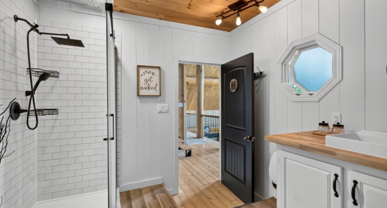
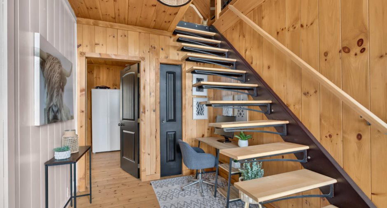
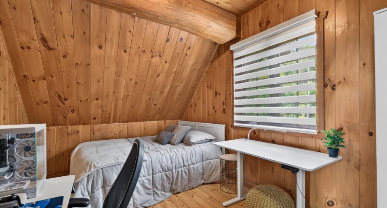
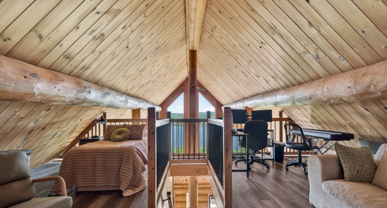
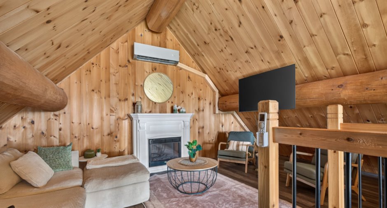
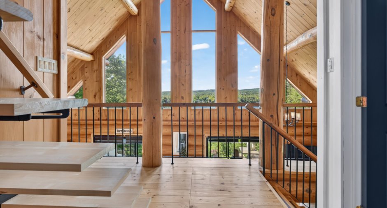
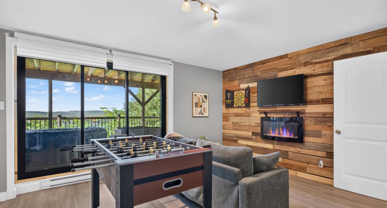
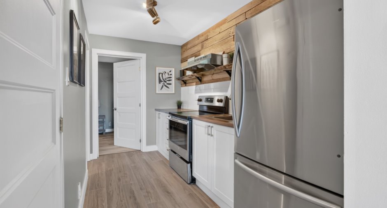
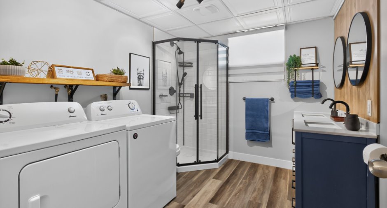
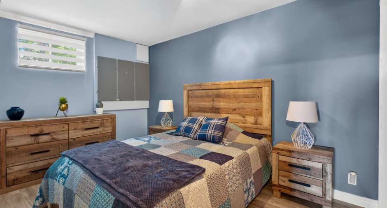
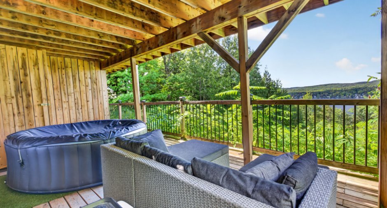
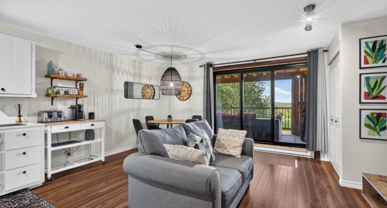
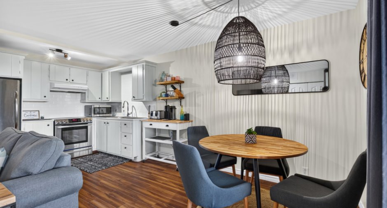
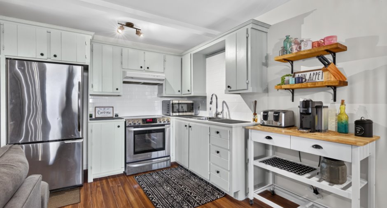
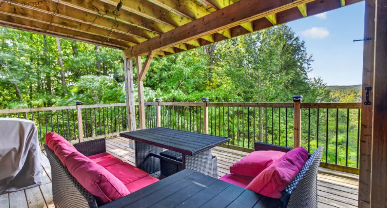
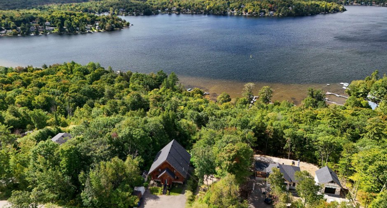
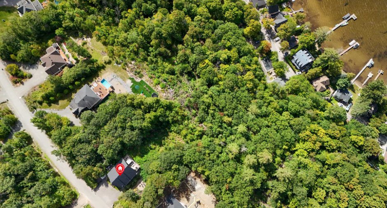
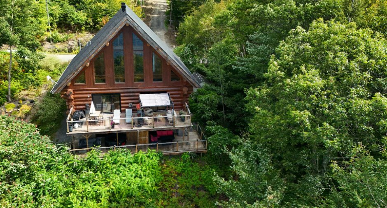
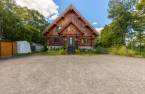
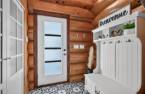
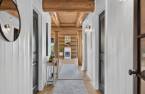
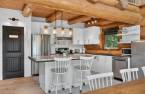
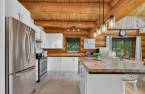
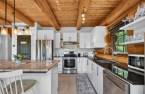
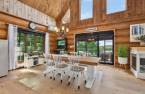
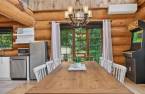
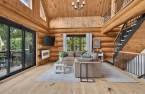
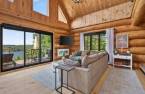
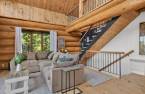
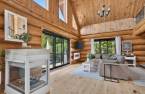
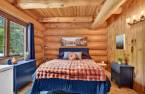
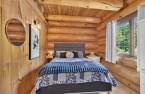
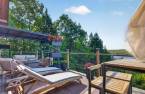
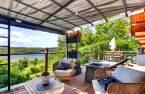
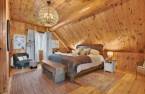
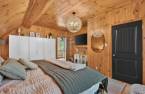
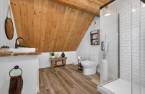
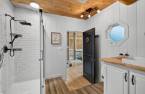
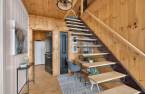
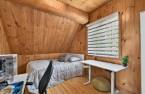
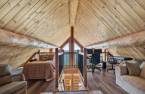
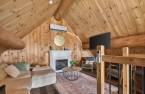
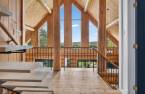
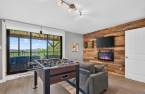
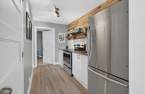
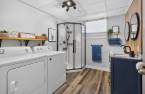
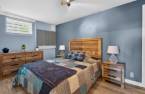
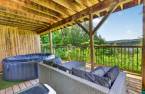
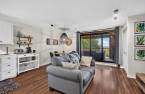
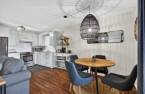
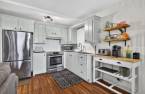
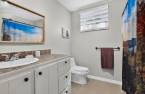
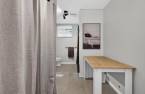
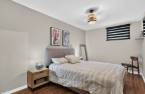
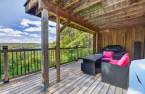
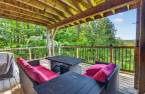
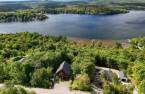
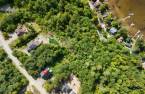
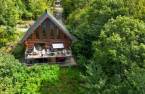
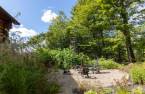
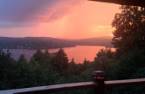
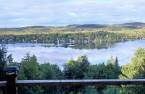

Please contact the selling broker for details about the property.
Create an account
CREATING AN ACCOUNT ALLOWS:
-
 Add favorites
-
 Save your searches
-
 Personalize your visits to viacapitalesells.com
-
 Activity on your properties

5

3

n/a


I AM INTERESTED IN THIS PROPERTY

Presentation
Please contact the selling broker for details about the property.
Building and interior
Year of construction
2008
Equipment available
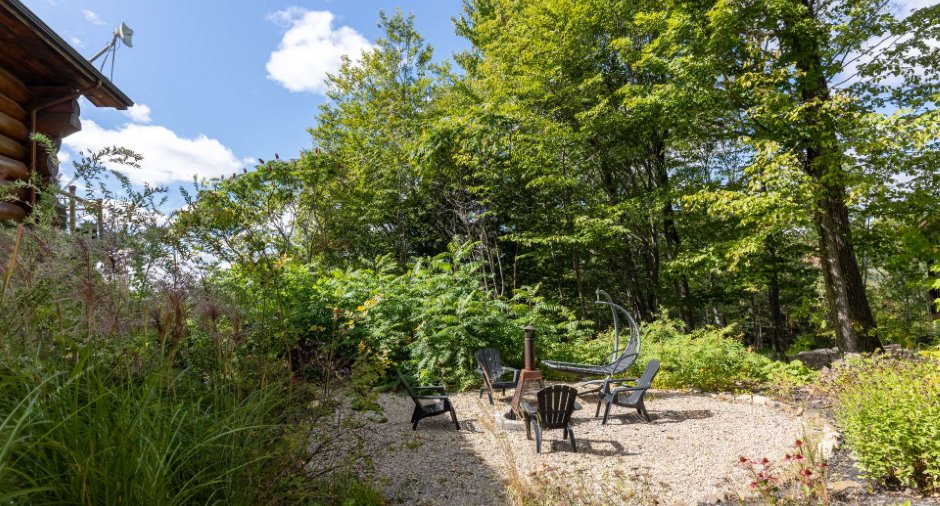
Central vacuum cleaner system installation (1), Wall-mounted air conditioning (1), Private yard (1), Wall-mounted heat pump (1)
Heating system
Electric baseboard units (1)
Hearth stove
Gaz fireplace (1)
Heating energy
Electricity (1), Propane (1)
Basement
Rez de jardin (2)
Cupboard
Thermoplastic (1)
Rental appliances
Réservoir de propane, Water heater (2)
Roofing
Asphalt shingles (1)
Land and exterior
Foundation
Poured concrete (1)
Siding
Wood (1)
Driveway
Double width or more (1), Not Paved (1)
Parking (total)
Outdoor (10)
Water supply
Artesian well (1)
Sewage system
BIONEST system (1)
Topography
Flat (1)
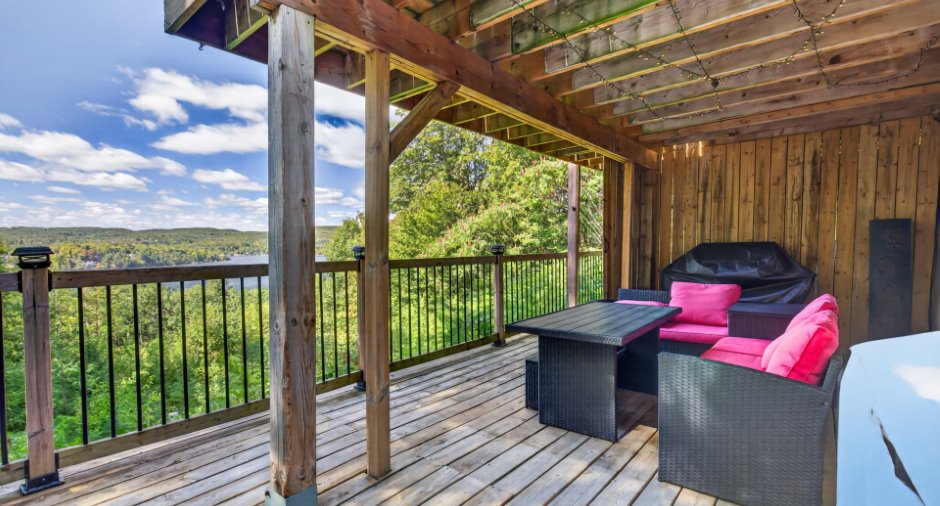
View
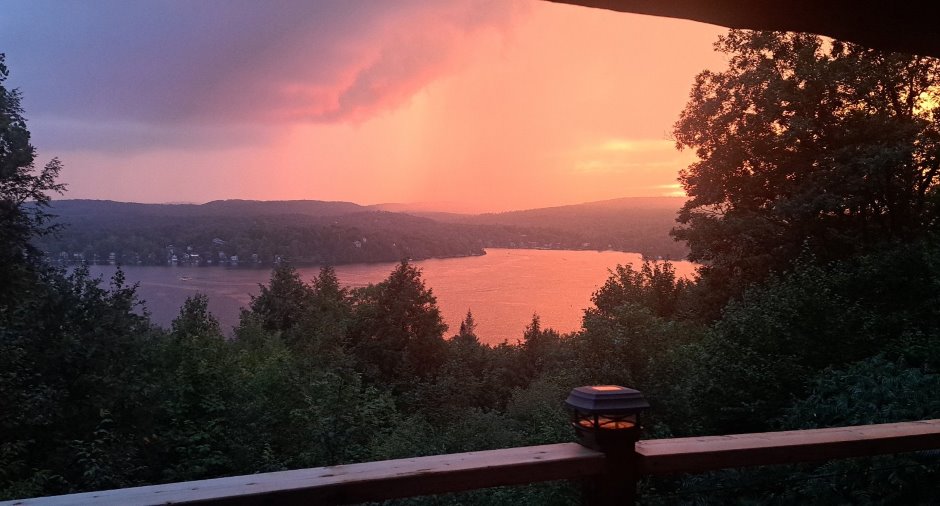
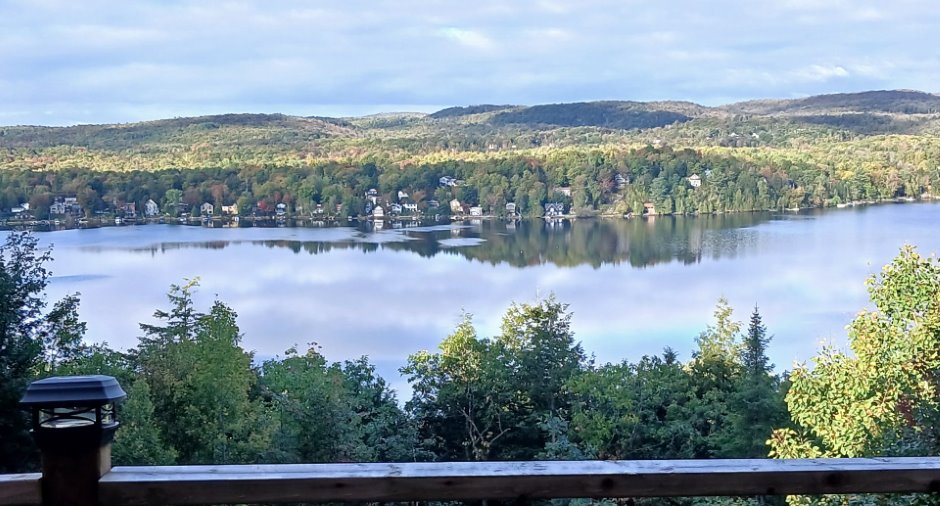
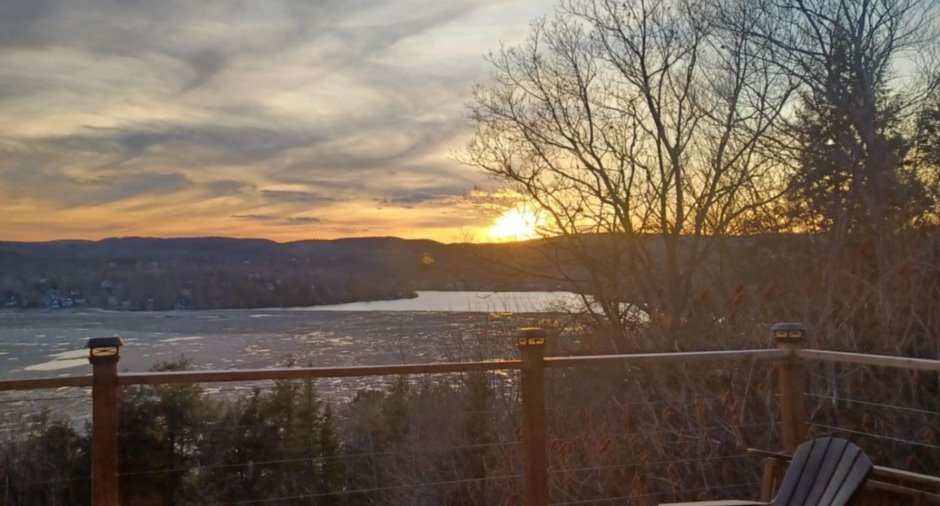
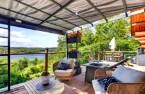
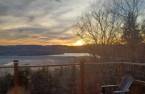
Water (1), Panoramic (1)
Proximity
Daycare centre (1), Golf (1), Park - green area (1), Elementary school (1), Alpine skiing (1), Cross-country skiing (1)
Dimensions
Size of building
36.9 pi
Depth of land
434.3
Depth of building
38.11 pi
Land area
63407 pi²
Frontage land
136.3
Room details
Unité 1
Unité 2
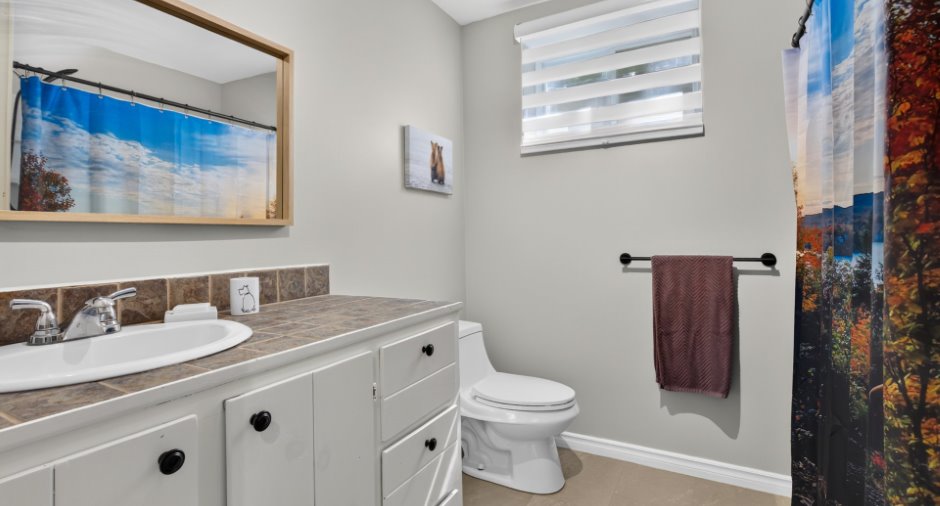
| Room | Level | Dimensions | Ground Cover |
|---|---|---|---|
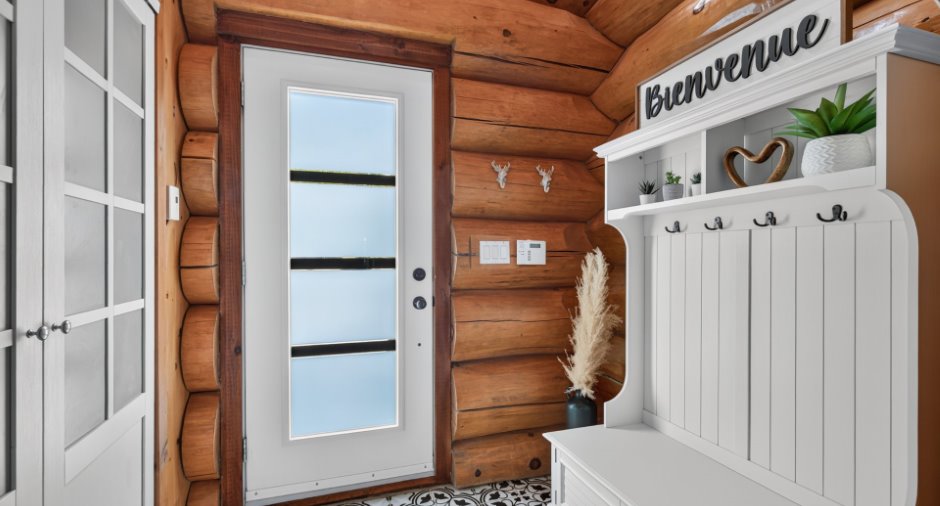
| Hallway | Ground floor |
6' 7" x 6' 5" pi
Irregular
|
Ceramic tiles |
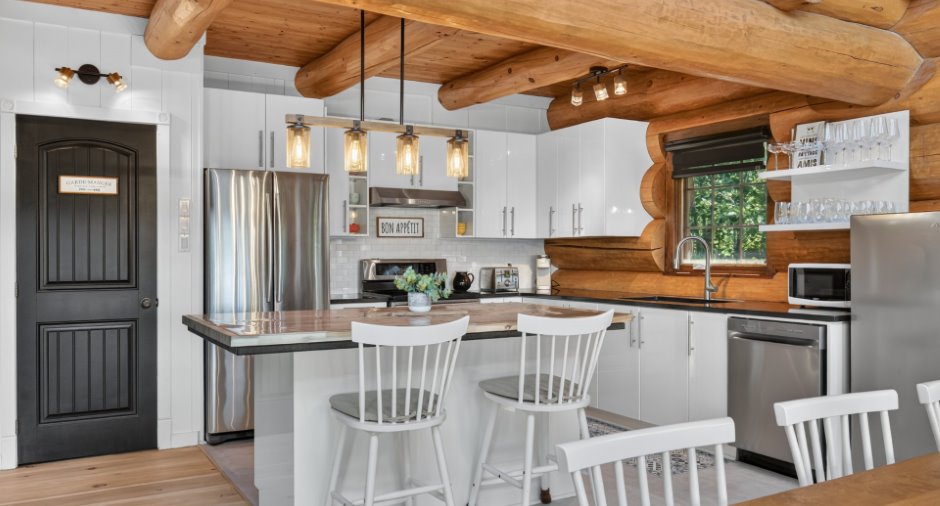
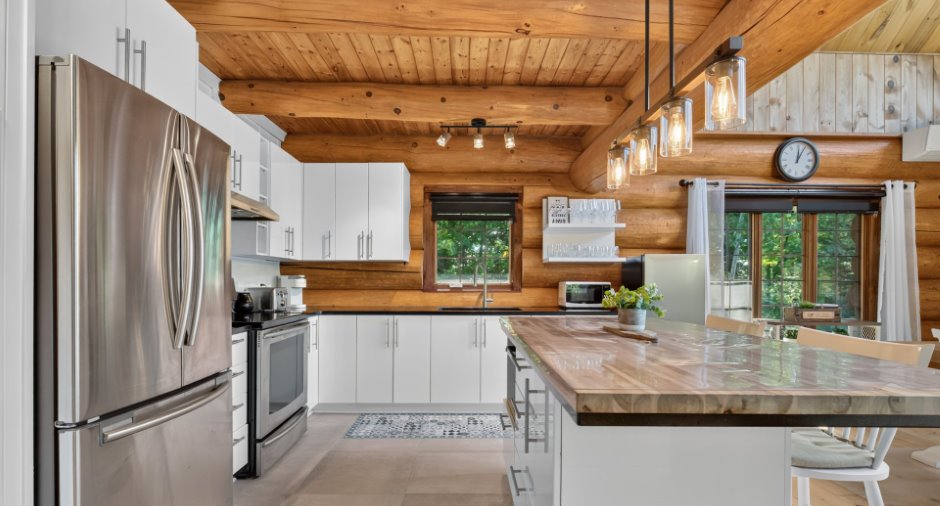
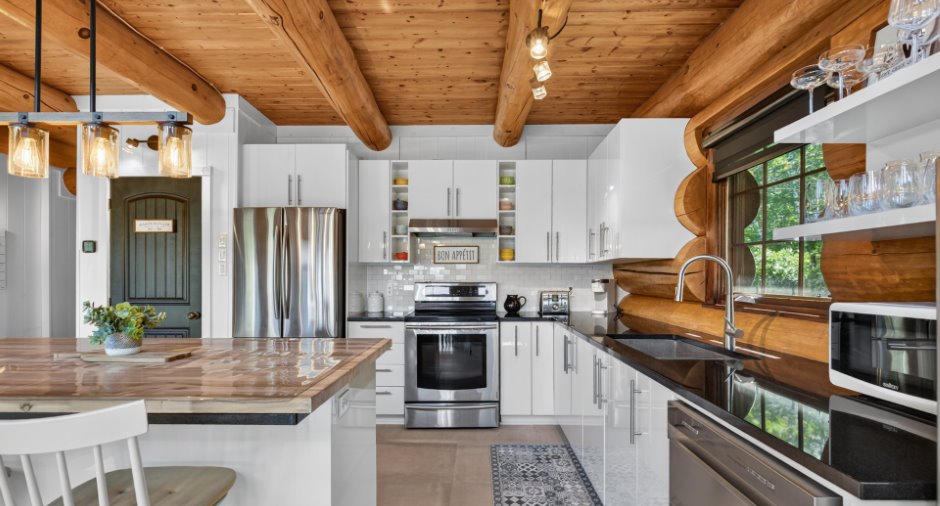
| Kitchen | Ground floor |
12' 9" x 8' 7" pi
Irregular
|
Ceramic tiles |
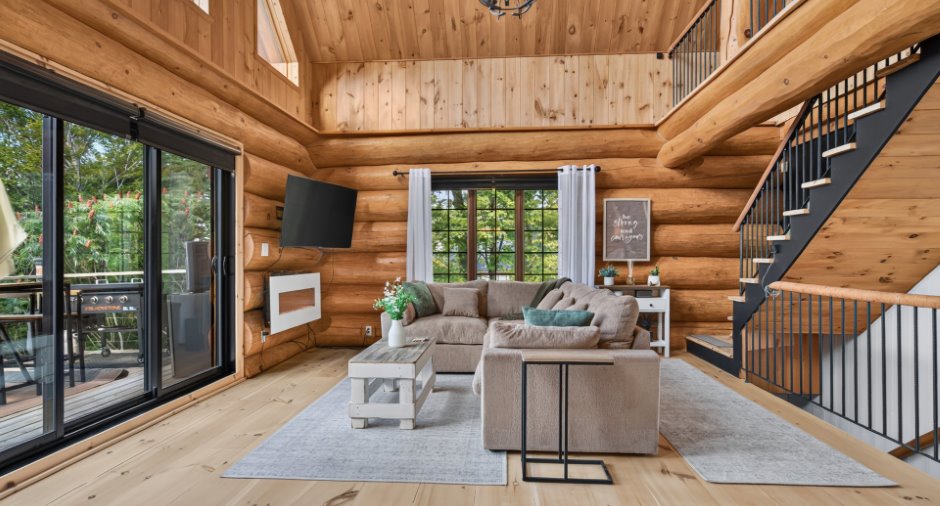
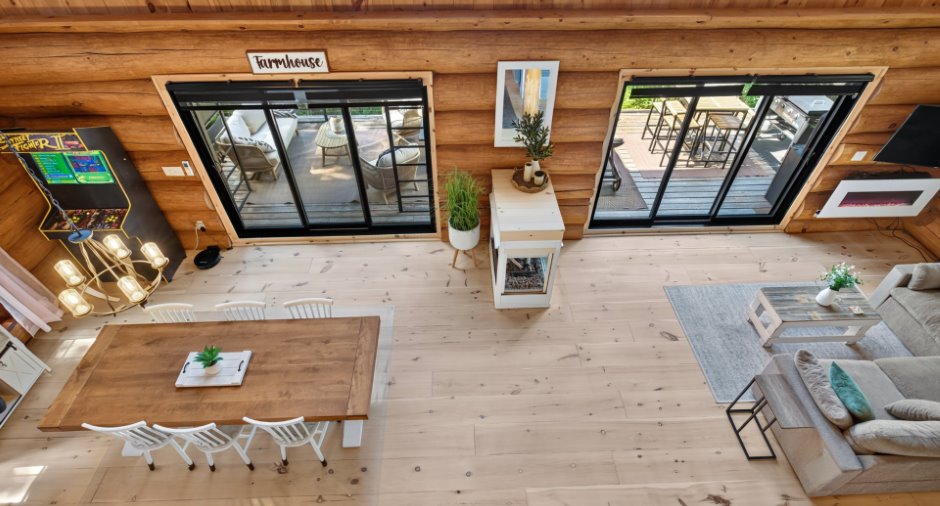
| Living room | Ground floor |
18' 6" x 14' 9" pi
Irregular
|
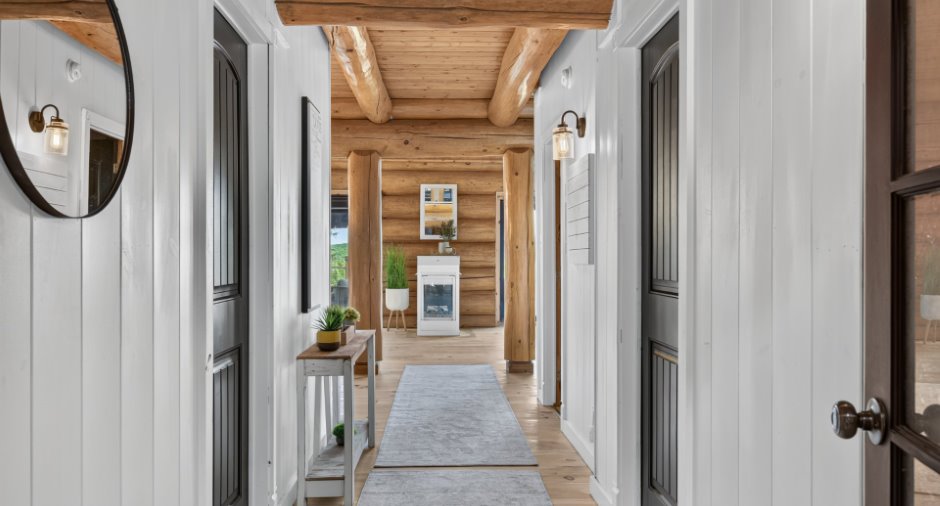
Wood |
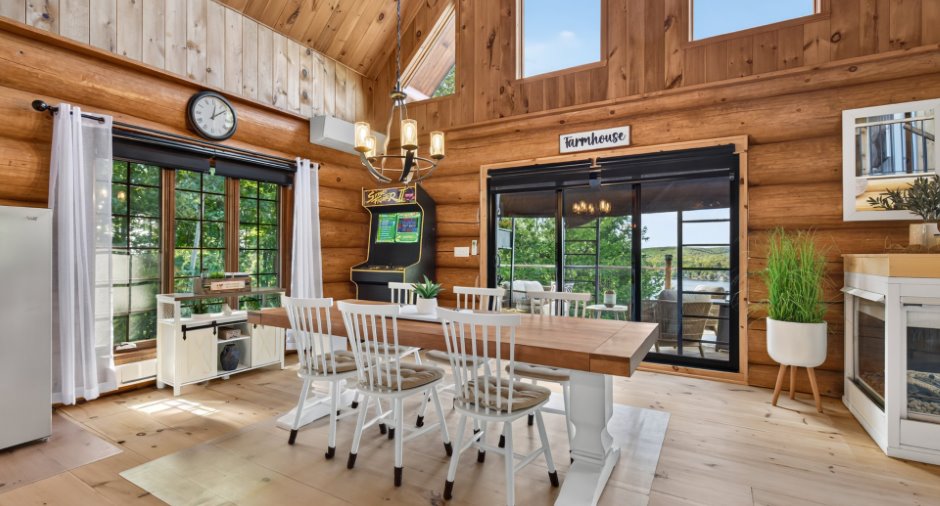
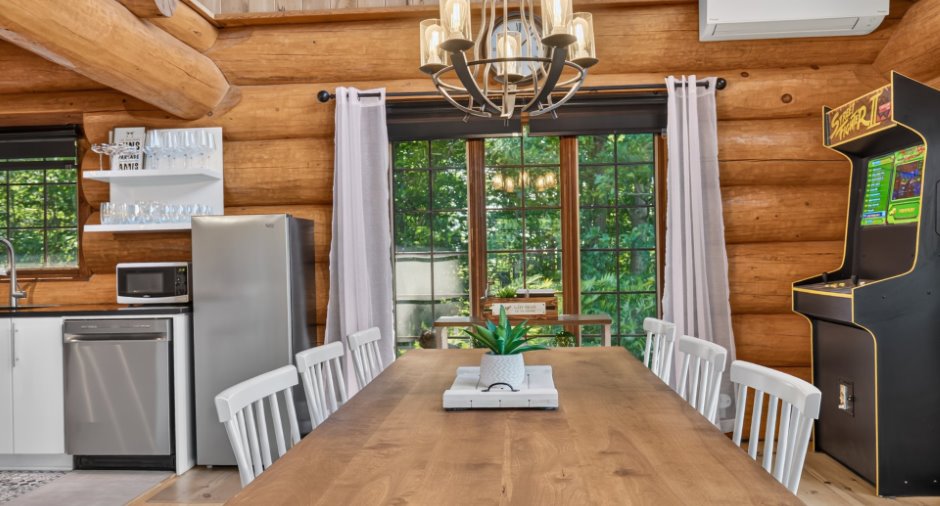
| Dining room | Ground floor |
16' 1" x 14' 6" pi
Irregular
|
Wood |
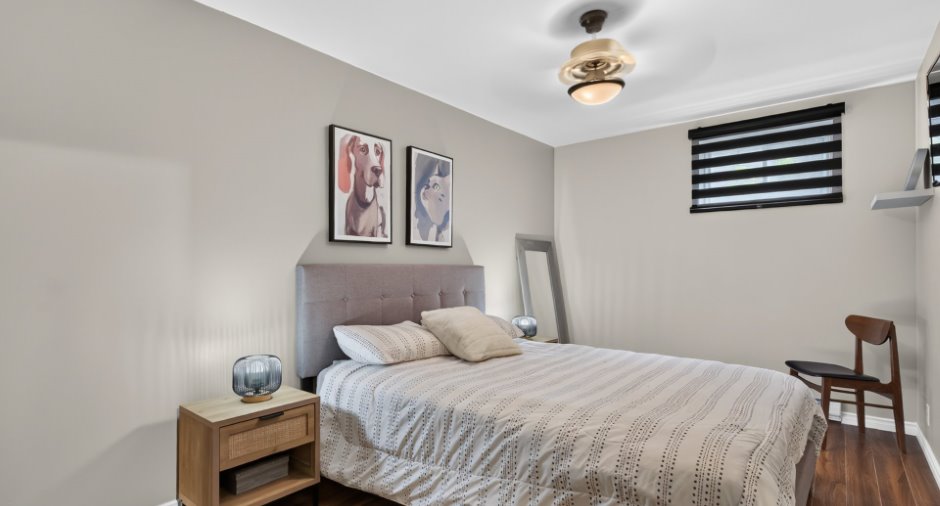
| Bedroom | Ground floor |
12' 1" x 4' 4" pi
Irregular
|
Wood |
| Bedroom | Ground floor |
12' 2" x 11' 8" pi
Irregular
|
Wood |
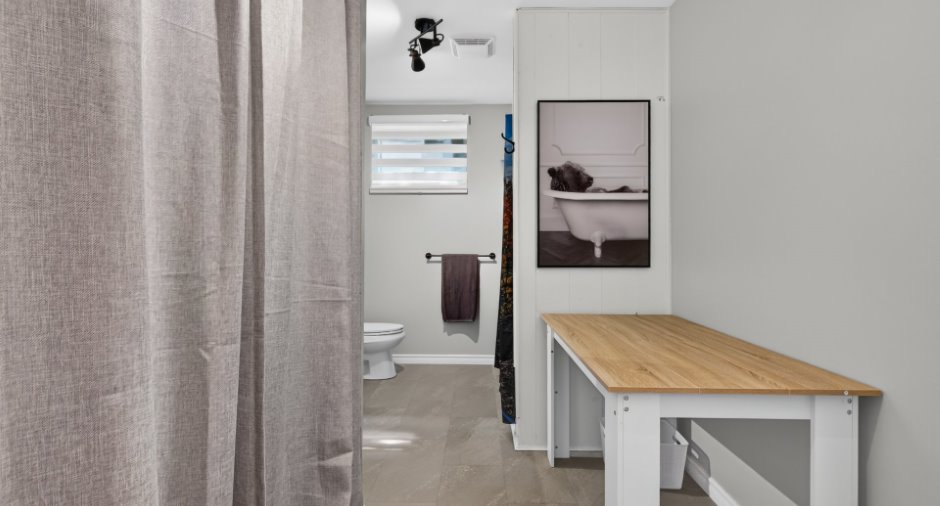
| Bathroom | Ground floor |
14' 4" x 7' 5" pi
Irregular
|
Ceramic tiles |
| Bedroom | 2nd floor |
15' 5" x 9' 4" pi
Irregular
|
Wood |
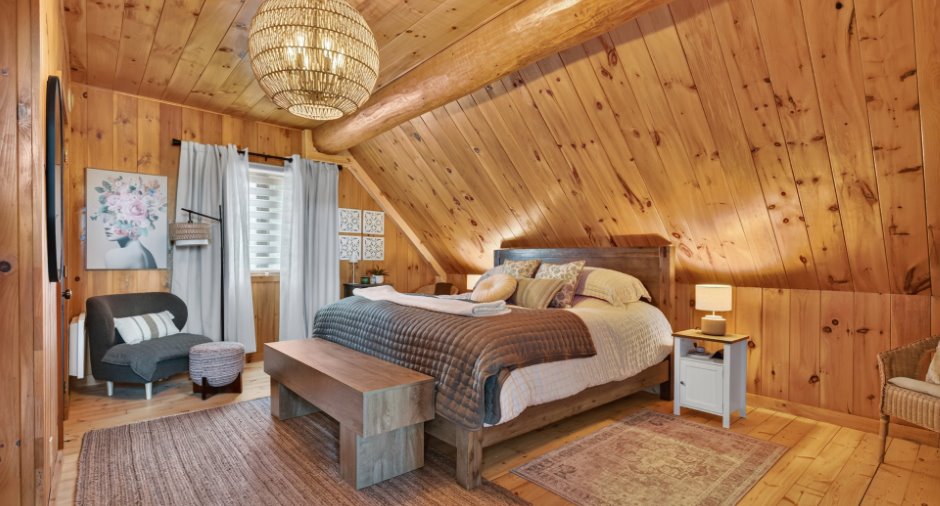
| Primary bedroom | 2nd floor |
15' 9" x 18' 7" pi
Irregular
|
Wood |
| Bathroom | 2nd floor | 11' 8" x 8' 1" pi | Other |
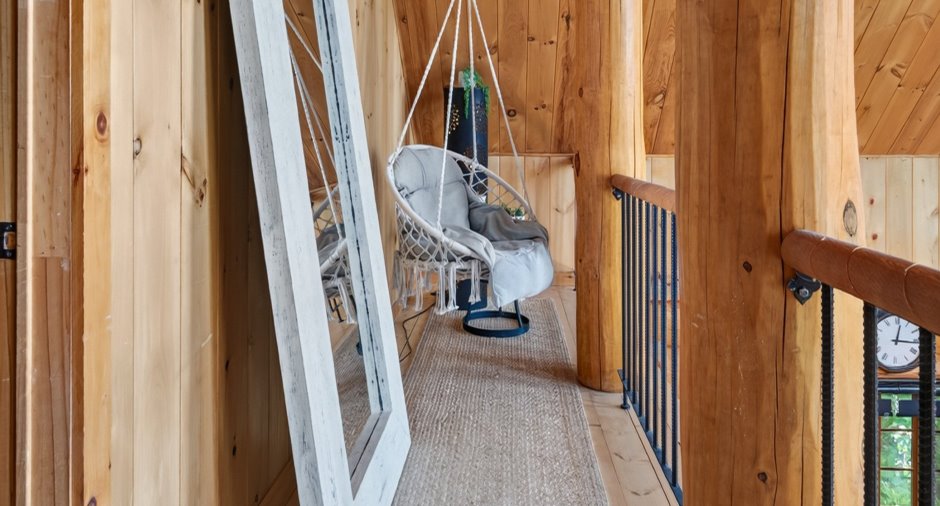
| Mezzanine | 3rd floor | 16' 5" x 18' 9" pi | Floating floor |
| Room | Level | Dimensions | Ground Cover |
|---|---|---|---|
| Living room |
9' 1" x 13' 6" pi
Irregular
|
Floating floor | |
| Kitchen |
7' x 11' 9" pi
Irregular
|
Floating floor | |
| Dining room |
9' x 11' 7" pi
Irregular
|
Floating floor | |
| Bathroom |
12' 1" x 12' 1" pi
Irregular
|
Other | |
| Bedroom |
16' 8" x 8' 1" pi
Irregular
|
Floating floor | |
| Other | 21' 2" x 12' 3" pi | Wood |
Inclusions
Stores, rideaux et pôles sauf Rideau de la chambres des maîtres, fixtures, supports à télévision partout ou il y en a.
Exclusions
Lave vaisselle, Rideau de la chambres des maîtres, meubles et effets personnels des vendeurs
Taxes and costs
Municipal Taxes (2026)
3651 $
School taxes (2026)
499 $
Total
4150 $
Evaluations (2026)
Building
520 600 $
Land
136 700 $
Total
657 300 $
Additional features
Distinctive features
Water access (1), Lake access (1), , No neighbours in the back (1), Navigable (1)
Occupation
125 days
Zoning
Residential (1)
