


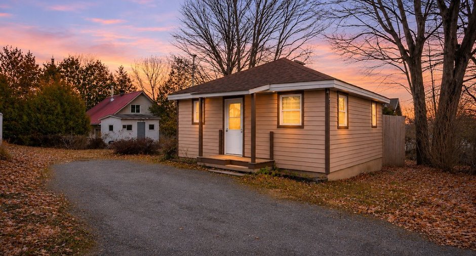
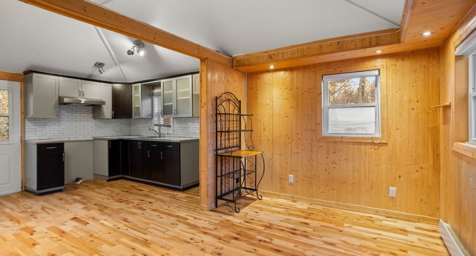
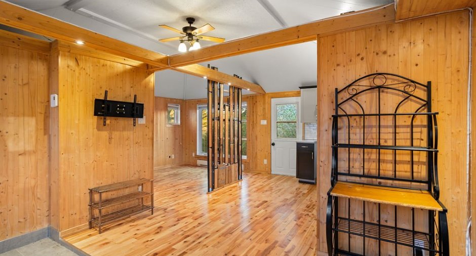
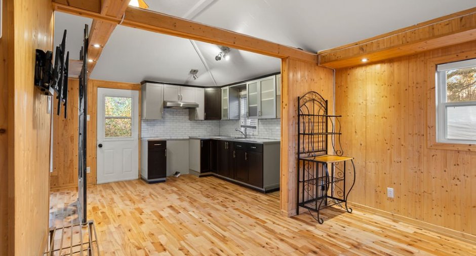
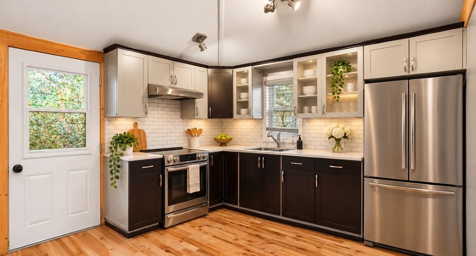
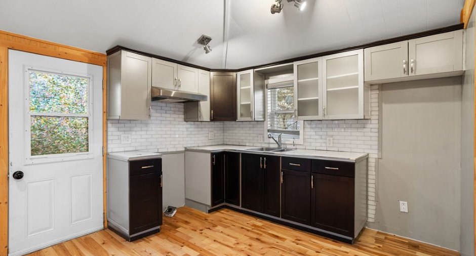
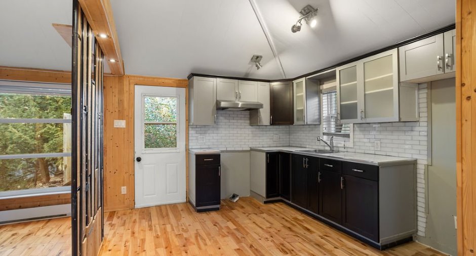
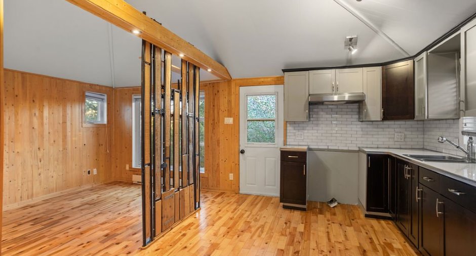
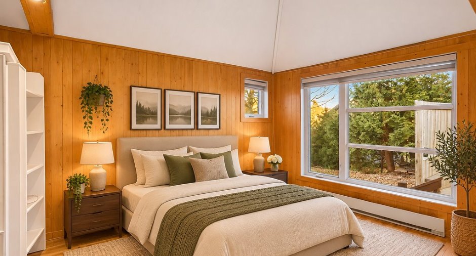
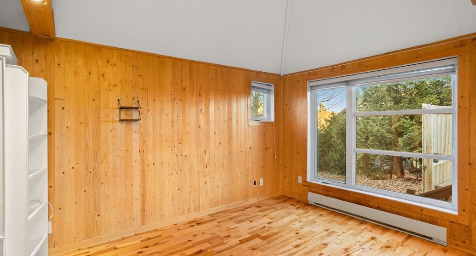
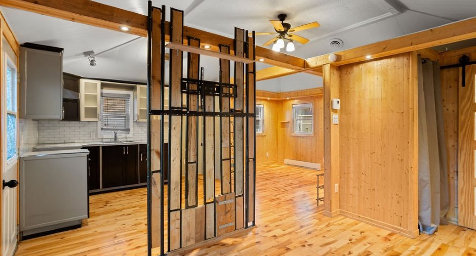
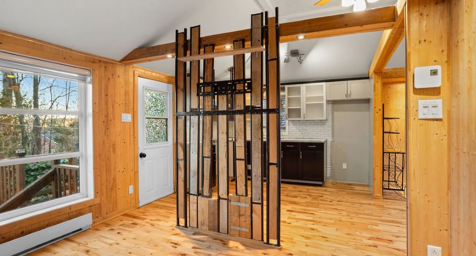
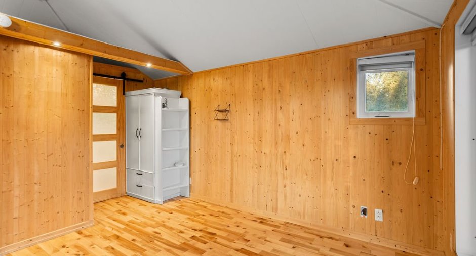
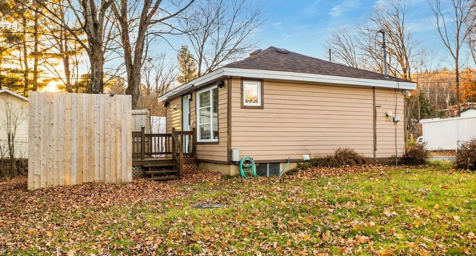
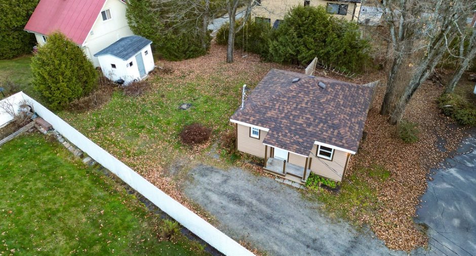
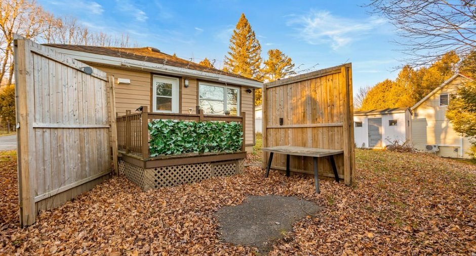
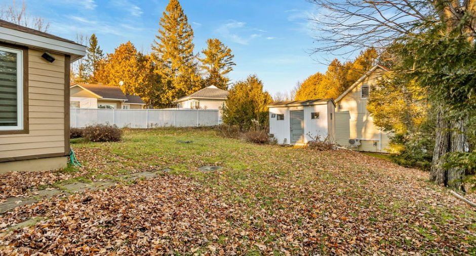
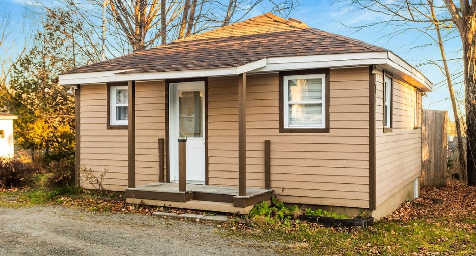
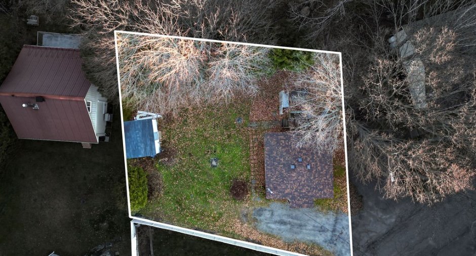
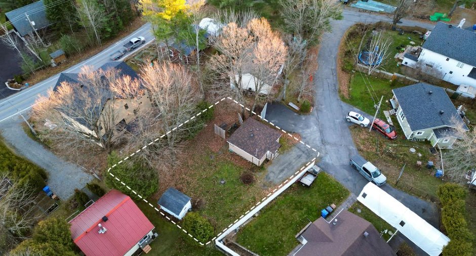
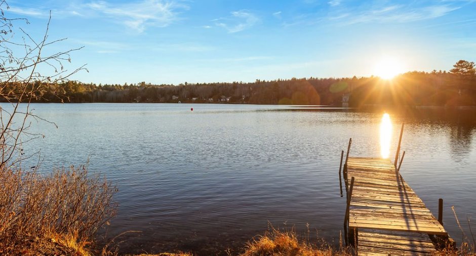
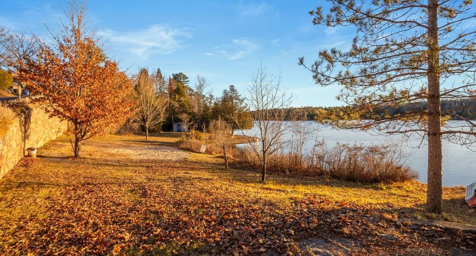
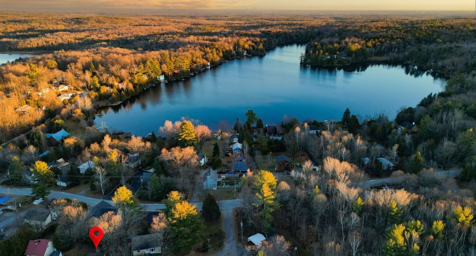
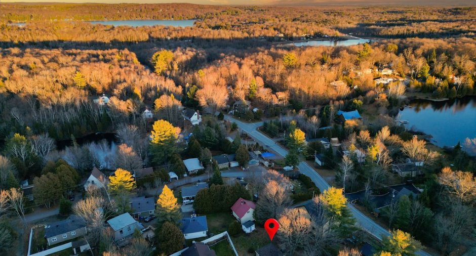
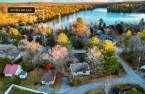
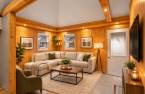
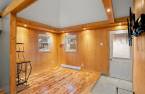
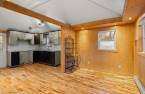
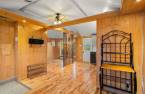
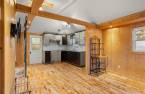
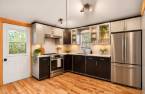
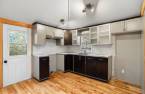
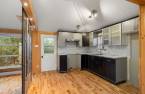
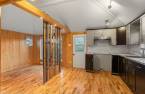
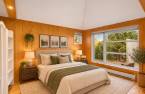
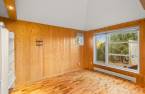
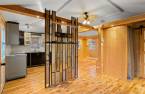
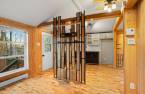
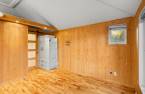
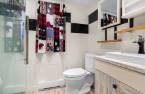
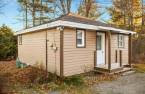
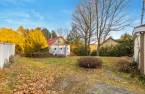
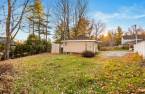
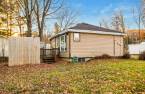
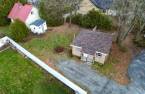
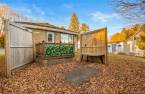
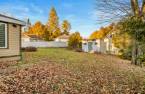
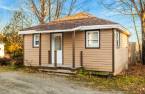


Please contact the selling broker for details about the property.
Create an account
CREATING AN ACCOUNT ALLOWS:
-
 Add favorites
-
 Save your searches
-
 Personalize your visits to viacapitalesells.com
-
 Activity on your properties
No: 11812803

1

1

n/a


I AM INTERESTED IN THIS PROPERTY

Brigitte Poupart
Residential and Commercial Real Estate Broker
Via Capitale Partenaires
Real estate agency
I offer
 *
*

Jonathan Morin
Residential and Commercial Real Estate Broker
Via Capitale Partenaires
Real estate agency
I offer
*
*

Certain conditions apply
Presentation
Please contact the selling broker for details about the property.
Building and interior
Year of construction
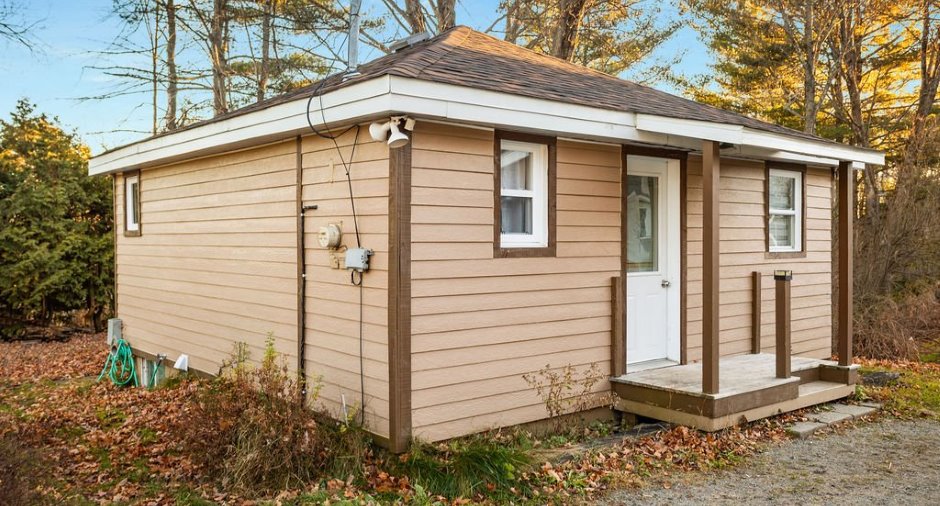
1963
Equipment available
Private balcony
Heating system
Electric baseboard units
Heating energy
Electricity
Basement
Crawl Space
Window type
Hung
Windows
PVC
Additional spaces
Balcony: 8 X 7.9 ft / 2.44 X 2.36 m
Roofing
Asphalt shingles
Land and exterior
Foundation
Concrete block
Siding
Canexel
Driveway
Not Paved
Parking (total)
Outdoor (4)
Water supply
Puits commun, Artesian well
Sewage system
Purification field, Septic tank
Dimensions
Size of building
20.9 pi
Depth of land
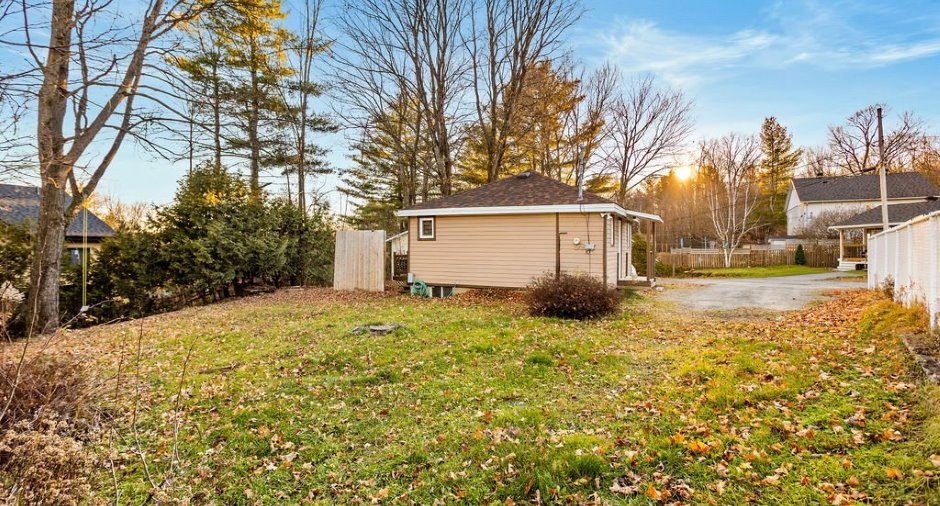
65.3
Depth of building
20.9 pi
Land area
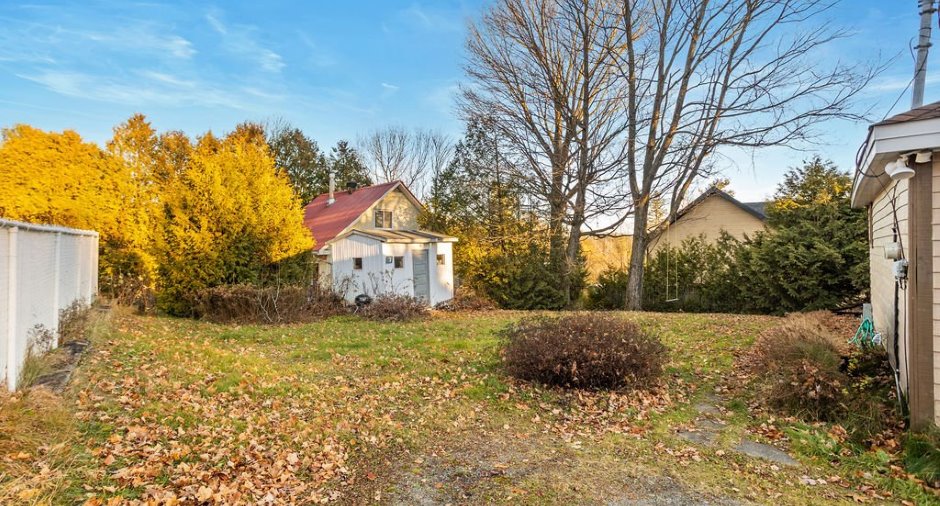
5634.9 pi²
Frontage land
78.11
Room details
| Room | Level | Dimensions | Ground Cover |
|---|---|---|---|
|
Kitchen
With dining area
|
Ground floor | 10' 6" x 10' 6" pi | Wood |
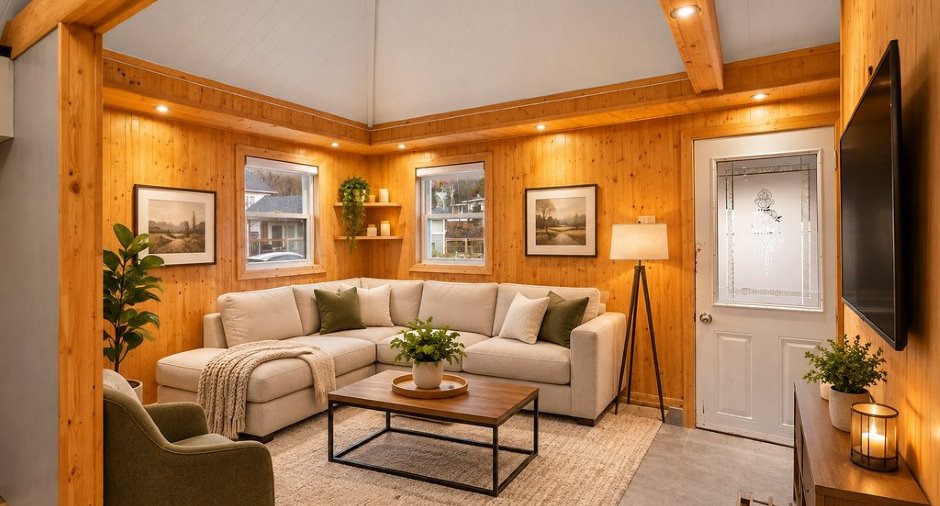
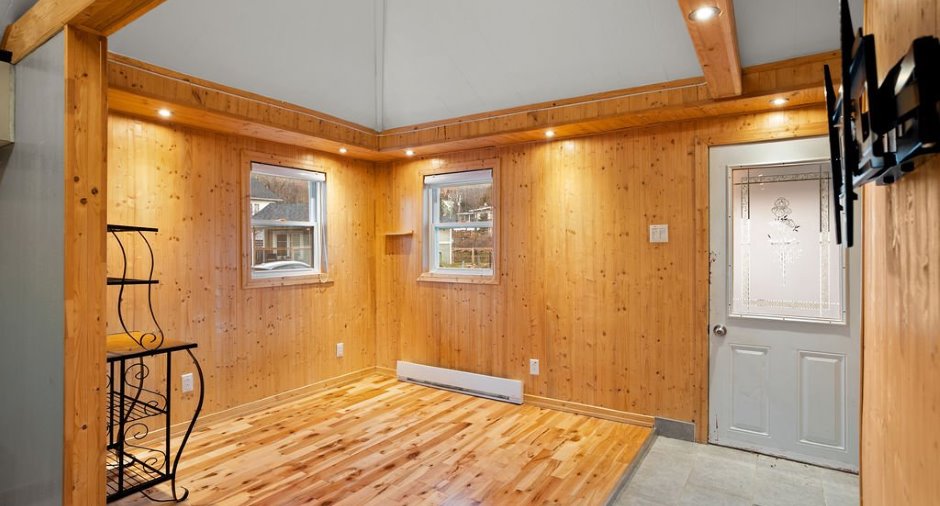
| Living room | Ground floor | 11' 1" x 8' 1" pi | Wood |
| Bedroom | Ground floor |
8' 6" x 8' 4" pi
Irregular
|
Wood |
|
Bathroom
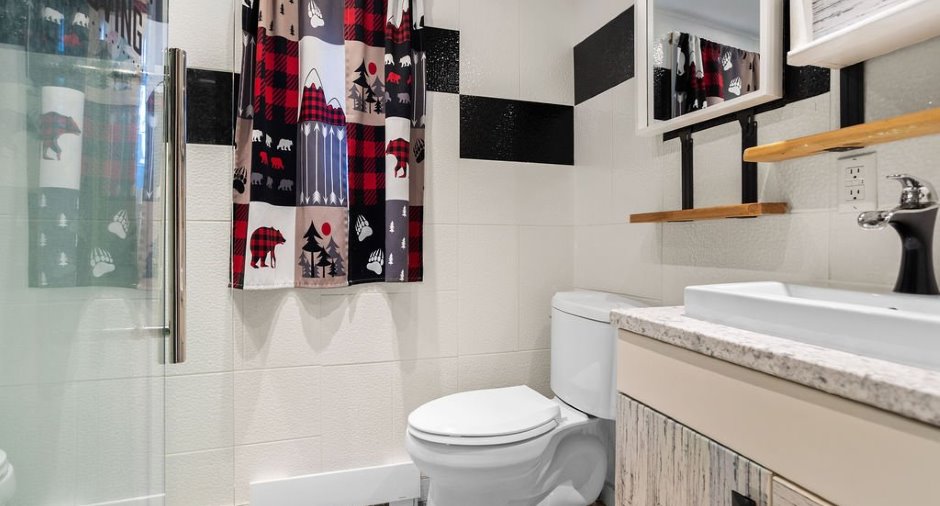
Glass shower
|
Ground floor | 6' 7" x 4' 1" pi | |
| Hallway | Ground floor | 4' 1" x 3' 1" pi | Ceramic tiles |
Inclusions
Stores, fixtures, système permanent de chauffage et d'éclairage.
Details of renovations
Bathroom
2020
Floors
2020
Kitchen
2020
Roof - covering
2023
Windows
2021
Taxes and costs
Municipal Taxes (2026)
1 $
School taxes (2026)
85 $
Total
86 $
Evaluations (2026)
Building
86 500 $
Land
31 600 $
Total
118 100 $
Additional features
Distinctive features
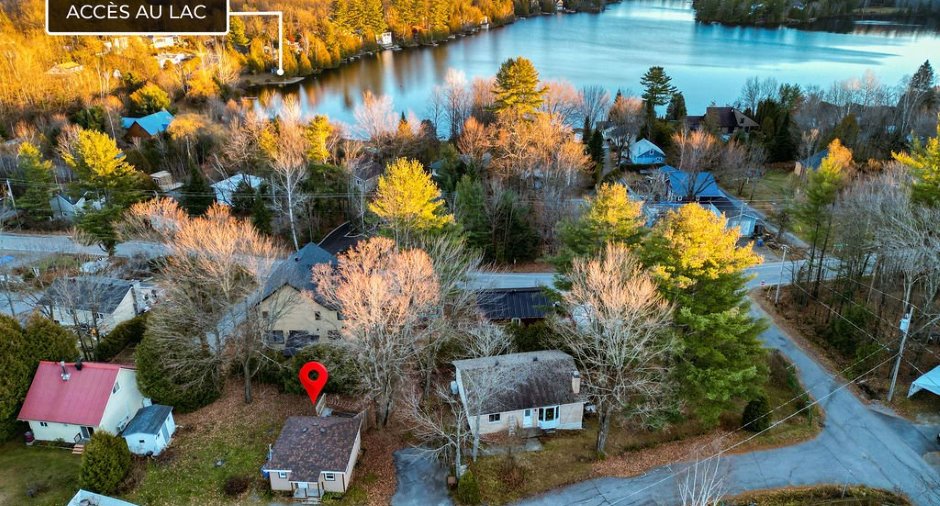
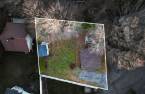
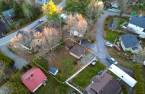
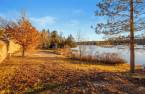
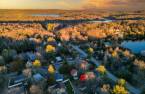
Water access, Lake access, Cul-de-sac
Occupation
15 days
Zoning
Residential
