





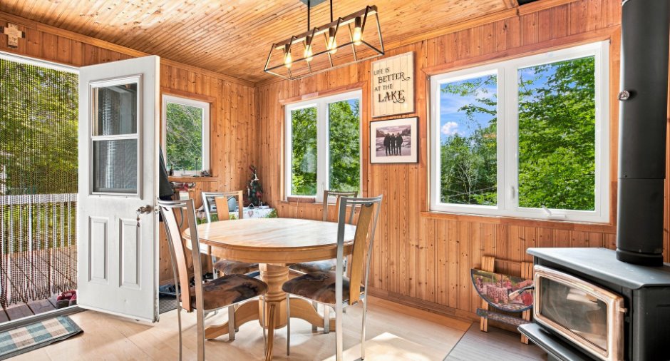
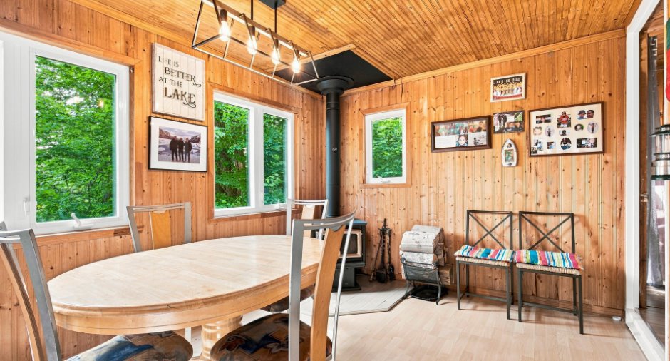
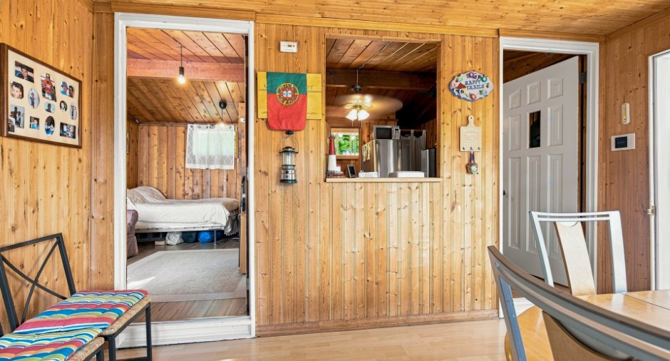
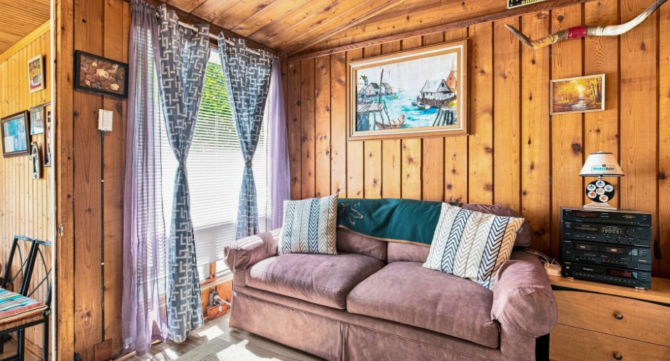
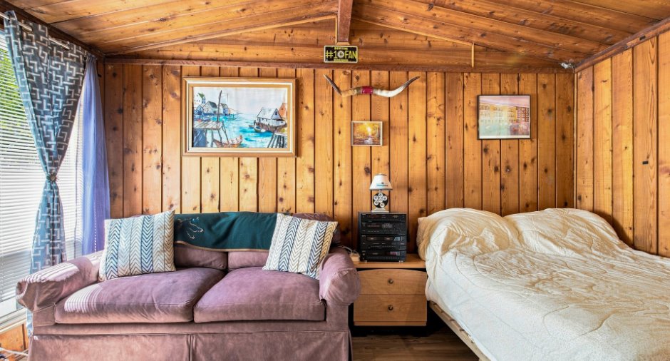
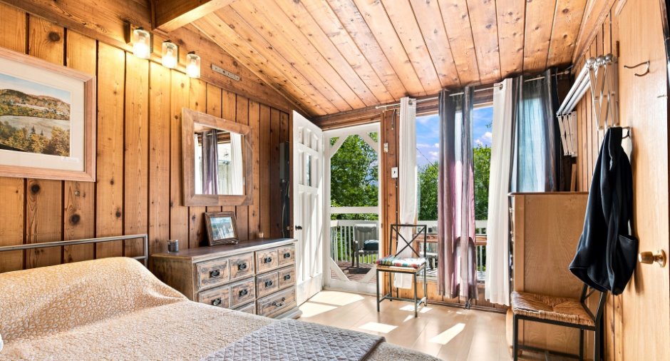
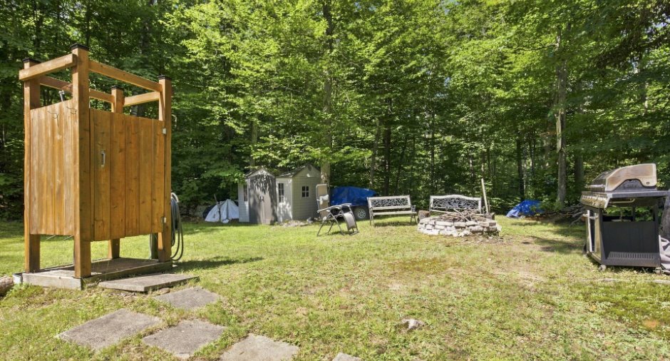
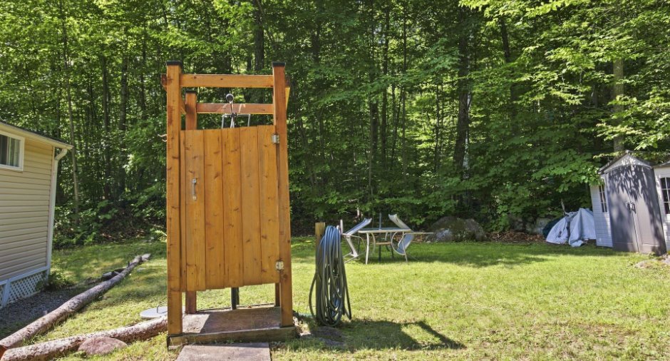
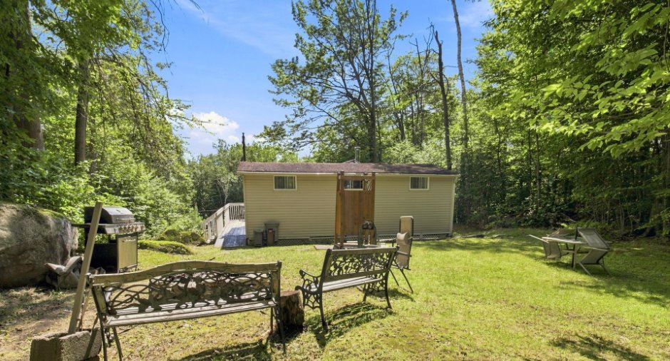
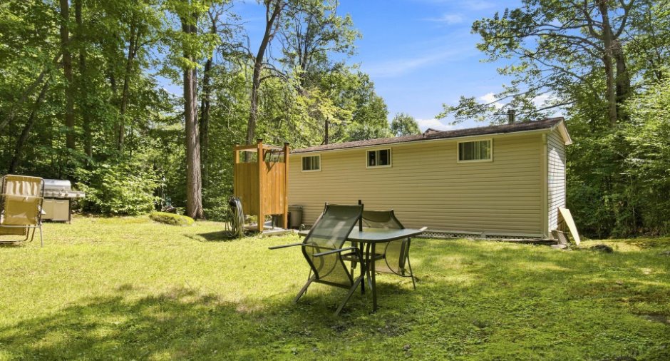
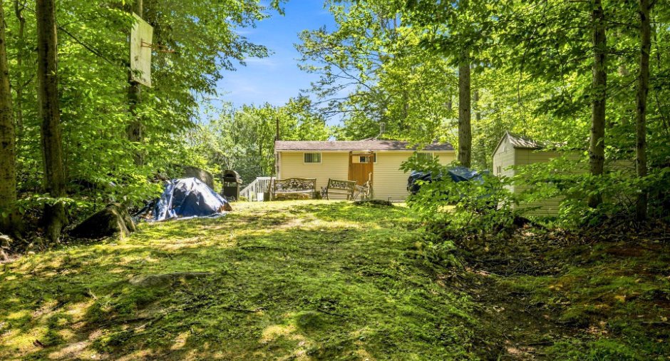
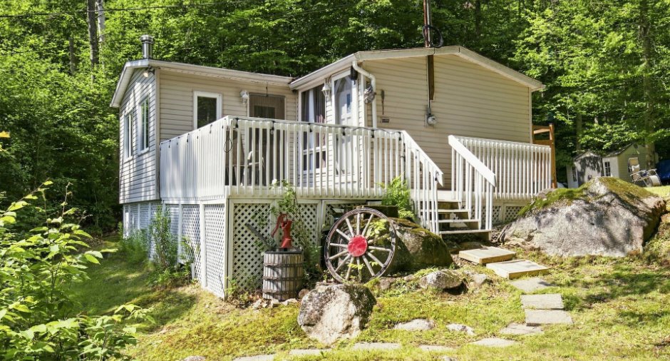
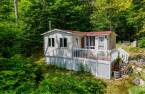
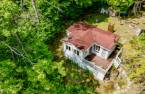
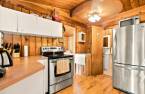
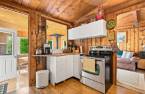
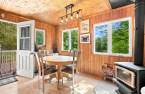
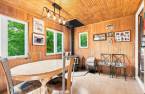
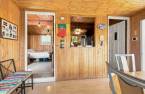
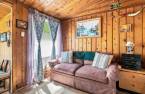
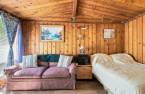
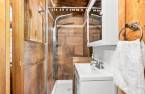
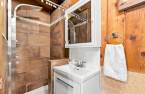
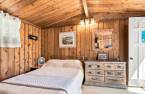
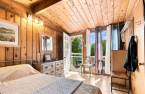
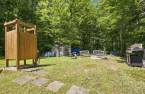
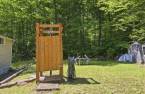
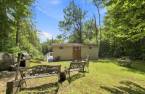
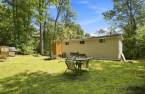
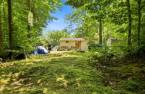
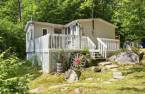
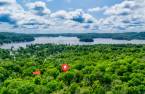
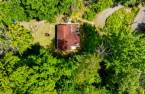

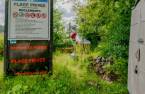
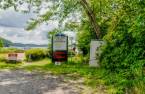
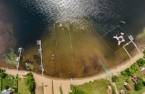
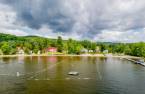
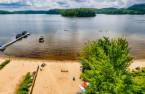
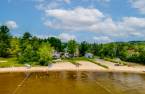
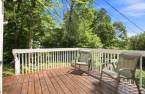
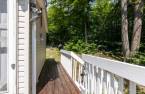
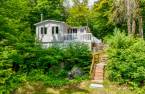
Please contact the selling broker for details about the property.
Create an account
CREATING AN ACCOUNT ALLOWS:
-
 Add favorites
-
 Save your searches
-
 Personalize your visits to viacapitalesells.com
-
 Activity on your properties
No: 17815116

1

1

n/a


I AM INTERESTED IN THIS PROPERTY

Presentation
Please contact the selling broker for details about the property.
Addendum
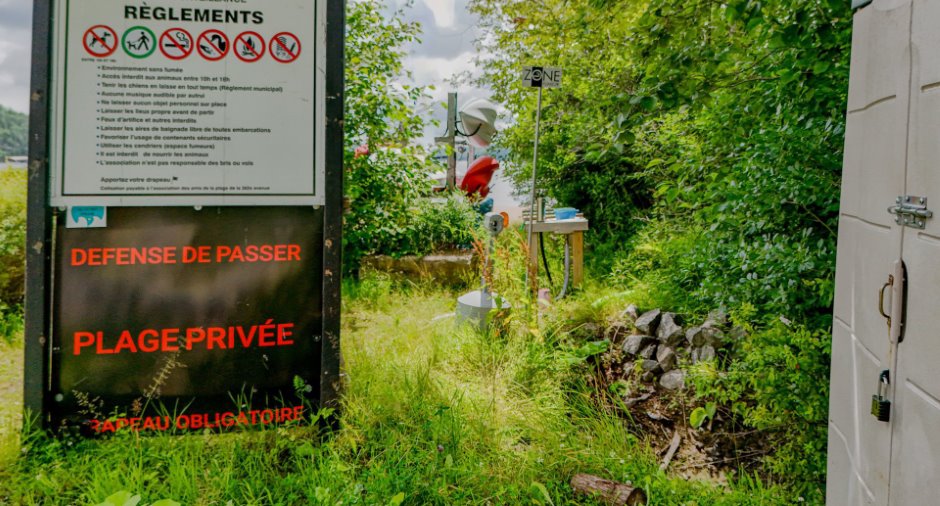
droit d'accès
Building and interior
Year of construction
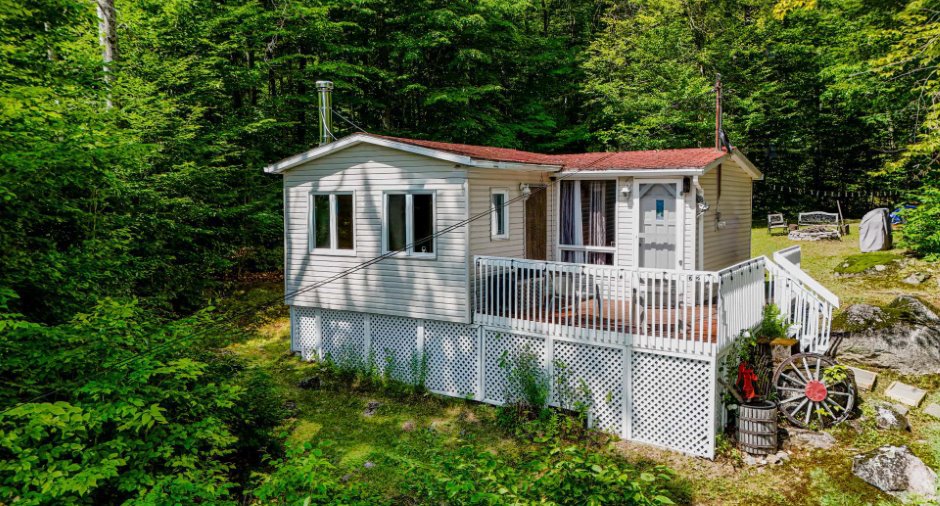
1965
Equipment available
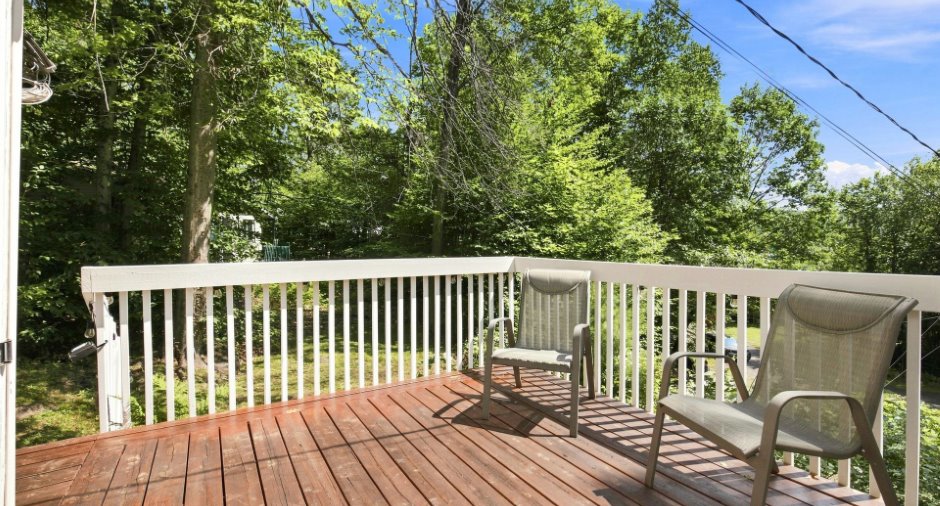
Private yard (1)
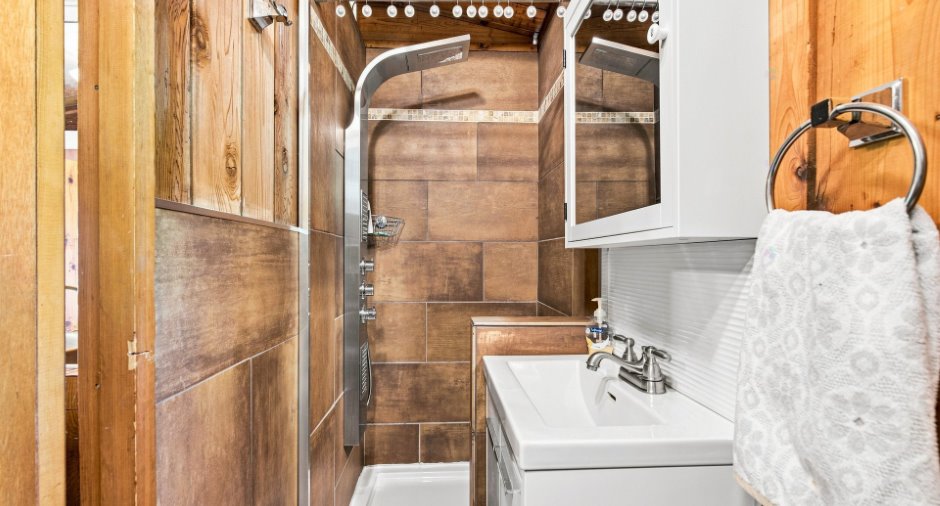
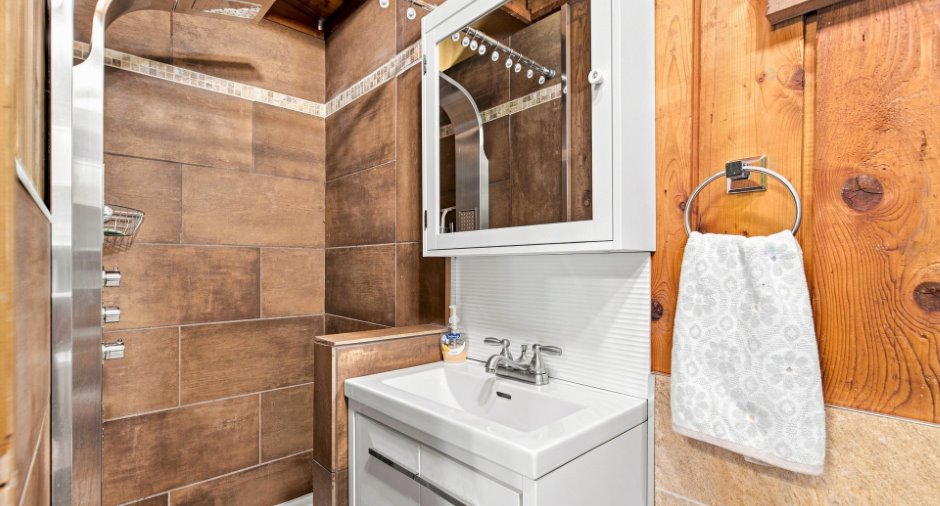
Bathroom / Washroom
douche intérieure et extérieure avec eau chaude
Heating system
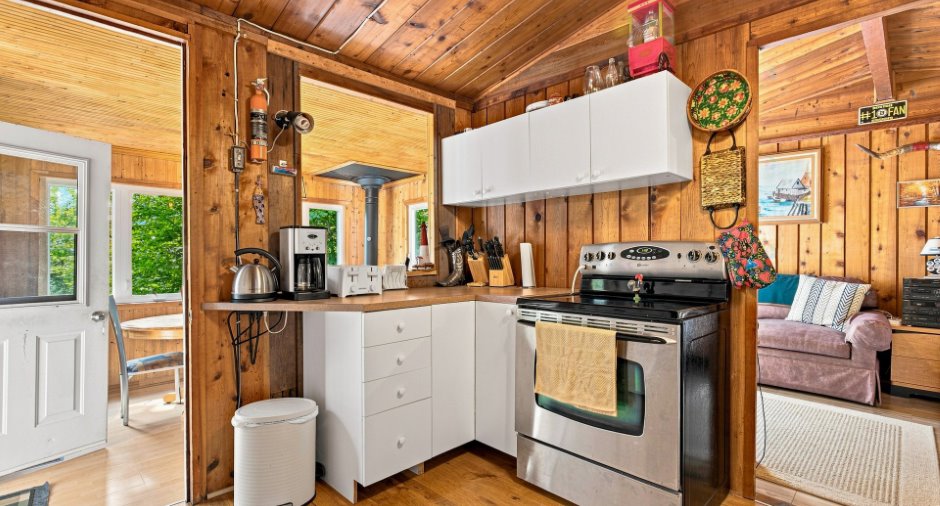
poêle bois et chauferettes
Hearth stove
Wood burning stove (1)
Heating energy
Wood (1), Electricity (1)
Basement
Crawl Space (1)
Roofing
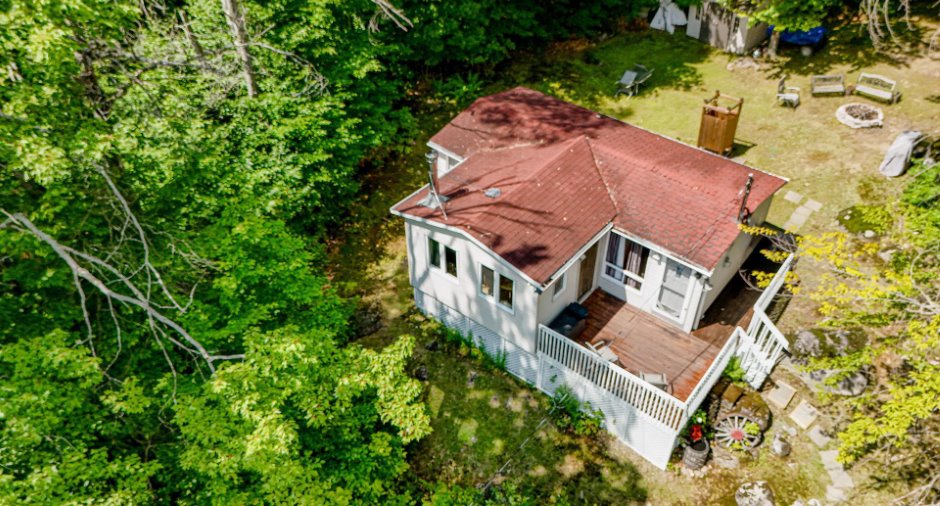
Asphalt shingles (1)
Land and exterior
Foundation
Concrete block (1), Piles (1)
Siding
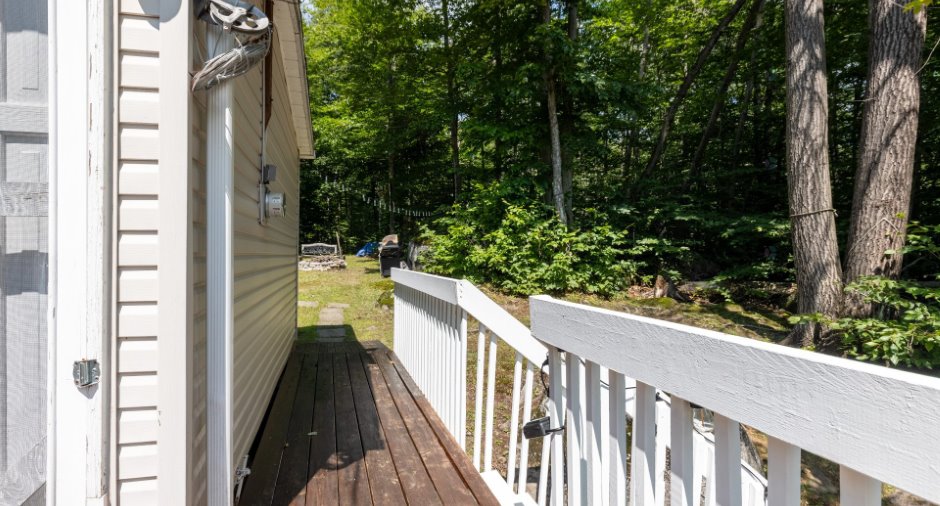
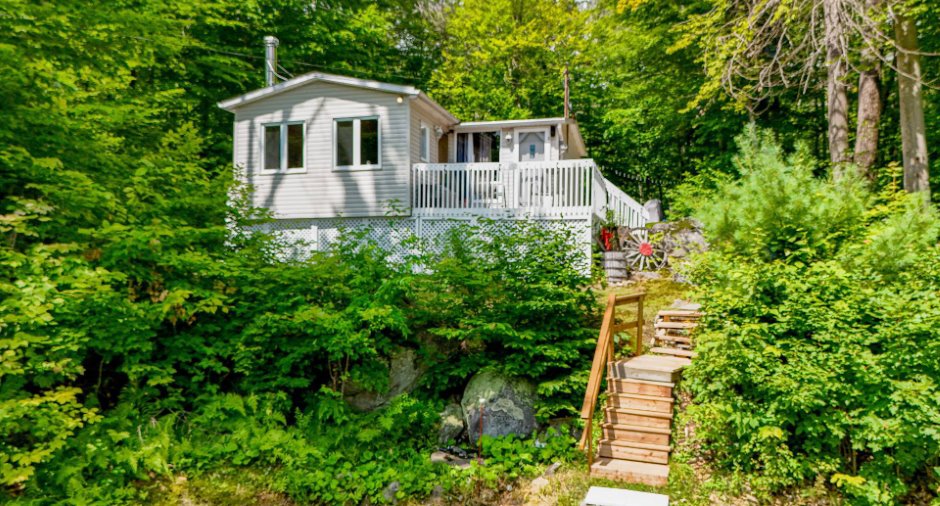
Vinyl (1)
Driveway
, Not Paved (1)
Parking (total)
Outdoor (4)
Water supply
eau de source, Surface well (1)
Sewage system
Fosse en métal ancien proprio dit champs d'épurati
Topography
Steep (1), Sloped (1)
View
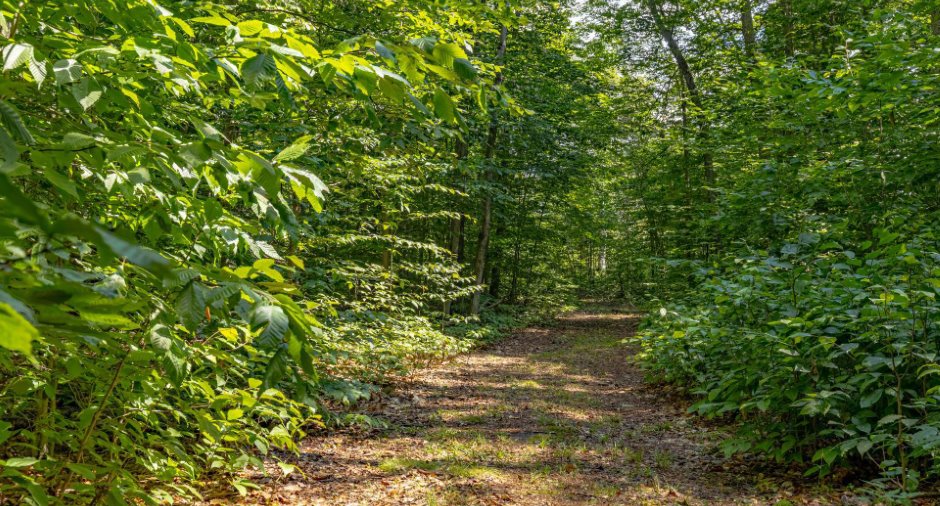
sur la nature dans toute sa beauté
Proximity
, Daycare centre (1), Park - green area (1), Elementary school (1), High school (1), ATV trail (1)
Dimensions
Size of building
28.8 pi
Depth of land
175
Depth of building
25.3 pi
Land area
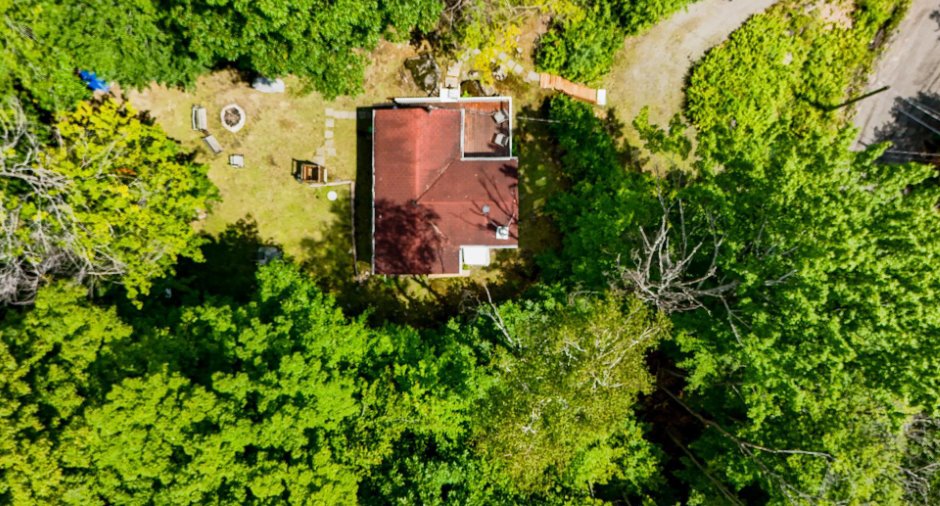
16800 pi²
Frontage land
100
Room details
| Room | Level | Dimensions | Ground Cover |
|---|---|---|---|
| Dining room | Ground floor |
11' 1" x 9' 1" pi
Irregular
|
Floating floor |
| Kitchen | Ground floor |
9' x 10' 1" pi
Irregular
|
Floating floor |
| Bathroom | Ground floor |
9' 3" x 2' 1" pi
Irregular
|
Ceramic tiles |
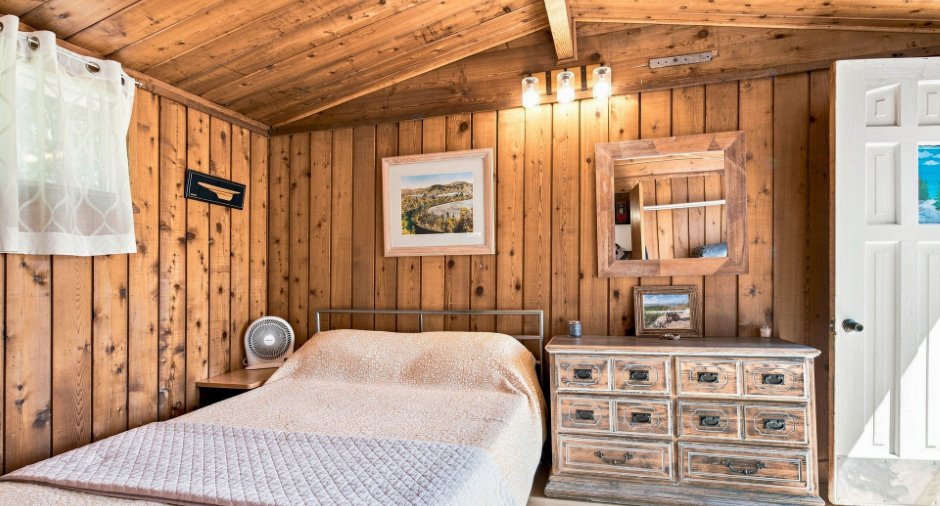
| Primary bedroom | Ground floor |
9' 3" x 14' 1" pi
Irregular
|
Floating floor |
| Bedroom | Ground floor |
9' 3" x 9' 3" pi
Irregular
|
Floating floor |
Inclusions
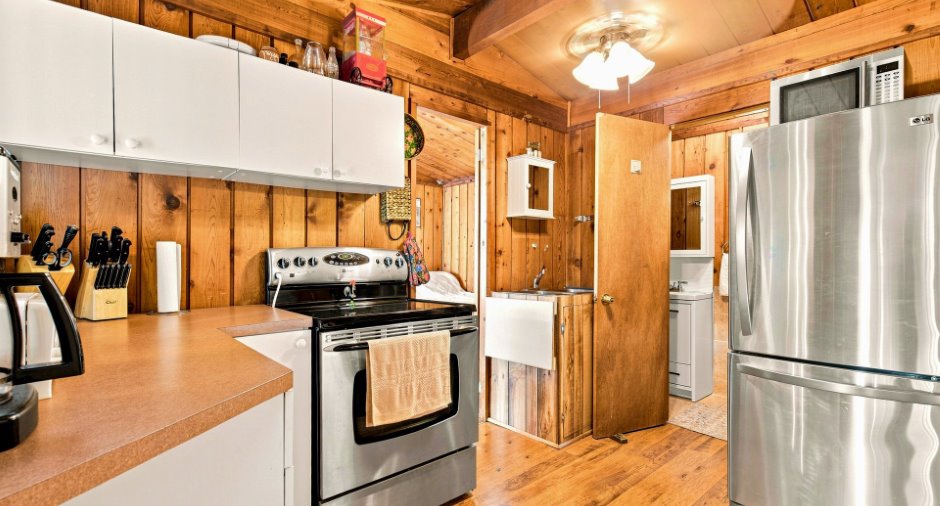
Tous les meubles et électroménager présent lors des visites ainsi que la majorité de ce qu'il y a dans le cabanon dont l'échelle en aluminium, tondeuse etc... système de caméra blink
Exclusions
Effets personnels des vendeurs Le VTT peut-être négocié Le VTT peut être vendu séparément à bon prix
Taxes and costs
Municipal Taxes (2026)
58 $
School taxes (2025)
57 $
Total
115 $
Monthly fees
Energy cost
40 $
Evaluations (2026)
Building
64 600 $
Land
44 200 $
Total
108 800 $
Additional features
Distinctive features
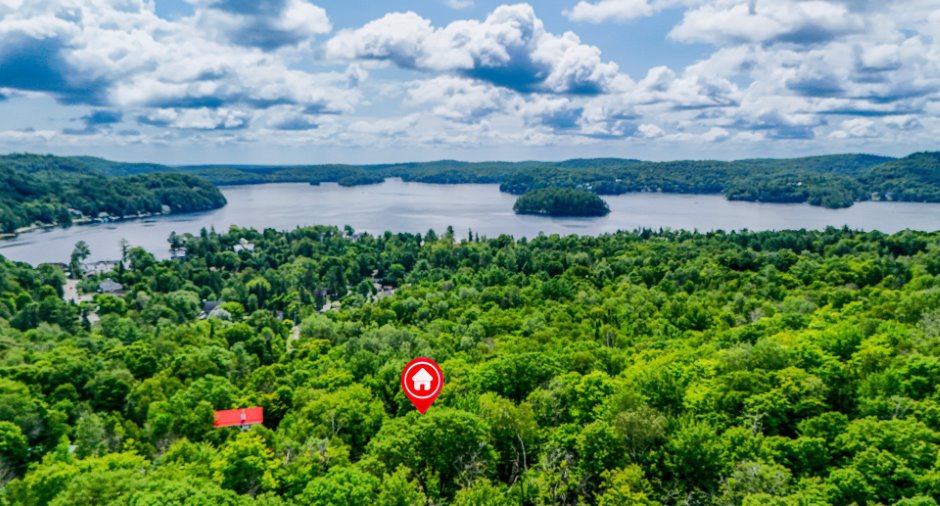
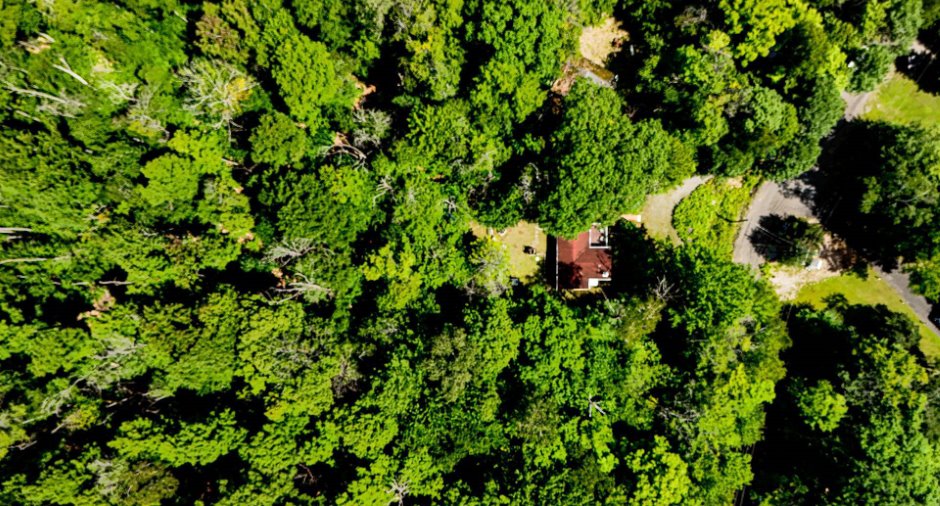
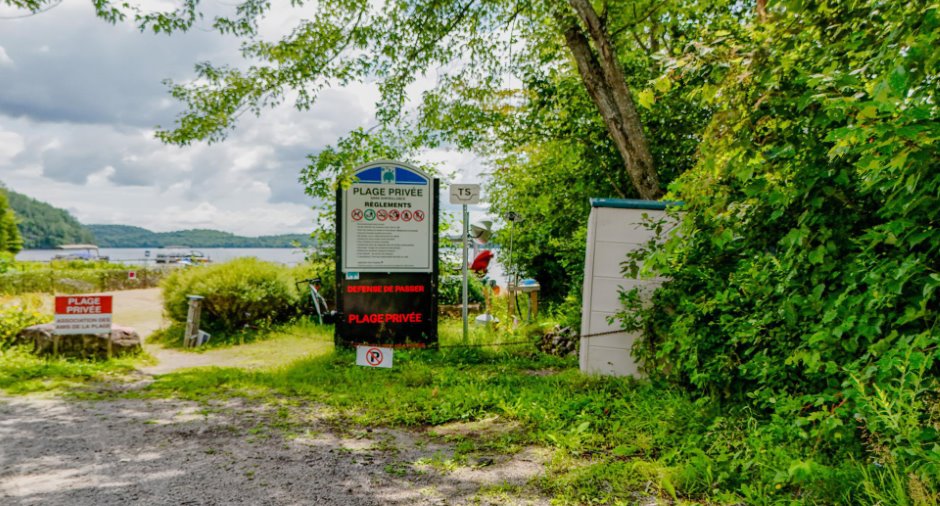
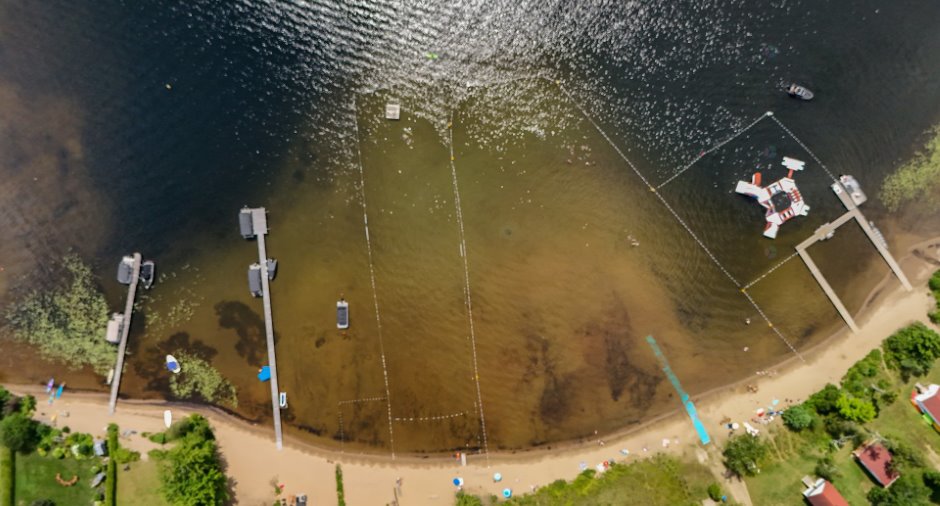
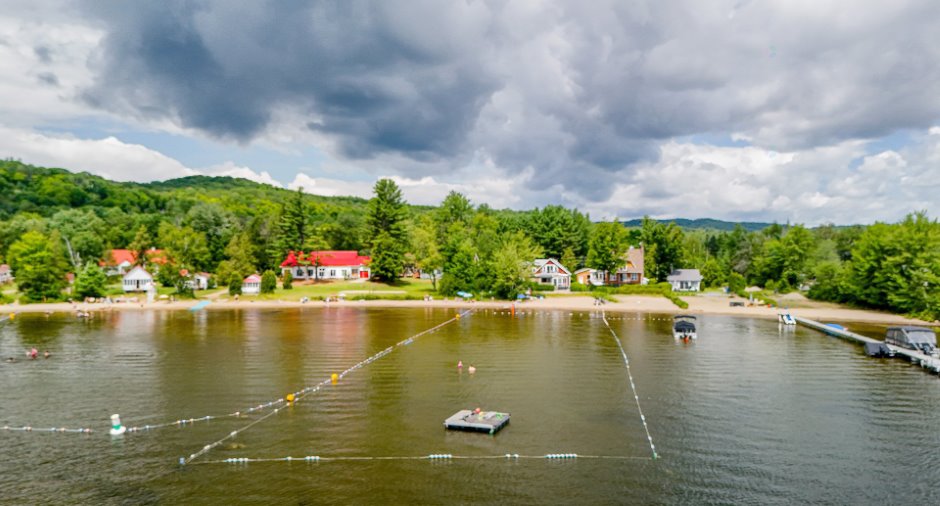
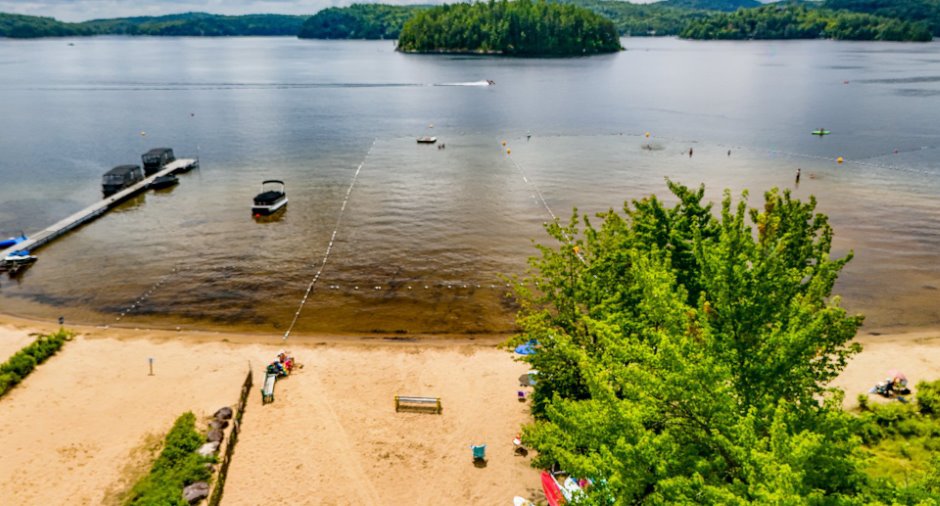
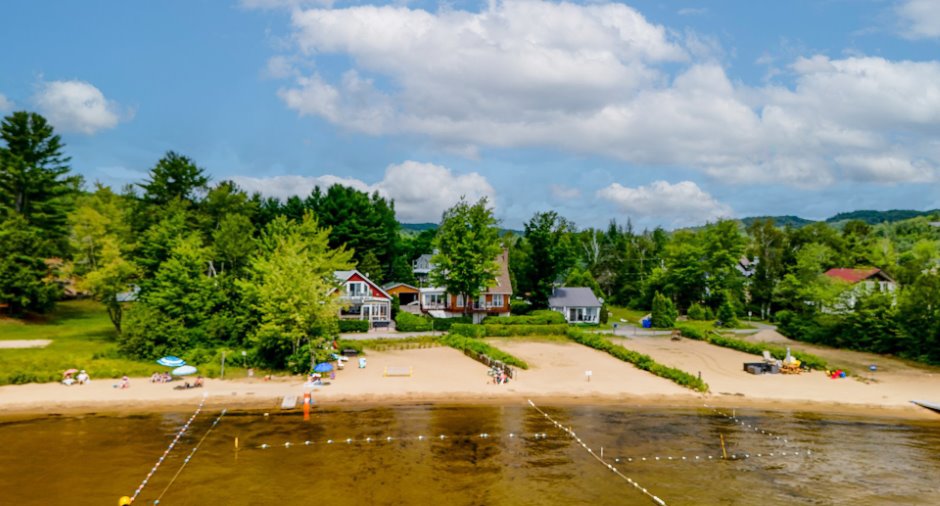
Water access (1), Lake access (1), , No neighbours in the back (1), Wooded (1), Cul-de-sac (1), Resort/Chalet (1)
Occupation
20 days
Zoning
Residential (1)
