





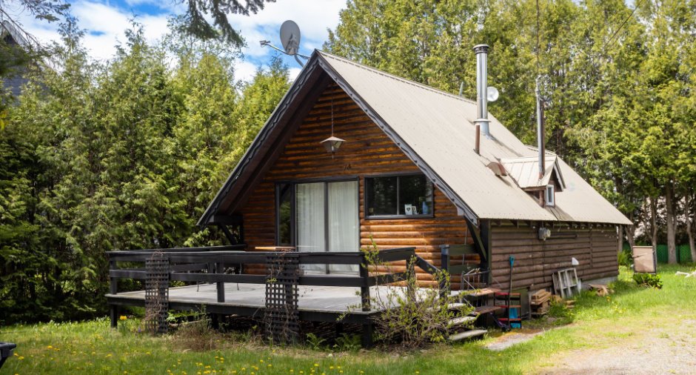
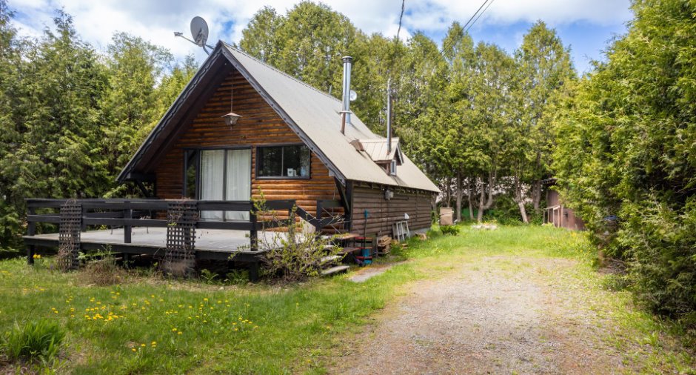
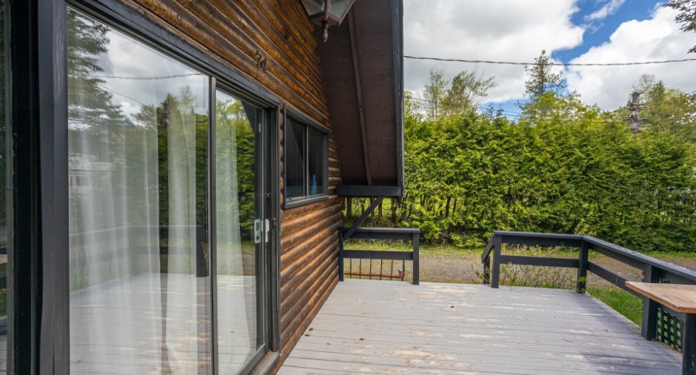
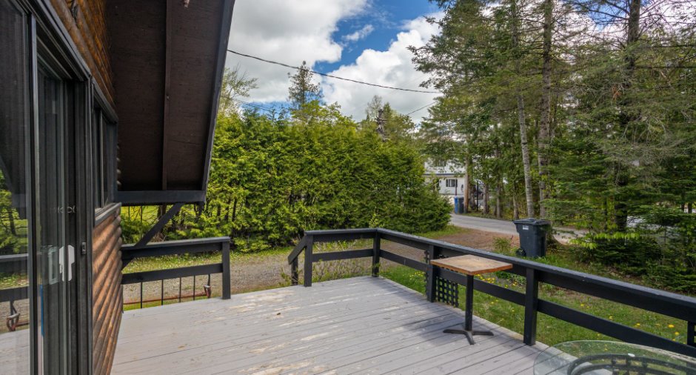
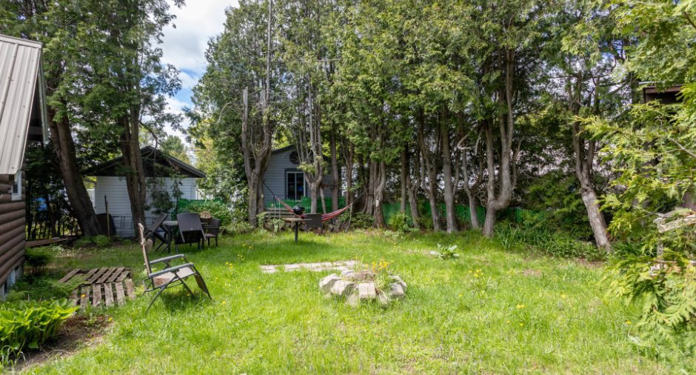
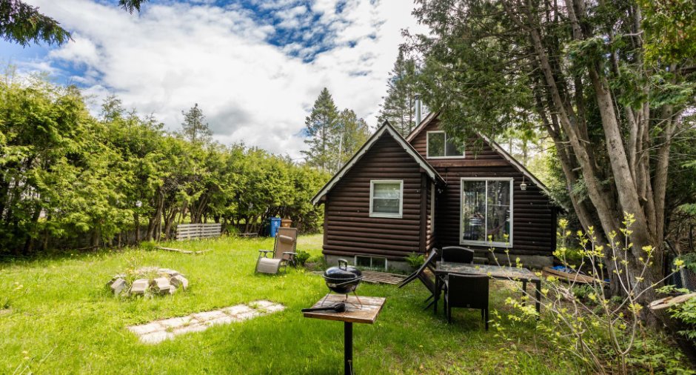
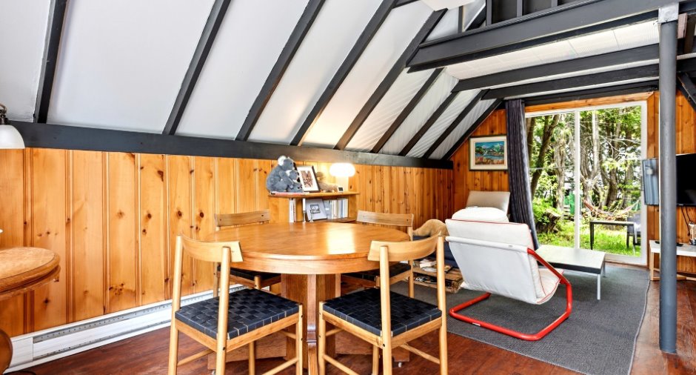
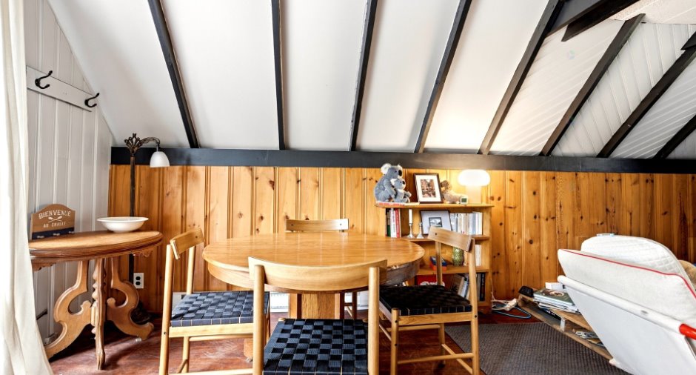
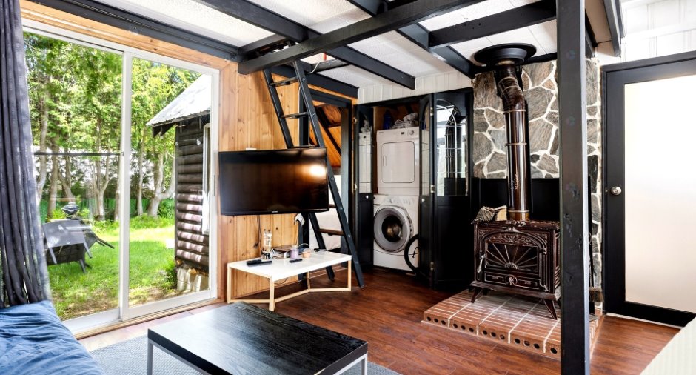
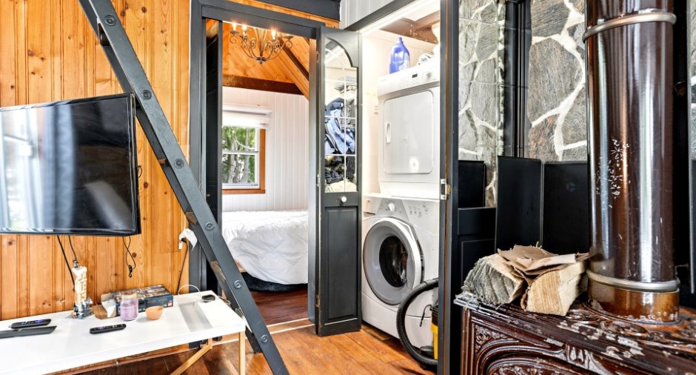
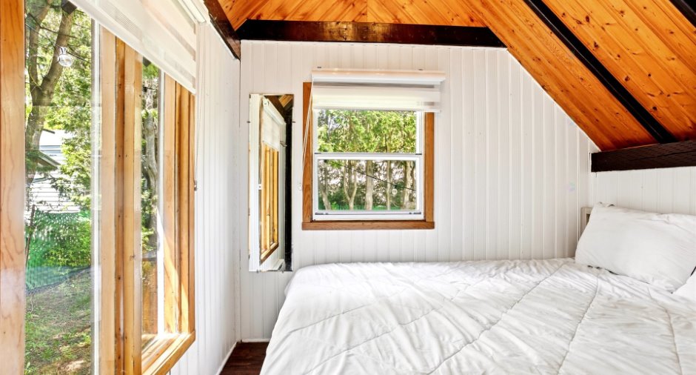
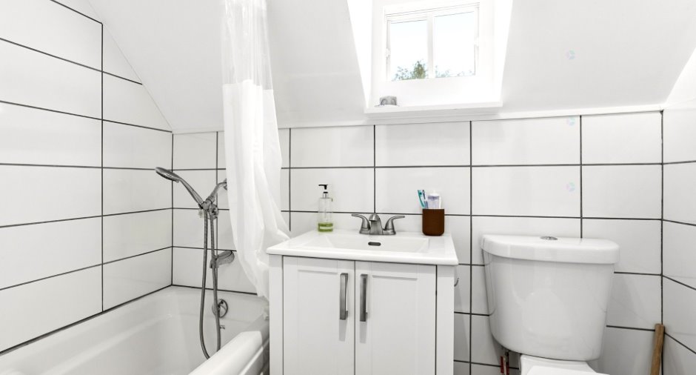
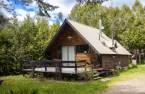
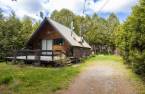
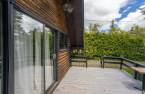
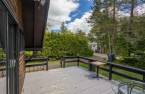
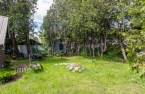
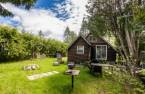
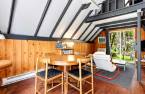
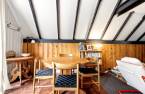
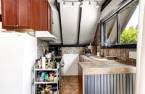
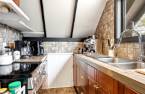
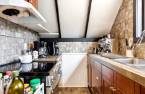
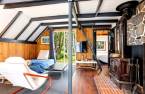
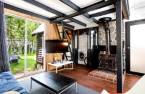
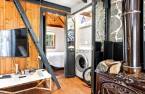
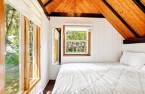
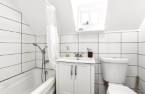
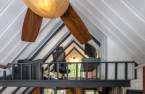
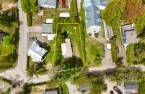
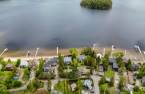
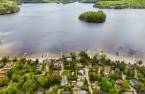
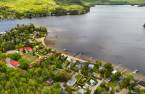
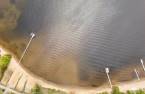
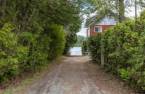
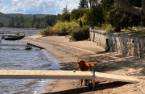
Please contact the selling broker for details about the property.
Create an account
CREATING AN ACCOUNT ALLOWS:
-
 Add favorites
-
 Save your searches
-
 Personalize your visits to viacapitalesells.com
-
 Activity on your properties
No: 11780875

1

1

n/a


I AM INTERESTED IN THIS PROPERTY

Presentation
Please contact the selling broker for details about the property.
Building and interior
Year of construction
1962
Heating system
Electric baseboard units (1)
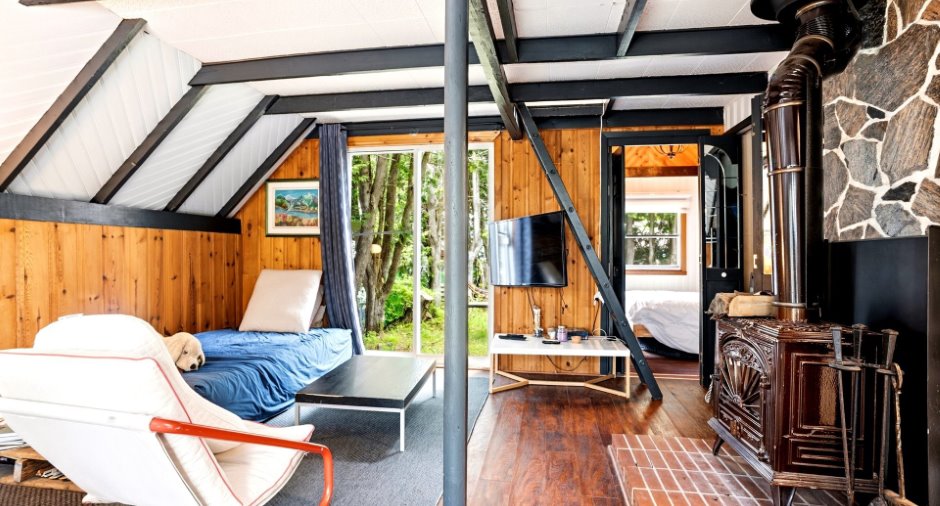
Hearth stove
Wood burning stove (1)
Heating energy
Wood (1), Electricity (1)
Basement
No basement (1), Crawl Space (1)
Roofing
Tin (1)
Land and exterior
Foundation
Concrete block (1)
Siding
Wood (1)
Driveway
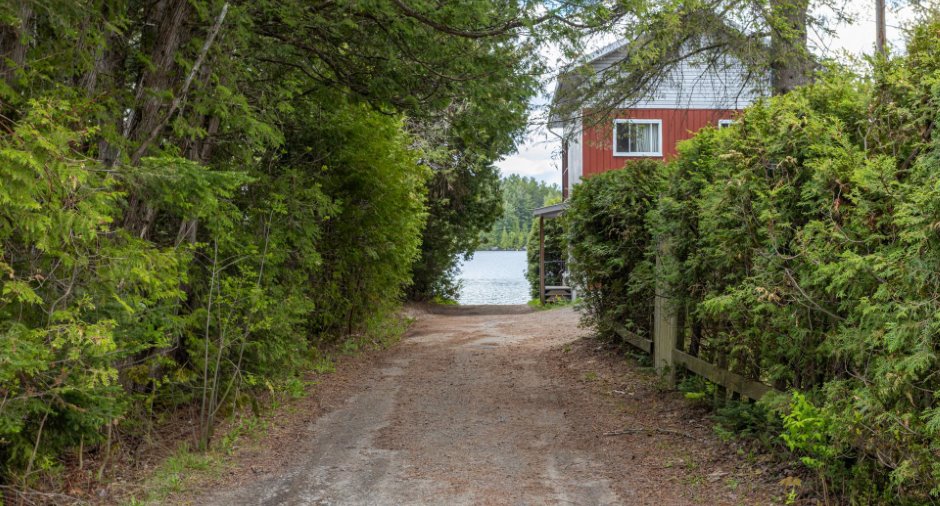
Not Paved (1)
Parking (total)
Outdoor (3)
Water supply
Artesian well (1)
Sewage system
Sealed septic tank (1)
Topography
Flat (1)
Proximity
Cegep (1), Daycare centre (1), Hospital (1), Park - green area (1), Elementary school (1), Alpine skiing (1), Cross-country skiing (1)
Dimensions
Size of building
28.3 pi
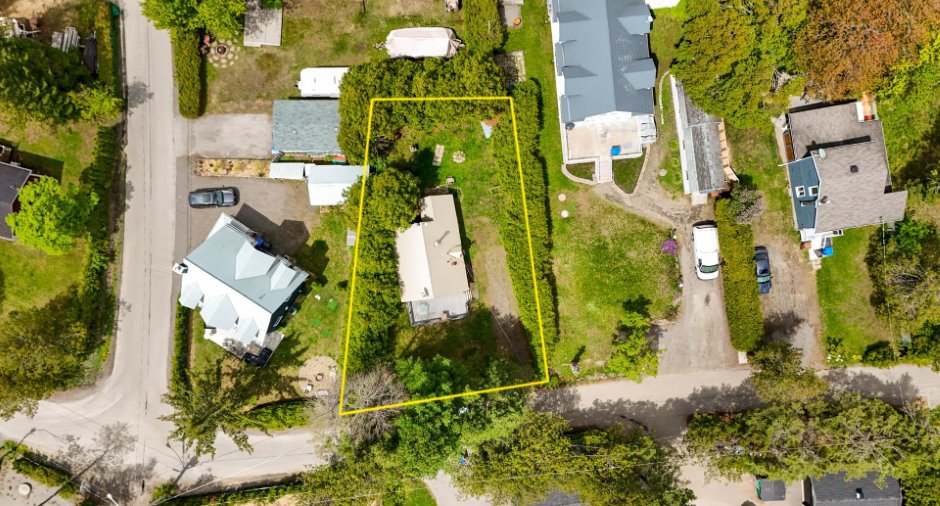
Land area
5388.41 pi²
Depth of building
19.7 pi
Room details
| Room | Level | Dimensions | Ground Cover |
|---|---|---|---|
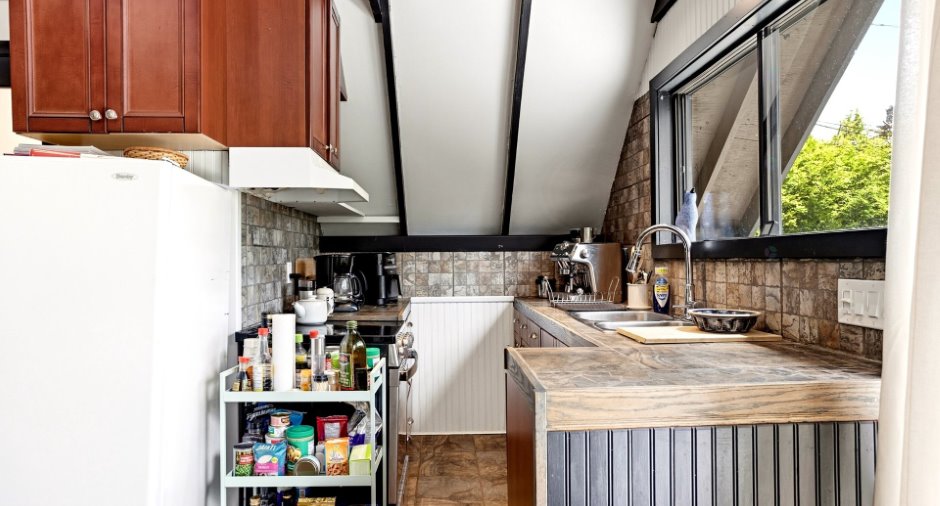
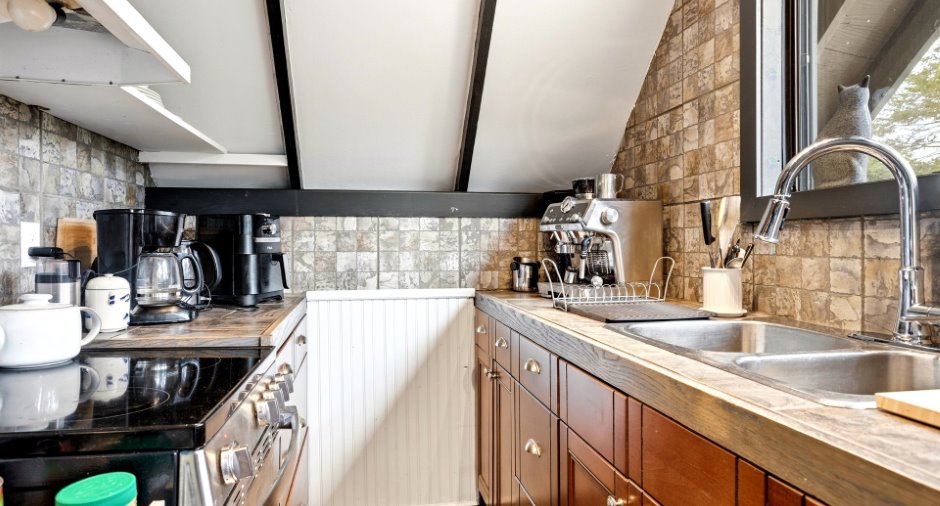
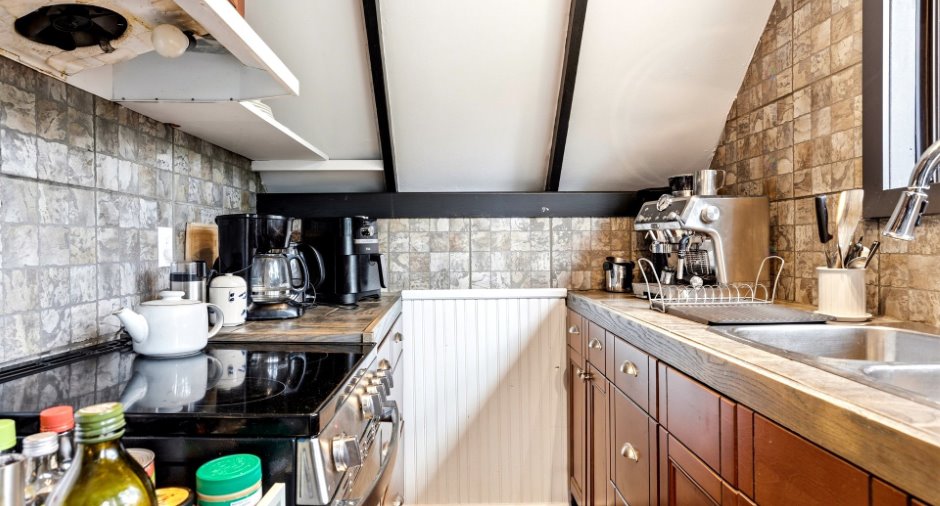
| Kitchen | Ground floor |
8' 5" x 6' 4" pi
Irregular
|
Ceramic tiles |
| Other | Ground floor |
11' 1" x 19' 6" pi
Irregular
|
Floating floor |
| Bedroom | Ground floor |
8' 5" x 7' 8" pi
Irregular
|
Floating floor |
| Bathroom | Ground floor |
7' 1" x 4' 1" pi
Irregular
|
Ceramic tiles |
| Other | Other |
8' x 6' 1" pi
Irregular
|
Other |
Inclusions
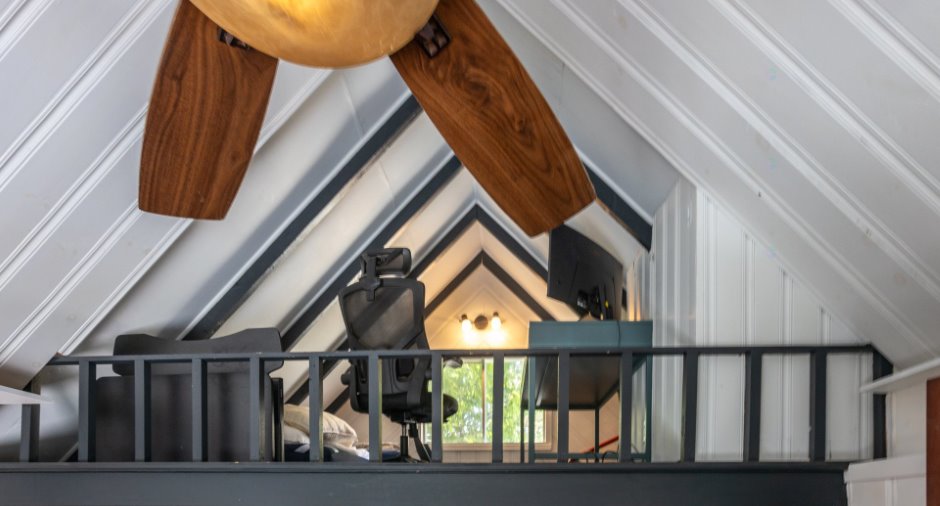
Fixtures, stores, rideaux, poêle à bois, électro ménager,(laveuse, sécheuse, poêle, réfrigérateur), ventilateur et télécommande, hotte, déshumidificateur. Le tout cédé sans garantie.
Exclusions
Meubles et effets personnels des vendeurs
Taxes and costs
Municipal Taxes (2026)
1672 $
School taxes (2025)
97 $
Total
1769 $
Monthly fees
Energy cost
66 $
Evaluations (2026)
Building
126 000 $
Land
33 500 $
Total
159 500 $
Additional features
Distinctive features
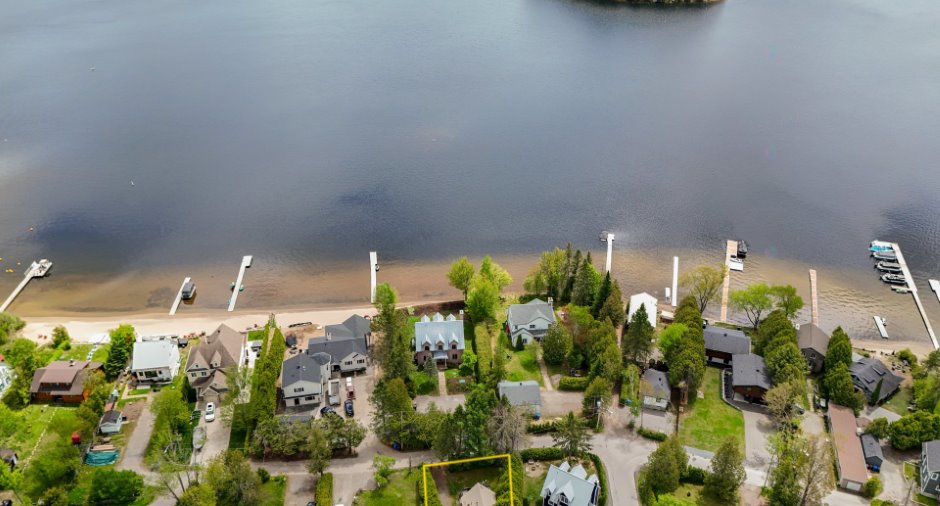
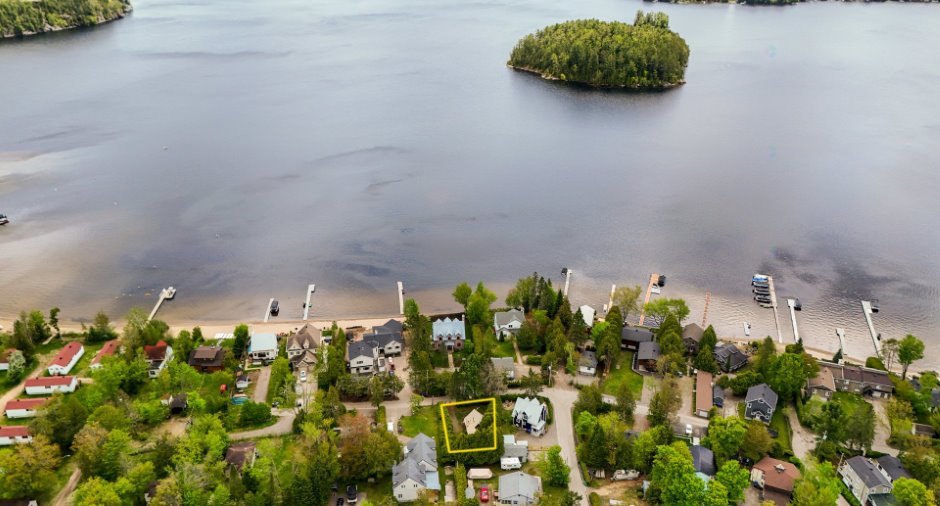
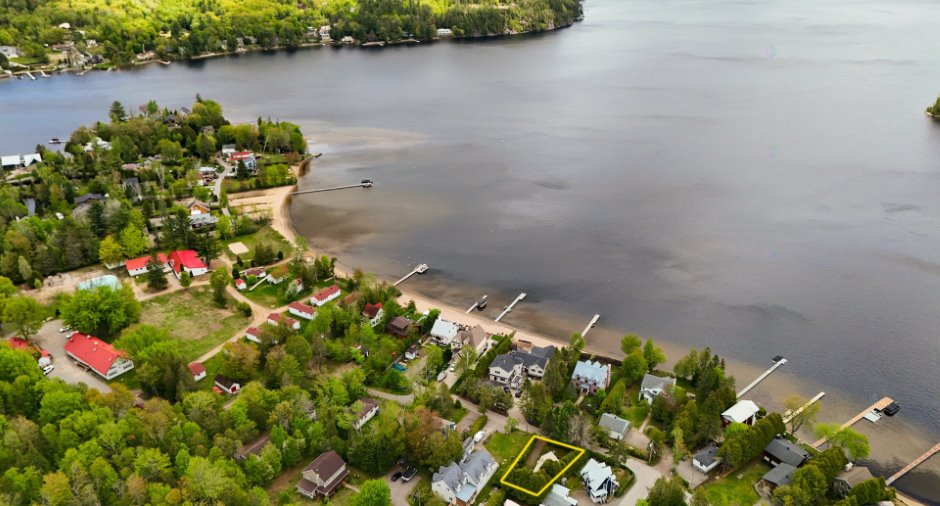
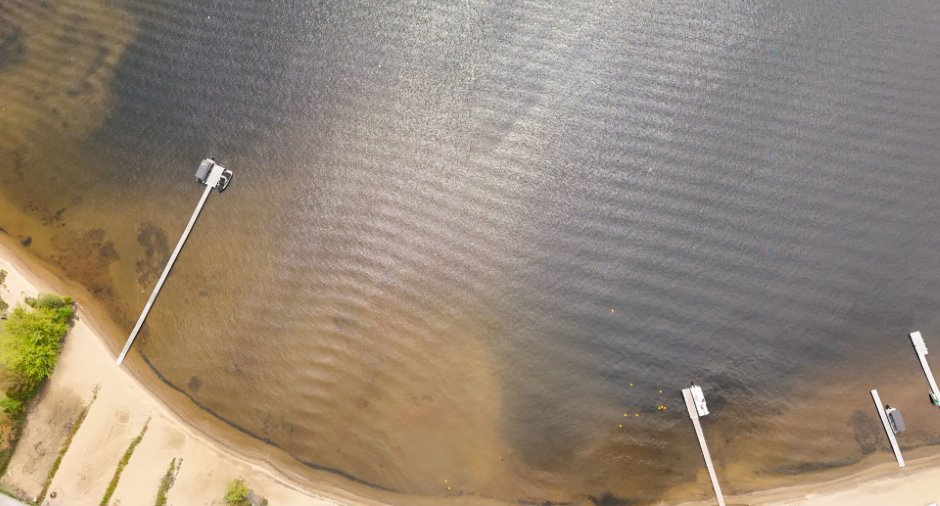
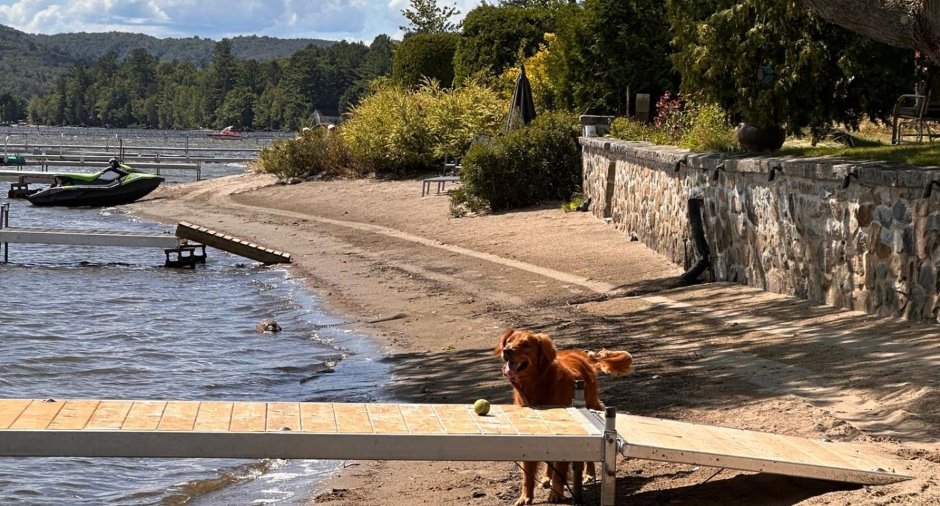
Water access (1), Lake access (1), , Wooded (1), Resort/Chalet (1)
Occupation
15 days
Zoning
Residential (1)
