





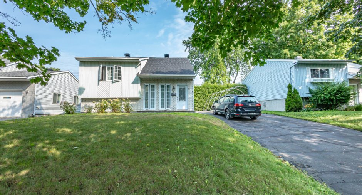
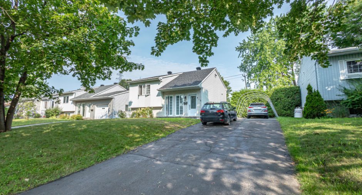
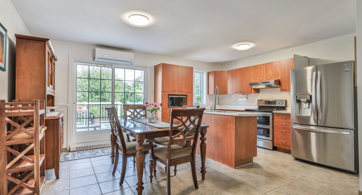
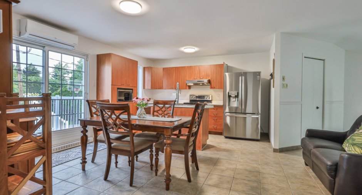
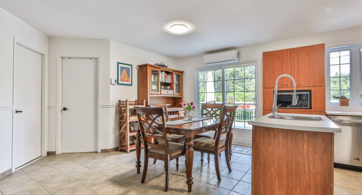
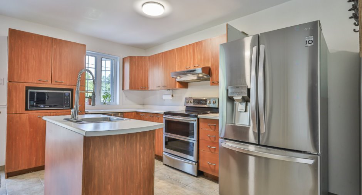
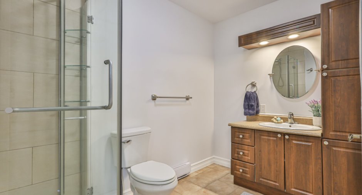
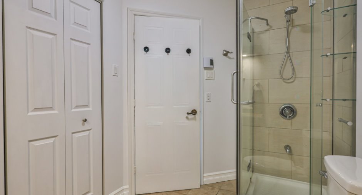
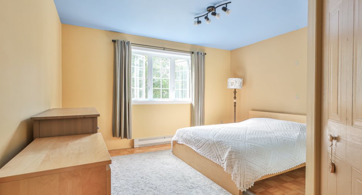
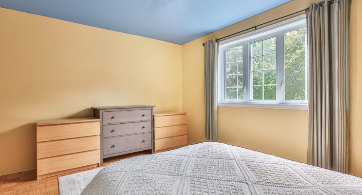
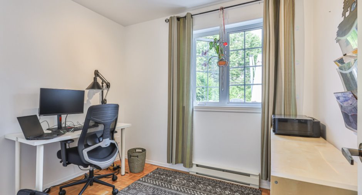
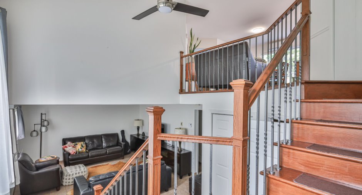
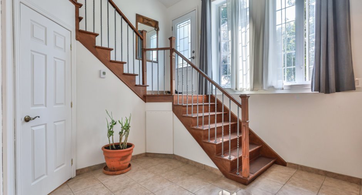
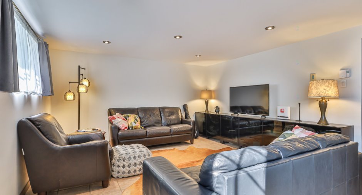
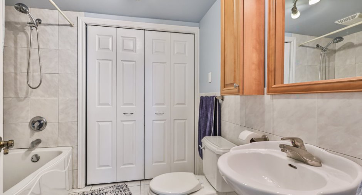
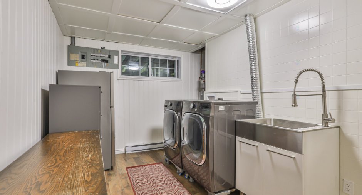
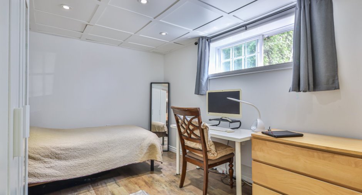
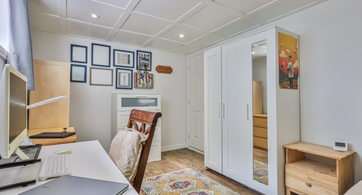
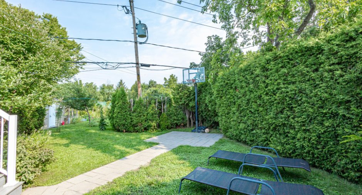
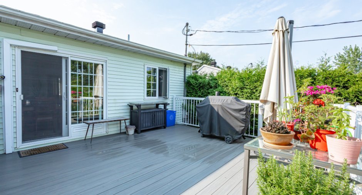
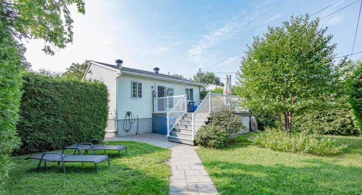
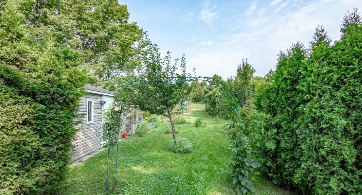
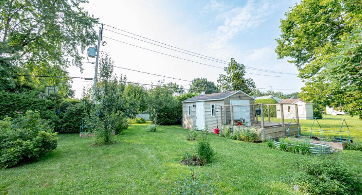
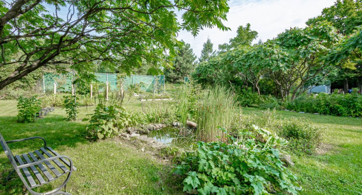
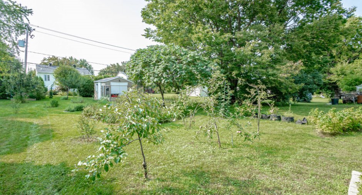
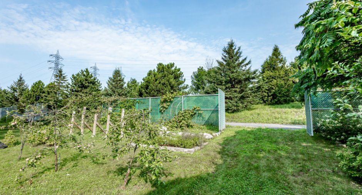
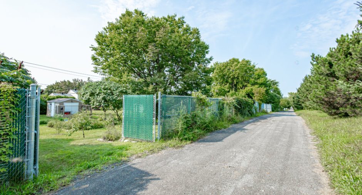
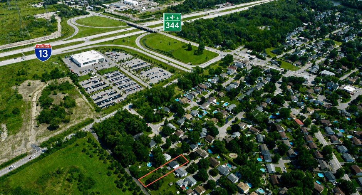
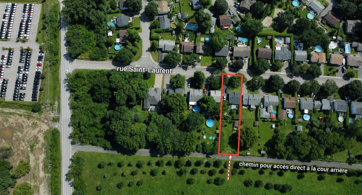
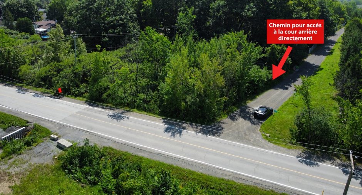
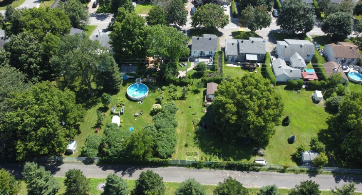
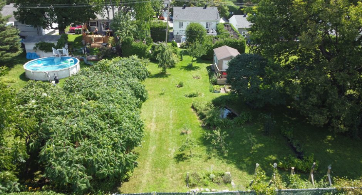
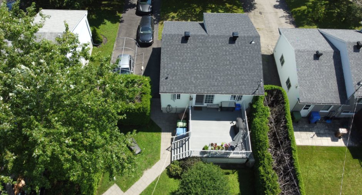
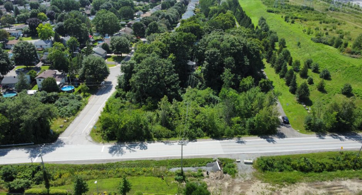
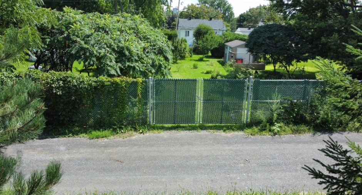
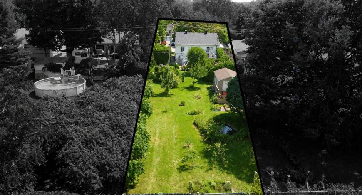
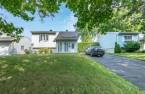
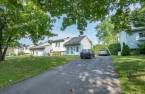
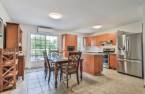
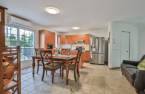
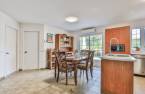
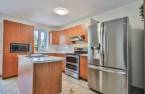
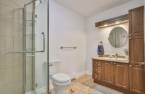
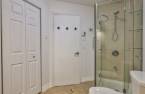
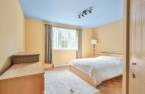
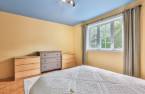
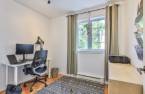
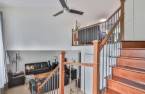
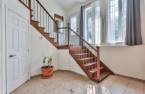
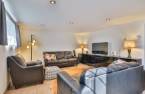
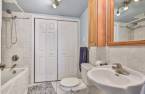
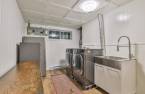
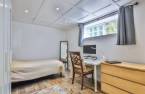
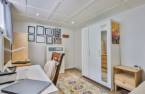
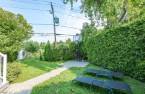
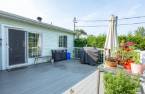
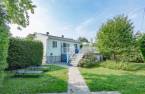
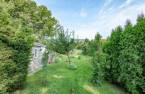
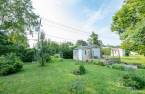
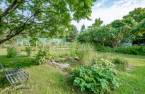
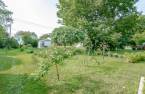
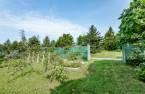
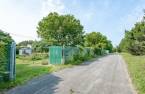
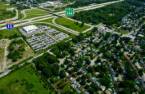
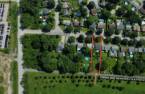
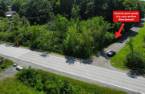
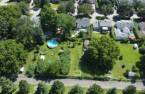
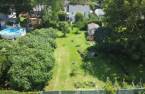
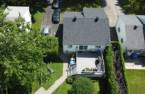
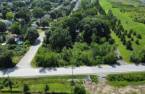
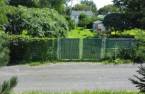
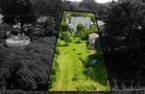
Bright and versatile split-level home on an impressive 10,450 sq. ft. lot with no rear neighbours! Offering 3 bedrooms, 2 full bathrooms and a finished basement with potential for an additional bedroom. New roof (August 2026) with transferable 10-year warranty. Private backyard access with double gates, ideal for a boat, RV, trailer or contractor. Potential for a detached garage, subject to municipal approval. Heated ceramic floors, composite deck, irrigation system, powered shed, heat pump and EV charger wiring. Please see addendum for full details.
Create an account
CREATING AN ACCOUNT ALLOWS:
-
 Add favorites
-
 Save your searches
-
 Personalize your visits to viacapitalesells.com
-
 Activity on your properties

3

2

n/a


I AM INTERESTED IN THIS PROPERTY

Presentation
Bright and versatile split-level home on an impressive 10,450 sq. ft. lot with no rear neighbours! Offering 3 bedrooms, 2 full bathrooms and a finished basement with potential for an additional bedroom. New roof (August 2026) with transferable 10-year warranty. Private backyard access with double gates, ideal for a boat, RV, trailer or contractor. Potential for a detached garage, subject to municipal approval. Heated ceramic floors, composite deck, irrigation system, powered shed, heat pump and EV charger wiring. Please see addendum for full details.
Addendum
A versatile property offering space, privacy and endless possibilities!
Discover this bright split-level home situated on an impressive 10,450 sq. ft. lot with no rear neighbours, offering a peaceful setting and exceptional flexibility. An important upgrade: the roof was completely replaced in August 2026 and comes with a transferable 10-year warranty.
The property currently offers 3 bedrooms and 2 full bathrooms, with a highly versatile layout that can easily adapt to your needs. There is potential to add an additional bedroom in the basement, while the main-floor bedroom configuration can also be reworked to create a larger bedroom if des...
See More ...
Building and interior
Year of construction
1988
Equipment available
Private balcony (1), Wall-mounted heat pump (1)
Heating system
Electric baseboard units (1)
Heating energy
Electricity (1)
Basement
6 feet and over (1), Finished basement (1)
Window type
Crank handle (1)
Windows
PVC (1)
Roofing
Asphalt shingles (1)
Land and exterior
Foundation
Poured concrete (1)
Driveway
Asphalt (1), Double width or more (1)
Parking (total)
Outdoor (6)
Water supply
Municipality (1)
Sewage system
Municipal sewer (1)
Topography
Flat (1)
Proximity
Highway (1), Daycare centre (1), Golf (1), Hospital (1), Park - green area (1), Bicycle path (1), Elementary school (1), High school (1), Cross-country skiing (1), Snowmobile trail (1), ATV trail (1), Public transport (1)
Dimensions
Size of building
28.1 pi
Depth of land
190
Depth of building
30.1 pi
Land area
10450.68 pi²
Frontage land
55
Room details
| Room | Level | Dimensions | Ground Cover |
|---|---|---|---|
| Kitchen | Ground floor | 12' 1" x 7' 5" pi | Ceramic tiles |
| Dining room | Ground floor | 9' 8" x 17' 2" pi | Ceramic tiles |
| Bathroom | Ground floor | 6' 4" x 9' 1" pi | Ceramic tiles |
| Primary bedroom | Ground floor | 10' 6" x 13' 6" pi | |
|
Bedroom
can be up to 10,2x12p
|
Ground floor | 7' 6" x 9' 3" pi | |
|
Family room
heated floors
|
Basement | 13' 7" x 22' 1" pi | Ceramic tiles |
|
Laundry room
could be bedroom
|
Basement | 13' 7" x 7' 1" pi | Floating floor |
| Bedroom | Basement | 13' 7" x 9' 4" pi | Floating floor |
|
Bathroom
can put washer and dryer
|
Basement | 7' 2" x 7' 8" pi | Ceramic tiles |
Inclusions
Luminaires, thermopompe murale et sa télécommande, système d'irrigation extérieur
Exclusions
tringles, pôles et rideaux, borne de recharge pour véhicule électrique, électroménagers (réfrigérateur, lave-vaisselle, cuisinière, laveuse, sécheuse), toutes les tablettes (le cas échéant), tous les meubles et effets personnels.
Taxes and costs
Municipal Taxes (2026)
2609 $
School taxes (2025)
237 $
Total
2846 $
Evaluations (2026)
Building
160 400 $
Land
220 000 $
Total
380 400 $
Additional features
Distinctive features
, Wooded (1)
Occupation
60 days
Zoning
Residential (1)
