





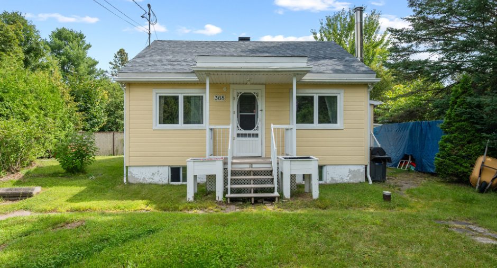
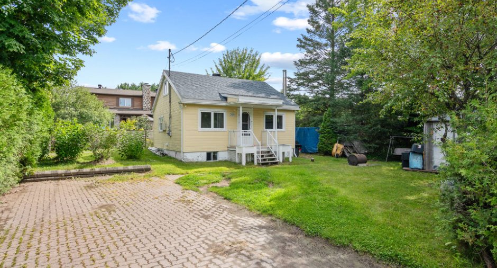
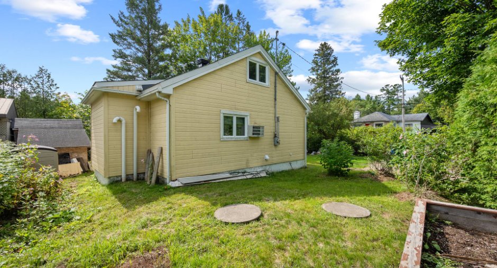
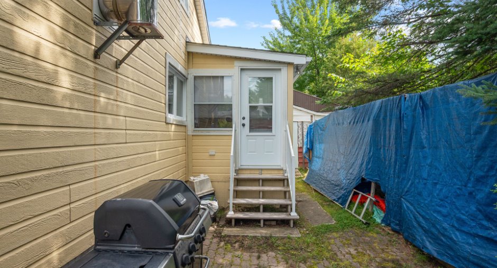
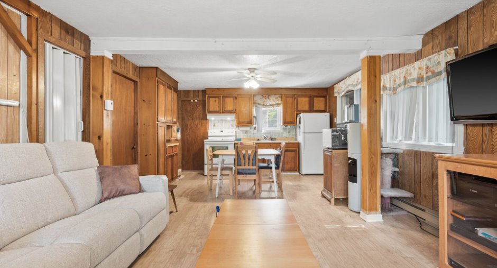
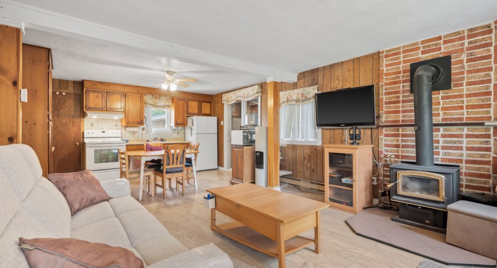
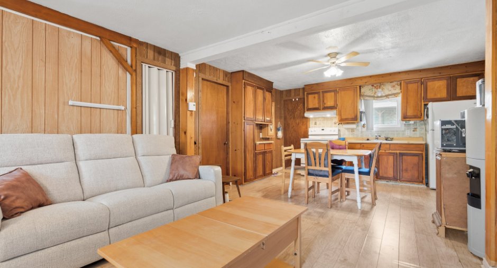
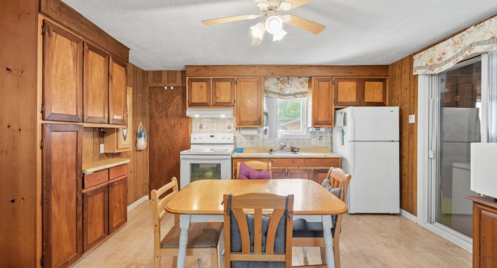
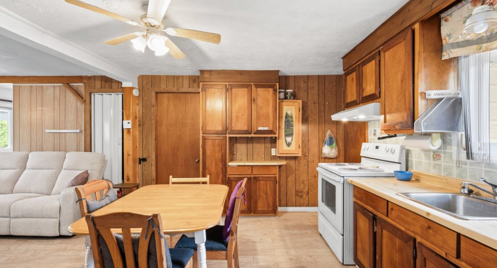
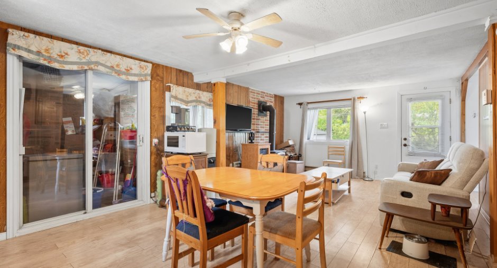
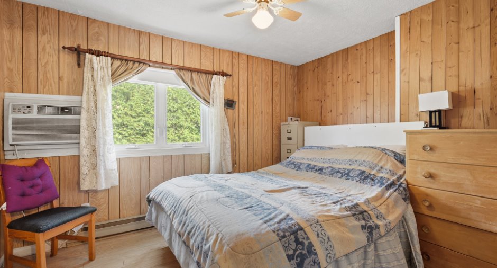
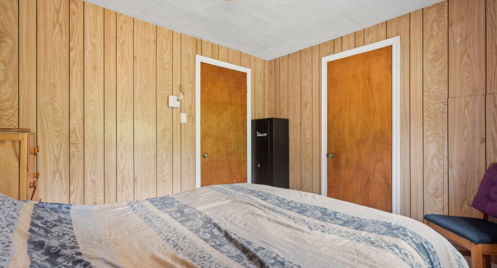
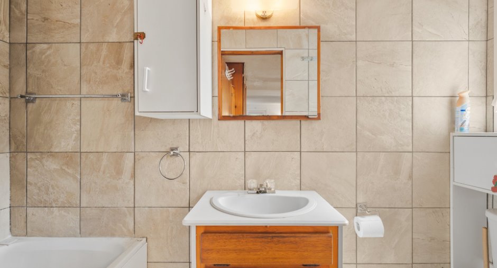
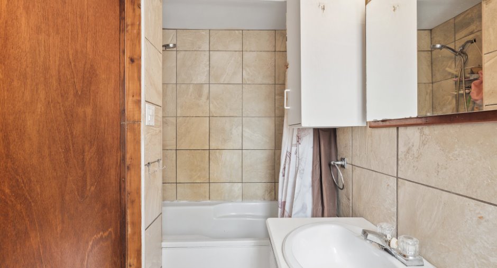
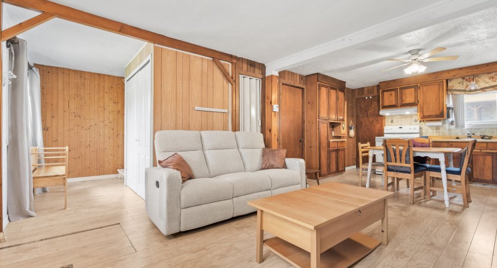
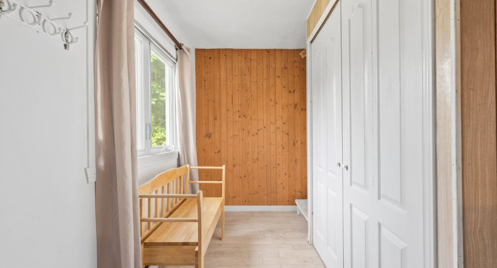
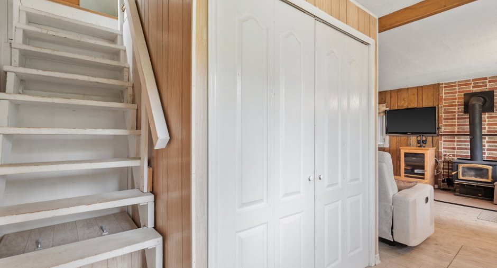
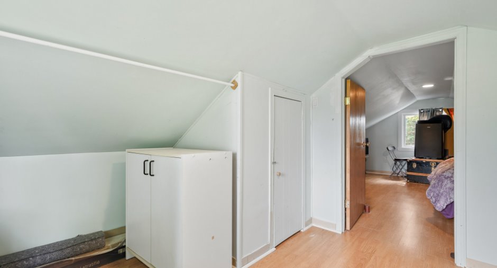
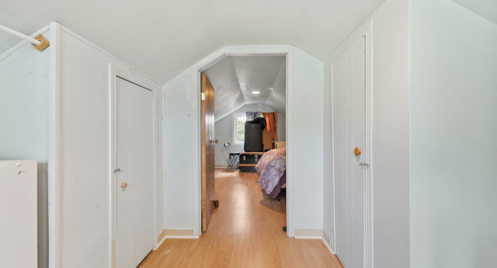
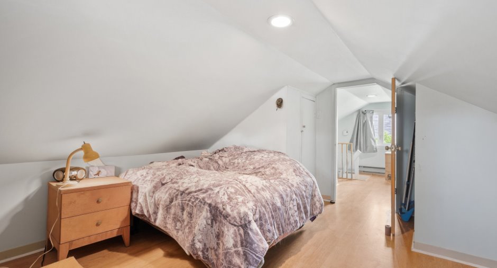
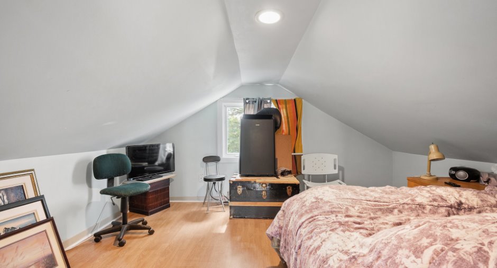
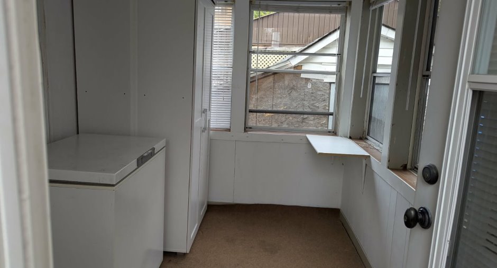
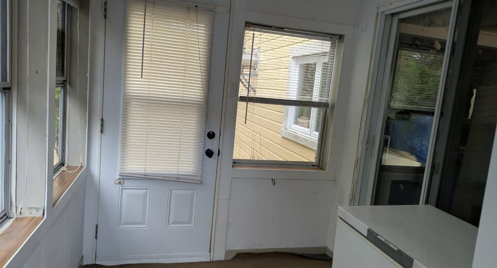
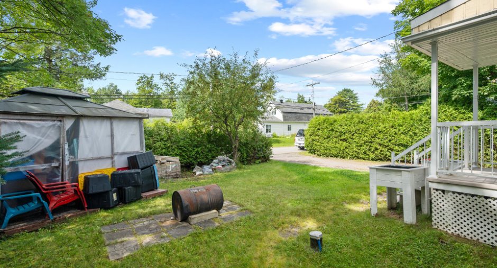
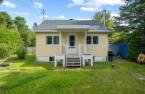
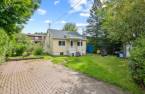
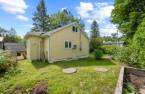
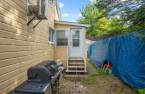
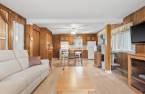
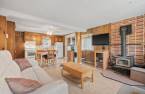
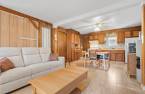
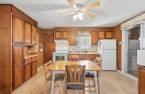
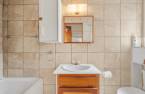
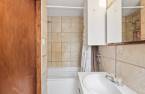
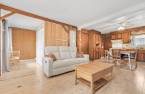
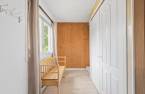
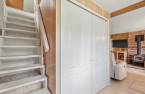
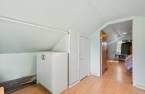
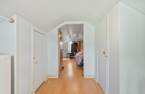
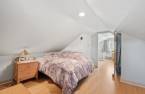
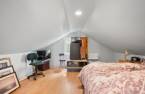
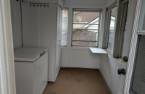
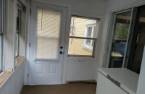
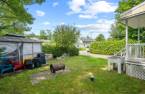
Please contact the selling broker for details about the property.
Create an account
CREATING AN ACCOUNT ALLOWS:
-
 Add favorites
-
 Save your searches
-
 Personalize your visits to viacapitalesells.com
-
 Activity on your properties

2

1

n/a


I AM INTERESTED IN THIS PROPERTY


Certain conditions apply
Presentation
Please contact the selling broker for details about the property.
Building and interior
Year of construction
1954
Hearth stove
Wood fireplace (1)
Basement
Crawl Space (1)
Roofing
Asphalt shingles (1)
Land and exterior
Foundation
Concrete block (1)
Water supply
Artesian well (1)
Sewage system
Champ d’évacuation, Septic tank (1), Sealed septic tank (1)
Dimensions
Size of building
7.45 m
Frontage land
22.98
Depth of building
7.38 m
Depth of land
22.98
Room details
| Room | Level | Dimensions | Ground Cover |
|---|---|---|---|
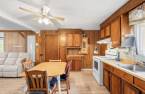
| Kitchen | Ground floor | 11' 1" x 13' 5" pi | Floating floor |
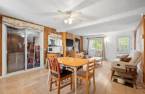
| Living room | Ground floor | 10' 8" x 14' 1" pi | Floating floor |
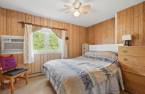
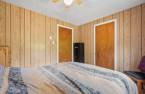
| Primary bedroom | Ground floor | 9' 6" x 11' 9" pi | Floating floor |
| Bathroom | Ground floor |
3' 1" x 9' 5" pi
Irregular
|
Ceramic tiles |
| Bedroom | 2nd floor |
12' 9" x 13' 7" pi
Irregular
|
Floating floor |
Inclusions
Stores, rideaux, luminaires, fixtures, gazebo (dinette), support à bûches, cabanon en plastique, revêtement situé sur le côté gauche de la maison, une palette de pavé uni à l'avant du terrain, ainsi que les bacs à fleurs.
Exclusions
Armoire à épices dans la cuisine, un plant de bleuets, ainsi qu'une partie des hibiscus situés à gauche de la maison.
Taxes and costs
Municipal Taxes (2026)
969 $
School taxes (2026)
95 $
Total
1064 $
Evaluations (2026)
Building
120 600 $
Land
37 900 $
Total
158 500 $
Additional features
Distinctive features
Water access (1), Lake access (1), Non navigable (1)
Occupation
60 days
Zoning
Residential (1)
